Properties

Browse or get in touch to schedule a walkthrough.

  • Nearby me
Price range

Popular Features

Community Features

Association

Property Features

Waterfront

View

Exterior Features

Interior Features

Style

10000 properties match your criteria

Updated 1 minute ago

E-Alert name
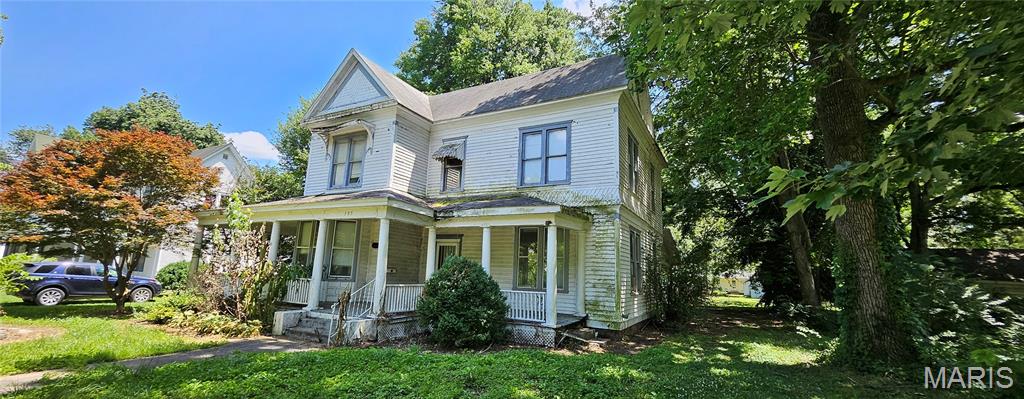
This Victorian-era home is waiting for the right person to bring it back to life. Many of its original architectural details remain intact, offering a rare opportunity to restore a property with craftsmanship and features that are difficult to find today. From the original tile fireplace and ornate wood mantel to the impressive staircase, extensive original woodwork, built-ins, window bench seating, French doors, pocket doors, and unique two-story enclosed rear porches, the home still reflects much of the charm and design that made it special generations ago. The property does require substantial renovation. An extended period of roof-related water intrusion at the rear of the home has resulted in damage to portions of the attic, ceilings, floors, and lower levels, and mold is present in affected areas. Despite these challenges, much of the home's original character remains preserved. Many rooms retain their historic features, and for someone with the vision and ability to take on a restoration, this could be an opportunity to save a remarkable piece of local history. Homes from this era were built with materials, craftsmanship, and architectural details that are increasingly difficult to replicate, making this property a unique candidate for restoration and renewal.
#26038065

Charleston

305 Cypress Street

4 Beds

3 Baths

1,556 Sq.Ft.

$49,900

MLS#: 26038065
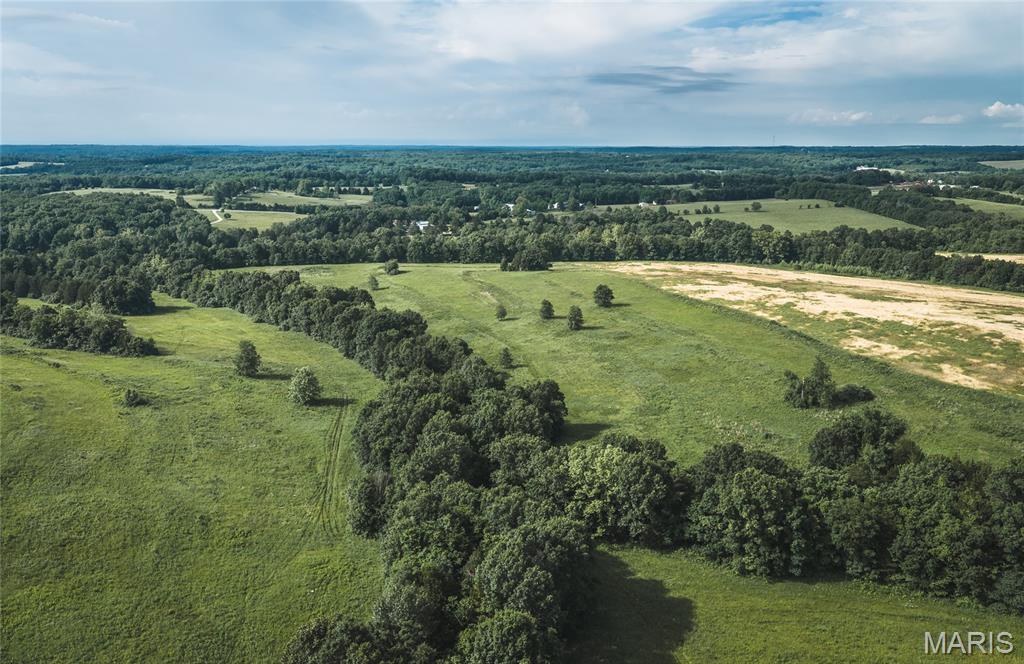
54.5 +/- acres of prime Franklin County land consisting of approximately 46 acres of terraced open ground and 8 acres of timber. This tract presents an outstanding opportunity for farming, livestock, horses, recreation, or building your dream home in the country. The gently rolling terrain showcases sweeping views across the surrounding countryside, creating an exceptional setting for a future homesite. The open acreage has been well maintained and offers excellent potential for hay production or pasture. The wooded acreage provides wildlife habitat and hunting opportunities for deer and turkey. Located just 10 minutes from Union, less than 10 miles from Washington, and with convenient access to Hwy 50, this property combines rural beauty with everyday convenience. Available as a stand-alone purchase or together with the adjoining 69.45± acre farm, this is a rare opportunity to own nearly 124 contiguous acres in one of Franklin County's most desirable areas. This tract is currently accessed through the adjoining 69.45± acre property. If sold separately, a new access road will need to be constructed to provide independent access.
#26035324

Union

000 State Highway 50

None Beds

None Baths

N/A

$699,000

MLS#: 26035324
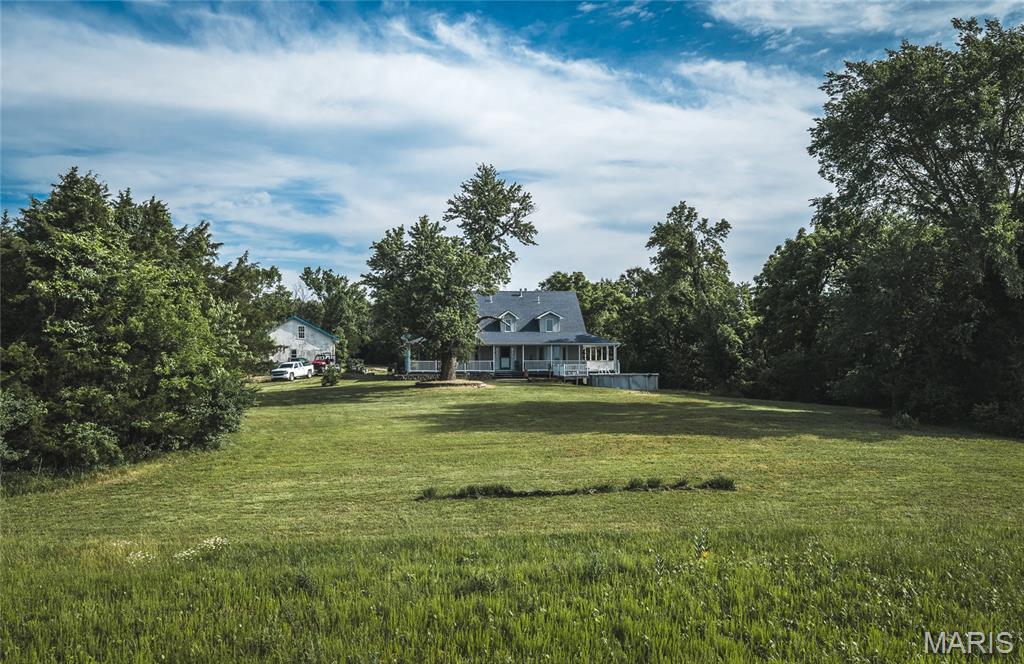
Perched atop a gently sloping hill with sweeping views across nearly the entire property, this 69.45 +/- acre Franklin County gem offers the perfect blend of country living and convenience — just 10 minutes from Union and less than 10 miles from Washington with easy access to Hwy 50. The 2,278 sq ft two-story home features a main floor master bedroom, hardwood floors, a gas fireplace surrounded by custom built-in bookshelves, and a kitchen with custom cabinets and new quartz countertops. Two bedrooms and a full bath upstairs, plus a walk-out basement with a kitchenette and fourth bedroom — perfect for guests. Bay windows in the living room frame the landscape beautifully, and the covered wrap-around porch offers one of the most stunning hilltop views in the area — the kind of view that makes this property truly unforgettable. The 51x29 garage with a loft, concrete floors, and electricity handles all your storage and hobby needs. The nearly 50 acres of terraced open ground was recently used for hay and CRP and could easily be turned back into a productive ranch or horse property. The remaining 20 acres of timber provides excellent habitat for deer and turkey. Whether you're searching for a forever home, a working farm, or a recreational retreat close to town, this property delivers on every front. An additional adjoining 54 acres is also for sale. Don't miss this rare opportunity.
#26037451

Union

2160 State Highway 50

4 Beds

3 Baths

2,278 Sq.Ft.

$1,100,000

MLS#: 26037451
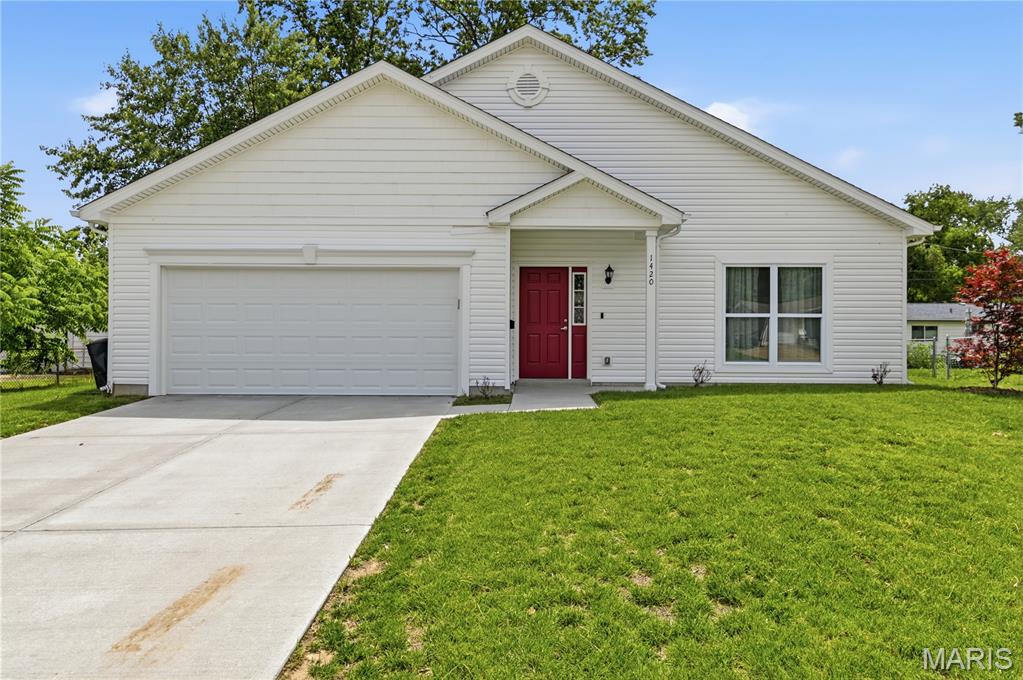
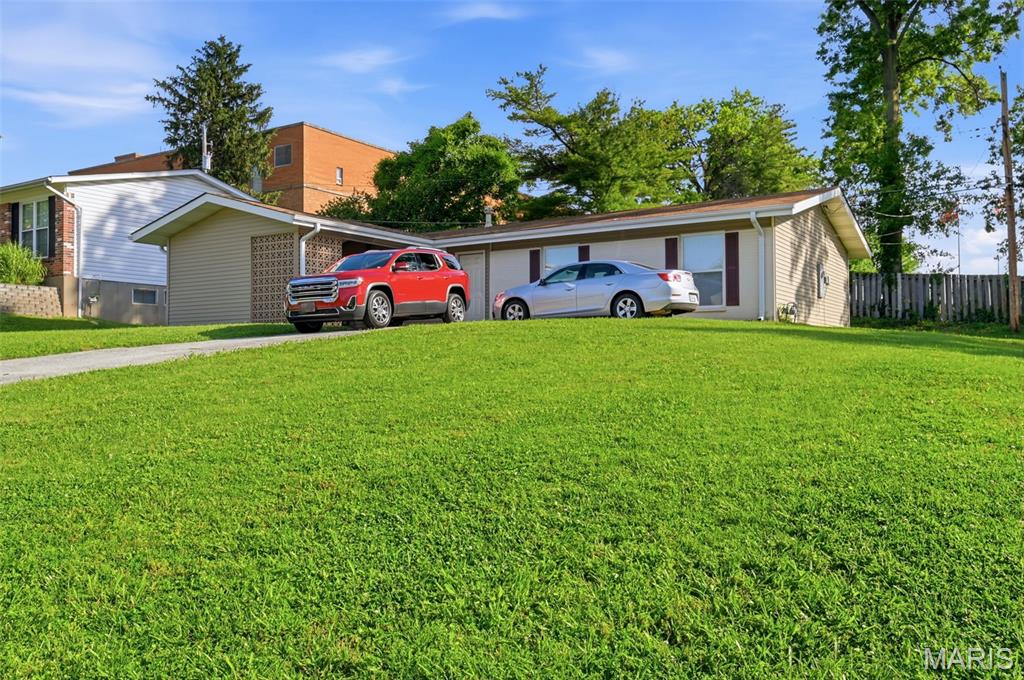
Investment Opportunity! Package listing-Please see MLS numbers: 26034659, 26034650, 26033652, 26033650, 26033647, 26033641, 26033262, 26033257 & 26032699. Ranch home built in 2024. This two year old home boasts main level living with 3 beds and two full baths. Open concept floor plan with two car garage.
#26033641

Florissant

1420 Swallow Lane

3 Beds

2 Baths

1,323 Sq.Ft.

$285,000

MLS#: 26033641
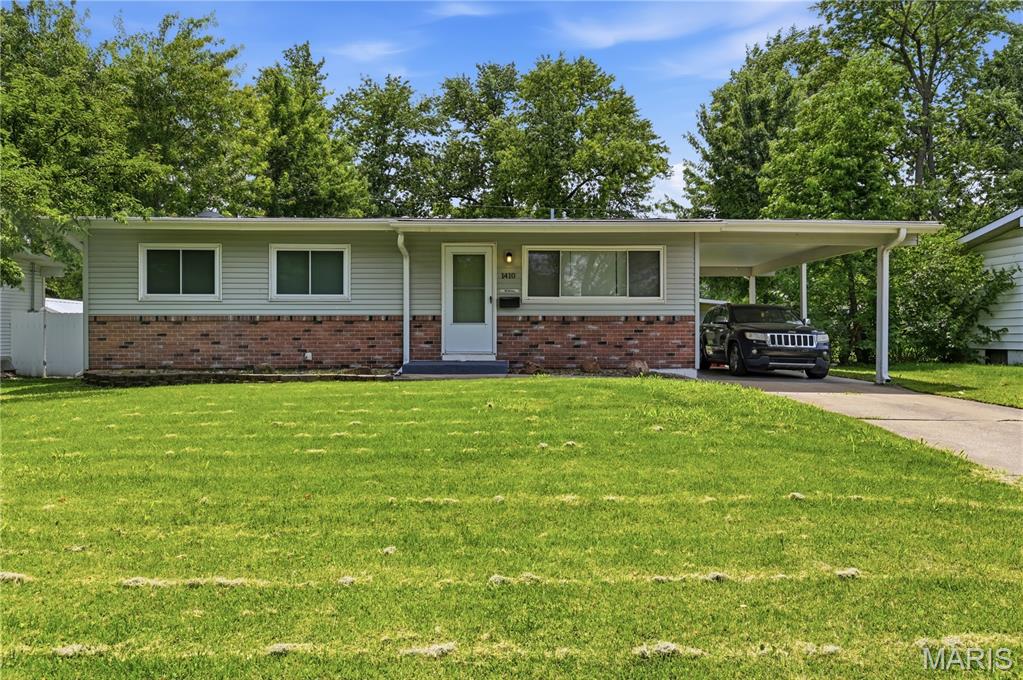
Investment Opportunity! Package listing-MLS numbers: 26034659, 26034650, 26033652, 26033650, 26033647, 26033641, 26033262, 26033257 & 26032699. Ideally located in Fernwood subdivision off Olive Blvd. Three bedroom, two full bath home, with vaulted ceilings and main level living. Open floor plan and updated kitchen and baths, plus storage area off the carport.
#26033652

Creve Coeur

12925 Fernway Lane

3 Beds

2 Baths

1,222 Sq.Ft.

$285,000

MLS#: 26033652
Investment opportunity! Package listing-see MLS numbers: 26034659, 26034650, 26033652, 26033650, 26033647, 26033641, 26033262, 26033257 & 26032699. Four bed, two full bath ranch style home with finished lower level with family or rec room. Laminate flooring and fenced backyard. Conveniently located near school and parks.
#26034659

Florissant

1410 Estes Drive

4 Beds

2 Baths

912 Sq.Ft.

$190,000

MLS#: 26034659
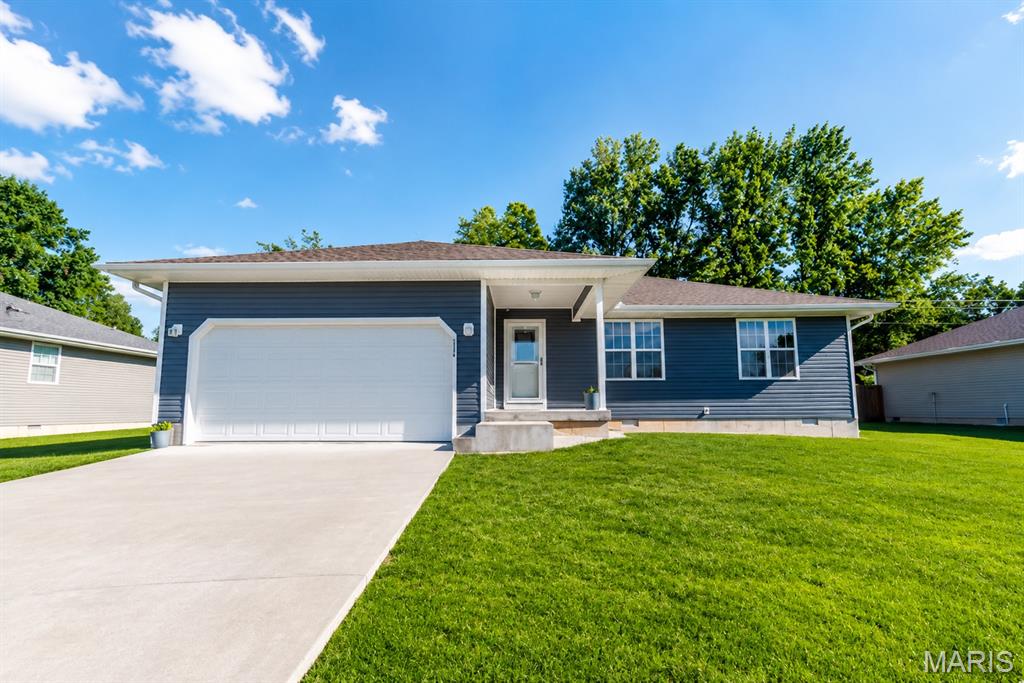
Welcome to this beautifully maintained 3-bedroom, 2-bath home that offers modern style, comfort, and functionality. From the moment you arrive, you’ll appreciate the attractive curb appeal, covered front porch, and move-in-ready condition that makes this home feel like new.  Step inside to an inviting open-concept floor plan designed for both everyday living and entertaining. The spacious living room flows seamlessly into the dining area and kitchen, creating a bright and welcoming atmosphere. Large windows and a sliding glass door provide abundant natural light while offering views of the backyard.  The kitchen serves as the heart of the home, featuring beautiful white cabinetry, ample granite counter space, sleek black appliances, and a large center island perfect for meal preparation, casual dining, or gathering with family and friends. The modern finishes and thoughtful layout make this space both functional and attractive. The primary suite provides a comfortable retreat with a private bath and generous closet space. Two additional bedrooms offer flexibility for family, guests, a home office, or hobbies. The second full bathroom is conveniently located and features clean, modern finishes. Throughout the home, you’ll find quality flooring, recessed lighting, neutral colors, and tasteful updates that create a fresh, contemporary feel. Pride of ownership is evident in every room, making this property truly move-in ready. Outside, enjoy a spacious backyard with plenty of room for outdoor activities, entertaining, gardening, or simply relaxing. The patio area is ideal for grilling and enjoying warm evenings with family and friends. A storage shed provides additional space for lawn equipment, tools, and seasonal items, while the attached two-car garage offers convenience and extra storage. Whether you’re a first-time homebuyer, growing family, or someone looking to downsize without sacrificing quality, this home offers the perfect blend of comfort, style, and practicality. Its excellent condition, open layout, modern finishes, and spacious outdoor living areas make it a standout opportunity. Don’t miss your chance to own this exceptional like-new home.
#26037839

Lebanon

1316 Jessalinn Drive

3 Beds

2 Baths

1,420 Sq.Ft.

$249,900

MLS#: 26037839
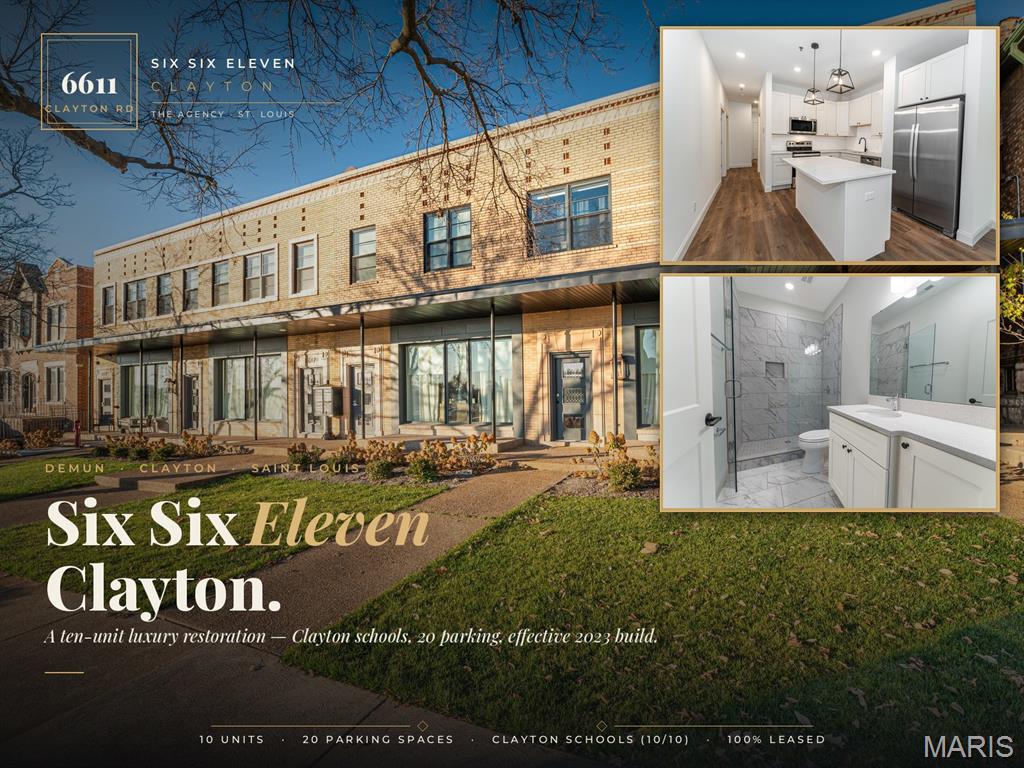
Welcome to SIX SIX ELEVEN CLAYTON, a rare 10-UNIT LUXURY apartment building in the heart of DEMUN — one of the most desirable and enduring neighborhoods in all of St. Louis. Originally built in 1950 and known to generations of locals as the home of the original Katie's Pizza, this 1950 brick landmark was taken down to the studs and rebuilt over a two-year, top-to-bottom restoration. The result is essentially NEW CONSTRUCTION inside a timeless brick shell, with an EFFECTIVE YEAR BUILT OF 2023 per the county assessor.
This is not a cosmetic flip. The building was FULLY SPRINKLERED, FULLY REWIRED, AND FULLY REPLUMBED, with a new roof, new windows, new HVAC, new framing, and new insulation throughout. Concrete floors and demising walls between every unit deliver the quiet, solid feel of brand-new construction — no deferred maintenance and none of the surprises that come with an older building.
Inside, every apartment is finished to a true luxury standard: CUSTOM WHITE SHAKER CABINETRY, QUARTZ COUNTERTOPS, full STAINLESS STEEL APPLIANCE PACKAGES, marble-look porcelain baths, frameless glass showers, and WIDE-PLANK ENGINEERED HARDWOOD floors. Every unit includes an IN-UNIT WASHER AND DRYER, and the common corridors feature herringbone hardwood, raised-panel wainscoting, and Ralph Lauren lighting.
The location is what makes this truly irreplaceable. The property feeds into the top-rated CLAYTON SCHOOL DISTRICT (rated 10/10) — the single most powerful long-term driver of rental demand in the area, and something almost no other building of this size in DeMun can offer. With a WALK SCORE OF 95, residents are minutes from Forest Park, Washington University, BJC HealthCare, and the celebrated DeMun dining scene, in a submarket with a SUSTAINED VACANCY RATE UNDER 3 PERCENT.
For investors, the numbers are just as compelling. The building is 100% LEASED on a clean rent roll, with a diversified base of medical, university, and professional tenants and renewals staggered into 2027 — meaning day-one cash flow with no leasing lift required. The offering also includes 20 PARKING SPACES (15 secured garage plus 5 surface), an extraordinary amenity in DeMun, where on-street parking is the single biggest constraint on rents.
New construction without the new-construction risk, in the best school district in the region, fully leased on day one — opportunities like SIX SIX ELEVEN CLAYTON simply do not come along in DeMun. Proof of funds, bank letter or a snapshot of current portfolio is required to tour as building is fully occupied. CALL LISTING AGENT, DO NOT DISTURB TENANTS, also ask the listing agent for the OM with much more info.
#26036389

St Louis

6611 Clayton Road

None Beds

None Baths

28,050 Sq.Ft.

$4,250,000

MLS#: 26036389
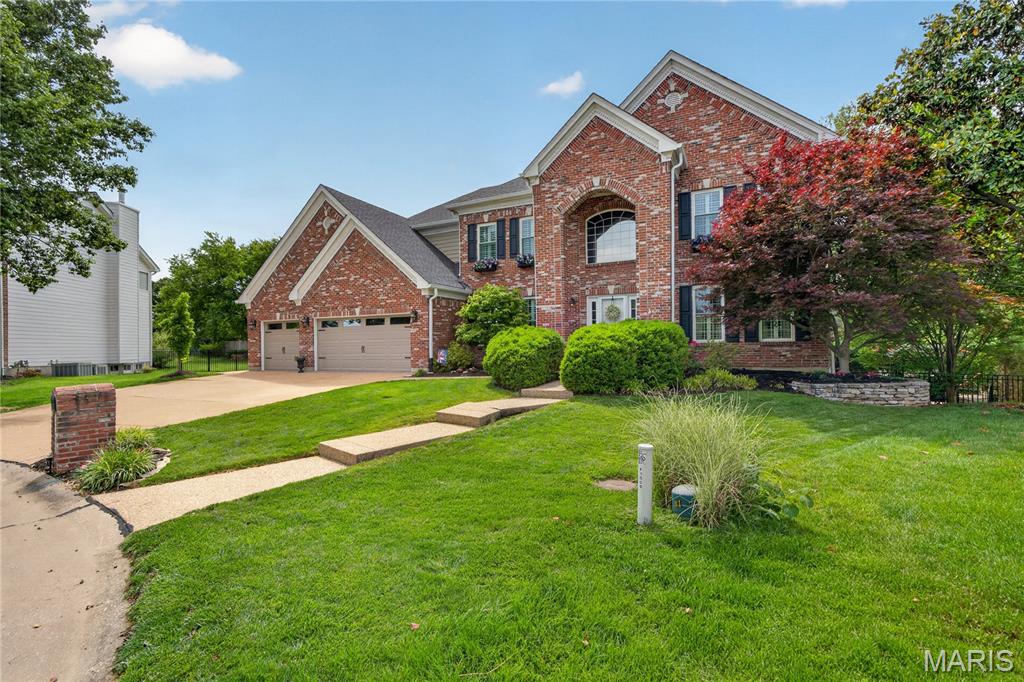
Buyers of this amazing home will appreciate the well maintained curb appeal from the start!  This lovely home boasts a 3 car garage and a beautiful swimming pool in back!  Enter this home and stand in awe of it's warmth and beauty!  Upon entering the buyers will notice a gorgeous office with quality engineered hard wood flooring, French doors, and built in custom bookcases.  To the left of the front door is the formal dining room complete with wainscoting, coffered ceiling, and elegant chandelier.  From the formal dining room into the kitchen is a beautiful butler’s pantry and that is just the start!  Granite counter tops, custom pulls, built in double ovens, granite island with cook top, built-in ice maker and bar seating!  This is an entertainer and chef's dream kitchen!  Off the kitchen is a hearth room with an abundance of light including Palladium windows, soaring ceiling, brick floor to ceiling fireplace with gas logs, and a door leading to the exterior patio.  Don't forget to notice the ornamental stair railing!  On the other side of this open floor plan is the main floor family room with a wood burning fireplace, custom bookcases and millwork, along with a large bay window and custom moldings!  Heading upstairs there are 3 very generous sized bedrooms and each bedroom has it's own bathroom!  The master ensuite includes a large walk in shower, a soaking tub (is it jacuzzi or jets?) and his and hers sinks. The primary bedroom includes a coffered ceiling and ceiling fan.  The lower level is great for the man cave and is complete with a wet bar and an abundance of space!  There is one full bedroom and bathroom in the lower level as well as an exercise room.  Outside is the swimming pool with a tiki bar and lots of space for sunbathing and entertaining.  This home simply put is amazing!  The sellers hate to leave this fabulous neighborhood!
#26028606

Wildwood

1509 Suzanne Ridge Court

5 Beds

4 Baths

5,518 Sq.Ft.

$950,000

MLS#: 26028606
Price reduced
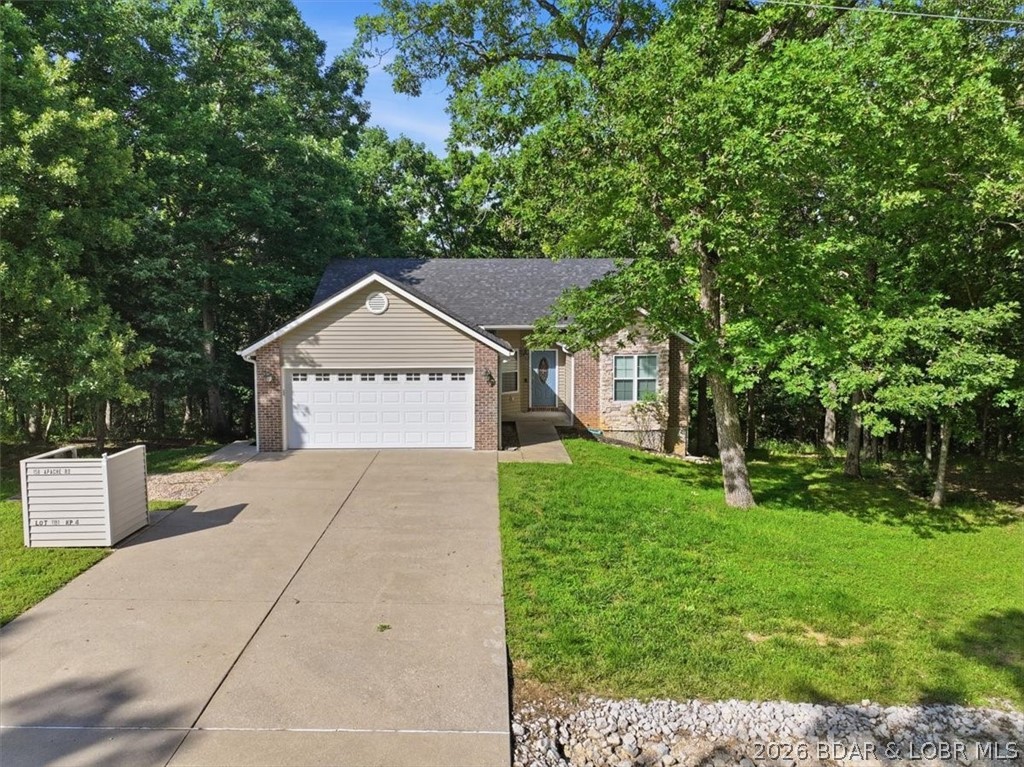
Experience the perfect combination of comfort and space in this beautifully maintained 5-bedroom, 3-bath home offering 2,918 square feet of inviting living space. Nestled in the highly sought-after Four Seasons community, take advantage of the incredible amenities just minutes from your doorstep.

The open-concept main level features an inviting living room with abundant natural light, a well-appointed kitchen with ample cabinetry and workspace, and a dining area perfect for gathering with family and friends. The primary suite provides a relaxing retreat, while additional bedrooms offer plenty of room for guests or a growing family. The finished walkout lower level expands your living space with a large family room ideal for entertaining. Outside, enjoy the peaceful wooded setting from the privacy of the deck or patio.

Complete with an attached two-car garage, generous storage, and the added peace of mind of a newer roof, this home offers both comfort and lasting value. Located just minutes from shopping, dining, golf, and everything Lake of the Ozarks has to offer. Don't miss your chance to own this exceptional property in one of the lake's most sought-after communities!
#3588077

Four Seasons

158 Apache Road

5 Beds

3 Baths

2,918 Sq.Ft.

$449,900

MLS#: 3588077
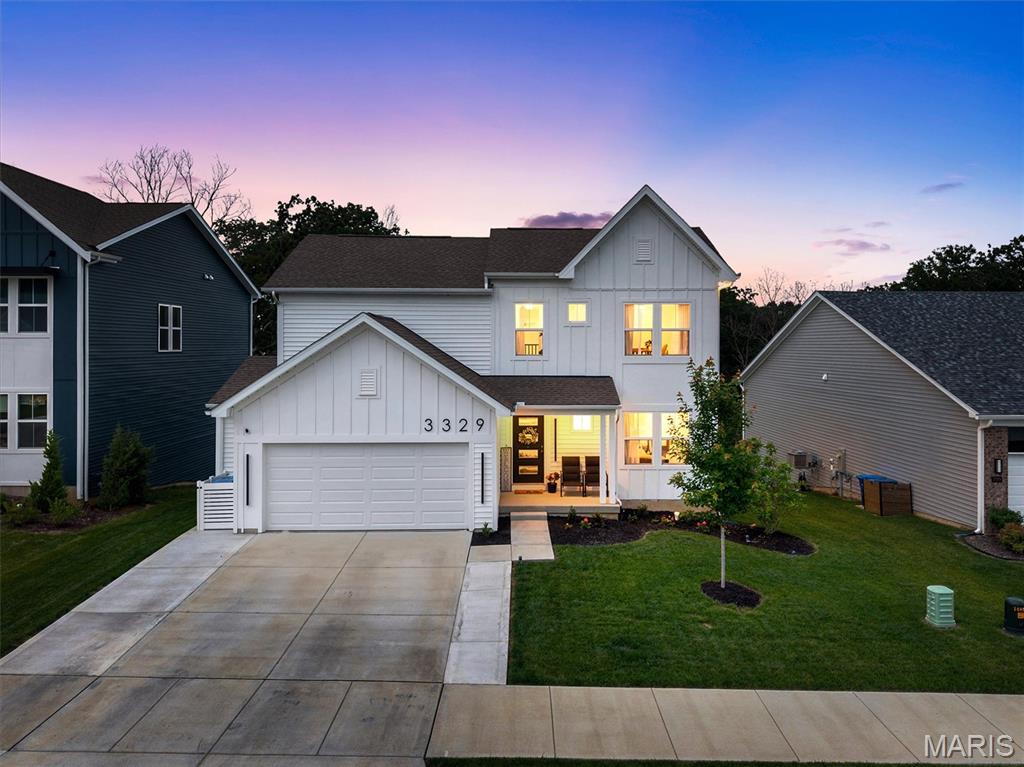
Luxury, style, & thoughtful upgrades shine throughout this stunning 1.5-story home built in 2023 in one of Arnold’s sought-after newer communities. Offering over 3,200 sq. ft. of beautifully finished living space, this 4-bedroom, 5-bath home combines modern design w/ everyday comfort. Step inside to soaring ceilings, abundant natural light, & an inviting open floor plan. Just off the entry, French doors lead to a private office - perfect for working from home or a quiet retreat. The spacious main living area features a dramatic vaulted ceiling, a beautiful fireplace framed w/ custom vertical wall paneling, & seamless flow into the chef’s kitchen. Designed to impress, the luxury kitchen features quartz countertops, an oversized center island, 42ā€ cabinetry, stainless steel appliances including a gas range, & a premium custom pantry w/ exceptional storage & prep space. The main-floor primary suite feels like a private retreat w/ dual vessel sinks, a tiled walk-in shower, & an oversized custom closet w/ premium finishes. Quartz countertops continue throughout EVERY bathroom for a cohesive upscale feel. The finished walkout lower level adds incredible living space w/ a large seating area, electric fireplace, & convenient half bath w/ a vessel sink. Outside, enjoy the extra-wide driveway, mini-split HVAC in the garage, & a fully fenced backyard w/ ornamental aluminum fencing. The spacious deck w/ stairs overlooks the yard & offers a perfect place to relax or entertain. Located in a welcoming community w/ access to two neighborhood walking paths, this nearly new home offers the ideal blend of luxury finishes, practical upgrades, & a prime Arnold location.
#26033281

Arnold

3329 Vine Clad Hill Drive

4 Beds

3 Baths

3,253 Sq.Ft.

$629,900

MLS#: 26033281
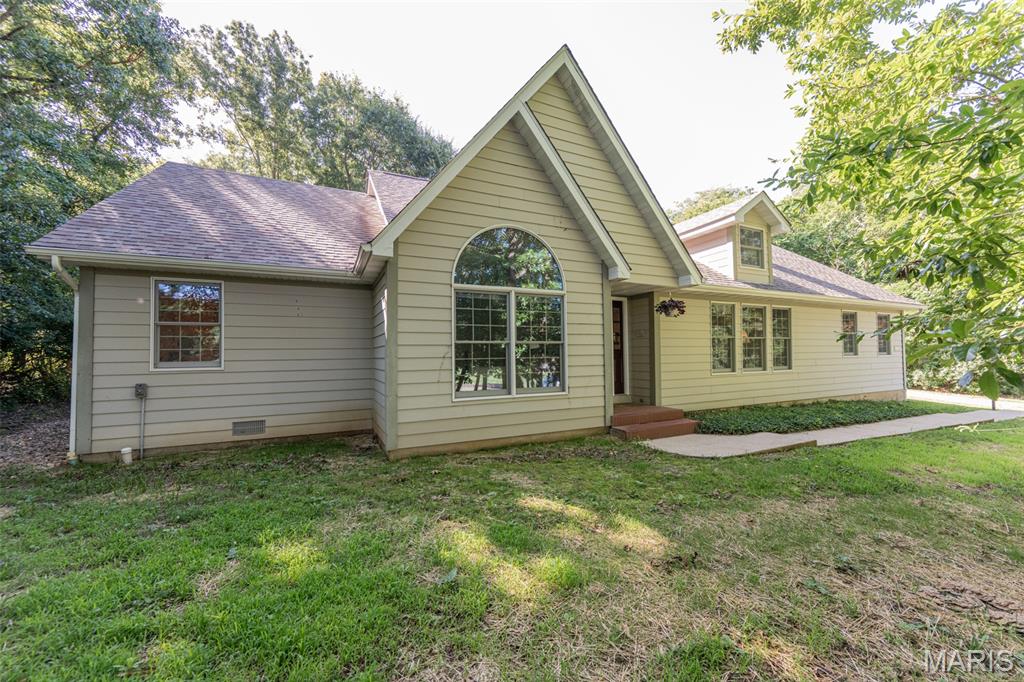
Welcome to this beautifully maintained Ranch home offering the perfect blend of comfort, charm, and convenience. Located just moments from the golf course, this property sits on a serene, wooded lot that provides privacy and a picturesque setting. Inside, you’ll find four generous bedrooms and three full bathrooms, including a Jack-and-Jill bath that adds both style and practicality. The heart of the home is the stunning family room/sunroom, filled with natural light and overlooking the peaceful backyard. Step outside to the spacious concrete patio—ideal for outdoor gatherings or quiet evenings surrounded by nature.  A cozy wood-burning fireplace anchors the main living area, creating a warm and inviting atmosphere. This home offers the space, setting, and features that make everyday living feel like a retreat.
#26036786

Rolla

10790 Greenlefe Drive

4 Beds

3 Baths

3,424 Sq.Ft.

$443,000

MLS#: 26036786
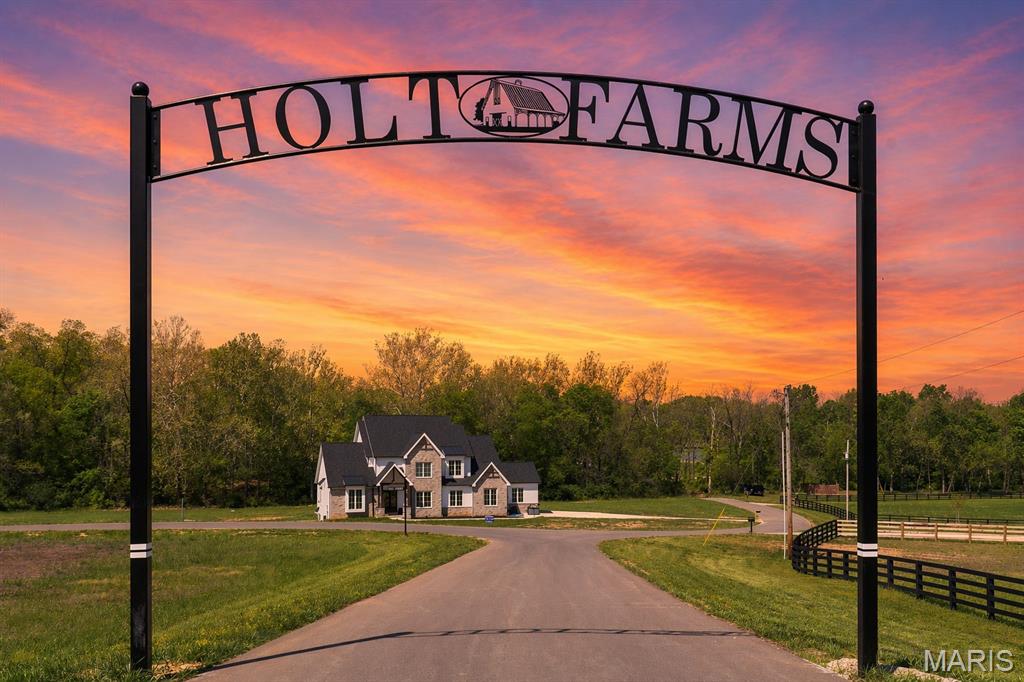
Discover the beauty and tranquility of The Preserve at Holt Farms, an exclusive new community featuring stunning 5 to 9+ acre luxury homesites nestled within one of St. Charles County’s most scenic and historic farm properties.  From gently rolling pastureland to secluded wooded retreats, each homesite offers breathtaking views, peaceful surroundings, and the space to create the lifestyle you’ve always imagined.  Located near New Melle in the highly sought-after AAA-rated Francis Howell School District, The Preserve combines quiet country living with everyday convenience — just minutes from Wentzville, Lake St. Louis, and a short drive to the wineries and charm of Augusta wine country.  From the moment you enter and pass over the covered bridge, you'll experience the peaceful beauty and serenity that make The Preserve at Holt Farms so special.  This upscale acreage community features paved roads, electric at the street, and the freedom to enjoy country living with horses and outbuildings permitted.  Lot 28 has amazing views all around; a beautiful site to build your dream home on 5.34 acres surrounded by a heavy natural tree line.  Build the custom home you’ve dreamed of with your builder or ours, Griffey Homes, using your plan or one of ours.  Minimum square footage requirements: Ranch: 2,200, 1.5-Story: 2,800, 2-Story: 3,000.  With only 8 exclusive homesites available, this is a rare opportunity to own a beautiful piece of St. Charles County history and enjoy the privacy, serenity, and natural beauty of country living at The Preserve at Holt Farms.  (Tax amount to be determined.)  Listing broker related to seller.  Large homesites like this are truly hard to find.
#26038000

Wentzville

Lot 28 Holt Farm Drive

None Beds

None Baths

5.34 acres

$298,620

MLS#: 26038000
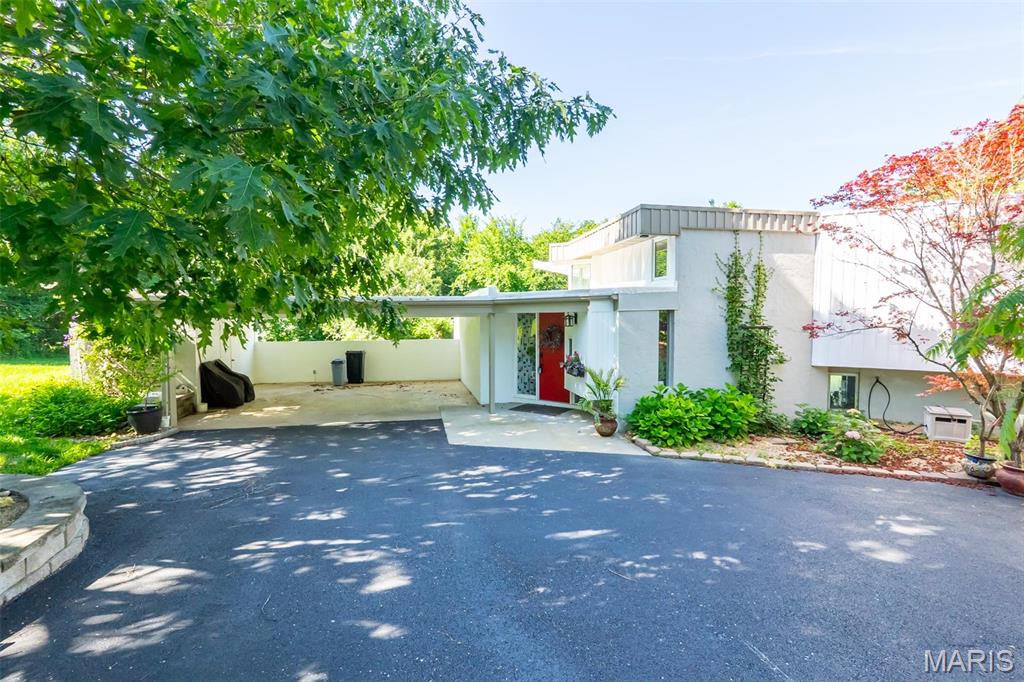
Experience the perfect blend of inspired architecture and peaceful country living on nearly 7 acres just outside Rolla. Influenced by the timeless design principles of Frank Lloyd Wright, this distinctive home showcases clean horizontal lines, expansive overhangs, and a natural flow between interior and exterior spaces.

Nestled on 6.8 acres of rolling terrain with a mix of mature timber and open ground, the property offers exceptional privacy and breathtaking natural surroundings. A picturesque one-acre stocked pond, wooded trails, and established shooting range create endless opportunities for recreation right outside your door.

Inside, oversized picture windows frame the landscape and flood the home with natural light. Multi-level living spaces and a unique indoor garden atrium bring the outdoors in, creating a warm and tranquil atmosphere throughout. The walkout lower level leads to a spacious stone patio overlooking the woods—an ideal setting for entertaining, relaxing, or enjoying the beauty of every season.

Additional features include an asphalt driveway, carport parking, storage building, and thoughtfully designed outdoor spaces. With both wooded acreage and open ground, this property offers the perfect balance of beauty, function, and privacy.

Whether you’re searching for an architectural retreat, a private outdoor haven, or a one-of-a-kind country property, this remarkable offering delivers. Conveniently located just minutes from Rolla, yet surrounded by nature, this is a rare opportunity to own a truly distinctive piece of Missouri countryside.
#26037419

Rolla

13365 County Road 5110

4 Beds

2 Baths

1,809 Sq.Ft.

$365,000

MLS#: 26037419
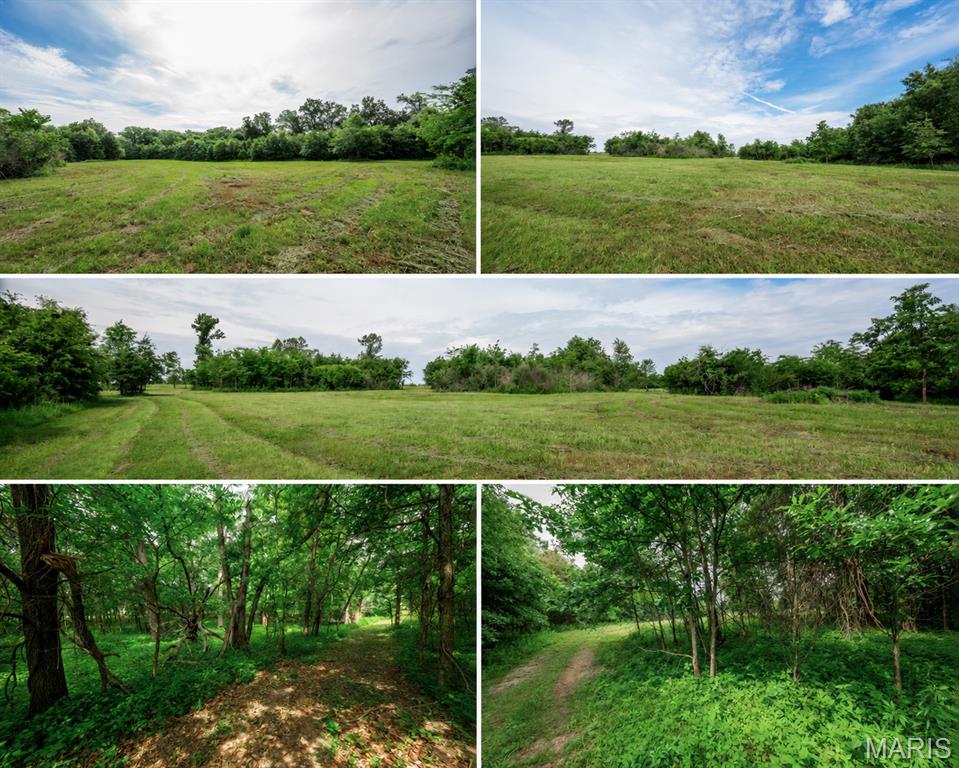
These Mark Twain Lake acreage lots are located along the sought-after Route J corridor! The Halyon Estates 3-5 acre building lots are ready to go, with water, electric, and internet already available at the roadside. With no restrictions, this acreage is perfect for campers, with the option to transition into a permanent structure in the future. All lots are also ready to build on for an established country residence.

The original 109-acre generational farm was owned by the Baumgartners, two retired school teachers who spent their time enjoying this family heritage. They grew wildflowers and simply loved being on the farm, reading books and appreciating the beauty around them. They knew this was a special place with creeks, ponds, grassland, woods, and abundant wildlife.

Each tract has been thoughtfully divided to provide both privacy and diversity, featuring gentle rolling hills that transition into level areas suitable for a variety of future home plans.

This farm has the unique privilege of backing up to 113 acres of Corps of Engineers land. Halyon Estates features two private parking areas at the ends of subdivision roads where the property borders the Corps land, providing owners convenient access to enjoy hiking, mushroom & deer hunting, wildlife viewing, and exploring the surrounding natural landscape.

One of the main attractions of the area is Mark Twain Lake, with three boat ramps located within minutes of the subdivision, providing quick and easy access to the water. The lake offers an abundance of recreational opportunities, including boating, fishing, sand beaches, and a hidden gem—a waterpark.
#26037771

Perry

9 Halyon Estates

None Beds

None Baths

3.04 acres

$87,000

MLS#: 26037771

1 ... 588 589 590 591 592 ... 666
* Listings identified with the FMLS IDX logo come from FMLS and are held by brokerage firms other than the owner of this website. The listing brokerage is identified in any listing details. Information is deemed reliable but is not guaranteed. If you believe any FMLS listing contains material that infringes your copyrighted work please click here to review our DMCA policy and learn how to submit a takedown request. Ā© 2024. First Multiple Listing Service, Inc.
 - property

Send a message

Message successfully sent.

Your message

What is 3 + 4 ?

Reason for contacting?

I agree to receive email communication and understand I can unsubscribe at any time.

I agree to be contacted by Rock Island Realty via call, email, and text for real estate services. To opt out, you can reply 'stop' at any time or reply 'help' for assistance. You can also click the unsubscribe link in the emails. Message and data rates may apply. Message frequency may vary. Privacy Policy

Sign Out

Virtual Assistant

Would you like to take the next step with this property? We can help you schedule a showing or virtual tour, or send you more details.

Yes, I would like more information.

Thank You for Your Reply, One of Our Agents will contact you as soon as possible

No, maybe later.

Thank you, you can always contact me via email, phone number or through the contact form.

Realhub AI

Lucy - Your AI-Powered Realtor

Update Your Temporary Password

Personalize your search

Enter your email and we'll notify you immediately when new listings match what you're looking for.

or enter email address

Already have an account ? Login here

Continue your home search

I agree to receive communications and understand I can unsubscribe at any time.

I agree to be contacted by Rock Island Realty via call, email, and text for real estate services. To opt out, you can reply 'stop' at any time or reply 'help' for assistance. You can also click the unsubscribe link in the emails. Message and data rates may apply. Message frequency may vary. Privacy Policy

Already have an account ? Login here

We use cookies

We use cookies primarily for analytics to enhance your experience. By accepting, you agree to our use of these cookies. You can manage your preferences or learn more about our cookies policy.
