Properties

Browse or get in touch to schedule a walkthrough.

  • Nearby me
Price range

Popular Features

Community Features

Association

Property Features

Waterfront

View

Exterior Features

Interior Features

Style

10000 properties match your criteria

Updated 1 minute ago

E-Alert name
Price reduced
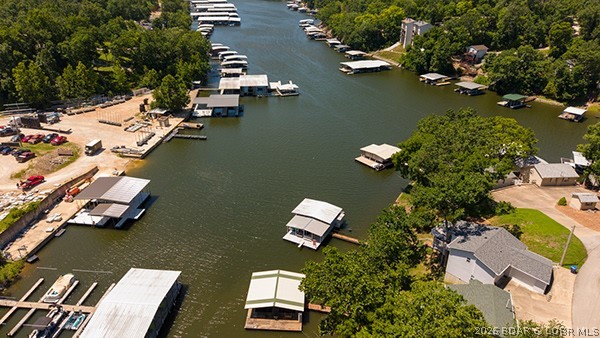
Hidden Gem Lakefront Home at the 3 MM! Nestled in a deep cove w/stunning main channel views, this lakefront retreat offers the perfect combination of peaceful waters & breathtaking scenery. Enjoy easy access w/no steep driveway & no gravel roads. Protected cove provides year-round boating convenience w/plenty of water to pull boats out in any season. Investors take note - rentals are welcomed. Unique split-level floor plan maximizes privacy for family & guests, creating comfortable spaces for everyone to relax. Take in the lake views rain or shine from the screened deck, or enjoy sunny afternoons on the open lower deck just steps from the water. An abundant level parking area makes entertaining easy, while the convenient location offers quick access from Kansas City or Jeff City. Storage below the home and on dock is ideal for keeping lake toys organized & within reach. The seller says, "Dock Works across the cove are excellent neighbors, always willing to help with lift or dock needs, and their holiday fireworks display is a favorite tradition!" Whether you're looking for a full-time residence or weekend escape, this hidden gem delivers the best of lake living in a prime location.
#3588132

Eldon

61 Leisure Road

3 Beds

2 Baths

1,448 Sq.Ft.

$415,000

MLS#: 3588132
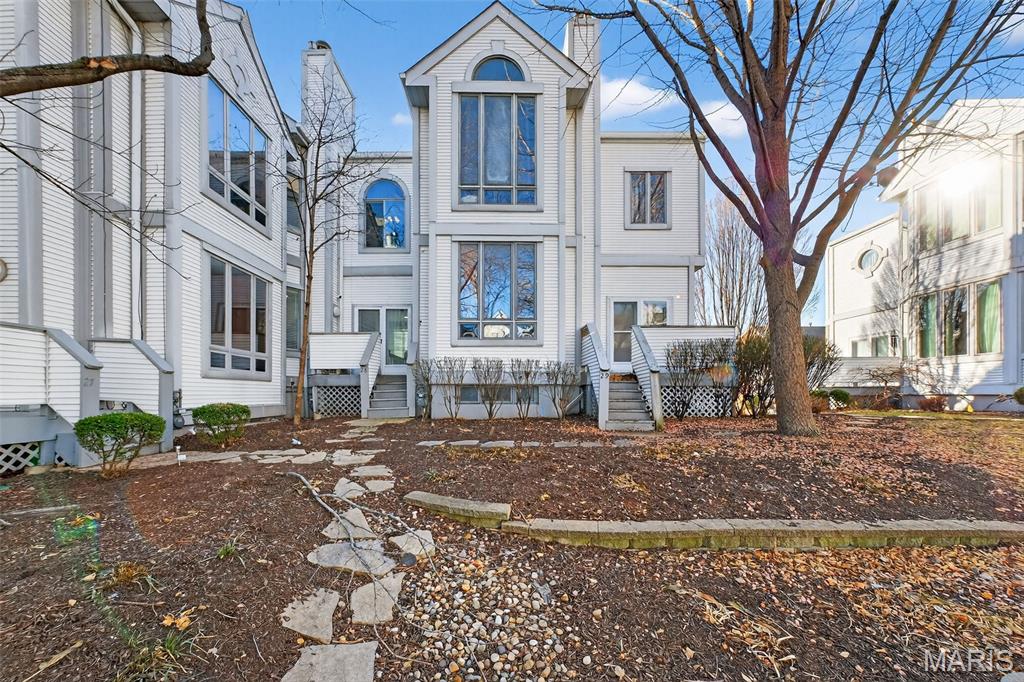
This downtown townhome is waiting for you to call home, or add to your long-term investment portfolio. You are just minutes away from restaurants, major businesses,  the St. Louis Arch national park, the Horseshoe casino, major sporting events and the nightlife on Washington Avenue. This end-unit townhome features luxury vinyl plank flooring throughout main and upper levels, plus highly coveted private 2 car garage and laundry area. New garage door opener. Soaring 10 foot ceilings on both levels. Living room flows into the kitchen which features granite counter tops, stainless steel appliances, breakfast bar, pantry, breakfast room and plenty of cabinetry. French door access to rear deck is just off the kitchen. The deck overlooks a beautiful courtyard area. Half bath on the main level is a huge convivence for everyone. A/C unit is 2 years young Upper level features 2 large bedrooms with plenty of closet space. Hall bath has tasteful subway tile surrounded tub/shower combo and a white "penny" style ceramic tile floor. It's beautiful and waiting for you to call home.
#26038636

St Louis

28 Columbus Square Drive

2 Beds

1 Baths

1,122 Sq.Ft.

$169,900

MLS#: 26038636
Price reduced
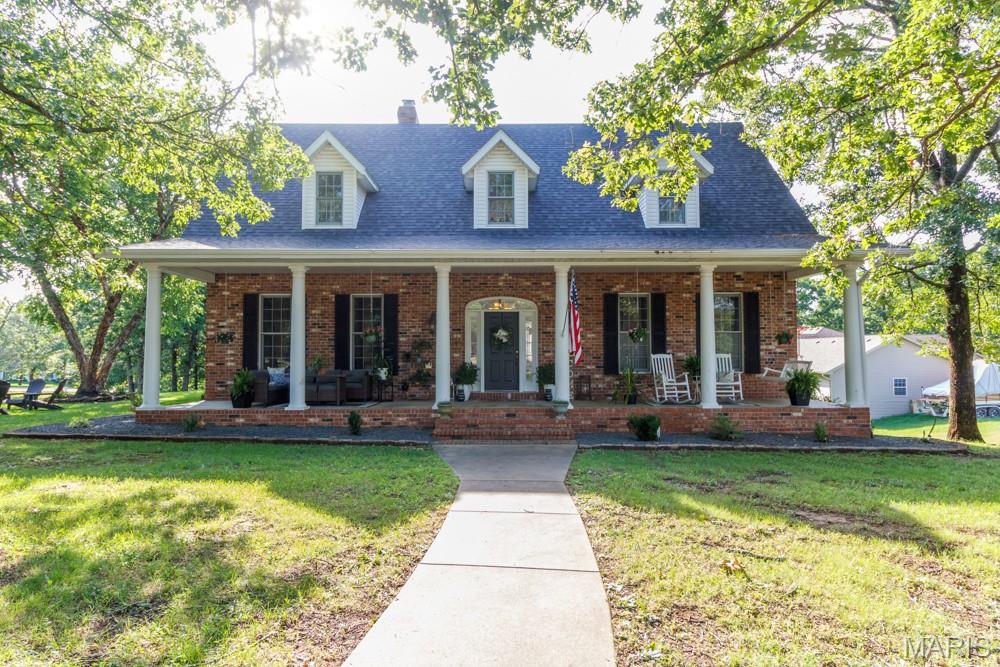
DON'T HESITATE TO SET UP YOUR APPOINTMENT  TO TOUR THIS TIMELESS BEAUTIFUL  SOUTHERN STYLE HOME
  THIS ALL BRICK HOME OFFERS A LOT OF SPACE GREAT FOR ENTERTAINING,  OR A LARGE FAMILY.  THIS UPGRADED KITCHEN with QUARTZ COUNTER TOPS and  STAINLESS APPLIANCES. Updated  backsplash,  LARGE  WINDOWS  throughout for A LOT  of NATURAL LIGHTING will Make  this already spacious home feel even larger. THE LIVING ROOM with VAULTED CEILINGS and A FIREPLACE . The MAIN LEVEL MASTER SUITE offers  A CUSTOM TILE SHOWER & TILE FLOORING.  THIS home offers  5 SPACIOUS BEDROOMS, and 4 have their own bathrooms, A bonus room above the garage with Its own private access.  This home has a  LARGE  SEPARATE FORMAL DINING ROOM as well as the Eat in KITCHEN.   A very handy LARGE LAUNDRY AREA with MANY CABINETS.  The lower level has direct access with an asphalt driveway to the lower level garage with great a storage area. Additional bedrooms and a full bath was completed recently.  Keep your coffee cup full as you will LOVE THE LARGE COVERED FRONT PORCH.   THIS HOME IS IN  A GREAT AREA ON BLACKTOP ROAD. OFFERING OVER 5400 SQ FT OF LIVING SPACE YOU CANT BUILD A NEW HOME FOR THE COST OF THIS TIMELESS BEAUTY.
#26038317

Lebanon

19261 GREEN VALLEY Lane

6 Beds

4 Baths

5,513 Sq.Ft.

$579,900

MLS#: 26038317
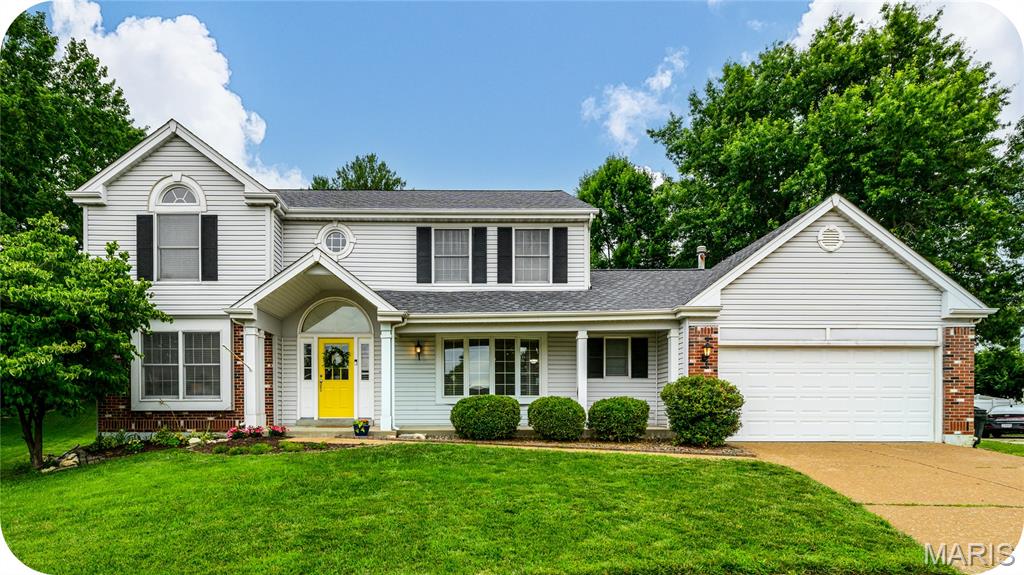
Amazing 4-bedroom, 2.5-bath home nestled on a quiet cul-de-sac and ready for its new owners! Freshly painted throughout and featuring new carpet in the partially finished basement, this home offers comfort, style, and plenty of space.

The chef's kitchen is the heart of the home, featuring top-of-the-line appliances, including a built-in microwave, dishwasher, stove, and refrigerator. A convenient center island provides additional workspace and seating, while the open-concept design offers clear sightlines to the breakfast area and vaulted great room. The stunning floor-to-ceiling gas fireplace creates a warm focal point for gatherings and everyday living.

Sliding glass doors lead to a charming three-season room—the perfect place to enjoy your morning coffee while reading your favorite novel or simply relaxing and taking in the view.

The impressive two-story entry foyer welcomes you into the home and is flanked by a formal living room and dining room. These versatile spaces can also be used as one or two home offices to fit your lifestyle. For added convenience, the main level also includes a laundry room.

Upstairs, the spacious primary suite offers a private retreat complete with a luxurious bathroom featuring a double-sink vanity, garden tub, separate shower, and a large walk-in closet. Three additional bedrooms and a second full bathroom provide plenty of space for family and guests.

The lower level continues to impress with a partially finished area perfect for entertaining, a recreation room, home gym, or playroom, along with ample unfinished storage space. The pool table, which also can be transitioned into a ping-pong table, is staying with the home.

You'll also love the convenient location with easy access to Highways 70, 94 and 364, making commuting, shopping, dining, and everyday errands a breeze.

Don't miss your opportunity to make this beautiful home your own!
#26038532

St Charles

6 Lost Meadow Court

4 Beds

2 Baths

3,412 Sq.Ft.

$452,500

MLS#: 26038532
Price reduced
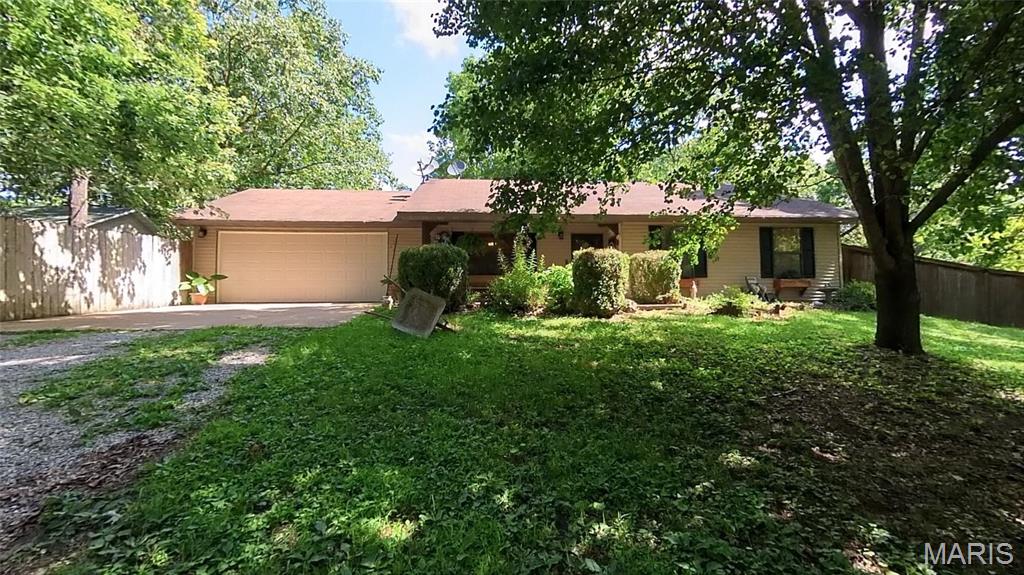
3-bedroom, 1.5-bath ranch-style home. Comes with a new roof, $12,000 allowance. Contract with Jackson Termite, smart light bulbs, and custom woodwork in the Kitchen with built-ins. New garage door. Main storage shed, Coy pond w/waterfall, mature shade trees, newer flooring. Antique ceiling stamped tin, updated kitchen faucet. New Patio. This home has lots of little extras. Country living on the edge of town. Just a smidge off the black top! This home will pass any kind of gov loan. It's super cute. Lots of Privacy with a long driveway and mature shade trees. Lots of nature to view. The Seller is offering the Buyer a $2,500 seller concession at closing!
#26038167

West Plains

5515 Private Road 1200

3 Beds

1 Baths

1,040 Sq.Ft.

$225,000

MLS#: 26038167

Price reduced
A rare opportunity, Architectural and Design Award winning home, including the 10 MOST BEAUTIFUL HOMES in St. Louis. Welcome to 39 Countryside Lane, an extraordinary Dutch Colonial nestled within one of St. Louis' most coveted neighborhoods. Architecturally significant yet effortlessly at home among the distinguished residences that line this treasured lane, the property evokes the timeless elegance of the Hamptons and Nantucket while offering a lifestyle uniquely its own. From the moment of arrival, the expansive front porch, meticulously curated landscaping, and exceptional craftsmanship hint at the remarkable experience that awaits within.

A gracious foyer introduces the home's sophisticated interiors, opening to a grand dining room featuring by a temperature-controlled wine room—an unforgettable setting for both intimate gatherings and large-scale entertaining. French doors invite guests onto the sweeping front porch, where evenings naturally linger long after dinner has ended.

At the heart of the home, the breathtaking great room is framed by soaring ceilings and walls of glass that bathe the space in natural light while creating a seamless connection to the outdoor living areas, pool, and beautifully landscaped grounds. One of five fireplaces found throughout the home adds warmth and character to this spectacular gathering space.

The kitchen is nothing short of a culinary masterpiece, thoughtfully designed for both everyday living and elevated entertaining. Anchored by a stunning La Cornue range, it is complemented by Miele coffee makers and dishwashers, Wolf and Sub-Zero appliances, Kohler Karbon faucets, and an array of bespoke details. A butler's pantry, complete with one of the home's charming library ladders, a walk-in pantry, and a spacious laundry room provide both beauty and functionality. The main level also offers two powder rooms, an elevator, access to the outdoor living spaces, two attached garages, the primary suite, and an exceptional pool house.

The primary suite serves as a serene private retreat, featuring an expansive custom closet, a spa-inspired bath, and direct access to a versatile art studio and pool house. Complete with its own kitchen, laundry, and full bath, this remarkable space offers endless possibilities for guests, creative pursuits, or effortless indoor-outdoor entertaining.

Upstairs, a stunning library loft lined with three walls of custom built-ins creates a warm and inviting gathering space. Three generously sized ensuite bedrooms, each with beautifully appointed baths and exceptional closet space, complete the upper level.

The lower level rivals the finest luxury resorts, thoughtfully designed as a private wellness retreat. Featuring dedicated fitness space, a recreation room, and a sophisticated bar area, it offers the perfect balance of relaxation, entertainment, and everyday enjoyment.

Charming, sophisticated, and impeccably executed, 39 Countryside Lane represents a rare opportunity to own one of St. Louis' most exceptional residences—a home where timeless architecture, extraordinary craftsmanship, and effortless livability come together in perfect harmony.
#26035844

Frontenac

39 Countryside Lane

4 Beds

5 Baths

9,526 Sq.Ft.

$5,495,000

MLS#: 26035844
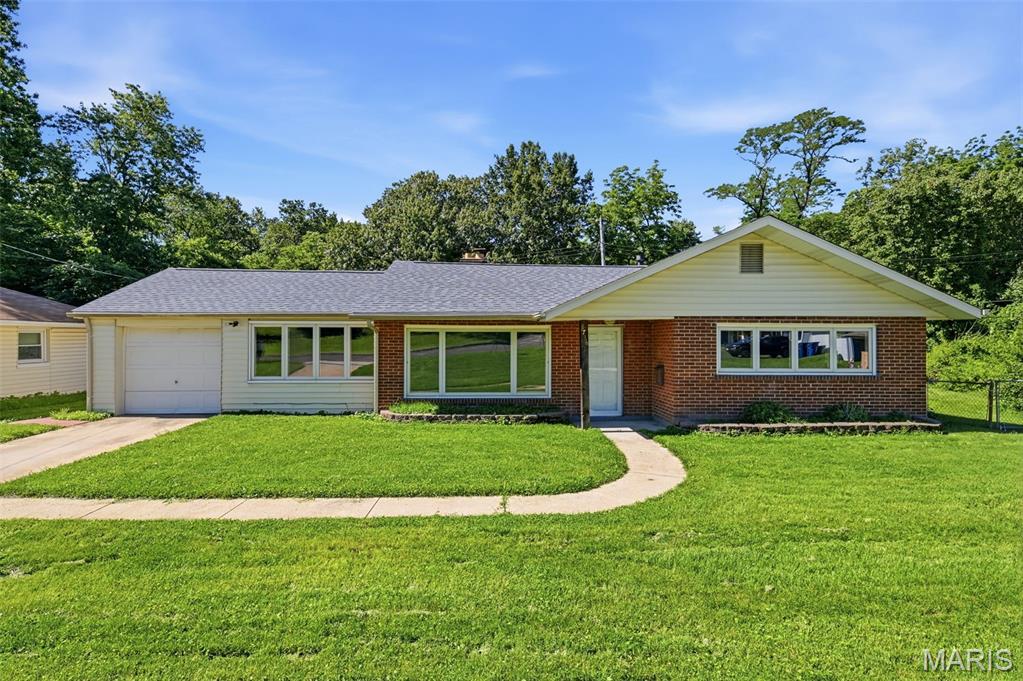
Step into this beautifully refreshed ranch where modern updates meet effortless single-level living. The entire home has been transformed with brand-new luxury vinyl plank flooring (2026) and a crisp, neutral paint palette that catches the light through oversized casement windows. At the heart of the home, the expansive living and dining area features a cozy wood-burning fireplace, perfect for chilly evenings. The bright white kitchen is a chef’s delight, with ample cabinetry, stainless steel appliances, and a brand-new gas range (26) & disposal (25) , all connected to the main living space via a convenient pass-through.

Just off the living room, a spacious, sun-lit den offers the perfect spot for a home office or hobby space. Retreat to two generous bedrooms and a stylishly updated bathroom. Main-floor laundry & storage area—plus, the refrigerator, washer, and dryer are all included. Major systems offer total peace of mind with a brand-NEW roof, A/C, and furnace (2026).  New Water Heater June 2026.

The outdoor space is a true highlight, featuring an oversized covered patio that overlooks a lush yard backing to mature trees and common ground, providing a scenic backdrop for morning coffee or weekend BBQs. Complete with a one-car attached garage, this move-in-ready gem is waiting for you to call it home.
#26036271

St Louis

8736 Marvista Drive

2 Beds

1 Baths

1,304 Sq.Ft.

$160,000

MLS#: 26036271

Price reduced
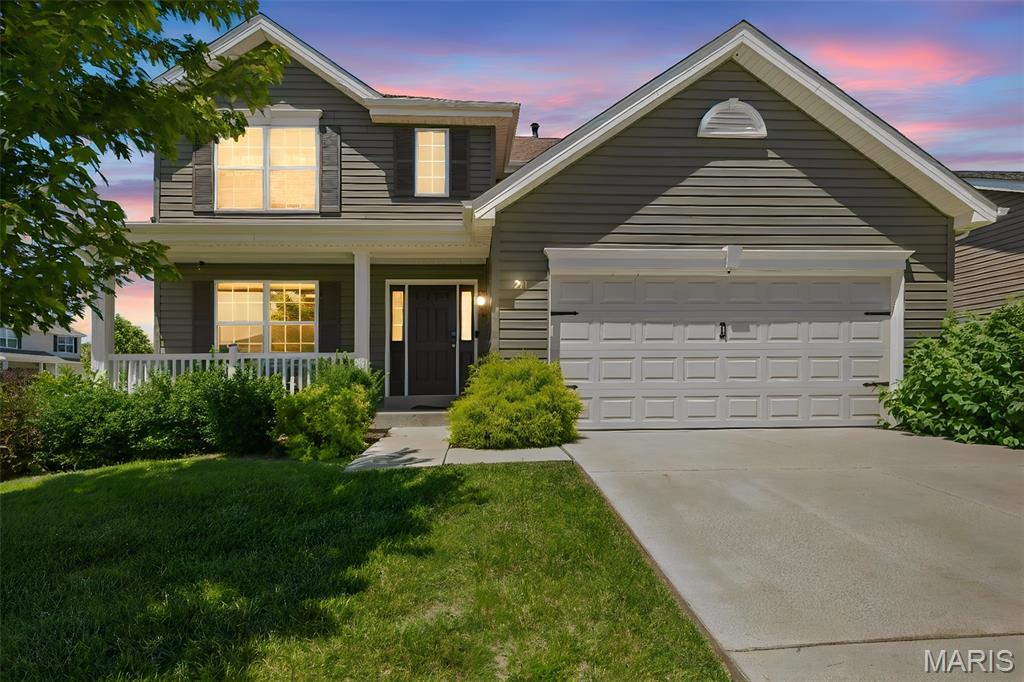
From the outside, this home is understated. Step inside and you'll discover an interior that rivals homes priced far higher. Completely remodeled with high-end finishes, spacious living areas, and nearly 3,600 square feet, this private retreat offer. Experience the perfect blend of privacy, space, and modern luxury with this beautifully updated home situated on a quiet, secluded 4-acre lot just one minute from city limits located at the end of a private lane surrounded by vast timberland on three sides. Enjoy the peace of country living without sacrificing convenience. From the moment you arrive, you'll appreciate the expansive setting, mature surroundings, and inviting outdoor living spaces designed for both relaxation and entertaining. •Main Level Highlights• Approximately 2,800 sq ft of thoughtfully designed living space 3 spacious bedrooms plus a dedicated office that can easily serve as a 4th main-level bedroom 2 full baths and 1 half bath Completely remodeled bathrooms featuring elegant tile flooring and high-end finishes Luxurious primary suite with a beautifully appointed spa-inspired bath and granite countertops Open-concept floor plan with oversized living spaces and abundant natural light Gourmet kitchen featuring: • New appliances • Quartz countertops • Gas range • Generous prep and storage space •Upper Level• Approximately 800 sq ft of newly finished living space Additional bedroom Spacious second living area/flex
#26038430

Doniphan

106 Sunfish Lane

5 Beds

2 Baths

3,600 Sq.Ft.

$469,899

MLS#: 26038430
Price reduced
Welcome home to this stunning 5-bedroom, 3.5-bath with 2600+ sqft of living space. From the moment you arrive, you'll appreciate the thoughtful updates & exceptional living spaces throughout. Step inside to find an inviting open floor plan featuring newer flooring on the main level. Updated cabinets, beautiful countertops, nice size island & a convenient instant hot water faucet in the kitchen, ideal for the chef in the family, while giving you plenty of room for gathering & entertaining. The cozy gas fireplace creates a warm focal point in the main living area, with large windows bringing in abundant natural light & showcasing the serene backyard setting. Make your way upstairs where you will be greeted with 4 large bedrooms, including the primary ensuite, complete with a separate shower and tub. A new roof installed in 2024 adds peace of mind & value for years to come. The finished walk-out lower level expands your living space with a spacious entertainment room, additional sleeping area, & plenty of flexibility for guests, recreation, or a home office. With generous size rooms, this home offers the perfect blend of comfort, functionality & style. Don't miss this incredible opportunity to own this beautifully maintained home offering privacy & a space that truly is set apart. This home is move in ready!.
#26037716

O'Fallon

211 Pearl Vista Drive

5 Beds

3 Baths

2,695 Sq.Ft.

$414,000

MLS#: 26037716
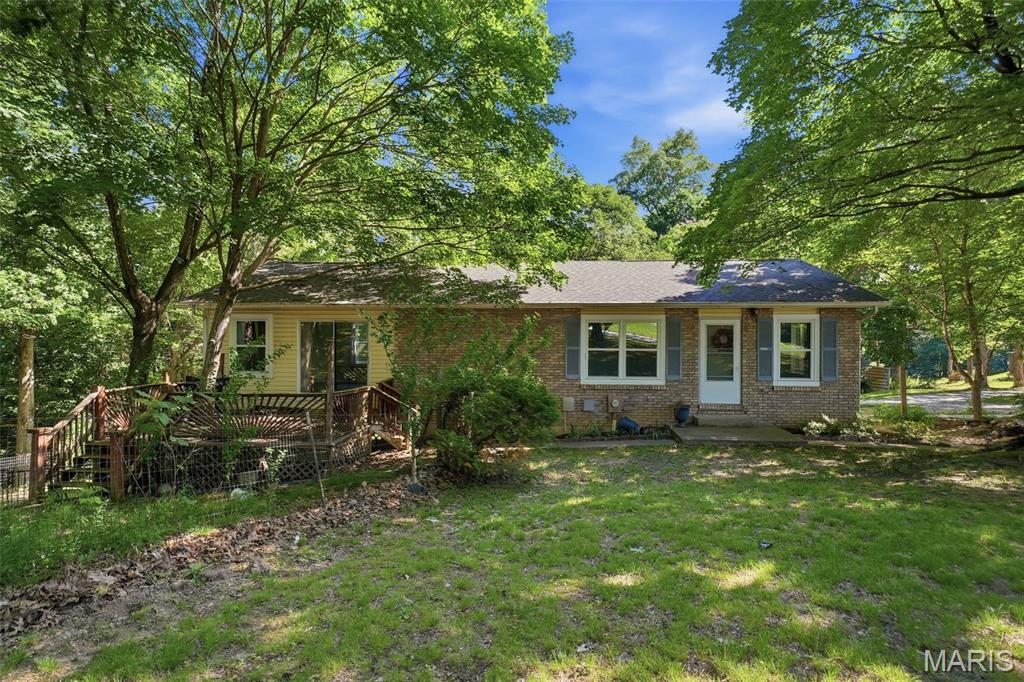
Situated on 4.75 scenic acres within the highly sought-after Jefferson R-7 School District, this spacious and versatile 4-bedroom, 2-bath home offers ample living space both inside and out. The main level features two bedrooms, a full bathroom, a well-appointed kitchen, dining room, comfortable living room, convenient laundry area, and a bright sunroom that provides additional living or entertaining space.

The walk-out lower level serves as a separate living quarters, making it ideal for multi-generational living and guests. This level includes a full kitchen with a sitting area, living room, 2 bedrooms, a full bathroom, a dedicated laundry area, and direct access to a covered patio.

Outside, you'll find plenty of room to enjoy country living with a partially fenced yard, playground area complete with a swing set, exciting zipline, and a peaceful fish pond. With nearly five acres of land, abundant living space, and unique outdoor amenities, this property offers the perfect blend of comfort, functionality, and recreation.

Recent updates include New water heater (2026) and new DH Allweld vinyl windows (2024)
#26038640

Festus

2243 Henson Farm Road

4 Beds

2 Baths

1,960 Sq.Ft.

$310,000

MLS#: 26038640
Price reduced
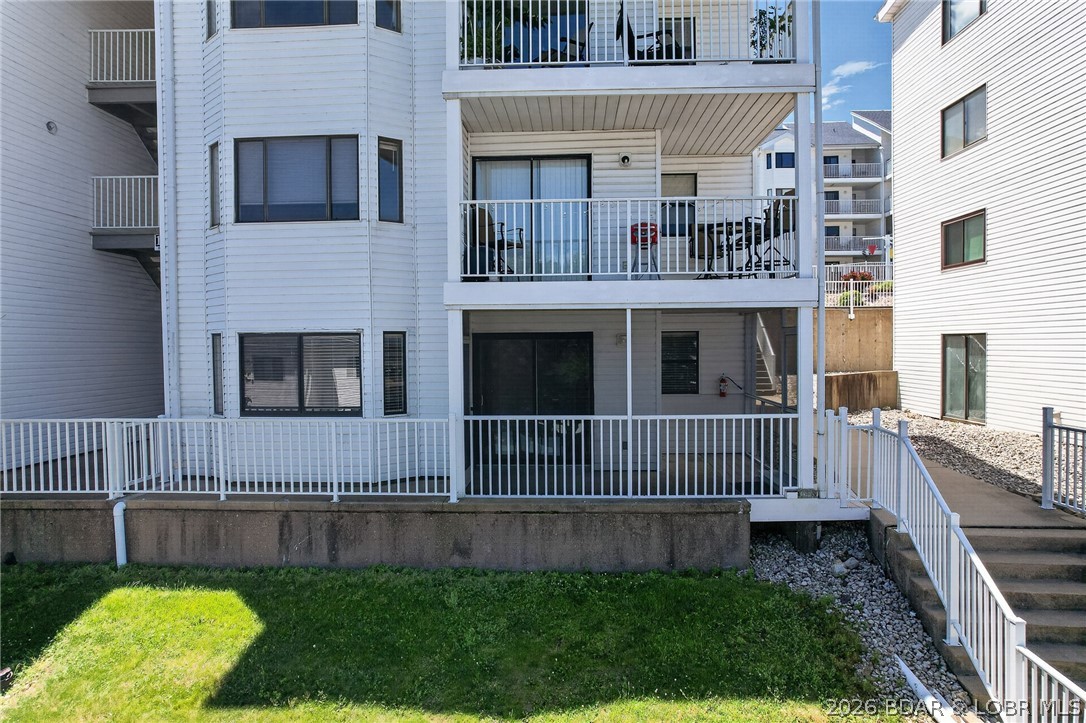
HUGE PRICE REDUCTION!!! FOR A LIMITED TIME UNTIL AUGUST 9, BRING YOUR BIGGEST AND BEST OFFER!  ATTENTION INVESTORS!! ATTENTION FIRST TIME HOMEBUYERS!!!  ATTENTION EVERYONE!!!  Seller will look at all offers until August 9.  Seller reserves the right to accept an offer prior to August 9 so hurry!   Who wants to own this freshly painted and cleaned 2nd tier lakeview unit at Compass Pointe Condos right in the heart of all the action in Osage Beach?  Close to restaurants, stores and the new Mall plans plus Oasis Amusement Park.  You could walk everywhere!  2-bedroom, 2 bath, 1276 square feet with a great screened in porch only 1 flight of steps down from the pool rec area.  Furnish as you will with a $5000 furniture allowance with acceptable offer.    No need to buy someone else's furniture.  Large bedrooms and living room, updated appliances and 2 master suites (1 is a lock out).  Rentals are great here either full time or weekend rentals, so let the cash roll in!!  This is priced below appraisal and all other 2 bedrooms in Osage Beach with this much square footage!! See it today!!!
#3588036

Osage Beach

1111 Passover Road N-1

2 Beds

2 Baths

1,276 Sq.Ft.

$189,900

MLS#: 3588036
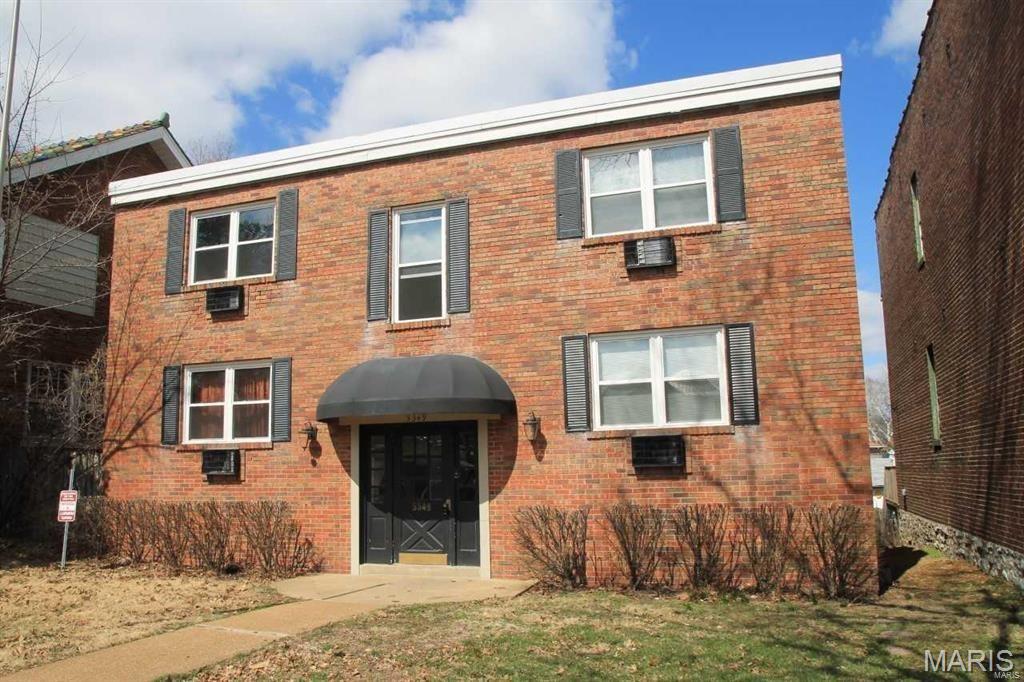
Step into modern living with this stunning, newly renovated 1-bedroom, 1-bathroom apartment in the heart of the highly sought-after  Southwest Gardens. As you enter, you're greeted by a spacious living area bathed in natural light, featuring light-colored floors that create an airy, inviting atmosphere. The galley-style kitchen is a chef's dream, boasting brand-new stainless steel appliances, a dishwasher, white cabinets, a built-in microwave, an expansive sink, and chic white subway tile backsplash. The bathroom features trendy white and gray tile work, a pristine new tub, and modern light fixtures. Retreat to your generously-sized bedroom, where gorgeous floors and ample space accommodate a king-size bed with ease. Imagine being minutes away from grocery stores, the serene Tower Grove Park, and the quaint charm of Cafe Royal. Plus, with easy access to public transit, your daily commute becomes a breeze.
#26038360

St Louis

5349 Arsenal 8

1 Beds

1 Baths

700 Sq.Ft.

$825

MLS#: 26038360
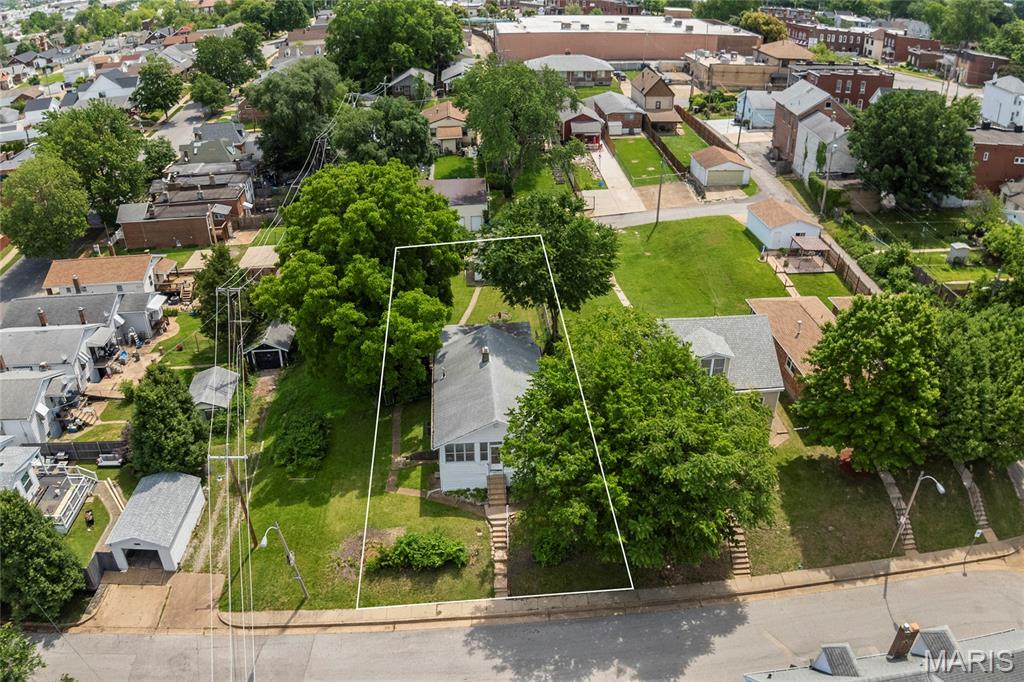
Rare tear down opportunity on an oversized .185 acre lot in the sought after Southwest Garden neighborhood, just steps from The Hill! Much larger than many surrounding city lots, this property offers incredible potential for a custom new construction home with room to maximize both indoor and outdoor living space.

Located atop one of the higher elevations in the area, a future 2 story home with rooftop deck or 3 story design could potentially showcase stunning views of The Hill, Forest Park, the Central West End, and the surrounding cityscape.

Prime location near restaurants, coffee shops, Sublette Park, Berra Park, hospitals, and easy highway access!
#26035070

St Louis

2618 Pearl Avenue

None Beds

None Baths

0.1859 acres

$439,900

MLS#: 26035070
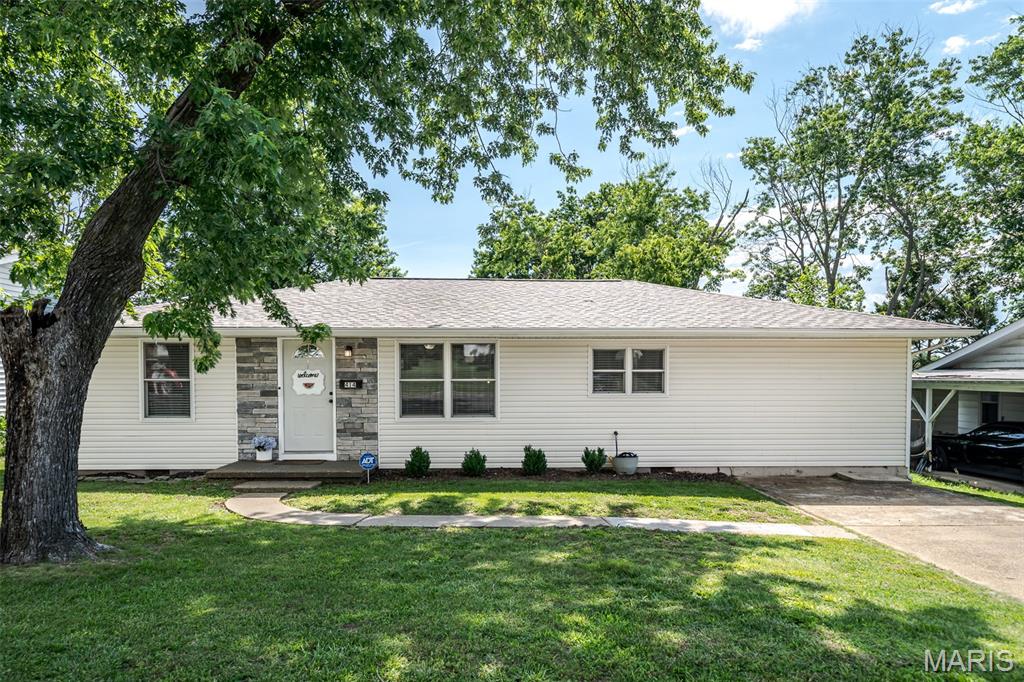
It's your Lucky Day...your chance to own this wonderful home!!  Comfortable AND Cute!! This ranch style home offers convenient one-level living with 4 spacious bedrooms for room to spread out!  Welcoming decor with inviting colors, arched doorway, engineered wood flooring plus attractive trim work, makes this a move-in ready home!  Spacious living room with lots of natural light...a great place to share with family & friends!  Great kitchen, too, that features granite countertops, plenty of workspace, pantry plus appliances are included, while the bright dining area gives you a nice place to enjoy meals with tray ceiling & attractive lighting!  Retreat to the primary bedroom at the end of the day which offers two closets plus a large ensuite bath w/double sinks.  Handy laundry room completes this nice home!  Step out to the large composite deck to relax with a cool drink while the kids and pets play in the level backyard that's fenced except for the 2 side areas which could easily be completed with gates!  A large utility shed is great for storage, too!  Located in a nice neighborhood that's close to shopping and restaurants, you'll want to call it HOME!  *Newer roof*
#26038536

Union

414 Koelling Avenue

4 Beds

2 Baths

1,400 Sq.Ft.

$234,900

MLS#: 26038536
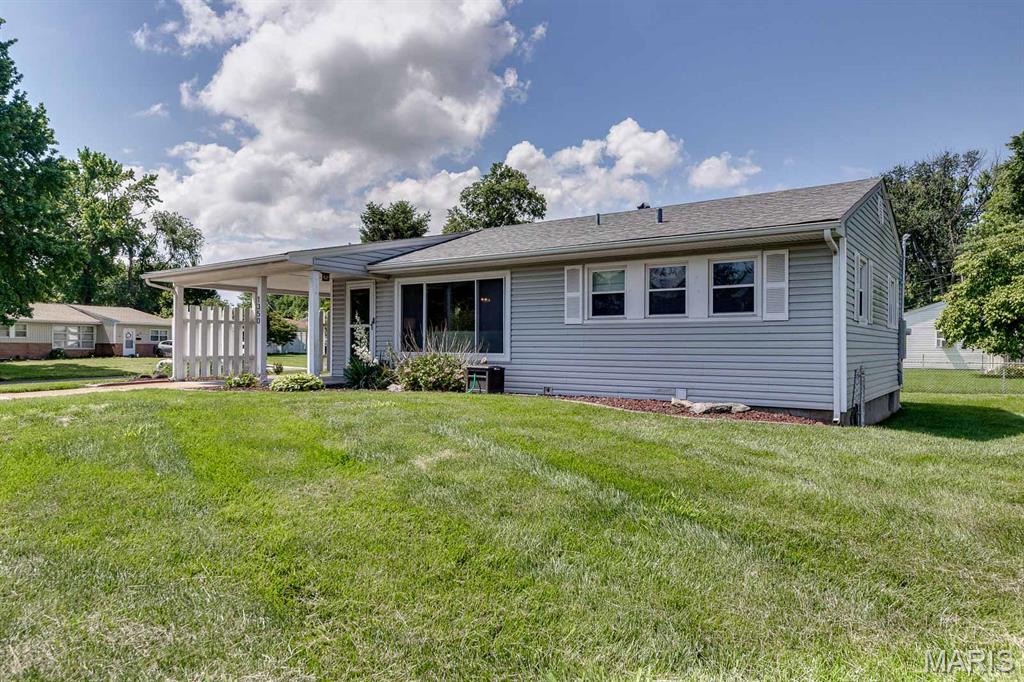
Enjoy the lifestyle you've been looking for in a great Florissant neighborhood. This charming 3-bedroom, 1-bath ranch is the perfect starter home, offering comfort, value, and peace of mind. Thoughtful updates throughout mean you can move right in and enjoy years of worry-free living. The list of improvements highlights the care and investment made in this home. Whether you're a first-time buyer, downsizing, or looking for an affordable move-in-ready property, this home checks all the boxes. Don't miss this opportunity to own a well-maintained home in a convenient location—simply move in and enjoy a carefree lifestyle! Updates and History include: 2026 Plumbing Stack replaced floor including drainage tees/ 2026 House Power washed & windows cleaned/ 2026 Electric panel upgrade to 200 Amp, surge protector, new exterior overhead service/ 2026 2 Polyurethane Crack Injections/2026 New Lighting fixtures installed/ 2012 Kitchen remodel new flooring, cabinets, appliances & fixtures/ 2021 Hardscape flower beds surrounding the house & driveway/ 2017 Roof replaced architectural shingles/ 2016 Full bath remodel/ 2017 HVAC & AC replaced/ 2011 Roof, Siding, soffits, vents, gutters, doors and windows wrapped/ 2011 Window world replaced 11 windows
#26033454

Florissant

1350 Charbonier Road

3 Beds

1 Baths

1,009 Sq.Ft.

$173,500

MLS#: 26033454

1 ... 565 566 567 568 569 ... 666
* Listings identified with the FMLS IDX logo come from FMLS and are held by brokerage firms other than the owner of this website. The listing brokerage is identified in any listing details. Information is deemed reliable but is not guaranteed. If you believe any FMLS listing contains material that infringes your copyrighted work please click here to review our DMCA policy and learn how to submit a takedown request. Ā© 2024. First Multiple Listing Service, Inc.
 - property

Send a message

Message successfully sent.

Your message

What is 3 + 4 ?

Reason for contacting?

I agree to receive email communication and understand I can unsubscribe at any time.

I agree to be contacted by Rock Island Realty via call, email, and text for real estate services. To opt out, you can reply 'stop' at any time or reply 'help' for assistance. You can also click the unsubscribe link in the emails. Message and data rates may apply. Message frequency may vary. Privacy Policy

Sign Out

Virtual Assistant

Would you like to take the next step with this property? We can help you schedule a showing or virtual tour, or send you more details.

Yes, I would like more information.

Thank You for Your Reply, One of Our Agents will contact you as soon as possible

No, maybe later.

Thank you, you can always contact me via email, phone number or through the contact form.

Realhub AI

Lucy - Your AI-Powered Realtor

Update Your Temporary Password

Personalize your search

Enter your email and we'll notify you immediately when new listings match what you're looking for.

or enter email address

Already have an account ? Login here

Continue your home search

I agree to receive communications and understand I can unsubscribe at any time.

I agree to be contacted by Rock Island Realty via call, email, and text for real estate services. To opt out, you can reply 'stop' at any time or reply 'help' for assistance. You can also click the unsubscribe link in the emails. Message and data rates may apply. Message frequency may vary. Privacy Policy

Already have an account ? Login here

We use cookies

We use cookies primarily for analytics to enhance your experience. By accepting, you agree to our use of these cookies. You can manage your preferences or learn more about our cookies policy.
