Properties

Browse or get in touch to schedule a walkthrough.

  • Nearby me
Price range

Popular Features

Community Features

Association

Property Features

Waterfront

View

Exterior Features

Interior Features

Style

10000 properties match your criteria

Updated 1 minute ago

E-Alert name
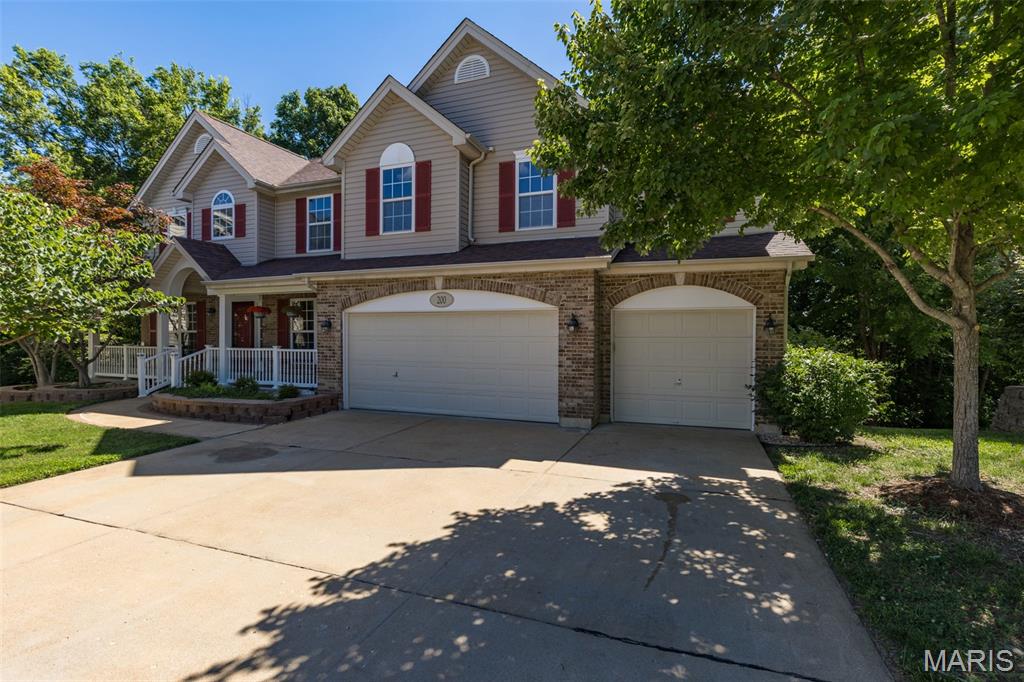
Welcome home to this impressive 4-bedroom, 4.5-bath two-story offering over 4,800 square feet of total living space and nestled on a quiet cul-de-sac in one of the area’s most desirable family-friendly communities. Residents enjoy access to the subdivision pool, private lake, clubhouse, and a neighborhood atmosphere that is second to none. From the moment you step inside, you’ll be greeted by a bright, open foyer with soaring ceilings overlooking the second floor. This spacious floor plan is designed for both everyday living and entertaining, featuring a large kitchen with center island, built in stainless appliances including refrigerator and microwave, abundant cabinetry, and a walkout leading to a large deck overlooking the private, wooded backyard—perfect for outdoor dining, entertaining, or simply enjoying the peaceful setting. Family room is warm and inviting, with a wood-burning fireplace and wall of windows. The main floor also offers a formal dining room with wainscoting, a separate living room or office, and an oversized laundry room complete with utility sink. Upstairs, you’ll find a spectacular loft area perfect for a second family room, game room, or kids’ retreat. The expansive primary suite features a luxury bath and oversized walk-in closet, while the additional three bedrooms offer walk-in closets and private bath access. The finished lower level provides even more living space with a massive recreation/family room, second fireplace, full bath, and bonus room ideal for a home office, gym, or hobby space. Additional highlights include an oversized 3-car garage, dual HVAC systems replaced approximately two years ago, new carpet on the main and upper levels, fresh paint throughout, and exceptional pride of ownership. Offering the perfect blend of space, comfort, and community amenities, this exceptional home is sure to please!
#26038421

Fenton

200 Romaine Spring View

4 Beds

4 Baths

4,848 Sq.Ft.

$485,000

MLS#: 26038421
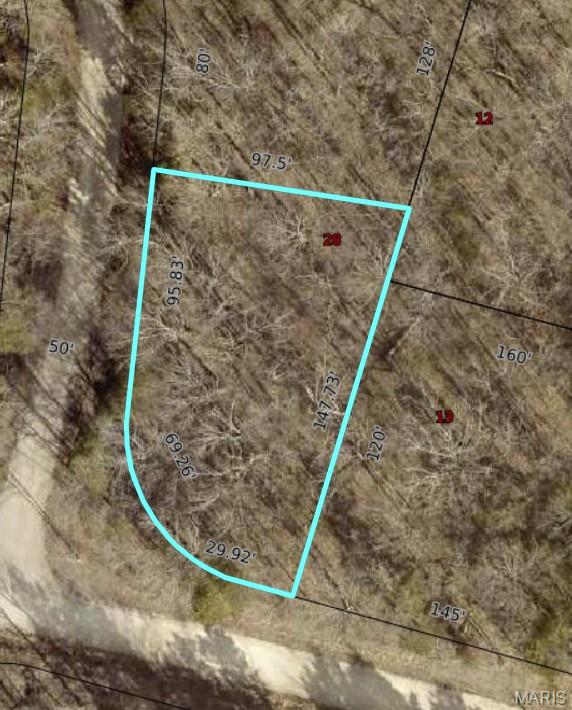
Build your dream home in the beautiful lake community of Terre Du Lac! This vacant lot offers the perfect opportunity to enjoy all the amenities this sought-after community has to offer, including access to multiple lakes for boating, fishing, swimming, and outdoor recreation. Conveniently located near the Terre Du Lac Golf Course, you'll enjoy easy access to golf, scenic surroundings, and an active lifestyle. Whether you're looking to build a full-time residence, weekend retreat, or investment property, this lot provides an excellent opportunity to become part of one of St. Francois County's premier private lake communities. Utilities and building requirements should be verified by buyer.
#26037435

Bonne Terre

0 Charmaine Drive

None Beds

None Baths

0.2145 acres

$7,500

MLS#: 26037435
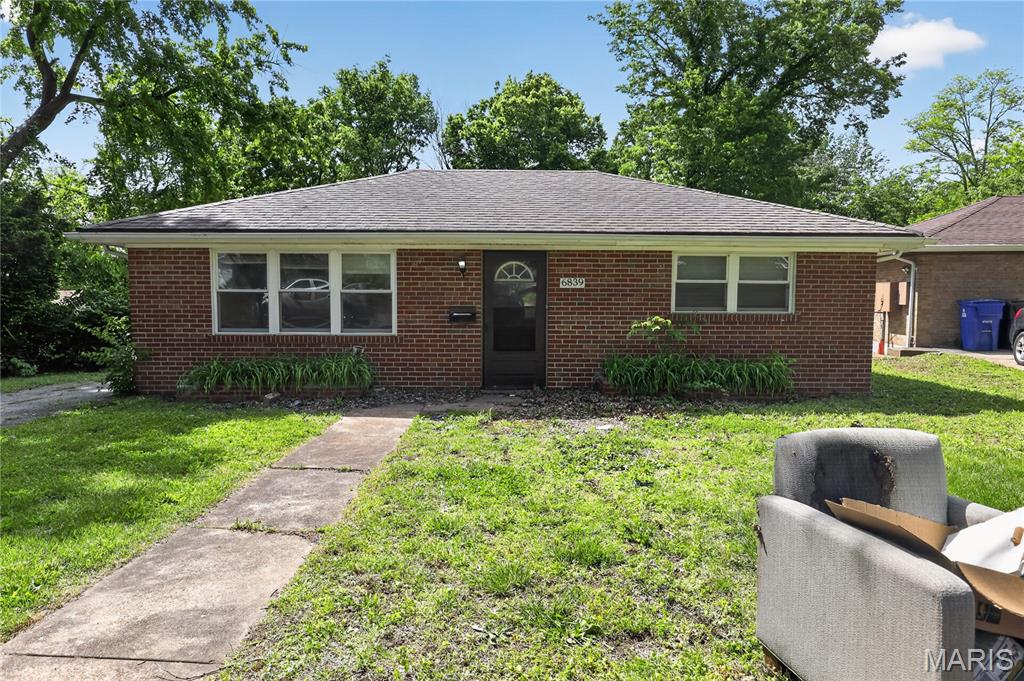
Charming brick single-family residence located in the heart of University City at 6839 Chamberlain Ct has 2 bedrooms, and one bathroom. This well-maintained home offers timeless character paired with everyday functionality on a quiet residential street. The exterior features classic mid-century brick construction, low-maintenance design, and a private yard space ideal for outdoor enjoyment or future customization.

Inside, the home presents a practical layout with comfortable living areas, ample natural light, and original architectural charm consistent with its 1950s build era. The kitchen and bath spaces provide a great opportunity for personalization or modern updates, while the overall structure remains solid and well-suited for long-term occupancy.

Situated on a peaceful street with public utilities, paved road frontage, and convenient access to major thoroughfares, shopping, dining, and nearby parks, this property blends residential tranquility with urban accessibility.
#26025981

St Louis

6839 Chamberlain Court

2 Beds

1 Baths

864 Sq.Ft.

$89,900

MLS#: 26025981
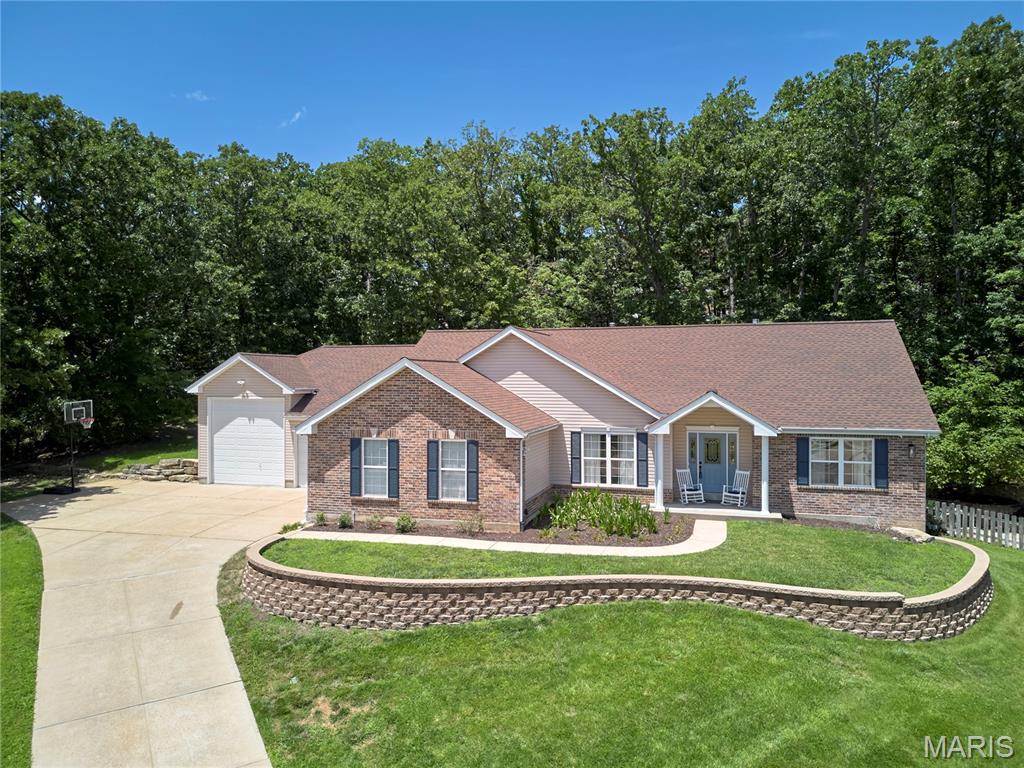
Exceptional Atrium ranch on a private wooded one acre lot backing to trees with a 6 car garage spaces.  There are 3 bedrooms plus an office with glass french doors on the main level.  Updated and remodeled through out. Outstanding kitchen with SS appliances, gas stove, beauitful cabinets, granite counters and plenty of storage.  Great Room w/gas fireplace, open floorplan with a wall of windows looking out to trees and patios. Primary bedroom w/bay window, vaulted ceiling, ceiling fan. En-suite bath with double vanity, touch mirror with LED lighting and walk in organized closet. Lower Level family room  w/gas fireplace is great for entertaining with a walk behind wet bar with counters, cabinets and a storage closet. Family room waks out to the HOT TUB and patios.  There is also a room 24 x 17 being used as a game and media room. Over 3300 SF of Luxury Living Space!
A large unfinished storage room  connects to a workshop with stairs to the big garage! Big garage is 31 x 30 that can store every toy you own in the 4+-car garage with an RV height door bay. AND an oversized 2 car to the main level of the house!  Quick access to major highways, shopping, dining and AAA rated Rockwood Schools.
#26037413

Eureka

16873 Enderbush Lane

3 Beds

3 Baths

3,314 Sq.Ft.

$609,900

MLS#: 26037413
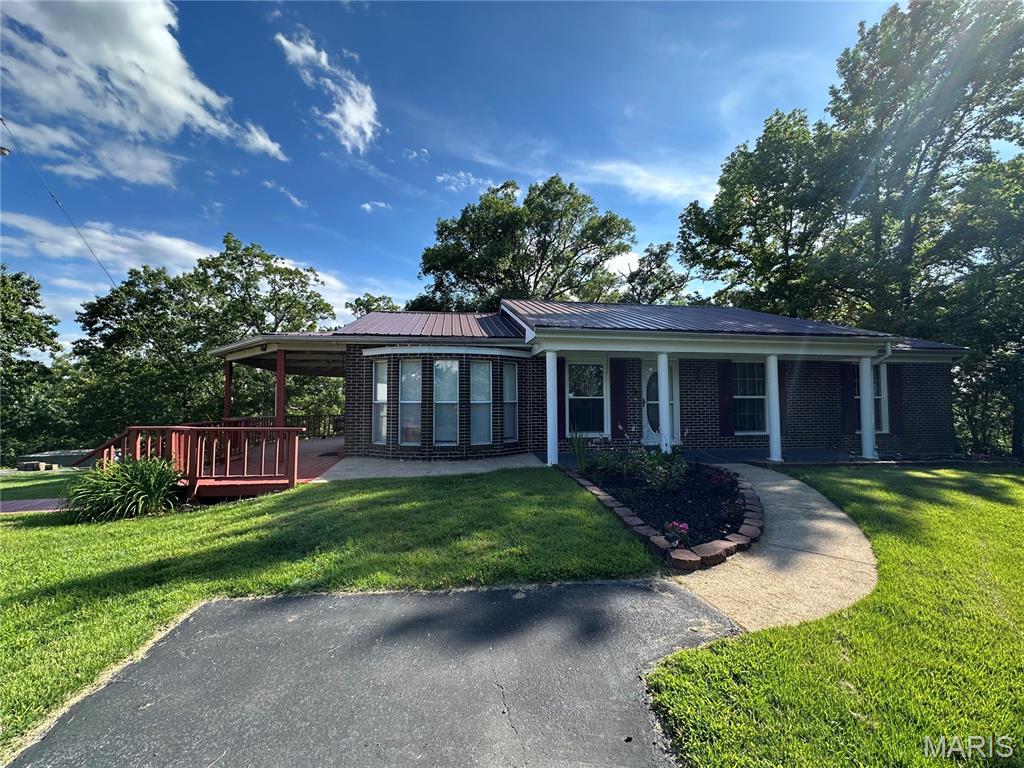
Escape to your own private retreat where comfort, beauty, and modern updates come together seamlessly. Nestled on 3.42 picturesque acres, this beautifully updated 4-bedroom, 2-bath home offers the perfect blend of rural tranquility and contemporary convenience. From the moment you arrive, you’ll be captivated by the breathtaking panoramic views and inviting outdoor living spaces. Enjoy morning coffee or evening sunsets from the expansive wraparound deck, gather around the cozy fire pit, or relax while overlooking the stunning fully stocked 0.33-acre pond complete with an electric aeration system. Inside, you’ll find a thoughtfully remodeled home featuring numerous upgrades, including newer electrical and plumbing systems, a high-efficiency HVAC heat pump, electric fireplace, and a beautifully finished lower level that provides additional living and entertaining space. A whole-home filtration system and water softener add comfort and peace of mind.
Car enthusiasts, hobbyists, and those needing extra storage will appreciate the impressive detached 3-bay garage with its own 200-amp electrical service, along with an additional 2-car carport. The home itself is equipped with a separate 200-amp electrical service, offering ample power for modern living. Nature lovers will delight in the abundance of fruit trees, grapevines, and berry plants scattered throughout the property, creating a truly self-sustaining country oasis. Additional improvements include gutter guards and a professionally installed drainage system designed to direct water away from the home. This exceptional property offers the perfect combination of privacy, functionality, and scenic beauty. Whether you’re seeking a peaceful homestead, hobby farm potential, or simply a place to unwind and enjoy the outdoors, this one-of-a-kind property is sure to impress!
#26038565

Owensville

1766 Highway 50

4 Beds

2 Baths

2,396 Sq.Ft.

$369,000

MLS#: 26038565
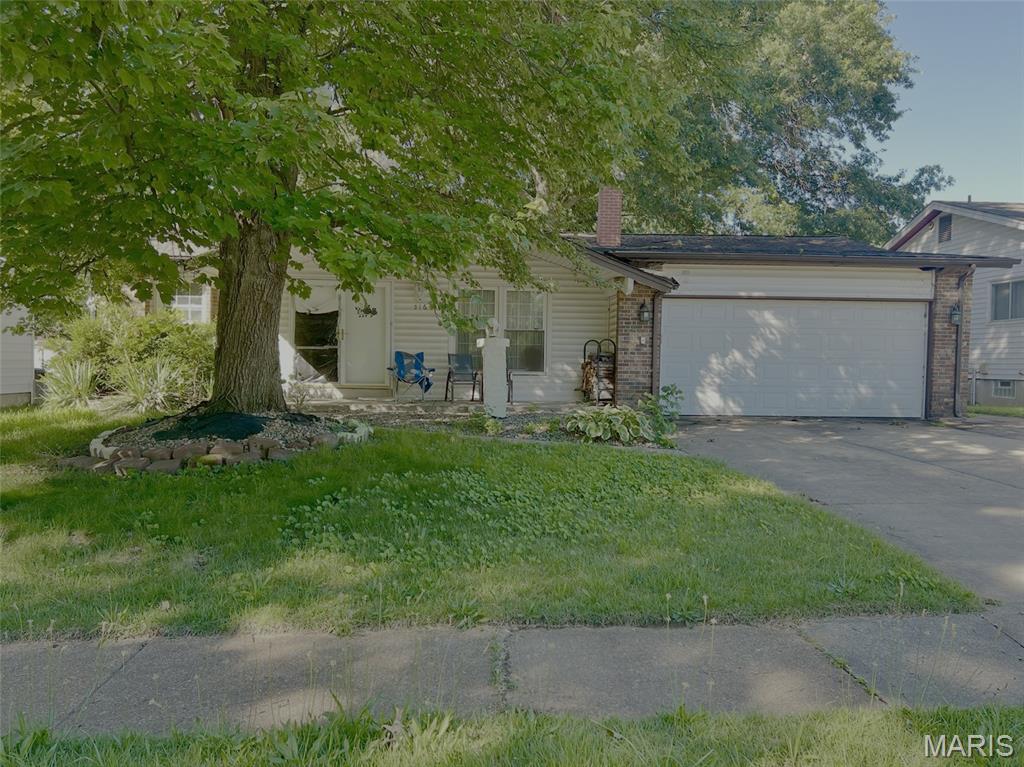
Investor special. This home is in need of repairs and would be a perfect fit for a savvy investor. Short sale. Property sale is subject to lender approval.


Buyer to pay a 3rd party performance fee of $3,995 separate from purchase price.
#26038583

Hazelwood

516 Queen Ann Drive

4 Beds

2 Baths

1,747 Sq.Ft.

$105,000

MLS#: 26038583
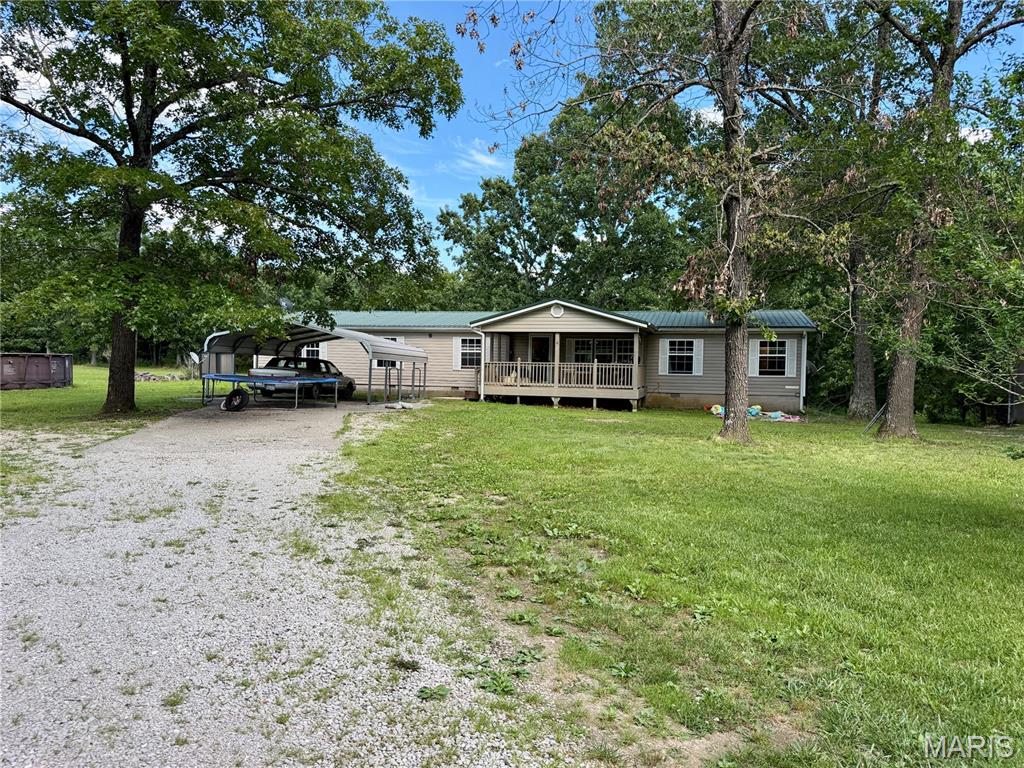
Enjoy the peace and privacy of country living with this spacious 4-bedroom, 2-bath Southern Home manufactured home on nearly 8.8 beautiful acres. Offering 2,280 sq. ft., this 2006 home features vaulted ceilings, 2x6 exterior walls, a concrete slab foundation, and an open-concept layout. The kitchen includes stainless steel appliances and abundant cabinetry, while the split-bedroom floor plan provides privacy. The family room features a cultured stone wood-burning fireplace and a hidden office tucked behind cabinet doors. Outside, relax on the covered porch or deck overlooking a stocked pond filled with catfish, bluegill, and crappie. Cool off in the above-ground pool with a new pump or enjoy the open space for gardening, animals, and recreation. The property also includes a versatile 24' x 48' multi-purpose building with Pella windows, 16-foot ceilings, concrete floors, electric, and plumbing for a kitchen and bath—ideal for a guest home, workshop, or ultimate man cave. A 41' x 18' garage/shop offers additional workspace and built-in shelving for storage. An outdoor wood furnace heats the water, adding efficiency to this unique property.
Whether you're looking for a hobby farm, country retreat, or property with room to grow, this one offers endless possibilities.
#26037782

Salem

336 County Road 4243

4 Beds

2 Baths

2,280 Sq.Ft.

$254,900

MLS#: 26037782
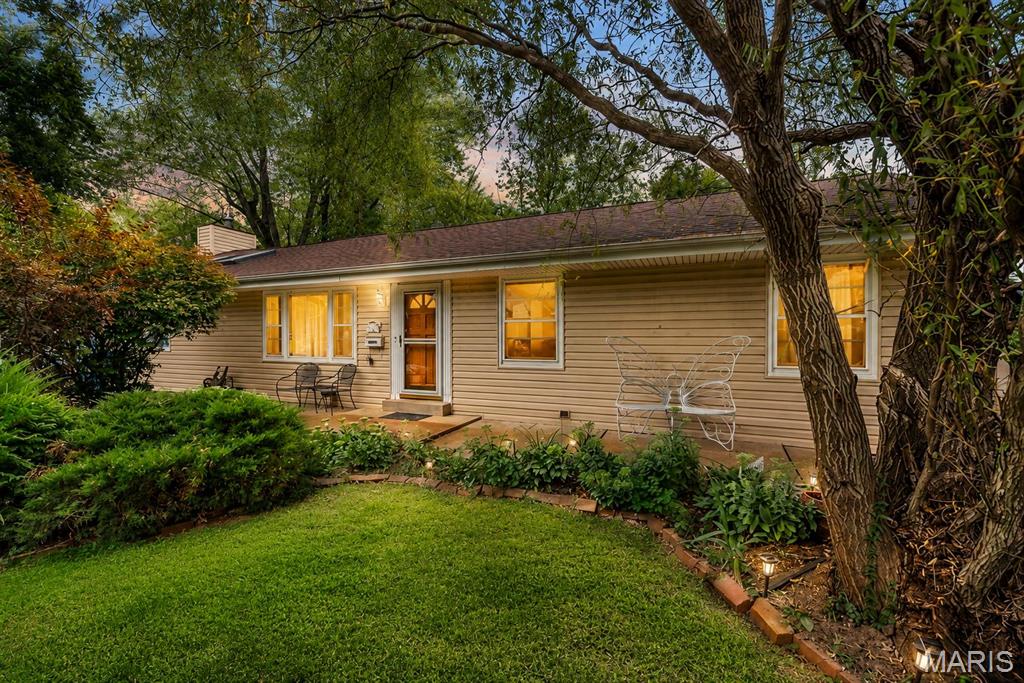
Welcome to 14 Shireford Ln in Ferguson! This charming ranch offers comfortable living with a functional layout, inviting natural light, and a spacious feel throughout. The home features updated-looking flooring, neutral paint tones, a large living area with vaulted ceiling details, and a cozy stone fireplace that adds character to the main living space. The kitchen offers white cabinetry, a stylish backsplash, and convenient access to the dining area and backyard deck.

The bedrooms provide flexible space for sleeping, office use, or hobbies, while the partially finished lower level offers additional usable space for storage, recreation, or future expansion. Outside, enjoy a private, tree-lined backyard with mature landscaping, a deck area, and plenty of green space for relaxing or entertaining.

Conveniently located near shopping, restaurants, schools, parks, and major roadways, this home is a great opportunity for an owner occupant or investor. Schedule your showing today!
#26037949

Ferguson

14 Shireford Lane

3 Beds

2 Baths

1,440 Sq.Ft.

$164,500

MLS#: 26037949
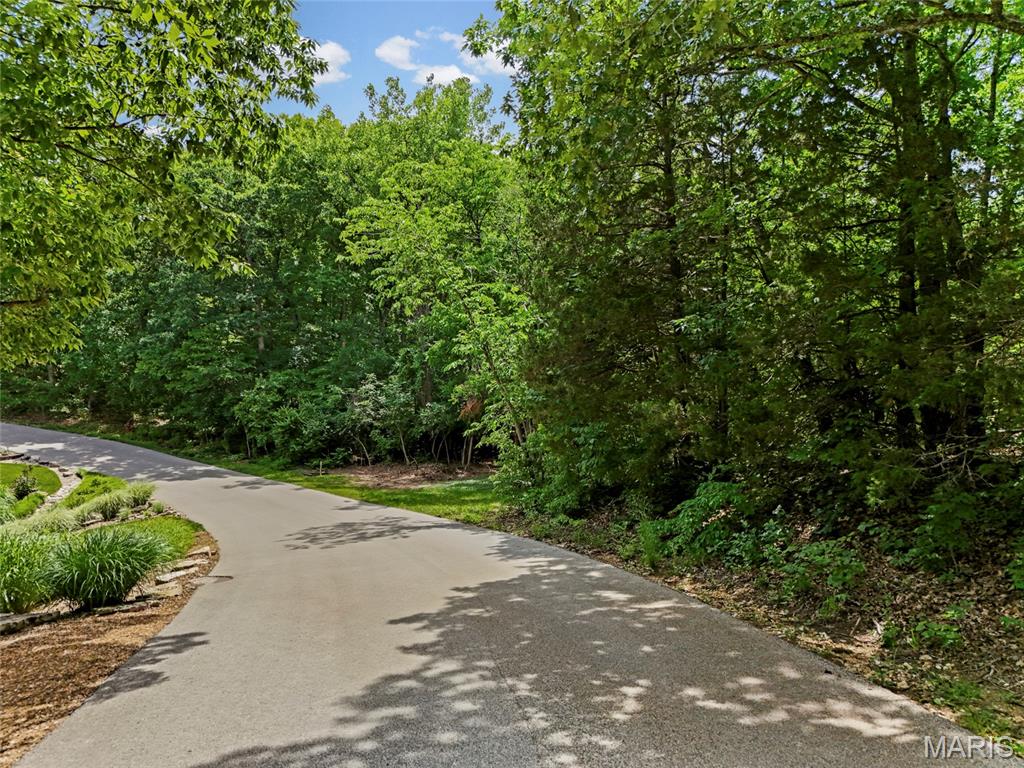
A great homesite starts with a great view, and this lot delivers! Located on West Vista Drive in Raintree Plantation, this second-tier lot overlooks beautiful Autumn Lake, offering a setting that's hard to appreciate until you're standing on the property.

The lot is mostly level and partially cleared, giving buyers a head start while still preserving plenty of mature trees throughout the property. It's easy to walk, easy to envision, and offers the kind of lake view that naturally becomes the focal point of whatever you choose to build. Whether you're planning a full-time residence or a weekend getaway, this is a property you'll find yourself wanting to spend time on long before construction begins!

Located within the gated community of Raintree Plantation, residents enjoy access to four private lakes, boating, fishing, swimming, beach access, a privately owned golf course with country club, dining, hiking and biking trails, campgrounds, pool, pickleball courts and a golf cart-friendly community. Just a short drive from St. Louis, this is an opportunity to build in one of the area's most established private lake communities.
#26037518

Hillsboro

9629 W Vista Drive

None Beds

None Baths

0.24 acres

$16,000

MLS#: 26037518
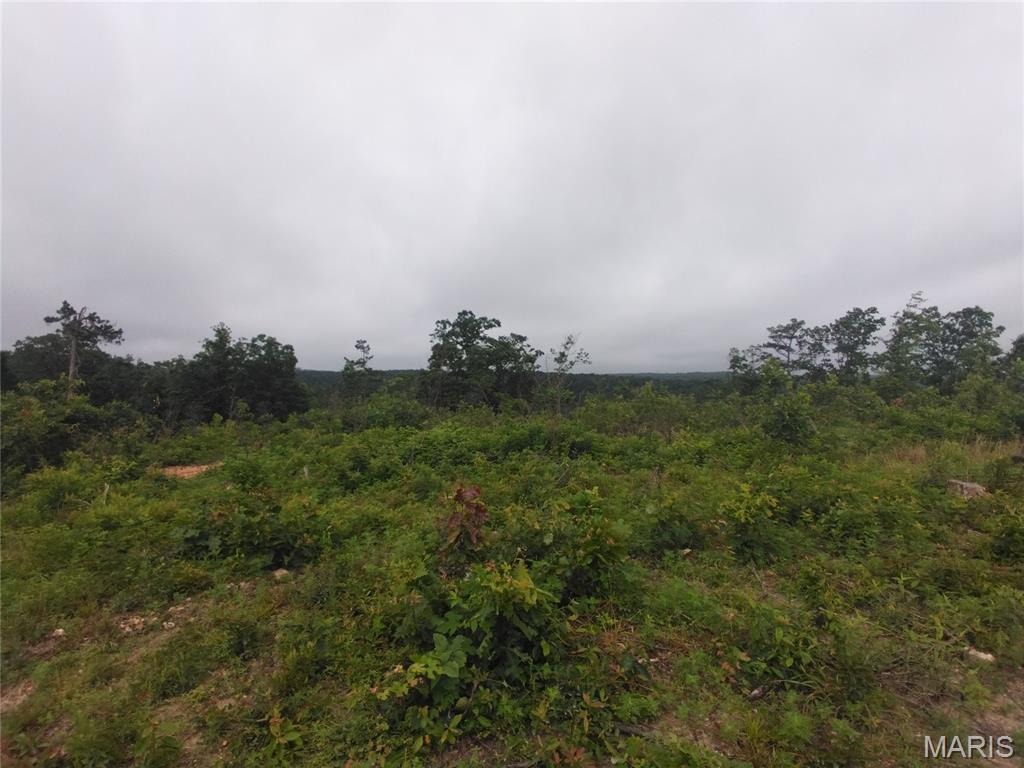
Discover 19.01 +/- surveyed acres located off Highway O in Belleview, Missouri. This attractive tract features a beautiful, wooded setting with rolling Ozark terrain and abundant wildlife, making it ideal for recreation, hunting, camping, or building your dream home. Conveniently situated near some of Missouri's premier outdoor destinations, including Elephant Rocks State Park, Johnson's Shut-Ins State Park, and Shepherd Mountain Bike Park, this property offers the perfect combination of privacy and adventure. Whether you're seeking a weekend retreat or a future homesite, this acreage provides a great opportunity to own your own piece of the rural property.
#26038472

Belleview

2 Off Hwy O

None Beds

None Baths

19.01 acres

$73,200

MLS#: 26038472
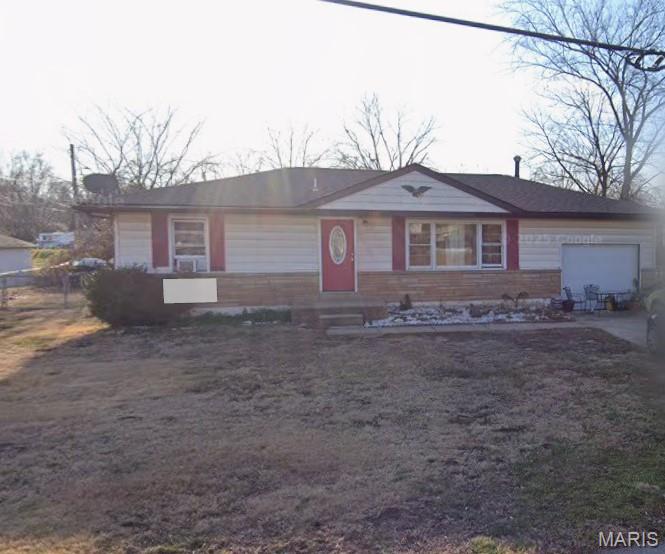
For comp purposes only!
#26038535

Arnold

638 Ray Del Drive

None Beds

1 Baths

1,456 Sq.Ft.

$129,900

MLS#: 26038535
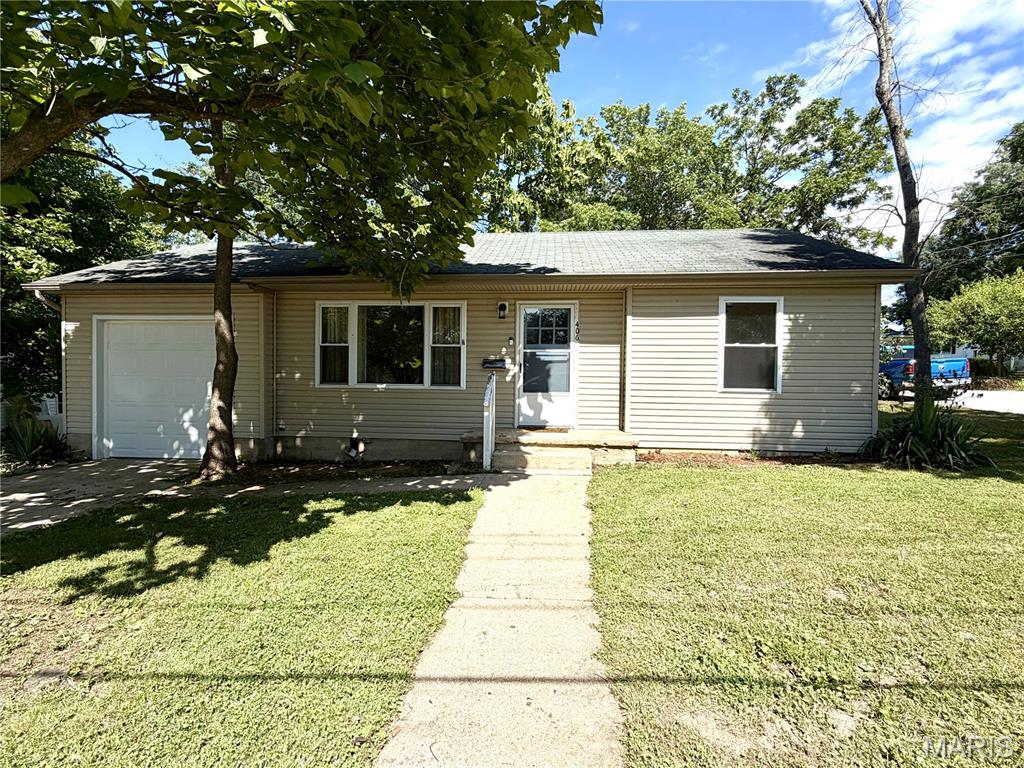
Welcome home to this charming, recently updated 2-bedroom, 1-bath home situated on a corner lot! Offering 812 sq. ft. of thoughtfully designed living space, this move-in-ready home features refinished original hardwood floors in the living room and hallway, luxury vinyl plank flooring throughout the kitchen, bath, and bedrooms, fresh paint, and updated light fixtures. The completely remodeled bathroom includes a new tub/shower surround, vanity, and commode. The kitchen offers abundant cabinetry and comes equipped with a refrigerator, stainless dishwasher, and electric flat-top stove. A new central A/C with heat pump (2025) and newer propane furnace provide year-round comfort. Additional features include a 1-car attached garage and a newer rear deck perfect for entertaining or relaxing. Don't miss this one—schedule your private showing today before it's gone!
#26037847

Salem

406 S Warfel Street

2 Beds

1 Baths

812 Sq.Ft.

$124,900

MLS#: 26037847
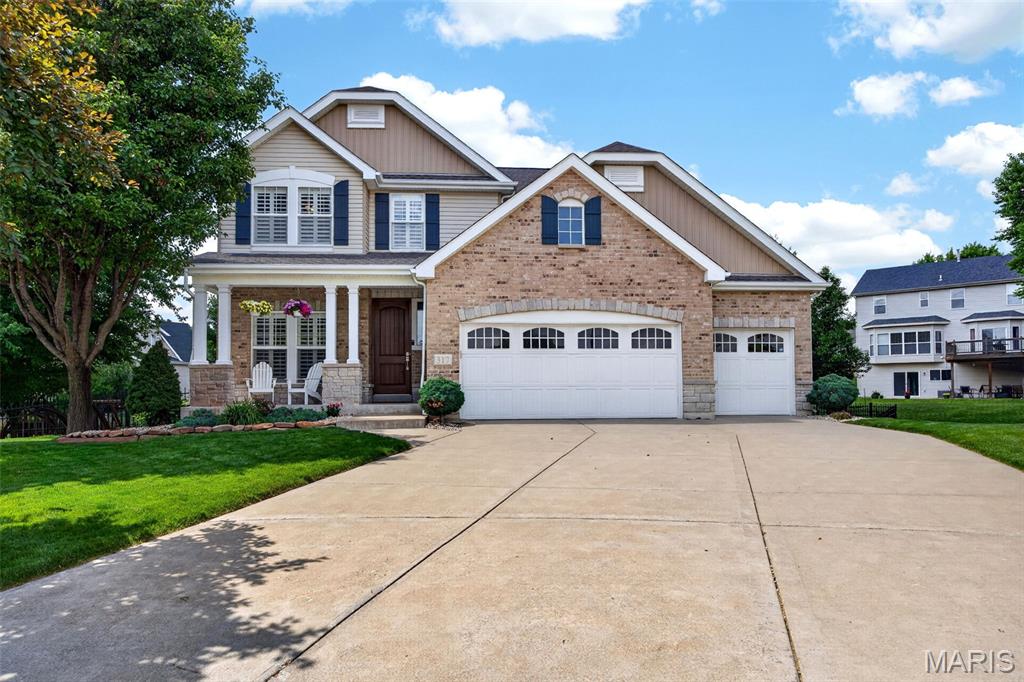
Step onto the relaxing covered front porch and through the custom, oversized wood entry door to discover over 5000 square feet of beautifully updated living space. This magnificent 2-story Craftsman home is nestled on a quiet cul-de-sac and perfectly blends elegant architectural design with everyday comfort.
Gleaming, rich wood floors guide you through an inviting main level, starting with a dedicated home office that features custom moldings, wainscotting, plantation shutters, and abundant natural light. The heart of the home is the chef’s kitchen, boasting a 5-burner gas range, granite countertops, an upscale backsplash, a walk-in pantry, and beautiful glass-feature cabinetry. You will love enjoying your morning coffee in the bright breakfast room, framed by a wall of windows and an exquisite chandelier. Entertaining is a dream in the massive great room, anchored by a remote-controlled stone gas fireplace and topped with stylish transom windows. A spacious, tile-floor laundry room with a soaking sink and a freshly remodeled powder room complete the main floor.
When it is time to retire for the evening, head upstairs to the expansive 19x19 primary suite through grand double doors. This peaceful sanctuary features a gorgeous coffered ceiling, custom plantation shutters, and a unique hallway with a window seat leading to an enormous, custom-organized walk-in closet. The spa-like primary bath, beautifully updated in 2026, showcases a freestanding tub, a tile walk-in shower with glass doors, spacious vanities, and a picture window. The second floor also offers a versatile loft with ample storage, a second bedroom with a private en suite, and two additional well-sized bedrooms sharing a stylish common bath accented by Sherwin Williams' "Color of the Year." Every bedroom features custom closet organizers.
The newly finished lower level adds incredible living space with a family and recreation room, an exercise area, a private office, and a full bathroom. Outside, the .29-acre fenced lot is an entertainer’s paradise. The meticulously updated outdoor space features a recently added covered porch and 20x12 patio, mature trees, an irrigation system, and a dedicated play area with the play system included in the sale.
Buyers will appreciate the extensive recent updates that offer total peace of mind, including roof updated in 2022, an upgraded tankless hot water heater, dual HVAC with a recently updated second-floor AC unit, custom luxury lighting, and premium plantation shutters throughout the home.
#26035493

O'Fallon

317 Quail Hollow Drive

4 Beds

4 Baths

5,055 Sq.Ft.

$699,900

MLS#: 26035493
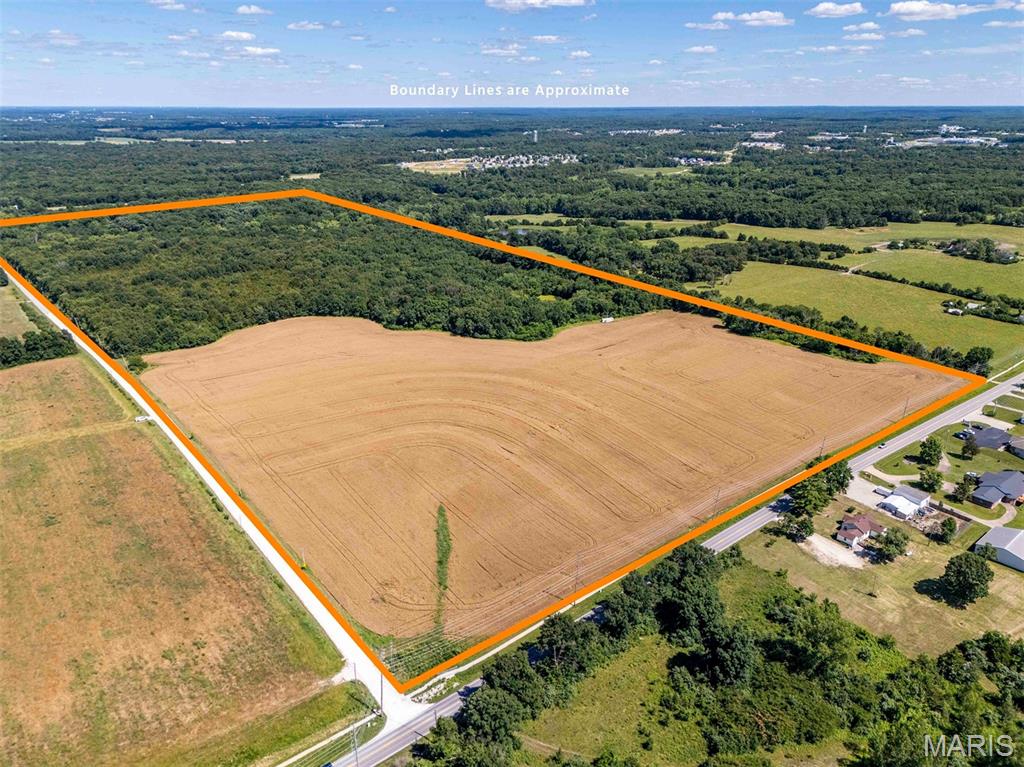
This 103-acre tract sits in the direct path of growth on the north commercial corridor of Warrenton and is only 1.5 miles north of I-70. The property features approximately 30 acres currently in crop production. Currently, the 103 acres are zoned C-3 Commercial, R-2 Residential, and AG-1 Agricultural. Visibility and access are outstanding, with roughly 1/4 mile of frontage along Highway 47 and more than 1/2 mile of frontage on Willow Road, providing multiple access points and flexibility for future planning.

Public sewer, public water, natural gas, fiber internet, and electric are all available on the property, providing a great opportunity for large-scale development. New sidewalks have been installed along North 47, reflecting the continued investment and expansion occurring in this area. The new Warrenton Elementary School is currently under construction and less than half a mile away, bringing additional traffic, rooftops, and long-term demand to the immediate area. This property is well positioned for a wide variety of future uses to capitalize on the residential and commercial growth throughout Warrenton.

Whether the vision is residential, commercial, mixed-use, institutional, or a phased master-planned development, few properties can match the combination of size, utility availability, frontage, and location offered here. Or maybe you are looking to buy and hold income-producing land as the ground appreciates. Large tracts with this level of infrastructure already in place are increasingly rare in Warren County and represent a unique opportunity to invest in one of the region's fastest-growing markets.

Note- THIS IS A DUPLICATE LISTING of MLS #26038624
#26038615

Warrenton

00 Willow Road

None Beds

None Baths

N/A

$3,400,000

MLS#: 26038615
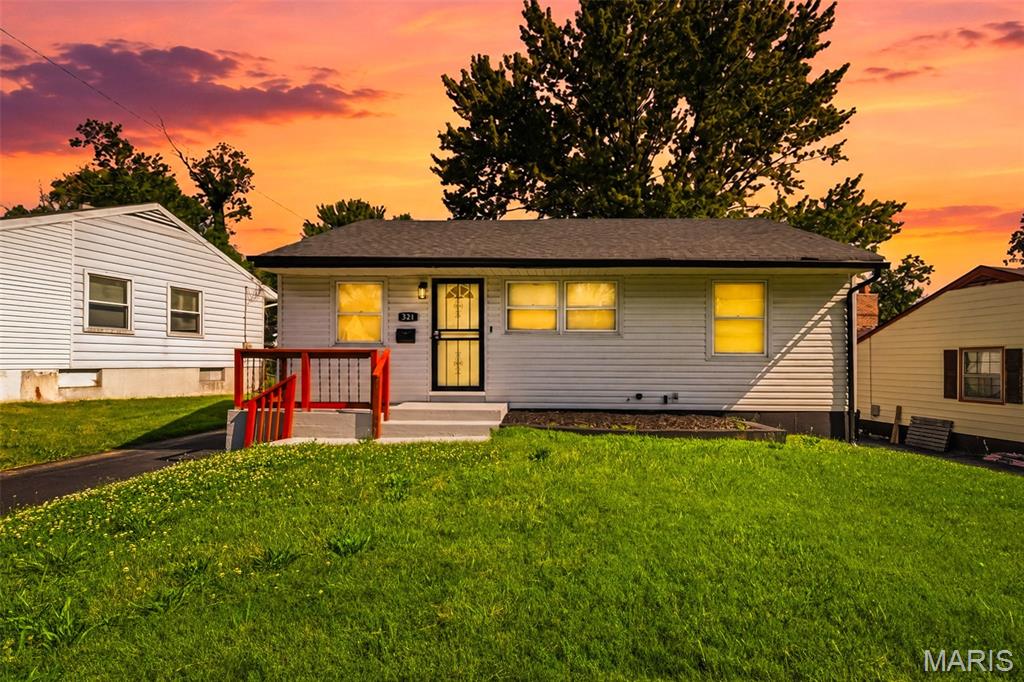
Welcome to this 3 bed / 1 bath ranch home with detached garage in the area of Riverview Gardens. Fully renovated throughout including a architectural shingle roof, vinyl windows, & vinyl siding. You’re welcomed into the front living room with neutral paint, beautiful luxury vinyl plank flooring & ceiling fan. Eat in kitchen features white cabinetry, designer laminate top w/ tiled backsplash and stainless steel appliances including a gas range. The back door leads to the deck overlooking the fenced yard, a great spot to host a BBQ with family & friends this summer. Three generously sized bedrooms finished with luxury vinyl flooring, spacious closets, & designer ceiling fans. The nicely updated hall bath offers a tile surround shower & tiled wainscoting around the room plus updated vanity. Full basement is clean and freshly painted providing additional future living space and storage. Long blacktop driveway offers plenty of off street parking in addition to the detached garage.  Grant/down payment assistance programs available. Inquire today!
#26037521

St Louis

321 Caithness Road

3 Beds

1 Baths

902 Sq.Ft.

$125,000

MLS#: 26037521

1 ... 563 564 565 566 567 ... 666
* Listings identified with the FMLS IDX logo come from FMLS and are held by brokerage firms other than the owner of this website. The listing brokerage is identified in any listing details. Information is deemed reliable but is not guaranteed. If you believe any FMLS listing contains material that infringes your copyrighted work please click here to review our DMCA policy and learn how to submit a takedown request. Ā© 2024. First Multiple Listing Service, Inc.
 - property

Send a message

Message successfully sent.

Your message

What is 3 + 4 ?

Reason for contacting?

I agree to receive email communication and understand I can unsubscribe at any time.

I agree to be contacted by Rock Island Realty via call, email, and text for real estate services. To opt out, you can reply 'stop' at any time or reply 'help' for assistance. You can also click the unsubscribe link in the emails. Message and data rates may apply. Message frequency may vary. Privacy Policy

Sign Out

Virtual Assistant

Would you like to take the next step with this property? We can help you schedule a showing or virtual tour, or send you more details.

Yes, I would like more information.

Thank You for Your Reply, One of Our Agents will contact you as soon as possible

No, maybe later.

Thank you, you can always contact me via email, phone number or through the contact form.

Realhub AI

Lucy - Your AI-Powered Realtor

Update Your Temporary Password

Personalize your search

Enter your email and we'll notify you immediately when new listings match what you're looking for.

or enter email address

Already have an account ? Login here

Continue your home search

I agree to receive communications and understand I can unsubscribe at any time.

I agree to be contacted by Rock Island Realty via call, email, and text for real estate services. To opt out, you can reply 'stop' at any time or reply 'help' for assistance. You can also click the unsubscribe link in the emails. Message and data rates may apply. Message frequency may vary. Privacy Policy

Already have an account ? Login here

We use cookies

We use cookies primarily for analytics to enhance your experience. By accepting, you agree to our use of these cookies. You can manage your preferences or learn more about our cookies policy.
