Properties

Browse or get in touch to schedule a walkthrough.

  • Nearby me
Price range

Popular Features

Community Features

Association

Property Features

Waterfront

View

Exterior Features

Interior Features

Style

10000 properties match your criteria

Updated 1 minute ago

E-Alert name
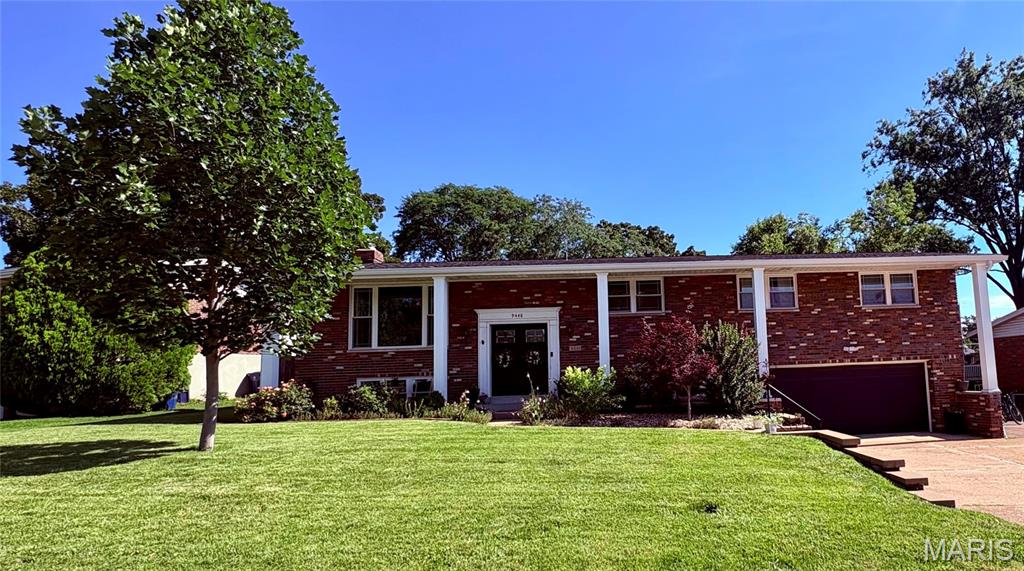
This beautifully maintained, move-in ready, split-level home offers plenty of space for comfortable living. The main level features a bright living room, formal dining room, newly remodeled kitchen, five bedrooms, three full bathrooms, and a cozy sitting room/den. The main bedroom offers an extra room for an office space, dressing room or nursery. The finished lower level provides additional living space with a large family room, fireplace, bar, large laundry room, an extra bedroom, and a full bathroom—perfect for guests, extended family, or a private retreat. With great curb appeal, a new roof, and an excellent location in a desirable neighborhood, in the Lindbergh School District, this home combines style, space, and convenience. An exceptional opportunity to own a truly wonderful home!
#26037709

Crestwood

9448 Trillium Drive

5 Beds

3 Baths

2,860 Sq.Ft.

$500,000

MLS#: 26037709
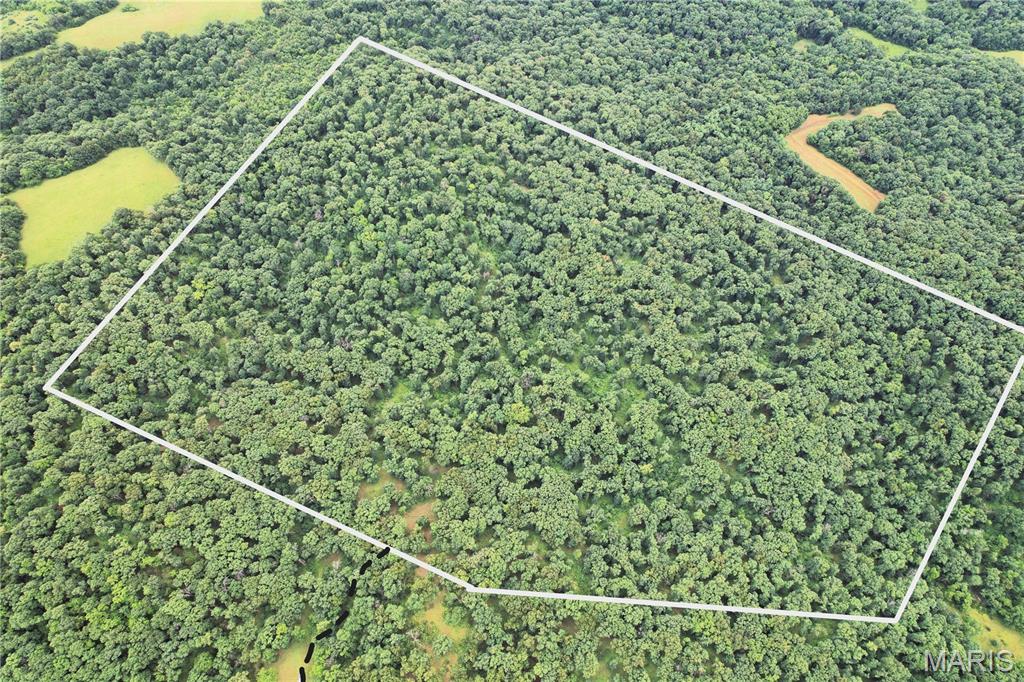
If you've been searching for a truly untouched hunting and recreational tract, this 84.7 surveyed acres in Ralls County deserves a look. Consisting entirely of mature timber with no known logging history, this property offers exceptional wildlife habitat, natural beauty, and long-term investment potential.

Located in an area well known for producing quality whitetail deer and abundant turkey populations, the property provides excellent opportunities for hunting, recreation, camping, or building your dream cabin getaway. Two recorded easements provide legal access to the property, and electric and water are located nearby for future development possibilities.

Conveniently situated just 15 minutes from Hannibal and approximately 1.5 hours from St. Louis, this tract offers the perfect balance of seclusion and accessibility. Whether you're looking for a premier hunting property, weekend retreat, or long-term land investment, this Ralls County timber tract checks all the boxes.
#26038344

New London

13628 Thornberry Rd.

None Beds

None Baths

N/A

$466,000

MLS#: 26038344
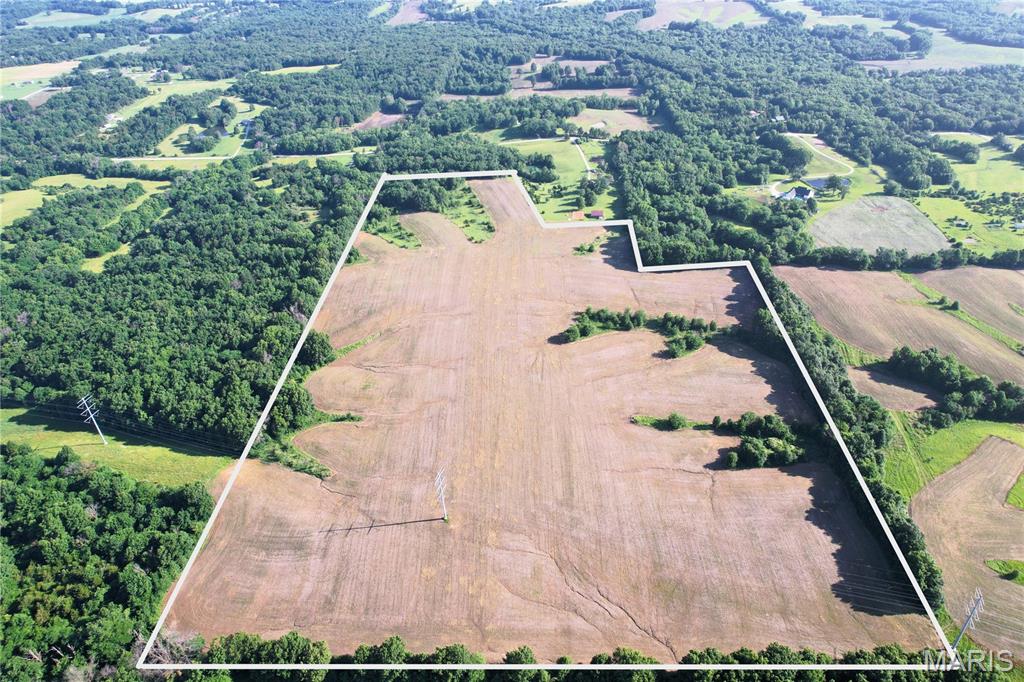
54.2 acres located southeast of Kirksville in Adair County, Missouri. This property features approximately 30 tillable acres currently leased through 2026 at $160 per acre cash rent, providing immediate income. Access is by recorded easement off Seven Oaks Lane, with electric and water available along the gravel road. The balance of the acreage offers some wildlife habitat and recreational opportunities, and the property was previously leased for hunting. Whether you're looking for an investment tract, hunting property, or future building site, this farm offers multiple potential uses. Must call before viewing!
#26038464

Kirksville

0 Seven Oaks Lane

None Beds

None Baths

N/A

$460,000

MLS#: 26038464
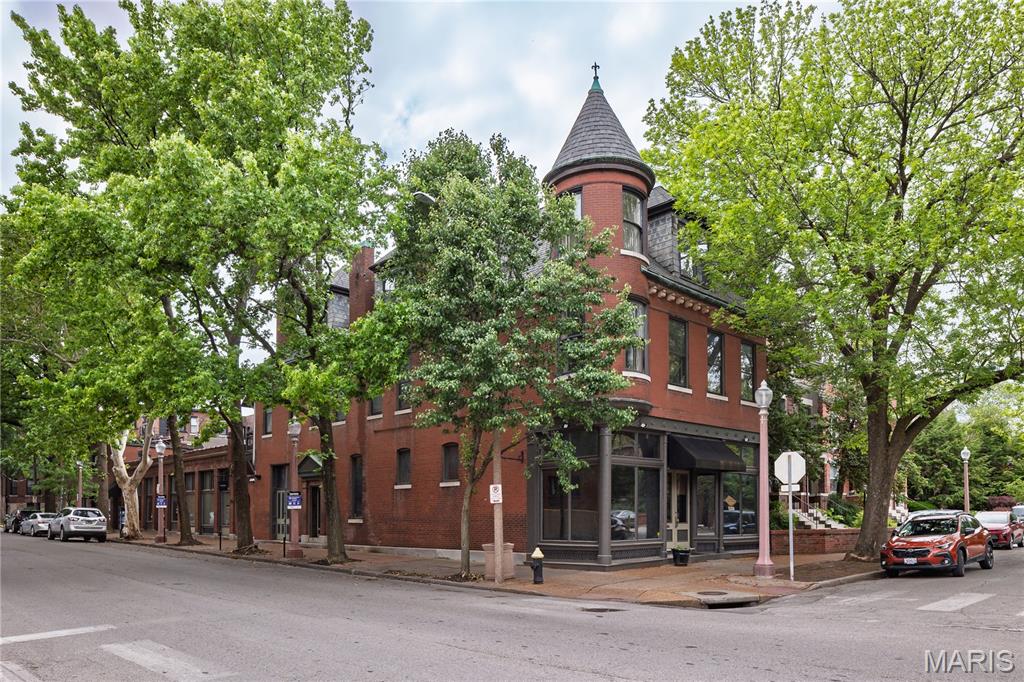
Rare opportunity to purchase or lease two adjacent properties at the signalized corner of Laclede Ave. and S. Newstead Ave., including a secondary address at 5–11 Newstead Avenue, in the heart of the Central West End. The offering includes a vacant mixed-use building at 4400 Laclede with four finished floors, plus an additional building along Newstead with three commercial spaces. Totaling approximately 11,610 SF, the properties offer flexibility for retail, office, or potential residential conversion.

Prime location within a highly walkable, vibrant neighborhood, just steps from popular dining, retail, and Forest Park. Excellent access to major employment hubs including Barnes-Jewish Hospital, Washington University School of Medicine, and the Cortex Innovation District. Prominent corner visibility, vacant status, and adaptable layout make this a strong value-add or redevelopment opportunity in a premier infill location.
#26039011

St Louis

4400 Laclede Avenue

None Beds

None Baths

11,610 Sq.Ft.

$995,000

MLS#: 26039011
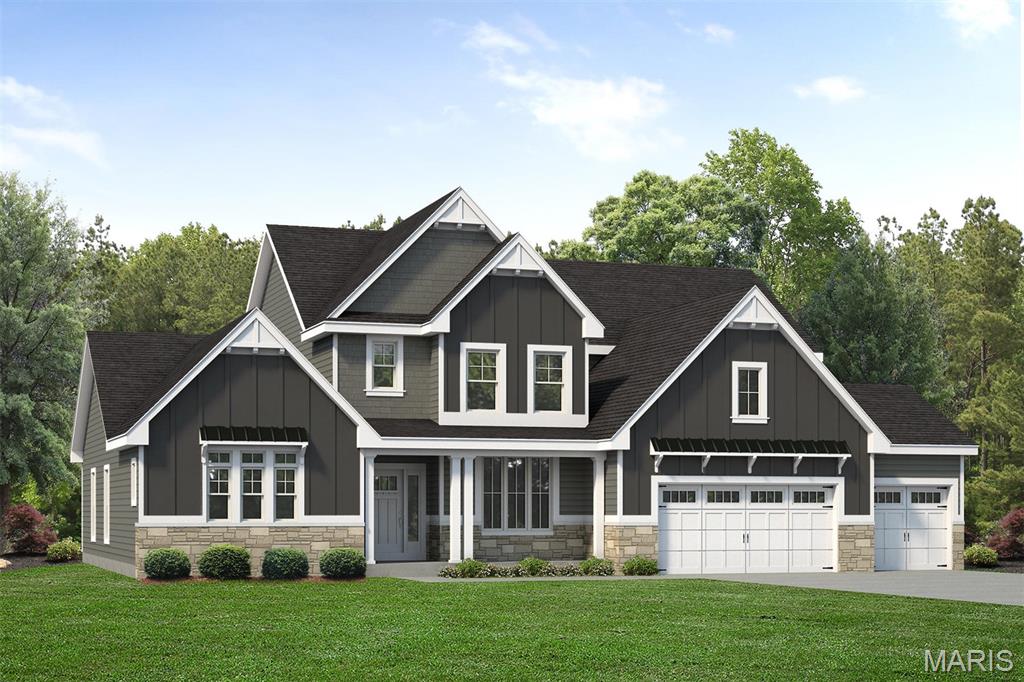
Coming Soon the Turnberry, a stunning 1.5-story home offering 4,058 sq ft, 4 bedrooms, and 3.5 baths designed for both everyday living and effortless entertaining. The main floor features a private Owner’s Suite retreat with a spa-like bath, complete with dual vanities, a soaking tub, separate shower, and two walk-in closets. Just off the suite, a sitting area adds even more flexibility and comfort. At the heart of the home, the open-concept layout showcases an impressive Great Room with 11’ ceilings, flowing seamlessly into the breakfast area, kitchen, and inviting hearth room—perfect for gathering. The kitchen offers a large center island, walk-in pantry, and easy access to the family foyer, laundry, and powder room for everyday convenience. Upstairs, you’ll find three spacious secondary bedrooms, each with walk-in closets, along with two full baths and a large bonus room,ideal for a media space, playroom, or additional living area. Enjoy outdoor living on the 16’x14’ covered composite deck, perfect for relaxing or entertaining. A 3-car garage provides ample storage and functionality to complete this thoughtfully designed home.
#26038961

Wildwood

17324 Main Street

4 Beds

3 Baths

4,058 Sq.Ft.

$1,360,889

MLS#: 26038961
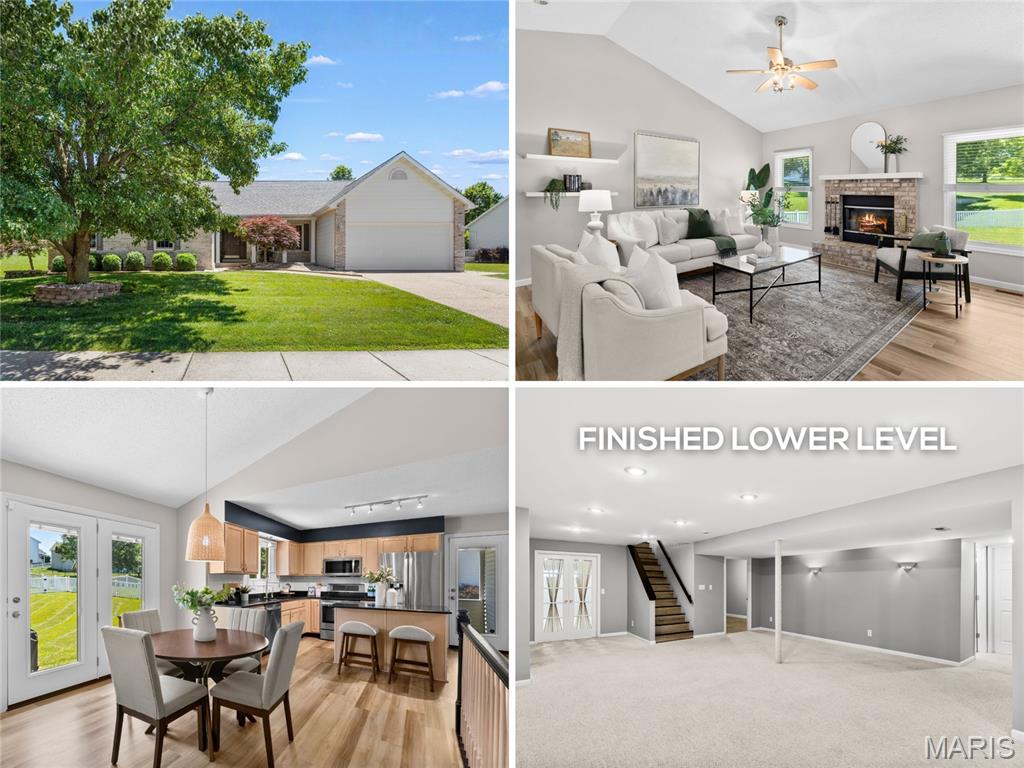
Incredible VAULTED OPEN PLAN ranch with screened porch, FINISHED LOWER LEVEL and fenced backyard - right around the corner from community pool and golf. VILLAGE AMENITIES include 3 pools, clubhouse, 2 lakes, fishing, sports, 4 miles of trails and 156-acre golf course. Fantastic CURB APPEAL with brick detail, covered front porch, professional landscaping, and 2-car garage with coach lights. Bright entry opens to flexible dining/office and vaulted living room with gas fireplace, brick hearth. Water-resistant luxury vinyl wide plank flooring throughout. Open kitchen with wood cabinets, tile backsplash, QUARTZ COUNTERS, center island bar, STAINLESS appliances, smooth-top stove, and access to COVERED SCREENED PORCH with ceiling fan. Breakfast room sliding doors to patio with plumbed-in GAS GRILL - ideal for entertaining. Relaxing vaulted primary suite with dual granite-top vanities, corner soaking tub, separate shower and WALK-IN CLOSET. Secondary bedrooms share hall bath with tub/shower combo. Downstairs features 3 multi-purpose rooms, full bath, plus storage. Recently upgraded: HIGH-END HVAC systems, water heater, exterior doors and TOP-OF-THE-LINE Andersen WINDOWS. Almost one-third acre OVERSIZED LOT is vinyl-fenced with lush lawn. ULTRA-CONVENIENT location with most daily errands within a mile. Agent/owner.
#26036163

O'Fallon

2230 Bursting Bouquet Drive

3 Beds

3 Baths

3,291 Sq.Ft.

$449,900

MLS#: 26036163
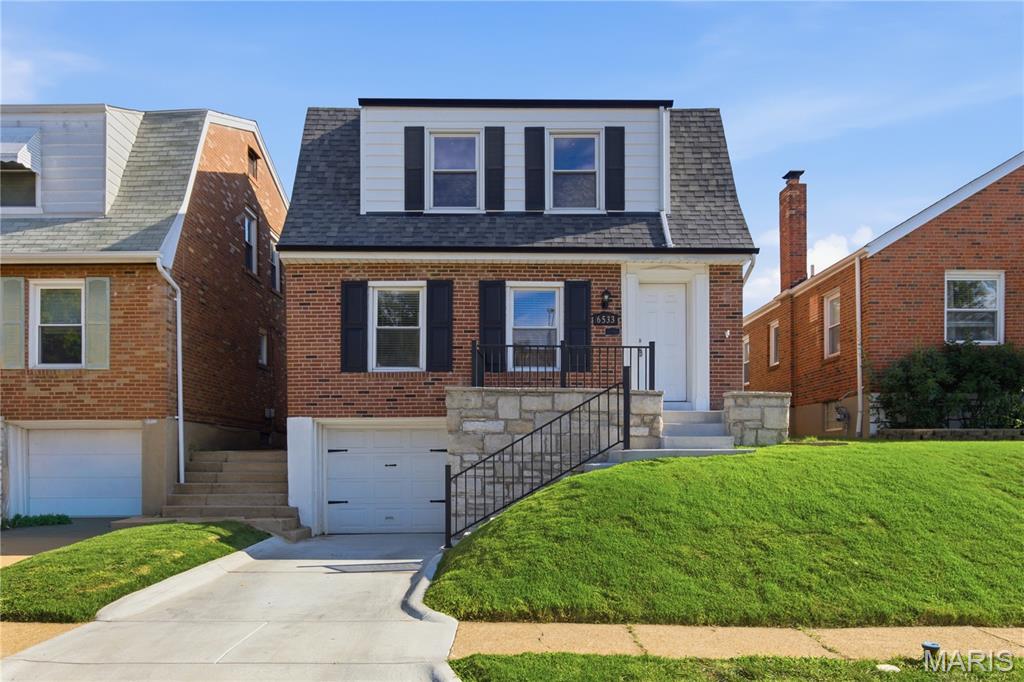
GREAT HOUSE!!! This is your chance to own a classic 1937 Lindenwood Park charmer with the kind of character people love in South City. Set up nicely from the street, the stone front porch gives the home great curb appeal and the perfect spot to enjoy morning coffee or late night talks. Step inside and you’ll find beautiful hardwood floors, arched openings, original charm, and a warm, inviting layout that just feels like home. The kitchen offers stainless steel appliances and great functionality, while the back bonus room with brand new luxury vinyl flooring gives you tons of flexibility as a home office, additional sleeping area, playroom, movie room, or whatever fits your lifestyle. The dining room is ready for family dinners, holidays, and hosting friends. Upstairs you’ll find three spacious bedrooms with great natural light. Out back, the patio and deck space create an awesome setup for grilling, entertaining, or relaxing in the yard, plus the brand new driveway and rare ATTACHED GARAGE are HUGE bonuses for the area. The finished basement includes a sump pump for added peace of mind, as well as a FULL BATHROOM. All of this just minutes from Lindenwood Park, Pint Size Bakery, Blueprint Coffee, Ted Drewes, and an easy stroll down to neighborhood dinner spots like Pietro’s or Trattoria Marcella. DON’T MISS YOUR OPPORTUNITY!!! SCHEDULE A SHOWING TODAY!!!
#26039043

St Louis

6533 Tholozan Avenue

3 Beds

2 Baths

2,233 Sq.Ft.

$359,900

MLS#: 26039043
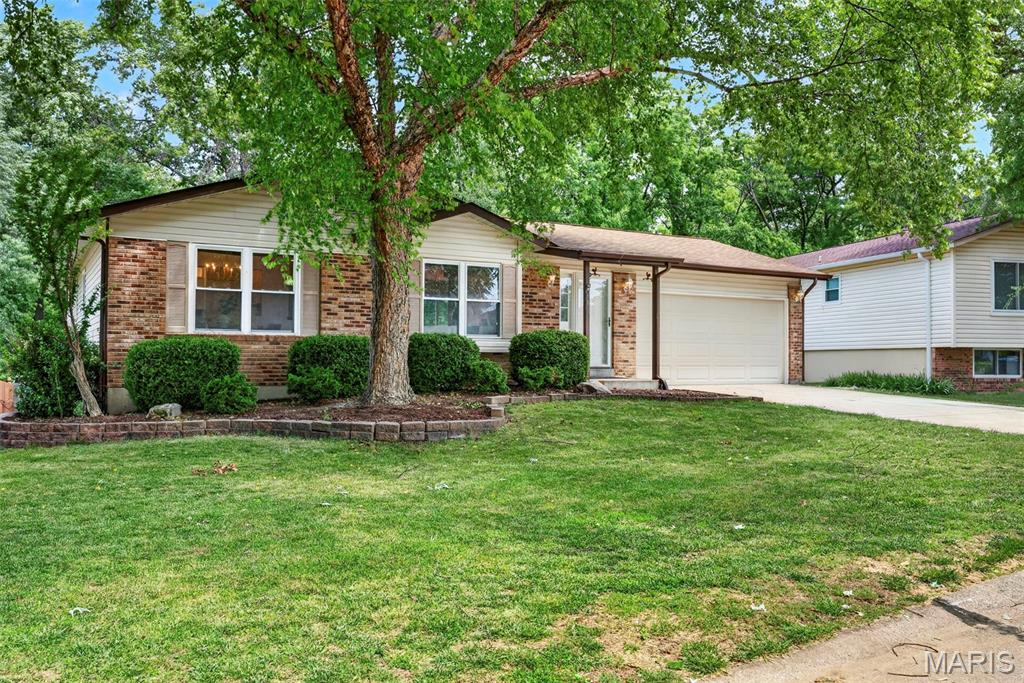
This is the one you've been waiting for! Beautifully renovated and move in ready, this stunning ranch offers an open floor plan, a walkout basement, a massive fenced yard backing to woods, and an unbeatable St. Peters location close to shopping, schools, restaurants, and major highways.

Step inside to discover a bright and inviting living space featuring large vinyl windows, neutral decor, updated lighting, and stylish wide plank luxury vinyl flooring throughout. The custom kitchen is sure to impress with slow close cabinetry, sleek countertops, stainless steel appliances, a designer backsplash, and plenty of workspace. The kitchen flows seamlessly into the dining area, making it perfect for both everyday living and entertaining.

The spacious great room provides plenty of room to gather and opens directly to the oversized 18x22 deck overlooking the level fenced backyard and wooded backdrop. Whether you're enjoying your morning coffee, hosting friends, or simply relaxing outdoors, you'll love the privacy and peaceful setting.

The primary suite serves as a private retreat with two closets and a beautifully updated en suite bath featuring a tiled shower and new vanity. Two additional bedrooms and a second fully renovated tiled bathroom complete the main level.

The finished walkout lower level adds even more living space with a large recreation room that's perfect for movie nights, game days, or entertaining. French doors fill the space with natural light and provide direct access to the backyard and patio. You'll also find an additional finished room that would make an ideal home office, guest room, fitness area, playroom, or hobby space. Between the spacious closets, abundant storage in the lower level, and the large storage shed out back, you'll actually be able to use your two car garage for what it was intended for... parking!

From the stunning updates throughout to the incredible outdoor living space and private wooded views, this home truly has it all. Don't miss your chance to make it yours. Join us at the open house Saturday 6/20 from 12:00-2:00pm!
#26038584

St Peters

68 Sunny View Drive

4 Beds

2 Baths

2,416 Sq.Ft.

$389,900

MLS#: 26038584
Price reduced
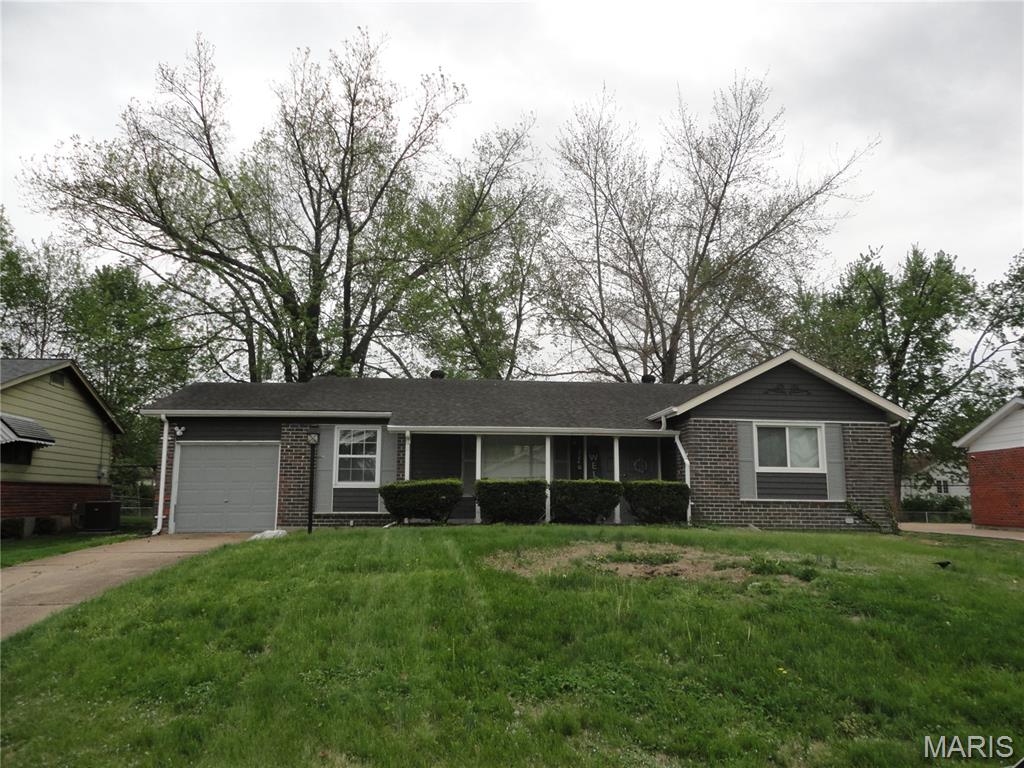
Welcome to your New Home!! 
Come into the foyer where you have a closet so that you can hang coats as you come into the home. To the left you have the Living Room that flows on into the Dining Room area with windows for plenty of natural lighting and a beautiful chandler. Kitchen has been nicely updated with lots of counter space, cabinets and a small pantry. You have a Master Bedroom with a full bath and another full bath in the hall. There are 2 additional bedrooms. The large Family Room has a large window and has access to the 2 level deck and yard. Lower level is partially finished and can be used, as additional living space, family rec room, and much more, You also have a attached garage that leads off the kitchen and a covered porch. Come see what all this Home has to offer and make it yours!
#26039080

St Louis

2240 Windsor Drive

3 Beds

2 Baths

1,380 Sq.Ft.

$195,000

MLS#: 26039080
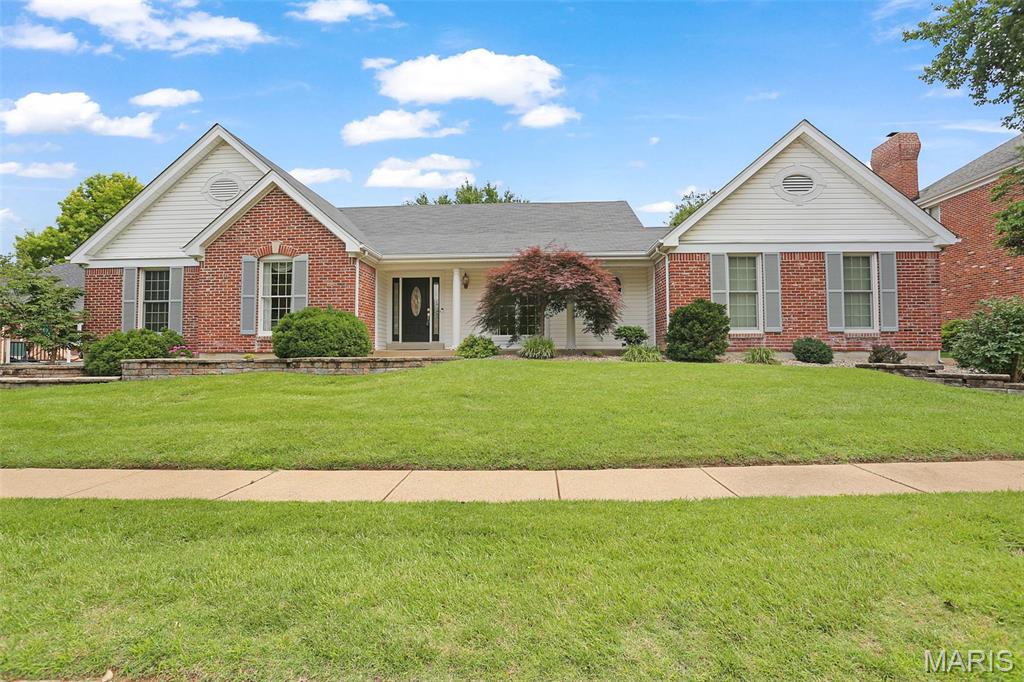
Welcome home to this spacious ranch offering over 3,500 square feet of beautifully designed living space in a sought-after location! From the moment you enter, you'll appreciate the open floor plan, soaring vaulted ceilings, and abundance of natural light throughout.

The heart of the home features a vaulted great room that flows seamlessly into the kitchen and breakfast room, creating the perfect space for everyday living and entertaining. The kitchen is equipped with a center island, planning desk, ample cabinet and counter space, and opens to the breakfast room with a charming bay window. A see-through gas fireplace provides warmth and ambiance between the breakfast room and great room.

For more formal gatherings, enjoy the separate living and dining rooms enhanced by elegant crown molding. The vaulted primary suite offers a peaceful retreat with a walk-in closet and a spacious bath featuring a soaking tub, separate shower, and dual vanity. Two additional generously sized bedrooms and a convenient main-floor laundry room complete the main level.

The finished lower level expands your living space with a large recreation room, wet bar, and abundant storage areas—ideal for entertaining, hobbies, or a home gym.

Outside, you'll find a large patio overlooking the fenced backyard, perfect for relaxing or hosting family and friends. Additional highlights include a brand-new roof, irrigation system, and a rear-entry 2-car garage. Enjoy the neighborhood lake and an unbeatable location close to shopping, dining, and major highways.

This exceptional home combines space, comfort, and convenience—don't miss your opportunity to make it yours!
#26037866

St Louis

5812 Cataumet Court

3 Beds

3 Baths

3,547 Sq.Ft.

$499,000

MLS#: 26037866
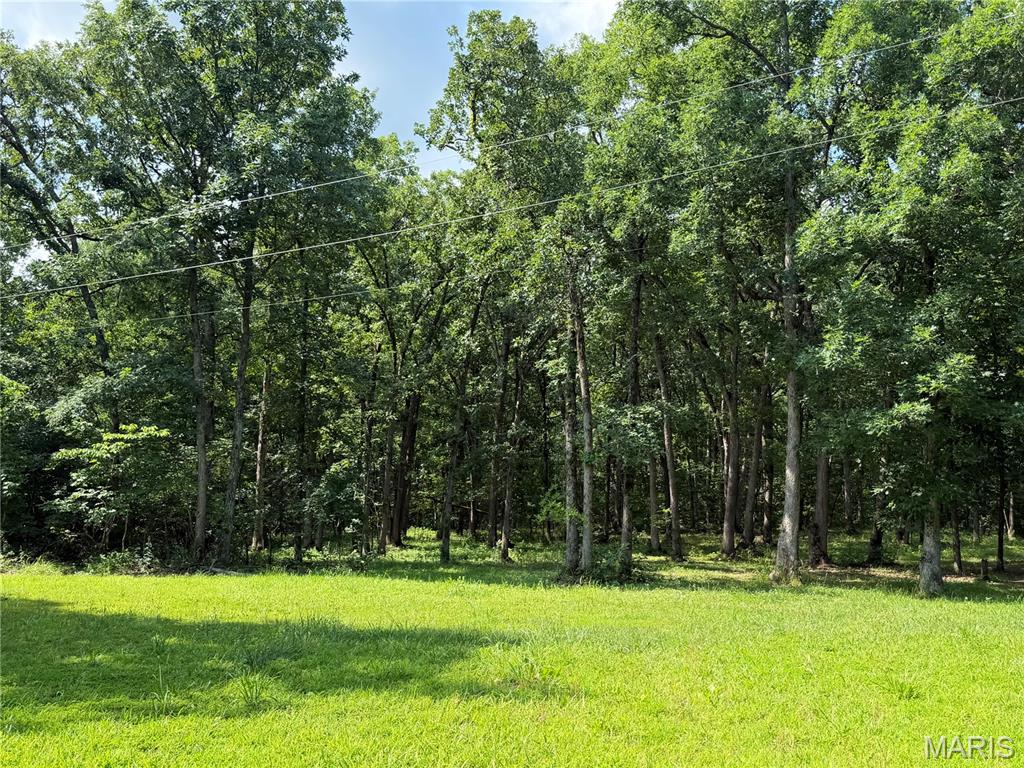
12+/- Acres near Mark Twain Lake! This 12+/- acre wooded tract offers endless possibilities with utilities available at the road and no known restrictions, making it ideal for your vision. Whether you’re dreaming of a lake estate, hunting retreat, family compound, cabin development, tiny home community, storage facility, or residential subdivision, this property provides the flexibility to create something special. Nestled in the sought-after Mark Twain Lake area, this heavily wooded acreage offers privacy, abundant wildlife, and a peaceful setting just minutes from boating, fishing, camping, and recreation opportunities at Mark Twain Lake. Seller is partitioning approximately 12 acres from a larger 17-acre parcel. Don’t miss this opportunity to own a versatile piece of Northeast Missouri acreage in one of the area’s most desirable recreational destinations.
#26039039

Monroe City

0 Clinton Place

None Beds

None Baths

12.0 acres

$210,000

MLS#: 26039039
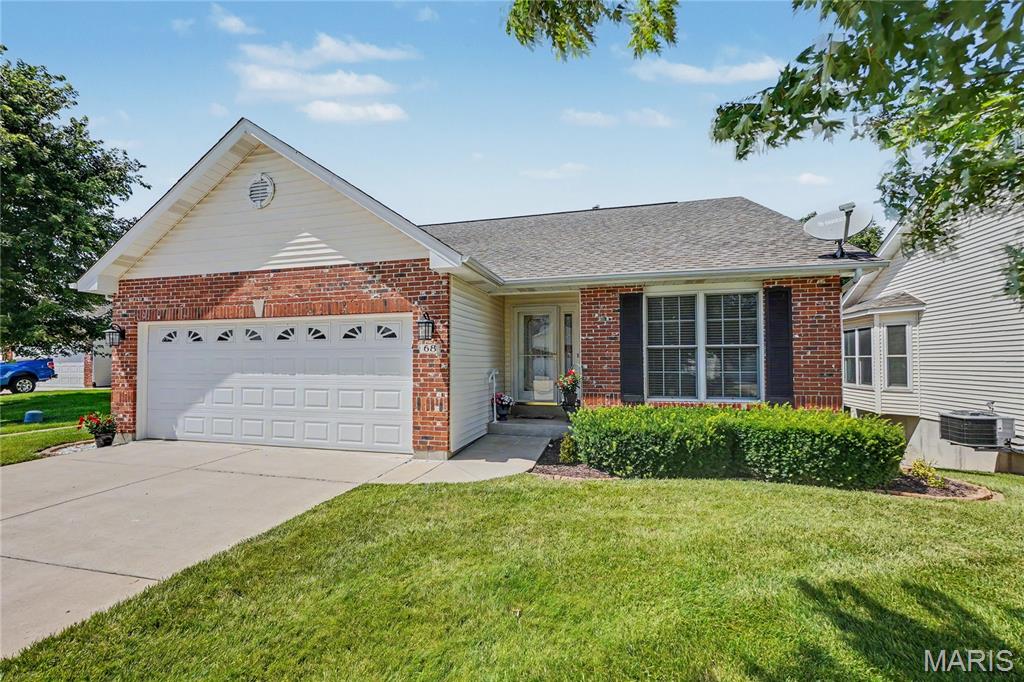
Welcome home to this beautifully maintained detached villa offering the perfect blend of comfort, convenience, and low-maintenance living. Featuring 3 bedrooms and 3 full bathrooms, this spacious home boasts an updated kitchen with solid-surface countertops, modern cabinetry, and ample workspace for cooking and entertaining. The renovated bathrooms offer stylish finishes and contemporary appeal throughout.

The open and inviting floor plan provides comfortable everyday living, while the walkout basement adds valuable additional living space and endless possibilities for recreation, a home office, guest accommodations, or storage.

Enjoy relaxing mornings on the deck, peaceful evenings overlooking green space, and the convenience of nearby community amenities.

With updated interiors, three full baths, a walkout lower level, and a sought-after setting, this villa offers an exceptional opportunity in the St. Peters/O'Fallon area.

Highlights:

Detached villa with low-maintenance living
3 bedrooms, 3 full bathrooms
Updated kitchen with solid-surface countertops
Renovated bathrooms
Spacious walkout basement
Open-concept living and dining areas
Backs to playground and pavilion
Convenient location near shopping, dining, parks, and major highways

Move-in ready and ideally situated, this home combines comfort, style, and a fantastic location.
#26037743

St Peters

68 Coppergate Court 16A

3 Beds

3 Baths

2,513 Sq.Ft.

$375,000

MLS#: 26037743
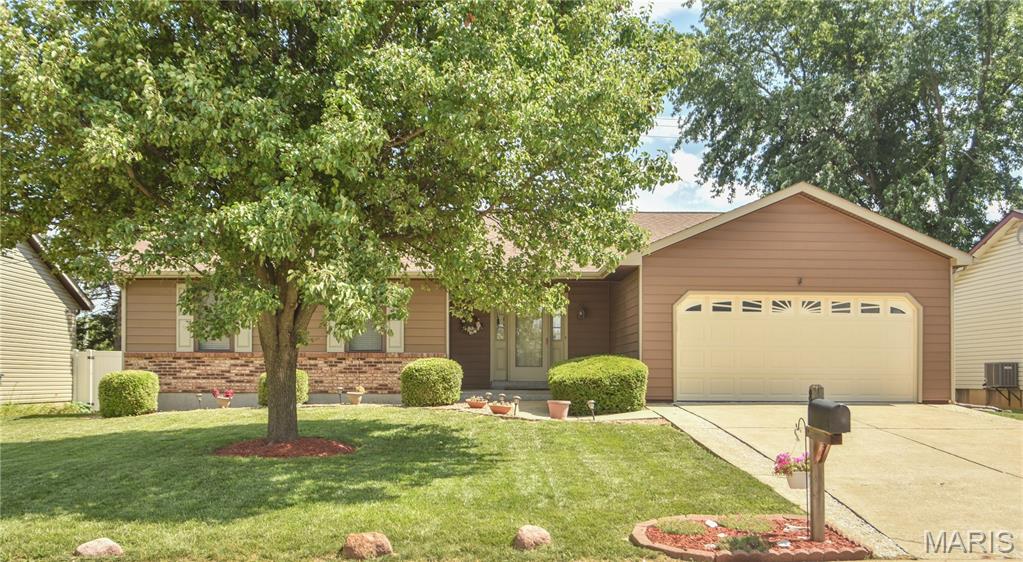
See this beautiful, well-maintained home with 3 bedrooms and two full baths, plus living room, dining area and kitchen. The house was built for comfort, convenience, and low maintenance, with gas fireplace in the living room, newer floors, and updated kitchen and paint. Primary suite includes bedroom, spacious bathroom, and large closet. Downstairs the partially finished basement level adds a ton of space. There are many newer features, including the roof, gutters, and spouts in 2025. 
The location in the heart of St Peters has easy access to the Dardenne Greenway Trail system as well as shopping and restaurants. 
 Open House on Saturday from 1:00-3:00.
#26037816

St Peters

8 W Sunny Wood Court

3 Beds

2 Baths

2,048 Sq.Ft.

$335,000

MLS#: 26037816
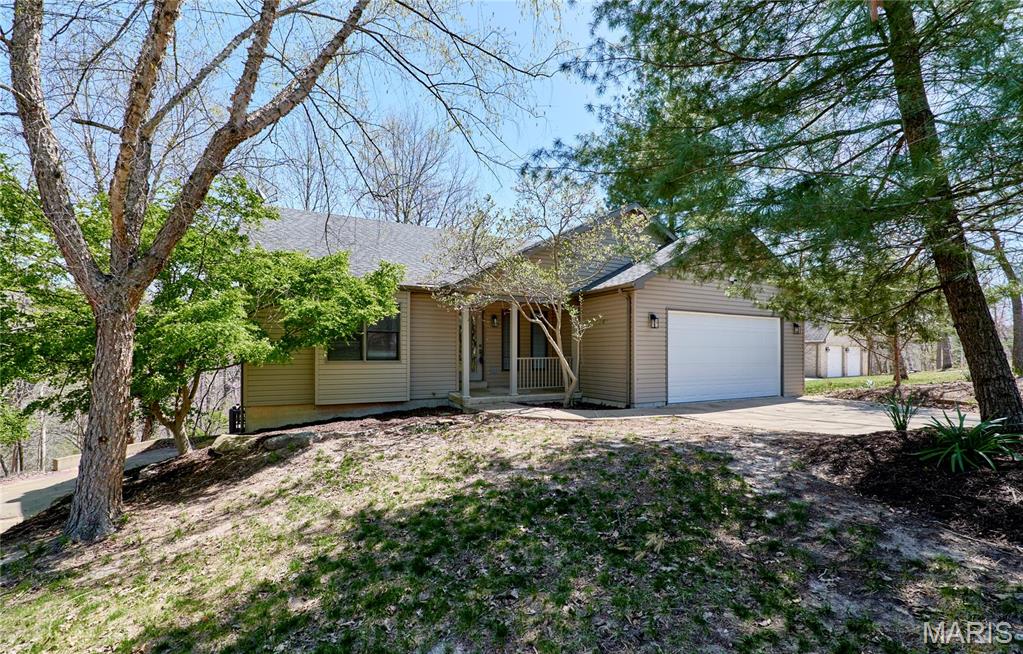
Price reduced
You will love this beautifully updated/remodeled Ranch, attached to the main lake at the bay. Vaulted ceilings, gas fireplace, in living room & cozy hearth room. Spacious master bedroom suite with walk in closet and Lenin closet. Separate Jacuzzi Jet Tub and shower, his & hers vanity with ceramic tile flooring. Kitchen is upgraded with ceramic tiles, newer stainless-steel appliances. Custom cabinets with pull-outs & lazy Susan, granite countertops, breakfast bar & pantry. Large main floor laundry with wash basin. New hardwood flooring in entry hallway, living & dining room New lighting & plumbing fixtures, updated hall bathroom with ceramic tile flooring and new fixtures. Finished walkout lower-level features full kitchenette / bar with cabinets, breakfast counter, sink, stove, and room for full size fridge. Large family room with Pergo laminate flooring, 2 bedrooms & full bath. Large covered wrap-around deck, off family/rec room is great for summer entertainment & overlooks the large lot. There is  concrete pad that can be attached to wooden dock that is at the end of the bay on the main lake. Storage shed close to the lake for storing fishing equipment , etc. Total of 3 car garage, 2 on the main entry and one tuck under boat/car garage with separate driveway. There are plenty of closets & storage in this home. Nestled across the cove from the Clubhouse, Beach, & Pool area. Great location at the Lake Sherwood.
#26031661

Lake Sherwood

157 S Kings Road

4 Beds

3 Baths

3,010 Sq.Ft.

$429,900

MLS#: 26031661
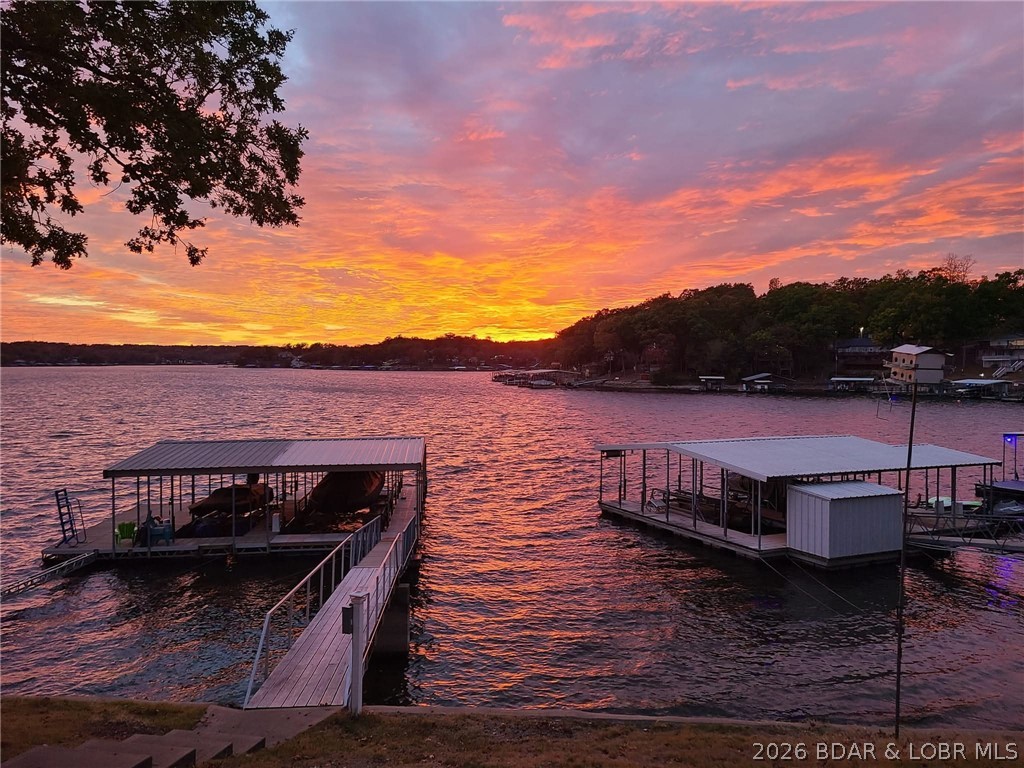
Price reduced
***MOTIVATED SELLERS*** Lake living is easy in this beautiful home located in the highly desirable "O Road" area near Laurie at the 8MM of Lake of the Ozarks. Enjoy spectacular main channel views, as well as multiple outdoor living spaces. There's paved roads all the way & just one step into the home from outside or the attached garage. The main level features an open concept kitchen, dining, & large living room space with fireplace, primary bed and bath, & an expansive four-season room overlooking your lakefront. A Trex deck just off the kitchen & dining area provides the perfect spot to relax and take in the view. Upstairs, two guest bedrooms share a Jack-and-Jill bath & overlook the main living area below. The walkout lower level offers a large family room with wet bar & updated half bath. Step outside to a covered patio with built-in seating that spans the length of the home. Just a few steps from the patio, you'll find a concrete dock with 14x36 and 10x26 slips, each with newer lifts along with a lounging area with wet steps to add to the lake fun. Whether you're looking for a full-time residence, weekend retreat, or short term rental, this home is ready for your  adventures!
#3588038

Gravois Mills

32362 Gliding Hawk Road

3 Beds

2 Baths

2,420 Sq.Ft.

$619,000

MLS#: 3588038

1 ... 560 561 562 563 564 ... 666
* Listings identified with the FMLS IDX logo come from FMLS and are held by brokerage firms other than the owner of this website. The listing brokerage is identified in any listing details. Information is deemed reliable but is not guaranteed. If you believe any FMLS listing contains material that infringes your copyrighted work please click here to review our DMCA policy and learn how to submit a takedown request. Ā© 2024. First Multiple Listing Service, Inc.
 - property

Send a message

Message successfully sent.

Your message

What is 3 + 4 ?

Reason for contacting?

I agree to receive email communication and understand I can unsubscribe at any time.

I agree to be contacted by Rock Island Realty via call, email, and text for real estate services. To opt out, you can reply 'stop' at any time or reply 'help' for assistance. You can also click the unsubscribe link in the emails. Message and data rates may apply. Message frequency may vary. Privacy Policy

Sign Out

Virtual Assistant

Would you like to take the next step with this property? We can help you schedule a showing or virtual tour, or send you more details.

Yes, I would like more information.

Thank You for Your Reply, One of Our Agents will contact you as soon as possible

No, maybe later.

Thank you, you can always contact me via email, phone number or through the contact form.

Realhub AI

Lucy - Your AI-Powered Realtor

Update Your Temporary Password

Personalize your search

Enter your email and we'll notify you immediately when new listings match what you're looking for.

or enter email address

Already have an account ? Login here

Continue your home search

I agree to receive communications and understand I can unsubscribe at any time.

I agree to be contacted by Rock Island Realty via call, email, and text for real estate services. To opt out, you can reply 'stop' at any time or reply 'help' for assistance. You can also click the unsubscribe link in the emails. Message and data rates may apply. Message frequency may vary. Privacy Policy

Already have an account ? Login here

We use cookies

We use cookies primarily for analytics to enhance your experience. By accepting, you agree to our use of these cookies. You can manage your preferences or learn more about our cookies policy.
