Properties

Browse or get in touch to schedule a walkthrough.

  • Nearby me
Price range

Popular Features

Community Features

Association

Property Features

Waterfront

View

Exterior Features

Interior Features

Style

10000 properties match your criteria

Updated 1 minute ago

E-Alert name

Brand New Exterior Roof, New Exterior Photos Coming! OVER 4400 SQ. FT. CUSTOM ATRIUM RANCH WITH A LEVEL AND FENCED YARD BACKING TO WOODS. Arch doorways, coffered ceilings, vaults, columns, inverted vault, beautiful wood flooring, closet organizers, three fireplaces, bosch appliances, high-end window coverings, covered private porch, composite deck, lower level patio, oversized three-car side-entry garage are just a few features you will enjoy! The square footage can be felt from the separate front office to the split plan with the primary exclusive to one side of the home (with its private porch and custom closet featuring a jewelry mount) to two other bedrooms and full bath on the other wing, light and bright kitchen open to inviting hearth room and sizeable great room. The lower level suited for entertainment has a private bedroom, full bath, walk-behind bar, game room, and a large unfinished space set up with a workbench included. Zoned HVAC, great location, sprinkler system, brick and vinyl siding, enclosed soffits and more!!
#26037074

Ellisville

1384 Mallet Hill

4 Beds

3 Baths

4,462 Sq.Ft.

$899,000

MLS#: 26037074

Price reduced
Welcome home to 227 Highland Meadows Drive in the heart of Wentzville! This beautifully maintained home offers the perfect blend of comfort, space, and functionality. Step inside to find a bright and inviting floor plan featuring spacious living areas, a well-appointed kitchen, and generously sized bedrooms designed for everyday living and entertaining.

The finished lower level adds incredible versatility with additional living space perfect for a family room, recreation area, home office, gym, or guest retreat. Whether you’re hosting gatherings or simply enjoying a quiet evening at home, this extra space provides endless possibilities.

Outside, enjoy a private backyard ideal for relaxing, grilling, or spending time with family and friends. Conveniently located near top-rated Wentzville schools, parks, shopping, dining, and easy highway access, this home combines suburban charm with modern convenience.

Don’t miss your opportunity to own this move-in-ready home with a finished basement in one of Wentzville’s most desirable communities! Schedule your private showing today.
#26038660

Wentzville

227 Highland Meadows Drive

3 Beds

3 Baths

3,238 Sq.Ft.

$464,900

MLS#: 26038660
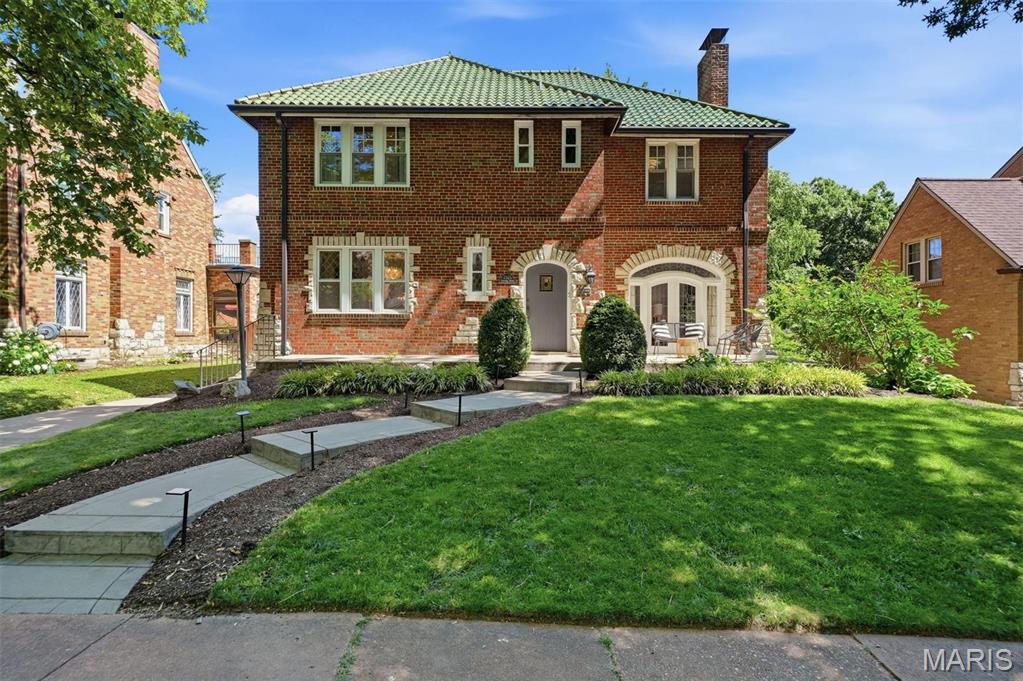
The one you've been waiting for in University City.

Beautifully updated, impeccably maintained, and surrounded by mature landscaping, 7325 Princeton Avenue delivers the perfect blend of timeless charm and modern refinement. Thoughtful improvements throughout include an updated kitchen, designer lighting, and a stunning full marble bath that feels more boutique hotel than everyday living.

The floor plan features an oversized sunken living room with stately fireplace and french doors opening to the serene front porch. The well-appointed dining room is brimming with character- from the gorgeous light fixture to the amazing windows. A cozy breakfast room, honors tradition with restored built ins. High quality custom cabinets, enhanced lighting and designer plumbing fixtures were selected with quiet intention for the masterful kitchen renovation.  

The second floor commands an equal level of preservation and enhancement with 4 very generously-sized bedrooms (one currently used as a dressing room) and two full bathrooms. Walk-in cedar hall closet. Additional storage and laundry can be found in the lower level, which provides access to the oversized 2 car garage. Outside, the meticulously manicured grounds and established landscape create a private, park-like setting rarely found at this price point.

Whether hosting guests, enjoying a quiet evening at home, or taking advantage of the nearby restaurants, parks, and conveniences that make University City so desirable, this residence offers a move-in ready lifestyle with all the right upgrades already in place.  New boiler, furnace, windows, gutters, electrical, attic insulation are highlights of the numerous updates. See feature list.

Sophisticated updates. Timeless appeal. An exceptional opportunity on one of University City's most beloved streets.
#26037951

St Louis

7325 Princeton Avenue

4 Beds

2 Baths

2,448 Sq.Ft.

$734,900

MLS#: 26037951
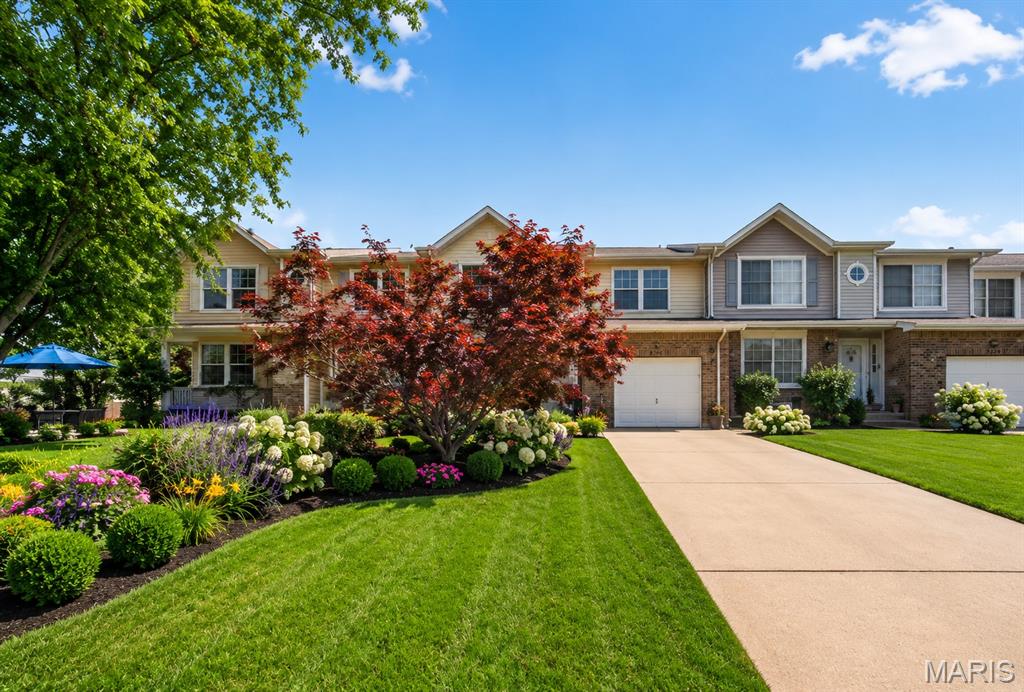
Welcome to this spacious and move-in ready 2-story townhouse offering over three levels of 1844 sqt comfortable living space! Featuring 3 bedrooms, 2.5 baths, an attached 1-car garage, and a finished lower level, this beautifully maintained home is packed with updates and ready for its next owner. Step inside to discover brand-new luxury vinyl flooring throughout the main level, fresh paint, updated lighting and ceiling fan fixtures, and an inviting open-concept floor plan perfect for everyday living and entertaining. The kitchen features an island, stainless steel appliances, including a new dishwasher, electric range, and refrigerator, along with a breakfast bar, pantry, and convenient access to the garage for easy grocery unloading. One of the standout features of this home is the bright and airy sunroom addition, surrounded by windows and featuring new carpet, creating the perfect space for a home office, reading room, playroom, or relaxing retreat. Double doors lead to the private fenced backyard and patio, ideal for outdoor gatherings, pets, and gardening. Upstairs, you'll find brand-new carpeting throughout all three bedrooms. The spacious primary suite offers a walk-in closet and a private bath with double sinks. Additional bathrooms have also been refreshed. The finished lower level provides a huge family room or recreation area with brand-new carpet, plus a utility room with washer/dryer hookups, utility sink, storage shelving, and abundant storage space. Major updates include a furnace and air handler replaced in 2022, an approximately 11-year-old roof, new flooring, new carpet, fresh paint, and updated fixtures throughout. Conveniently located near Costco, shopping, restaurants, parks, and major highways including I-170 and Highway 40/64, this home offers an unbeatable combination of space, updates, and convenience. Don't miss your opportunity to own this surprisingly spacious and exceptionally clean home in a highly desirable location!
#26038023

St Louis

8206 Swarthmore Court

3 Beds

2 Baths

1,844 Sq.Ft.

$285,000

MLS#: 26038023
Price reduced
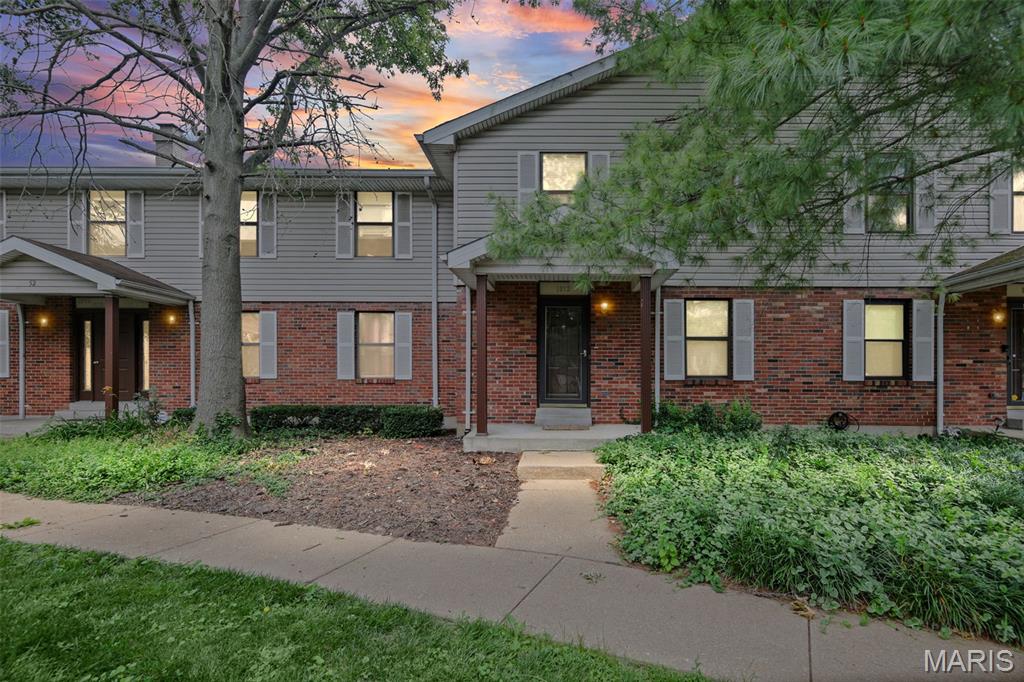
Move-in ready and waiting for its new owner! This well-maintained 2-bedroom, 1.5-bath condo offers comfortable living with one assigned parking space for added convenience. Ideally located near schools, shopping, and major highways, this home provides easy access to everything you need. Don't miss your opportunity to make this charming condo yours—schedule your showing today!
#26037999

Florissant

1812 Suns Up Court

2 Beds

1 Baths

1,344 Sq.Ft.

$110,000

MLS#: 26037999
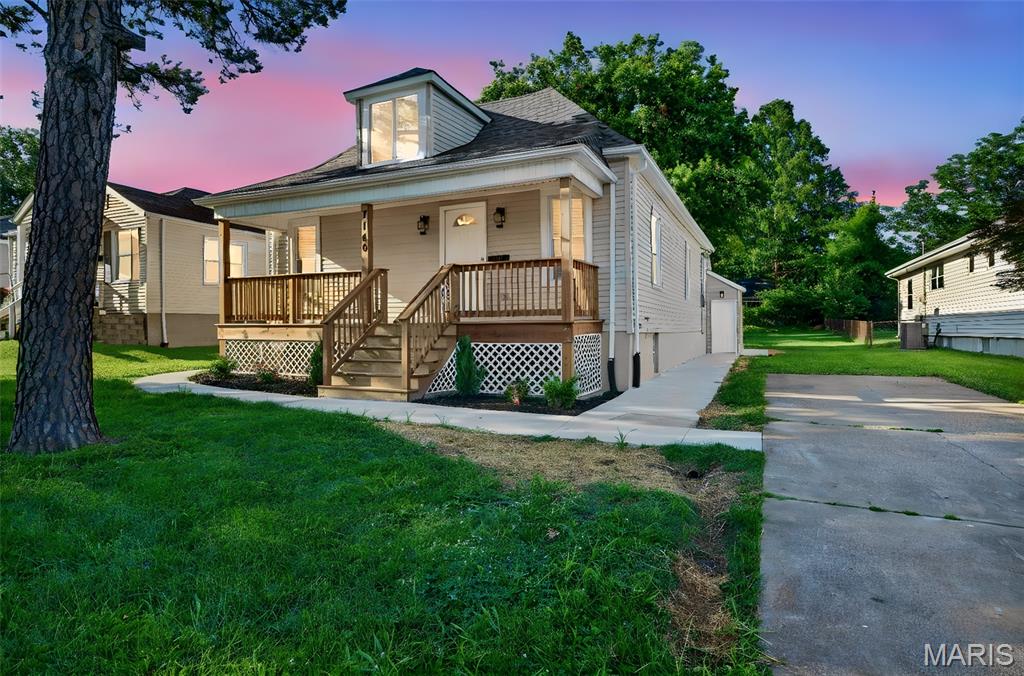
Completely renovated 2-bedroom, 1.5-bath home in desirable Lindenwood Park. Renovation completed with required City of St. Louis permits. Updates include new roof, gutters, siding, windows, exterior doors, covered front porch, sidewalks, electrical panel and wiring, plumbing, and high-efficiency water heater. Open-concept main floor features spacious living area with laminate flooring and an updated kitchen with 42-inch cabinetry, center island, granite countertops, and stainless steel appliances. Both bathrooms have been fully renovated. Convenient main-floor laundry. Large level fenced backyard with gazebo and driveway. Located on a quiet street with easy access to parks, restaurants, shopping, and major highways. Move-in ready and waiting for its new owner.
#26036986

St Louis

7146 Mardel Avenue

2 Beds

1 Baths

1,178 Sq.Ft.

$285,000

MLS#: 26036986
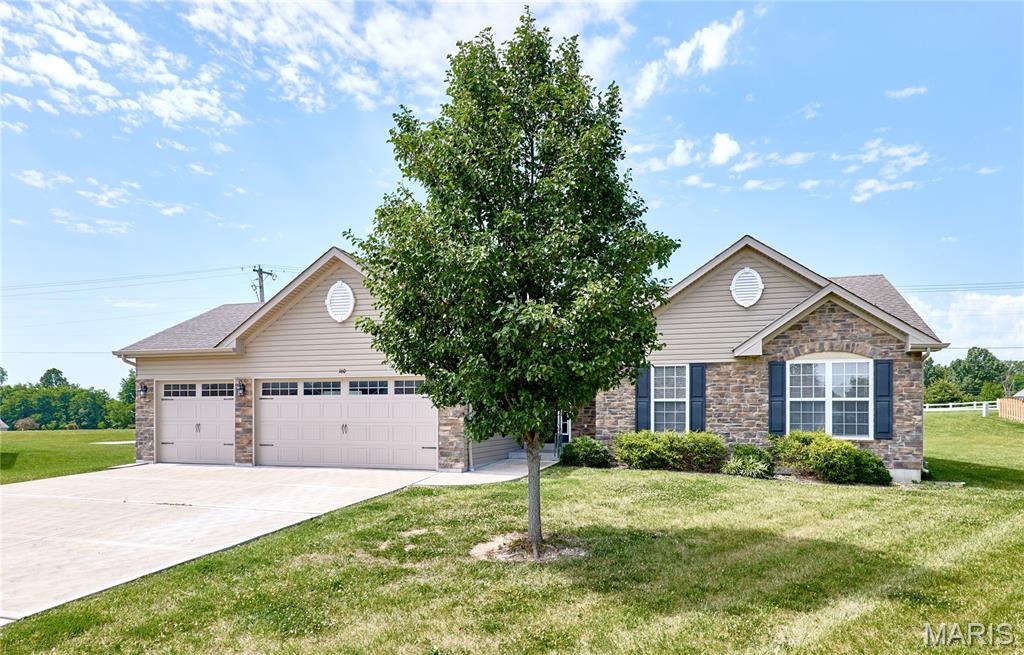
This beautiful ranch home combines curb appeal, comfort, and convenience with a charming brick front and spacious three-car garage. Step inside to an open-concept floor plan that creates the perfect flow for everyday living and entertaining alike. Whether you're hosting game night, holiday gatherings, or a casual weekend barbecue, everyone will feel right at home. The private primary suite is your personal retreat, featuring double vanities, a relaxing soaking tub, separate shower, and a large walk-in closet with plenty of room for all your wardrobe essentials. Need more space? The unfinished basement with an egress window is a blank canvas ready for your vision! Outside, you'll love the level lot tucked away on a quiet cul-de-sac, offering a peaceful setting with room to play, garden, or simply enjoy the outdoors. And talk about convenience—you're just seconds from the elementary and middle schools, making morning routines a breeze.
Great location, thoughtful layout, and room to grow—this home checks all the boxes!
#26038145

Moscow Mills

160 Hidden Mill Court

3 Beds

2 Baths

1,468 Sq.Ft.

$339,900

MLS#: 26038145
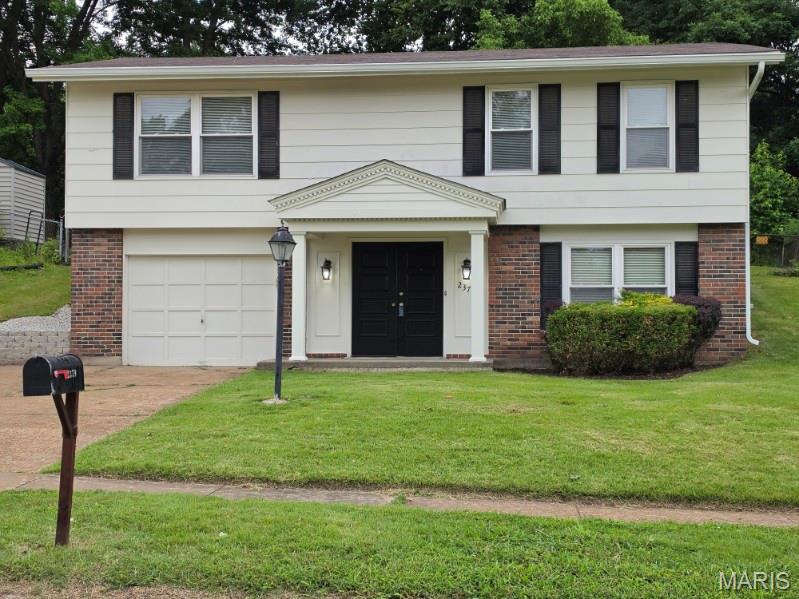
Welcome to 2379 Wesglen Estates Drive, offering two levels of freshly painted living space. The lower level features a newly carpeted Family Room with a large window, half bath, and access to the laundry room and attached garage. The main level includes a bright Living Room with large windows and gleaming hardwood floors, three bedrooms with deep closets and hardwood floors as well. The Primary Bedroom has easy access to the full hall bathroom. The Eat-In Kitchen provides ample counter space, some stainless steel appliances, abundant cabinetry, and sliding doors leading to the covered patio. Enjoy a the new retaining wall, fully backyard fenced, level lot backing to mature trees, perfect for outdoor enjoyment. Located in the Pattonville School District, highly desirable Wesglen Estates neighborhood with a playground. Close to Creve Coeur Lake and Park, Maryland Heights Community Center and Waterpark, schools, shopping, and restaurants. Easy access to highway 270 and the Page Extension.
#26034079

Maryland Heights

2379 Wesglen Estates Drive

3 Beds

1 Baths

1,614 Sq.Ft.

$275,000

MLS#: 26034079
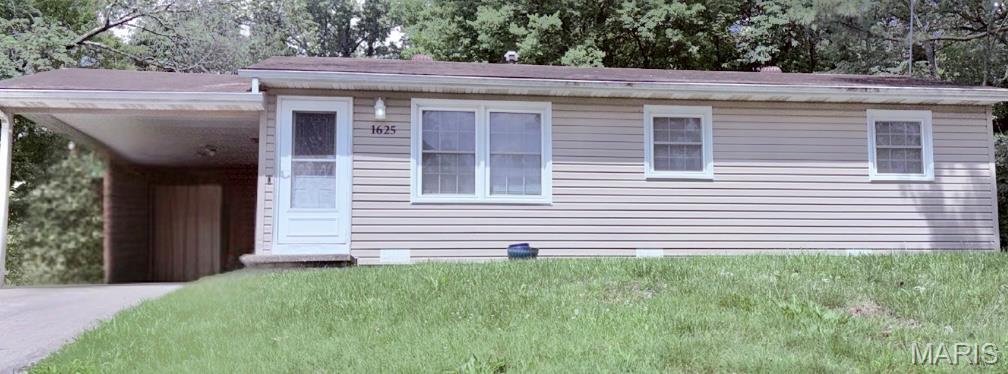
Price reduced
Welcome to your cozy new Home! Rare, Affordable, and Location is what this home is offering! 2 bedrooms, 1 bathroom, main level laundry, and an open floor plan! Carport to provide off street, covered parking with a utility closet for extra storage. Backyard for gatherings, pets, entertaining, and more!
#26036139

Cape Girardeau

1625 David Street

2 Beds

1 Baths

864 Sq.Ft.

$145,000

MLS#: 26036139
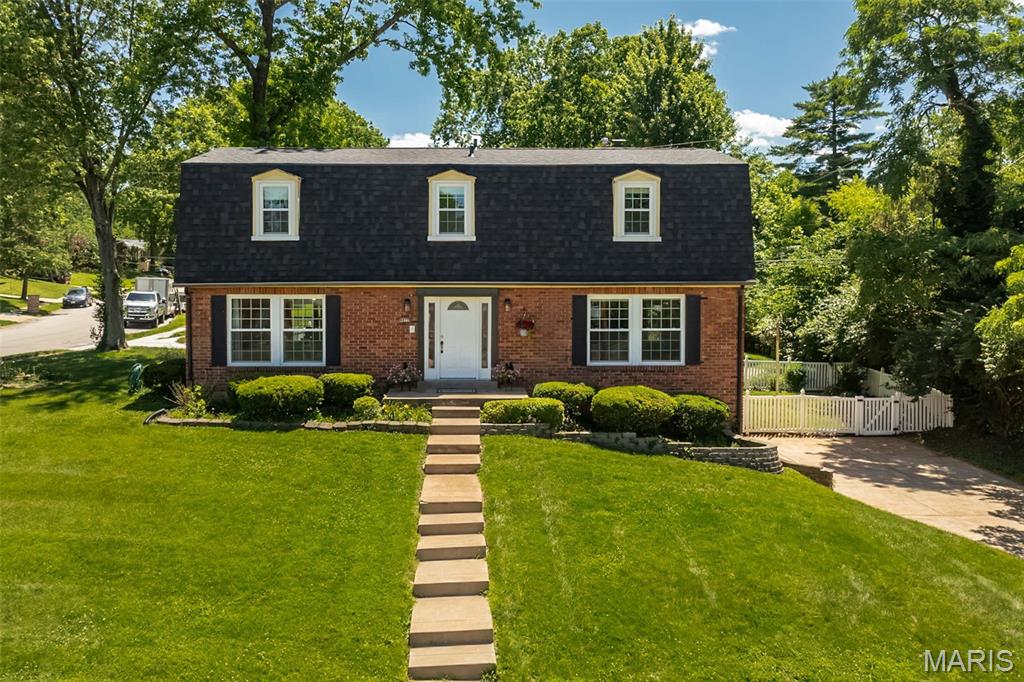
Price reduced
Welcome home to 9822 Meadowfern Dr, a move-in-ready gem sitting in the heart of the highly-rated Lindbergh School District. If location is everything, this is it—you’re just a short, easy stroll away from the sprawling green spaces and brand-new playground at Crestwood Park, Long Elementary and Truman Middle School.

Inside, the home feels incredibly airy and bright, thanks to a fresh coat of paint throughout and gleaming hardwood floors. You'll immediately notice the newer replacement windows that flood the space with natural light, all finished with stylish new window coverings for when you're ready to cozy up. The layout is designed for easy living, featuring an updated hall bath and powder room. In the primary suite, you’ll find a true retreat with two closets, a newer vanity, and a sleek walk-in shower.

The heart of the home is the family room, where you can kick back by the cozy gas fireplace on chilly evenings. This space, along with the lower level, features brand-new carpet, making it perfect for movie nights or a dedicated play area. The kitchen and breakfast area transition seamlessly to the outdoors, where a fully fenced backyard offers plenty of room for summer BBQs and pets to roam.

Beyond the aesthetics, the "big ticket" items are already checked off your list. With a brand-new roof, a new electric panel, and a newer water heater, you can move in with total peace of mind. It’s rare to find a home that balances this many modern updates with such an incredible, community-focused location. Don't miss your chance to call Meadowfern home!
#26036449

Crestwood

9822 Meadowfern Drive

4 Beds

2 Baths

2,800 Sq.Ft.

$435,000

MLS#: 26036449
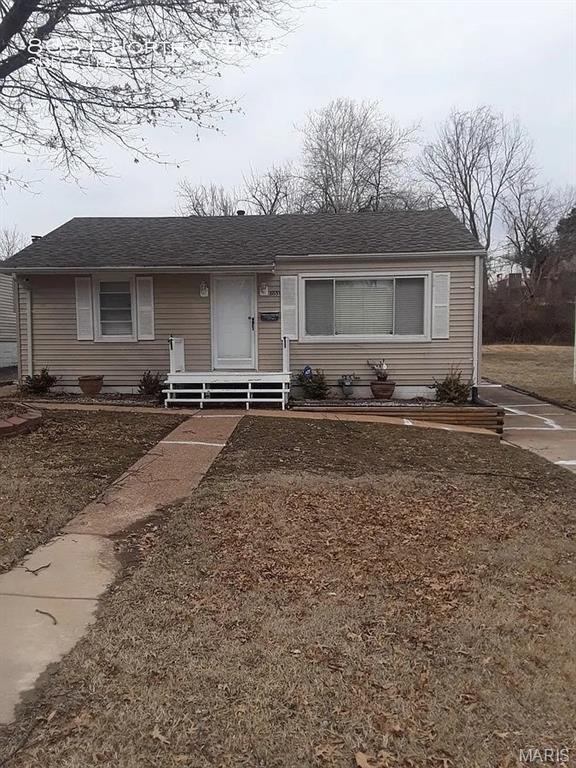
Investor-ready and built to cash flow. Flooring, paint, kitchen/bath, roof/HVAC/water heater updated. Heavy lifting is done and major maintenance is years out. Bringing in $1,395/month with Clean systems, solid bones, and a tenant-friendly layout make this a low-touch addition for the experienced investor who'd rather collect rent than chase repairs. Drop it in the portfolio and go.
#26038630

St Louis

8631 North Avenue

3 Beds

1 Baths

792 Sq.Ft.

$139,900

MLS#: 26038630
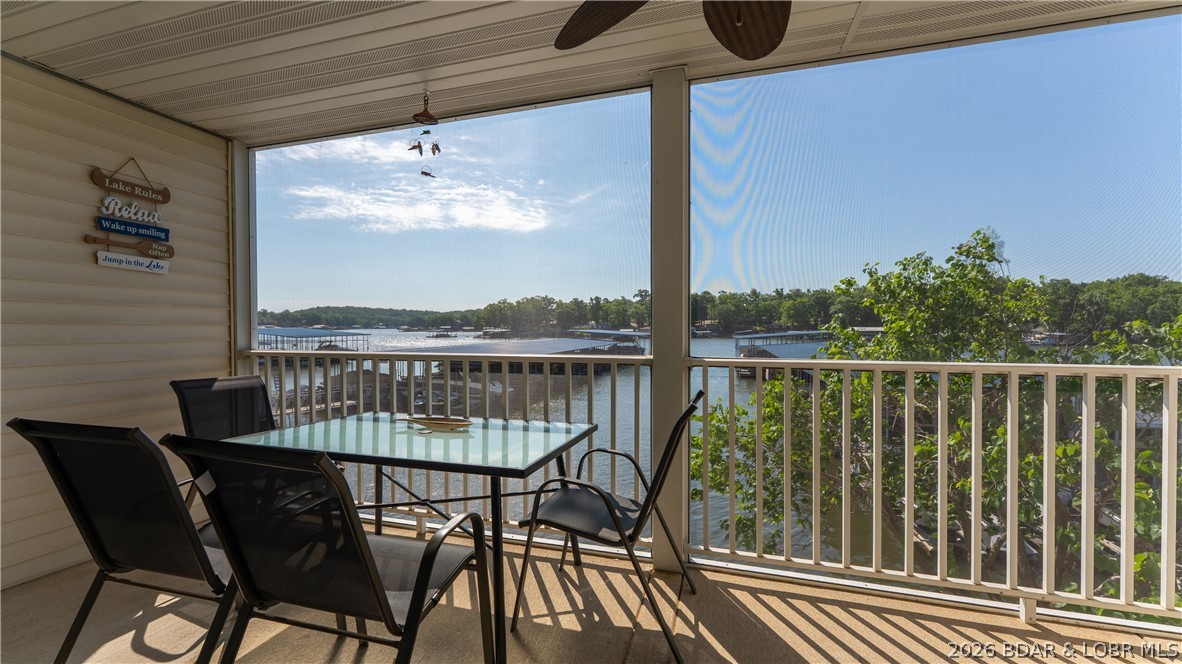
Rarely does a 2 bedroom condo at Westside Bay hit the market, so don't let this one slip away! Located on the quiet side of the lake in Sunrise Beach at the 11 MM, this WALK-IN level condo offers the convenience everyone wants with only 3 steps to the front door...because hauling coolers, groceries, and lake toys up endless stairs is overrated. This 2 bedroom, 2 bath retreat features spacious bedrooms, an oversized laundry/utility room for extra storage, and recent updates including a newer HVAC system and water heater (2022). Most furnishings are included, making it easy to start enjoying lake life immediately. Relax on the screened lakeside deck overlooking the peaceful cove, or head down to the heated lakefront pool. The package includes a 12x40 boat slip and 1 PWC space, so there's plenty of room for your lake toys. Westside Bay is a small, well-maintained community with green space, blacktop roads to the door, elevators and a prime location near popular waterfront restaurants. Move-in ready, easy access, great views, and a boat slip included...sounds like the lake condo trifecta!
#3588096

Sunrise Beach

180 Lakeview Resort Boulevard 2B

2 Beds

2 Baths

1,185 Sq.Ft.

$318,000

MLS#: 3588096
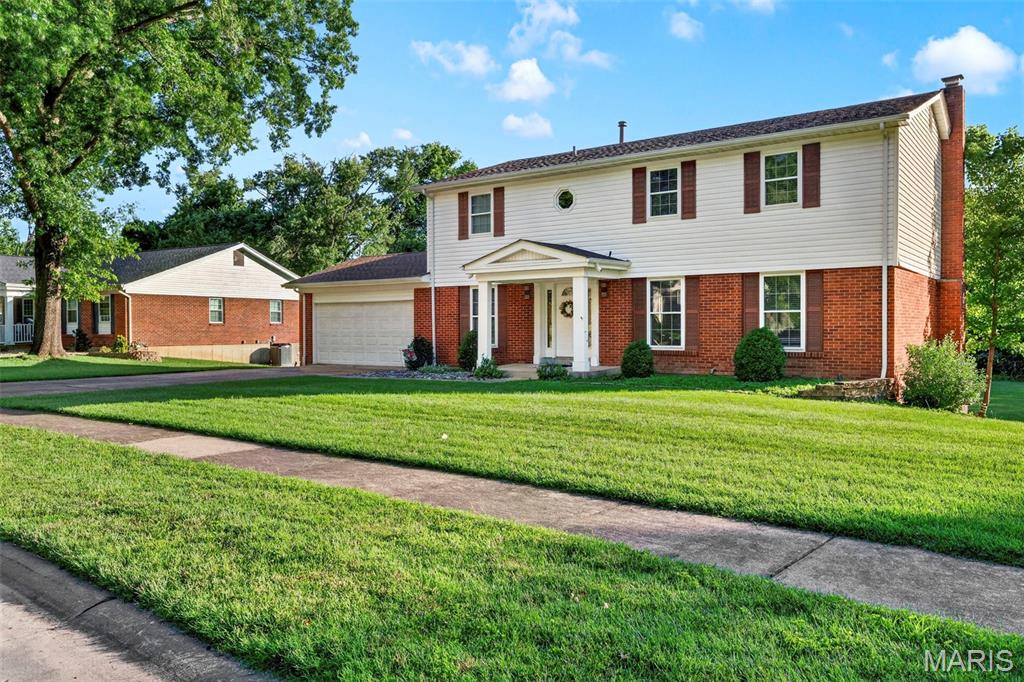
Welcome to this spacious 2-story home situated on over one-half acre in the highly sought-after Forest View subdivision and award-winning Lindbergh School District. Offering 5 bedrooms, 2.5 baths, and a 2-car garage, this longtime family home has been thoughtfully refreshed and is ready for its next owner.

Recent improvements include fresh interior paint throughout the walls, ceilings, doors, and trim, recently installed carpet throughout the upper level, updated light fixtures, basement replacement windows, an upgraded 200-amp electrical panel, roof and chimney flashing improvements, and an updated garage door opener.

The main level features separate living and dining rooms, crown molding, white 6-panel doors and trim, vinyl replacement windows, and a kitchen with 42" oak cabinetry, pull-out drawers, and ample storage. Upstairs, the primary suite offers a walk-in closet and private en suite bath. A secondary bedroom contains washer and dryer hookups concealed behind the wall, providing the option for future second-floor laundry.

The unfinished basement offers excellent storage and future finishing potential. Seller has purchased flood barrier doors for the property that were never installed and will leave them for the buyer if desired. With generous room sizes, solid bones, recent improvements, and the opportunity to add your own personal touches over time, this is a wonderful opportunity in a fantastic South County location.
#25082731

St Louis

10744 Forest Path Drive

5 Beds

2 Baths

2,520 Sq.Ft.

$474,900

MLS#: 25082731
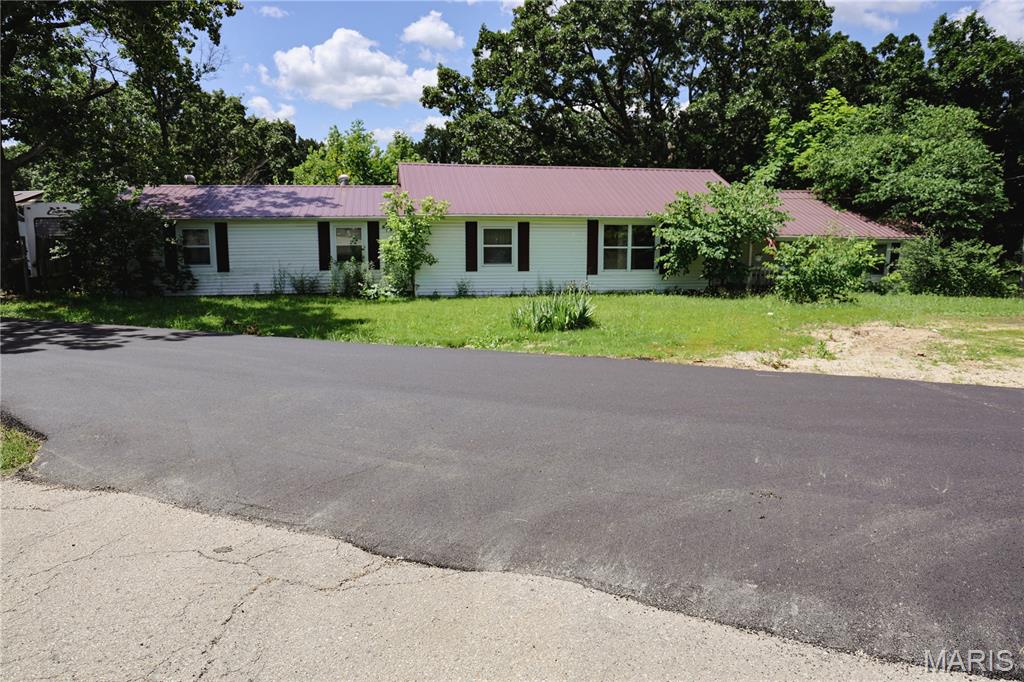
Welcome to 1808 City Cemetery Rd in Owensville! This seller-occupied home is being sold as-is and presents a great opportunity for investors and first-time buyers alike. Most contents will be cleared from the property prior to closing, giving you a fresh start. Enjoy the spacious backyard — perfect for entertaining, kids, or pets — along with a 2-car detached garage, a private driveway, and a convenient side patio ideal for relaxing outdoors. Don't miss this one — schedule your showing today!
#26036843

Owensville

1808 City Cemetary Road

4 Beds

1 Baths

1,691 Sq.Ft.

$125,000

MLS#: 26036843
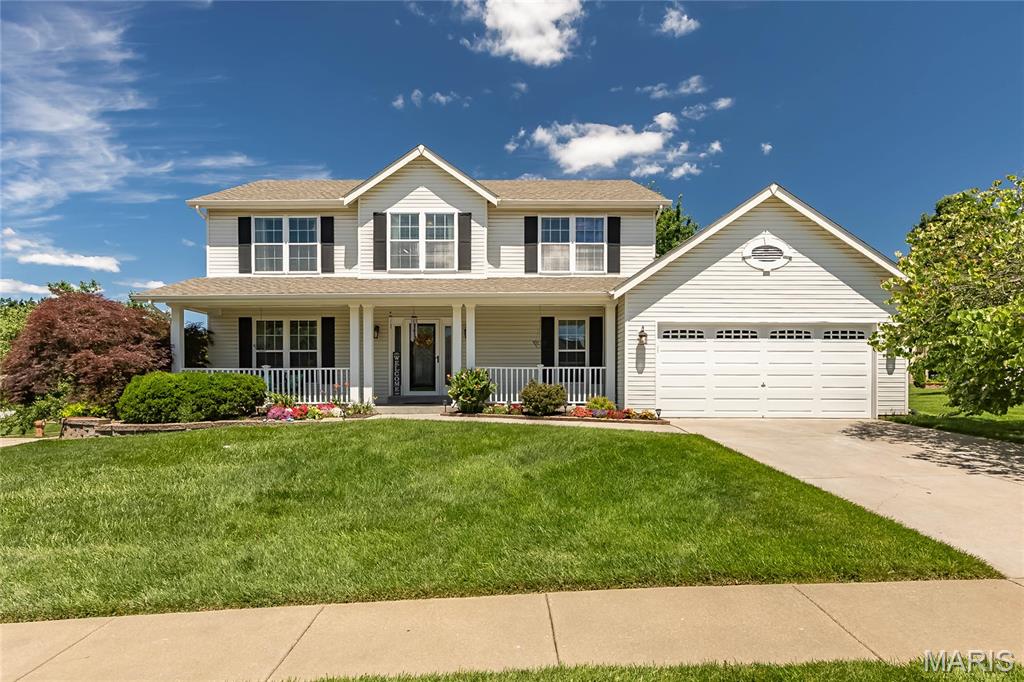
Nestled on a beautifully landscaped corner lot in highly sought-after Cottleville, this immaculately kept two-story home offers the perfect blend of luxury and privacy. Mature trees frame a generous yard, creating your own personal oasis. Inside, the spacious family room invites you to unwind by the cozy wood-burning fireplace framed by elegant bay windows. The kitchen is a chef’s delight, boasting updated appliances, stylish tile backsplash, rich hardwood flooring, a massive pantry, and plenty of cabinet space, with a convenient main-floor laundry room just steps away. Upstairs, the expansive primary suite serves as a peaceful retreat with its vaulted ceilings, a large walk-in closet, and a private full bath featuring double sinks. Three additional bright bedrooms and a second full bath round out the upper level. The finished walk-out lower level is built for fun, offering a rec room perfect for entertaining and built-in shelving for effortless storage. Step outside to enjoy the custom paver patio, deck, and built-in irrigation system—or spend your summer cooling off at the neighborhood pool!
#26037325

St Peters

339 Buckington Street

4 Beds

2 Baths

3,284 Sq.Ft.

$510,000

MLS#: 26037325

1 ... 557 558 559 560 561 ... 666
* Listings identified with the FMLS IDX logo come from FMLS and are held by brokerage firms other than the owner of this website. The listing brokerage is identified in any listing details. Information is deemed reliable but is not guaranteed. If you believe any FMLS listing contains material that infringes your copyrighted work please click here to review our DMCA policy and learn how to submit a takedown request. Ā© 2024. First Multiple Listing Service, Inc.
 - property

Send a message

Message successfully sent.

Your message

What is 3 + 4 ?

Reason for contacting?

I agree to receive email communication and understand I can unsubscribe at any time.

I agree to be contacted by Rock Island Realty via call, email, and text for real estate services. To opt out, you can reply 'stop' at any time or reply 'help' for assistance. You can also click the unsubscribe link in the emails. Message and data rates may apply. Message frequency may vary. Privacy Policy

Sign Out

Virtual Assistant

Would you like to take the next step with this property? We can help you schedule a showing or virtual tour, or send you more details.

Yes, I would like more information.

Thank You for Your Reply, One of Our Agents will contact you as soon as possible

No, maybe later.

Thank you, you can always contact me via email, phone number or through the contact form.

Realhub AI

Lucy - Your AI-Powered Realtor

Update Your Temporary Password

Personalize your search

Enter your email and we'll notify you immediately when new listings match what you're looking for.

or enter email address

Already have an account ? Login here

Continue your home search

I agree to receive communications and understand I can unsubscribe at any time.

I agree to be contacted by Rock Island Realty via call, email, and text for real estate services. To opt out, you can reply 'stop' at any time or reply 'help' for assistance. You can also click the unsubscribe link in the emails. Message and data rates may apply. Message frequency may vary. Privacy Policy

Already have an account ? Login here

We use cookies

We use cookies primarily for analytics to enhance your experience. By accepting, you agree to our use of these cookies. You can manage your preferences or learn more about our cookies policy.
