Properties

Browse or get in touch to schedule a walkthrough.

  • Nearby me
Price range

Popular Features

Community Features

Association

Property Features

Waterfront

View

Exterior Features

Interior Features

Style

10000 properties match your criteria

Updated 1 minute ago

E-Alert name
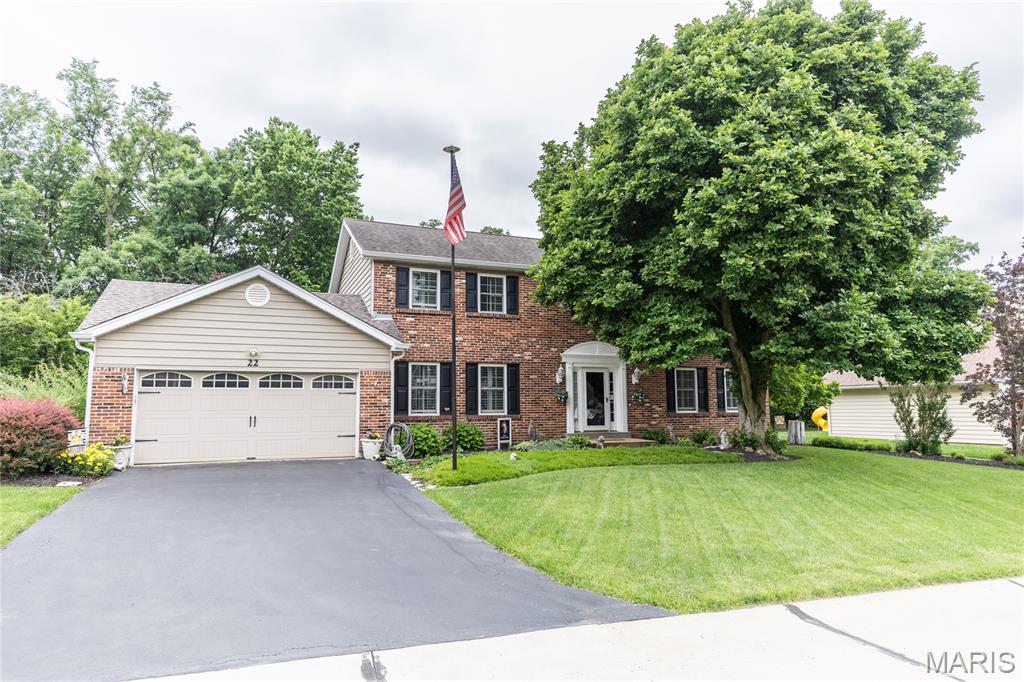
Relax you are now home.  This home may just knock your socks off, it is so well loved and maintained. Come out on your deck in the morning enjoy your breakfast in your PJ's because this home backs to woods.  Overlook your yard with perianal plants (so easy to maintain) and exhale.  This is like being on vacation.  The kitchen has Thermador double convention oven, 4 burner Jen Air downdraft electric cooktop, subway style tile backsplash, Silestone countertops and shiplap under kitchen bar. Primary bedroom has coffered ceilings with updated fan/light, bathroom includes ceramic floors with matching stand alone shower and large jacuzzi tub, walk in closet and a linen closet.  The cabinet style linen closet is enormous, it is located between the bedrooms. Open foyer with black iron stairwell to great you as your enter the home.  Gas fireplace is located in the great room. The lower level has a half bath, walkout to patio and could easily be enclosed should you need a 4th bedroom.  White wooden plantation shutters are throughout, newer carpet, updated baseboards and a whole lot more.  THIS IS A MUST SE               Garage size:  21' long x 20' wide, 
This home is only being shown during open houses.  6/19,6/20 & 6/21 See you then
#26037217

Unincorporated

22 Colonade Court

3 Beds

2 Baths

3,258 Sq.Ft.

$493,000

MLS#: 26037217
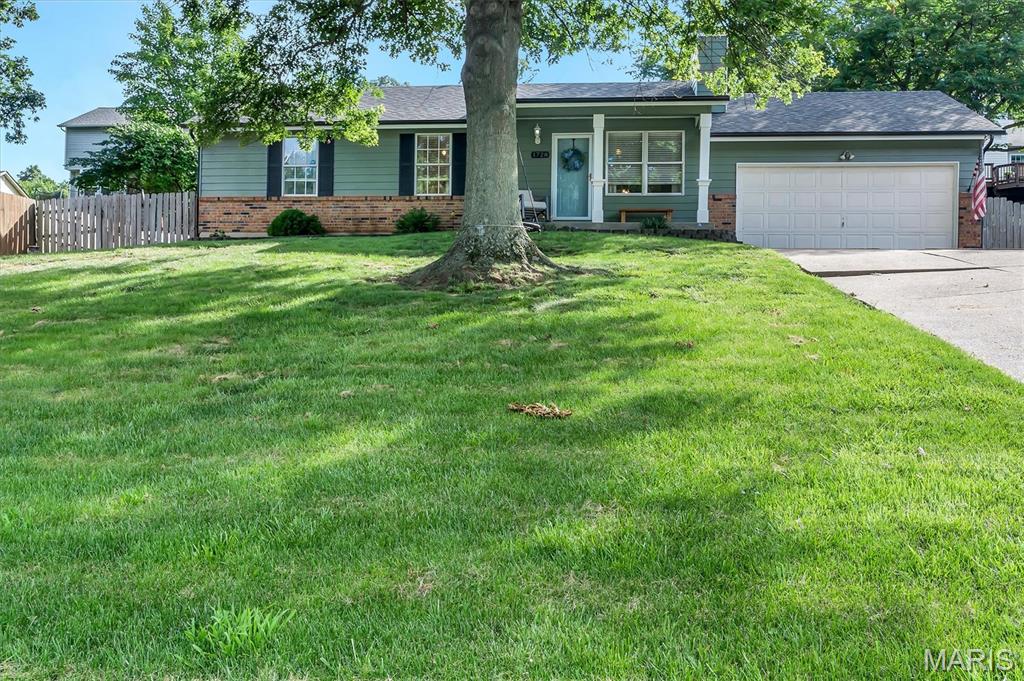
Welcome home to this beautiful 3-bedroom, 2.5-bath ranch in sought-after Bayberry Farms! The inviting floor plan features a spacious living room with a cozy wood-burning fireplace and a private primary suite complete with a walk-in closet and full bath. The finished lower level adds valuable living space with a large rec room and convenient half bath—perfect for entertaining, hobbies, or a home office. Enjoy peace of mind with a new roof installed in 2025. Outside, the fenced backyard provides space to relax, play, or garden, while the attached 2-car garage and double-wide driveway offer ample parking. Move-in ready and waiting for its next owner!
#26034538

Barnhart

1728 Bayberry Lane

3 Beds

2 Baths

912 Sq.Ft.

$250,000

MLS#: 26034538
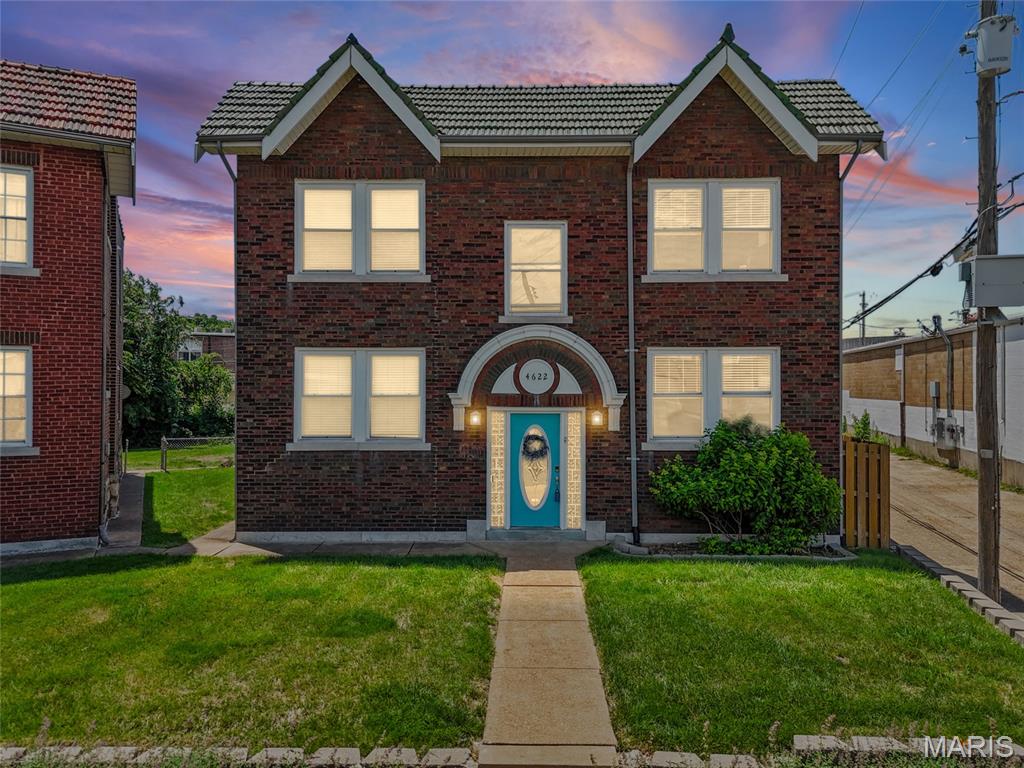
Available for the first time since the 1990s, this one-of-a-kind former 4-family building—now configured as a triplex—offers a rare opportunity for both investors and owner-occupants. Live in the spacious vacant 2-bedroom townhouse-style unit while generating $1,650 per month in rental income from the two occupied 1-bedroom units, currently leased at $800 and $850 per month (both below market rates).

The property's standout feature is its incredible outdoor space. The townhouse unit enjoys direct access to a large elevated deck overlooking an exceptionally deep, beautifully landscaped, fully fenced yard—an uncommon find in the city. The deck also serves as a covered carport for up to three vehicles, with an additional three off-street parking spaces on the concrete pad below. A motorized gate with heated back-up battery provides secure access to the parking area. Major updates include all three HVAC systems replaced in 2020, water heaters installed in 2021 and 2024, and a TPO roof in 2018. Additional amenities include two secure storage rooms and coin-operated laundry in the basement. The lawn irrigation system is currently not in use and will convey as-is. Ideally located within walking distance of MOBOT, Tower Grove Park, and Comet Coffee, this property combines strong income potential with an exceptional lifestyle. With its unique configuration, expansive lot, extensive parking, valuable updates, and premier location, opportunities like this are exceptionally rare. See the vacant unit today; the 2 one bedroom units will be shown with an accepted contract. Seller prefers an as-is sale.
#26038891

St Louis

4622 Cleveland Avenue

None Beds

None Baths

2,720 Sq.Ft.

$479,000

MLS#: 26038891
Offer Deadline:  All offers due by Saturday, 6/20/26, by 6 pm, with an acceptance deadline Saturday, 6/20/26 @ 8pm.  No offers will be accepted before the 8 pm acceptance deadline!!!!!!!

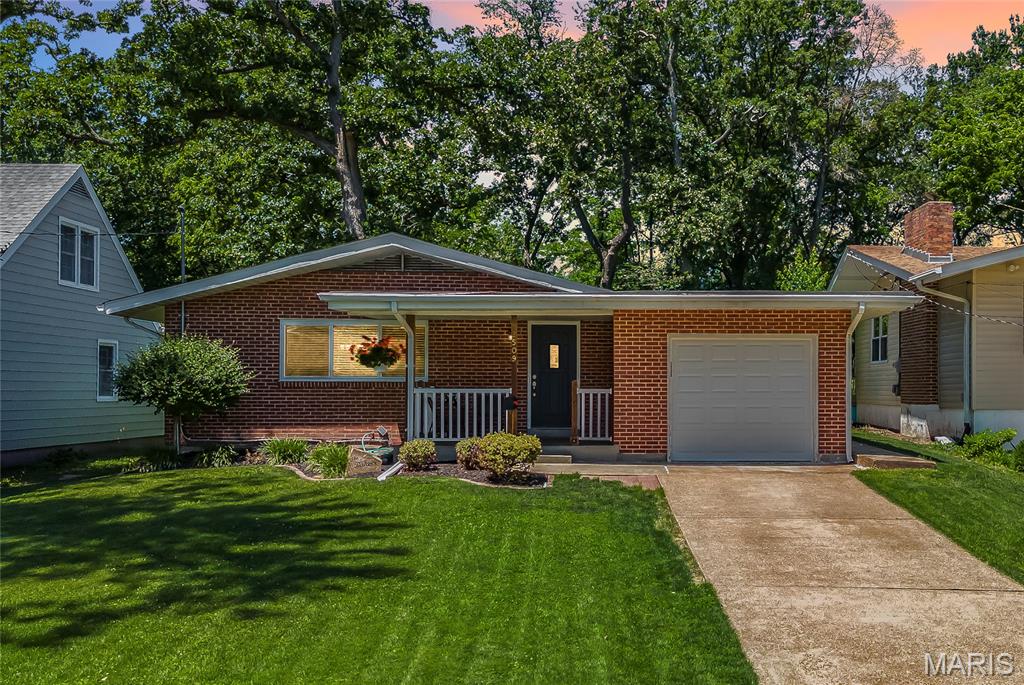
Welcome to 2509 Annalee Avenue - an extensively renovated brick ranch situated on one of Brentwood's most impressive park-like lots. This move-in-ready 3-bedroom, 2-bath home offers the perfect blend of modern updates, timeless charm, and an unbeatable central location.

Step inside to discover an open-concept floor plan filled with natural light and gorgeous hardwood floors throughout. The stunning kitchen serves as the heart of the home, featuring granite countertops, a large center island with breakfast bar, stainless steel appliances, designer backsplash, and newly added abundant custom storage. The seamless flow into the dining and living spaces is perfect for everyday living and entertaining.

The spacious primary suite includes an updated ensuite private bathroom with walk-in shower, while two additional bedrooms and a beautifully renovated hall bath with shower/tub combo provide comfortable accommodations for family and guests. Thoughtful improvements throughout make this home truly move-in ready.

The partially finished lower level adds valuable flex space with a bonus room ideal for a home office or guest room, and unfinished space for fitness area or playroom, along with a storage room.

Outside, you'll find what truly sets this property apart - an extraordinary mostly level backyard that backs to woods, creating a peaceful, private setting rarely found in Brentwood. The newer patio and outdoor entertaining area provide the perfect place to host gatherings, relax with friends, or simply enjoy the tranquil surroundings.

Additional features include an attached one-car garage, newer roof and siding, insulated tilt-in windows, and convenient access to Brentwood's shopping, dining, parks, and major highways including I-64/40 and I-170.

A beautifully updated home, an incredible lot, and one of St. Louis County's most sought-after locations - 2509 Annalee Avenue is the complete package.
#26036674

Brentwood

2509 Annalee Avenue

3 Beds

2 Baths

1,528 Sq.Ft.

$445,000

MLS#: 26036674
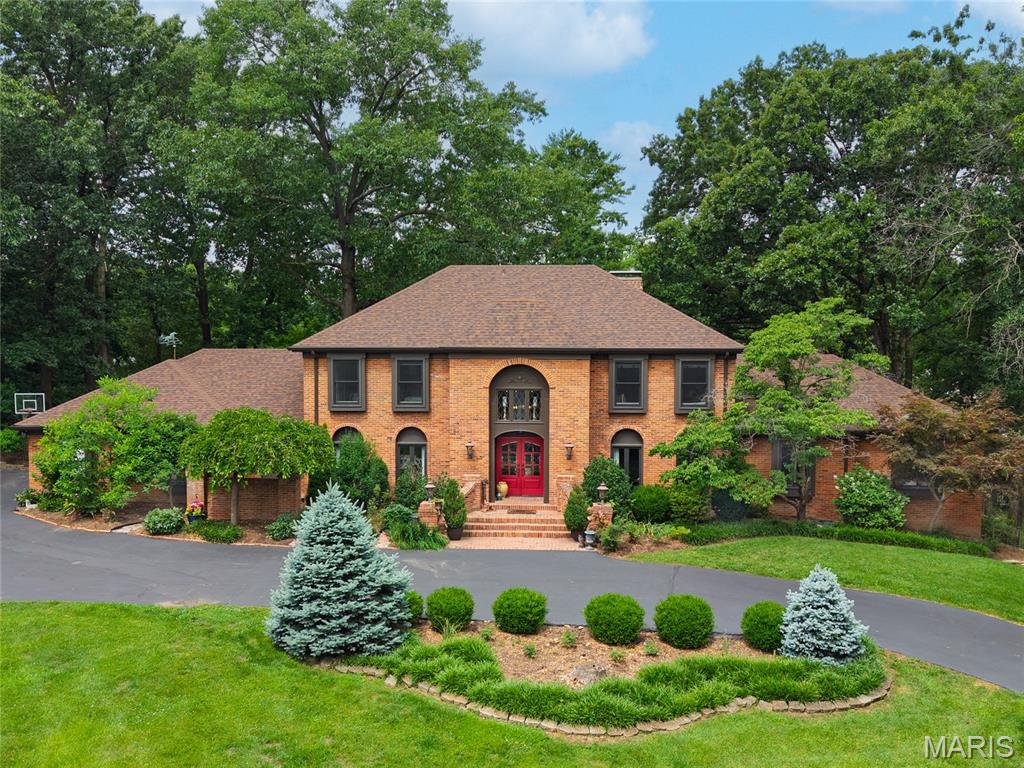
Gracefully situated in the Westwood Place neighborhood and within the highly acclaimed Ladue School District,
 265 S. Graeser Rd. presents a rare opportunity to own a residence of exceptional character and distinction. With five bedrooms and five bathrooms, this beautiful home offers an unparalleled blend of elegance and comfort.  
A curved staircase creates a striking focal point upon entry. The thoughtfully designed living space provides both an open atmosphere and private workspace. The charming Country French kitchen is both timeless and inviting, serving as the centerpiece of the home and an ideal setting for gathering and entertaining.
The main-level primary suite offers a serene retreat, complete with separate his-and-her closets. This room is an emphasis on privacy and comfort. Rich architectural details, gracious room sizes, and seamless flow define the home's exceptional design.
The expansive lower level is an entertainer's dream, featuring a custom wraparound bar, billiards area, media lounge, and abundant storage. Outdoors, a custom built pool and privacy landscaping create an oasis perfect for both quiet relaxation and memorable entertaining.
Combining timeless architecture, outstanding amenities, and a premier location within one of St. Louis' most desirable communities, 265 S. Graeser Rd. represents the perfect place to call Home.
#26036820

Creve Coeur

265 South Graeser Road

5 Beds

4 Baths

5,384 Sq.Ft.

$1,125,000

MLS#: 26036820
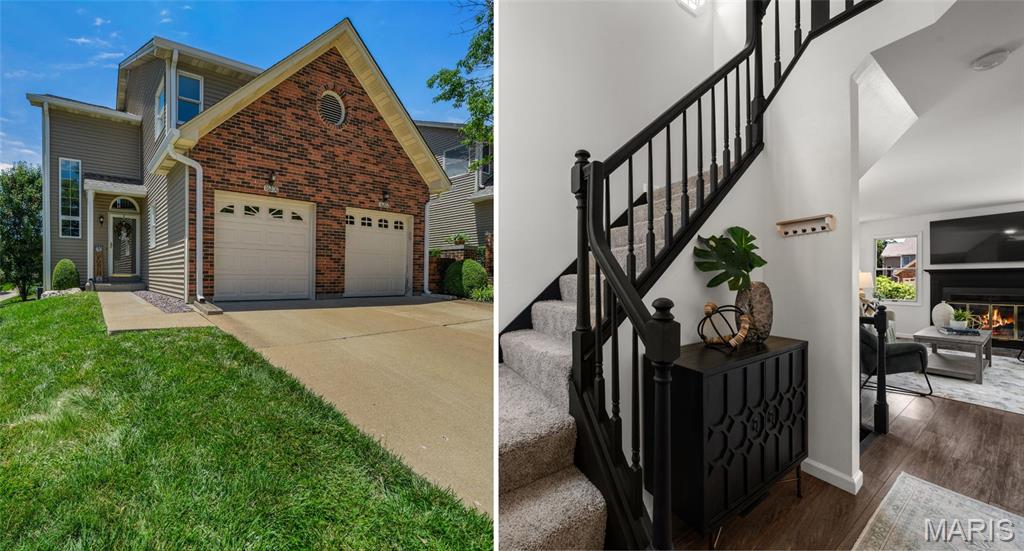
Open Saturday 12-2 PM! Move-in ready end-unit townhome in a prime Chesterfield location! This 2 bed, 3 bath home features a bright 2-story entry foyer, open-concept main floor with hardwood look flooring, gas fireplace, and abundant natural light. The kitchen offers granite countertops, stained cabinetry, and flows seamlessly to the living and dining spaces with access to a private outdoor deck. Main floor laundry adds convenience.

Upstairs, the spacious primary suite showcases vaulted ceilings, a massive layout, walk-in closet, and an updated en-suite bathroom. The second bedroom also features its own updated full bath access, ideal for guests or roommates.

The finished lower level provides versatile space perfect for a recreation room, office, or additional sleeping area, plus extra storage. Newer A/C.

Enjoy ample guest parking directly across the street, plus community amenities including a pool. Unbeatable location just steps from Chesterfield Park & Amphitheatre, walking trails, lakes, shopping, coffee shops, and restaurants. Well-maintained and priced to sell. Don’t miss this one!
#26032174

Chesterfield

16200 Lea Oak Drive

2 Beds

2 Baths

1,708 Sq.Ft.

$335,000

MLS#: 26032174
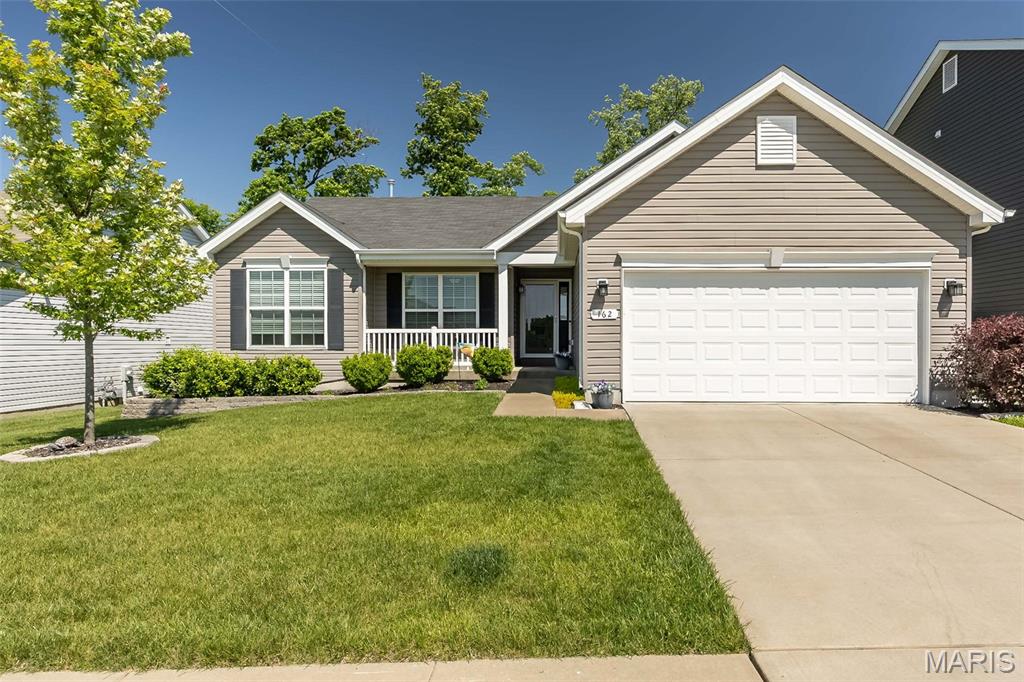
Experience the perfect blend of comfort, style, and convenience at **162 Hidden Bluffs Dr.**, nestled in the coveted Lake St. Louis area. This beautifully updated home welcomes you with fresh, neutral paint and an abundance of natural light, creating a bright and airy ambiance. Soaring vaulted ceilings and stunning laminate flooring elevate the open-concept living spaces, while plush new carpeting in the bedrooms offers cozy comfort.

The kitchen is a culinary haven, thoughtfully designed with stainless steel appliances, 42" cabinets, not one but *two* pantries, a dedicated coffee station, and a breakfast bar that’s perfect for casual mornings or hosting friends. The adjoining great room invites you to relax by the charming gas fireplace, making it the heart of the home.

Retreat to the luxurious primary suite, where you’ll find a coffered ceiling, an expansive walk-in closet, and a spa-like bathroom featuring a double vanity, a soaking tub, and a walk-in shower. Ceiling fans in each bedroom ensure year-round comfort, and the main floor laundry room adds a touch of everyday convenience.

Step outside through the dining area’s sliding glass doors to discover a large concrete patio, ideal for entertaining or simply soaking up the sunshine. The level, fenced backyard is beautifully maintained with an inground sprinkler system, offering a private oasis for outdoor fun. 

Looking for even more potential? The lower level is ready for your personal touch, complete with a rough-in bath, an egress window, and carbon fiber reinforcements for added peace of mind.

This home truly has it all—don’t miss your chance to call **162 Hidden Bluffs Dr.** your own!
#26009435

Lake St Louis

162 Hidden Bluffs Drive

3 Beds

2 Baths

1,571 Sq.Ft.

$380,000

MLS#: 26009435
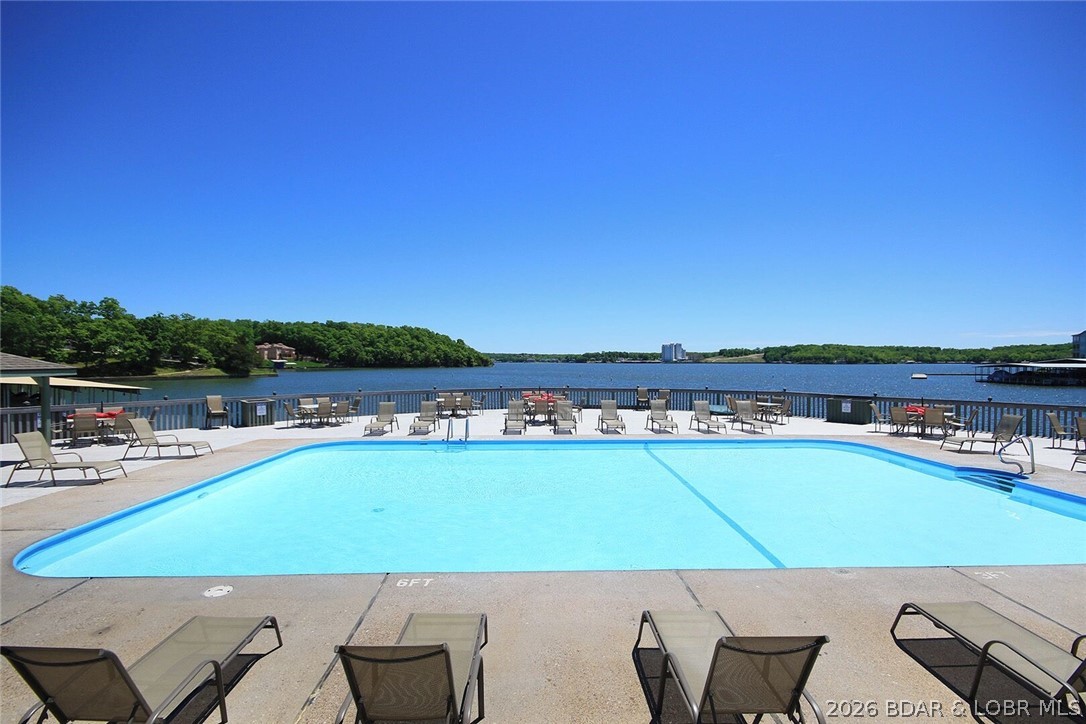
Enjoy lake living at its finest in this beautifully updated 2-bedroom, 2-bath condo in Lake Ozark! This fully furnished unit offers a comfortable and inviting floor plan, making it the perfect full-time residence, weekend getaway, or investment opportunity. Conveniently located just steps from the water, you'll love having your own boat slip and boat lift for easy access to the lake. Spend your days boating, fishing, or simply relaxing while taking in the waterfront atmosphere. This property also boasts an excellent rental history, providing outstanding income potential for investors. Located near popular dining, shopping, and entertainment, this move-in-ready condo is your opportunity to start enjoying the Lake of the Ozarks lifestyle immediately. This property is agent owned.
#3588165

Lake Ozark

23 Southwood Shores Drive 1A

2 Beds

2 Baths

840 Sq.Ft.

$245,000

MLS#: 3588165
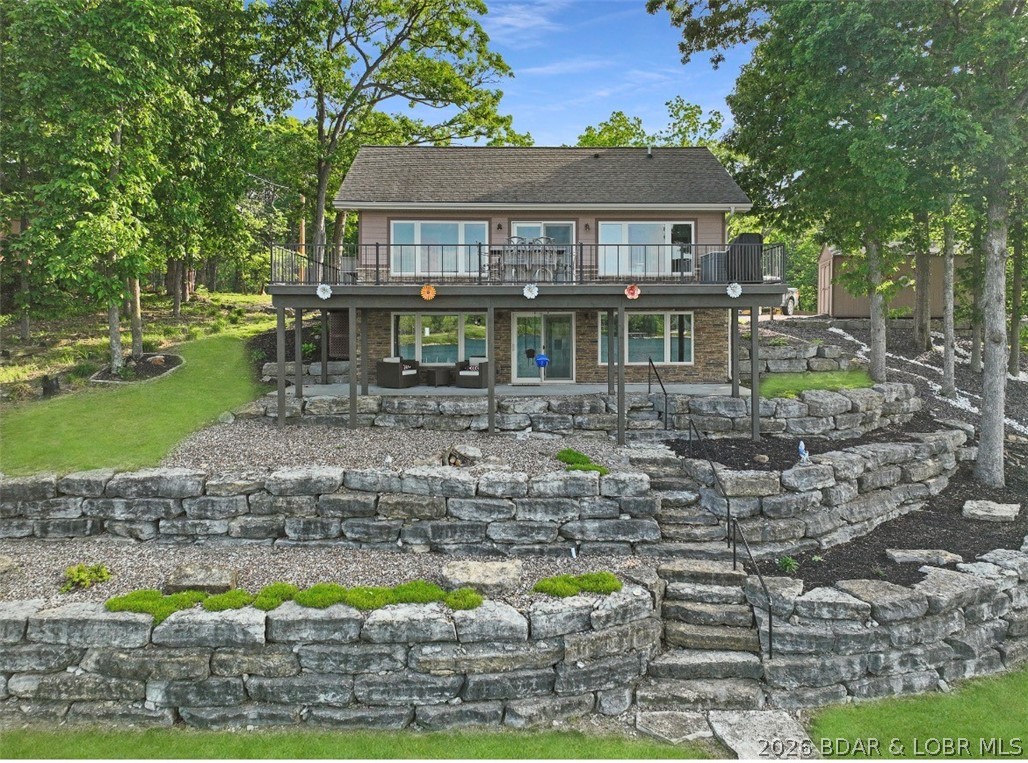
Immaculate custom waterfront home on Lake Nehai! Extensively remodeled in 2015 with new roof, siding, windows, interior, and HVAC. Enjoy a large wraparound deck with stunning lake views. The main level features one bedroom, a full bath, spacious living room, and a beautiful kitchen offering panoramic lake views. The walkout lower level includes a large bedroom, two nonconforming bedrooms, full bath, living room, and kitchenette—perfect for guests or extended family. Outside, two oversized boat docks with lifts and concrete decking complement the large covered patio, generous landscaping, and limestone walls. Located on blacktop, this home offers exceptional space for entertaining and relaxing with family and friends while taking in the beauty of lake living.
#3588158

Other

Lake 1110 Drive

1 Beds

1 Baths

884 Sq.Ft.

$795,000

MLS#: 3588158
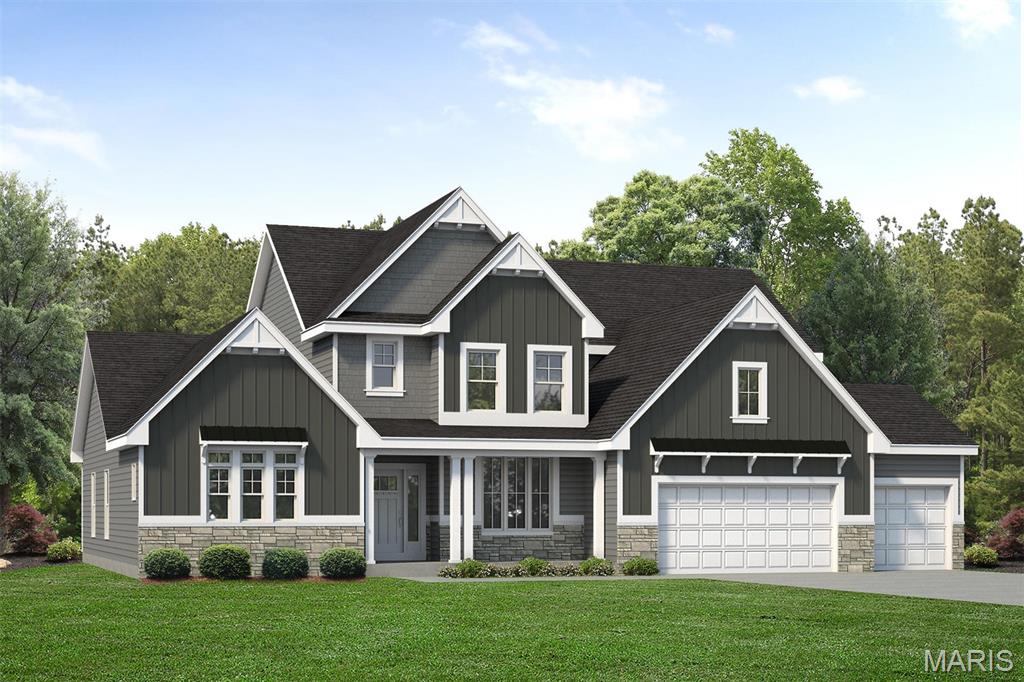
Coming soon the Turnberry, a stunning 1.5-story home offering 4,058 sq ft, 4 bedrooms, and 3.5 baths with a layout designed for both luxury and everyday living. The main floor showcases an alternate Owner’s Suite featuring a private sitting area, creating a true retreat. The spa-like Owner’s Bath includes dual vanities, a soaking tub, separate shower, and generous walk-in closets. At the heart of the home, the expansive Great Room features 11’ ceilings and flows seamlessly into the breakfast area and kitchen, creating an open and inviting space for gathering. The kitchen offers a large center island, walk-in pantry, and convenient access to the family foyer, laundry, and powder room. Just off the main living area, the hearth room adds warmth and character with a gas fireplace surrounded by built-in bookshelves. Step outside to enjoy the 16’x14’ covered rear porch, perfect for relaxing or entertaining. A formal dining room off the foyer adds additional space for hosting. Upstairs, you’ll find three spacious secondary bedrooms, each with walk-in closets, along with two full baths and a large bonus room, ideal for a media space, playroom, or additional living area. Complete with a 3-car garage and thoughtfully designed spaces throughout, the Turnberry offers the perfect blend of comfort, style, and functionality.
#26038949

O'Fallon

26 Valor Way

4 Beds

3 Baths

4,058 Sq.Ft.

$939,322

MLS#: 26038949

None
#26038435

Plato

13960 Sherwood Lane

4 Beds

2 Baths

1,992 Sq.Ft.

$279,000

MLS#: 26038435
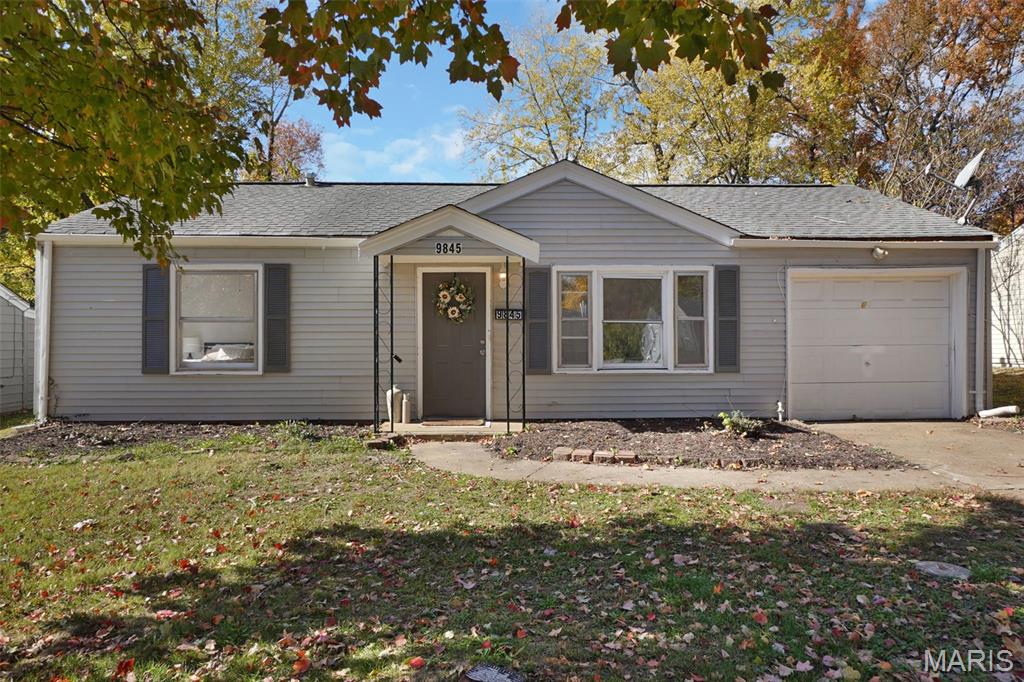
Hello Gorgeous! For Sale or Rent - Owners say get this SOLD & dropped price to **well under market value***! This move-in-ready, updated home with 3 generously-sized bedrooms, bonus room, office, and *main level laundry room* is ready for a family of almost any size! This home features a LARGE living room with space for everyone and an eat-in kitchen with space for a table & a fantastic built-in overhang for bar stools! The brand-new surveillance system, range and refrigerator can stay!! This entire home has so much natural light and has such an inviting floor plan! The primary bedroom connects to the office and could easily convert to whatever your needs may be. Keep it as an office, or turn it into a 4th (walk-thru) bedroom, nursery, or even a huge walk-in closet. The possibilities are endless! The family room overlooks the back yard and connects to a bonus room that could be used as a sleeping area, storage area, sitting room, or with some vision and work, a 2nd bathroom! Outside, you will find a nice-sized, fenced-in lot with room for relaxation or for the kids or pets to play. There's also an attached 1-car garage. What are our favorite features??? Convenience to everything! Main-level laundry!! Large-scale rooms all around!!! This home is eligible for down payment assistance for qualified buyers!! Call the listing agent for more details about down payment assistance. This one is conveniently-located to grocery stores, shopping, restaurants, and everything you need. Just in the listing aerial photograph of the home, you can see a gas station, oil change shop, tire shop, several restaurants, an Empire Beauty, a bus stop, salon/barber, nail salon, Drip Nation, pet grooming, and much more! Wow! Plus, it's centrally located to highways, major arteries, and public transportation. Don't let this one pass!! Owners are willing to negotiate to make this one meet your needs!!!
#26039038

St Louis

9845 Dennis Drive

3 Beds

1 Baths

1,251 Sq.Ft.

$1,200

MLS#: 26039038
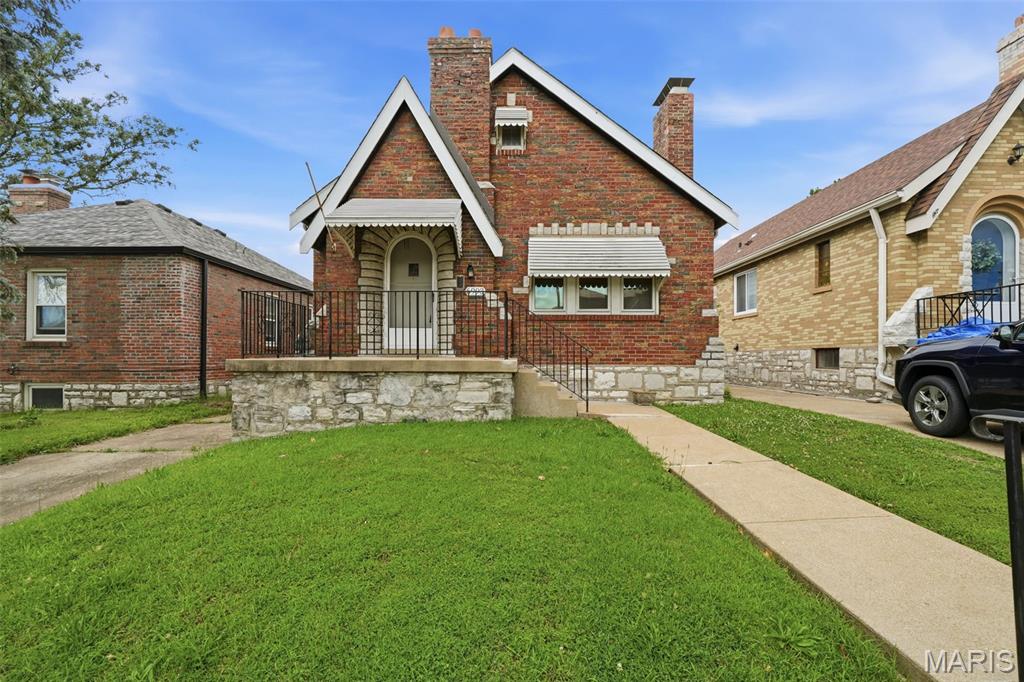
St. Louis Hills/Lindenwood Park Opportunity! This is your Lucky Day! Back on Market!-NO FAULT OF SELLER. Exciting Opportunity in Coveted St. Louis Hills awaits at 6993 Hillsland Avenue! DIY Dream Project or Investor Special!  Don't miss your chance to get a piece of St. Louis Hills. This spacious 5-bedroom, 2.5-bath home offers nearly 1,900 square feet filled with timeless St. Louis Hills charm and endless potential to make it your dream home. This home is rich with history, character, and memories. You’ll love the original hardwood floors in the living room, dining room, and bedrooms, along with beautiful stained-glass windows that add warmth and classic charm. The home also features a cozy family room just off the kitchen, for gathering and everyday living. A one-car garage adds convenience.  Located near beloved neighborhood favorites including Iconic Ted Drewes and Pietro’s restaurant, as well as the ever-popular LeGrand’s Market, this home offers charm, space, and an unbeatable location. With vision and TLC, this diamond in the rough can truly shine in one of the city's most desirable neighborhood.
#26033142

St Louis

6993 Hillsland Avenue

5 Beds

2 Baths

1,898 Sq.Ft.

$260,000

MLS#: 26033142
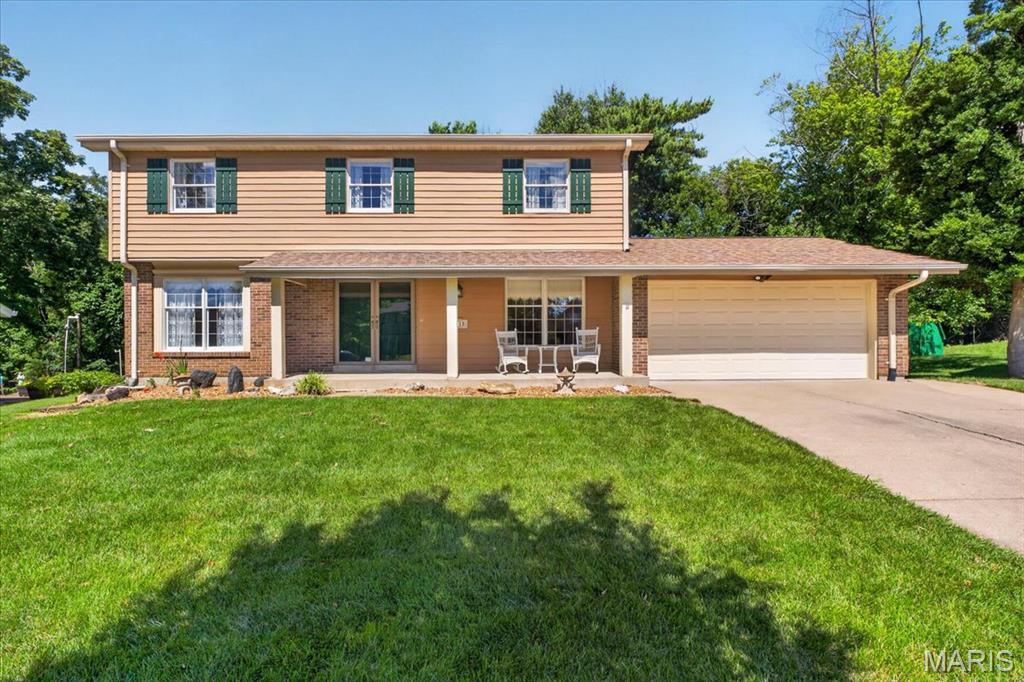
Tucked away on a quiet cul-de-sac in the heart of Chesterfield, this spacious 4-bedroom, 2.5-bath two-story offers an incredible opportunity in a sought-after location. Backing to trees and common ground, the backyard provides a peaceful setting with added privacy and frequent visits from local wildlife. Enjoy your morning coffee or unwind in the evening from the screened-in porch overlooking the natural surroundings.
Inside, you'll find a functional floor plan with generous living spaces, four well-sized bedrooms, and room to make it your own. Lovingly maintained by its original owner, this home reflects years of pride in ownership and exceptional care. As an added bonus there is zoned heating and cooling!  Located within walking distance to the elementary school and just minutes from shopping, dining, parks, and major highways, this is a rare chance to own a well-cared-for home in one of Chesterfield's most desirable locations.
#26037953

Chesterfield

1115 Richland Drive

4 Beds

2 Baths

2,056 Sq.Ft.

$400,000

MLS#: 26037953
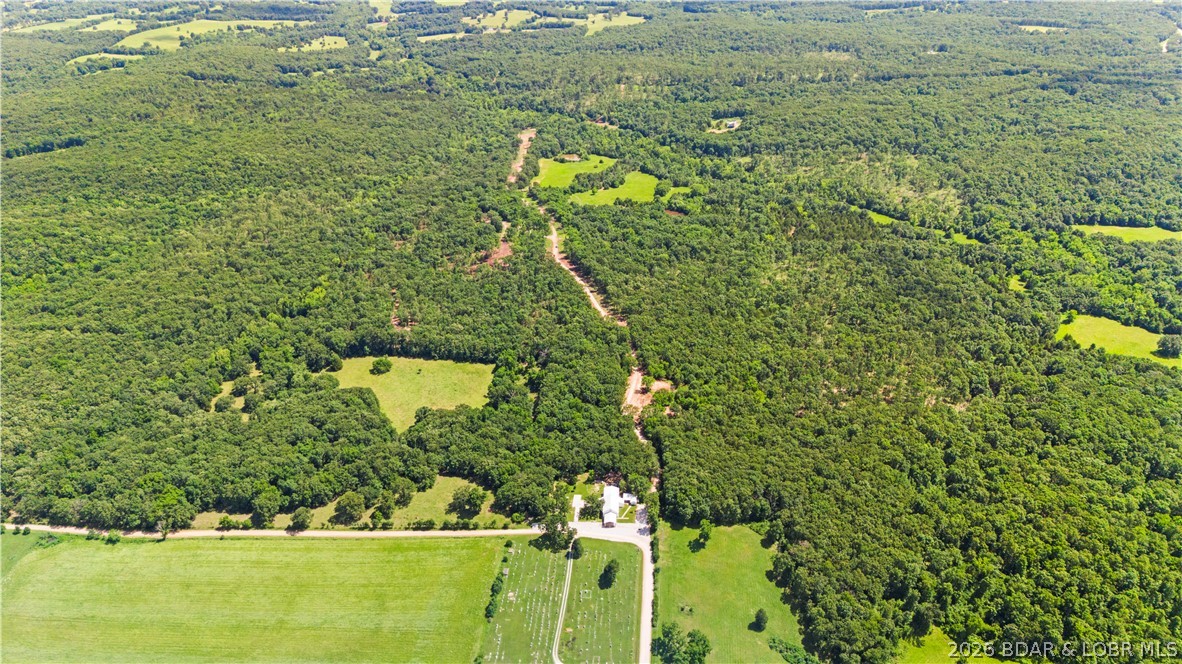
Tucked away just 4/10 of a mile off Highway 52, this exceptional 9.48-acre property offers the perfect blend of accessibility, privacy, and freedom. Situated near Big Rock Road directly behind the church and featuring a newly constructed access road, the land boasts a highly desirable level-to-moderate terrain that is ready for your vision. Best of all, there is no HOA to restrict your plans, giving you complete control over your estate. Enjoy the peace and quiet of a secluded rural setting while remaining just a convenient 10-minute drive from the heart of Eldon.
#3588159

Barnett

20058 Whitetail Lane

None Beds

None Baths

9.48 acres

$94,900

MLS#: 3588159

1 ... 553 554 555 556 557 ... 666
* Listings identified with the FMLS IDX logo come from FMLS and are held by brokerage firms other than the owner of this website. The listing brokerage is identified in any listing details. Information is deemed reliable but is not guaranteed. If you believe any FMLS listing contains material that infringes your copyrighted work please click here to review our DMCA policy and learn how to submit a takedown request. Ā© 2024. First Multiple Listing Service, Inc.
 - property

Send a message

Message successfully sent.

Your message

What is 3 + 4 ?

Reason for contacting?

I agree to receive email communication and understand I can unsubscribe at any time.

I agree to be contacted by Rock Island Realty via call, email, and text for real estate services. To opt out, you can reply 'stop' at any time or reply 'help' for assistance. You can also click the unsubscribe link in the emails. Message and data rates may apply. Message frequency may vary. Privacy Policy

Sign Out

Virtual Assistant

Would you like to take the next step with this property? We can help you schedule a showing or virtual tour, or send you more details.

Yes, I would like more information.

Thank You for Your Reply, One of Our Agents will contact you as soon as possible

No, maybe later.

Thank you, you can always contact me via email, phone number or through the contact form.

Realhub AI

Lucy - Your AI-Powered Realtor

Update Your Temporary Password

Personalize your search

Enter your email and we'll notify you immediately when new listings match what you're looking for.

or enter email address

Already have an account ? Login here

Continue your home search

I agree to receive communications and understand I can unsubscribe at any time.

I agree to be contacted by Rock Island Realty via call, email, and text for real estate services. To opt out, you can reply 'stop' at any time or reply 'help' for assistance. You can also click the unsubscribe link in the emails. Message and data rates may apply. Message frequency may vary. Privacy Policy

Already have an account ? Login here

We use cookies

We use cookies primarily for analytics to enhance your experience. By accepting, you agree to our use of these cookies. You can manage your preferences or learn more about our cookies policy.
