Properties

Browse or get in touch to schedule a walkthrough.

  • Nearby me
Price range

Popular Features

Community Features

Association

Property Features

Waterfront

View

Exterior Features

Interior Features

Style

10000 properties match your criteria

Updated 1 minute ago

E-Alert name
Price reduced
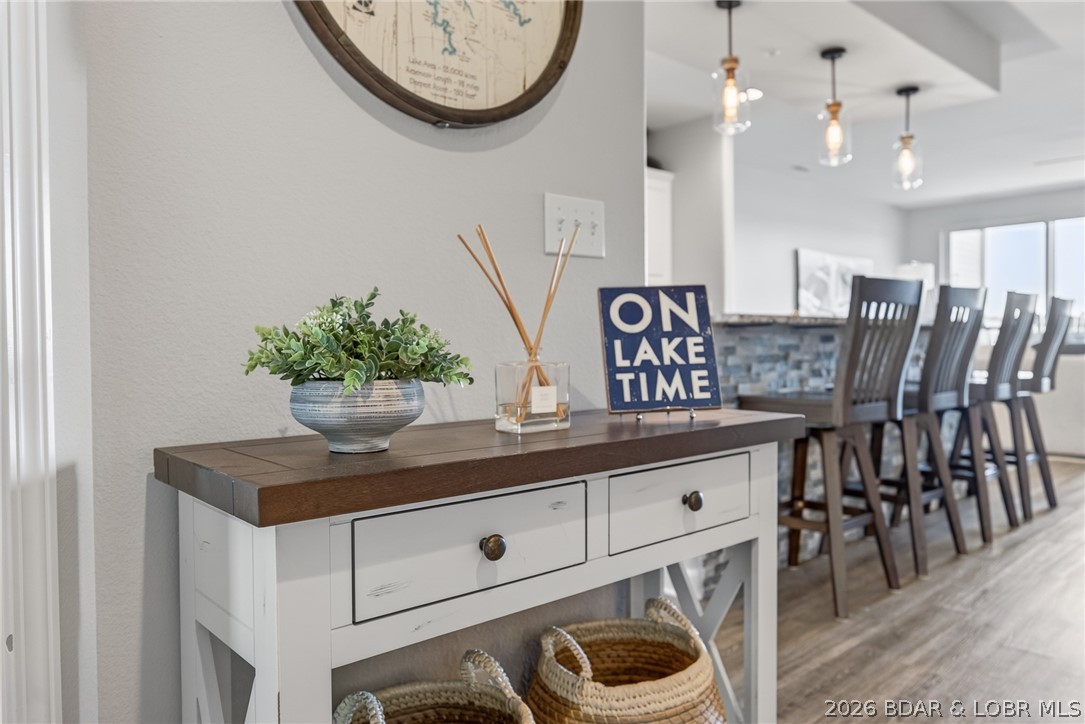
Beautifully updated, thoughtfully designed, and perfectly positioned to capture sweeping views of the 1 MM Gravois Arm, this Blue Anchor Bay condo is the complete package! The bright, open layout, elevated finishes, and seamless blend of comfort and style makes this unit feel more like a lake home than a condo.Ā The stunning kitchen features abundant cabinetry, granite countertops, a large island with seating. Natural light pours through the lakeside windows with breathtaking views and create an inviting atmosphere throughout the open living space, complete with the electric fireplace and designer-inspired touches. The primary suite offers a walk-in closet and beautifully updated bathroom, while the screened deck serves as an outdoor living room. Elevator access makes coming and going easy, and the included 12x32 boat slip puts endless days on the water right at your fingertips. One of the lake's most sought-after communities, offering two swimming pools, swim platforms, kayak launch, gym, playground, pickleball and basketball courts, fish cleaning station, and a waterfront boardwalk. No rentals allowed, creating a peaceful, owner-focused atmosphere.
#3588140

Gravois Mills

18031 Blue Anchor Drive 333

3 Beds

2 Baths

1,523 Sq.Ft.

$410,000

MLS#: 3588140
Price reduced
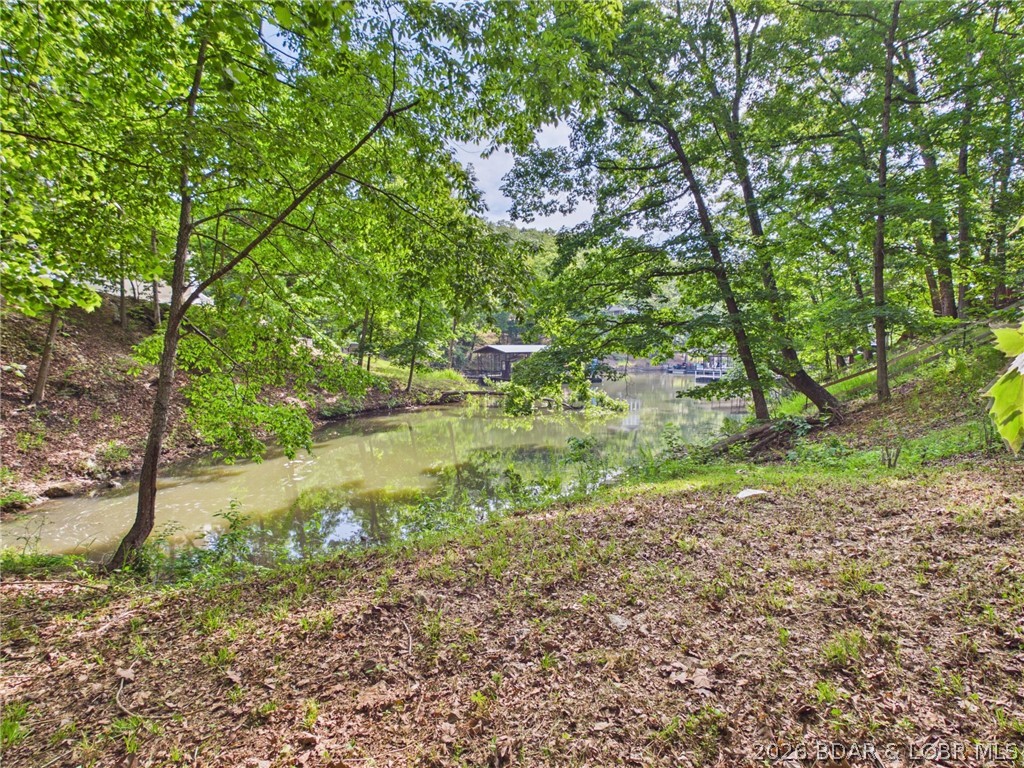
Lakefront living without the well and septic headache. This Sunrise Beach lot offers something buyers do not find every day at this price point: city water, city sewer, lakefront, and convenience. Situated in a quiet cove with minimal wave action, the property includes 90 feet of waterfront and 5–6 feet of water depth during the recreational season. The lot is partially leveled, dockable, and positioned in an established area close to shopping, dining, and local attractions. With multiple marinas slips and boat ramps within roughly 10 minutes. This is a great spot for someone wanting lake access, future build potential, and city utilities already available.
#3588153

Sunrise Beach

Blue Coveview Lane

None Beds

None Baths

0.29 acres

$72,900

MLS#: 3588153
Price reduced
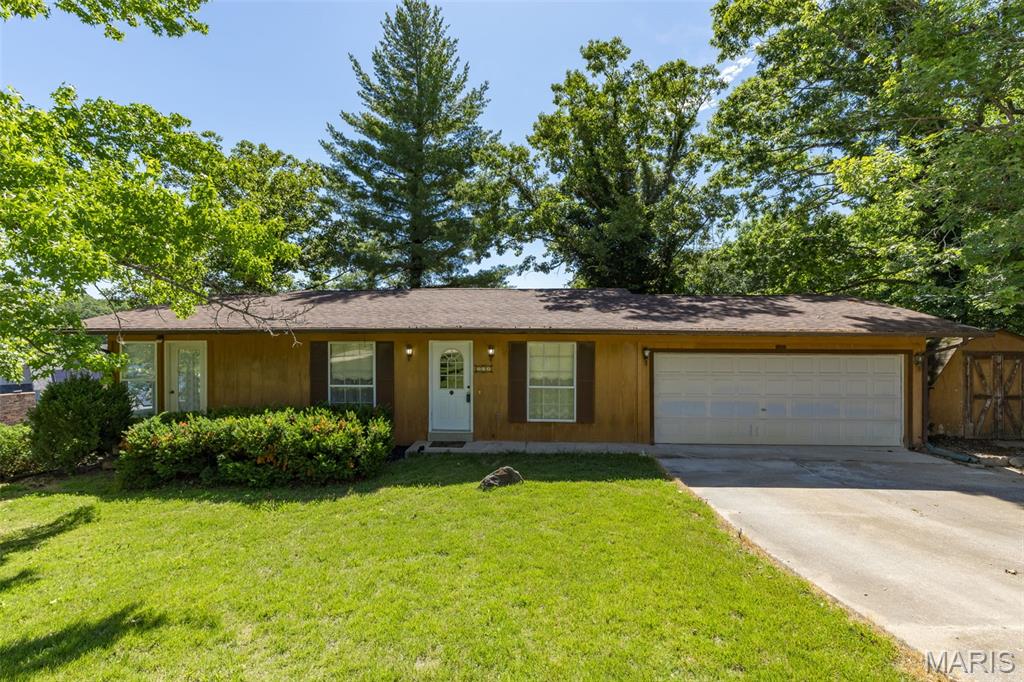
Welcome to your lakeside escape in Terre Du Lac! Situated on a nicely landscaped corner lot, this charming home perfectly blends comfort and stunning lake views.  The main level features a massive living room designed for gathering, a main-floor bedroom, a full bath, and an bright eat-in kitchen that walks directly out onto the enclosed back porch—your new favorite spot for morning coffee with views overlooking the water. Downstairs, the walkout lower level adds incredible versatility and cozy character, complete with a warm fireplace, additional bedroom and full bath, and more lake views.  Storage and hobbies are a breeze thanks to the attached two-car garage and a handy backyard storage shed. Best of all, move in with peace of mind that the roof and HVAC are both about a year old. Don't miss this gem- schedule your tour today!
#26038142

Bonne Terre

208 Rue Marne

2 Beds

2 Baths

1,756 Sq.Ft.

$169,900

MLS#: 26038142
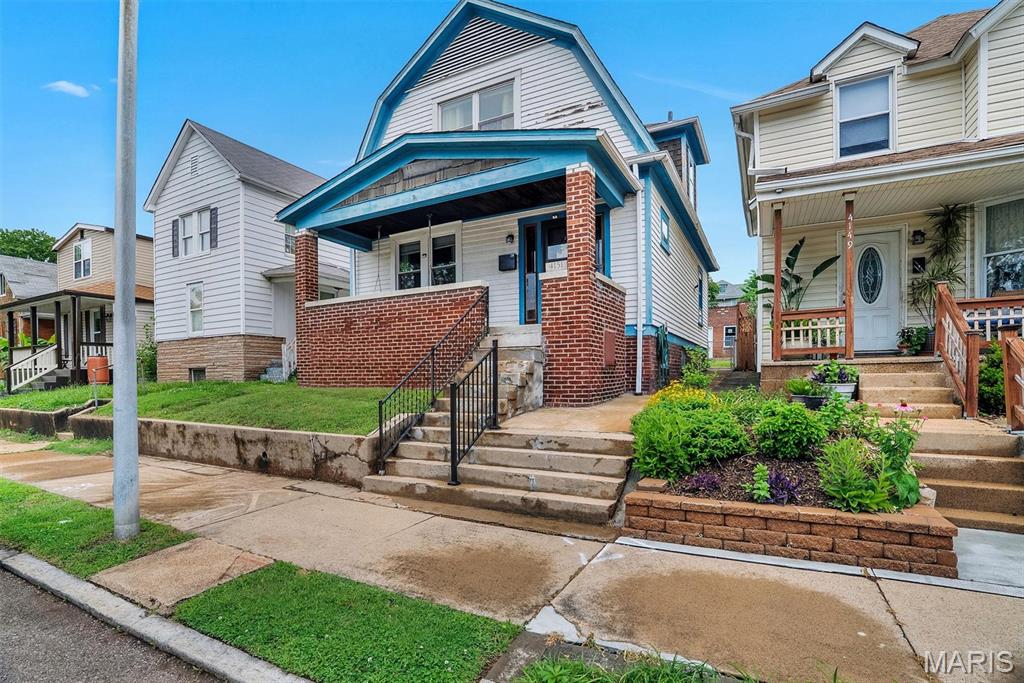
Welcome to 4151 Beethoven Avenue, a spacious South City home full of charm, character, and opportunity. With over 1,500 square feet of living space, 3 bedrooms, 1 full bath, a full basement, private yard, and a detached 3-car garage, this home offers an impressive amount of space and functionality at an approachable price point. From the moment you step inside, you’ll see the classic details that make homes of this era so special. The main level features high ceilings, natural woodwork, stained glass details, hardwood flooring, a decorative masonry fireplace, and a traditional layout with separate living and dining spaces. The living room offers a comfortable gathering area, while the dining room provides plenty of space for meals, entertaining, or even a flexible work-from-home setup. The kitchen offers an eat-in layout, pantry — a practical feature that adds everyday convenience and storage. Upstairs, you’ll find three bedrooms and a full bath. This home does need some work, but with a little effort and vision, it has all the right pieces to truly shine. The character, floor plan, square footage, yard space, and rare detached 3-car garage create a strong foundation for the next owner to add value and make it their own. The full unfinished basement provides excellent storage, laundry hookups, and future potential. Outside, the private yard offers room to garden, entertain, or create a cozy outdoor retreat. The detached 3-car garage with alley access is a standout feature for city living — ideal for parking, storage, hobbies, tools, bikes, or workspace. Located near Morgan Ford Road, this home offers convenient access to South City restaurants, shops, parks, and everyday amenities. Whether you are an owner-occupant looking for a home with character and room to improve over time, or an investor searching for a property with strong potential, 4151 Beethoven Avenue is a fantastic opportunity. Classic charm, generous space, a private yard, and a 3-car garage — bring your ideas and make this South City home shine.
#26025882

St Louis

4151 Beethoven Avenue

3 Beds

1 Baths

1,536 Sq.Ft.

$149,900

MLS#: 26025882
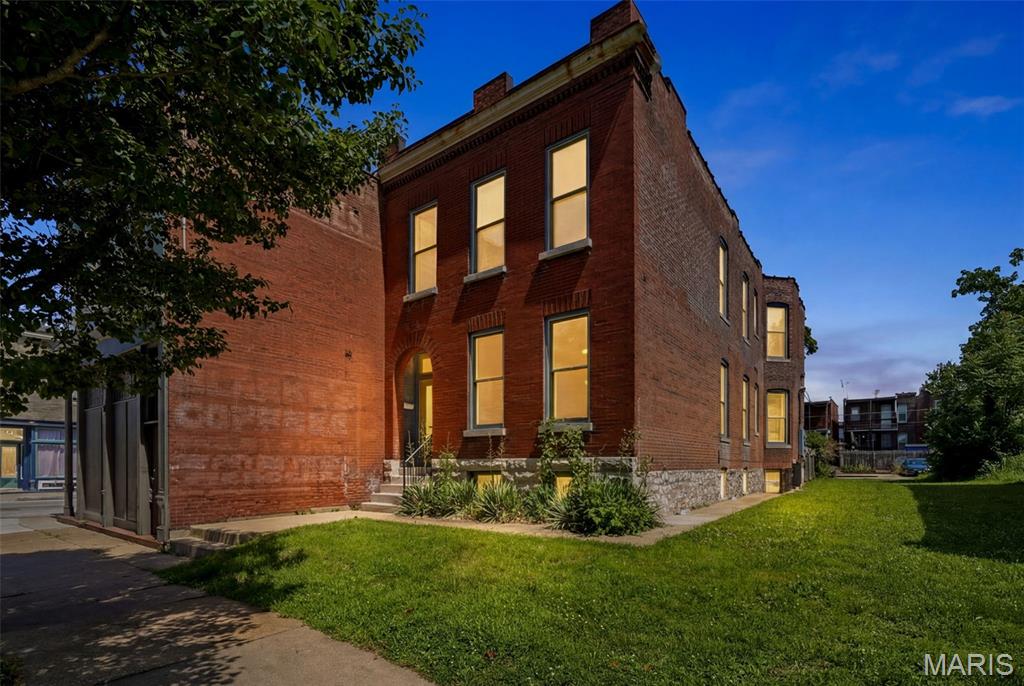
Investor alert! This well-positioned duplex in the heart of St. Louis is the cash-flowing opportunity you have been waiting for. Featuring two spacious 2-bedroom, 1-bathroom units, 4249 Arco Ave offers immediate income potential in one of the city's most walkable and sought-after corridors.
Just steps from the vibrant Tower Grove neighborhood, residents enjoy easy access to an incredible lineup of local restaurants, boutique shops, coffee shops, and weekend farmers markets. This is the kind of location that keeps units full and tenants happy. Both units have been thoughtfully updated with kitchens and bathrooms, and the current owners have taken exceptional care of the property throughout their ownership. The result is a move-in ready investment that requires nothing from you on day one. Whether you are a seasoned investor looking to expand your portfolio or a first-time buyer ready to house-hack your way to financial freedom, this property checks every box. Strong rental demand, a thriving neighborhood, and two beautifully updated units make this a true turn-key investment.
#26037687

St Louis

4249 Arco Avenue

4 Beds

2 Baths

2,460 Sq.Ft.

$399,999

MLS#: 26037687
Price reduced
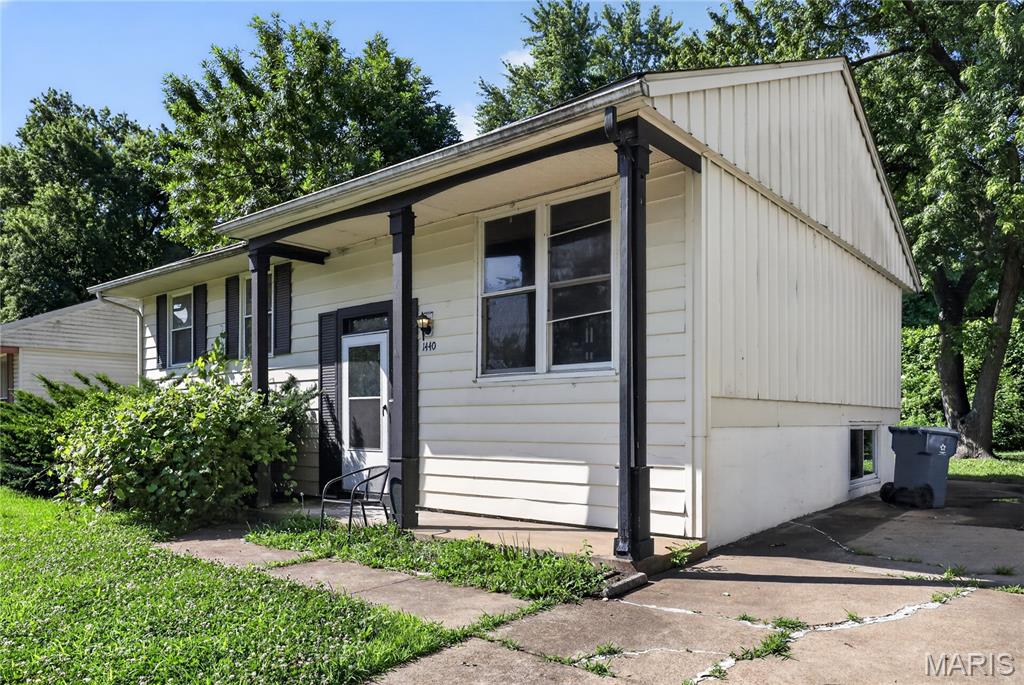
Welcome to this charming ranch-style home in the Columbia Hills subdivision. Offering 3 bedrooms, 2.5 full bath, and 936 square feet of living space, this property features a functional single-level layout, spacious living area, and an eat-in kitchen. Situated on a generous lot, the home provides ample outdoor space for recreation, gardening, or future improvements. Conveniently located near schools, parks, shopping, and major roadways.
#26034130

St Louis

1440 Columbus Drive

3 Beds

2 Baths

936 Sq.Ft.

$64,900

MLS#: 26034130
Price reduced
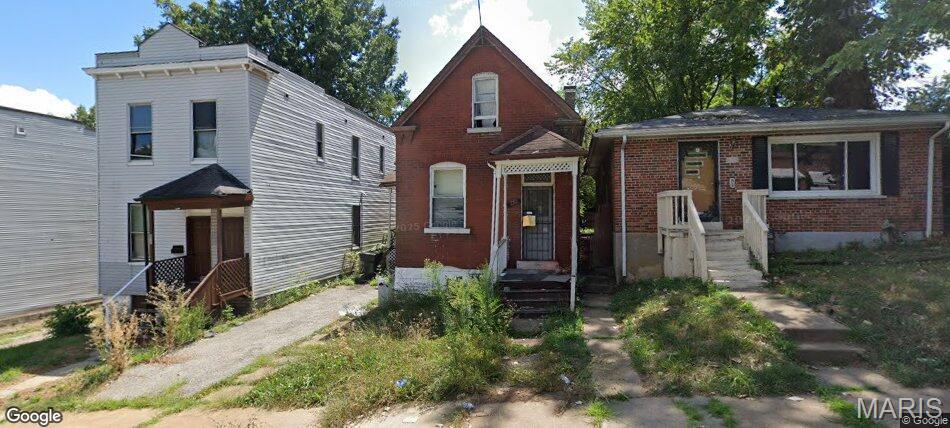
Whether you're a first-time investor or looking to expand your portfolio, this income-producing property presents an excellent opportunity. The property at 1854 Canaan, Saint Louis, MO 63147, St Louis County, is a Single Family Home built in 1912, featuring 1 bath, 3911 square feet of lot size, and 2 stories. Priced to sell, this investment offers strong potential and long-term value. The property is being sold AS IS, making it an ideal option for investors seeking a competitively priced asset. Additionally, this home is one of several investment properties available from the same owner, creating a unique opportunity to purchase multiple properties as part of a larger portfolio. Contact us today for additional information, portfolio details, and available properties.
#26038730

St Louis

854 Canaan Avenue

8 Beds

1 Baths

1,033 Sq.Ft.

$75,000

MLS#: 26038730
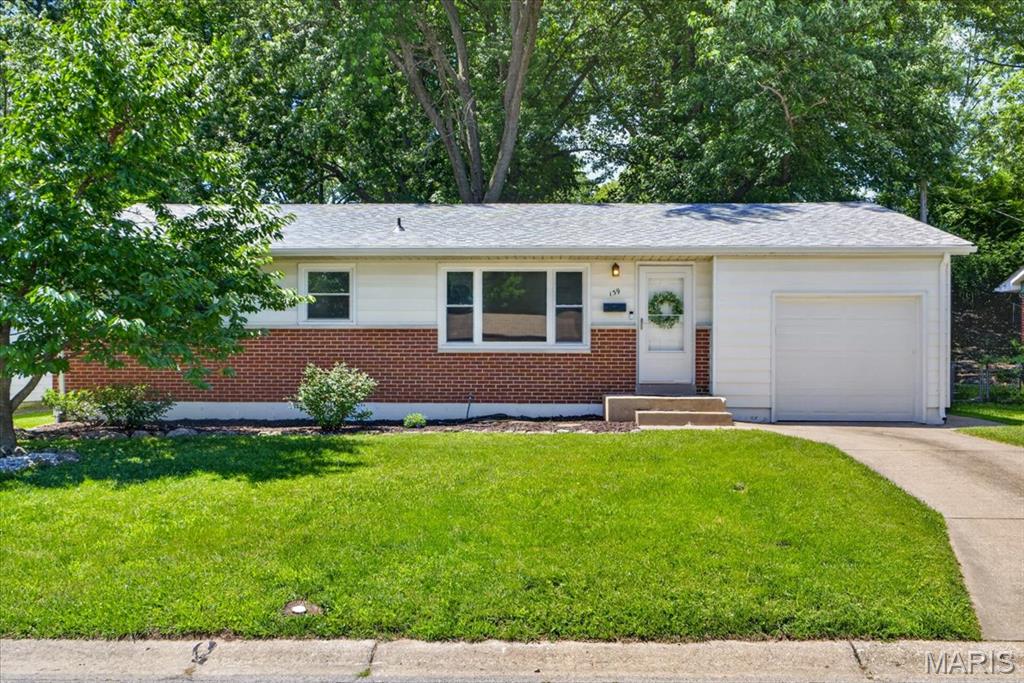
Welcome to 139 Woodlawn Drive, a charming Saint Charles ranch with inviting curb appeal, useful updates, and a practical layout ready to meet your needs! The main level features newer flooring, two bedrooms, a full bath, and a bonus room that gives the floor plan flexibility. Use this space as a dining room, office, playroom, sitting room, or explore converting it to a third bedroom! Recent improvements include a new roof, fresh paint, updated fixtures, recessed lighting, and newer kitchen appliances. From the spacious eat-in kitchen, entertainment is made easy with access to the large back patio and fenced yard with mature trees. The partially-finished basement boasts ample storage space, a second full bath, and room for your projects, hobbies, or future finishing potential. An attached one-car garage adds more practical use, and a one year home warranty is included for buyer’s peace of mind! Located near quaint shopping and dining favorites like the Streets of St Charles, easy highway access, and historic Main Street, this home offers a solid opportunity in a well-connected location.
#26034377

St Charles

139 Woodlawn Drive

2 Beds

2 Baths

1,482 Sq.Ft.

$225,000

MLS#: 26034377
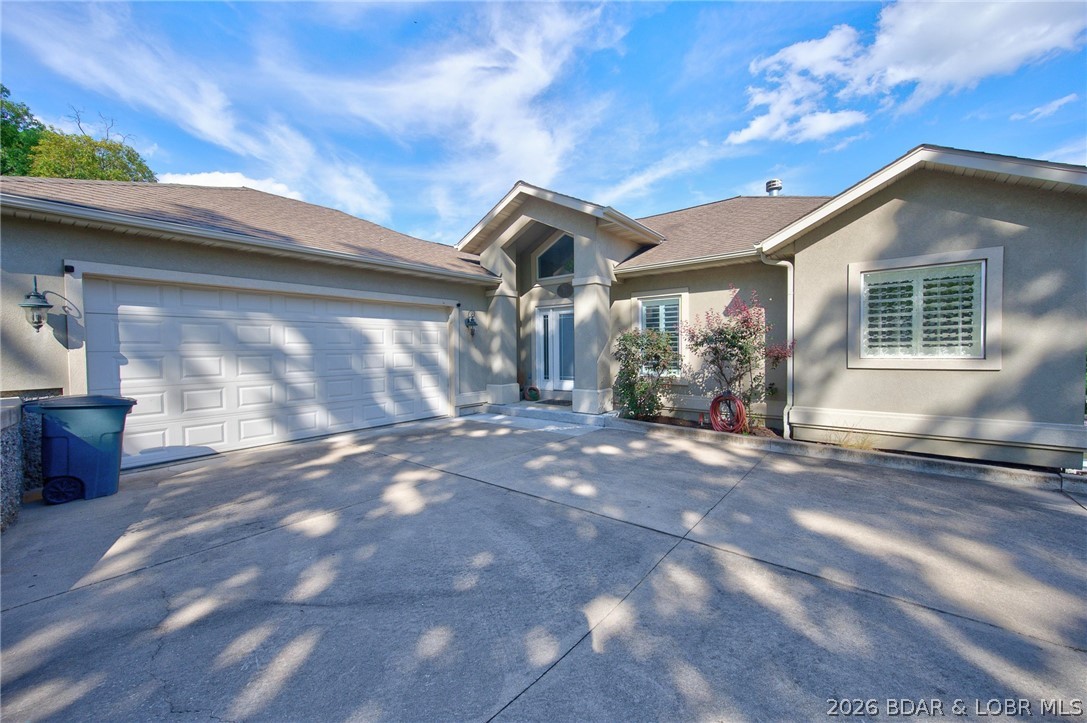
Location, Location, Location by car or boat it's close to everything. Vaulted ceiling and dramatic lakeside windows let natural light flood this four bedroom lakefront home. An inviting entry, with main level living, spacious kitchen and dining room with deck access. Add two lakeside bedroom suites and two living areas and you have a home ready for fun at the lake with all your friends and family. Step to lake a problem? You'll enjoy the convenience of a cart path from the driveway to the dock no more lugging all your gear to the dock. So many options to enjoy the lake, large decks, lakeside patio with firepit and BBQ, kitchenett on the dock with microwave, refidge and ice maker, ith over adjcet to the over sized swim platform. With 142' feet (per Real Tax) of waterfront you will enjoy a large area off swimmplatform to enjoy the lake,
#3588063

Lake Ozark

51 Arrowhead Beach Road

4 Beds

3 Baths

2,860 Sq.Ft.

$1,375,000

MLS#: 3588063
Price reduced
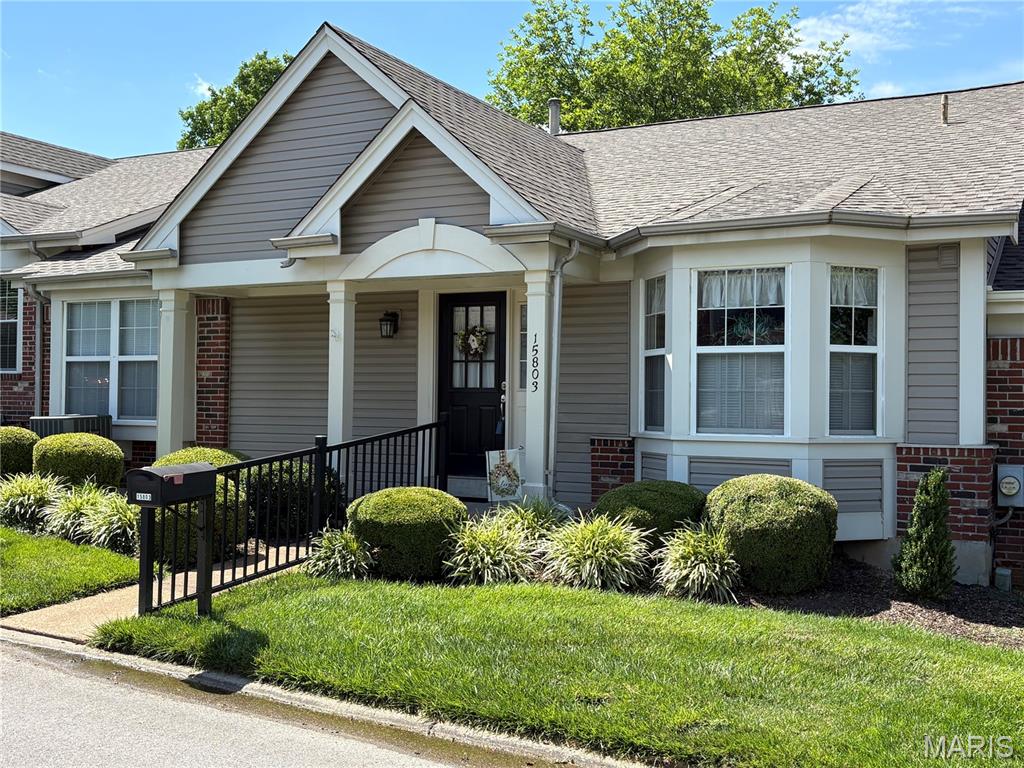
Wonderful opportunity for low maintenance living in the heart of Chesterfield in the sought after Villages at Baxter Ridge. One level living with open floor plan provides great functionality and convenience. Home features two bedrooms and two full baths. Front entry with real hardwood floors opens up to expansive great room adjoined by formal dining area w crown molding.  Hardwood floors continue in to well appointed eat in kitchen with oak cabinets, granite countertops, ceramic backsplash, puck lights, crown molding and bay window. Primary bedroom boasts vaulted ceiling, bay window and ceiling fan. Primary bath with walk in closet, linen closet, separate soaking tub and shower and double sinks. At the center of the home is the great room with vaulted ceiling, wood beam, ceiling fan and gas fireplace framed by two french doors that open to private patio and courtyard. Second bedroom and additional full bath along with convenient laundry area round out the well designed floor plan. Just a step from great room is an outdoor courtyard private oasis featuring large patio, shade trees, privacy fencing and professional landscaping. Full basement provides for plenty of storage area and potential expansion of living area. Newer Furnace, A/C and Water Heater. Home is perfect for large gatherings or just serene relaxation. Also, enjoy the community pool, clubhouse and tennis courts. Parkway Schools. Heart of Chesterfield location near shopping, entertainment, restaurants, and major highways.
#26038267

Chesterfield

15803 Harris Ridge Court

2 Beds

2 Baths

1,717 Sq.Ft.

$379,900

MLS#: 26038267
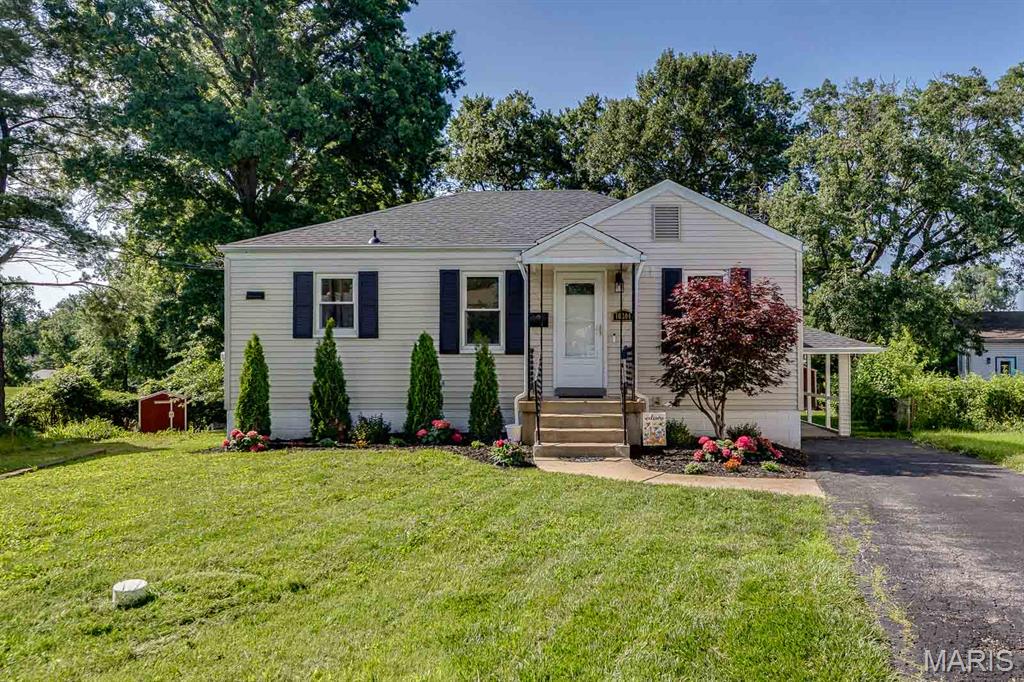
This charming 2 bed/1 bath home sits on a beautiful, large lot measuring in at nearly an acre! There is a stone patio that overlooks the gently sloping yard with plenty of room to host a bar-b-que and space for your babies and/or fur babies to run and play. In the front yard, tasteful landscaping greets you and your loved ones. Exterior improvements include a newer roof (2023),and replacement of all exterior window screens. Inside the freshly painted interior is a cozy and bright family room and kitchen featuring newer appliances (2023) including dishwasher, stove, microwave and fridge (included in sale).In 2024, the bathroom was renovated with new floors, shower tile and fixtures, mirror, light fixtures and exhaust fan. The walkout basement is clean, dry, and partially finished with plenty of storage and a laundry area (washer and dryer included in sale). You will also be pleased to discover a newer (2024) HVAC system as well as hot water heater and copper water lines installed in 2025! Come take a look at this inviting abode just waiting for its new owner. You!
#26037636

St Louis

10304 Eaglewood Avenue

2 Beds

1 Baths

792 Sq.Ft.

$168,000

MLS#: 26037636
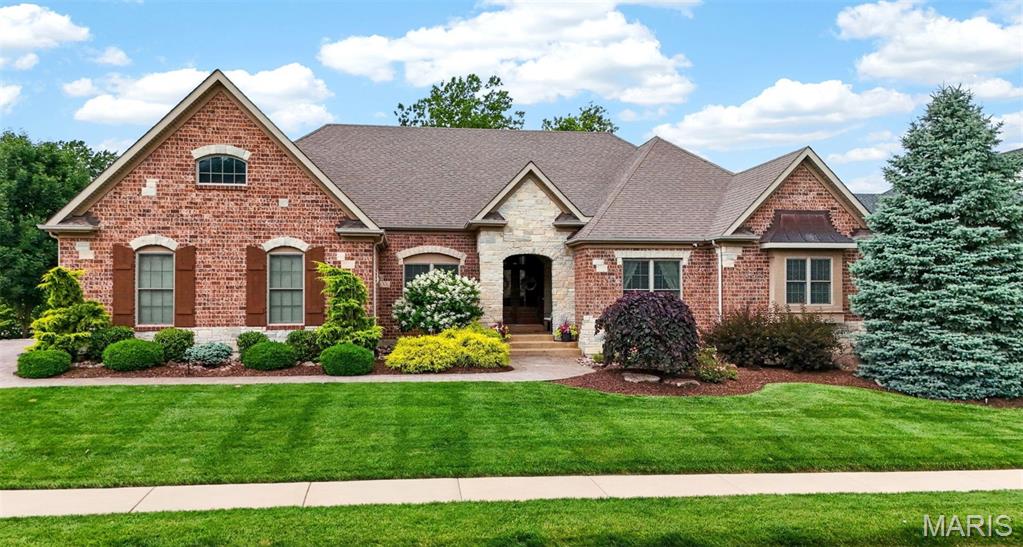
Situated on a beautifully landscaped half-acre lot, this exceptional walkout ranch offers over 6,200 square feet of finished living space, combining timeless architecture, outstanding craftsmanship, and resort-style outdoor living.
From the striking brick and stone exterior and incredible Pavestone driveway to the meticulously maintained grounds, this home makes an unforgettable first impression. Inside, engineered hardwood flooring, soaring 12-foot ceilings, and three floor-to-ceiling masonry/stone fireplaces create warmth and elegance throughout the main level. The thoughtfully designed floor plan includes a private study, formal dining room, inviting hearth room, expansive great room, and convenient main-floor laundry.
The chef's kitchen is designed for gathering, featuring granite countertops, upgraded stainless steel appliances, a gas cooktop, double wall ovens, abundant custom cabinetry, and an oversized semi-circular breakfast bar. The adjoining breakfast room opens through a 9’ atrium slider to the incredible, covered screened porch, creating seamless indoor-outdoor living.
The luxurious owner's suite offers a tray ceiling, bay window, spacious walk-in closet, and a spa-inspired bath with dual vanities, custom cabinetry, a corner soaking tub, and an oversized tiled shower with frameless glass enclosure. Additional bedrooms are generously sized and served by a Jack-and-Jill bath, while two powder rooms provide added convenience for guests.
The walkout lower level is truly extraordinary. This 2,500-square-foot space showcases custom wood doors, stone walls, arched openings, and exceptional craftsmanship throughout. Entertain with ease around the custom wet bar featuring a reclaimed wood bar top, stone accents, dishwasher, ice maker, and wine refrigerator. A dramatic arched stone entry leads to the private wine cellar, while the full second kitchen and expansive gathering areas make this level ideal for hosting family and friends.
Outside, a true private backyard oasis awaits! Enjoy the heated Gunite pool, covered patio, covered screened porch, multiple paver patios, masonry fire pit, expansive lawn, and numerous seating areas designed for relaxation and entertaining. Whether hosting a crowd or enjoying a quiet evening by the fire, this outdoor retreat delivers an exceptional lifestyle.
Additional features include an oversized 3-car garage, dual HVAC systems with conventional heat pumps, dual water heaters, irrigation system, 4 bedrooms, 3 full baths, and 2 half baths. Luxury, craftsmanship, and unforgettable indoor and outdoor living await!
#26036105

St Charles

10 Wynnbrook Manor Drive

4 Beds

3 Baths

6,100 Sq.Ft.

$1,185,000

MLS#: 26036105

Wooded land with county road frontage that has been recently surveyed consisting of 54.98 acres. A great property for hunting, recreational use, or future home site. Located on County Road 750 just off of B highway near Centerville MO.
#26038918

Centerville

1 County Road 750

None Beds

None Baths

54.98 acres

$99,000

MLS#: 26038918
Price reduced
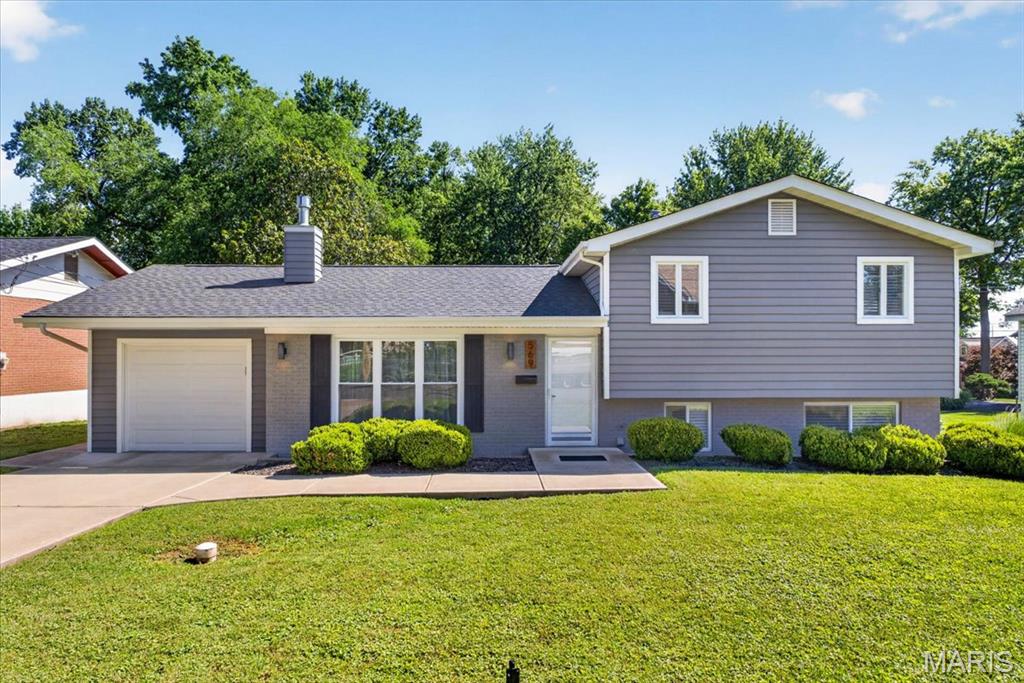
This is the one you've been waiting for in OLD TOWN FLORISSANT! Beautifully updated from top to bottom, this move-in-ready home combines modern finishes with timeless charm. Step inside to gleaming hardwood floors and an abundance of natural light that creates a warm, inviting atmosphere throughout.  Open floor plan living room has floor to ceiling windows, beautiful hardwood floors and cozy gas fireplace. The stunning kitchen is designed to impress, featuring granite countertops & back splash, white shaker style cabinetry, a center island, stainless steel appliances, includes a gas range—perfect for everyday living and entertainment . Outside, enjoy your private deck overlooking a spacious, fully fenced backyard with plenty of room for gatherings, pets, play, or simply relaxing outdoors. The home offers 3 comfortable bedrooms and 2 fully renovated bathrooms with shower/tub combo, while the finished lower-level family room provides valuable additional living space for a sleeping area, home office, gym, or game room. Short golf cart ride to shops, restaurants, parks, and community events of Old Town Florissant, this home offers the perfect blend of convenience, character, and comfort. 
Don't miss your opportunity to make this exceptional home yours—schedule your showing today!
#26037319

Florissant

569 Saint Joseph Street

3 Beds

2 Baths

1,675 Sq.Ft.

$285,000

MLS#: 26037319
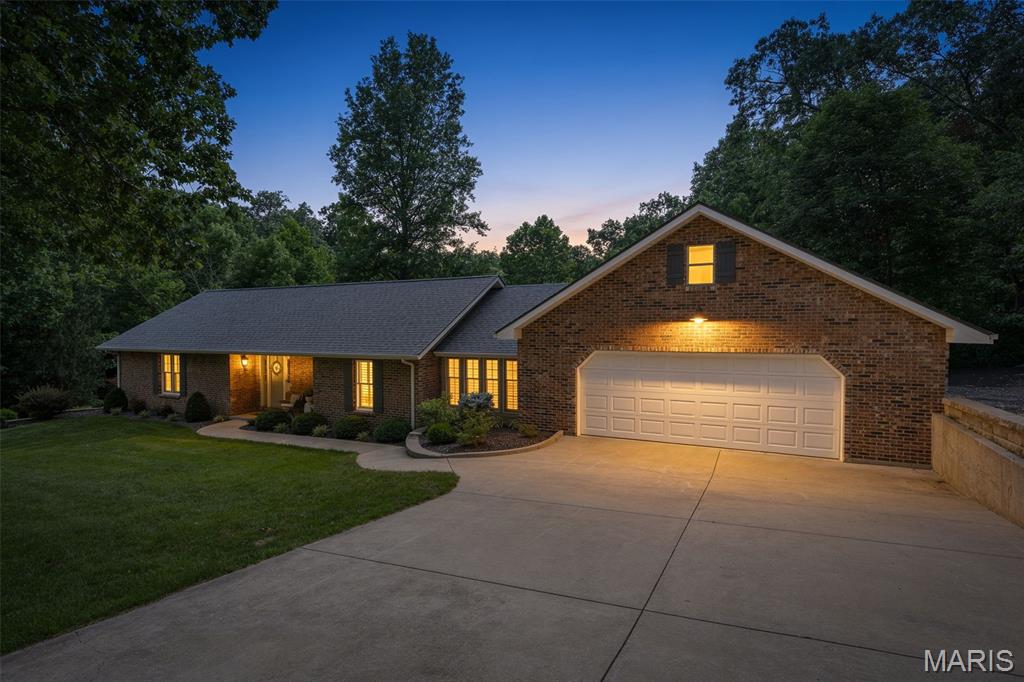
Location! Location! Don’t miss this incredible opportunity. Situated just outside the city limits, this spacious 4-bedroom, 3-full-bath ranch home offers a private setting with plenty of room to enjoy. The open floor plan features a large updated kitchen with appliances included, a breakfast bar, and an adjoining dining room and sunroom area—perfect for everyday living and entertaining.  Step outside to enjoy the full-length composite deck and concrete patio spanning the back of the home, ideal for relaxing or hosting gatherings.

The inviting living room showcases a cozy gas fireplace, while wood flooring adds warmth and character throughout portions of the main level. A dedicated office space and main-floor laundry provide added convenience. The spacious primary suite includes a full bath with a beautifully tiled walk-in shower.

The finished lower level that walks out offers a large family room, additional bedrooms, a full bath, and ample storage space. 

Additional features include a 2-car attached garage equipped with its own mini-split system. Recent updates include a new roof (2025), septic system pumped (2025), garage mini-split installed (2024), shed added (2026), and all new lower-level flooring (2024).

Beautifully landscaped and nestled in a private setting, this well-maintained home offers comfort, space, and so much more.
#26038736

Ste Genevieve

21959 Kingsman Drive

4 Beds

3 Baths

3,151 Sq.Ft.

$450,000

MLS#: 26038736

1 ... 551 552 553 554 555 ... 666
* Listings identified with the FMLS IDX logo come from FMLS and are held by brokerage firms other than the owner of this website. The listing brokerage is identified in any listing details. Information is deemed reliable but is not guaranteed. If you believe any FMLS listing contains material that infringes your copyrighted work please click here to review our DMCA policy and learn how to submit a takedown request. Ā© 2024. First Multiple Listing Service, Inc.
 - property

Send a message

Message successfully sent.

Your message

What is 3 + 4 ?

Reason for contacting?

I agree to receive email communication and understand I can unsubscribe at any time.

I agree to be contacted by Rock Island Realty via call, email, and text for real estate services. To opt out, you can reply 'stop' at any time or reply 'help' for assistance. You can also click the unsubscribe link in the emails. Message and data rates may apply. Message frequency may vary. Privacy Policy

Sign Out

Virtual Assistant

Would you like to take the next step with this property? We can help you schedule a showing or virtual tour, or send you more details.

Yes, I would like more information.

Thank You for Your Reply, One of Our Agents will contact you as soon as possible

No, maybe later.

Thank you, you can always contact me via email, phone number or through the contact form.

Realhub AI

Lucy - Your AI-Powered Realtor

Update Your Temporary Password

Personalize your search

Enter your email and we'll notify you immediately when new listings match what you're looking for.

or enter email address

Already have an account ? Login here

Continue your home search

I agree to receive communications and understand I can unsubscribe at any time.

I agree to be contacted by Rock Island Realty via call, email, and text for real estate services. To opt out, you can reply 'stop' at any time or reply 'help' for assistance. You can also click the unsubscribe link in the emails. Message and data rates may apply. Message frequency may vary. Privacy Policy

Already have an account ? Login here

We use cookies

We use cookies primarily for analytics to enhance your experience. By accepting, you agree to our use of these cookies. You can manage your preferences or learn more about our cookies policy.
