Properties

Browse or get in touch to schedule a walkthrough.

  • Nearby me
Price range

Popular Features

Community Features

Association

Property Features

Waterfront

View

Exterior Features

Interior Features

Style

10000 properties match your criteria

Updated 1 minute ago

E-Alert name
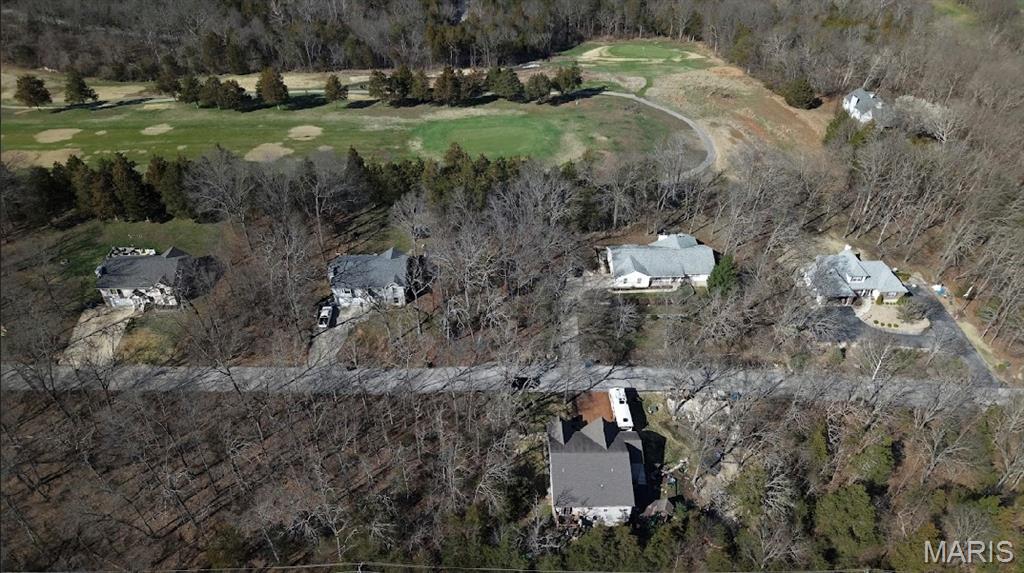
10 Premier Golf Course Lots On The Golf Course With All Utilities Available! With The Ability To Be Acquired Individually or As A Package!

Now is the time to take action and bring your finest custom home designs to life on these premier golf course lots in the highly sought-after Raintree Plantation.

The seller is offering more than 10 exceptional golf course lots, all with water, sewer, electric, and all utilities already on site, making them truly build-ready opportunities for builders and developers ready to create something extraordinary.

Imagine waking up each morning to breathtaking golf course views, with beautiful lake and beach vistas right outside your window. These top-tier homesites provide the perfect setting for luxury custom residences that will define the next chapter of luxury living.

Whether you're a builder seeking your next signature project or a visionary ready to create stunning custom homes, or a golfer ready to rise up on the golf course, these lots offer the location, infrastructure, and scenery to make it happen.

Don't miss this rare opportunity. Turn your vision into reality and build the next generation of beautiful custom homes here in Raintree. Secure your lot today and start building like an ace on the course!
#26039196

Hillsboro

9539 Bent Tree Drive

None Beds

None Baths

0.2702 acres

$19,900

MLS#: 26039196
Price reduced
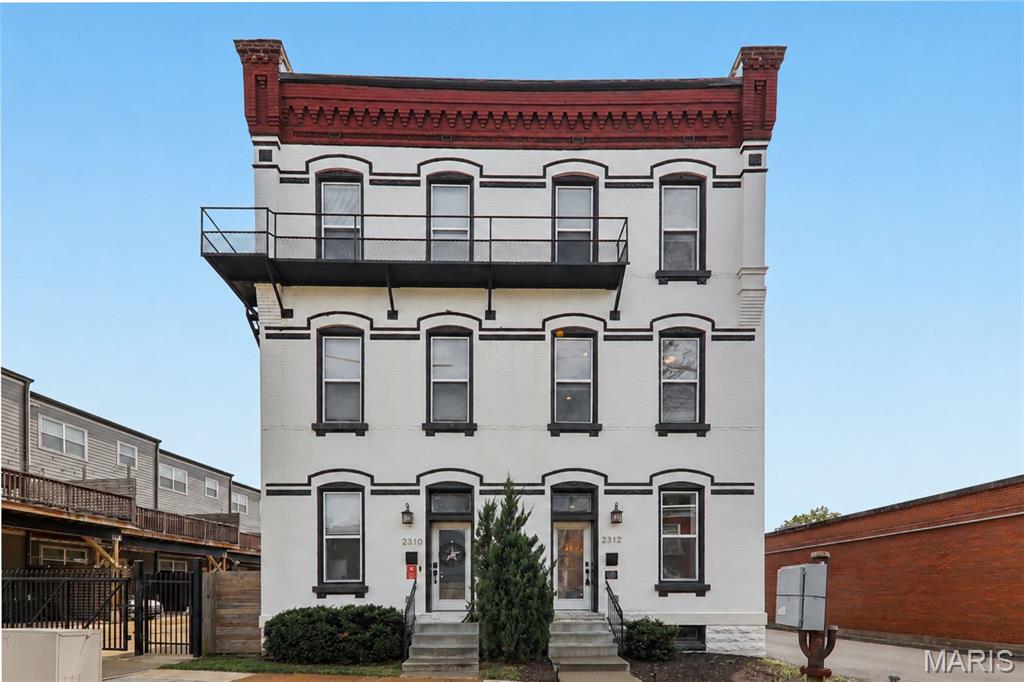
Exceptional design. Historic character. Unmatched Benton Park living.

Set among the storied architecture and vibrant streetscapes that have made Benton Park one of St. Louis' favorite historic neighborhoods, this extraordinary fee-simple townhome delivers a rare blend of timeless character and sophisticated modern luxury.

Completely reimagined from the century-old brick walls inward, every detail has been thoughtfully curated to create a residence that is both visually stunning and exceptionally livable. Offering more than 2,400 square feet, the home showcases soaring ceilings, rich oak flooring, exposed brick accents, and an open-concept floor plan designed for effortless entertaining and everyday living.

The designer kitchen is a true centerpiece, featuring elevated finishes, custom details, and distinctive touches that set it apart from anything else on the market. Upstairs, the expansive primary suite offers a private retreat unlike any other, highlighted by a jaw-dropping spa-inspired bath worthy of a luxury boutique hotel. Two additional bedrooms, three additional full baths, and dual laundry hookups provide exceptional flexibility and convenience.

Outdoor living is equally impressive with a main-level deck, two private balconies, a fenced backyard, and an oversized two-car garage—an uncommon amenity in one of the city's most architecturally significant neighborhoods.

And then there's the location. Nestled in the heart of historic Benton Park, you'll enjoy walkable access to neighborhood favorites, local restaurants, coffee shops, parks, community events, and the distinctive charm that has made this area one of St. Louis' most sought-after destinations. With convenient access to downtown, major highways, and everything the city has to offer, this is urban living at its finest. The neighborhood loves the comfort of a firehouse so close, and it's great that they don't have their sirens day or night until they are far on the expressway - to not disturb the local residents.

Stylish. Sophisticated. Distinctive.

Simply put, this home is exceptional.  

(Relocation Listing - Agents see notes/supplements)
#26036759

St Louis

2312 Pestalozzi Street

3 Beds

3 Baths

2,400 Sq.Ft.

$440,000

MLS#: 26036759
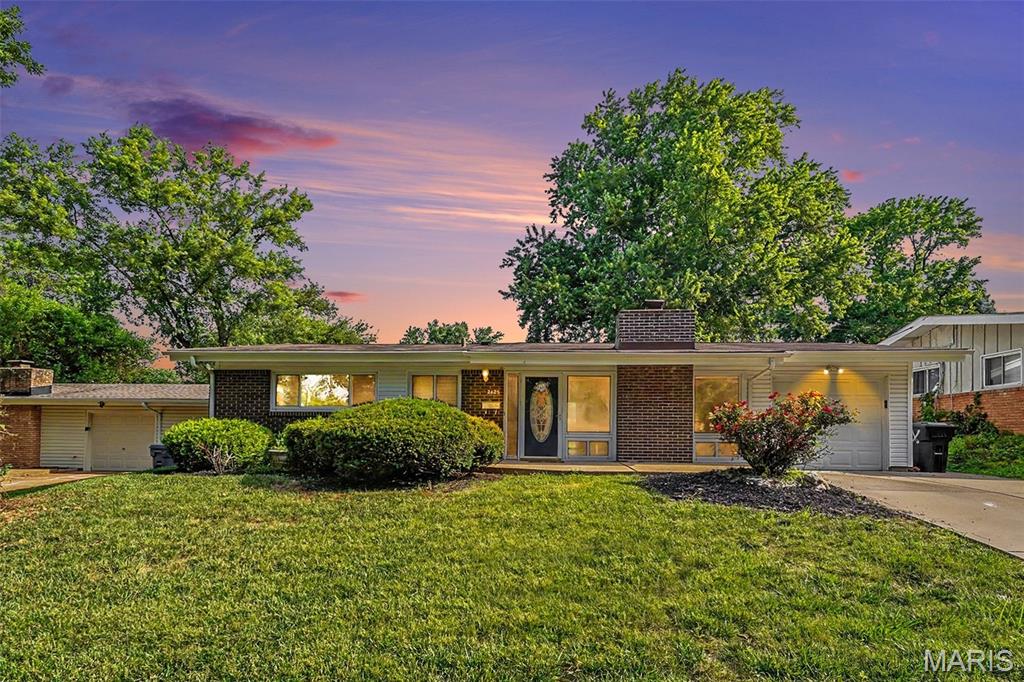
This one came READY. 
Welcome to 2425 Brook Dr — a 3 bed, 2 bath home serving up charm & comfort buyers love to see. From the cozy wood-burning fireplace to the heated & cooled 4 seasons room, this home gives ā€œstay awhileā€ energy from the second you walk in.
The family room walks right out to a 4 seasons room — perfect for morning coffee, game nights, plant moms, or your new favorite chill spot year-round. 
The kitchen features its own walkout access, making entertaining and backyard BBQs effortless. And wait until you see the HUGE cedar closet off the laundry room… because storage lovers are about to lose their minds. ??
Outside, you’ve got a fenced backyard, covered front porch, and attached 1-car garage — all wrapped up in a home that has already had the big-ticket updates DONE for you:
NEW roof, gutters & fascia (2025)
NEW electrical panel (2021)
NEW heating  (2021)
That means less stressing… and more living. 
Cozy & Move-in ready.
2425 Brook Dr is giving comfort, character, and peace of mind all in one.
#26029067

Florissant

2425 Brook Drive

3 Beds

None Baths

1,226 Sq.Ft.

$150,000

MLS#: 26029067
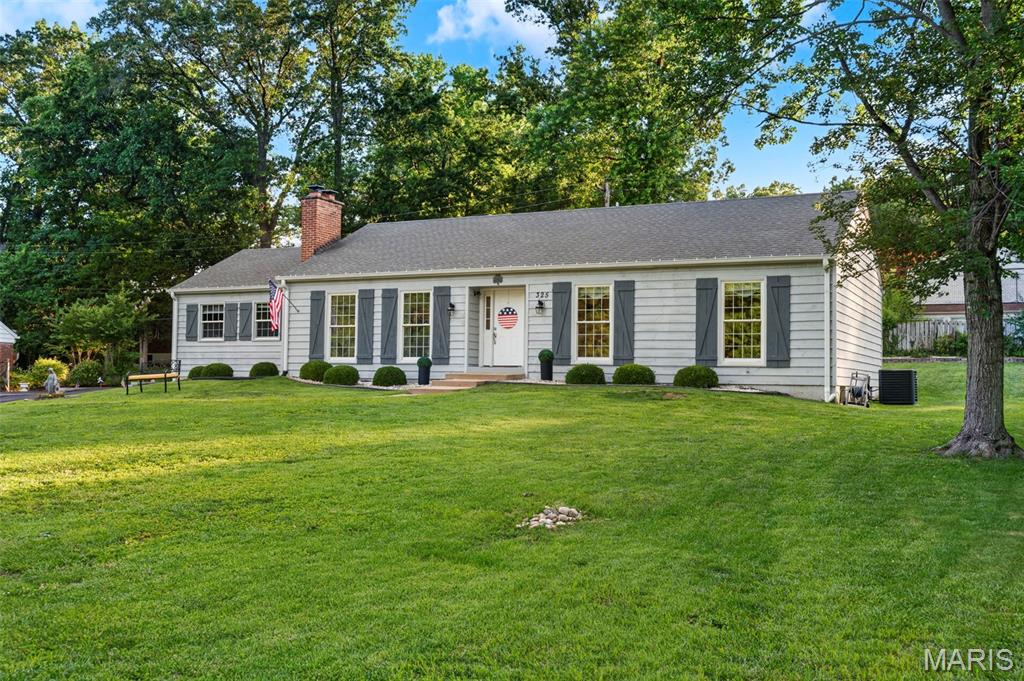
Classic Cape Cod charm and modern updates come together beautifully in this Cherry Hills gem. From the moment you arrive, the expansive front yard and timeless architecture create a warm, inviting presence that feels right at home in one of Ballwin's most established neighborhoods.
Inside, you'll find thoughtfully updated spaces designed for today's lifestyle, including a renovated kitchen that serves as the heart of the home. Comfortable living areas, abundant natural light, and classic architectural details create a perfect balance of character and functionality. The finished lower level provides valuable additional living space, ideal for a recreation room, home office, workout area, or media room.
Situated in the desirable Cherry Hills subdivision and served by the highly acclaimed Rockwood School District, this home offers an exceptional location with convenient access to parks, shopping, restaurants, and major commuter routes. Combining timeless charm, meaningful updates, and an unbeatable Ballwin location, this is a home you'll be proud to call your own. Showings begin Saturday, June 20th 2026 at 10:00 am. Open House 2-4 6/20/2026
#26038376

Ballwin

325 Nantucket Drive

3 Beds

2 Baths

2,139 Sq.Ft.

$425,000

MLS#: 26038376
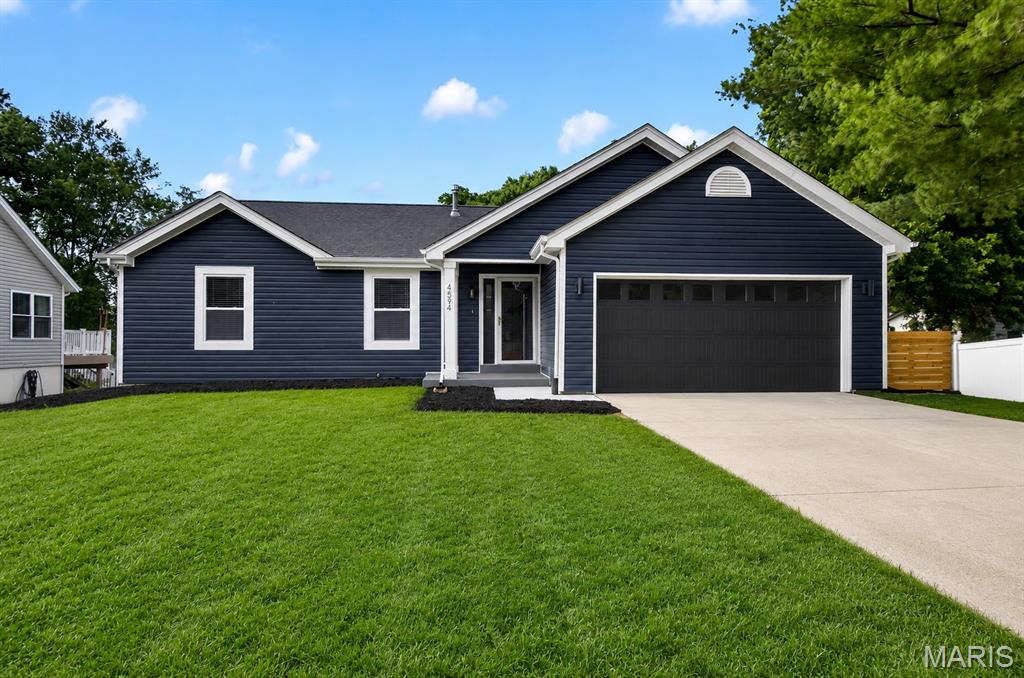
Submit all offers to smatyiko@reecenichols.com and follow up with call or text to 314.496.8224.
Seller needs 24 hours responsed time.
#26039243

St Charles

4594 Clearbrook Drive

3 Beds

2 Baths

1,250 Sq.Ft.

$365,000

MLS#: 26039243
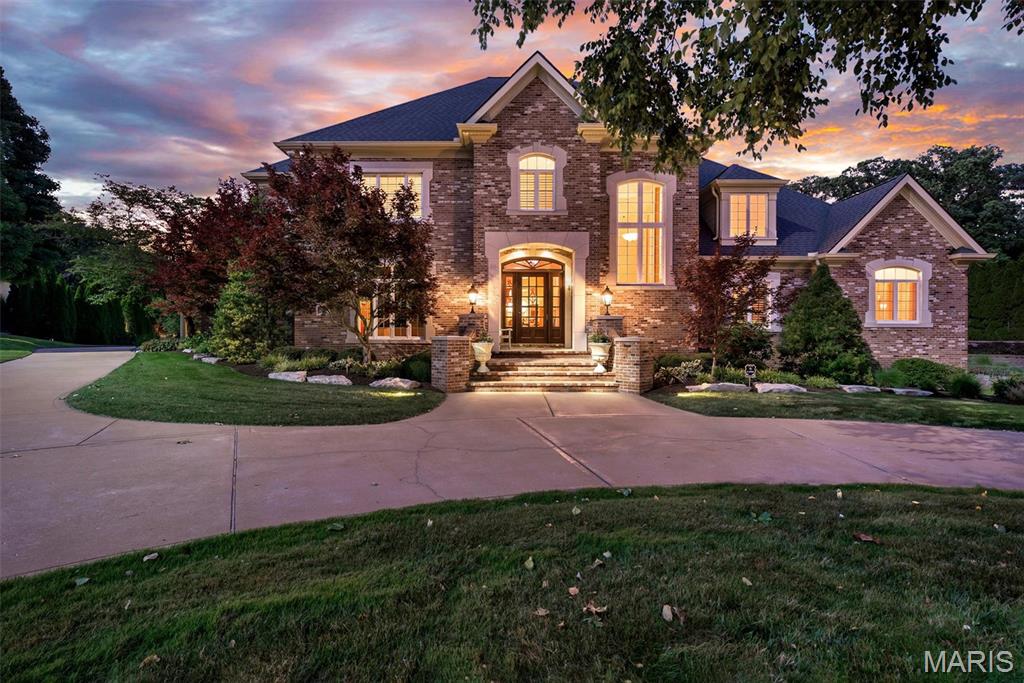
This magnificent custom-built estate delivers 6,223 square feet of refined living above grade — and an impressive 8,828 square feet of total finished living area including the walk-out lower level and is set on a beautifully landscaped 1.08-acre lot in coveted Sunset Ridge. Located within the acclaimed Lindbergh School District, this is a rare opportunity to own a home of exceptional caliber and condition.

From the moment you arrive via the extra-wide circular drive, the home makes a statement: a timeless brick-and-stone exterior, a soaring two-story foyer, and craftsmanship you rarely find. Exceptional millwork, wrought-iron staircases, custom bookcases, and ten + foot tall ceilings on the main level set a tone of understated grandeur throughout.

The gourmet kitchen is a chef's dream — rich cherry cabinetry, granite countertops, dual sinks, two dishwashers, two refrigerators, double ovens, gas cook-top, warming drawer, ice maker, wine cooler, and a built-in desk. It opens to a light-filled hearth room and breakfast area, while the formal dining room comfortably seats 8+. The dramatic two-story great room is anchored by an ornate fireplace and framed by a wall of windows overlooking the pool and spectacular outdoor living spaces.

The main-floor primary suite is a private retreat with a fireplace, spa-like bath featuring heated floors, and two large closets with custom closet systems. A spacious study with fireplace completes the primary suite wing. Upstairs, nine-foot ceilings continue across three generous bedrooms, a sitting room, and three full baths, walk-in closets and custom built-in shelving throughout.

The finished walk-out lower level is built for entertaining: a spacious family room, game room, full wet bar with granite, dishwasher, refrigerator and ice maker, full bath, changing room, and a dedicated home gym with rubberized flooring, plus a built-in entertainment center — and additional unfinished space awaiting your vision.

Outdoor living here is truly extraordinary. A beautiful covered Lanai overlooks the grounds, while a spacious poolside cabana features a wood-burning fireplace and large-screen TV — the ultimate setting for entertaining beside the private, in-ground saltwater pool and spa (2025). An outdoor kitchen, professional landscaping, accent lighting, full irrigation, and a fenced yard complete this private resort.

Impeccably maintained and thoughtfully updated: roof (2025), Pella front windows, refreshed interior and hardwood floors, four 200-amp electrical panels with surge protection, updated garage doors, epoxy garage flooring (2026), a primary closet system, primary-suite and study carpet (2026). Four HVAC zones, central vacuum, an owned security system with eight exterior cameras, a whole-home sound system, and five fireplaces round out an extensive feature list.

A three-car attached garage, butler's pantry, and main-level laundry add everyday function to the luxury — all within an established Sunset Hills neighborhood, just minutes from highways, shopping, dining, and parks. Homes of this caliber rarely become available. Schedule your private showing today.
#26037600

Sunset Hills

12955 Sunset Bluff Court

4 Beds

5 Baths

8,828 Sq.Ft.

$2,150,000

MLS#: 26037600
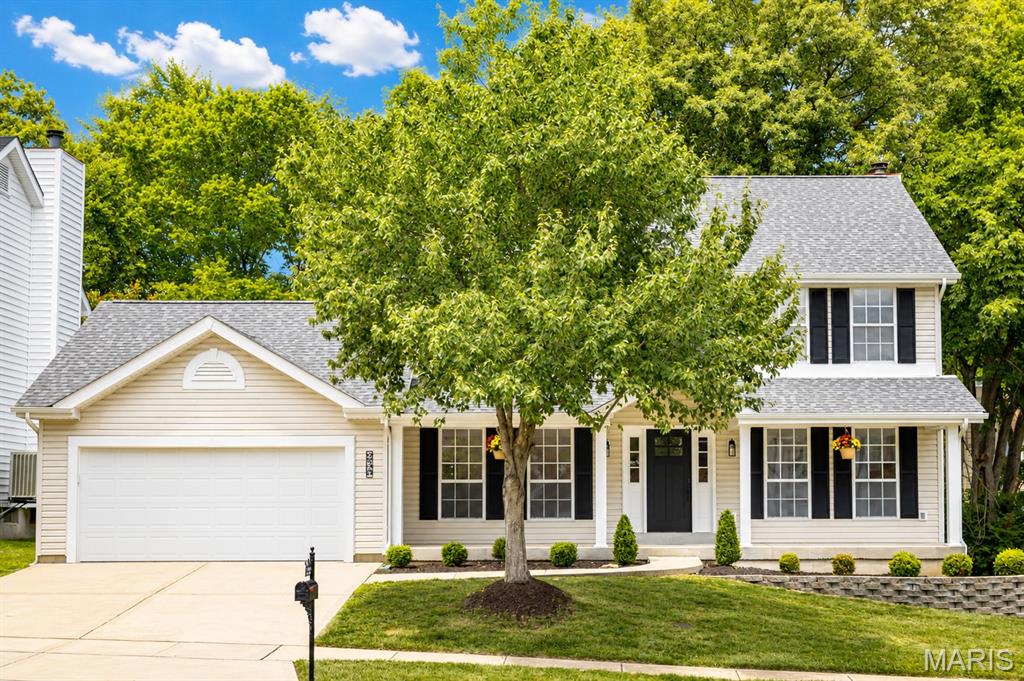
This Stunning Renovation is set to impress! 4 bed 3.5 bath home with large kitchen and an open floor plan is exactly what you're looking for, no detail has been overlooked. Great room with updated gas fireplace is open to the all new kitchen w/custom cabinets, quartz countertops, custom tile backsplash, large eat in island, all new stainless steel appliances, new lighting, breakfast room & walks out to large concrete patio and flat private yard backing to trees. Adjacent to the kitchen is the dining room, large bonus room & updated half bath to complete the open feel. 
The upper level vaulted primary suite features a large en suite bath with huge double vanity, soaking tub, oversized glass shower and his and hers walk in closets! Upper Level includes 3 additional bedrooms one with walk in closet and a fully renovated bath w/new oversized vanity, stunning tile shower. Finished LL features large family room, separate bonus room with direct access to the renovated full bath and ample storage with slop sink. Large main floor laundry, new flooring, hardware, new lighting throughout, updated staircase, new front door, updated balusters, updated landscaping, 2 yrs NEW roof, updated shutters and more awaits in your future home!
#26037543

Wildwood

235 Cherry Hills Meadows Drive

4 Beds

3 Baths

3,651 Sq.Ft.

$575,000

MLS#: 26037543

This is a good investment opportunity. The home needs work.  Being sold as is, seller to pay for no inspections or repairs. 

Kitchen Floor is not solid, plywood is covering soft spots in kitchen.


Agent has ownership interest in this property
#26039132

High Ridge

4671 Chinkapin Lane

3 Beds

2 Baths

1,080 Sq.Ft.

$60,000

MLS#: 26039132
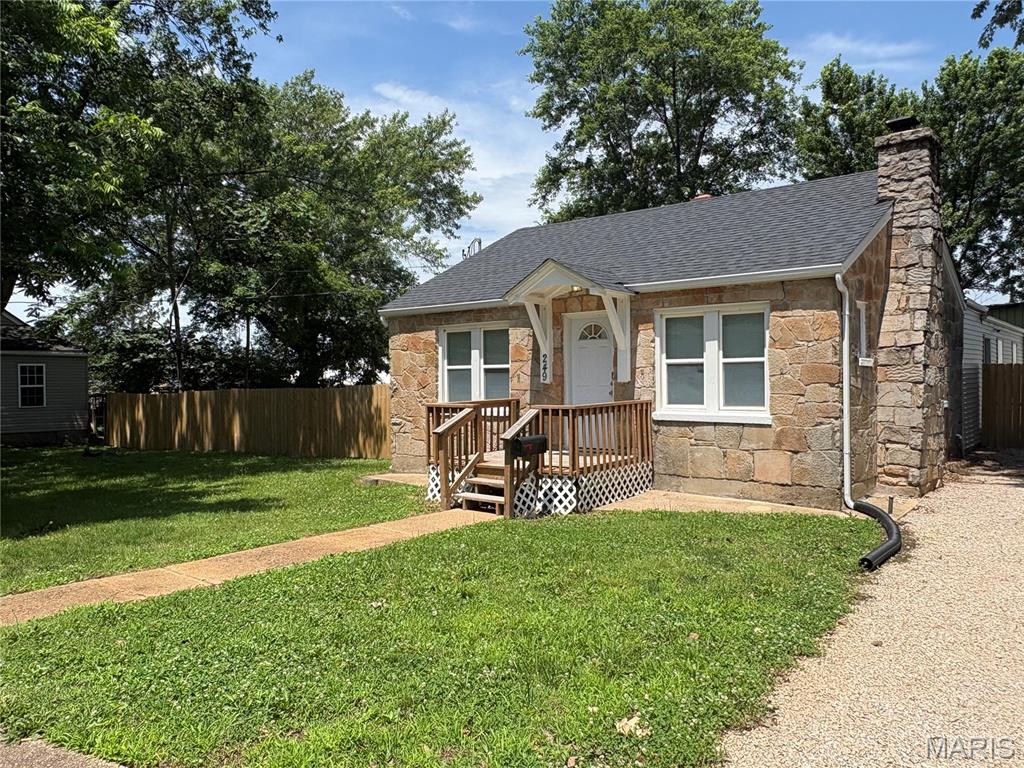
Very nice home with all the major updates completed: Newer roof, water heater, furnace, plumbing, flooring, six panel doors, sewer lateral, big shed with man door and overhead door, front deck, 6 ft wood privacy fence and extra large parking area with all new gavel! All electric, main floor laundry, full basement, wood burning fireplace.
#26037040

Sullivan

249 Virginia Street

3 Beds

1 Baths

1,534 Sq.Ft.

$179,900

MLS#: 26037040
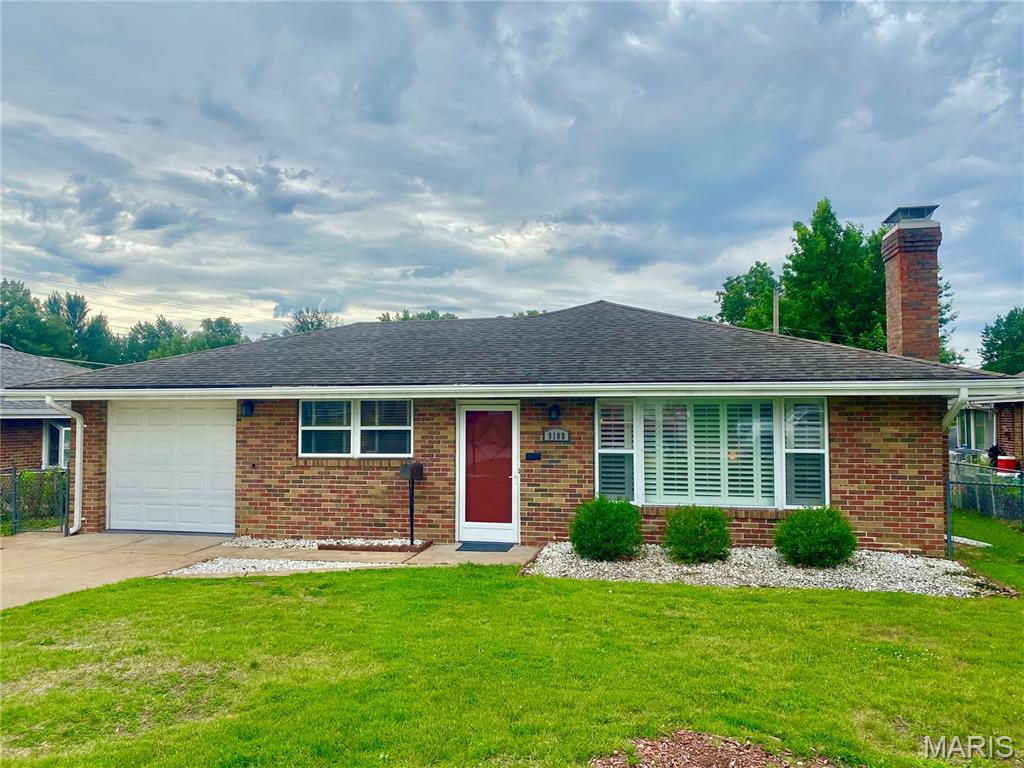
Welcome to this ALL Brick 3 Bedroom, 1 Full bath home in an estabished neighborhood where pride of ownership is present! There are handsome hardwood-like Pergo
floors thoughout the main level that are well kept and fresh neutral paint that works well with most furnishings and decor!
All your needs are met on one level for easy modern living including the 3 bedrooms, the full bath with tub/shower combo ,the main floor laundry, the kitchen plus the open floor plan between the living and dining rooms make entertianing a breeze. The kitchen has white cabinetry, attractive counter tops, a gas stove, frig , and room for a breakfast table.  The 3 bedrooms are generous in size with plenty of windows to let in natural light and allow views of the landscaped yard. Arriving home, you will be greeted by
the pretty curb appeal at the front of the home and the fenced in backyard is serene with established gardens and a
covered patio for your outdoor BBQ's and parties. But wait, there's more! There is a 3 season room that is waiting for you to make it your own as it
is a wonderful extension and would be fun for relaxing and enjoying the views of the fenced in yard. 
House is being Sold "AS IS"   Please use Special Sales Contract
#26037659

Overland

9108 Brownridge Drive

3 Beds

1 Baths

1,344 Sq.Ft.

$172,000

MLS#: 26037659
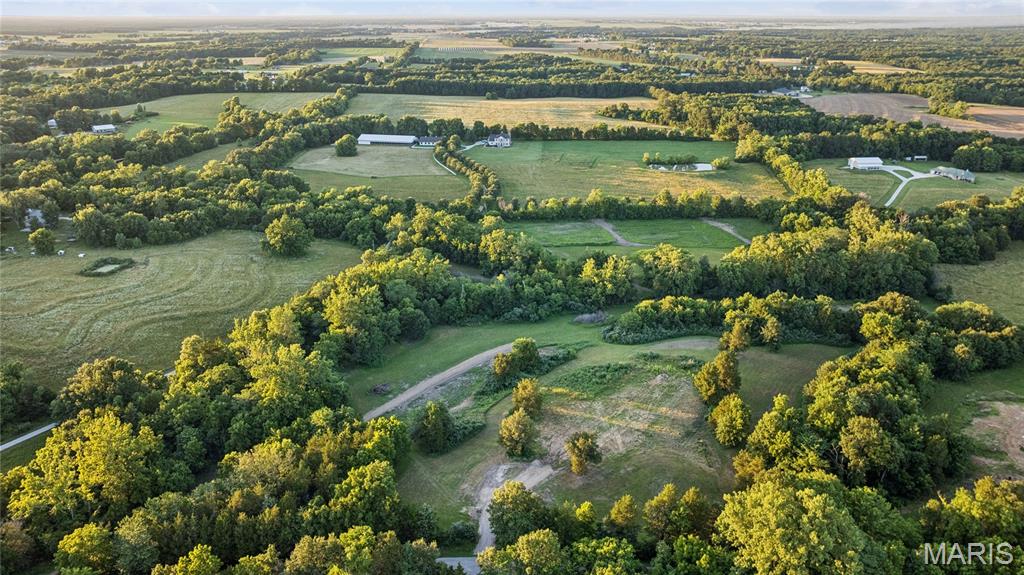
Escape to your own slice of Warren County. Roughly 5–7 acres of mature trees, natural beauty, and abundant wildlife. -The kind of quiet that's getting harder to find.
This is room to breathe. Room to build. And the groundwork is already done for you: enjoy road frontage with private access off Lix Road, utilities available at the property, and a build site that's already cleared and ready for your foundation. Picture your dream home tucked into the trees, a recreational retreat for weekends, or the hobby farm you've always talked about. -No waiting, no guesswork, just bring your plans.
Best of all, you don't trade convenience for seclusion. You're wrapped in privacy yet just four minutes to I-70 and only minutes from Warrenton's shops, schools, and everyday essentials. Wake up to birdsong and wide-open sky, then be on the highway before your coffee cools.
Land that's this private, this manageable, and already prepped to build doesn't sit long. Come walk it — and start imagining what's possible. For buyers seeking additional acreage, the seller is also offering the full 22-acre tract (MLS#26038812) or the 15-acre tract (MLS#26038862) for purchase. Check out the additional MLS listings available.
#26038876

Warrenton

22245 Lix Road

None Beds

None Baths

5.0 acres

$150,000

MLS#: 26038876
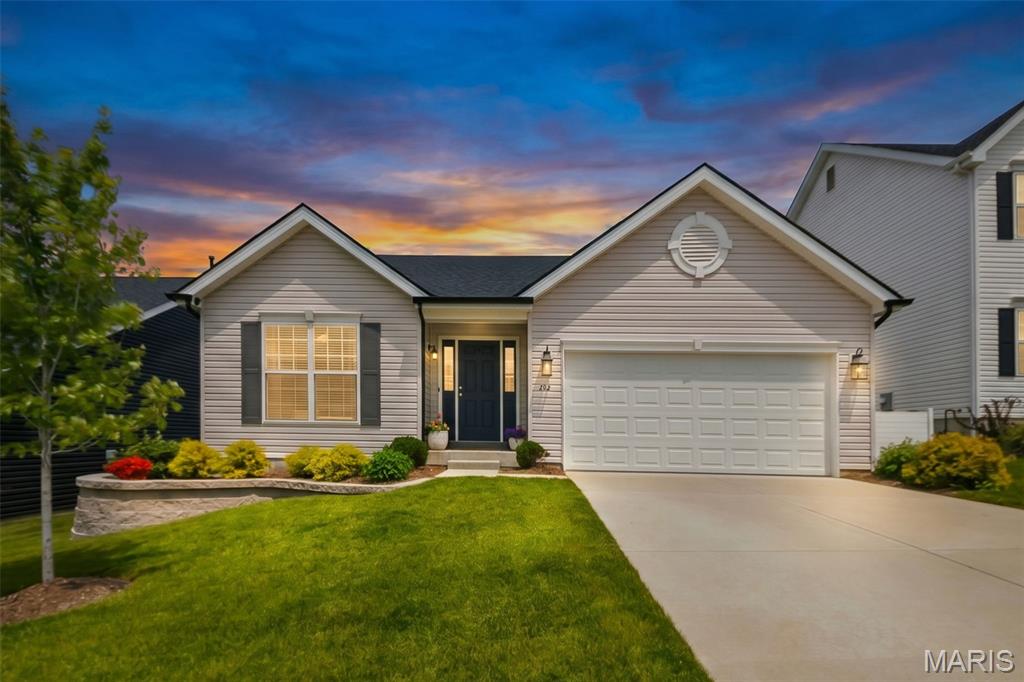
Welcome home to this charming 4-bedroom, 3-bath ranch offering the perfect blend of style, comfort, and functionality. Step inside to a soaring great room highlighted by luxury vinyl plank flooring, custom built-ins featuring an electric fireplace, and an open concept layout ideal for both everyday living and entertaining. The chef inspired kitchen with 42" white cabinetry features a spacious center island with breakfast bar seating, stainless steel appliances, and a generous walk-in pantry. Convenient main floor laundry is located just off the kitchen for added ease. Enjoy your morning coffee or evening relaxation in the sun-filled breakfast room/dining area, which opens to a covered, screened-in composite deck overlooking the fully fenced backyard. The private primary suite offers cozy carpet, walk-in and slider closets, and a private bath, while two additional bedrooms and a full hall bath complete the main level. The walk-out lower level expands your living space with a spacious fourth bedroom, full bath, and abundant unfinished space offering endless opportunities to create the rec room, home gym, theater or hobby space you've always wanted. Step outside to the patio and enjoy the beautifully maintained backyard - perfect for play, pets, gardening, or outdoor gatherings. Thoughtful updates, versatile living spaces and inviting outdoor areas make this home a must see!
#26037940

Wentzville

326 Dropseed Drive

4 Beds

3 Baths

1,755 Sq.Ft.

$389,900

MLS#: 26037940
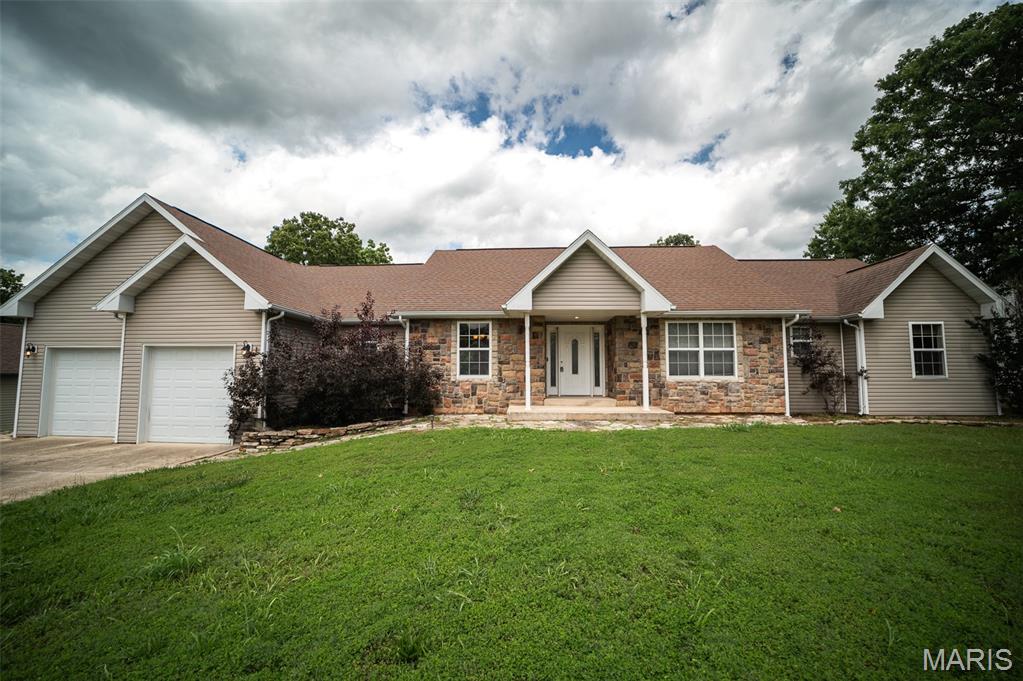
BOM at no fault of seller! Discover the perfect blend of space, comfort, and flexibility in this exceptional five-bedroom home designed to meet the needs of today's modern lifestyle. Featuring two private primary suites, each with its own well-appointed ensuite bath, this home is ideally suited for multigenerational living, extended guests, or anyone seeking additional privacy. Multiple living and gathering spaces provide room for everyone to spread out and enjoy. The dedicated media room creates the ideal setting for movie nights and game days, while the expansive recreation room offers endless possibilities for a home office, fitness area, hobby space, or playroom. Outside, the oversized lot provides a rare opportunity to create your dream outdoor retreat with plenty of room for entertaining, gardening, recreation, or future improvements. Combining generous living space with exceptional versatility, this home is ready to accommodate your lifestyle today and for years to come.
All it's missing is you!
#26039152

Waynesville

109 Summit Pass

5 Beds

4 Baths

3,106 Sq.Ft.

$365,000

MLS#: 26039152

Price reduced
PRICE DROP....Stop and see this beautiful 4-bedroom, 3 full-bath home located in the highly desirable Festus School District! Nestled on a quiet cul-de-sac, this home offers plenty of space for family living and entertaining. The main level features a spacious living room, a well-appointed kitchen, and a dining area perfect for everyday meals or special gatherings. Upstairs, you'll find three comfortable bedrooms and two full bathrooms.
The finished lower level boasts a large fourth bedroom, a full bathroom, and ample space for an additional family room, recreation area, or home office. The walk-out lower level provides easy access to the backyard and adds even more versatility to the home.
Step outside from the kitchen onto the back deck, where you can enjoy family gatherings, barbecues, or simply relax while overlooking the yard. Don't miss the opportunity to make this wonderful home your own!
#26038748

Festus

629 Locust Street

4 Beds

3 Baths

2,312 Sq.Ft.

$275,000

MLS#: 26038748
Price reduced
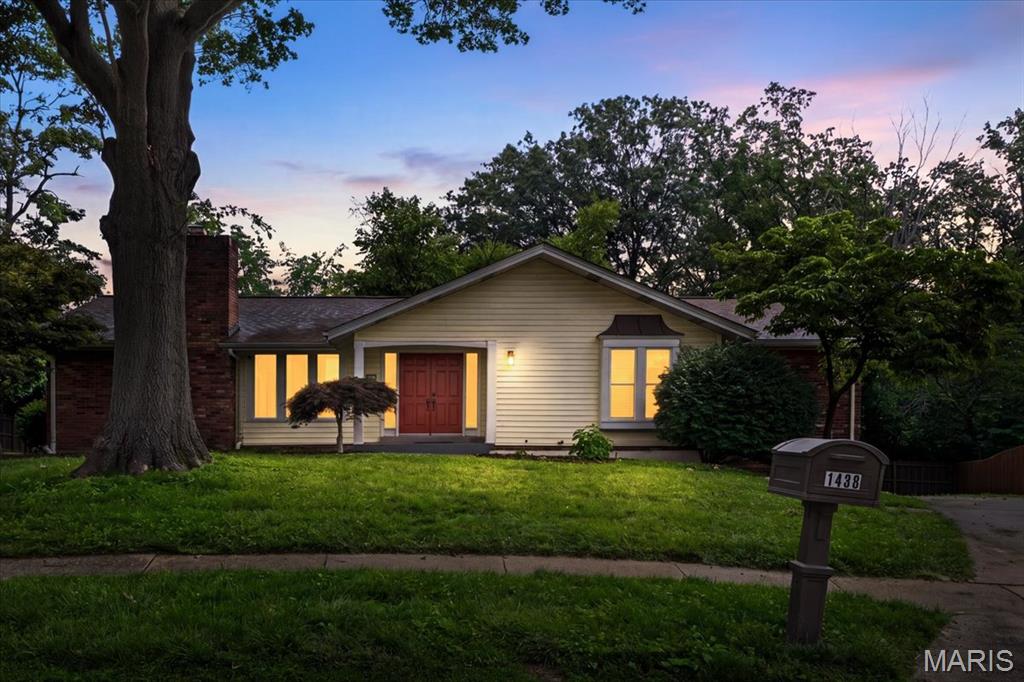
Welcome home to this beautifully maintained 3-bedroom, 2-bath ranch nestled on a quiet cul-de-sac! Thoughtfully designed for both everyday living and effortless entertaining, this home offers two generous living areas and a dedicated dining space. The stunning kitchen is a true showstopper — featuring custom cabinetry, a center island, and stainless steel appliances that make cooking a pleasure. Step outside to your private deck, perfect for morning coffee or evening gatherings, then follow the path behind the home that leads directly to peaceful common land — your own backyard access to open green space. Retreat to the spacious primary suite complete with a private ensuite bath and an enviable walk-in closet. The fully finished basement nearly doubles your living space, offering endless possibilities for a family room, home office, gym, or guest retreat. The attached two-car garage is a hobbyist's dream, complete with a built-in workbench ready for your next project. With main-floor convenience, a layout that flows, premium finishes throughout, and nature right at your doorstep, this one truly checks every box.
#26023905

St Louis

1438 Silverleaf Lane

3 Beds

2 Baths

2,652 Sq.Ft.

$394,900

MLS#: 26023905

1 ... 540 541 542 543 544 ... 666
* Listings identified with the FMLS IDX logo come from FMLS and are held by brokerage firms other than the owner of this website. The listing brokerage is identified in any listing details. Information is deemed reliable but is not guaranteed. If you believe any FMLS listing contains material that infringes your copyrighted work please click here to review our DMCA policy and learn how to submit a takedown request. Ā© 2024. First Multiple Listing Service, Inc.
 - property

Send a message

Message successfully sent.

Your message

What is 3 + 4 ?

Reason for contacting?

I agree to receive email communication and understand I can unsubscribe at any time.

I agree to be contacted by Rock Island Realty via call, email, and text for real estate services. To opt out, you can reply 'stop' at any time or reply 'help' for assistance. You can also click the unsubscribe link in the emails. Message and data rates may apply. Message frequency may vary. Privacy Policy

Sign Out

Virtual Assistant

Would you like to take the next step with this property? We can help you schedule a showing or virtual tour, or send you more details.

Yes, I would like more information.

Thank You for Your Reply, One of Our Agents will contact you as soon as possible

No, maybe later.

Thank you, you can always contact me via email, phone number or through the contact form.

Realhub AI

Lucy - Your AI-Powered Realtor

Update Your Temporary Password

Personalize your search

Enter your email and we'll notify you immediately when new listings match what you're looking for.

or enter email address

Already have an account ? Login here

Continue your home search

I agree to receive communications and understand I can unsubscribe at any time.

I agree to be contacted by Rock Island Realty via call, email, and text for real estate services. To opt out, you can reply 'stop' at any time or reply 'help' for assistance. You can also click the unsubscribe link in the emails. Message and data rates may apply. Message frequency may vary. Privacy Policy

Already have an account ? Login here

We use cookies

We use cookies primarily for analytics to enhance your experience. By accepting, you agree to our use of these cookies. You can manage your preferences or learn more about our cookies policy.
