Properties

Browse or get in touch to schedule a walkthrough.

  • Nearby me
Price range

Popular Features

Community Features

Association

Property Features

Waterfront

View

Exterior Features

Interior Features

Style

10000 properties match your criteria

Updated 1 minute ago

E-Alert name
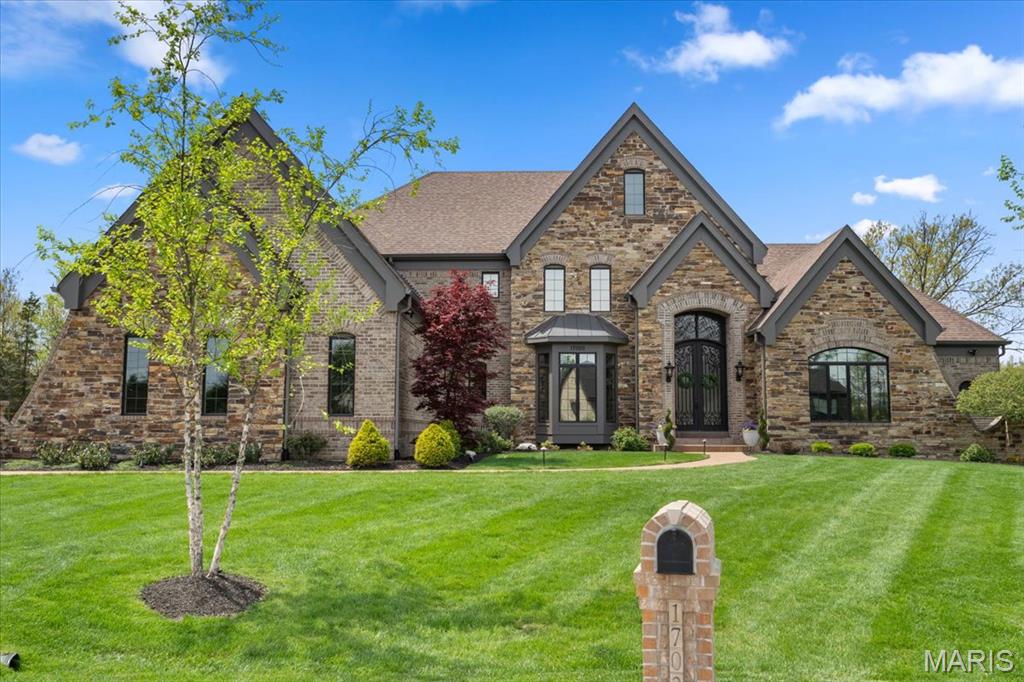
Gated estate in Lafayette Crossing, 6 bedrooms, 5 full & 1 half bath, with 8,050 square feet of luxurious living space. A grand foyer leads to a formal dining room & study. The great room features a stone fireplace & opens to a gourmet kitchen with 13-foot center island, 2 dishwashers, & high-end appliances. Main floor includes primary suite w an elegant ensuite bath & dual walk-in closets. Upstairs, find 4 spacious bedrooms, 3 full baths, a second large laundry room. The walk-out lower level is perfect for entertaining, featuring a lg family room, bedroom w an egress window, full bath, a brick & stone bar w granite countertops, an oven & dishwasher. This level also has a brick gas fireplace & leads to a patio with a hot tub. Outside, enjoy a custom saltwater pool with a waterfall & water slide, a covered screened porch with a stone gas fireplace, a walking trail, a creek, & firepit on a private 3-acre cul-de-sac lot with a 4-car garage. See supplements for a complete home update list. Additional Rooms: Mud Room
#25019479

Wildwood

17020 Kennedy Crossing Court

6 Beds

5 Baths

8,050 Sq.Ft.

$2,790,000

MLS#: 25019479

Price reduced
Attention INVESTORS: Luxury lake living with the COMPLETE PACKAGE—POOL, BIG-BOAT DOCK, DEEP WATER, AND GARAGE SPACE! This brand-new lakefront home offers soaring ceilings, walls of windows, expansive concrete decks & incredible views. The gourmet kitchen features high-end appliances, formal dining & a breakfast nook. The lakeside primary suite includes a spa-like bath, large walk-in closet & laundry access, plus 2 additional en-suite bedrooms on the main level. Downstairs you'll find a family room, 3 more bedrooms (one en-suite), custom wine cellar, second laundry & abundant storage. The pool room with bar & full bath opens directly to the 13x27 pool and spacious deck. Exceptional dock setup includes a 16x50 slip, 12x36 slip, PWC slip & a filled-in 12x50 slip that can be converted for a performance boat. Oversized 3-car garage, extra parking, 10' golf-cart path to the water with turn around area, deep-water cove, city water/sewer & quick main-channel access. Rental projections exceed $250,000. Owners have priced this to sell. Call for to schedule your private tour TODAY!
#3584737

Sunrise Beach

257 Beachnut Drive

6 Beds

6 Baths

5,900 Sq.Ft.

$2,787,500

MLS#: 3584737
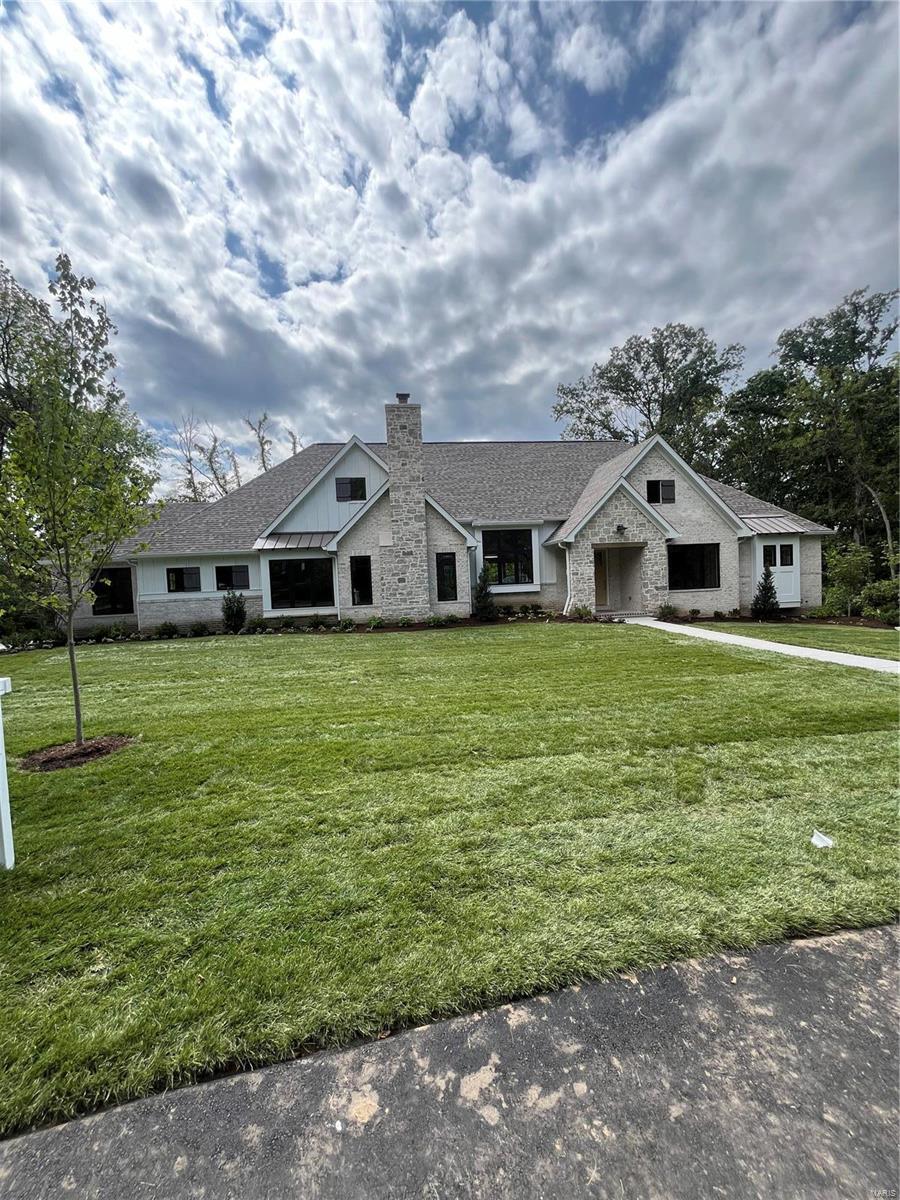
New custom home by Flower Homes. Nestled in the award winning Ladue school district with quick and easy highway access. This stunning ranch home offers countless features. To name a few: Foyer custom wood paneling, vaulted & beamed gathering room displaying premium horizontal gas fireplace. The spectacular kitchen custom cabinets, thermador appliances, double refrigerator/freezer, and granite countertops. Cozy hearth room with full masonry fireplace and wine bar. Vaulted sunroom with custom beams, floor to ceiling windows, and gas fireplace allow private wooded view. Primary bedroom with coffer ceiling opens to duet Primary Bath w/ private his and her spas. Endless fun to be had in walk out Lower Level w/ large rec room, 2nd kitchen, 2 bedrooms, and 2 full baths. In ground, zoned irrigation system and custom design landscaping. Additional Rooms: Sun Room
#24044816

Ladue

23 Danfield

5 Beds

6 Baths

6,747 Sq.Ft.

$2,785,000

MLS#: 24044816
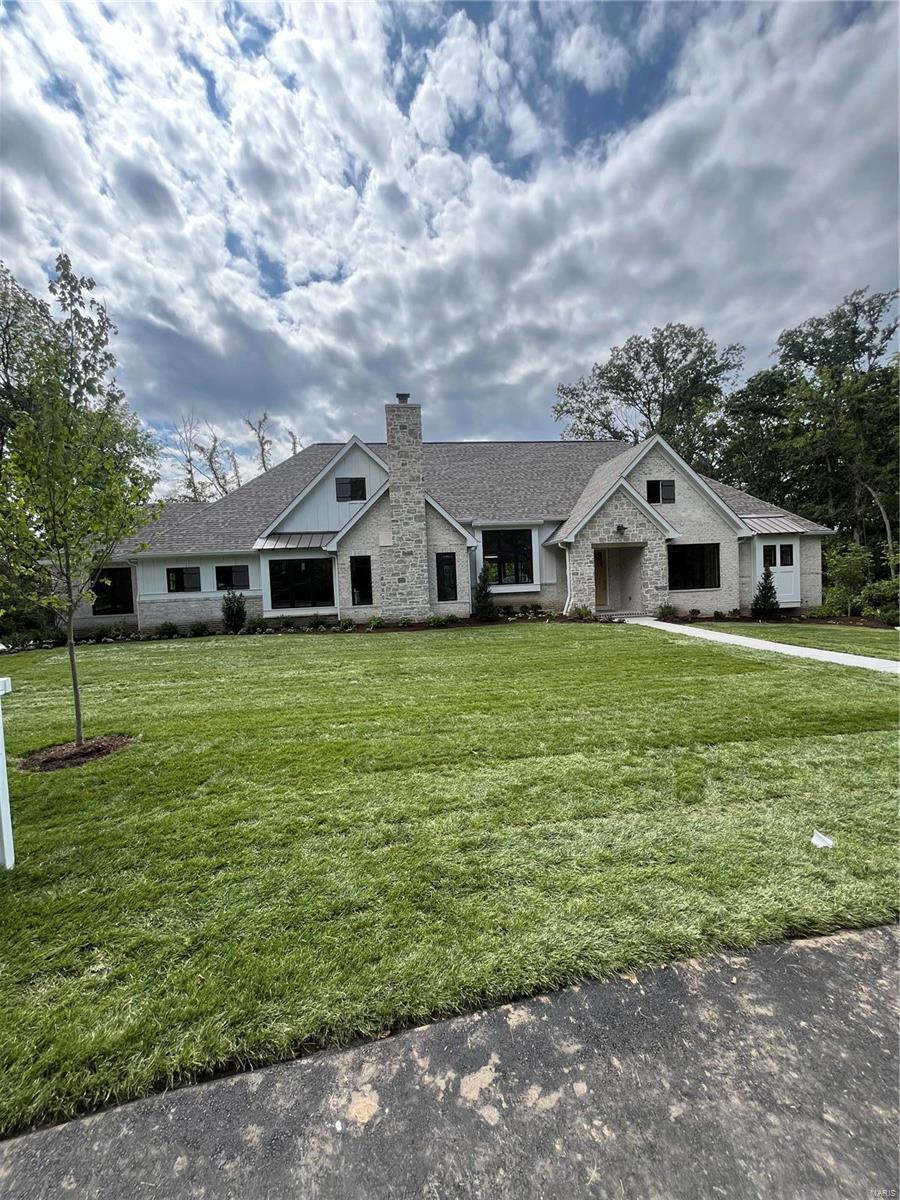
New custom home by Flower Homes. Nestled in the award winning Ladue school district with quick and easy highway access. This stunning ranch home offers countless features. To name a few: Foyer custom wood paneling, vaulted & beamed gathering room displaying premium horizontal gas fireplace. The spectacular kitchen custom cabinets, thermador appliances, double refrigerator/freezer, and granite countertops. Cozy hearth room with full masonry fireplace and wine bar. Vaulted sunroom with custom beams, floor to ceiling windows, and gas fireplace allow private wooded view. Primary bedroom with coffer ceiling opens to duet Primary Bath w/ private his and her spas. Endless fun to be had in walk out Lower Level w/ large rec room, 2nd kitchen, 2 bedrooms, and 2 full baths. In ground, zoned irrigation system and custom design landscaping. Additional Rooms: Sun Room
#24048172

Ladue

23 Danfield

5 Beds

6 Baths

6,747 Sq.Ft.

$2,785,000

MLS#: 24048172
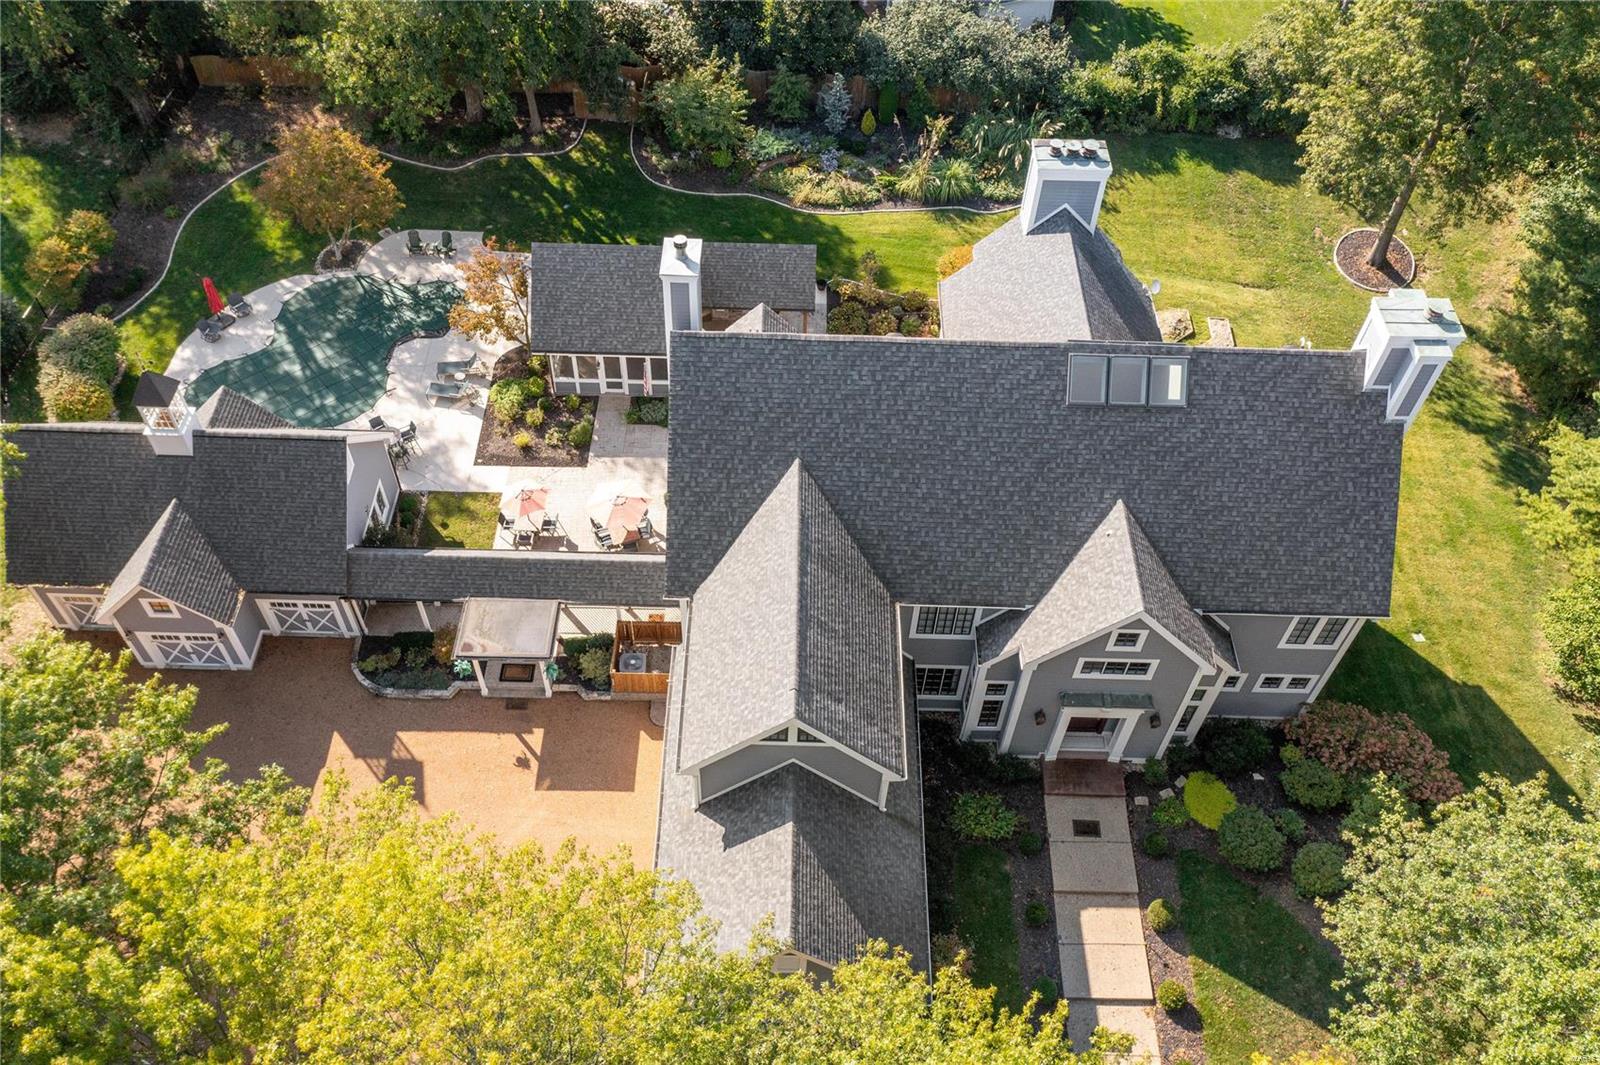
Situated on 2+ private acres in central Ladue, 9719 Conway is the pinnacle of refinement, complete w/ an enviable outdoor entertaining area & pool. Having just completed thorough maintenance & renovations, the property showcases exquisite architectural details & stunning design choices. Soaring ceilings & an open floor plan offer gracious living spaces thru out main floor: Great Rm w/ walls of windows; Formal dining w/ coffered ceiling; Living rm w/ wet bar; 3 main flr fireplaces. Chef's kitchen offers a sophisticated entertaining venue: high end appliances, custom cabinetry, a generous marble island, & flows to cozy hearth room w/ oak-beamed ceiling. Primary suite is a retreat w/ new luxurious bathroom. LL has a 2500 btl temp-controlled wine cellar, new kitchen, 2 gyms, guest suite & rec room. Exterior features include: 5 car garage, expansive patios, newly refinished saltwater pool, gazebo, outdoor kitchen, fire pit, & a landscape design that showcases this truly special property. Additional Rooms: Mud Room, Wine Cellar
#21072094

St Louis

9719 Conway Road

5 Beds

4 Baths

5,990 Sq.Ft.

$2,784,000

MLS#: 21072094
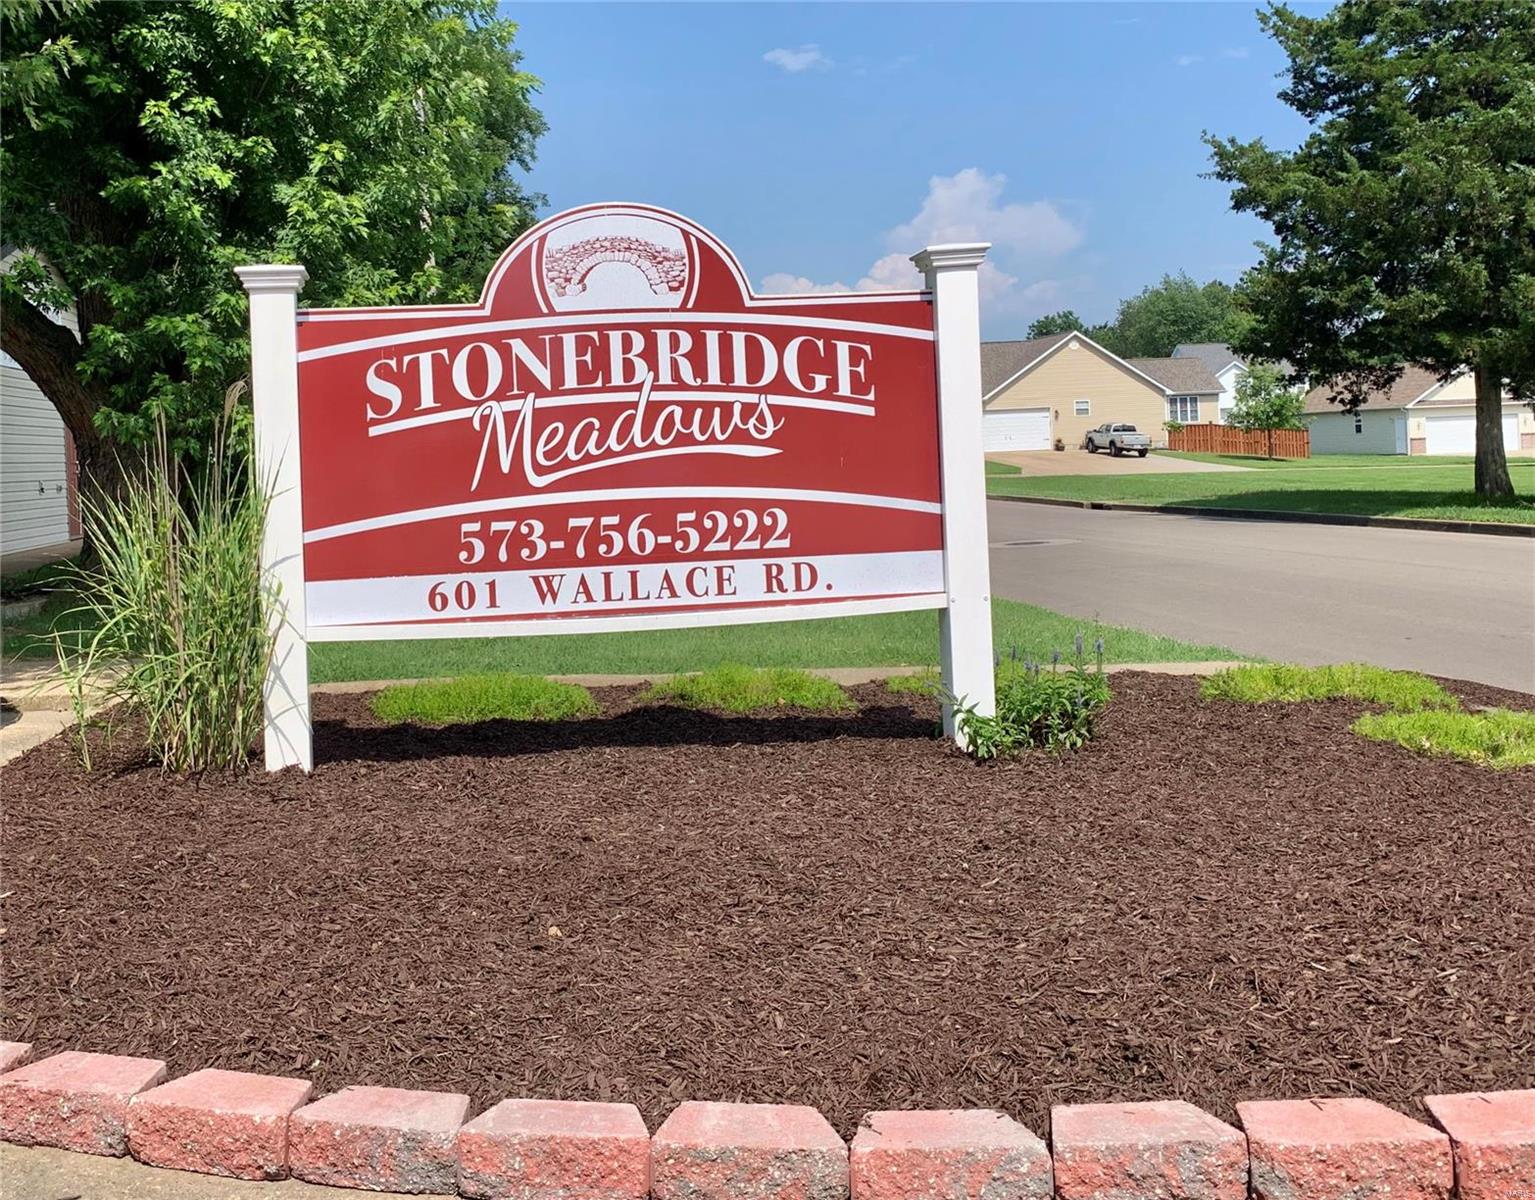
This is a 1x showing and put in MLS for comp only.
This complex has 7 total buildings. With a total of 70 individual units.
#21058695

Farmington

601 Wallace Road

None Beds

None Baths

8,128 Sq.Ft.

$2,775,000

MLS#: 21058695
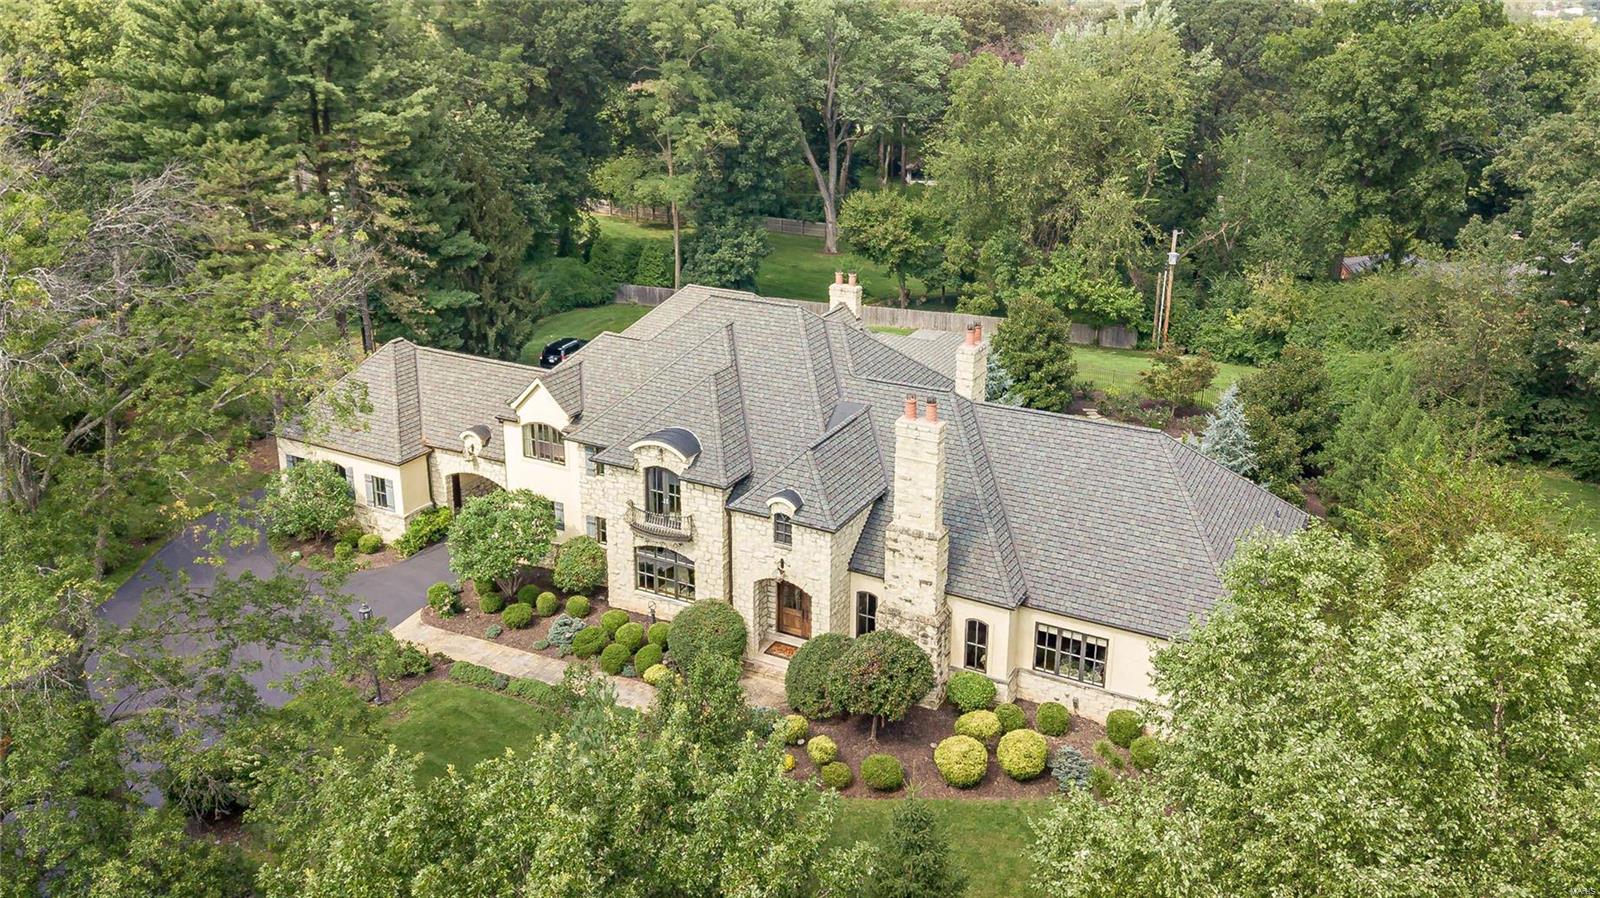
Custom built Ladue estate beautifully reimagined.  Stately French facade, open plan, soaring ceilings, expansive outdoor living area all overlooking dramatic pool & water feature. This grand home impresses guests with custom oversized windows, designer lighting, expansive ceiling heights & 5" wood flooring. Open plan is an entertaining dream with Great Room, Kitchen, Hearth Room, Dining room & Den all flowing seamlessly between spaces. Opulent 1st floor master bedroom features pool access, office, spacious closet & recently enhanced spa like bathroom. 2nd floor has 3 private bedroom suites & balcony overlooking 1st floor areas. Lower level with large gathering space, impressive gym area, bath & storage. Ourdoor living space has kitchen, custom hearth, bar area, pool & unparalled privacy. Custom home with quality appointments, four car oversized garage, Porte-cochere, private gated entrance with extensive outdoor lighting, generator on private 1+ acre lot. Must see for discerning buyer. Additional Rooms: Mud Room
#20003477

Ladue

456 S McKnight

4 Beds

4 Baths

7,523 Sq.Ft.

$2,774,000

MLS#: 20003477
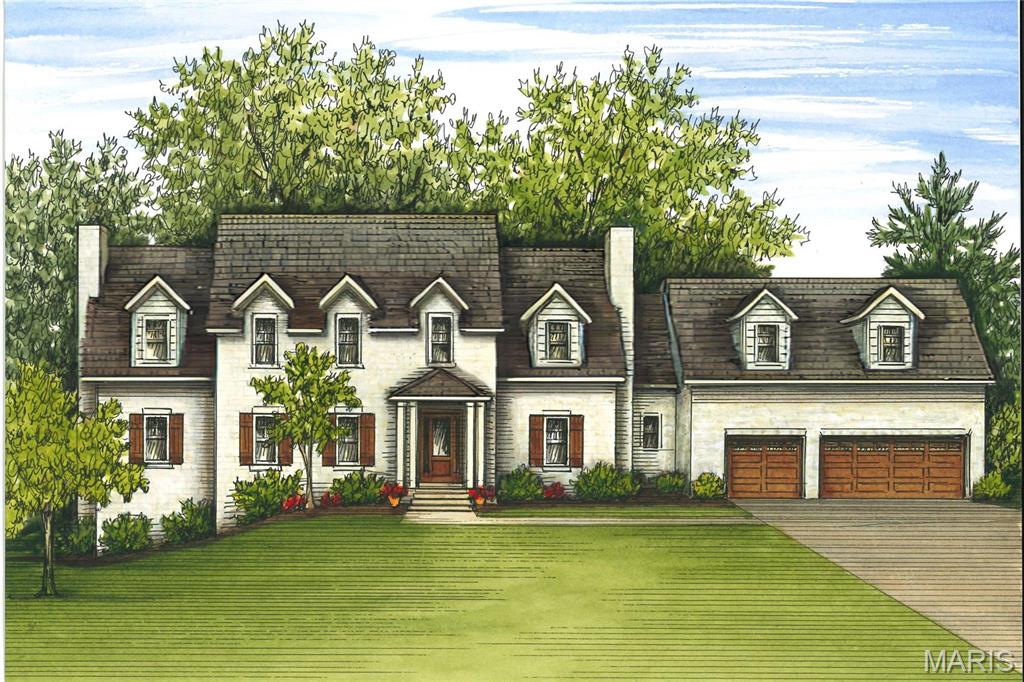
Welcome to this picturesque, private subdivision located in coveted Kirkwood, MO. A windy drive leads to 6 beautiful homes with 2025 located on your left. The yard will be beautifully landscaped with an almost 4700+ sq ft, classic stone/hardie home nestled on the lot. An inviting foyer with red oak floors & 10ft ceilings leads to a charming lounge with fireplace. The dining room is straight ahead and is open to both the kitchen and vaulted great room. The great room has doors flanking the fireplace that lead to a screened patio also with fireplace The kitchen offers high-end appliances, quartzite counters, custom cabinetry & a walk-in pantry. A hallway leads to a laundry, mudroom & 3 car garage. On the other side of the floor is the primary suite with a fireplace, gorgeous bath & walk-in closet. Upstairs are 2 bedrooms, 2 full baths, a large bunkroom, a loft/opt bedroom, addl laundry & a bonus room. The lower level is 775+ sq ft finished, offering a rec room, a bedroom & full bath.
#22063839

Kirkwood

2025 Woodland Knoll

5 Beds

5 Baths

6,016 Sq.Ft.

$2,770,000

MLS#: 22063839
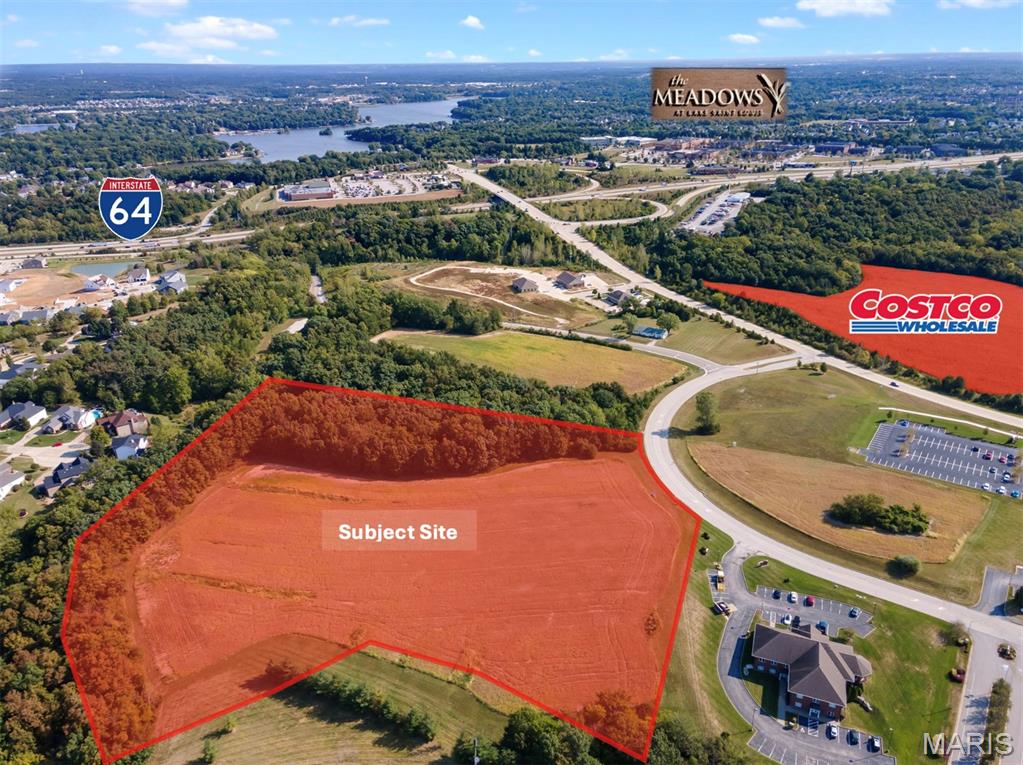
12.69-acre development site in Lake St. Louis, MO, located directly across Lake St. Louis Boulevard from the planned Costco Wholesale, with construction set to begin in Spring 2026. The development is expected to serve as a key retail anchor, driving consumer traffic and elevating the commercial profile of the corridor.

Zoned for a broad range of commercial, institutional, and light industrial uses, the property offers flexible development potential for office, medical, hospitality, recreational, or specialized operations. This versatility, combined with high visibility and strong traffic generated by the upcoming Costco, positions the site as a prime opportunity for a variety of development strategies in one of St. Charles County’s most active growth markets.

The subject property is located in Lake St. Louis, Missouri, one of the most desirable and fastest-growing communities in the St. Charles County market. Positioned within the western corridor of the St. Louis metropolitan area, Lake St. Louis benefits from strong population growth, rising household incomes, and sustained residential and commercial development.

Lake St. Louis offers excellent regional connectivity, with convenient access to Interstate 64 & I-70 providing efficient east–west travel to St. Louis, Chesterfield, and other major employment centers. This accessibility has made the area attractive for residential expansion, retail demand, and service-oriented commercial development.
#26007147

Lake St Louis

Lot 7 Hawk Ridge Circle

None Beds

None Baths

12.69 acres

$2,763,882

MLS#: 26007147
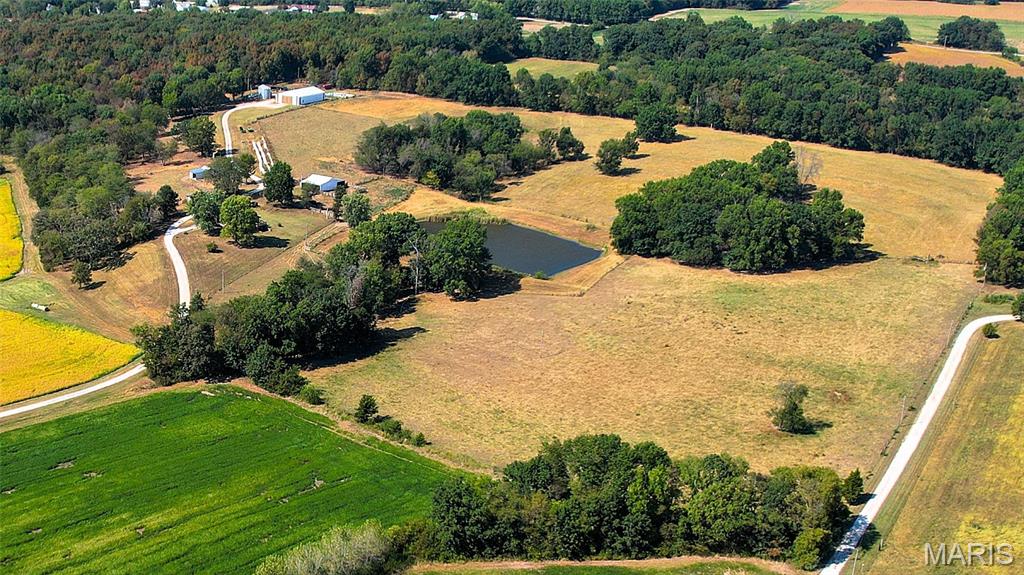
The perfect blend of productivity, beauty, and lifestyle on this remarkable 163-acre farmstead, located in Southern Lincoln County. With a balance of 96 acres high productive Cuivre River bottom loam soil, 35 acres of mature woods, 25 acres of pasture, and 7 acres dedicated to a comfortable residence and outbuildings, this property is designed for both agricultural success and country living.

Set at the top of a bluff overlooking the Cuivre River Valley, amidst gently rolling farmland and rich bottom ground, the stately centerpiece is a 1,827 sq. ft. all-brick home featuring 3 bedrooms, 2 baths, a two-car garage, and a partially finished, walk-out basement. Surrounded by open skies and pastoral views, the residence offers a timeless foundation for family gatherings and rural living.

The working farm is equipped with a 54’x81’ Morton Building with partial concrete floor, cattle shed, loafing shed, and two 3,700-bushel grain bins—providing ample space for equipment, feed, and harvest storage. Multiple outbuildings add versatility to the operation, while fenced and cross-fenced pastures with large pond create ideal conditions for livestock.

Whether you’re seeking a working row-crop and livestock farm, a hunting and recreation retreat, or a multigenerational homestead, this property delivers unmatched opportunity.

Deed Restrictions: No Mobile, Modular, Manufactured Homes. No landfill, junkyard, quarry, or mining allowed on property.
#25065308

Moscow Mills

4367 Highway C

4 Beds

1 Baths

3,654 Sq.Ft.

$2,760,000

MLS#: 25065308
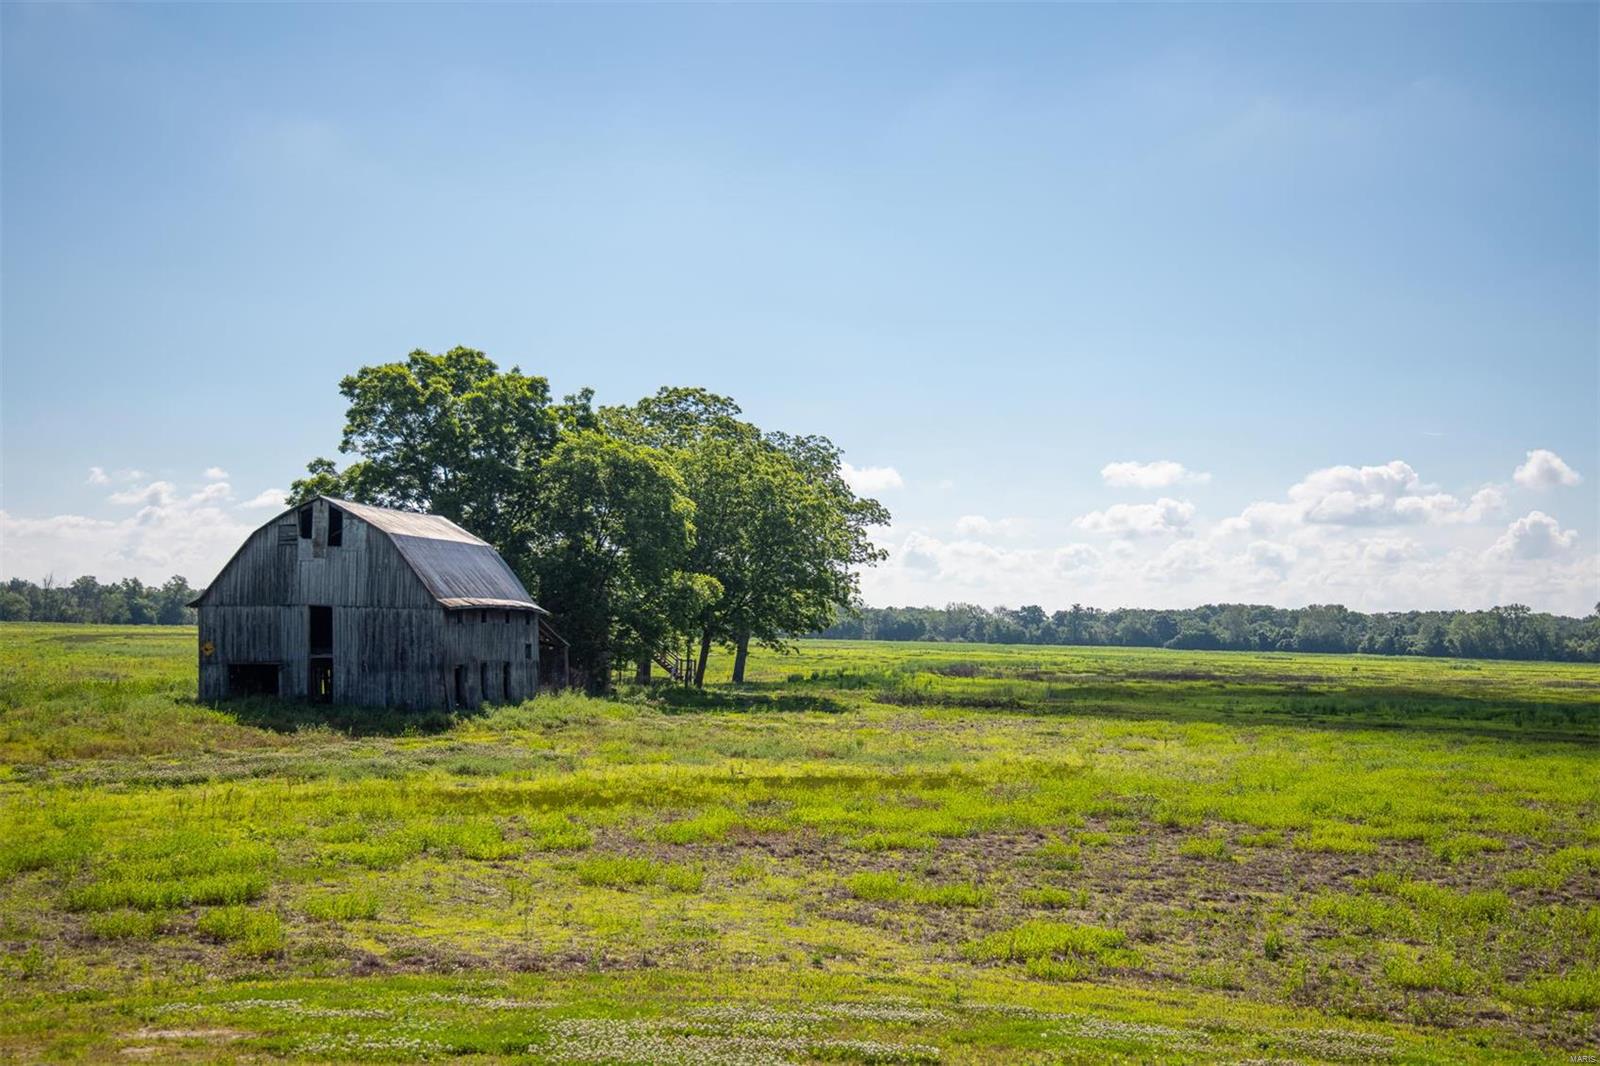
Turnkey duck club w/ lodge.   3.75 mi Cuivre River frontage, except for entry point to property. Duck, dove, deer, & turkey hunting are fantastic w/ proven track record. Eastern 150± ac placed into WRP in 2016. Western side has 50± ac tillable for food source or lease out to generate income. 3 separate pools w/ individual pumps to fill as you desire. 7 steel pits spread through the property. Layout allows for multiple hunting parties at the same time. Beautiful, 100 yr old 3 bd, 1 ba lodge moved to property & placed on new concrete slab foundation in 2010. Walkout rm in basemt to store hunting gear. Rustic & comfortable. Main flr master suite, large kitchen, dining space & living room w/ wood burning stove. 2nd fl 2 bdrm & an open landing at top of stairs for storage/office space/workout gear/etc. Proximity to STL & amenities in lodge means you can hunt in the mornings & be back in time for mtgs. Multiple outbuildings to store ATVs, blinds, decoys, etc. for hunts or land mgmt.
#21062070

Old Monroe

680 Twin Rivers Road

3 Beds

1 Baths

N/A

$2,757,300

MLS#: 21062070
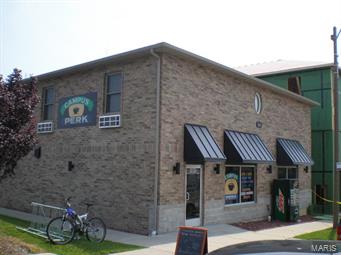
42 student efficiency units across from campus.  1102 N. Rolla Street is a brand new building that will be completed in 2016 - It  has 26 Units that will rent for $475-$700 per month plus an additional 1,200 m/l commercial space for $1,500 per month.  1104 N. Rolla Street was built in 2013 and has 16 units that currently rent for $450 per month and will increase to $495 per month in 2016 and has an excellent rental history - It also is selling with a coffee/sandwich shop business (Campus Perk) and all the equipment.  The efficiency units each have refrigerators, private baths and individual heat/air units.  Both buildings have coin operated laundry areas and common kitchens for the tenants.  This is a great investment opportunity!
#15049739

Rolla

1102 N Rolla Street

None Beds

None Baths

N/A

$2,750,000

MLS#: 15049739
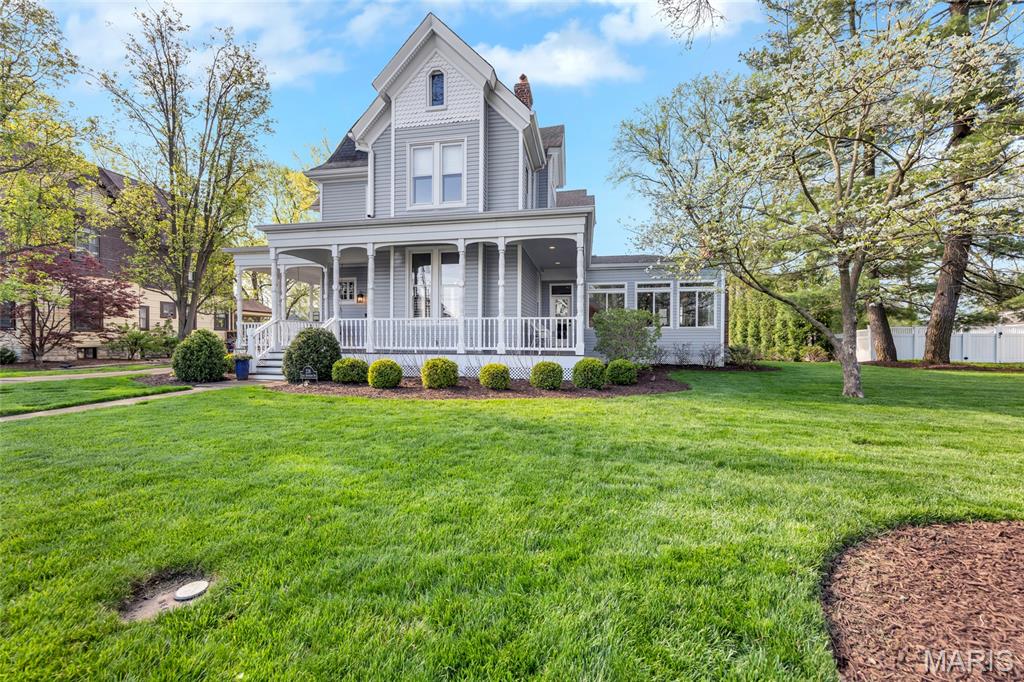
Timeless 1875  Victorian just steps from Downtown Kirkwood offering over 7,000 sq ft of total living space (6,200+ above grade). This beautifully updated home blends historic elegance with modern functionality and is anchored by 5 fireplaces, soaring ceilings, and original architectural detail throughout.
A gracious wraparound covered front porch welcomes you into expansive, light-filled living spaces designed for both everyday living and entertaining. The heart of the home is a spacious gourmet kitchen with generous prep and gathering areas, opening to inviting living spaces and a formal dining room ideal for hosting. A standout feature is the sunroom with indoor kitchen, seamlessly connecting to a large deck, patio and private, tree-lined backyard—perfect for indoor/outdoor living.
The home offers 6 bedrooms and 8 bathrooms, including a luxurious primary suite with spa bath, soaking tub, separate shower, oversized walk-in closet with private laundry, and a see-through fireplace shared between the bedroom and bath. Three additional bedrooms feature en-suite baths, a 4th & 5th bedroom and a lovely full hall bath, providing flexibility for family, guests, or office use.
The finished lower level expands living space with a family/game area and a separate exercise or craft room. Additional highlights include a 4-car garage, new main-level laundry, whole house generator, basketball court, multiple gathering spaces, and many upgrades ( see attached list)
Situated in one of Kirkwood’s most desirable locations, this home is just moments from shops, restaurants, the Kirkwood Farmer's Market, Library, and the Kirkwood Performing Arts Center, offering a rare combination of historic character, modern amenities, and walkable convenience!
#26016513

Kirkwood

226 E Jefferson Avenue

6 Beds

5 Baths

7,221 Sq.Ft.

$2,750,000

MLS#: 26016513
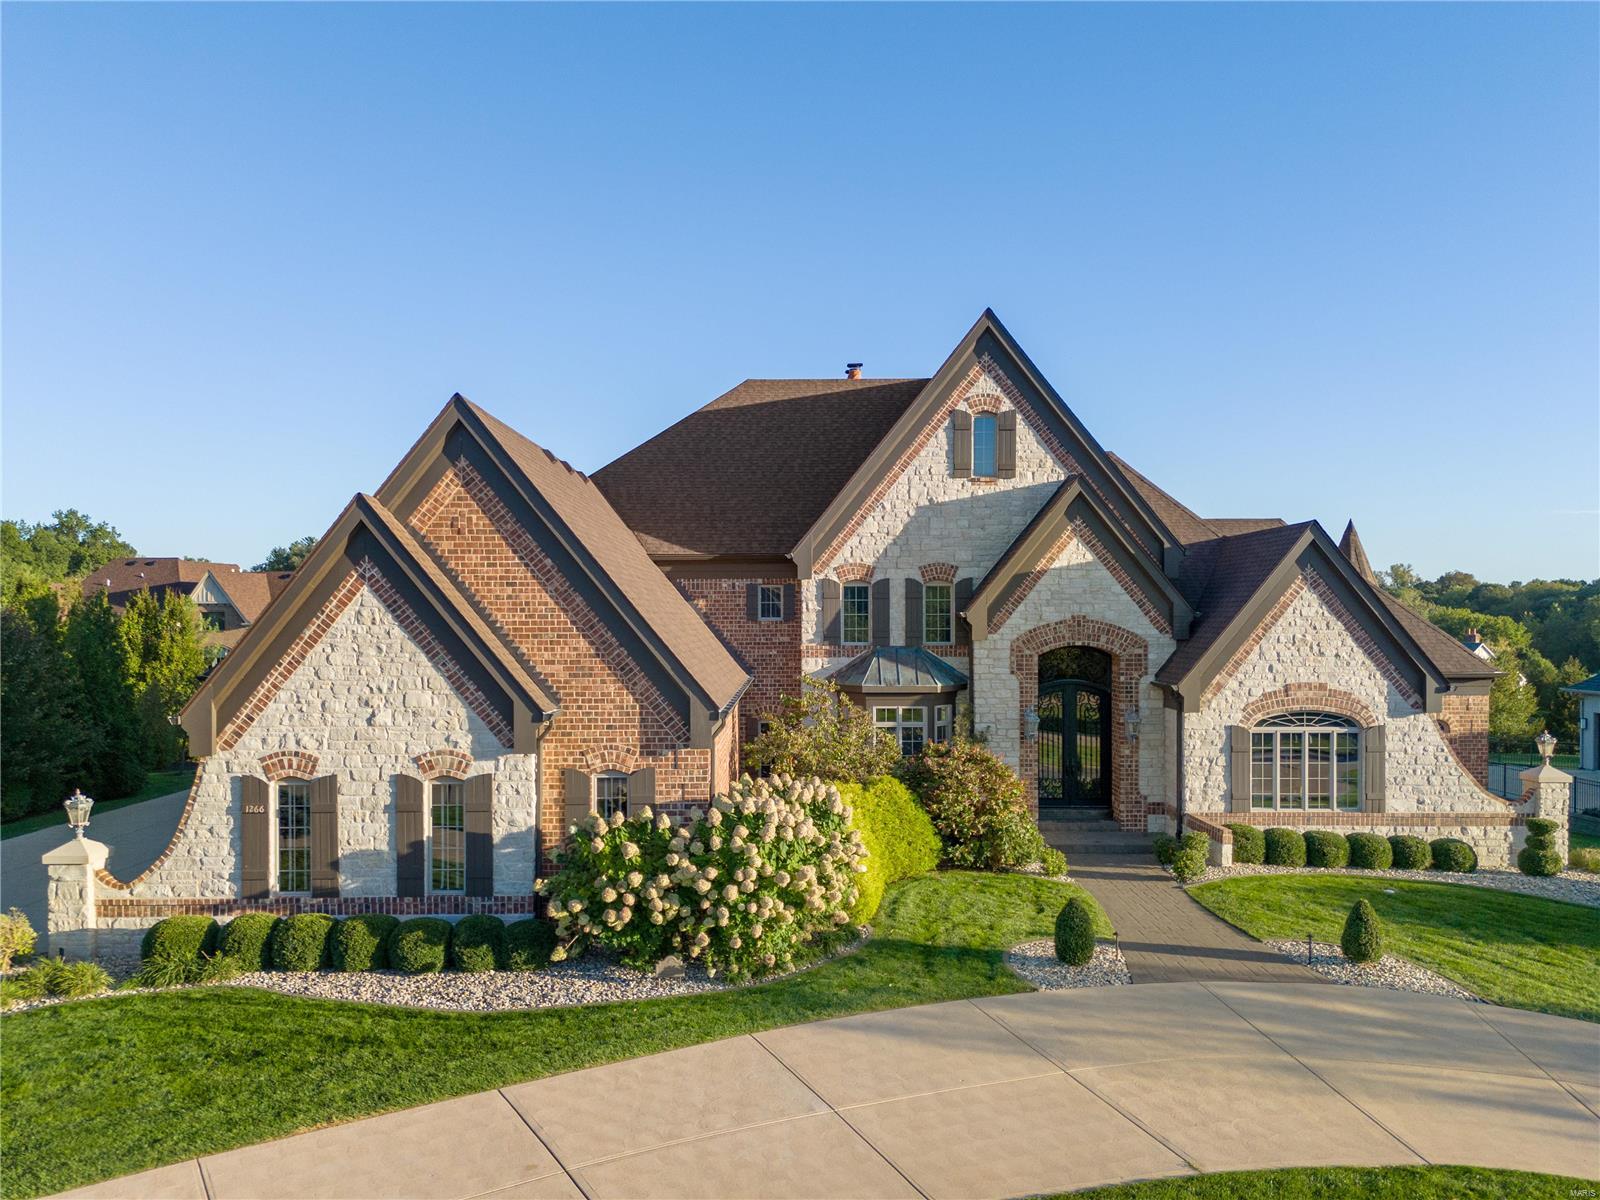
Nestled behind the gates of Devonworth, this exquisite brick residence offers over 10,000 sq ft of luxurious living. Impeccably updated with new flooring, refinished hardwoods, & fresh paint throughout, the home combines classic architectural grace with modern refinement. A grand entryway flanked by a richly appointed den & formal dining room welcomes you. Crown molding & custom millwork accentuate every room, elevating the home’s timeless charm. The chef’s dream kitchen features Wolf appliances & custom cabinetry. The main-floor primary suite offers a tranquil escape & spa-like bath with radiant heated floors, a soaking tub, & walk-in shower. Upstairs are 4 additional bedrooms, each with walk-in closets, & 3 full baths. Designed for both elevated entertaining & serene relaxation, the home includes a custom wine room, theater, & fitness studio. Outdoors, nearly an acre of manicured grounds surrounds a glistening pool, complemented by a circular drive w/ porte-cochĆØre & a 4-car garage. Additional Rooms: Wine Cellar
#24045541

Chesterfield

1266 Devonworth Drive

5 Beds

6 Baths

10,128 Sq.Ft.

$2,750,000

MLS#: 24045541

Set on just over an acre in Frontenac's coveted Radcliffe subdivision, this stately 4,724 square foot residence with a side-entry four-car garage and fully finished lower level sits within the acclaimed Ladue School District. The current owners took the original structure down to the ground and built entirely new in 2019, delivering the scale, systems, and finish level only true new construction can offer. A circular drive winds past mature trees and manicured gardens to a columned portico and covered front porch. Step through the double entry doors into a light-filled foyer crowned by a coffered ceiling and crystal chandelier, with 10 foot ceilings, 8 foot doors, and engineered hardwood flooring throughout the main level. The great room is a showpiece beneath a coffered ceiling, anchored by a striking black fireplace with custom mantel and a wall of black-framed windows overlooking the grounds. The kitchen is a chef's dream. An expansive center island with seating and prep sink sits beneath ornate pendant fixtures, surrounded by custom white shaker cabinetry, gold-toned hardware, and quartz countertops. Sub-Zero refrigeration and Wolf appliances anchor a fully integrated package with double ovens, induction and electric cooktops, range hood, microwave, and ice maker, and a walk-in pantry keeps everything within reach. Open to the kitchen, the hearth room is where everyone will gravitate. Soaring vaulted ceilings with exposed beams, a floor-to-ceiling stone fireplace flanked by custom built-ins, and walls of windows make it equal parts dramatic and comfortable. It is the ideal spot for morning coffee, casual dinners, and everything in between. The formal dining room sits at the front of the home with crown molding and a crystal chandelier, while a dedicated wet bar with dark cabinetry, undermount sink, and beverage refrigerator connects it to the kitchen, making entertaining effortless. A private main-floor primary suite occupies its own wing, featuring plush carpeting, a tray ceiling with crystal chandelier, an inset fireplace, and room for a seating area overlooking the backyard oasis. The spa-inspired primary bath is a genuine retreat with heated floors, a freestanding soaking tub beneath its own chandelier, an oversized glass-enclosed steam shower with marble bench, dual vanities, and two custom walk-in closets. Main level laundry is handled in style with a utility sink and custom cabinetry, and a mudroom off the garage with built-in lockers keeps the daily coming and going organized. Upstairs, a spacious second living room makes a natural landing spot for homework, movie nights, or simply giving everyone room to spread out. Three generously sized bedrooms, each with plush carpeting, a private ensuite, and a walk-in closet, provide an arrangement families and guests alike will appreciate. The finished lower level extends the living space dramatically. A recreation room with polished concrete floors offers dedicated zones for lounging, media, and a ping pong table, served by a custom wet bar with black cabinetry, mirrored backsplash detailing, built-in sink, and refrigeration. A carpeted office with egress window sits just off the main gathering area, finished with a built-in window bench and gold-toned chandelier, functioning equally well as a fifth bedroom or guest suite. A full bathroom, dedicated home gym, sauna, and extensive storage complete the level. The backyard oasis boasts a heated gunite pool with integrated steps, sun shelf, and patterned tile border, paired with a spa and stone-clad fire bowls for cool evenings. The oversized covered patio is finished like an interior room, with a coffered ceiling, shiplap detailing, dual ceiling fans, recessed lighting, a mounted television with integrated sound, and space for both full outdoor dining and lounge seating. All of this sits minutes from Plaza Frontenac, downtown Clayton, and Highway 40.
#26046916

St Louis

3033 Fallbrook Drive

5 Beds

5 Baths

6,940 Sq.Ft.

$2,750,000

MLS#: 26046916

1 ... 51 52 53 54 55 ... 666
* Listings identified with the FMLS IDX logo come from FMLS and are held by brokerage firms other than the owner of this website. The listing brokerage is identified in any listing details. Information is deemed reliable but is not guaranteed. If you believe any FMLS listing contains material that infringes your copyrighted work please click here to review our DMCA policy and learn how to submit a takedown request. Ā© 2024. First Multiple Listing Service, Inc.
 - property

Send a message

Message successfully sent.

Your message

What is 3 + 4 ?

Reason for contacting?

I agree to receive email communication and understand I can unsubscribe at any time.

I agree to be contacted by Rock Island Realty via call, email, and text for real estate services. To opt out, you can reply 'stop' at any time or reply 'help' for assistance. You can also click the unsubscribe link in the emails. Message and data rates may apply. Message frequency may vary. Privacy Policy

Sign Out

Virtual Assistant

Would you like to take the next step with this property? We can help you schedule a showing or virtual tour, or send you more details.

Yes, I would like more information.

Thank You for Your Reply, One of Our Agents will contact you as soon as possible

No, maybe later.

Thank you, you can always contact me via email, phone number or through the contact form.

Realhub AI

Lucy - Your AI-Powered Realtor

Update Your Temporary Password

Personalize your search

Enter your email and we'll notify you immediately when new listings match what you're looking for.

or enter email address

Already have an account ? Login here

Continue your home search

I agree to receive communications and understand I can unsubscribe at any time.

I agree to be contacted by Rock Island Realty via call, email, and text for real estate services. To opt out, you can reply 'stop' at any time or reply 'help' for assistance. You can also click the unsubscribe link in the emails. Message and data rates may apply. Message frequency may vary. Privacy Policy

Already have an account ? Login here

We use cookies

We use cookies primarily for analytics to enhance your experience. By accepting, you agree to our use of these cookies. You can manage your preferences or learn more about our cookies policy.
