Properties

Browse or get in touch to schedule a walkthrough.

  • Nearby me
Price range

Popular Features

Community Features

Association

Property Features

Waterfront

View

Exterior Features

Interior Features

Style

10000 properties match your criteria

Updated 1 minute ago

E-Alert name
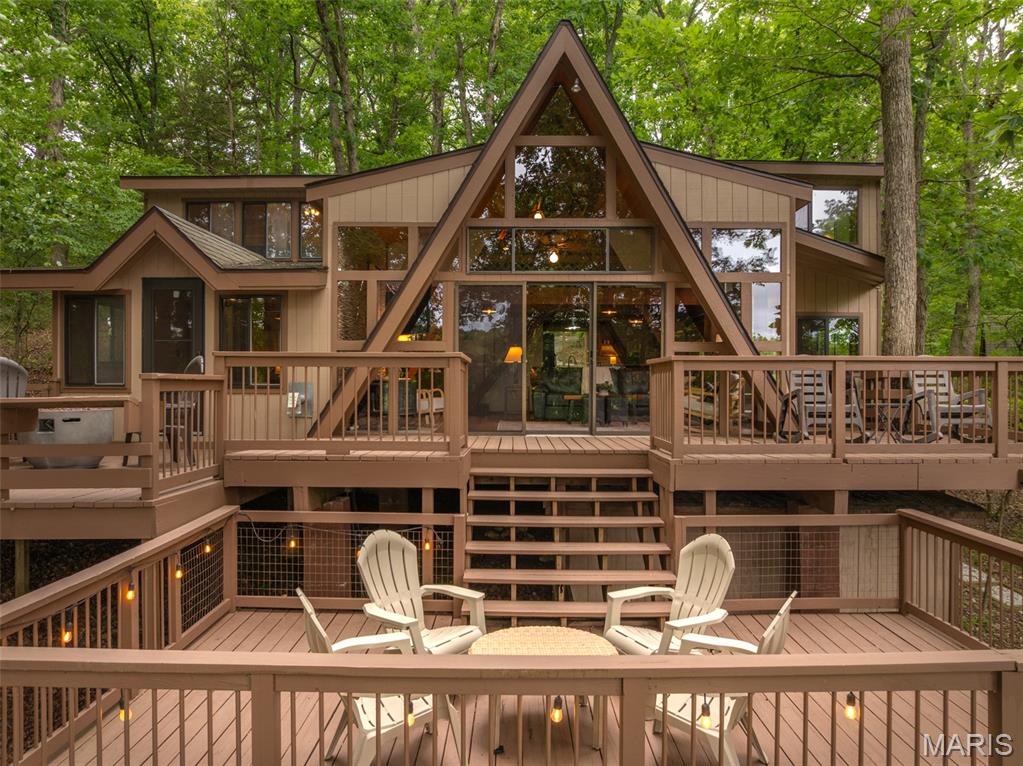
Welcome to 410 Scheffborg Circle Drive, an inviting chalet nestled beneath towering oak trees in a peaceful area of Innsbrook Resort. Designed for making lasting memories, this fully furnished 3-bedroom, 2-bath chalet is ready for you to start enjoying from day one. The expanded kitchen offers abundant counter space, plenty of storage, and a breakfast bar where family and friends can gather while meals are being prepared. Just beyond the kitchen, the large dining area features space for a sizeable table, making it the perfect setting for game nights and family meals after a day on the lake. The vaulted living room serves as the heart of the chalet with soaring ceilings, a pellet stove for year round comfort, and a striking accent wall. Large windows bring in natural light and showcase views of the surrounding trees and lake. The spacious primary suite is conveniently located on the main level and features direct access to a cozy three-season room, creating the perfect spot to enjoy a morning cup of coffee or unwind at the end of the day. Upstairs, you'll find two generously sized bedrooms, a full bathroom, and a huge loft that provides flexibility. There's plenty of room for bunk beds, additional sleeping space, a desk area, a game room, or a hangout spot for kids and guests. Outdoor living is where this property truly shines. The massive multi-level deck offers ample space for entertaining, dining, grilling, enjoying drinks with friends, or gathering around for s'mores under the stars. Huge mature oak trees provide fantastic shade during the summer months while framing beautiful views of the lake. Follow the path down to the brand-new dock where you can fish, swim, launch a paddleboard, or simply relax by the water. The community beach is located directly across the lake, making it easy for kids and grandkids to enjoy swimming, playing in the sand, and jumping from the floating swim dock. *The chalet overlooks a lake that is currently lowered as part of a scheduled Innsbrook Owners Association dredging and lake improvement project. This important maintenance helps preserve the long-term health and enjoyment of the lake. The work is expected to be completed soon, and with normal rainfall, the lake will return to its full beauty. Offered mostly furnished with only a few exclusions, this chalet is truly move-in ready. Cannot be a full time residence or a rental property. Pack your clothes, stock the refrigerator, and start enjoying everything Innsbrook has to offer. Whether you're spending weekends on the water, hosting family gatherings, or simply escaping the pace of everyday life, 410 Scheffborg Circle Drive is ready to become your family's favorite getaway for years to come.
#26039734

Innsbrook

410 Scheffborg Circle Drive

3 Beds

2 Baths

1,700 Sq.Ft.

$650,000

MLS#: 26039734
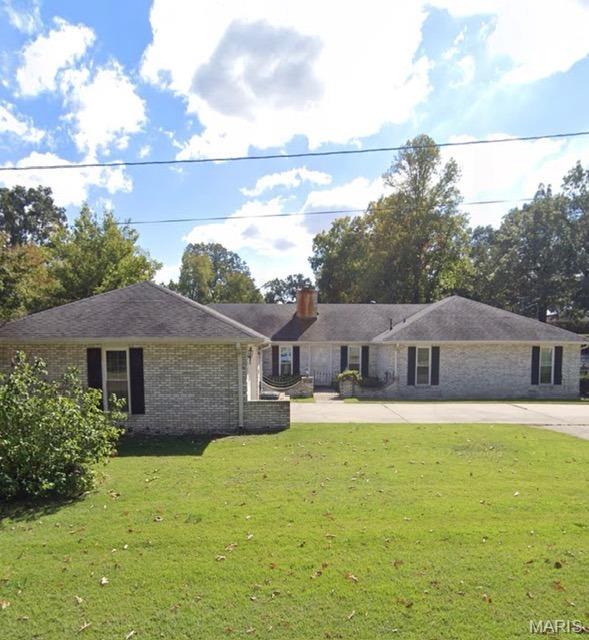
Meticulously maintained and move-in ready! This beautiful all-brick 3-bedroom, 2-bath home offers quality construction and low-maintenance living. The custom kitchen features abundant cabinetry, ample workspace, and thoughtful design, making it the heart of the home. Enjoy spacious living areas, a functional floor plan, and pride of ownership throughout. The attached 2-car garage provides plenty of storage and convenience. Homes this well cared for don't come along often—schedule your showing today because this one won't last long!
#26039500

Poplar Bluff

1510 Memorial Drive

3 Beds

2 Baths

2,521 Sq.Ft.

$299,900

MLS#: 26039500
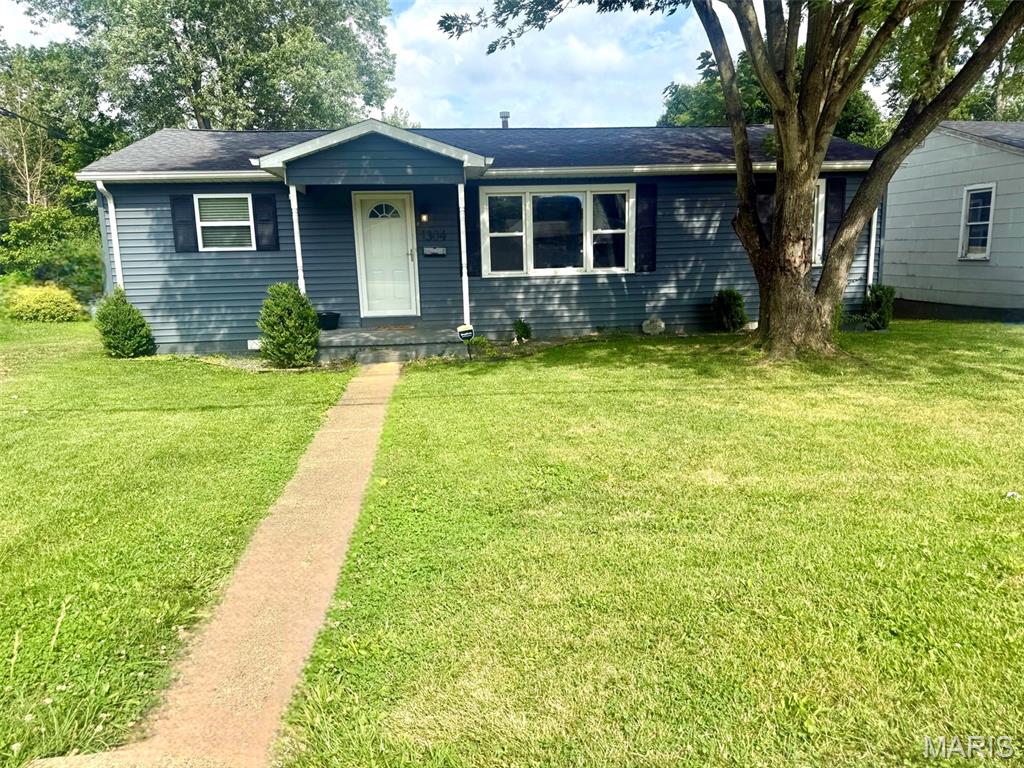
Have you been looking for a 3-bedroom, bath-and-a-half ranch home in the Farmington area? Check out this lovely home with a privacy fenced backyard featuring a patio for grilling. The HVAC system is less than three years old. The kitchen includes the dishwasher, the refrigerator, the range, and the microwave over the range. Call your agent to schedule your tour. It’s been meticulously cared for and now ready for you. Call your agent to schedule your tour.
#26039424

Farmington

1304 N Middle Street

3 Beds

1 Baths

1,125 Sq.Ft.

$182,900

MLS#: 26039424

Price reduced
Custom built and designed for comfort and entertaining, this stunning all-brick home offers 5 bedrooms, 4 baths, and sits on 2.5 beautiful acres with the perfect blend of city convenience and a peaceful country feel. Inside, you'll find a formal dining room, a spacious family room with a cozy fireplace, and an inviting all-season room overlooking the sparkling inground pool. The gourmet kitchen features granite countertops and ample cabinetry, while the oversized primary suite boasts its own fireplace, luxurious tile shower, and relaxing soaking tub. With exceptional space, quality craftsmanship, and a private setting, this remarkable property is truly a rare find.
#26037910

Poplar Bluff

1301 Lurlyn Drive

5 Beds

4 Baths

3,195 Sq.Ft.

$529,900

MLS#: 26037910
Price reduced
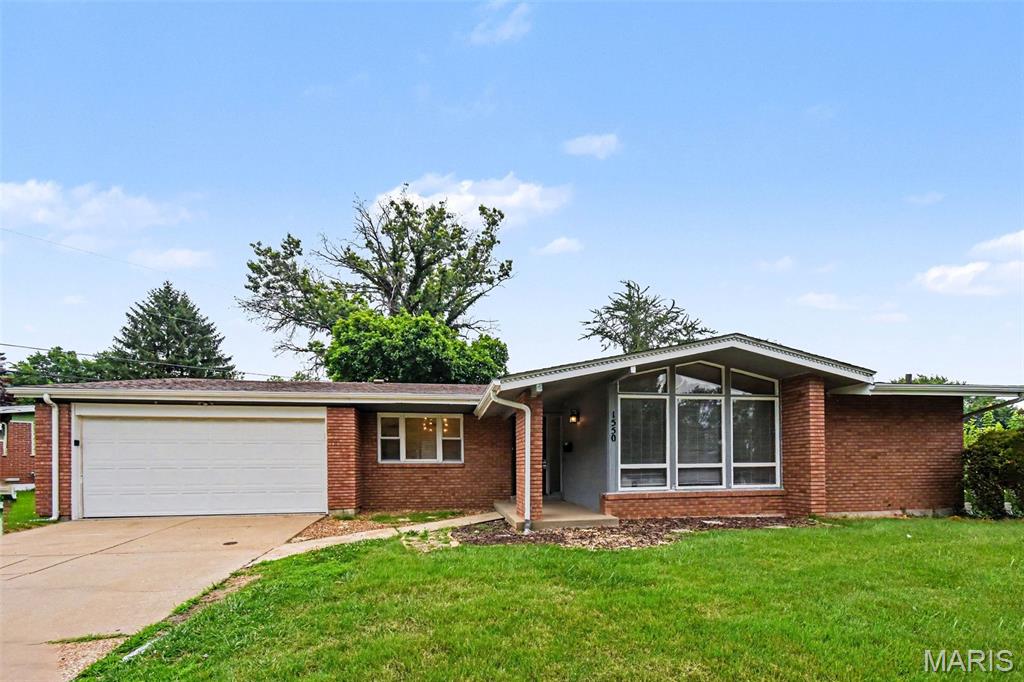
This beautiful 4-bedroom, 2-bathroom home offers a wonderfully functional layout packed with versatile living spaces and exceptional everyday utility. The main level welcomes you with a practical kitchen equipped with durable, easy-to-clean laminate countertops designed for stress-free meal preparation and effortless daily maintenance. A major standout feature of this property is the finished basement, delivering a massive bonus space that is absolutely ideal for a home theater, children's playroom, personal gym, or secondary family room. The living space transitions seamlessly outdoors to a spacious backyard, creating a fantastic private canvas that is ready for gardening, pets, or relaxing weekend barbecues. Complete with an attached 2-car garage providing secure parking and extensive extra utility storage, this home is thoughtfully optimized for a comfortable and highly flexible lifestyle.
#26038091

Florissant

1550 Hollywood Lane

4 Beds

2 Baths

1,678 Sq.Ft.

$234,900

MLS#: 26038091
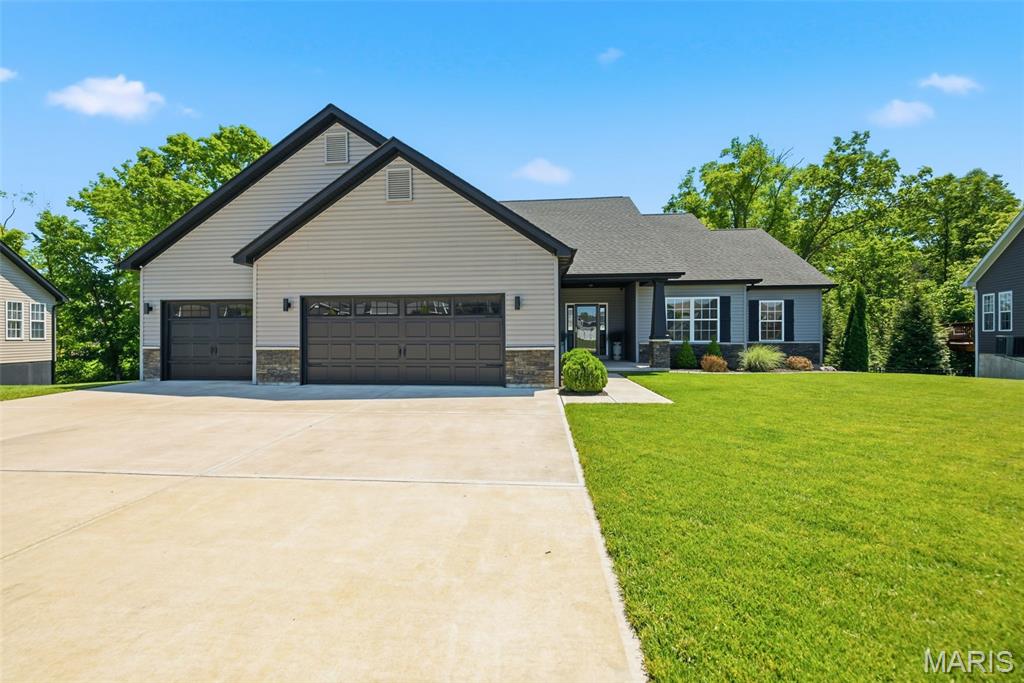
Welcome to 516 Cass Drive, a stunning custom-built atrium ranch nestled on nearly half an acre in the heart of Troy. From the moment you arrive, this home stands apart. Thoughtfully designed with an open-concept layout, the living spaces flow effortlessly from room to room, filled with natural light- a hallmark of the classic atrium ranch style that never goes out of fashion. The main living area is warm and inviting, perfect for both everyday living and entertaining, with sight lines that carry you through the home and out to the expansive lot beyond. The kitchen connects seamlessly to the living and dining areas, making hosting feel effortless. Three generously sized bedrooms and two full bathrooms offer comfort and functionality for families of all sizes, while the 3-car garage provides the kind of storage and flexibility that today’s buyers are looking for- whether for vehicles, a workshop, or weekend toys. Step outside and enjoy nearly half an acre of outdoor space with room to breathe, room to play, and room to make it your own.
#26015423

Troy

516 Cass Drive

3 Beds

2 Baths

1,800 Sq.Ft.

$390,000

MLS#: 26015423
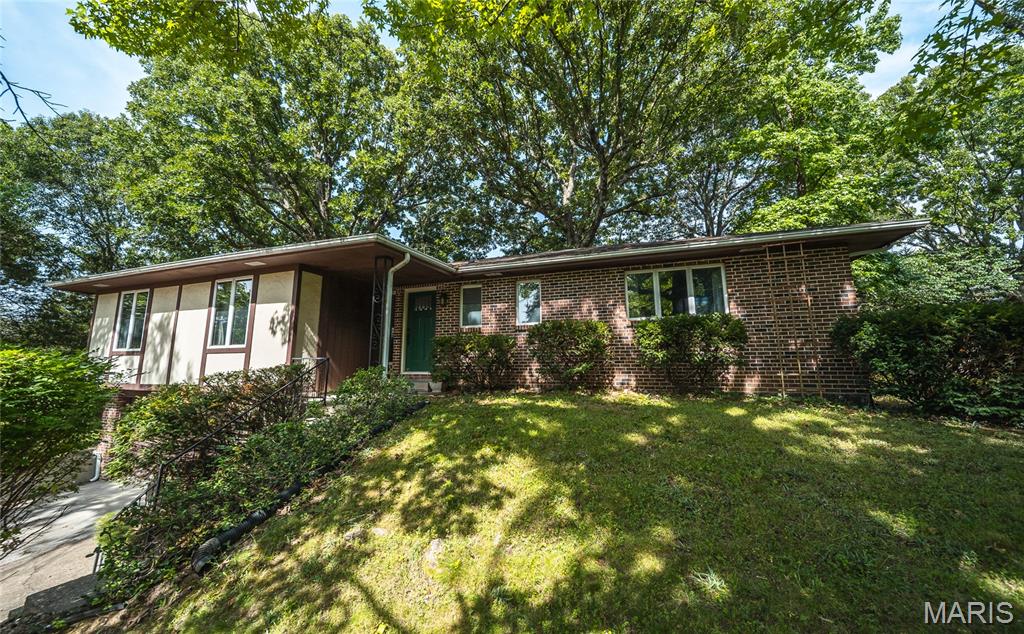
Beautifully maintained and excellent condition, this 4B/3B raised ranch is move in ready. over 2300 sq ft of living space. Large living room, separate dining room and beautiful kitchen, all with engineered Bamboo flooring. Painted creamy white cabinets and solid surface Quartz counter tops with stone backsplash, SS appliances. Living room has a woodburning fireplace. Main level has 3 bedrooms with 2 baths, 4th bedroom and 3rd bathroom, and laundry room on the lower level. There's a bonus storage room in the back of the garage.  The backyard is private with a large deck off the kitchen and a new full privacy wood fence.  Extra insulation was added to house in 2017. New circuit breakers updated in 2018. New sewer line from cleanout to main sewer was installed 2020, in 2026 sewer line from house to cleanout was replaced. Three new LL windows with covers installed 2019. This home has great appeal located on a cul-de-sac and central to shopping.
#26039375

Rolla

805 Cedar Hill Court

4 Beds

3 Baths

2,311 Sq.Ft.

$299,000

MLS#: 26039375
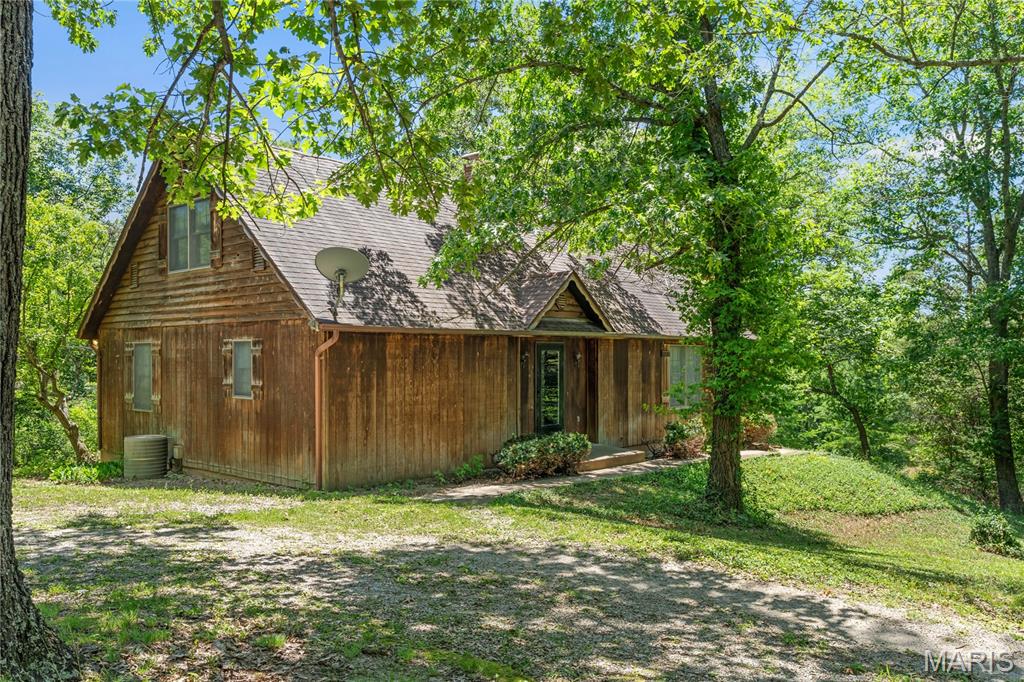
Home is located just north of Marthasville MO. in desirable Walnut Crest. Situated on 5+ acres this Rustic Style exterior blends nicely with the wooded setting. 1 1/2 story Home is ready for your updates/restoration. Seller will be selling in as is/where is condition. There is an oversized detached garage and a very nice covered deck. Maybe this is the country home to make your own.
#26038595

Marthasville

17719 Walnut Crest

3 Beds

2 Baths

2,284 Sq.Ft.

$345,000

MLS#: 26038595
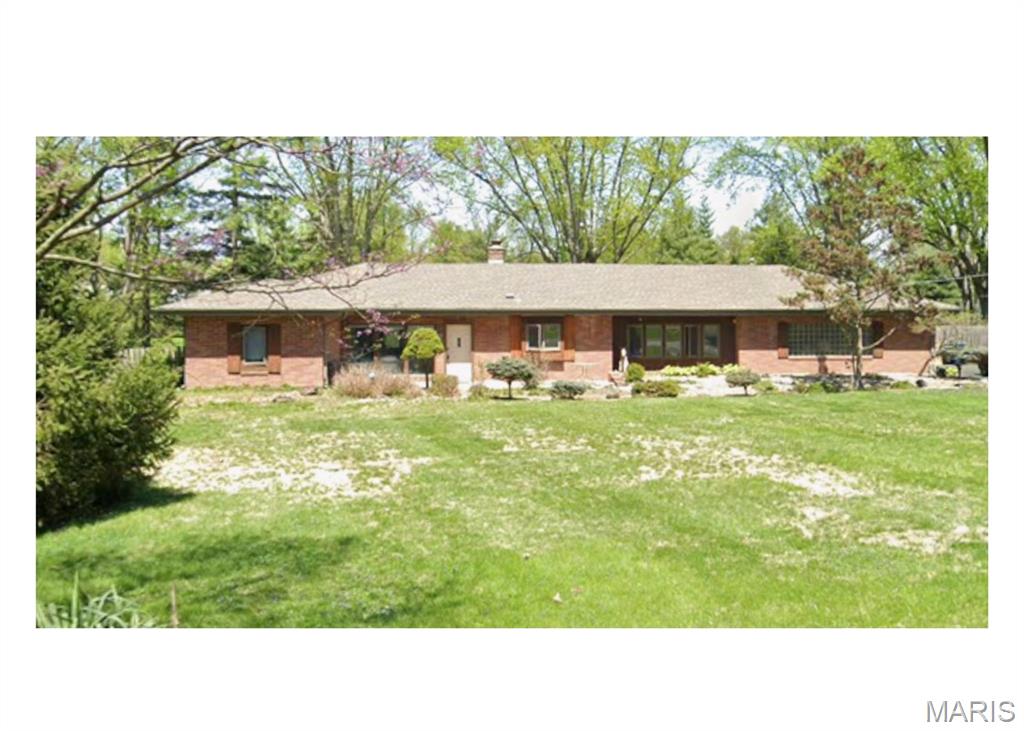
None
#26039448

Maryland Heights

11395 Inverness Lane

3 Beds

1 Baths

1,558 Sq.Ft.

$170,000

MLS#: 26039448
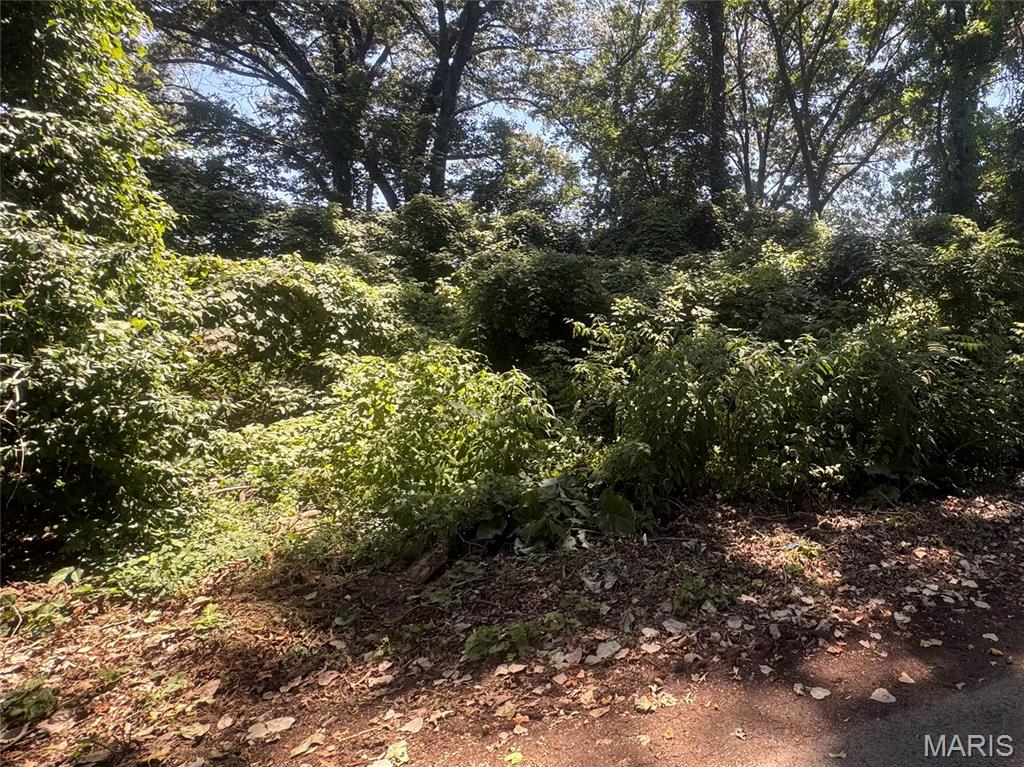
Two secluded wooded corner lots, tucked back in a quiet subdivision, great for building your forever home! 
Parcel numbers include: 13-05-16.0-001-001-028.000, 13-05-16.0-001-001-029.000
#26039468

Poplar Bluff

Lots 10,11 S Side International

None Beds

None Baths

N/A

$11,000

MLS#: 26039468
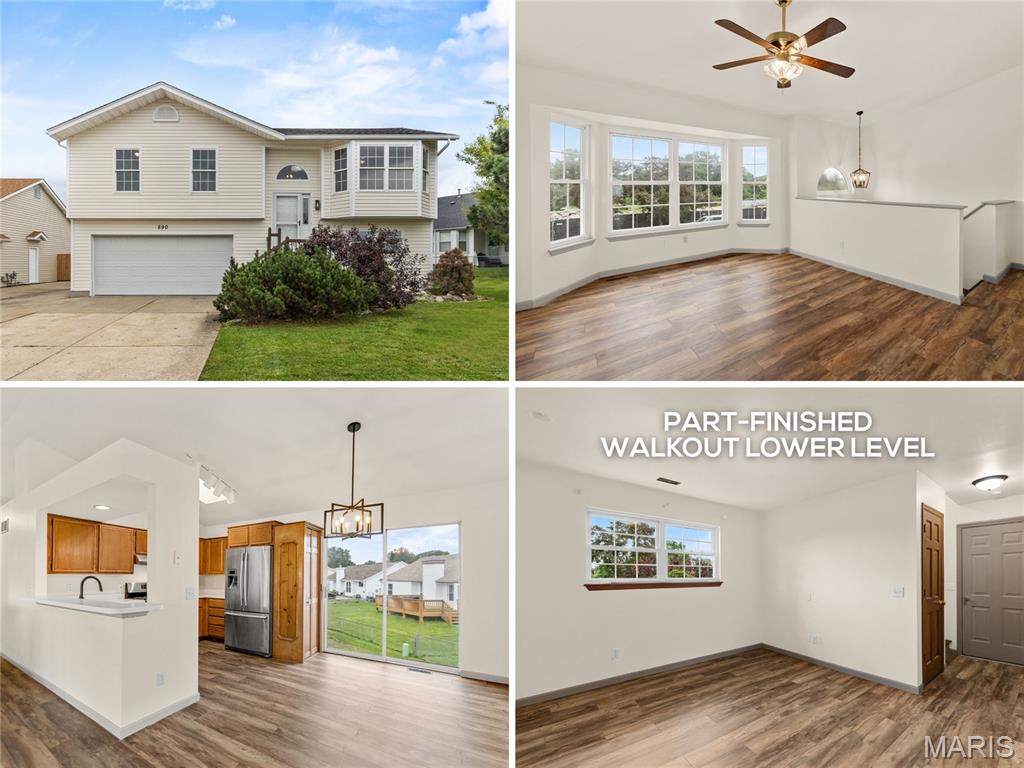
Renovated, MOVE-IN READY split foyer with VAULTED OPEN PLAN, walkout lower level and bonus room, just steps to 10-acre Duchesne Park. Fantastic CURB APPEAL includes new 2025 siding/gutters/roof, renovated front porch, grid windows, tuck-under OVERSIZED 2-CAR GARAGE (newer opener) and expanded parking pad. Soaring 2-story entry foyer with arched window and leaded glass sidelite, steps up to vaulted living room with quad BAY WINDOW and breezy ceiling fan. FRESH PAINT and new water-resistant LUXURY VINYL wide plank flooring throughout - not a stitch of carpet! OPEN CONCEPT living/dining/kitchen with updated light fixtures. Generous wood kitchen cabinets, SKYLIGHT, pass-thru bar, new STAINLESS appliances, gas range with front controls, overhead vent, dishwasher, refrigerator stays. Space to add a deck outside dining room sliding doors. Upscale wood panel interior doors. RELAXING PRIMARY SUITE with updated step-in shower, glass door and ebony fixtures. Secondary bedrooms share updated hall bath with tub/shower combo, easy-clean surround. Downstairs bonus/sleeping room with surround sound, plus built-in storage, walkout, and laundry area. Huge 192 sq ft shed in backyard for tools/toys/hobbies. Just a few blocks to 13-acre Bangert Park with pool, playgrounds, sports and more. 10 minutes to Boeing, near Highways 67/270, with most daily errands within a mile.
#26038637

Florissant

890 Cades Cove

3 Beds

2 Baths

1,017 Sq.Ft.

$215,000

MLS#: 26038637
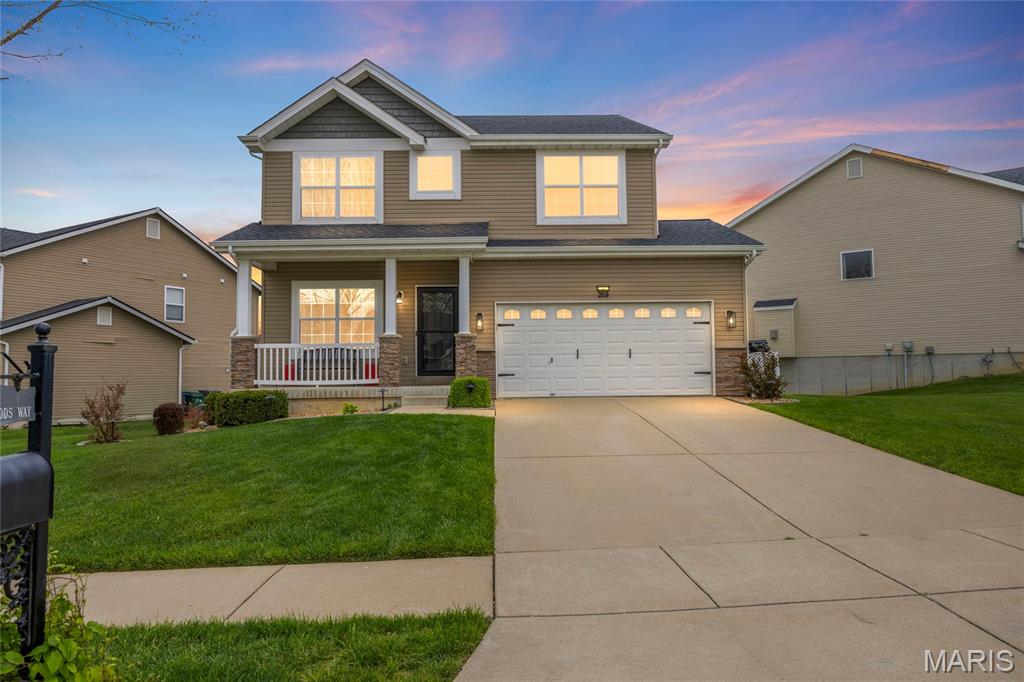
This attractive four- bedroom two story is designed for both everyday living and entertaining. A welcoming covered front porch opens to a light-filled interior highlighted by nine- foot ceilings and easy- care laminate flooring. The open-concept floor plan flows seamlessly from the living room into the spacious family room accented by a gas fireplace that creates a warm and inviting focal point.
The adjacent kitchen is impressive with its 42' mahogany cabinets, stainless steel appliances, tile backsplash, pantry and breakfast bar. Steps away is the convenient laundry room. Step outside and enjoy the large deck that overlooks a low maintenance white vinyl fenced back yard. This is a perfect spot for morning coffee and casual dining.  Step upstairs to the vaulted primary suite featuring a walk-in closet and a luxury bath. The spa-like bathroom has a double bowl vanity and a separate tub/shower, Three additional bedrooms, an open flex-space and a full bath complete this floor. The neighborhood offers two parks with playgrounds, a pavilion and a basketball court. Easy access to major highways. Located in the Fort Zumwalt North school district. Landlord prefers to rent for 24 months and prefers credit score of 700 or above with an income of three times the rent. One small or medium pet is allowed with $250 non refundable pet fee.
#26038632

O'Fallon

269 Wabash Woods Way

4 Beds

2 Baths

1,890 Sq.Ft.

$2,600

MLS#: 26038632
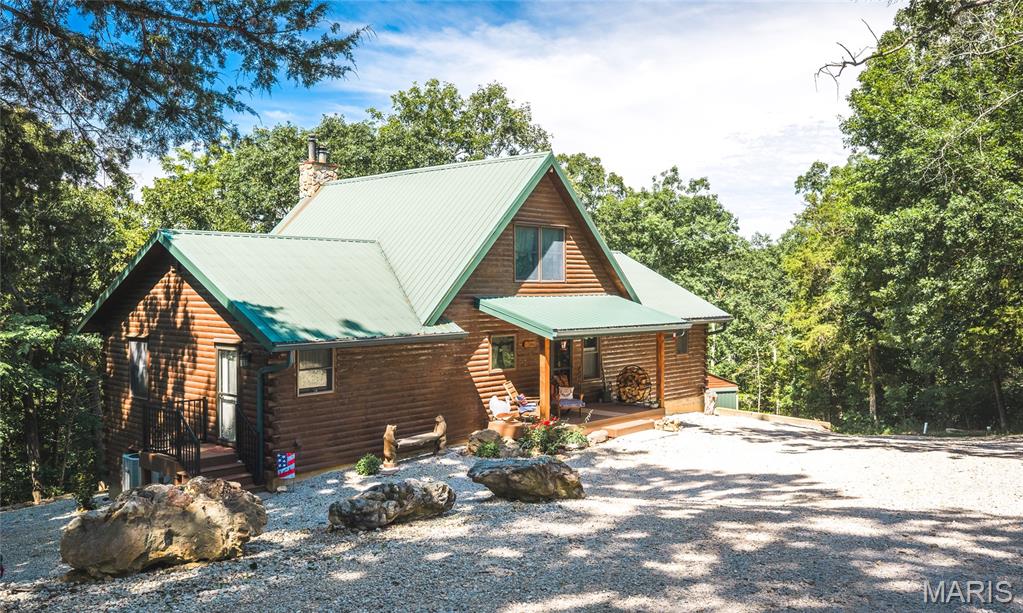
Nestled on 13.2 acres overlooking the Bourbeuse River, this custom cedar log home offers the perfect blend of privacy, comfort, and recreation. Whether you’re looking for a full-time residence or a weekend getaway, the open floor plan welcomes you with stunning views of nature from nearly every room. The main level features a kitchen and dining area with granite countertops, a spacious great room with a beautiful stone fireplace, main floor laundry, and access to the deck where you can enjoy your morning coffee while taking in the river views. The primary suite offers a large walk-in closet and private bathroom, while the loft provides additional sleeping space for guests and overlooks the great room below. The finished walkout lower level creates a cozy retreat with a wood-burning stove, ideal for family gatherings, games, or relaxing after a day outdoors. A third bedroom, full bath, ample storage, and a heated two-car attached garage complete the lower level. Step outside and enjoy approximately 300 feet of direct river frontage with your own private gravel bar, perfect for fishing, floating, trail hikes, and making memories with family and friends. Additional features include a detached 450 sq. ft. garage just steps from the home, woodshed, plus a 576 sq. ft. two-car garage with RV and boat storage located at the entrance to the property. Recent updates include newer flooring throughout, updated bathrooms, a newer furnace, and a water filtration system. As an added bonus, all appliances, washer and dryer, TVs, a stunning 12-foot Christmas tree perfectly suited for the great room, and a two-person deer blind will remain with the property, making this one-of-a-kind riverfront retreat move-in ready and ready to enjoy. Schedule your showing today!
#26038912

Rosebud

2384 Tea Road

3 Beds

3 Baths

2,440 Sq.Ft.

$550,000

MLS#: 26038912
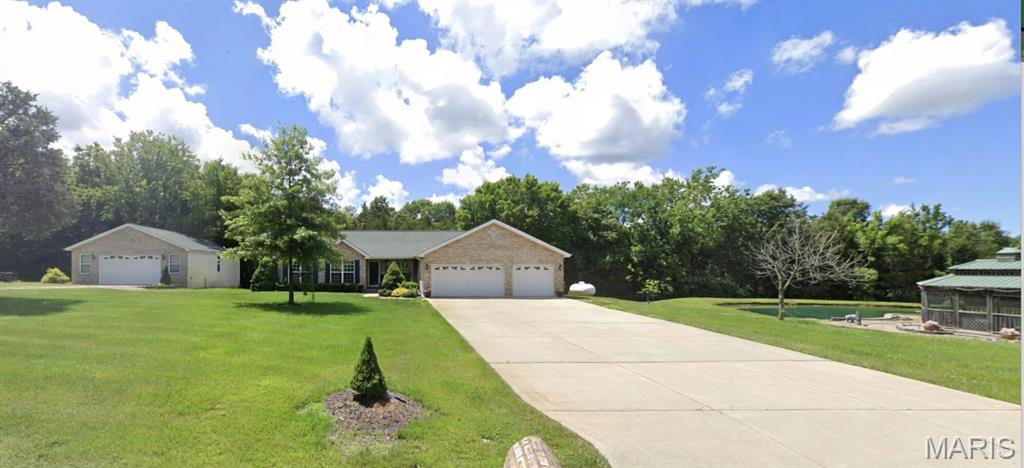
Awesome set up for this spacious ranch w/3 car garage and finished, walk out lower level on 3 acres w/pond and 4 car tandem detached garage! Home and property needs extensive work and updating, and is price reflective of needed work including pond and septic. Great opportunity to build equity.
#26037002

Foristell

121 Brandi Lynn Drive

4 Beds

3 Baths

2,700 Sq.Ft.

$450,000

MLS#: 26037002
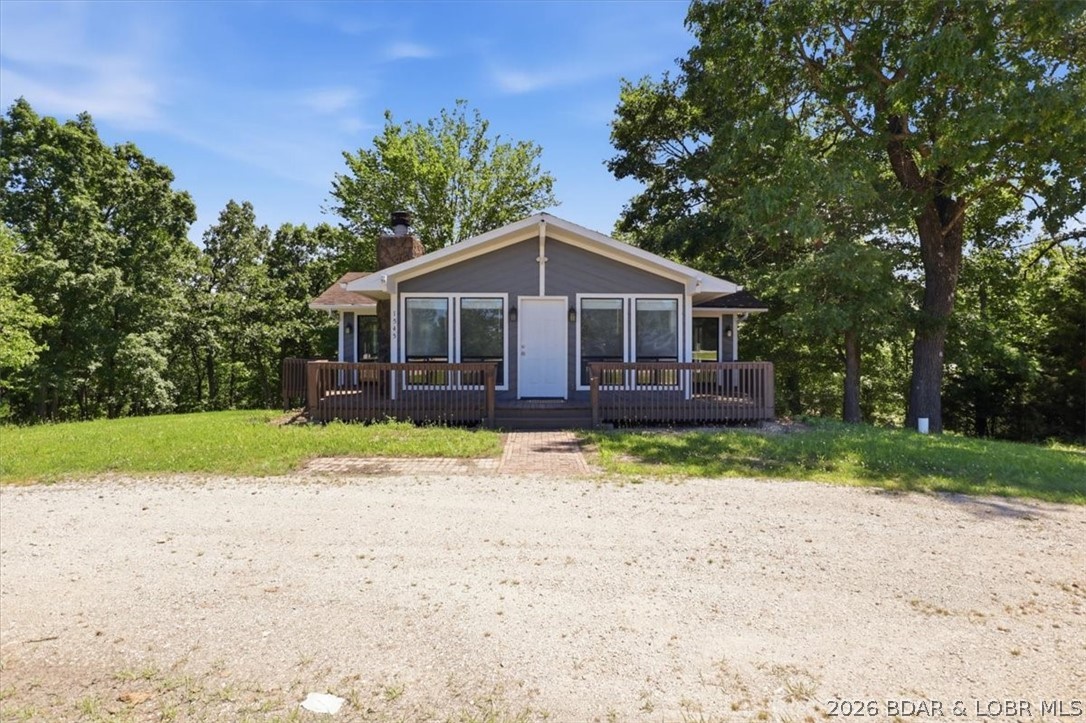
Welcome to 1545 Highway O in Gravois Mills—a unique property offering a blend of convenience and scenic surroundings. Situated on a beautiful half-acre wooded lot across from Indian Rock Golf Club, this charming ranch home features 3 bedrooms, 2 bathrooms and a completely seperate living area. Step inside to discover an inviting living space highlighted by a decorative inverted vaulted ceiling and fireplace that creates the perfect gathering spot. The functional main floor plan includes two bedrooms (no closets) each offering deck access. Adding exceptional value is the separate guest suite/apartment featuring a living space, bedroom, bathroom, AC unit, and private exterior access. Ideal for guests, family, a home office, rental income opportunity, or hobby space, this versatile addition offers endless possibilities. Outdoor living is a true highlight with multiple decks and patio overlooking the private and wooded backyard. A convenient circle drive provides ample parking, while the premium location is just minutes from the lake, dining, shopping, and recreation. This one-of-a-kind property combines character, flexibility and convenience complete with a tranquil setting.
#3588084

Gravois Mills

1545 Highway O

3 Beds

2 Baths

1,449 Sq.Ft.

$225,000

MLS#: 3588084

1 ... 525 526 527 528 529 ... 666
* Listings identified with the FMLS IDX logo come from FMLS and are held by brokerage firms other than the owner of this website. The listing brokerage is identified in any listing details. Information is deemed reliable but is not guaranteed. If you believe any FMLS listing contains material that infringes your copyrighted work please click here to review our DMCA policy and learn how to submit a takedown request. Ā© 2024. First Multiple Listing Service, Inc.
 - property

Send a message

Message successfully sent.

Your message

What is 3 + 4 ?

Reason for contacting?

I agree to receive email communication and understand I can unsubscribe at any time.

I agree to be contacted by Rock Island Realty via call, email, and text for real estate services. To opt out, you can reply 'stop' at any time or reply 'help' for assistance. You can also click the unsubscribe link in the emails. Message and data rates may apply. Message frequency may vary. Privacy Policy

Sign Out

Virtual Assistant

Would you like to take the next step with this property? We can help you schedule a showing or virtual tour, or send you more details.

Yes, I would like more information.

Thank You for Your Reply, One of Our Agents will contact you as soon as possible

No, maybe later.

Thank you, you can always contact me via email, phone number or through the contact form.

Realhub AI

Lucy - Your AI-Powered Realtor

Update Your Temporary Password

Personalize your search

Enter your email and we'll notify you immediately when new listings match what you're looking for.

or enter email address

Already have an account ? Login here

Continue your home search

I agree to receive communications and understand I can unsubscribe at any time.

I agree to be contacted by Rock Island Realty via call, email, and text for real estate services. To opt out, you can reply 'stop' at any time or reply 'help' for assistance. You can also click the unsubscribe link in the emails. Message and data rates may apply. Message frequency may vary. Privacy Policy

Already have an account ? Login here

We use cookies

We use cookies primarily for analytics to enhance your experience. By accepting, you agree to our use of these cookies. You can manage your preferences or learn more about our cookies policy.
