Properties

Browse or get in touch to schedule a walkthrough.

  • Nearby me
Price range

Popular Features

Community Features

Association

Property Features

Waterfront

View

Exterior Features

Interior Features

Style

10000 properties match your criteria

Updated 1 minute ago

E-Alert name
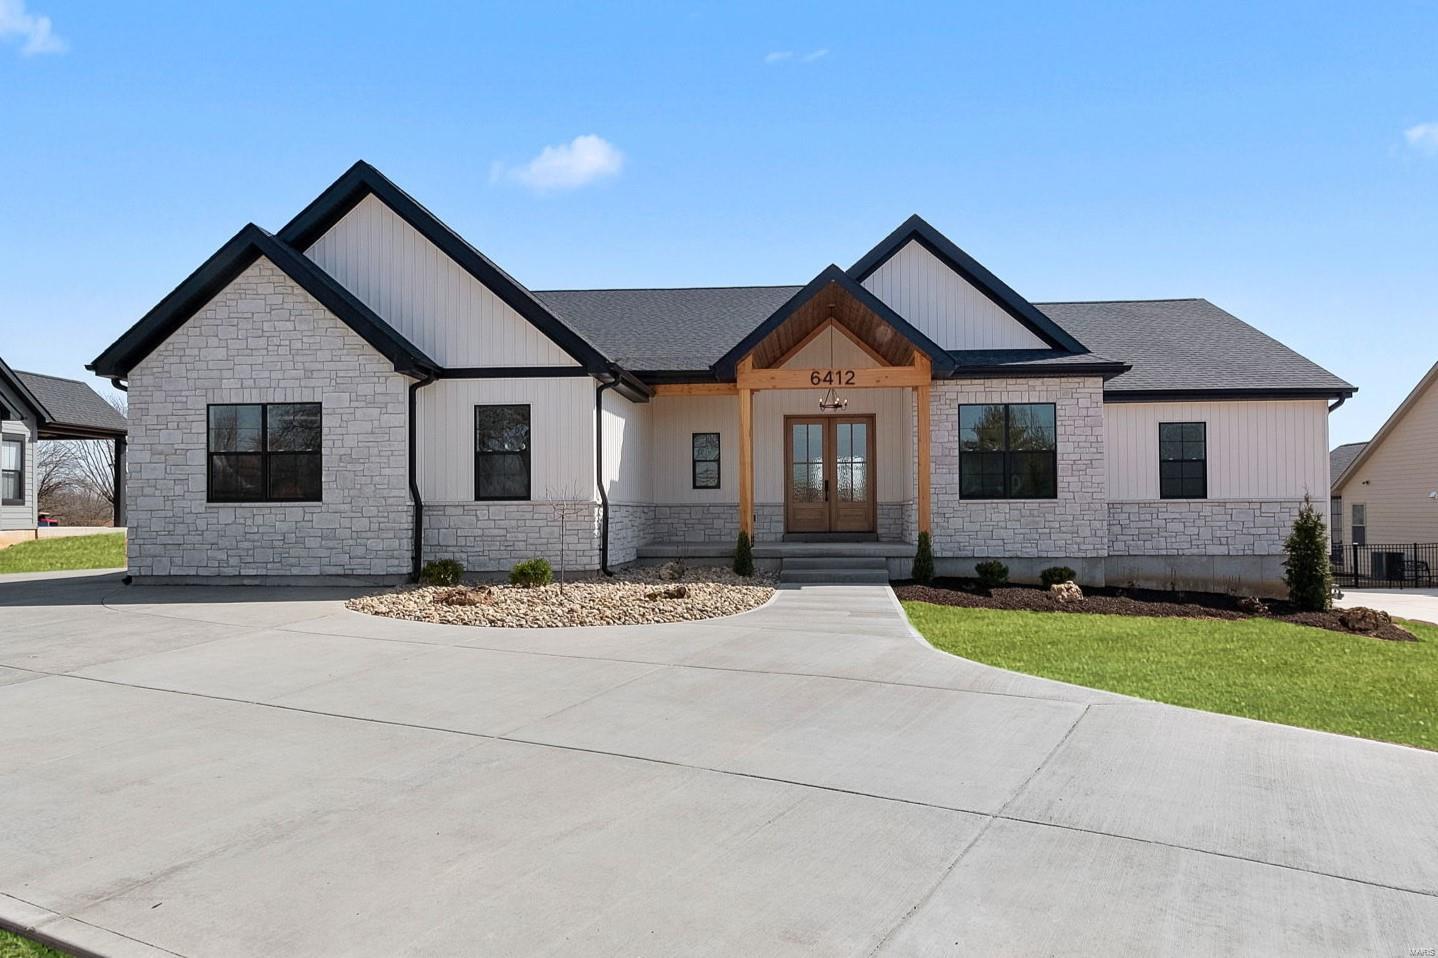
Open House Canceled! Stunning new construction offering quality craftsmanship, premium finishes & our most seamless, sought-after floor plan! Step inside & discover a beautiful entry foyer, souring 10 foot ceilings & a sunlit great room with custom fireplace. The thoughtfully designed kitchen includes oversized eat-in island, premium quartz, abundant cabinet space & a convenient dry bar. A dedicated office & well-designed laundry room complete the heart of the home. Retreat to the primary bedroom suite, offering two walk-in closets & a luxurious bath with custom frameless shower & soaking tub. Plus, enjoy direct access to the spacious patio! Two additional bedrooms include walk-in closets & a shared bath with separate private sinks. The lower level offers a huge rec room with endless possibilities, a fourth bedroom, ample storage space & an unfinished room that would make for a great workout space or fifth bedroom. Expansive backyard with covered patio & plenty of room for a pool! Additional Rooms: Mud Room
#25015324

St Louis

6412 Hagemann Road

4 Beds

3 Baths

4,397 Sq.Ft.

$1,050,000

MLS#: 25015324
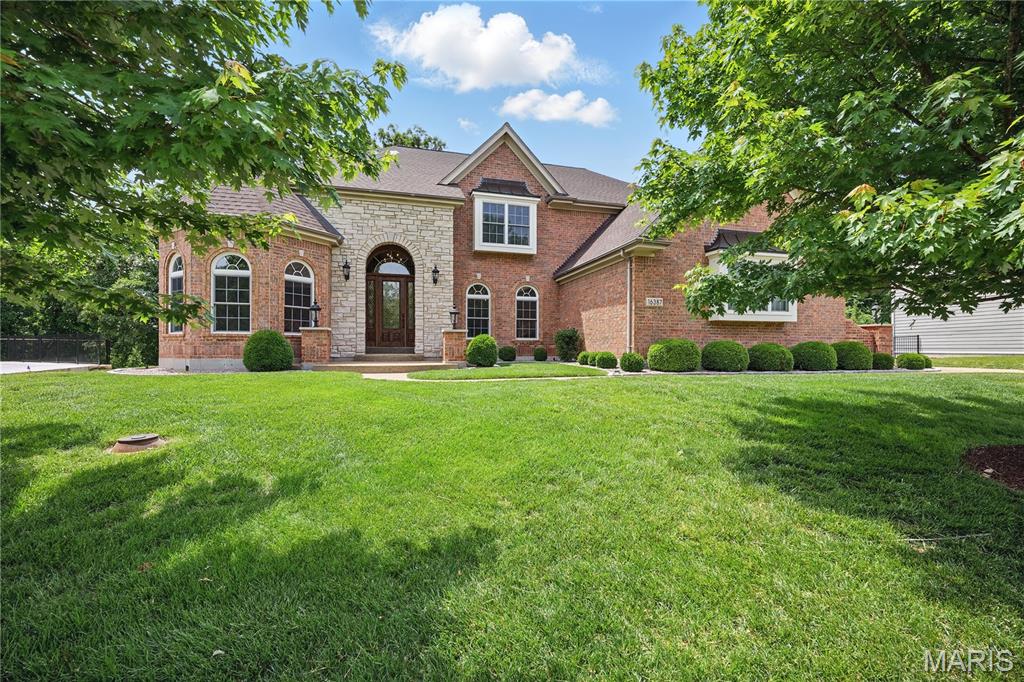
Welcome to this light filled spacious two-story home built by Levinson Homes in Wildwood which offers over 5500 sq. ft. of spacious living situated on a 1.18 acre lot on a cul-de-sac.  This home is located in the desired Wynncrest subdivision in the high ranking Rockwood School District. Upon entering the home you see the dining room with a tray ceiling, office/study with custom built-ins and vaulted ceiling (13ft.), and the expansive light filled great room featuring  a soaring vaulted ceiling(18 ft.), wood burning  fireplace (never used) and a ā€œforestā€ view  out the wall of windows.  The kitchen boasts stainless appliances, granite counters, 2 tier island, walk-in pantry, breakfast room, hearth room with vaulted ceiling (12 ft. ), gas fireplace and custom built-ins with access to the spacious deck.  Laundry room located off kitchen.  Main floor primary suite with tray ceiling and 2 walk-in closets and ā€œforestā€ view.  Second floor has 2 bedrooms with a J&J bath and one bedroom with ensuite bath. Finished lower level has 1 bedroom with ensuite bath, bonus room that can be another bedroom, office, or playroom. There are also 2 large storage rooms one with rough in plumbing.  A large 3 car garage with storage.
#24074694

Wildwood

16387 Wynncrest Falls Way

6 Beds

4 Baths

5,558 Sq.Ft.

$1,050,000

MLS#: 24074694
None
#25076590

Lebanon

19451 Promise Drive

5 Beds

4 Baths

4,946 Sq.Ft.

$1,050,000

MLS#: 25076590
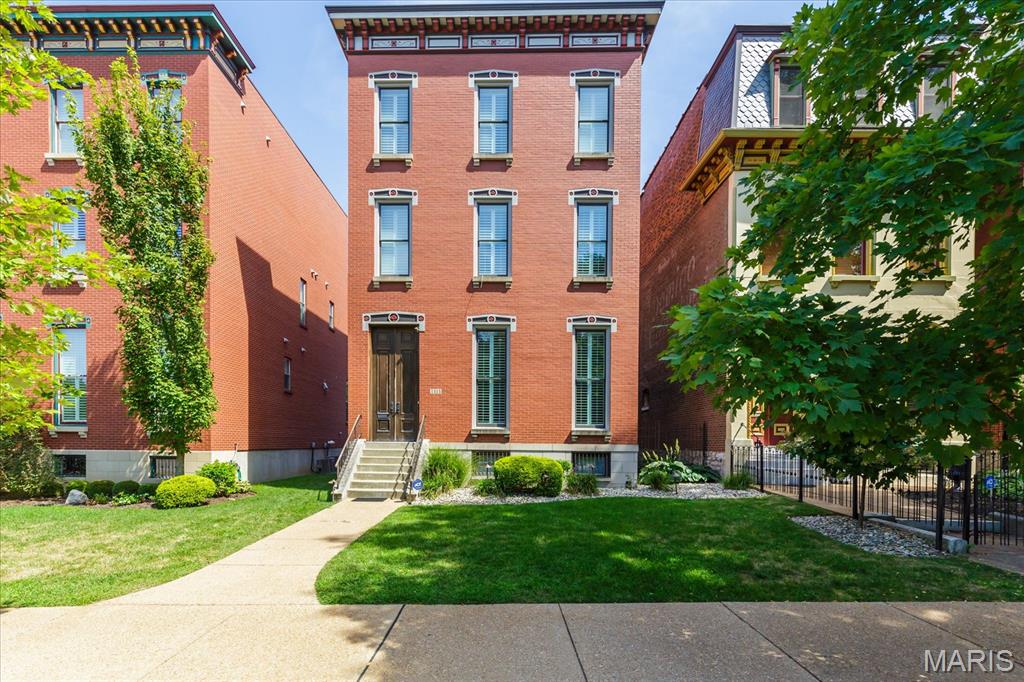
A masterpiece of urban living where modern simplicity meets historic charm, this stunning 3 story home is perfectly situated for relaxed city living, directly across Lafayette Park. Just moments from popular restaurants, vibrant entertainment, and major highways, giving you the best of both worlds—a peaceful retreat that’s still at the center of it all. Upon entry, hardwood floors flow throughout, highlighted by tall ceilings and plantation shutters that add charm and elegance. Formal DR is ideal for hosting dinner parties, while the spacious, light-filled LR invites you to unwind, with easy access to the backyard (entertainer's paradise!), making indoor-outdoor entertaining a breeze. Chef's kitchen: GE Monogram appliances, gas cooktop, and custom walk-in pantry; 1/2 bath is across hall. 2nd flr: The gorgeous primary suite is a spa-like sanctuary with lush new carpet/upgraded pad, gorgeous views, a lux soaking tub, huge walk-in shower, heated floor, and 2 walk-in closets. 2nd bedroom is equally well-appointed, with walk-in closet and full bath.  Laundry room is in between bedrooms. 3rd floor is a space built for fun and relaxation, with rec room/wet bar. A full suite offers a private space for guests. The showstopper is the terrace, an outdoor oasis with an Arch view, offering a truly iconic backdrop for sunset cocktails or morning coffee. Upgrades: sprinkler system, 2nd story HVAC; 2 EV chargers; Sonos sound system.  Full, unfinished, walk-up basement has tons of storage.
#25058747

St Louis

1414 Mississippi Avenue

3 Beds

3 Baths

3,270 Sq.Ft.

$1,050,000

MLS#: 25058747
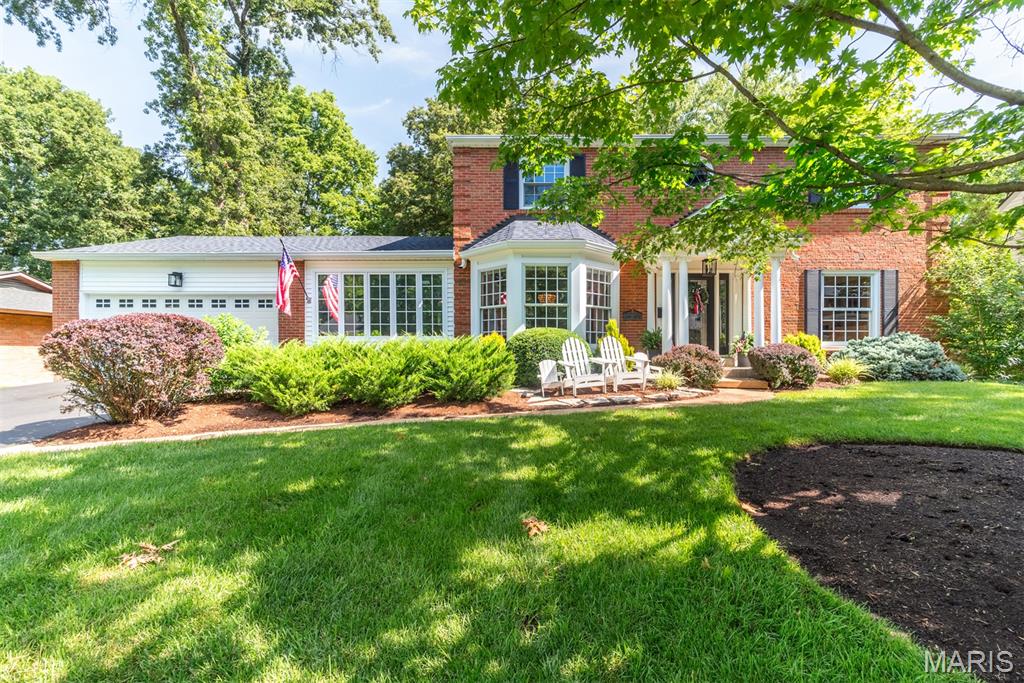
Welcome to timeless elegance in the heart of Glendale, where classic Colonial charm meets high-end updates--and where 4th of July traditions are just a front porch away. This beautifully renovated, all-brick two-story home sits on nearly a third of an acre in one of Glendale's most cherished neighborhoods. Inside, you'll find 4 spacious bedrooms, 3.5 bathrooms and a finished lower level offering space for relaxing or entertaining as well as an office or 5th bedroom, whatever suits. The kitchen has been tastefully updated with premium Thermador appliances, while a seamless flow of new and refinished hardwood floors flow through the main level. A new roof (2024), new HVAC (2023) and custom closets by St. Louis Closet Co (2023) are just a few of the numerous upgrades to be noted in this fabulous home. Step outside to an extensively landscaped and generous yard-perfect for summer barbecues, lawn games or catching the glow of neighborhood fireworks. The deck offers two large entertaining spaces, one covered and one sun-filled. Celebrate Independence Day--and every day-- in a home that blends tradition, luxury, and community.
#25042829

Glendale

17 Willow Oak Lane

4 Beds

3 Baths

3,322 Sq.Ft.

$1,050,000

MLS#: 25042829
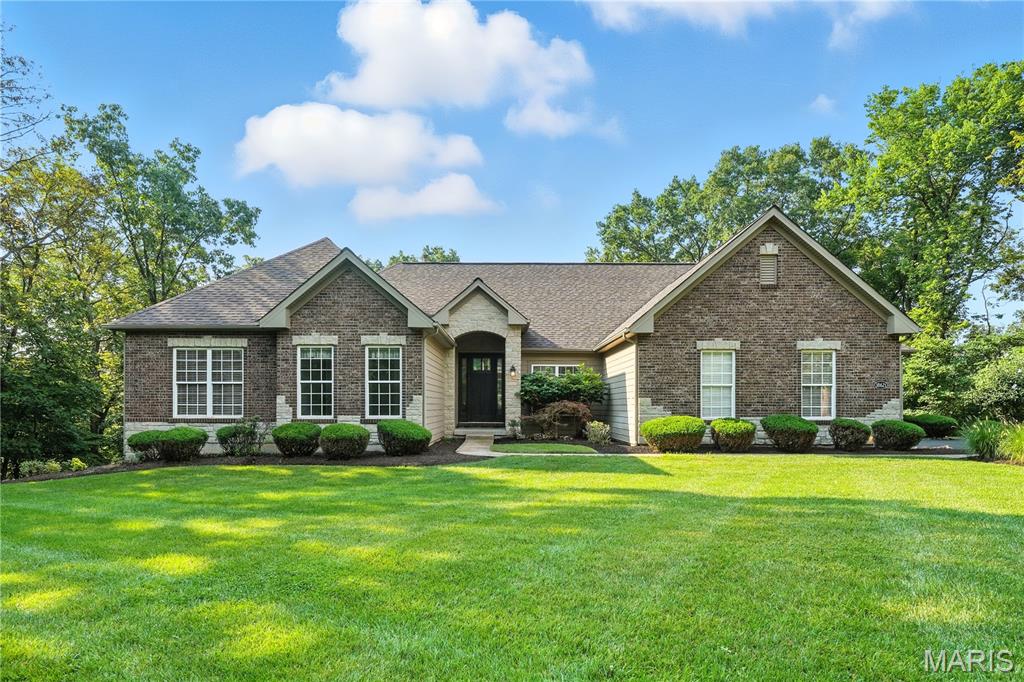
Experience architectural elegance in this thoughtfully designed custom ranch, situated on 4.5 private, wooded acres in Wildwood. With luxury finishes throughout its approx. 4,400 sq. ft. of living space, this home is a showcase of superior craftsmanship. From the moment you arrive, the quality is evident—a full brick front, James Hardie siding, and a distinguished stone-arched header. The interior unfolds with dramatic volume, where gleaming pometia smooth hardwood floors complement the soaring ceilings—including a 12' ceiling in the great room, a 10' tray in the foyer, and a beautifully coffered ceiling in the primary suite. The main floor is an ideal layout for modern living, centered around a gourmet kitchen with a granite island and double wall ovens. Relax by the gas fireplace or on the vaulted 16’x14’ screened porch with composite decking. The main-floor owner's retreat is a luxurious escape, featuring four full-height windows that bathe the space in natural light, and a spa-inspired bath. The finished walkout lower level, with a high 10' pour, offers a massive rec room, wet bar, and a full guest suite. With a 2-year-old roof, smart home technology, and a freshly resurfaced driveway (2025), this impeccably maintained home is truly turn-key. A rare convergence of privacy, luxury, and thoughtful design, all in a prime location near highways, shopping, restaurants, and the Shaw Nature Preserve. Location, size and privacy- one-level living at its absolute best!
#25052345

Wildwood

18621 Windy Hollow Lane

4 Beds

3 Baths

4,400 Sq.Ft.

$1,050,000

MLS#: 25052345
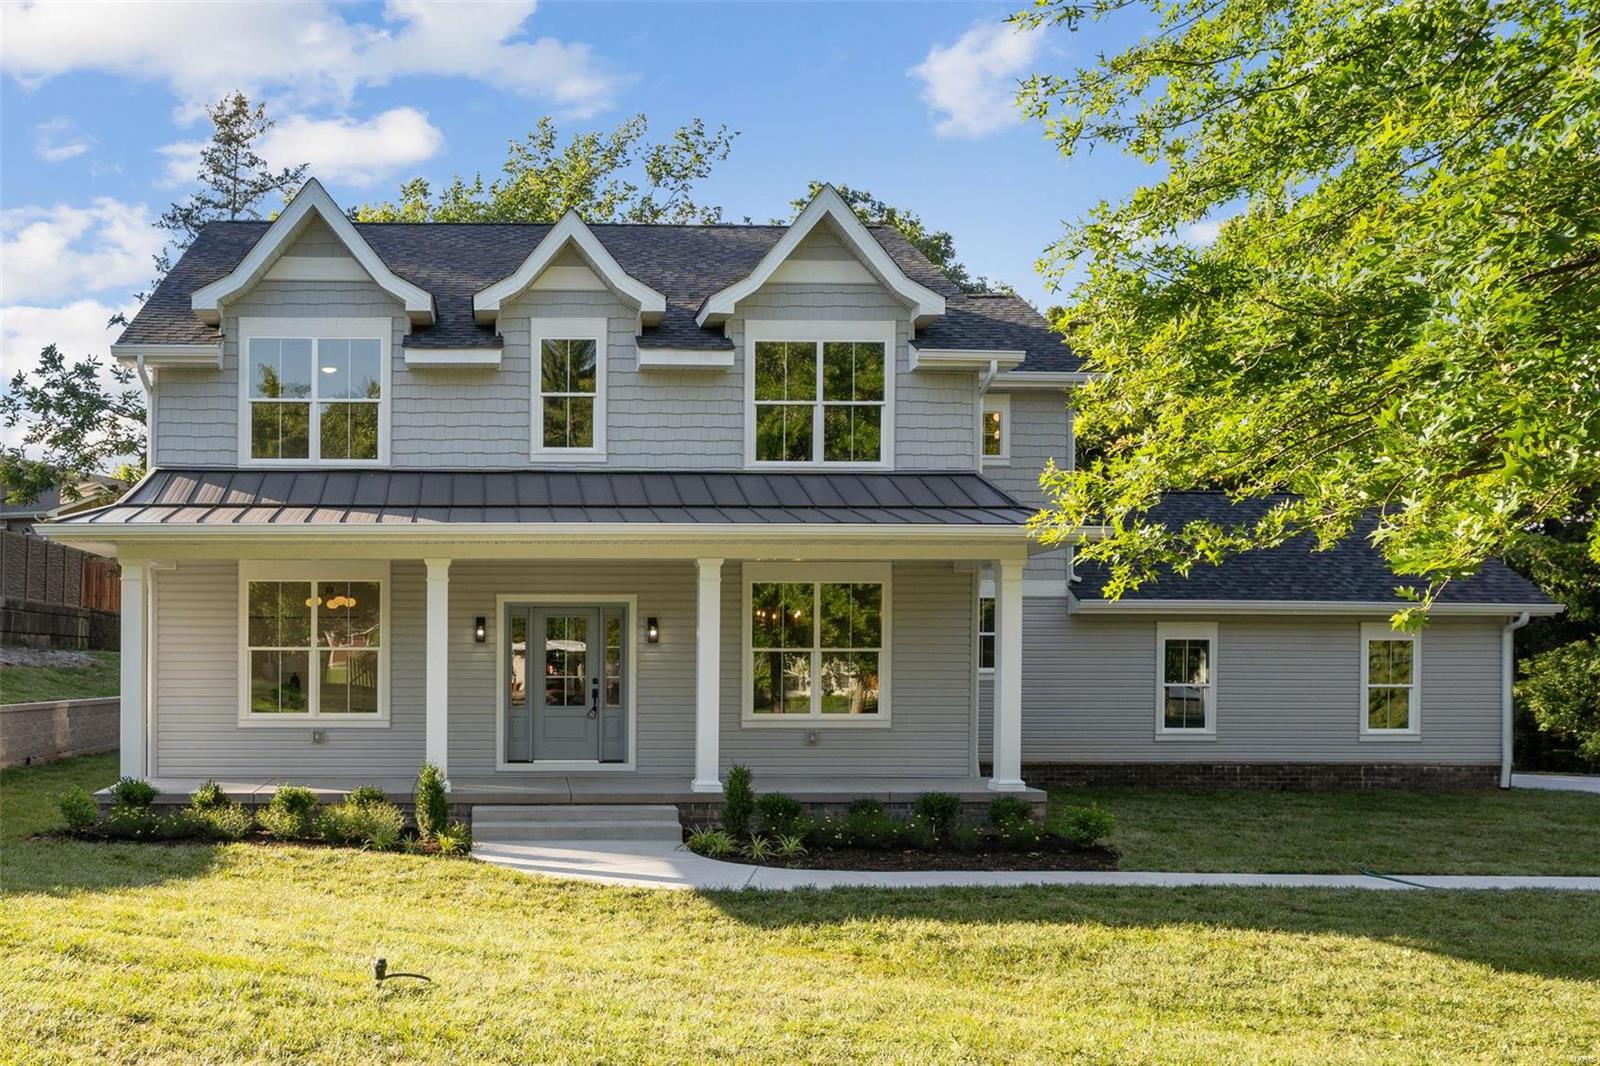
Stunning modern cottage in Kirkwood! This gorgeous 6-bed, 4.5-bath, new-construction home is the perfect blend of style & function to be your forever home. The main floor features an open floor plan designed for entertaining. When you enter the home, the bright dining room flows seamlessly into the chef-worthy kitchen, which showcases custom cabinets, quartz countertops & a butler's pantry. The kitchen overlooks the living room & it's beautiful stone fireplace. The main level is complete with a mudroom, bedroom/office & 1/2 bath.

Upstairs, you'll find a spacious primary suite complete with a luxurious Zellige tiled shower. The 2nd bedroom features a gorgeous ensuite bath. The 2nd floor has 2 additional bedrooms, a 3rd full bathroom & laundry room. The basement includes a rec room that's ready for game night, a bedroom, full bath, & 500+ sq ft of storage. The side-facing garage, large lot, zoned HVAC & natural tones enhance this home to make it one of a kind. Come see for yourself! Additional Rooms: Mud Room COOL: 14 SEER+
#24029395

Kirkwood

1539 Friar Lane

6 Beds

4 Baths

3,750 Sq.Ft.

$1,050,000

MLS#: 24029395
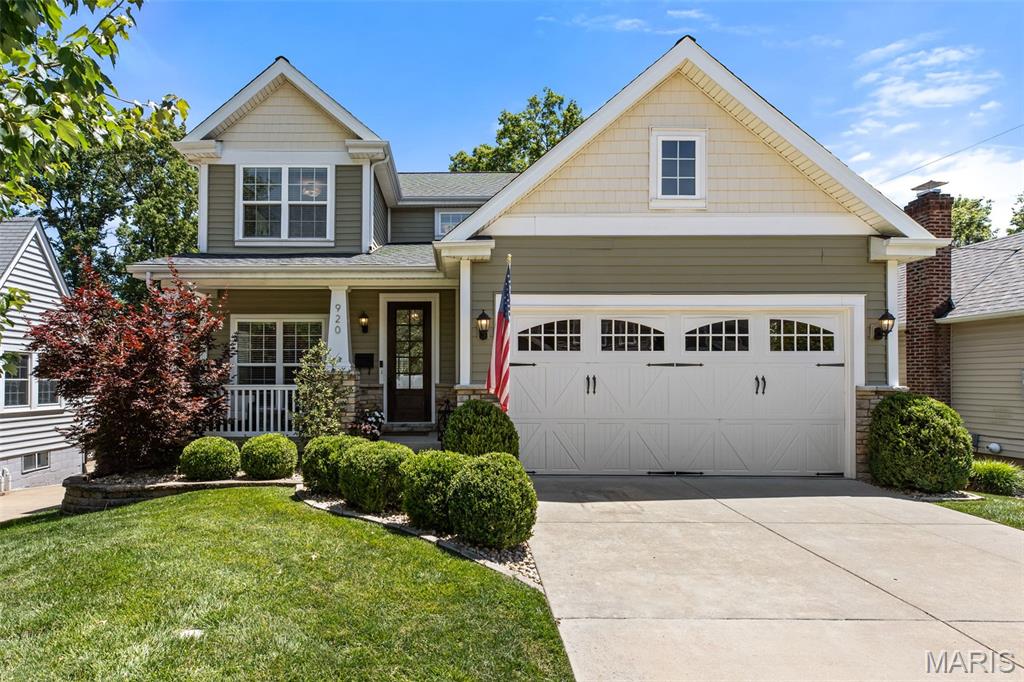
Summer time and the livin's easy in this 8 year old home in walkable Kirkwood! Just a short stroll to all three schools, as well as downtown Kirkwood. The builder intentionally designed every space in the home, with a sprinkle of customization throughout. Admire the wainscoting and chair rail through the halls, dining room and stairs, and the tray ceilings in the dining room and primary en suite. Each feature makes this home far from your cookie-cutter new build. The current owner added their thoughtful touches with the tasteful custom gates to match the staircase to keep pets and little ones safe, as well as the chic wallpaper in guest bath and dining room, plantation shutters, and the extended paver stone patio in back just to name a few. The main floor allows for life as you like it, with options to use the front room as a playroom, office, or library, as well as just the right amount of open concept to flexible in arranging furniture to open or close rooms to the eat-in kitchen as you desire. The kitchen is a delight in finish and function as it showcases a neutral color pallet, quartz counters and island paired with custom tile work, a focal point range hood, brilliant overhead and under cabinet lighting, and spacious pantry. With four bedrooms and two bathrooms upstairs, including the primary en suite, the sleeping areas are quiet and comfortable set away from the entertaining spaces. The primary en suite includes tray ceilings, a large walk-in closet, as well as a spacious bath with double vanity, soaking tub, and custom tile/glass shower. The hall bath includes a convenient double vanity and sharp subway tile shower surround. A walk-out basement adds over 600sqft of additional finished space, but plays even larger with a deep foundation pour making the rooms feel even larger - maybe a full golf swing height for that simulator you wanted?! The basement also plays host to bedroom 5 and the connected 3rd full bath perfect for a guest bedroom. The walk-out basement windows and door bring an abundance of light in, and provide a great view of the expanded paver stone patio, engineered deck, and flat, fenced-in yard. So much room for activities! This home has all of the bells and whistles to check the boxes and provides the custom details you deserve! Start your next chapter in this lovely Kirkwood home!!
#26035185

Kirkwood

920 Evans Avenue

5 Beds

3 Baths

3,070 Sq.Ft.

$1,050,000

MLS#: 26035185
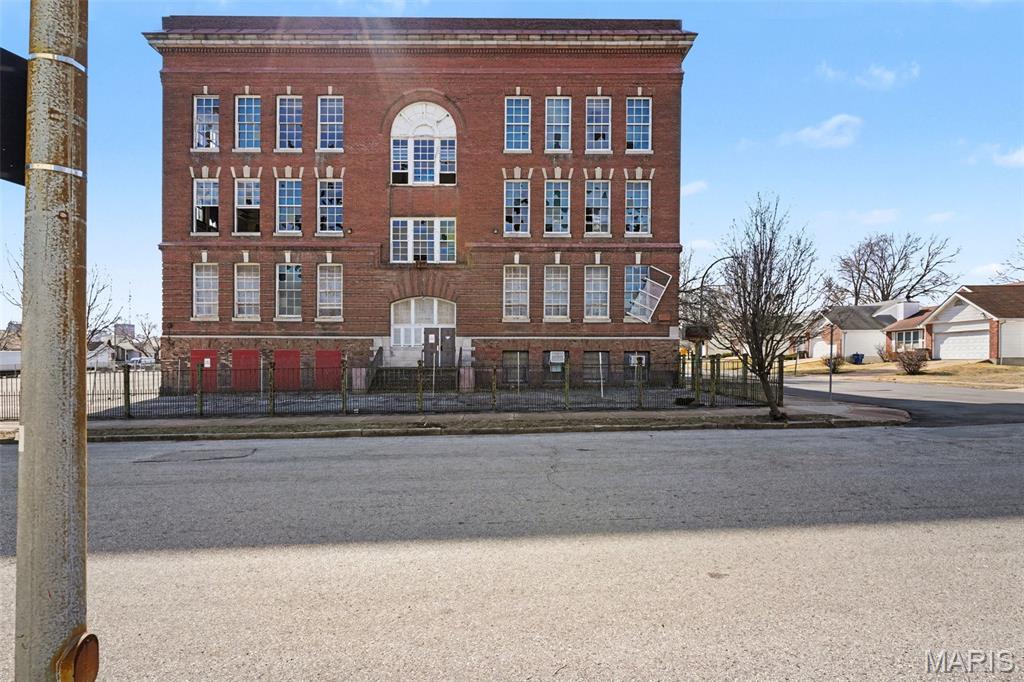
Legacy Urban Asset Positioned for Redevelopment or Adaptive Reuse
This ±47,200 SF commercial building situated on ±1.43 acres presents a compelling opportunity for investors and developers seeking scale, flexibility, and long-term upside within the St. Louis City submarket. Strategically located near downtown, the property benefits from proximity to ongoing redevelopment activity and urban infill growth.
The existing structure offers a substantial footprint suitable for a variety of uses, including adaptive reuse, mixed-use conversion, institutional occupancy, or industrial repositioning. The site’s size provides a rare opportunity to reimagine the asset while leveraging its central location and accessibility.
With strong underlying land fundamentals and increasing interest in urban redevelopment, this property is well-positioned for a buyer seeking to capitalize on a value-add or redevelopment strategy. SLPS
#26017267

St Louis

1614 Hogan Street

None Beds

None Baths

N/A

$1,050,000

MLS#: 26017267
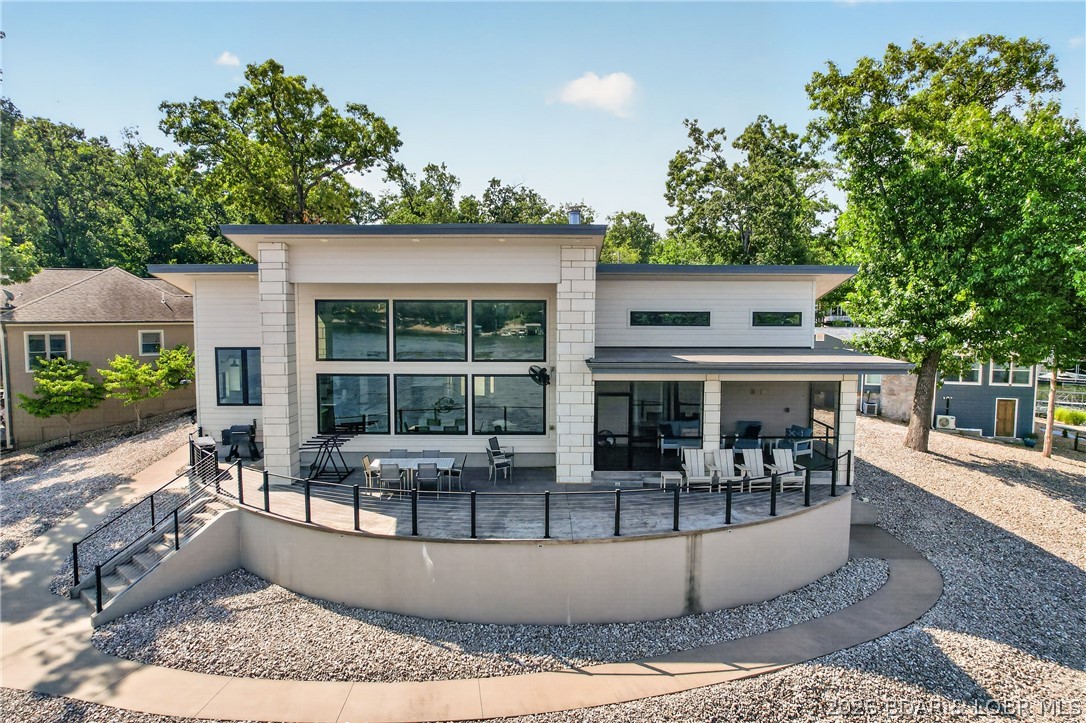
Discover the pinnacle of modern lakeside luxury at Mile Marker 8 in Sunrise Beach. Custom-engineered and built by renowned builder Matt Ancell, this architectural masterpiece features an elite concrete construction designed for timeless durability, energy efficiency, and unmatched acoustic privacy. This 4-bedroom, 3.5-bathroom modern home spans 2,343 sq ft of highly optimized luxury living space. Floor to ceiling glass walls for incredible, panoramic lake views, seamlessly blending indoor and outdoor entertainment areas. The minimalist chef's kitchen showcases premium, custom walnut veneer cabinets, high-end finishes, and integrated appliances. Step outside to premium waterfront living, complete with a private dock slip and PWC. Whether you are looking for a luxury vacation home or a permanent modern lakefront estate, this Matt Ancell custom build offers an unparalleled lifestyle.
#3588626

Sunrise Beach

33166 Lakeview Drive

4 Beds

3 Baths

2,343 Sq.Ft.

$1,050,000

MLS#: 3588626
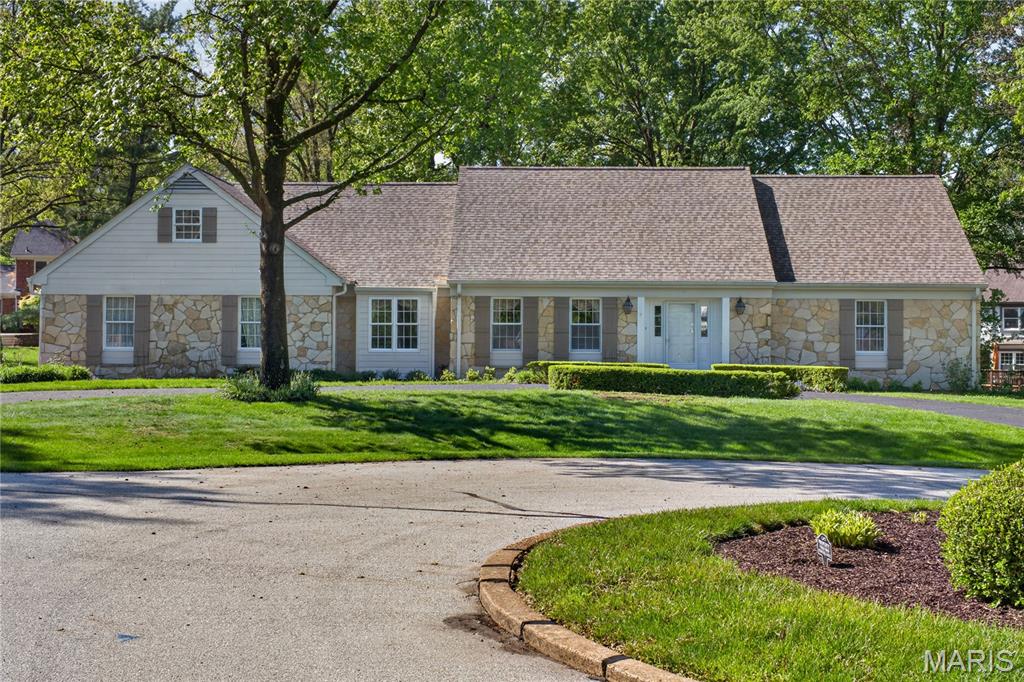
BACK ON THE MARKET NO FAULT OF SELLERS!  There is no better location!! This is your chance to live in your dream home! Welcome to 14014 Clairette — the one you’ve been waiting for.

This stunning luxury home offers 5 bedrooms, 4 full bathrooms and more, giving everyone the space and comfort they deserve. Tucked away on a quiet cul-de-sac in the highly sought-after Town and Country municipality, this home combines elegance, function, and room to grow.

From the moment you arrive, the new circular driveway and beautiful stone and Hardie board exterior create a stately first impression. Inside, the main level features a spacious layout with a kitchen, dining room, living room, and family room with a gorgeous stone fireplace, offering plenty of room for everyday living and entertaining.

The finished lower level provides even more versatile living space for family, guests, hobbies, or recreation. The primary suite is a true retreat, complete with a luxurious ensuite bathroom and jacuzzi tub — the perfect place to relax at the end of the day.

Additional highlights include an oversized 3-car garage, a level, gorgeous lot, and a beautiful patio that is ideal for outdoor entertaining, cooking out, or simply enjoying a glass of wine while watching the kids play.

14014 Clairette is truly a beauty. Schedule your appointment today.
#26022245

Chesterfield

14014 Clairette Lane

5 Beds

4 Baths

3,857 Sq.Ft.

$1,050,000

MLS#: 26022245
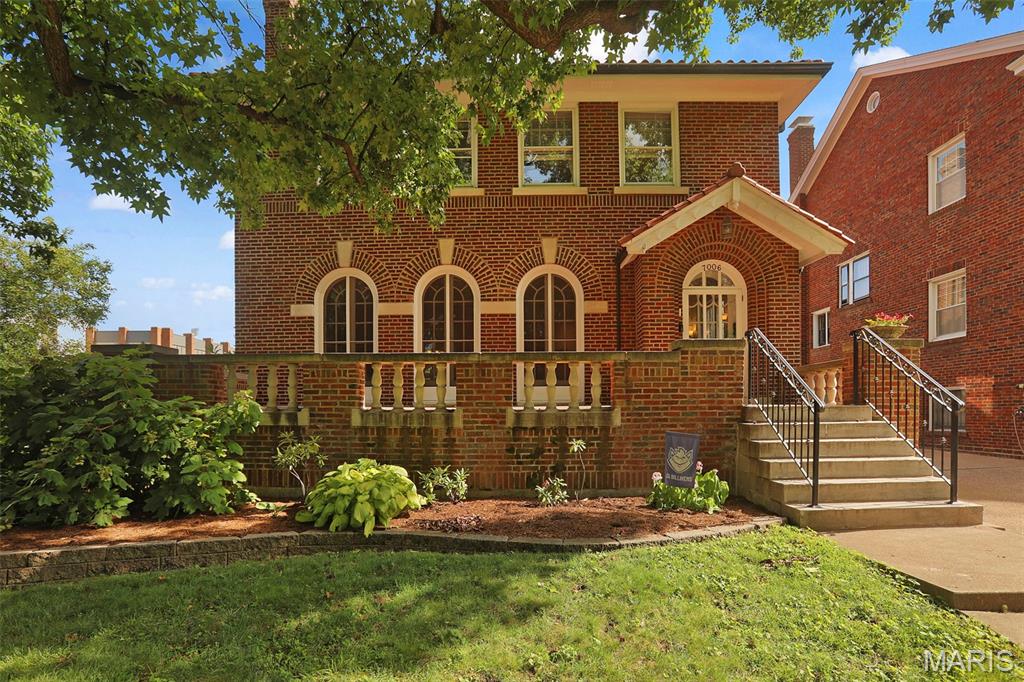
Price reduced
This 1923 Italian Renaissance Revival residence hallmarks a formal brick terrace with stone balusters, clay tile roof and three soaring full-height, arched French doors that bridge the living space to the formal front terrace.  The details: 3246 S.F., +311 S.F. three-season enclosed patio room; 6 bedrooms, 3 full baths, 1 half bath; rare double featuring a detached 2 car garage, rear parking pad and a secondary side driveway.  While the historic integrity of the home has been preserved - including the 7x 9 entry foyer - the updated kitchen is a chef's delight offering a breakfast bar, stainless appliances and plenty of storage space.  The second floor layout provides ultimate flexibility.  Many options for a large primary bedroom, guest suites, and multiple dedication home offices. Newer HVAC is hot water heat (boiler replaced January 20 of 2025) with zoned forced air conditioning (new Marcy 8 of 2022).  Original blueprints for the home are available.
#26025545

University City

7006 Maryland Avenue

6 Beds

3 Baths

3,248 Sq.Ft.

$1,050,000

MLS#: 26025545
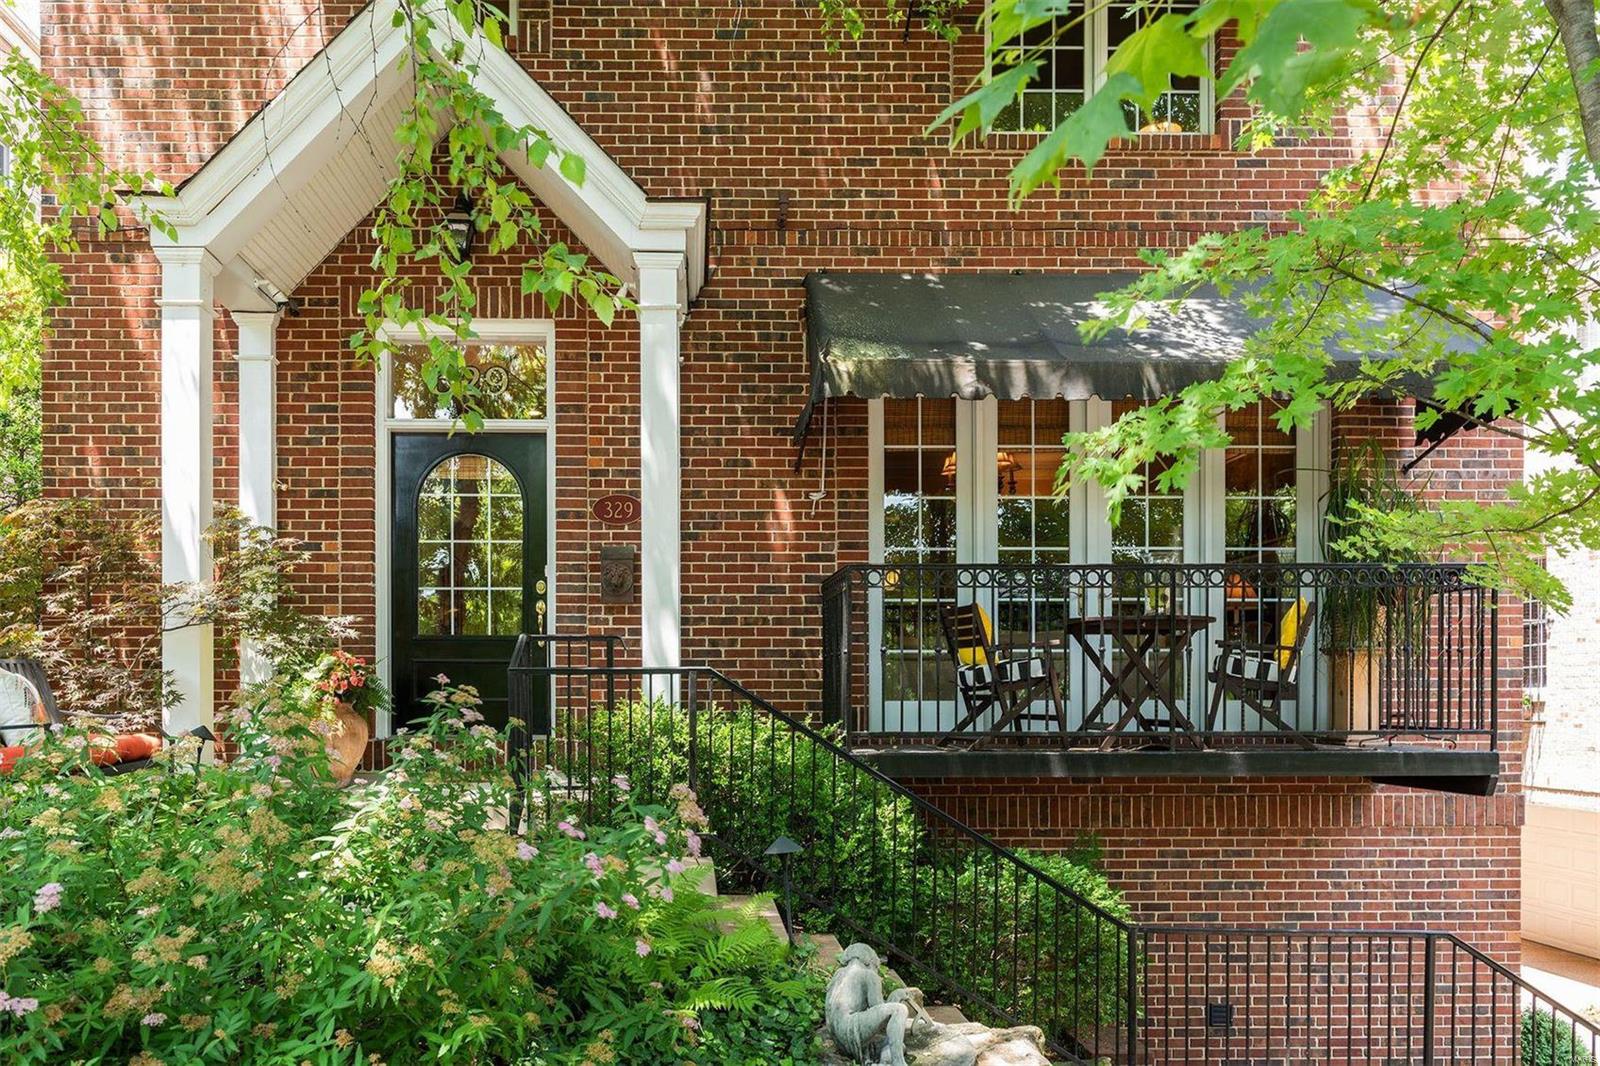
Enjoy the privacy and beauty of this sophisticated European-inspired home, positioned in one of the most desirable areas of St. Louis. This rare 4-story, fee simple townhome with elevator is a handsome setting for escape or entertainment.  Graceful, aesthetic standards have been applied to all finishes:  marvelous ceiling heights, spacious rooms, stunning fireplace, gorgeous hardwood floors and unique interior elements.  The see-thru kitchen cabinets are magical. The dramatic renovated MBR suite features stunning granite and a stand-alone soaking tub.  The spectacular landscaping is graced by one of Clayton’s legendary oak trees. Enjoy morning coffee or an afternoon beverage on the private front porch accessible thru beautiful French doors.  Unique to neighborhood is the side entry garage.  The walkout LL includes a spacious sitting room with built-ins which could easily transform into bunk room or game room. The heated garage is installed with EV-ready charging. Location: Suburban
#21043719

St Louis

329 N Central Avenue

4 Beds

3 Baths

3,362 Sq.Ft.

$1,049,999

MLS#: 21043719
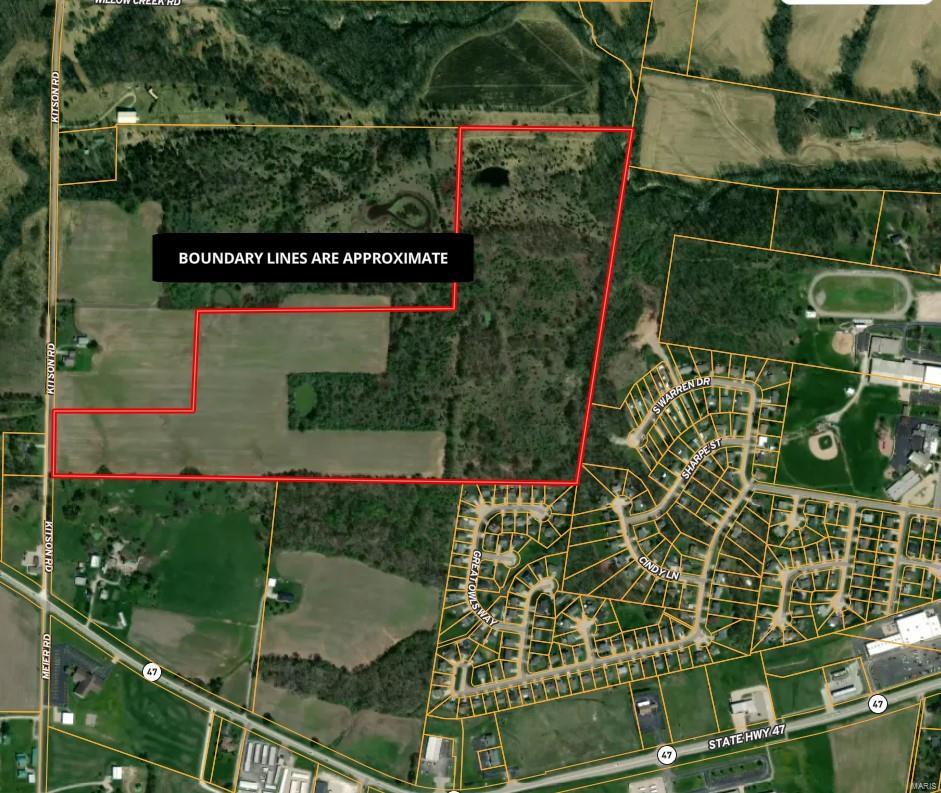
Welcome to the rolling hills of Lincoln county! Tired of the hustle and bustle of the city? This beautiful piece of land is your own little oasis with spectacular views, abundant wildlife and the peacefulness you have been craving, all just minutes from St. Charles county. Calling all builders, this 74.69 acre tract has already been annexed into the City of Winfield. There is currently a verbal share crop agreement in place for the year 2024 with the potential to continue if you are looking for an income generating property as well. The possibilities are endless!
#23070379

Winfield

0 74.69+/- Acres Kitson Rd

None Beds

None Baths

N/A

$1,049,999

MLS#: 23070379
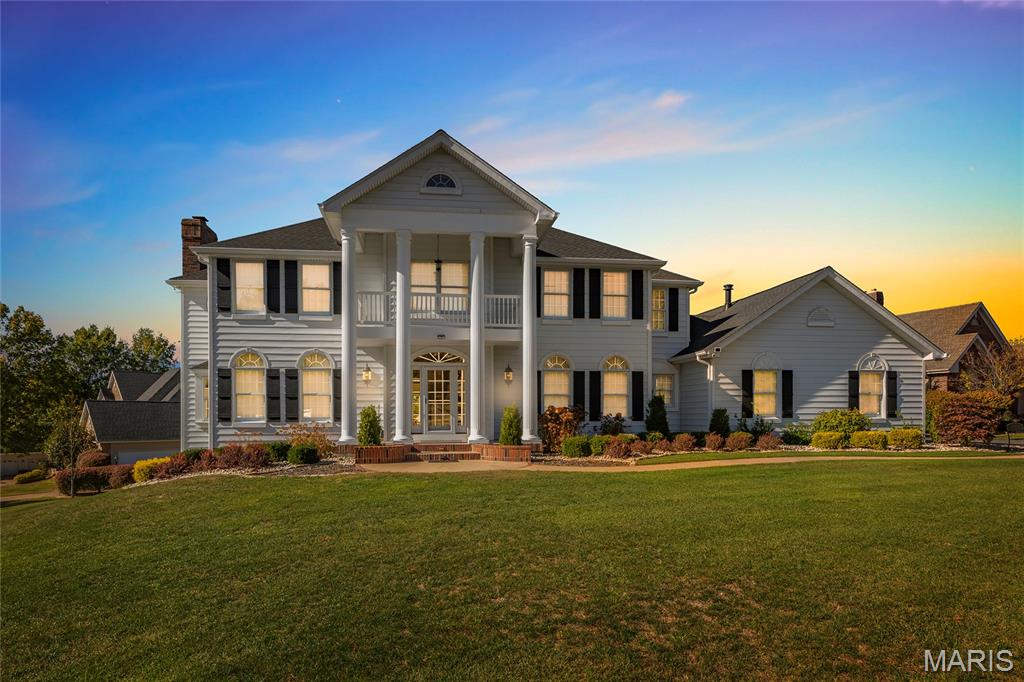
Exquisite Luxury Living in the Prestigious Whitmoor Country Club!

Majestically poised on a serene cul-de-sac within the sought-after Whitmoor Country Club, this breathtaking two-story estate defines refined sophistication and luxury-style living. Perfectly sited on nearly a half-acre walk-out lot with spectacular water and golf course views, this exceptional home offers six bedrooms, three and a half bathrooms, and over 5,300 square feet of flawlessly designed living space plus a beautifully finished lower level designed for entertaining and multi-generational living.

As you step inside, a grand entry sets the tone with gleaming Brazilian teak hardwood floors, custom millwork, intricate crown molding, and elegant window wainscotting. Every detail unveils a symphony of craftsmanship and elegance. A dramatic staircase with oak black-and-white treads, paired with grand Palladian windows, floods the home with natural light and timeless charm.

The main level offers a blend of classic elegance and modern comfort. A formal dining room sets the stage for sophisticated gatherings, while the private office/den with French doors provides a tranquil setting for study or work. The spacious family room features a gas fireplace and picturesque wide bow window, offering both warmth and style. A transitional butler’s pantry/coffee bar leads into the gourmet eat-in kitchen, complete with 42ā€ cabinetry, granite countertops, designer tile backsplash, stainless steel appliances, recessed lighting, and a large center island with a five-burner gas cooktop. The adjoining sunroom, highlighted by a tray ceiling and a wall of windows that offers breathtaking panoramic views, with direct access to the relaxing deck.

Upstairs, the luxurious primary suite impresses with tray ceiling, serene sitting area, expansive walk-in closet, and spa-inspired ensuite bath featuring dual vanities, custom cabinetry, jetted tub, and separate shower. Four additional bedrooms, a sophisticated full bath with dual vanities and separate tub and shower, an upper-level laundry room, and a versatile loft provide ample space for family and guests.

The walkout lower level is an entertainer’s paradise boasting Italian designer tile, a media room, grass accent wall, full kitchenette with wet bar, stainless steel refrigerator, large bedroom, luxurious full bath, bonus room, and utility room complete with metal cabinetry and workbenches.

Step outside to a spacious covered patio and meticulously landscaped backyard offering stunning golf course views. Premium updates include a new roof (2025), gutters (2025), downspouts (2025), and shutters (2025), two new HVAC systems (2024), new hardwood floors (2023), an upgraded water filtration and reverse osmosis system, freshly painted interior, designer lighting, enhanced outdoor illumination, custom-added shelving in closets, updated landscaping, 3 newly installed screen safety doors— ensuring this residence is as functional as it is beautiful.

Situated within the exclusive Whitmoor Country Club community, residents enjoy premier access to world-class amenities including two championship golf courses, sparkling pools, tennis courts, a magnificent clubhouse, and tranquil walking paths - all just minutes from Highway 94, fine dining, boutique shopping, parks, and top-rated schools.
#26009659

Weldon Spring

50 Crocknaraw Lane

6 Beds

3 Baths

5,316 Sq.Ft.

$1,049,990

MLS#: 26009659

1 ... 523 524 525 526 527 ... 666
* Listings identified with the FMLS IDX logo come from FMLS and are held by brokerage firms other than the owner of this website. The listing brokerage is identified in any listing details. Information is deemed reliable but is not guaranteed. If you believe any FMLS listing contains material that infringes your copyrighted work please click here to review our DMCA policy and learn how to submit a takedown request. Ā© 2024. First Multiple Listing Service, Inc.
 - property

Send a message

Message successfully sent.

Your message

What is 3 + 4 ?

Reason for contacting?

I agree to receive email communication and understand I can unsubscribe at any time.

I agree to be contacted by Rock Island Realty via call, email, and text for real estate services. To opt out, you can reply 'stop' at any time or reply 'help' for assistance. You can also click the unsubscribe link in the emails. Message and data rates may apply. Message frequency may vary. Privacy Policy

Sign Out

Virtual Assistant

Would you like to take the next step with this property? We can help you schedule a showing or virtual tour, or send you more details.

Yes, I would like more information.

Thank You for Your Reply, One of Our Agents will contact you as soon as possible

No, maybe later.

Thank you, you can always contact me via email, phone number or through the contact form.

Realhub AI

Lucy - Your AI-Powered Realtor

Update Your Temporary Password

Personalize your search

Enter your email and we'll notify you immediately when new listings match what you're looking for.

or enter email address

Already have an account ? Login here

Continue your home search

I agree to receive communications and understand I can unsubscribe at any time.

I agree to be contacted by Rock Island Realty via call, email, and text for real estate services. To opt out, you can reply 'stop' at any time or reply 'help' for assistance. You can also click the unsubscribe link in the emails. Message and data rates may apply. Message frequency may vary. Privacy Policy

Already have an account ? Login here

We use cookies

We use cookies primarily for analytics to enhance your experience. By accepting, you agree to our use of these cookies. You can manage your preferences or learn more about our cookies policy.
