Properties

Browse or get in touch to schedule a walkthrough.

  • Nearby me
Price range

Popular Features

Community Features

Association

Property Features

Waterfront

View

Exterior Features

Interior Features

Style

10000 properties match your criteria

Updated 1 minute ago

E-Alert name
Price reduced
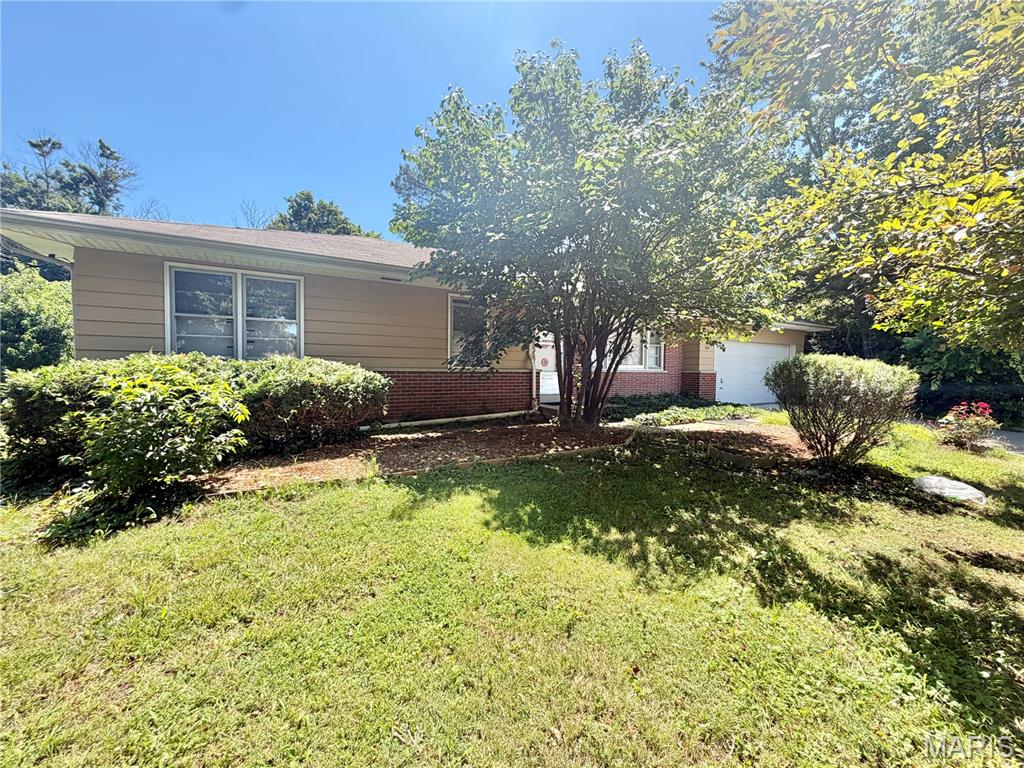
Opportunity knocks with this 3-bedroom, 2-bath ranch home offering solid bones, generous living space, and endless potential. Hardwood floors are believed to be underneath the carpet, waiting to be uncovered and restored to their original beauty. The main level features a spacious living room highlighted by a classic brick fireplace, a separate dining room, an eat-in kitchen, and the convenience of main-floor laundry. The primary bedroom includes a private full bath, while two additional bedrooms and a second full bath complete the main level. The walk-out lower level provides a wealth of additional living space, including a large recreation/family room, bonus room, sleeping area, and ample storage. An existing shower in the unfinished portion presents an excellent opportunity to create a third full bath and add even more value. Situated on a combined .52-acre lot that includes an additional parcel, this property offers plenty of outdoor space while remaining conveniently located near parks, shopping, and highway access. A 1-car garage adds to the home’s functionality. Bring your vision and make this home your own. Property is being sold as-is. Seller to make no repairs or provide inspections.
#26040006

Hazelwood

7012 N Hanley Road

3 Beds

2 Baths

2,418 Sq.Ft.

$155,000

MLS#: 26040006
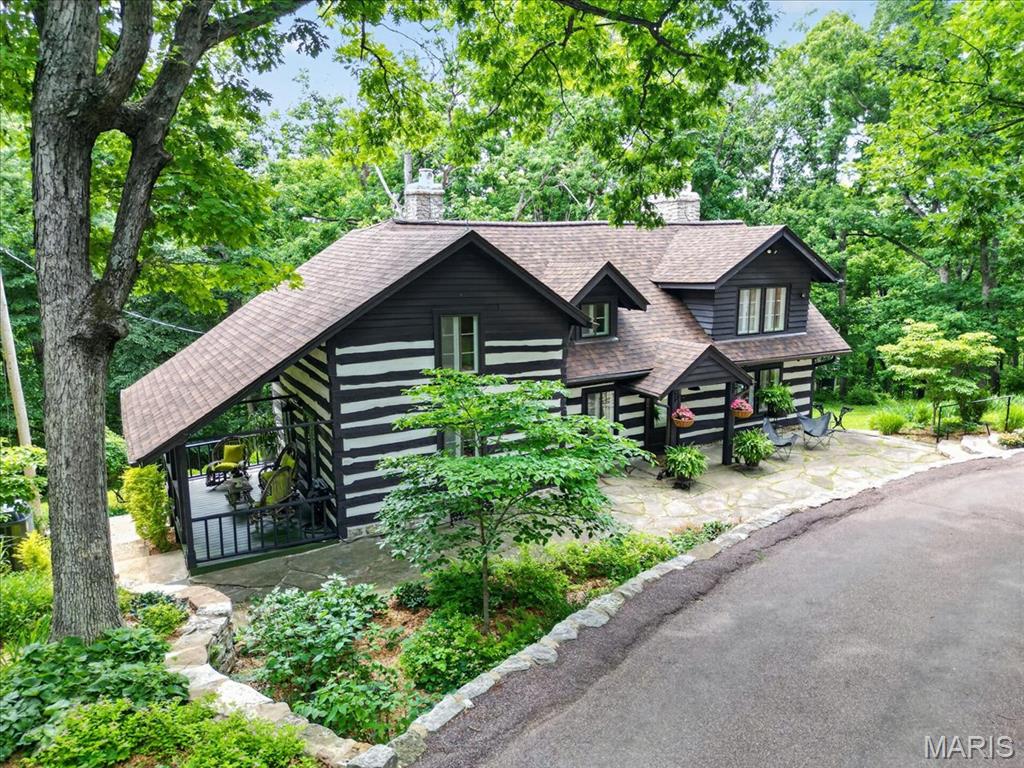
This is a one-of-a-kind EQUESTRIAN PROPERTY in the desirable Caulks Creek Ridge subdivision, MINUTES from the Chesterfield Valley, resting gracefully on the top of the ridge on 9.85+/- beautiful acres, surrounded by nature providing peace & tranquility. CHARMING 1.5 story, CUSTOM LOG home with 4 bedrooms, 2 full & 1 half bath & 3,613+/- total sqft. Job-finished wood flooring throughout most of home. Covered front porch & entry foyer greets you as you step inside. Living room features a floor-to-ceiling stone wood burning fireplace, wood plank ceiling w/wood beams, 2 French glass doors walk-out to 2 separate decks & walls of windows allowing plenty of natural light. Sitting room, hall full bath & bedroom w/carpet & walk-out to side covered porch complete the main level. Upper level extends living quarters with 2 bedrooms, hall full bath & primary bedroom with a floor-to-ceiling stone wood burning fireplace, 9’+/- vaulted ceiling, multiple closets & French glass door walk-out to private deck. Walk-out, lower-level has an eat-in kitchen flaunts custom cabinetry, granite counters, center island, Samsung stainless steel appliances, wood plank ceiling w/wood beams, walk-out to patio & large picture windows allowing stunning views of the property. Dining room boasts a floor-to-ceiling stone wood burning fireplace, wood plank ceiling w/wood beams & French glass door walk-out to screened-in porch. Storage room/pantry & laundry/storage room complete the lower level. Outside, enjoy an AWESOME level front yard with a tree lined circle driveway & stone wood burning firepit/bread oven. Additional building could be a GREAT renovation! Within the Rockwood School District with easy access to Hwy 40/64, shopping, dining, and Chesterfield Valley amenities. MUST SEE! :)
#26040029

Wildwood

16643 Caulks Creek Ridge Road

4 Beds

2 Baths

3,613 Sq.Ft.

$1,200,000

MLS#: 26040029
Price reduced
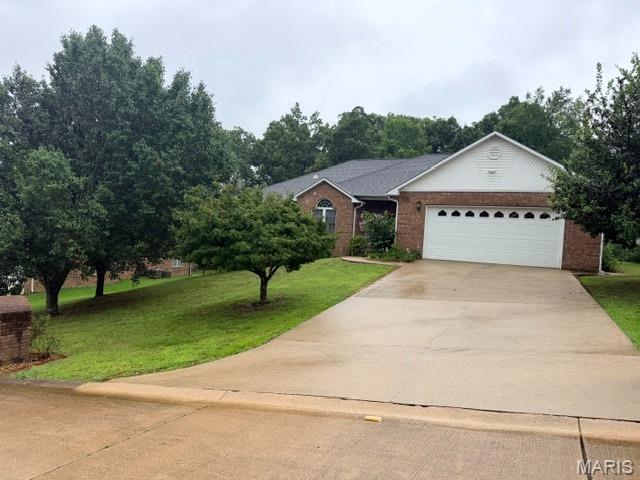
Welcome home to this spacious 4-bedroom, 3-bath residence offering approximately 4,250 square feet of living space! Featuring high ceilings and an abundance of room throughout, this home is designed for comfortable living and entertaining. The fully finished walk-out basement expands your living space with a bedroom, full bath, kitchenette, media room, and a large storage area—perfect for guests, multi-generational living, or recreation.  With versatile living areas and endless possibilities, this exceptional property is one you won't want to miss!
#26039872

Poplar Bluff

1810 Renee Avenue

4 Beds

3 Baths

4,250 Sq.Ft.

$404,900

MLS#: 26039872
Price reduced
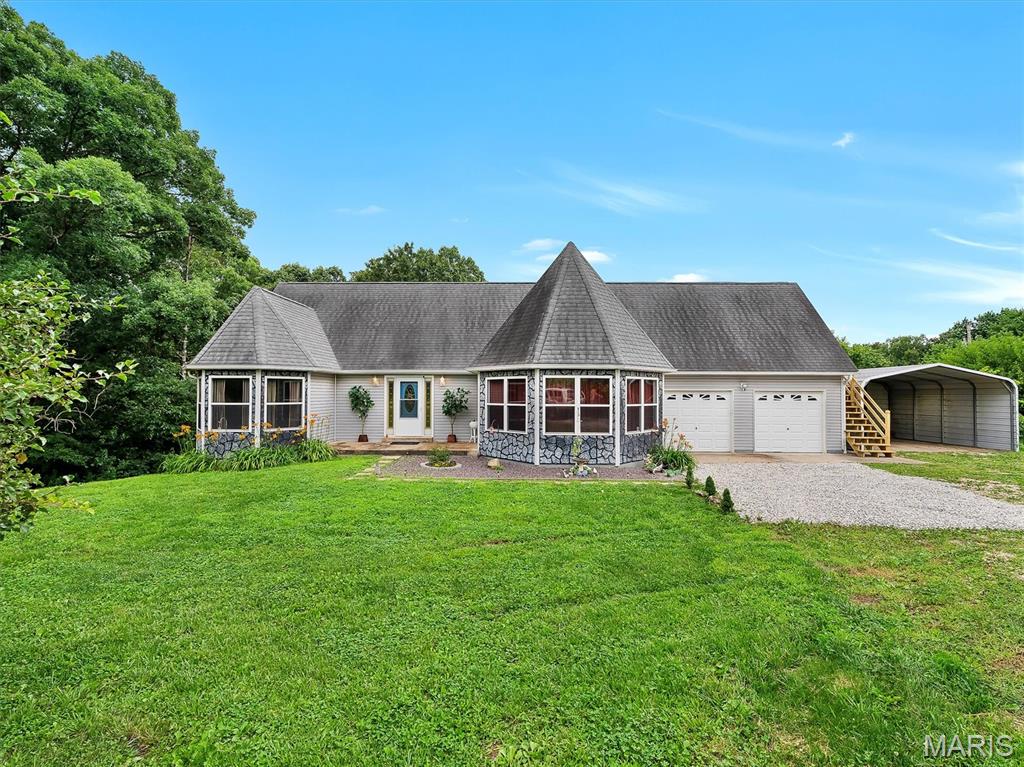
Welcome to your own private retreat—where peace, privacy, and nature surround you, yet everyday conveniences remain just minutes away. Tucked away at the end of a long, winding driveway, this exceptional ranch home is nestled on 10 mostly wooded acres, offering the perfect blend of seclusion, comfort, and versatility. Imagine waking up to the sights and sounds of nature, sipping your morning coffee while deer wander through the trees, and enjoying breathtaking wooded views from the expansive deck overlooking your private backyard. Inside, the open-concept design features a spacious living room with vaulted ceilings and an abundance of natural light, creating a warm and inviting atmosphere for both everyday living and entertaining. The well-appointed kitchen offers ample cabinetry, a breakfast bar, pantry space, and convenient main-floor laundry. The primary suite is a true retreat, complete with a large walk-in closet and a private en-suite bath featuring a relaxing Jacuzzi tub. The walkout lower level expands the home's possibilities with a fully equipped in-law suite that functions as a complete second living space. Featuring its own full kitchen, dining area, spacious living room, large bedroom, full bathroom, and separate laundry area, it's ideal for multi-generational living, adult children, guests, or even extended stays with complete privacy and independence. Step outside to enjoy the covered patio and fully fenced backyard - perfect for pets, family gatherings, evening bonfires around the fire pit, or simply relaxing while listening to the wind rustle through the trees. Beyond the home itself, the property offers endless opportunities for outdoor enthusiasts, hobbyists, gardeners, or anyone seeking room to roam. Additional highlights include an oversized attached two-car garage, a two-car carport, abundant storage throughout, multiple outbuildings, and a large loft with a separate entrance that would make an incredible man cave, hobby room, workshop, studio, or private getaway. Rarely do properties offer this level of privacy, acreage, flexibility, and convenience all in one package. If you've been searching for a place where you can truly escape without giving up access to shopping, dining, schools, and Highway 44, this extraordinary property is the one you've been waiting for.
#26039144

Union

768 Meadow Acres Lane

4 Beds

3 Baths

2,600 Sq.Ft.

$399,900

MLS#: 26039144

Price reduced
This updated brick 2 Sty offers an open, light-filled layout that features stylish finishes and accommodates comfortable daily living. The welcoming living room is accented by a large full-height window & wide plank flooring that extends into the formal dining room and step-down family room. The chef’s kitchen featuring white cabinetry, quartz countertops & stainless steel appliances is ideal for both everyday living & entertaining. The spacious primary bedroom offers an appealing retreat with walk-in closet & ensuite bath with dressing area. 3 Additional bedrooms & hall full bath complete the 2nd floor living quarters. Lower Level entertainment space includes recreation room & game room plus ample storage space. Situated on a level lot with deep backyard,  expansive patio & 2-car garage. Conveniently located just minutes from shopping, restaurants, Maryland Heights Community Center & Creve Coeur Lake Park with easy access to major highways. Award-winning Parkway School district.
#26038540

Maryland Heights

1440 Glenlea Drive

4 Beds

2 Baths

2,255 Sq.Ft.

$399,000

MLS#: 26038540
Price reduced
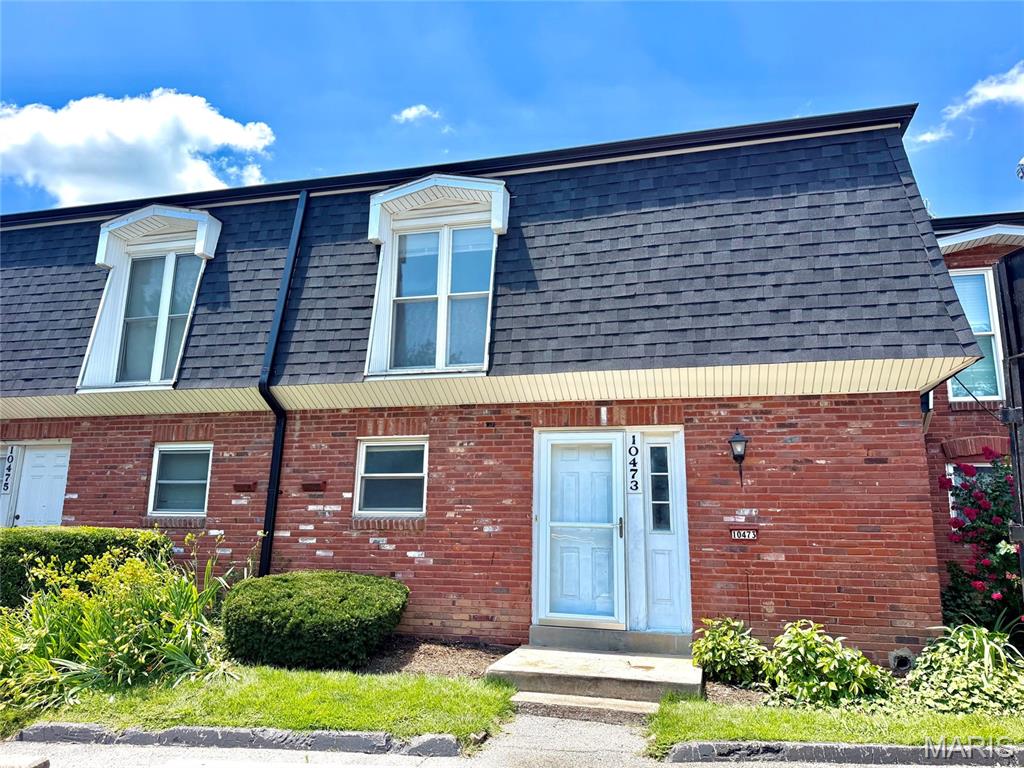
NEW Price and NEW Roof just installed! Looking for an affordable home or great investment property in West County? Welcome to this freshly updated 3-bedroom, 3-bath condominium offering 1,320 square feet of thoughtfully designed living space in one of Creve Coeur’s most desirable and conveniently located condo communities. Nestled in a peaceful, park-like setting yet just moments from premier shopping, dining, parks, and major commuter routes, this residence offers the perfect blend of tranquility and accessibility.
Inside, you'll find a bright kitchen featuring custom wood cabinetry, generous workspace, and timeless finishes. Freshly refinished hardwood floors add warmth and elegance throughout the main living areas, while new carpeting provides comfort in the bedrooms. The partially finished basement expands the living space with a versatile recreation area, home office, or guest retreat, complemented by an extra bath for added convenience. Newer vinyl windows, A/C replaced 2021, rear privacy fence recently replaced. The entire community is getting NEW roofs this July for peace of mind. So many new and updated features to love! This one is move in ready, St. Louis County Occupancy Inspection has Passed.
Located in a highly sought-after condo community known for its serene surroundings and exceptional location, this move-in-ready home presents an outstanding opportunity for cash flow or to enjoy low-maintenance living yourself in the heart of Creve Coeur. Experience the perfect combination of comfort, style, and convenience—close to everything, yet tucked away from it all. Schedule your showing today!
#26037945

Creve Coeur

10473 Corbeil Drive

3 Beds

2 Baths

1,320 Sq.Ft.

$165,000

MLS#: 26037945
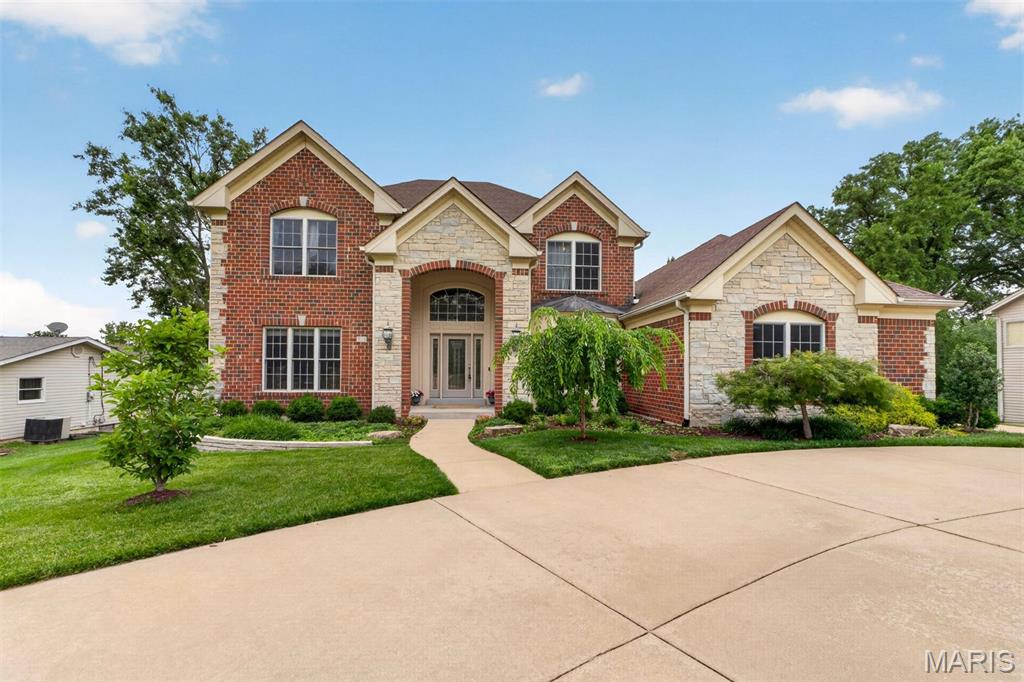
Exceptional value in the Ladue School District! This stunning newer 1.5-story home offers an impressive blend of elegance, comfort, and functionality, all situated on a beautiful .6-acre lot with plenty of room to enjoy outdoor living and entertaining. The spacious floor plan is highlighted by a large kitchen that serves as the heart of the home, featuring abundant cabinetry, generous workspace, and seamless flow into the large hearth room—perfect for everyday living and gathering. Two beautiful fireplaces add warmth and character to the main living areas. Rich moldings and quality architectural details throughout reflect the home's craftsmanship and timeless appeal. The luxurious main-level living spaces are complimented by three private bedroom suites on the second level, providing comfort and privacy for guests. With its generous room sizes, thoughtful design, and outstanding setting, this home offers the perfect balance of sophistication and livability. A rare opportunity to own a beautiful newer home in one of the area's most desirable locations.
#26033066

Creve Coeur

515 Graeser Road

4 Beds

4 Baths

3,810 Sq.Ft.

$1,179,000

MLS#: 26033066

Price reduced
$10,000 PRICE IMPROVEMENT!  NEW 6' privacy fence just installed for back yard privacy!  Prepare to be impressed! This beautifully renovated ranch offers the feel of new construction with the charm and space of an established neighborhood. Situated on a generous 1/3-acre lot, this move-in-ready home has been extensively updated from top to bottom.

The open, great-room floor plan features brand-new luxury vinyl plank flooring throughout—absolutely no carpet! The stunning kitchen is designed to impress with 42" cabinets accented by crown molding, granite countertops, stainless steel appliances, and abundant storage. Granite countertops continue into the bathrooms, while new two-panel doors throughout provide a fresh, modern touch.

Three bedrooms are conveniently located on the main level, along with MAIN FLOOR LAUNDRY, while the lower level offers even more versatility with a newly added egress window, spacious 4th bedroom, and brand-new full bath—perfect for guests, teens, or a private home office. The unfinished portion of the basement provides plenty of room for storage or future expansion.  See floorplans at end of photos.

Step outside to enjoy the new deck and patio overlooking the expansive backyard. An oversized garage offers extra depth for larger vehicles, recreational toys, or the workshop you've always wanted.

With extensive upgrades inside and out, this exceptional home truly delivers the best of both worlds—the style and finishes buyers love, with the space and setting that are hard to find. Welcome home!
#26039880

Moscow Mills

104 Briarwood Drive

4 Beds

3 Baths

1,873 Sq.Ft.

$339,900

MLS#: 26039880
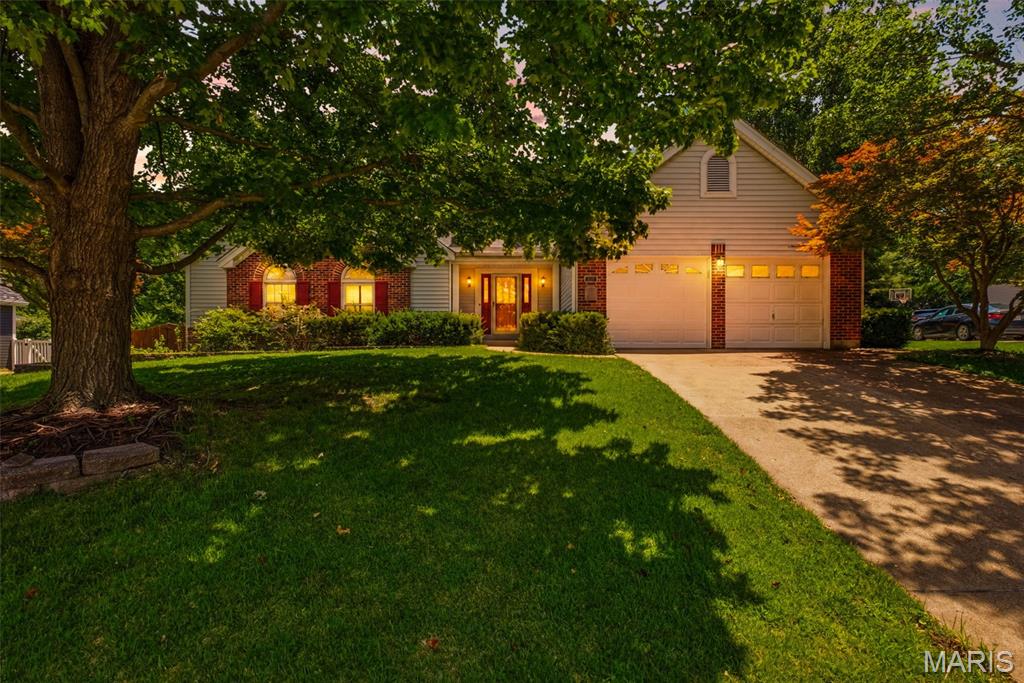
Poolside living, a prime Crestwood location, and room for everyone to spread out, this beautifully maintained ranch truly has it all. Tucked away on a quiet cul-de-sac just moments from Grant’s Farm and Grant’s Trail, this beautifully maintained 4 bed, 3 bath home offers an open floor plan designed for both everyday living and effortless entertaining. The inviting living room features vaulted ceilings, a cozy gas fireplace, and gleaming hardwood floors that continue throughout much of the home. A spacious formal dining room provides the perfect setting for gatherings, while the kitchen offers a center island, solid surface countertops, black appliances, pantry, and abundant workspace. Convenient main floor laundry adds to the home’s functionality.  Step outside from the kitchen to a covered patio overlooking your own private backyard retreat, complete with an in-ground pool ideal for relaxing or entertaining all summer long. The primary suite offers two closets, including a walk-in closet, along with a spacious ensuite bath featuring a double vanity, jetted tub, and separate shower. The finished lower level provides a massive recreation room perfect for game nights, movie marathons, or hosting guests, along with two versatile bonus rooms and a full bath that offer endless possibilities for a home office, gym, hobby room, or guest space. Located in the highly rated Lindbergh School District and just minutes from major highways, shopping, dining, and entertainment, this exceptional home offers the perfect blend of comfort, convenience, and lifestyle in one of Crestwood’s most sought-after locations.
#26040135

St Louis

7811 Grantwood Oaks Court

4 Beds

3 Baths

3,797 Sq.Ft.

$700,000

MLS#: 26040135
Price reduced
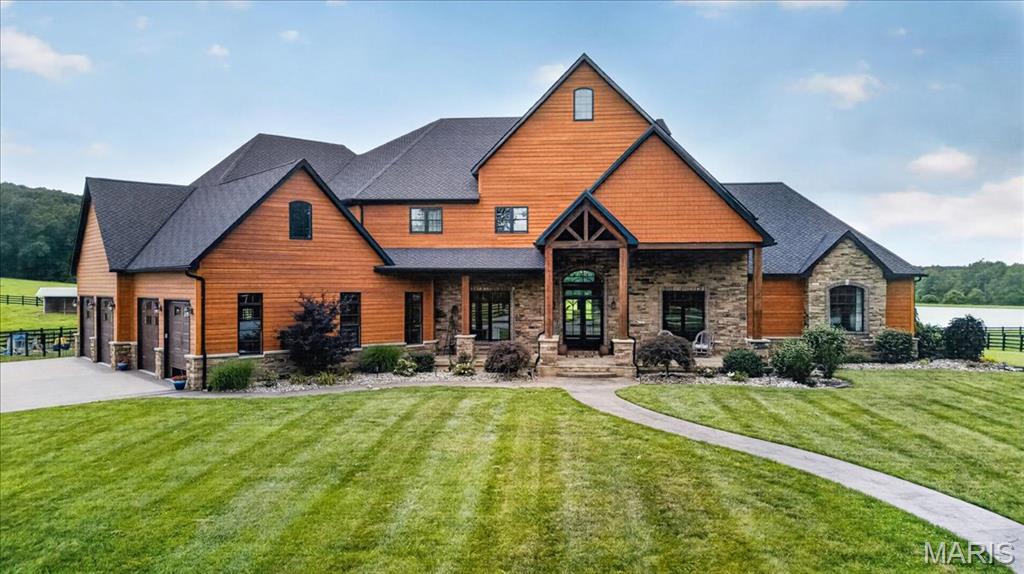
Welcome to Sanctuary Ridge, an impressive equestrian estate located on over 104 acres of panoramic beauty.  As you drive through the gated entrance and down the tree-lined driveway, you will immediately be awed by the magnitude of this property.  The impressive, yet comfortable home features over 10,000 sf of living space, including 5 bedrooms, 7 bathrooms, 40 ft. vaulted great room, commercial grade appliances, Taj Mahal quartzite countertops, and butler’s pantry.  The main floor primary suite includes vaulted wood ceilings, gas fireplace with stone hearth and a bathroom like living in your own spa.  The remainder of the home is just as impressive, with a fully finished lower level with 12 ft foundation, whole home generator and oversized 4 car garage.  Moving on to the equestrian/livestock portion of the estate is an 8 stall horse barn with its own 3 bedroom, 2 bath bunkhouse, which also includes a full kitchen and laundry room.  Next door is a hay barn/equipment shed, then the recently constructed 16,000 sf professional grade indoor riding arena.  There are 5 pastures on the property, each with their own shelter, automatic watering system & iron fencing.  Also on the property sits a 7 acre stocked pond and  the St. Francis River running through the back portion of the property.  The Farmington Regional Airport is only 20 minutes away.  You truly have to see this masterpiece to believe it!
#26037426

Bismarck

2447 Highway N

5 Beds

6 Baths

10,971 Sq.Ft.

$3,500,000

MLS#: 26037426
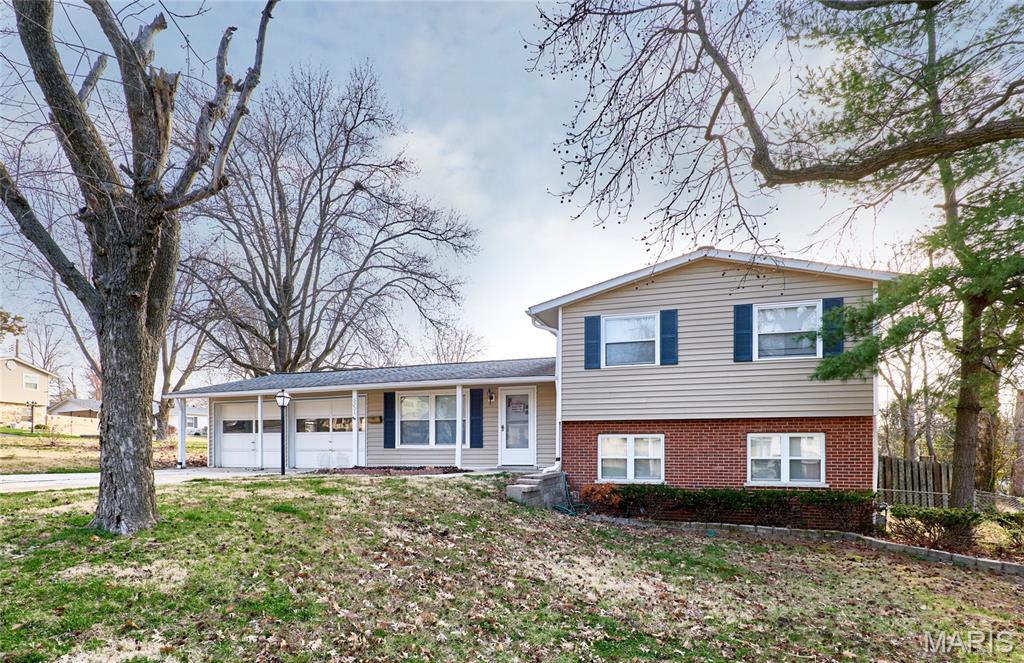
A rare find! Beautiful 3 bedroom 2.5 bath split level house on a tree-lined street is waiting for new tenants to call it home. Step inside this recently rehabbed property and take note of the open and spacious floor plan, abundance of natural light, newer carpeting, and fresh paint. The updated Kitchen with custom cabinets and shelving, white appliance package, tile back splash, and lvp flooring opens up to a dining area that flows into the living room. The lower level is finished with a family room, and a separate room that is perfect for a sleeping area, home office, or exercise room with a 1/2 bath. The back patio, overlooking the fenced yard is perfect for summer BBQ's with family and friends. Easy access to Hwys, schools, shopping, and parks including the Maryland Heights Aquaport. Pets require approval and additional fees. Hurry, don't miss the chance to move into this highly desired Bridgeton location!
#26040050

Bridgeton

3204 Bristol Hall Drive

3 Beds

2 Baths

1,677 Sq.Ft.

$1,950

MLS#: 26040050
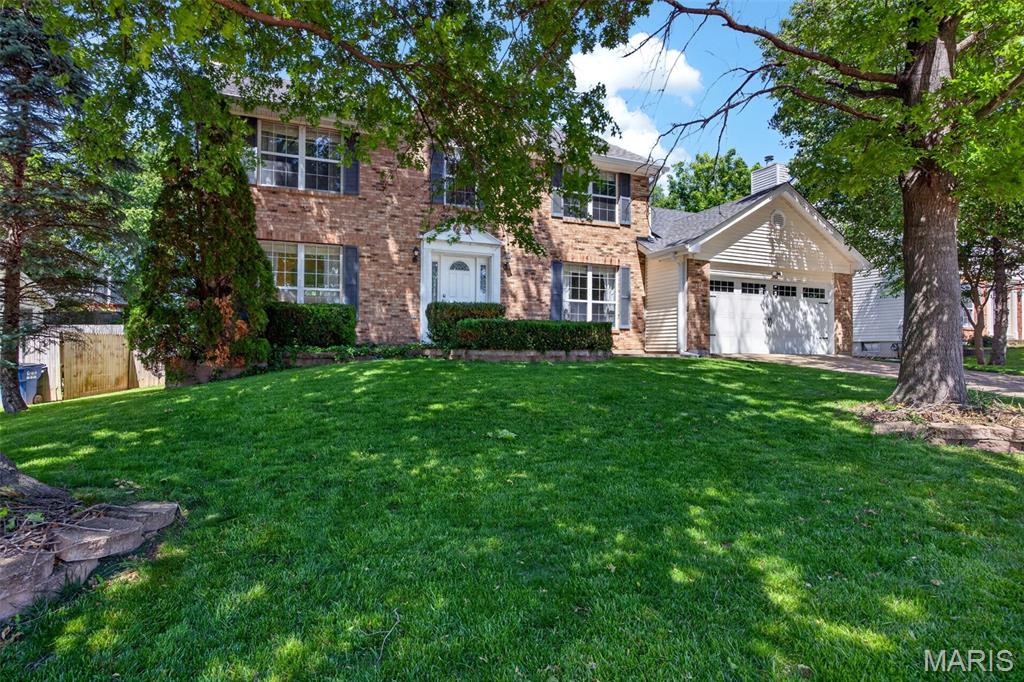
Opportunity knocks with this spacious 4-bedroom, 2-story home nestled in a family-friendly cul-de-sac! Offering nearly 2,400 sq ft of living space, this home features an attractive brick front elevation and a long list of valuable updates, including a brand-new roof (2026) and new 50-gallon hot water heater (2026).

The heart of the home is the expansive kitchen and breakfast room, complete with a large center island, newer black stainless steel appliances, pantry, and convenient wet bar—perfect for entertaining. The kitchen opens seamlessly to the inviting great room featuring a cozy wood-burning fireplace. The spacious, level backyard offers tremendous potential for outdoor living and entertaining. While the existing deck and fence are in need of repair or replacement, the space provides a fantastic opportunity for the next owner to create a beautiful custom patio, new fencing, and the backyard retreat of their dreams.

The main level offers durable wood laminate flooring throughout, including a spacious laundry room. Upstairs, the primary suite features a soaking tub, separate newer shower insert, and dedicated vanity area. Three additional generously sized bedrooms complete the upper level.

This investor or handyman special presents an excellent opportunity to build sweat equity and add your own personal touches. The home is priced accordingly and does require cosmetic updates as well as foundation repairs. Seller is willing to provide a credit toward foundation repairs, making this an exceptional value for buyers looking to customize a home and create long-term equity.
#26040138

St Charles

1132 Running Waters Drive

4 Beds

2 Baths

2,366 Sq.Ft.

$300,000

MLS#: 26040138
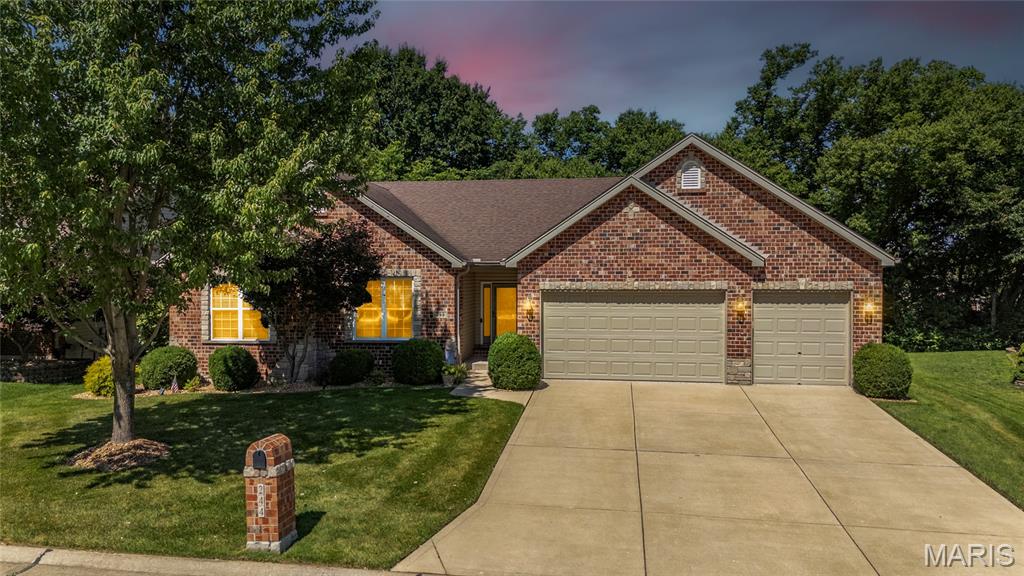
Stunning ranch-style home located in the sought after Manors at Meadowbrook subdivision in Lake Saint Louis! This home boasts 3 bedrooms, 3 full bathrooms, and over 3,600 square feet of living space including the finished lower level.

The front door opens to the entry foyer with a coat closet, tile floors, and crown molding. The living room features a stone and brick gas fireplace, wall of windows, built-in shelving with lighting, crown molding, and opens to the kitchen. 

The updated kitchen boasts newer quartz countertops, staggered cabinetry with crown molding, newer tile backsplash, newer stainless steel appliances, tile floors, center island with breakfast bar, newer Blanco sink, newer garbage disposal, walk-in pantry, crown molding, and dining area with a bay window. 

The primary bedroom features a tray ceiling and a luxurious bathroom which was updated in 2022. The bathroom features quartz countertops, a dual vanity, tile floors, walk-in glass shower with a tile surround and bench, and a walk-in closet. Two additional bedrooms, an updated full hall bathroom, and laundry room complete the main level. 

The finished lower level boasts a huge recreation room, two sleeping rooms, multiple storage rooms, and an updated full bathroom. Other highlights include: oversized 3 car garage with epoxy floors and fully dry walled, two panel arched doors throughout, ADT security system with 1 motion detector, Ring doorbell, newer sump pump, leaf gutters (2021), new AC unit (2019), new tankless hot water heater (2019), and new washer and dryer (2020). 

Relax outside on the spacious back patio with an epoxy finish and enjoy the spacious yard with extensive landscaping. Location could not be better – close to major highways, restaurants, shops, schools, and subdivision amenities including the subdivision pool, clubhouse, and tennis courts!
#26038787

Lake St Louis

244 Silent Meadow Drive

3 Beds

3 Baths

3,620 Sq.Ft.

$495,000

MLS#: 26038787
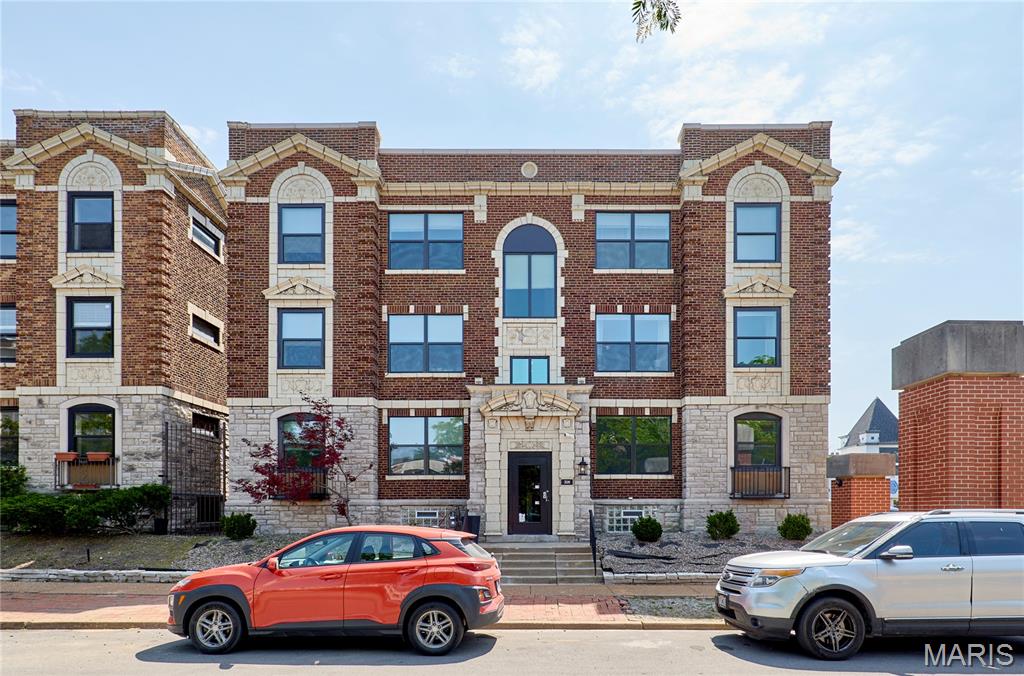
This fully renovated 1 bed/1 bath in Skinker-DeBaliviere offers 800 square feet of thoughtfully updated city living without sacrificing the classic St. Louis character that makes the neighborhood so desirable. The unit features a brand-new kitchen with all-new appliances and cabinetry, a completely renovated bathroom with modern finishes, and refinished hardwood floors throughout — all in a well-maintained building with off-street parking available. Whether you're a first-time renter or a seasoned city dweller, this is the kind of move-in ready unit that checks every box.
The location is genuinely hard to beat. Positioned just north of Forest Park, you're walking distance to the Zoo, the Muny, the Art Museum, and miles of trails — with Washington University and the Delmar Loop just minutes away. The Forest Park-DeBaliviere MetroLink station puts the rest of the city within easy reach, and neighborhood coffee shops, restaurants, and grocery are all walkable. Owner covers water, sewer, and trash; tenant responsible for electric and cable/internet of their choosing. Units like this in Skinker-DeBaliviere move quickly — schedule your tour today.
#26039994

St Louis

308 Clara Avenue 23

1 Beds

1 Baths

18,672 Sq.Ft.

$1,295

MLS#: 26039994
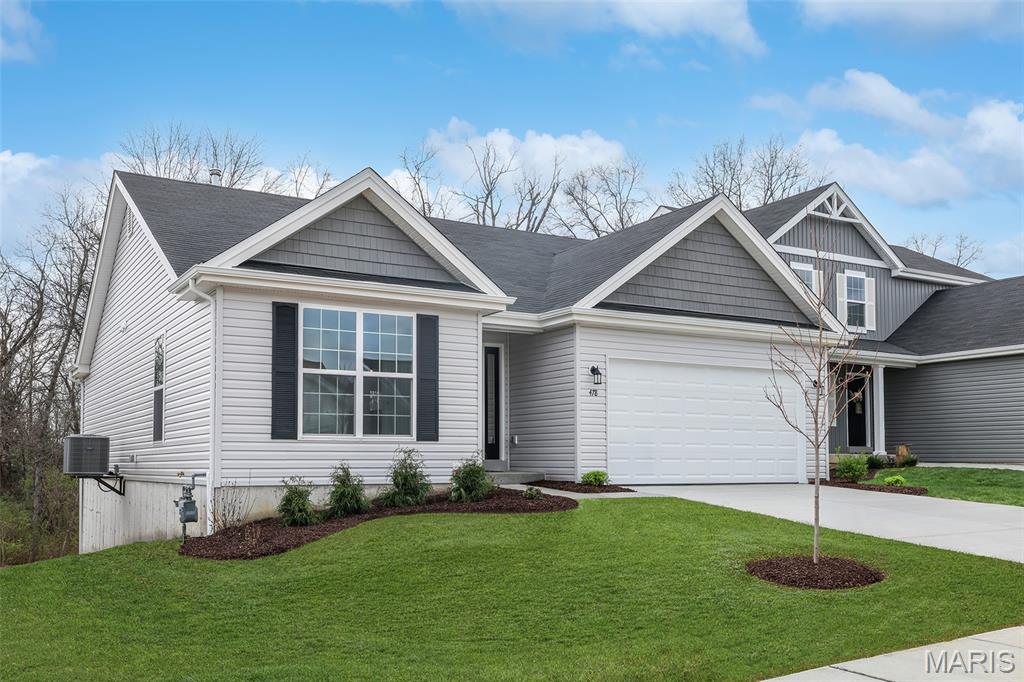
McBride Homes’ Aspen II 3BR, 2BA ranch home is ready this fall! Craftsman exterior and partial walkout homesite! Open floorplan with vaulted ceilings, 6’ windows, & wood laminate flooring in main living areas. The kitchen has a large island w/breakfast bar, level 4 Brellin White 42ā€ cabinets, quartz countertops, stainless steel GE appliances, & large walk-in pantry. Dining area has a sliding glass door to a future covered patio area with a ceiling fan prewire. The primary suite has a large window, dual closets & private bath w/double sinks & walk-in shower. Extras include main floor laundry, ¾ bath rough in the LL, matte black fixtures, 2 panel white interior doors, plus garage coach lights by 2-car garage. Bella Terra is a scenic new community in Imperial with a prime location near entertainment & major highways. Enjoy peace of mind with McBride Homes' 10 yr builders warranty & incredible customer service! Similar photos shown.
#26039984

Arnold

4605 Bella Terra Drive

3 Beds

2 Baths

1,539 Sq.Ft.

$432,165

MLS#: 26039984

1 ... 508 509 510 511 512 ... 666
* Listings identified with the FMLS IDX logo come from FMLS and are held by brokerage firms other than the owner of this website. The listing brokerage is identified in any listing details. Information is deemed reliable but is not guaranteed. If you believe any FMLS listing contains material that infringes your copyrighted work please click here to review our DMCA policy and learn how to submit a takedown request. Ā© 2024. First Multiple Listing Service, Inc.
 - property

Send a message

Message successfully sent.

Your message

What is 3 + 4 ?

Reason for contacting?

I agree to receive email communication and understand I can unsubscribe at any time.

I agree to be contacted by Rock Island Realty via call, email, and text for real estate services. To opt out, you can reply 'stop' at any time or reply 'help' for assistance. You can also click the unsubscribe link in the emails. Message and data rates may apply. Message frequency may vary. Privacy Policy

Sign Out

Virtual Assistant

Would you like to take the next step with this property? We can help you schedule a showing or virtual tour, or send you more details.

Yes, I would like more information.

Thank You for Your Reply, One of Our Agents will contact you as soon as possible

No, maybe later.

Thank you, you can always contact me via email, phone number or through the contact form.

Realhub AI

Lucy - Your AI-Powered Realtor

Update Your Temporary Password

Personalize your search

Enter your email and we'll notify you immediately when new listings match what you're looking for.

or enter email address

Already have an account ? Login here

Continue your home search

I agree to receive communications and understand I can unsubscribe at any time.

I agree to be contacted by Rock Island Realty via call, email, and text for real estate services. To opt out, you can reply 'stop' at any time or reply 'help' for assistance. You can also click the unsubscribe link in the emails. Message and data rates may apply. Message frequency may vary. Privacy Policy

Already have an account ? Login here

We use cookies

We use cookies primarily for analytics to enhance your experience. By accepting, you agree to our use of these cookies. You can manage your preferences or learn more about our cookies policy.
