Properties

Browse or get in touch to schedule a walkthrough.

  • Nearby me
Price range

Popular Features

Community Features

Association

Property Features

Waterfront

View

Exterior Features

Interior Features

Style

10000 properties match your criteria

Updated 1 minute ago

E-Alert name
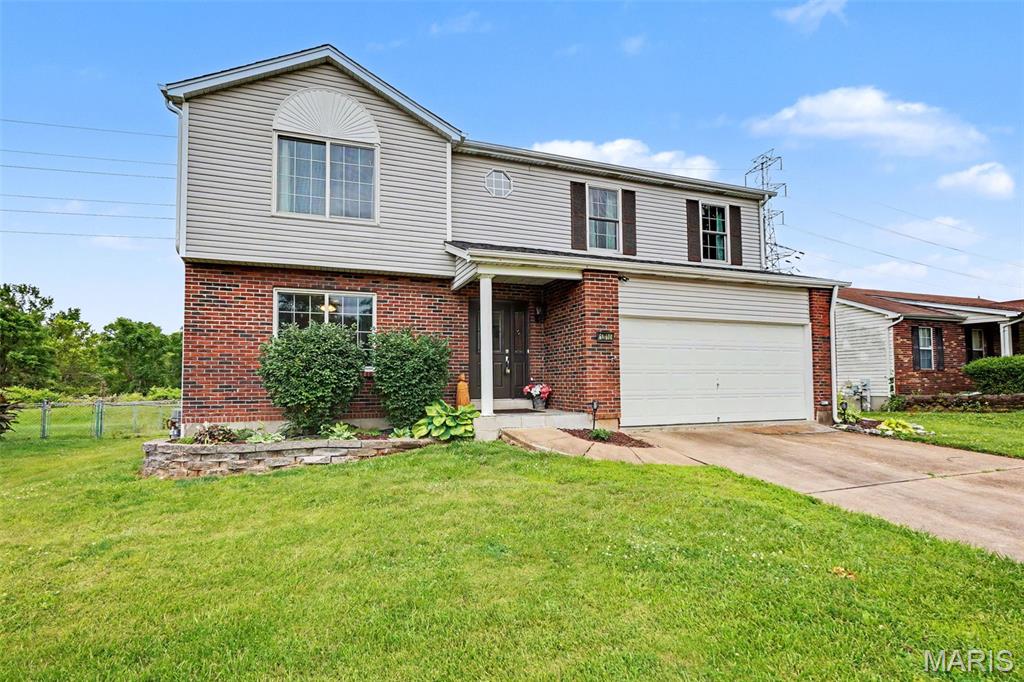
Welcome to 12010 Criterion Avenue

Spacious 4-Bedroom Home on a Quiet Street!

Get ready to fall in love with this beautifully maintained 4-bedroom, 2.5-bath home offering the perfect combination of comfort, space, and convenience. Nestled on a quiet, low-traffic street in a welcoming neighborhood with great neighbors, this home is ideal for anyone looking for room to grow and enjoy peaceful suburban living.

Property Highlights:

-(2024) ANDERSEN WINDOWS AND DOORS (HUGE UPGRADE)
-(2019) ROOF REPLACED
-(2023) HVAC
- 2 YEAR HOME WARRANTY INCLUDED
-4 Spacious Bedrooms
-2.5 Bathrooms
-Attached 2-Car Garage
-Large Backyard Perfect for Entertaining
-Open and Functional Floor Plan
-Attractive Curb Appeal
-HUGE Backyard (Great for the Gardener in you)
-Quiet Street with Pride of Ownership Throughout the Neighborhood
-Convenient Access to Shopping, Dining, Parks, and Major Highways

Step inside and discover generous living spaces, comfortable bedrooms, and a layout designed for both everyday living and entertaining. Outside, you'll find a spacious yard ready for family gatherings, pets, gardening, or simply relaxing after a long day.

The included two-year home warranty will allow you to enjoy homeownership without any surprises you can't handle.  SO, whether you're looking for your next family home or a place to create lasting memories, 12010 Criterion Avenue deserves a spot at the top of your list.

Contact a trusted agent for more information or to schedule a private today!
#26036747

St Louis

12010 Criterion Avenue

4 Beds

2 Baths

2,105 Sq.Ft.

$244,900

MLS#: 26036747
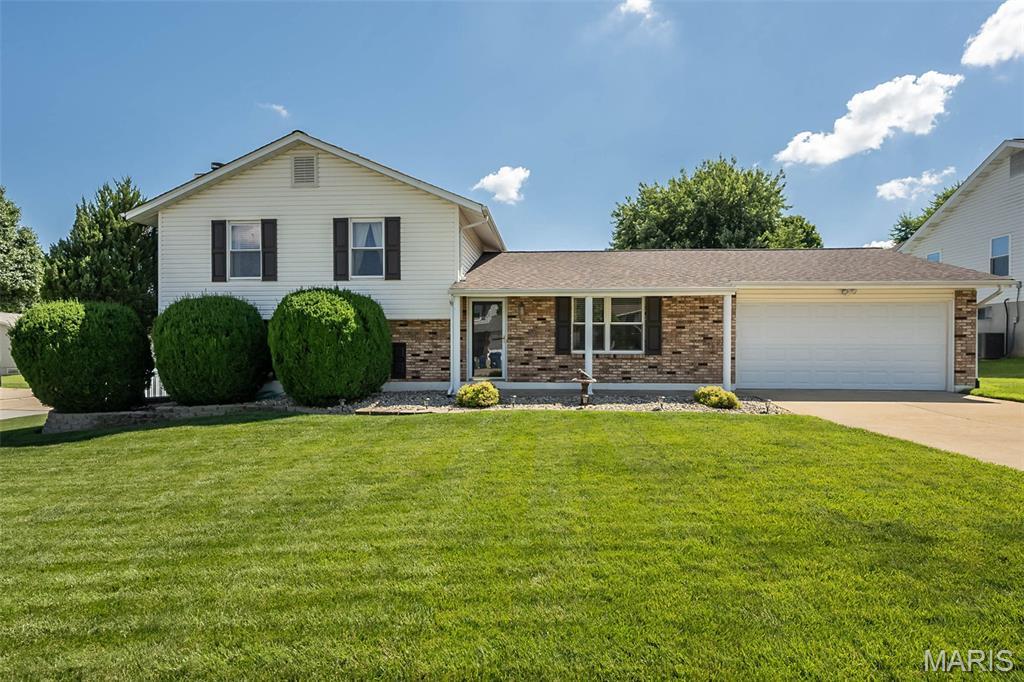
The house you've been waiting for! Exceptionally well-maintained and thoughtfully updated throughout, this move-in ready home offers the perfect combination of modern upgrades, functional living space, and a large outdoor retreat—all with no HOA.

Inside, you'll find engineered vinyl plank floors, fresh paint, updated kitchen and an updated primary suite that creates a comfortable and inviting owner's retreat. The other full bath and half bath in lower level are also recently updated. Major improvements include a newer roof, newer HVAC system, and a new water heater, giving buyers peace of mind for years to come.

The spacious lower level provides a large living space and a valuable flex space that can easily serve as a home office, craft room, guest space, or potential additional bedroom. Completing the lower level is the updated half bath. Outside, enjoy the new deck overlooking a large, level fenced backyard, perfect for entertaining, pets, play, or simply relaxing. The backyard also features a large storage shed w/electricity for lawn equipment, tools, and additional storage. An oversized 2-car garage provides even more room for vehicles, hobbies, and storage.

With major systems updated, stylish finishes throughout, and meticulous maintenance at every turn, this home is truly move-in ready and updated where it matters most. If you've been searching for a home with the big-ticket items already completed, abundant outdoor space, and pride of ownership throughout, this is the one. Schedule your showing now as this one won't last long, showings start June 25th!
#26036907

St Charles

1716 Sun Drop Drive

4 Beds

2 Baths

1,890 Sq.Ft.

$359,900

MLS#: 26036907
Price reduced
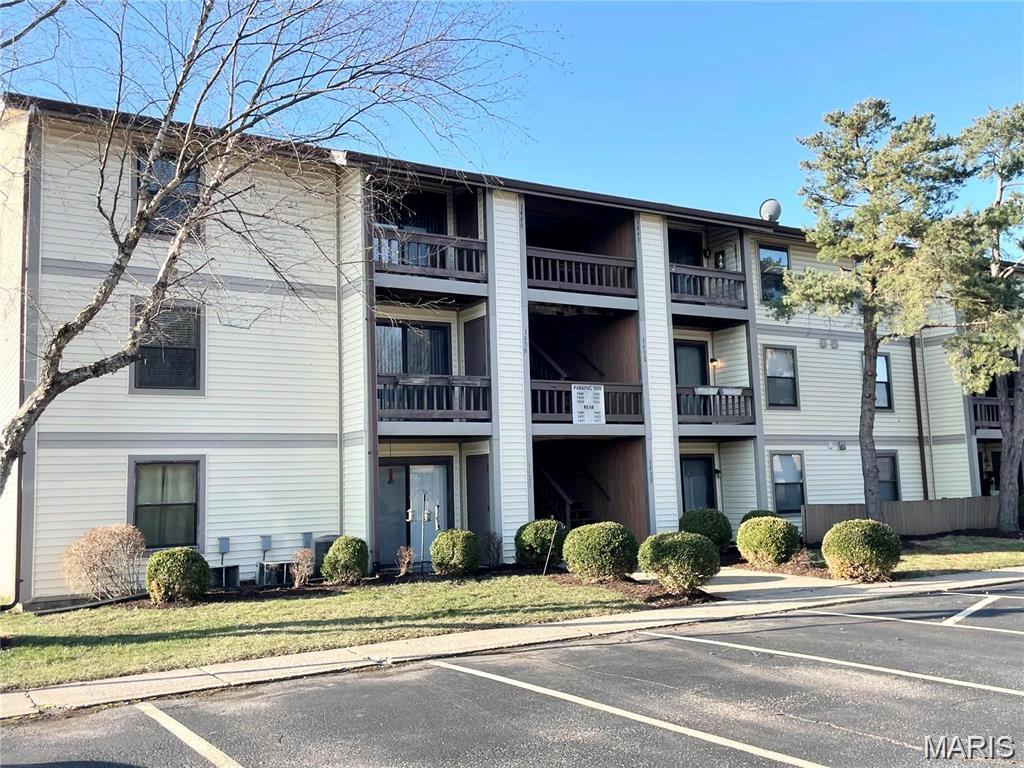
Spacious turn key- updated throughout - with 804 sq.ft. of living space. Living rm. w/luxury laminate vinyl flooring, Kitchen w/newer white cabinets, counter tops, smooth top electric stove, Refrigerator, washer/dryer and counter tops.+4 cabinets w/counter top as a pantry or appliance garage. The counter is great for crockpots and party favors for folks over of a party. Also 2 bedrooms w/newer carpet & updated bathroom. 6 panel white doors, white baseboards and new paint throughout. HOA covers all expenses and services except electric, internet, and sewer. (rentals are allowed-occupancy permits needed through association) 1 carport. The community has a swimming pool and area for dogs. Close distance to schools (Francis Howell School District), shopping centers, restaurants. You wont find a better location for schools, churches and hwy access! Location: End Unit
#26040462

St Charles

1430 Summergate Parkway J

2 Beds

1 Baths

804 Sq.Ft.

$147,000

MLS#: 26040462
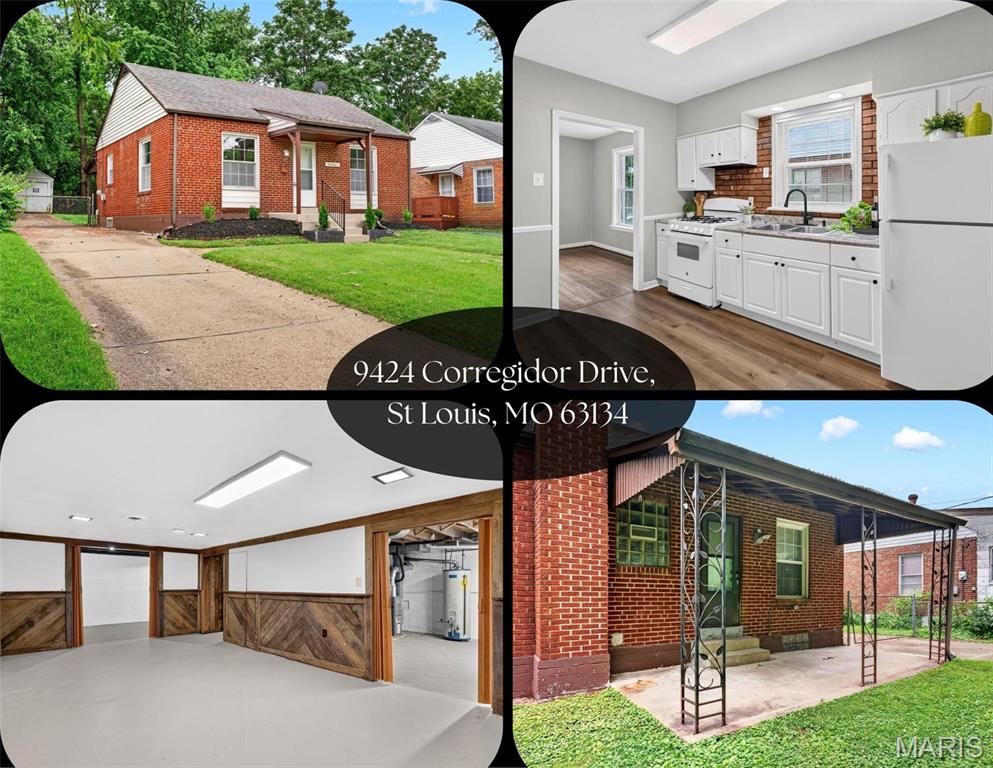
Move in ready and full of charm! This well-maintained full brick home offers the perfect blend of comfort, character, and value. Featuring 2 bedrooms, 1 full bath, and beautiful hardwood floors in the living room and bedrooms, this home is ready for its next owner. The bright and inviting living space flows into a functional kitchen, while the partially finished lower level provides a spacious rec room perfect for entertaining, a home office, or additional living space, plus plenty of unfinished area for storage. Step outside to enjoy the covered back patio overlooking the fenced backyard that is ideal for relaxing, pets, or outdoor gatherings. A detached 1 car garage adds convenience and extra storage. With its move in ready condition, classic brick exterior, and great outdoor space, this home is one you won't want to miss!
#26039246

St Louis

9424 Corregidor Drive

2 Beds

1 Baths

806 Sq.Ft.

$139,900

MLS#: 26039246
Price reduced
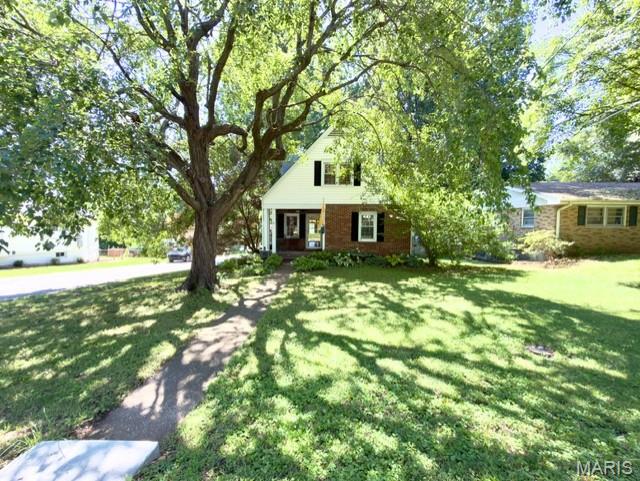
Welcome to this charming 1.5-story home in the heart of Florissant, offering a warm blend of character and thoughtful updates. Step inside to a bright living room/dinning combo with wood floors and a decorative fireplace, flowing into a cozy family room for extra gathering space. The kitchen features natural lighting and wood flooring, perfect for everyday meals or hosting. A main-floor bedroom and full bath add convenience, while two additional bedrooms and a second full bath upstairs provide comfortable privacy. The partially finished, walk-out lower level offers storage, laundry, and room to expand. Situated on a level corner lot with a detached 2-car garage, and a spacious, mixed wood and brick-expanded backyard deck that is perfect for entertaining on those summer nights. This home combines charm, function, and location — all just moments from Old Town Florissant, parks, and local favorites.
#26040019

Florissant

280 N Castello Street

3 Beds

2 Baths

1,573 Sq.Ft.

$239,900

MLS#: 26040019
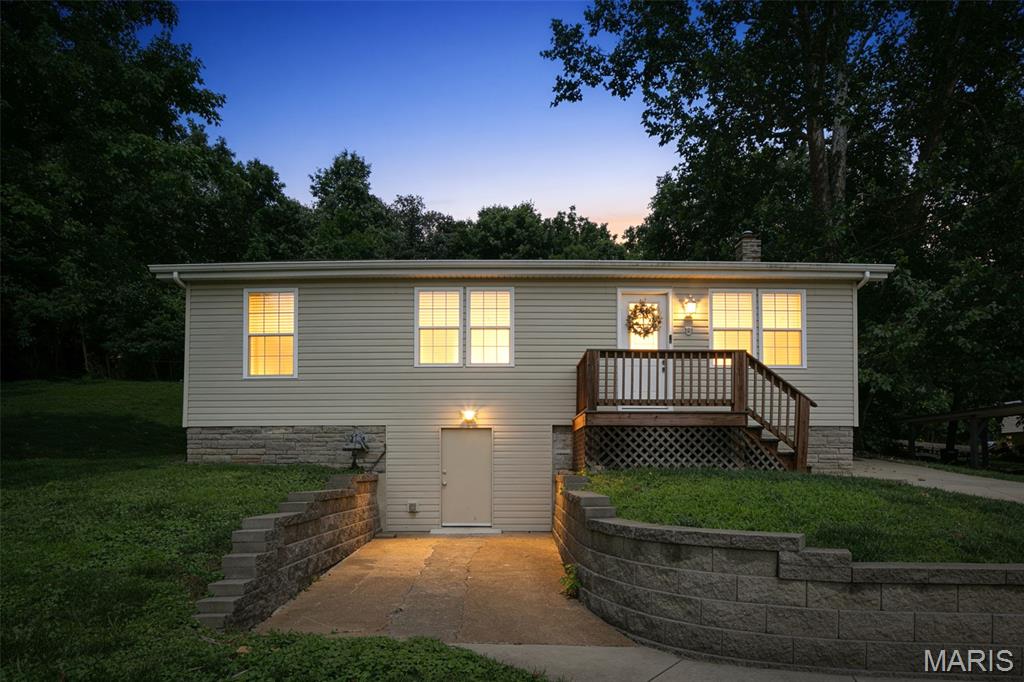
Charming and well-maintained home featuring 3 comfortable bedrooms, an updated kitchen with stainless steel appliances-Refrigerator and stove are new. Bath is nicely updated with tile surround and flooring. A spacious main-floor laundry/utility room with washer and dryer staying. Additional highlights include thermal tilt-in windows, 2 panel interior doors, pantry, wire racks in closets, tile and laminate wood flooring. Several major updates: Roof (2023), Furnace (2023), Water Heater (2024). The walk-out basement provides generous storage space, and the private rear patio backs to peaceful woods. Nice stone landscaped walls front and back. Fresh paint, newer flooring, and thoughtful improvements throughout make this home truly move-in ready. Valley Park occupancy and fire inspections have been completed.
#26037597

Valley Park

810 Forest Avenue

3 Beds

1 Baths

1,264 Sq.Ft.

$248,900

MLS#: 26037597
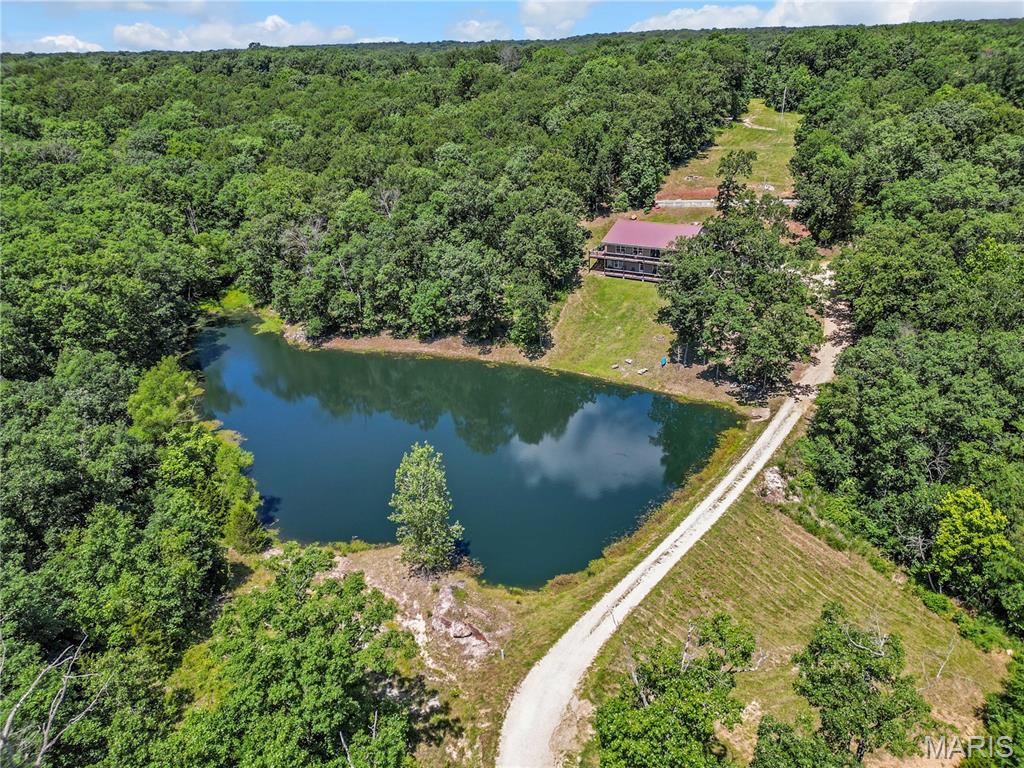
Escape to your own private retreat on 25 beautiful wooded acres, abundant with wildlife and featuring a picturesque one-acre stocked lake. Lovingly enjoyed by the current owners for many years, this property is ready for its next chapter and new memories to be made. The spacious 3-bedroom, 3-bath home offers additional sleeping rooms and a versatile layout that could easily accommodate separate upper and lower-level living quarters. Whether you're looking for a mother-in-law suite, multi-generational living, or a property to share with family, the possibilities are endless. The low-maintenance exterior features vinyl siding and a metal roof, while the wraparound porch provides the perfect place to relax and take in the peaceful surroundings from every angle. Inside, the main level showcases a beautiful open floor plan designed for gathering, allowing everyone to stay connected whether cooking in the kitchen or relaxing in the living area. The main-floor master suite offers convenience with its private bath, walk-in closet, and laundry area, while an additional office or nursery provides extra flexibility. The lower level is equally impressive, featuring its own living room and dining area, two bedrooms, an additional sleeping room, and a hobby room. A kitchen could easily be added back to complete a second independent living space. Throughout the home, common areas have been thoughtfully designed to capture beautiful lake views. Completing the property is a well-built 30'x40' metal shop with a concrete floor and office space inside, perfect for storing ATVs, equipment, and everything needed to enjoy and maintain this incredible acreage. If you've been searching for privacy, recreation, and a home that offers room for everyone, this one-of-a-kind property deserves a closer look.
#26039456

Hermann

1315 Highway E

3 Beds

2 Baths

3,200 Sq.Ft.

$825,000

MLS#: 26039456
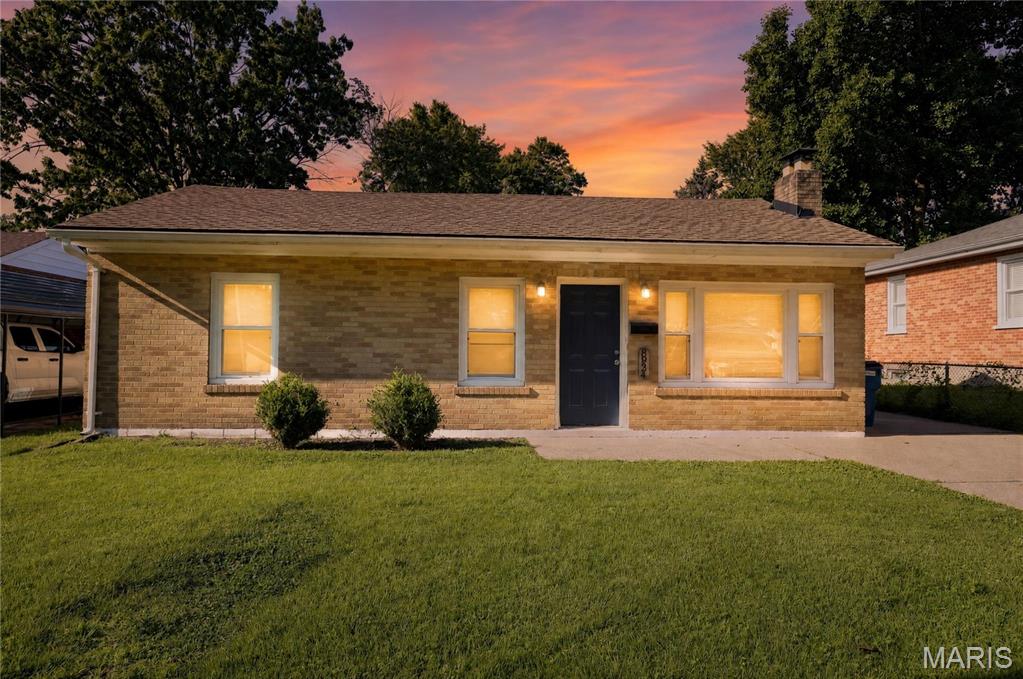
Single-story conventional ranch home situated within the Ritenour School District footprint. This 912 sq. ft. residence features a functional main-level layout with 3 bedrooms and 1 full bathroom. The interior floor plan includes a primary living area, an adjacent kitchen space with dedicated utility hookups, and a full unfinished basement providing extensive storage capacity or future expansion potential. Mechanical systems feature forced-air heating and central cooling components. Exterior attributes include traditional frame construction, a 1-car attached garage with driveway parking, and a level 0.17-acre rear yard layout. Conveniently located with straightforward proximity to local public parks, Lambert International Airport, and major regional transit corridors.
#26035316

St Louis

8934 Kathlyn Drive

2 Beds

1 Baths

962 Sq.Ft.

$104,900

MLS#: 26035316
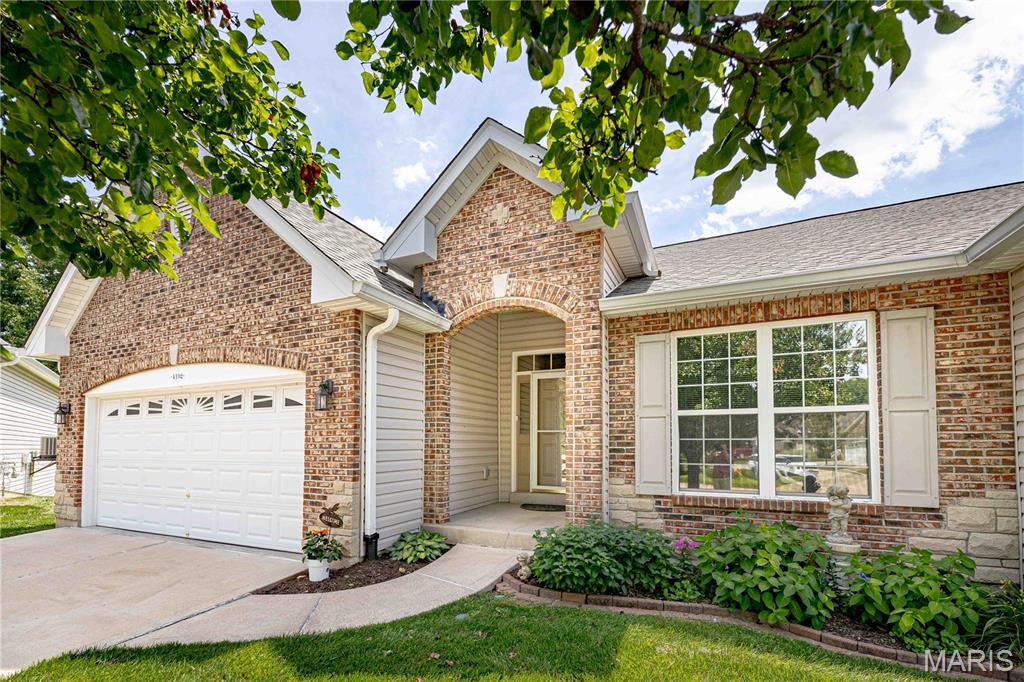
Showings Begin Friday June 26th - Nestled in a quiet Community of charming brick and stone elevations, this immaculate Villa offers lots of natural light and beautiful updates. A cul-de-sac location with ample rear and side yard (maintained), and privacy with wooded views. The wonderful open floorplan flows easily as you pass the open foyer and view the impressive Great Room with architectural features in the soaring ceiling, lots of light, fireplace and space to place even your largest furniture.
The Kitchen, with plenty of cook, storage & gathering space opens to the Breakfast area and seamlessly into the cozy "Sunroom" offering a bonus room in this floorplan, with fully finished, insulated, and conditioned space. Perfect to enjoy views all-around of the private and peaceful yard, treelined surroundings, games, or any favorite pastime. 
This 3+ Bedroom, 3 Bath Villa features a wonderful Main Suite with large bay, offers an updated Bathroom with a stunning, CUSTOM curb-less, oversized walk-in shower, stylish double vanity, private toilet area and enough closet space to make anyone smile.  
The 2nd Bedroom and Updated Bath are on the opposite side of the main floor for ample privacy and flexible space.
The finished Walk-Out Lower Level boasts a wonderful Family/Rec Room complete with a Wet Bar/Kitchenette. A 3rd Bedroom, with views of the rear yard, and full 3rd Bath are also in the spacious Lower Level.  The additional Bonus Room/Office/Flex space rounds out the finished area.  But don't forget the Workroom/Craftroom, perfect for any need or hobby, complete with sink, shelving and workbench areas and enough space for any project.  
The covered Patio invites to entertain or just sit a spell and enjoy the manicured grounds and lush greenscape.
Detailed and classic updates, fresh paint throughout, loads of storage areas and pride of ownership make this a place to call Home!
#26038697

St Peters

4102 Shepherds Hill Circle

3 Beds

3 Baths

2,522 Sq.Ft.

$383,000

MLS#: 26038697
Price reduced
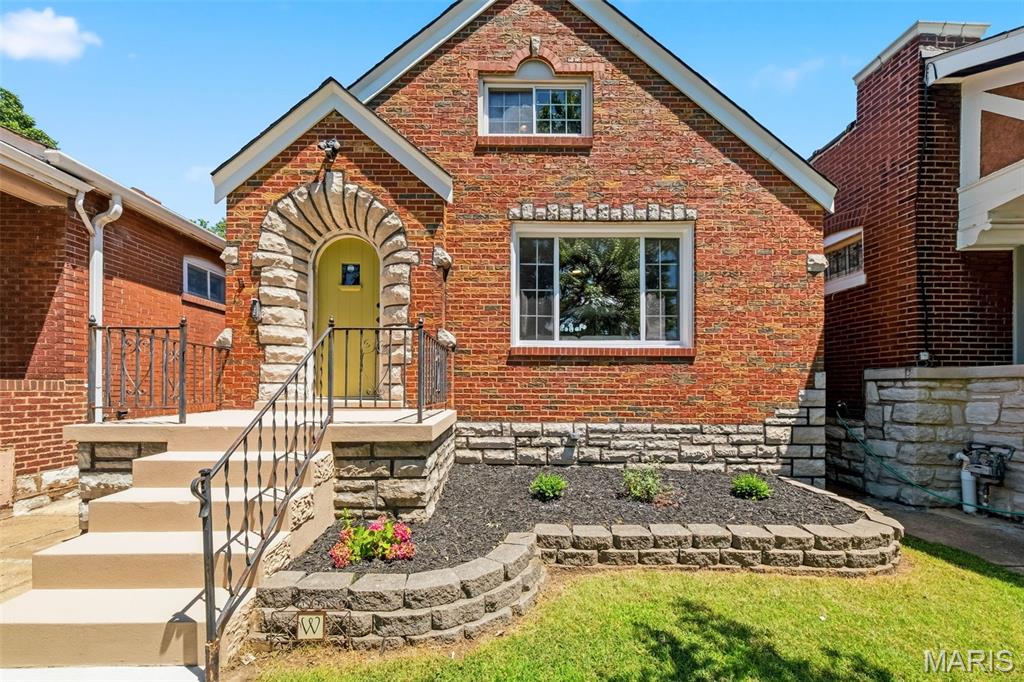
Beautifully Renovated 5 bed 2 bath home in Princeton Heights Neighborhood! This home blends modern comfort with timeless charm. Main level features original refinished hardwood floors, stain-glass window, archways and living room fireplace, separate dining room, two bedrooms, one with a walk-in closet, and modern fixtures throughout. Updated kitchen with custom cabinetry, accent lighting, quarts countertop and stainless steel appliances. Ceramic tile in kitchen, updated bath and large family room perfect for family gatherings. Upstairs, with its own furnace & A/C, two bedrooms, play area for kids. Lower level features a large recreational area, bedroom, bathroom and laundry room with laminate floors, updated windows and walkout basement. Newer deck and stairs off the family room lead you to a level yard, 1 car garage, oversized concrete parking pad and newer privacy wooden fence & much more!
#26039336

St Louis

4939 Lisette Avenue

5 Beds

2 Baths

2,400 Sq.Ft.

$385,000

MLS#: 26039336
Price reduced
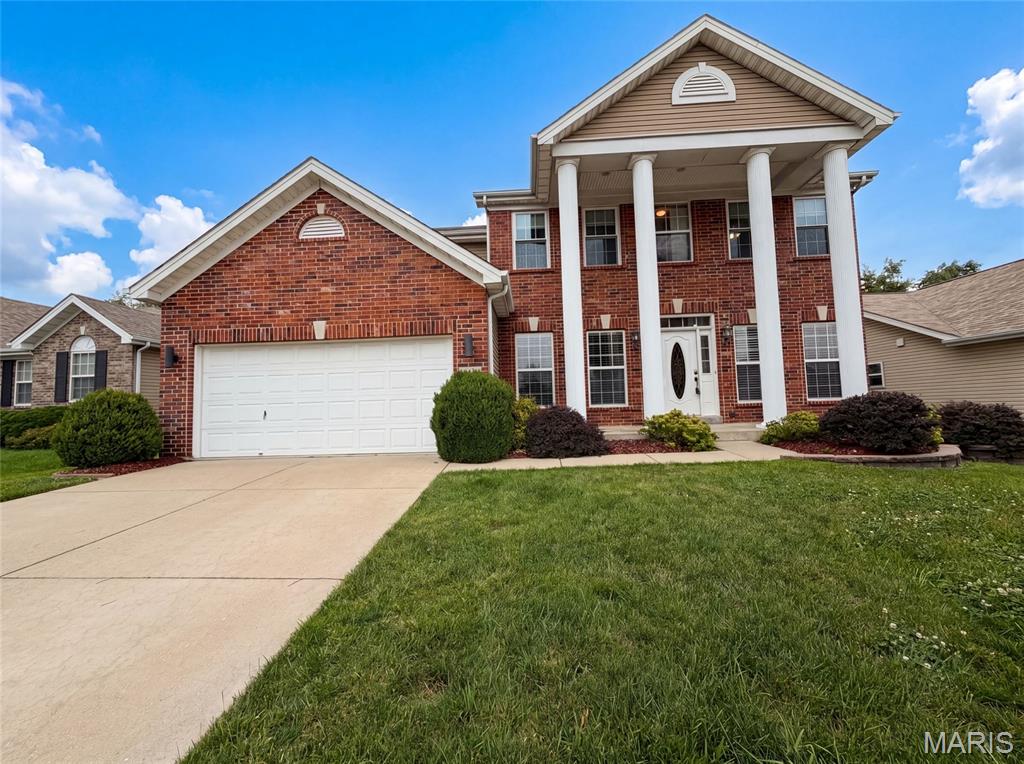
819 Harding St, Saint Peters, MO 63376 is a two-story Saint Peters brick single- home built in 2010 with four bedrooms and a finished basement that adds flexible living space. The kitchen combines white cabinetry, a center island, granite countertops, a tile backsplash, and stainless steel appliances over hardwood floors, opening to a living area where a fireplace anchors the room, adding warmth and a defined gathering point. The primary bedroom connects to a bathroom with a double-sink vanity for shared morning routines, a soaking tub, and a separate glass-enclosed shower, while a walk-in closet keeps clothing organized. Additional full bathrooms serve the upper level and the basement, where a rec room with a stacked-stone fireplace wall and a wet bar extends entertaining space. An attached two-car garage completes this well-maintained residence with practical amenities throughout every room.. Included 100-Day Home Warranty with buyer activation
#26040267

St Peters

819 Harding Street

4 Beds

3 Baths

3,714 Sq.Ft.

$499,000

MLS#: 26040267

Price reduced
20K PRICE DROP! Amazing opportunity to own in Kirkwood! ATTACHED OVERSIZED TWO-CAR GARAGE!
Welcome to this beautifully appointed ranch home in Kirkwood, where timeless charm meets thoughtful updates. The entry opens into an expansive family room featuring brand-new luxury flooring and built-in display shelving. Filled with natural light, the inviting living room is anchored by a gas fireplace, creating a warm and elegant gathering space.
The dining area showcases a bay window and a breakfast bar that seamlessly connects to the kitchen. The kitchen is equipped with updated stainless steel appliances, including a built-in Whirlpool microwave with convection and air fryer modes, a new Kohler sink and disposal, and a built-in gas stove and oven, all set in classic white cabinets. 
On the main level, you will find a generously sized primary bedroom, two additional bedrooms, and a main bathroom updated with a new Kohler toilet, plumbing fixtures, and a newer  Kohler walk-in shower. You will appreciate the refinished hardwood floors throughout the main level.
Downstairs, the partially finished lower level features new carpeting, a wood-burning fireplace, and a fully updated half bath with a new vanity and toilet, and ample storage. Fresh interior paint and new lighting on the main level enhance the home’s refined yet contemporary appeal. An oversized attached two-car garage adds both convenience and exceptional value.
Outdoors, a deck just off the kitchen and an expansive patio create an ideal setting for effortless entertaining and everyday enjoyment. Enjoy a level, fenced-in backyard perfect for endless activities! A newer Amana dryer and washer are also included. Newer Hot Water Heater installed.
R-40 insulation is installed to help keep your utility bills reasonable. With mature trees, you will also appreciate the professionally installed gutter guards for ease of maintenance. 
Top-rated Kirkwood Schools, minutes from Highway 40/64, train station,  The Performing Arts Center,Magic House, Farmers Market with shopping, restaurants nearby
#26035059

Kirkwood

223 Woodridge Road

3 Beds

1 Baths

2,182 Sq.Ft.

$419,000

MLS#: 26035059
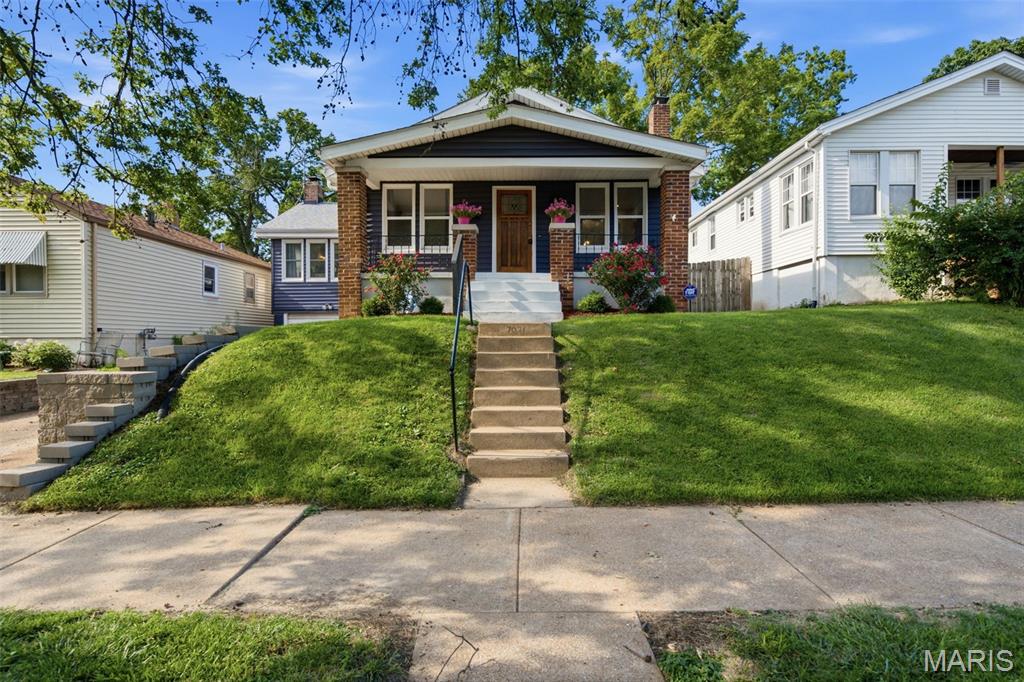
Beautifully updated 5-bedroom, 3-bath home offering over 2,400 sq ft of living space in a sought-after South City location. Features include an updated kitchen with center island, renovated bathrooms, and a finished lower level providing additional living and entertaining space. Enjoy the large backyard with spacious deck, perfect for gatherings and outdoor fun. Major updates include a new roof (Fall 2025) and AC (2021). Ideally situated in a family-friendly neighborhood with easy access to Lindenwood Park, local restaurants, city amenities, and nearby highways for a quick commute to the county. A rare opportunity to enjoy space, updates, walkability, and convenience all in one home.
#26036351

St Louis

7071 Mardel Avenue

4 Beds

3 Baths

2,400 Sq.Ft.

$430,000

MLS#: 26036351
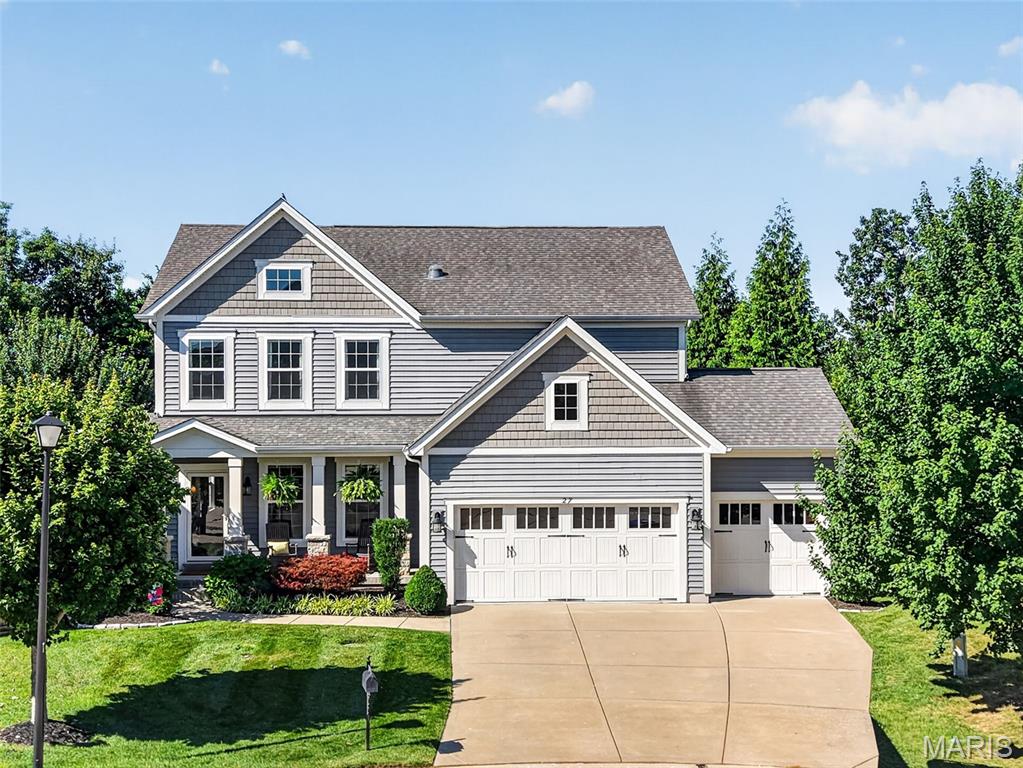
Welcome home to this stunning two-story residence in the highly sought-after Countryshire community of Lake St. Louis. Backing to mature trees and just steps from the neighborhood walking trail, this beautifully appointed home offers the perfect blend of luxury, comfort, and convenience.
The open floor plan features hardwood flooring throughout the main level and a spacious living room highlighted by a cozy gas fireplace and peaceful wooded views. The gourmet kitchen is sure to impress with custom white cabinetry, granite countertops, a center island breakfast bar, stainless steel appliances, subway tile backsplash, under-cabinet lighting, and seamless flow into the dining area—perfect for everyday living and entertaining.
Start your mornings on the 11x17 screened porch surrounded by nature, or unwind on the backyard paver patio. A private home office with French doors, custom mudroom with built-in bench and cubbies, powder room, and convenient access to the three-car garage complete the main level.
Upstairs, all four bedrooms feature walk-in closets. The spacious primary suite offers crown molding, dual closets, and a luxurious bath with dual vanities. A bright loft with abundant windows and recessed lighting provides flexible space for a media room, playroom, or gaming area. An additional full bath and upper-level laundry add everyday convenience.
The finished lower level expands your living space with a large family room, rec room, and versatile bonus room ideal for a home gym, hobby room, or guest space. Thoughtful upgrades throughout include board and batten accents, framed windows, crown molding, neutral décor, and an irrigation system.
Residents of Countryshire enjoy exceptional amenities including walking trails, playgrounds, picnic areas, a community pool, and sports courts. Conveniently located within walking distance of local schools and just minutes from shopping, dining, and easy access to Highways 40/64 and 364. 
From the wooded backyard views to the resort-style neighborhood amenities, this home truly has it all. Come see for yourself.
#26037474

Lake St Louis

27 Country Pines Court

4 Beds

2 Baths

3,524 Sq.Ft.

$569,000

MLS#: 26037474
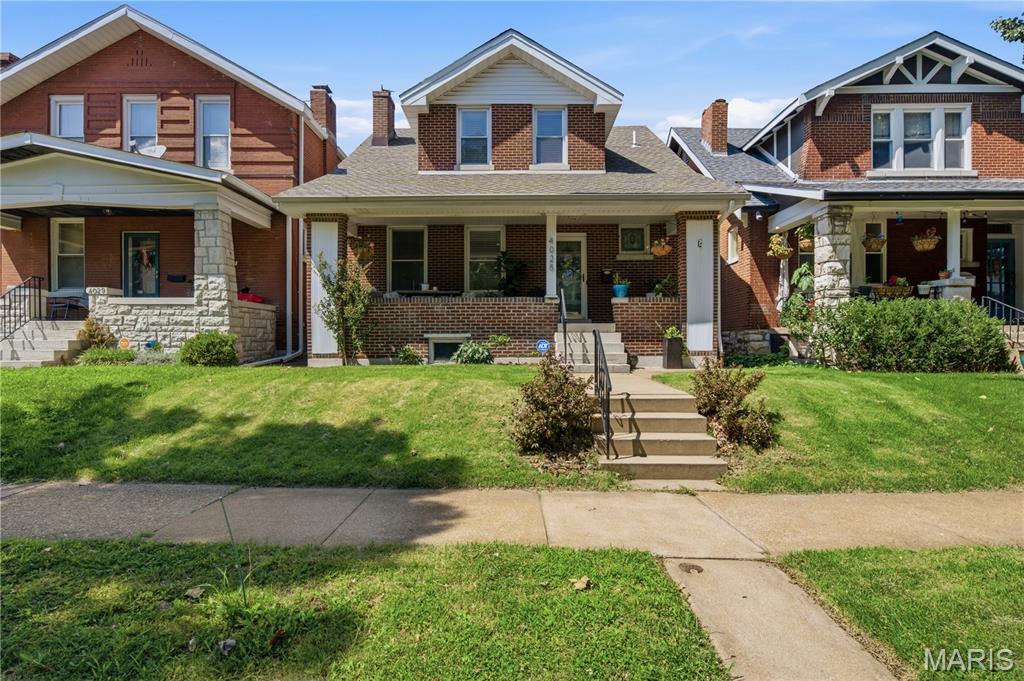
Welcome home to 4025 Wyoming Street, nestled on a fantastic, neighborly block in Tower Grove South. This move-in-ready 3-bedroom, 1.5-bathroom brick home perfectly marries historic 1920s character with modern conveniences. From the moment you step inside, you'll be greeted by gorgeous hardwood floors, stained glass windows, and elegant millwork. From the cozy living room to the full dining room and spacious kitchen, making entertaining a breeze. Upstairs offers comfortable bedrooms with plenty of storage and a timeless full bathroom. A fenced-in backyard with storage to complete.

But there is so much more…enjoy unparalleled walkability just blocks from the iconic Tower Grove Park, morning coffee at one of the local coffee spots, and the endless dining options on Morgan Ford and South Grand. With a stellar neighborhood vibe and a location that can't be beaten, don’t miss out on this South City gem!
#26037488

St Louis

4025 Wyoming Street

3 Beds

1 Baths

1,664 Sq.Ft.

$364,900

MLS#: 26037488

1 ... 499 500 501 502 503 ... 666
* Listings identified with the FMLS IDX logo come from FMLS and are held by brokerage firms other than the owner of this website. The listing brokerage is identified in any listing details. Information is deemed reliable but is not guaranteed. If you believe any FMLS listing contains material that infringes your copyrighted work please click here to review our DMCA policy and learn how to submit a takedown request. Ā© 2024. First Multiple Listing Service, Inc.
 - property

Send a message

Message successfully sent.

Your message

What is 3 + 4 ?

Reason for contacting?

I agree to receive email communication and understand I can unsubscribe at any time.

I agree to be contacted by Rock Island Realty via call, email, and text for real estate services. To opt out, you can reply 'stop' at any time or reply 'help' for assistance. You can also click the unsubscribe link in the emails. Message and data rates may apply. Message frequency may vary. Privacy Policy

Sign Out

Virtual Assistant

Would you like to take the next step with this property? We can help you schedule a showing or virtual tour, or send you more details.

Yes, I would like more information.

Thank You for Your Reply, One of Our Agents will contact you as soon as possible

No, maybe later.

Thank you, you can always contact me via email, phone number or through the contact form.

Realhub AI

Lucy - Your AI-Powered Realtor

Update Your Temporary Password

Personalize your search

Enter your email and we'll notify you immediately when new listings match what you're looking for.

or enter email address

Already have an account ? Login here

Continue your home search

I agree to receive communications and understand I can unsubscribe at any time.

I agree to be contacted by Rock Island Realty via call, email, and text for real estate services. To opt out, you can reply 'stop' at any time or reply 'help' for assistance. You can also click the unsubscribe link in the emails. Message and data rates may apply. Message frequency may vary. Privacy Policy

Already have an account ? Login here

We use cookies

We use cookies primarily for analytics to enhance your experience. By accepting, you agree to our use of these cookies. You can manage your preferences or learn more about our cookies policy.
