Properties

Browse or get in touch to schedule a walkthrough.

  • Nearby me
Price range

Popular Features

Community Features

Association

Property Features

Waterfront

View

Exterior Features

Interior Features

Style

10000 properties match your criteria

Updated 1 minute ago

E-Alert name
Price reduced
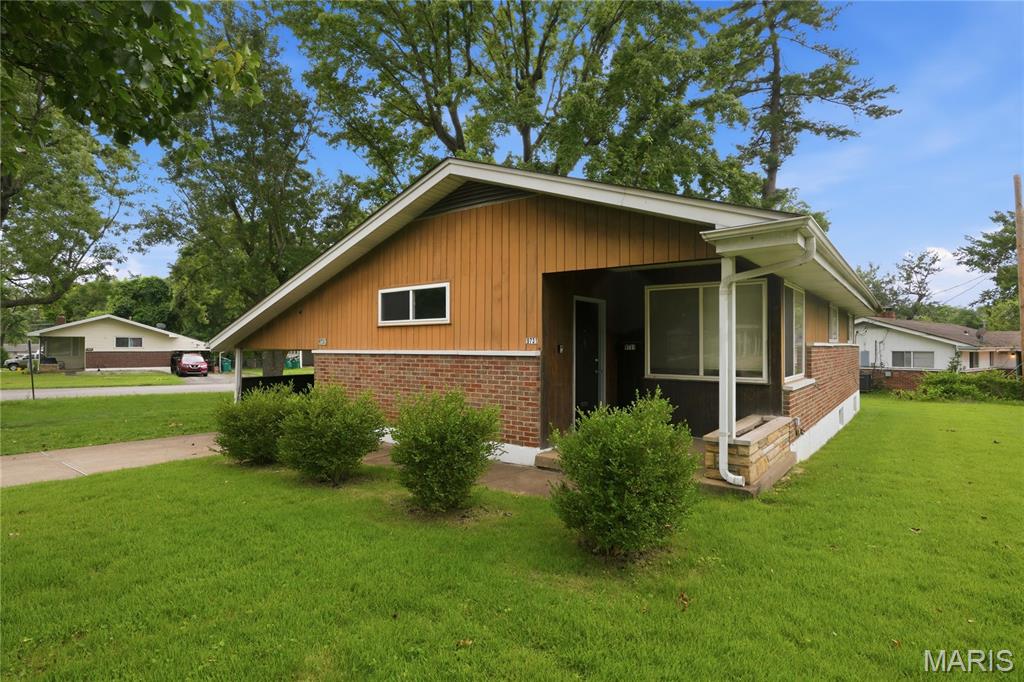
Discover the charm of 9731 Lanier DR, STLS MO 63136, a single-family residence built in 1954, offering a unique opportunity for comfortable living. This home provides three well-proportioned bedrooms, each designed to offer a personal retreat. The single bathroom is thoughtfully appointed to serve the household's needs. Further enhancing the property's appeal are practical features such as a functional basement, an attached carport for convenient parking, and a welcoming patio perfect for outdoor enjoyment. To truly appreciate the potential of this inviting property, schedule your private viewing today.
#26035111

St Louis

9731 Lanier Drive

3 Beds

1 Baths

1,150 Sq.Ft.

$89,900

MLS#: 26035111
Price reduced
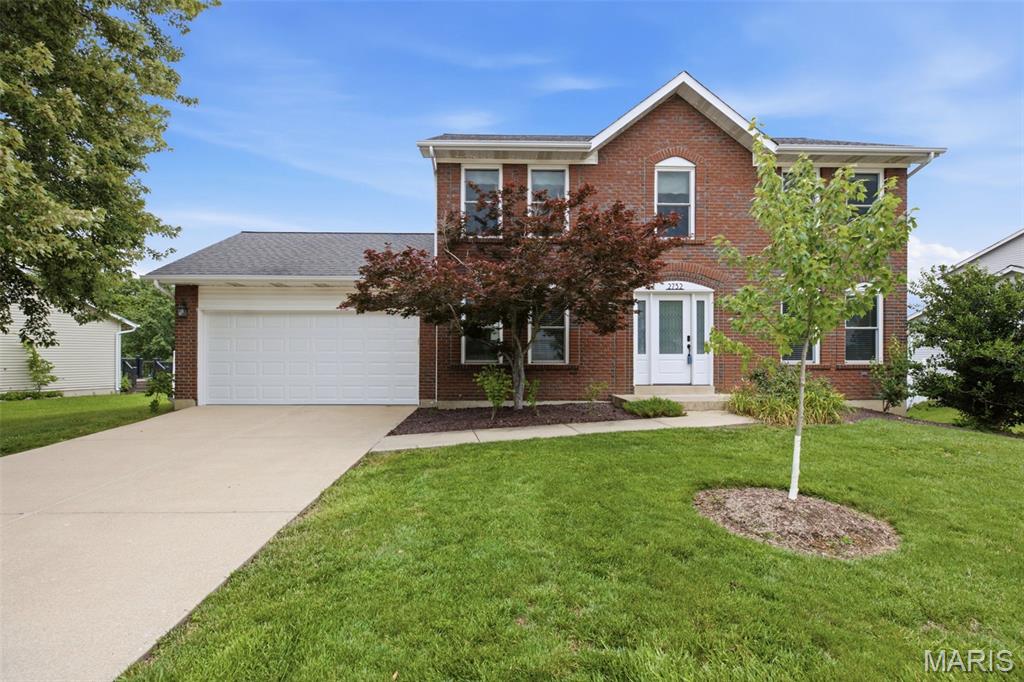
Rare opportunity awaits in Monticello Manor.   Well-maintained traditional two-story home located in a sought-after subdivision. This inviting residence features stainless steel appliances, main floor laundry, vinyl replacement windows, and two charming bay windows that fill the home with natural light and add character throughout.   The walk-out basement complete with a full bath, offers additional living and entertaining space. Step outside to a maintenance-free deck and a fully fenced backyard, ideal for relaxing, entertaining, or pets. A wonderful opportunity to own a home and make it your own that combines comfort, convenience, and lasting value.
Conveniently located near shopping, dining, parks, schools and major commuter routes.   The HOA provides exceptional amenities including clubhouse, pools, tennis courts and pickleball. 
With its desirable location, thoughtful features, and evident pride of ownership, this home is ready to welcome its next owners.
#26038427

O'Fallon

2732 Bromley Drive

4 Beds

3 Baths

1,804 Sq.Ft.

$355,000

MLS#: 26038427
Price reduced
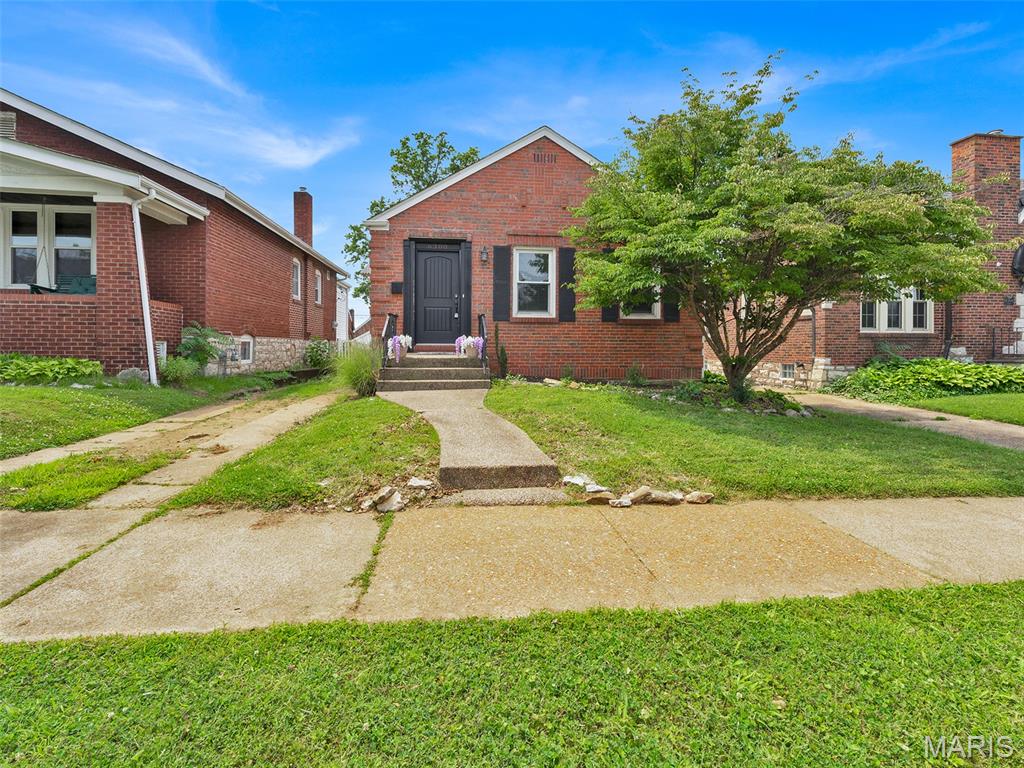
Charming South City home full of character and ideally located near parks, restaurants, shopping, and more. Features stunning hardwood floors, beautiful stained-glass windows, abundant natural light, two bedrooms, one full bath, and a spacious dining room. The basement offers a rec area, bar space, cedar closet, and plenty of storage. Unique driveway provides valuable off-street parking. A great opportunity for first-time homebuyers, investors, or anyone looking to add their personal touch. Property to be sold in its current As-Is condition; seller to make no repairs or inspections.
#26040168

St Louis

6300 Potomac Street

2 Beds

1 Baths

1,008 Sq.Ft.

$205,000

MLS#: 26040168
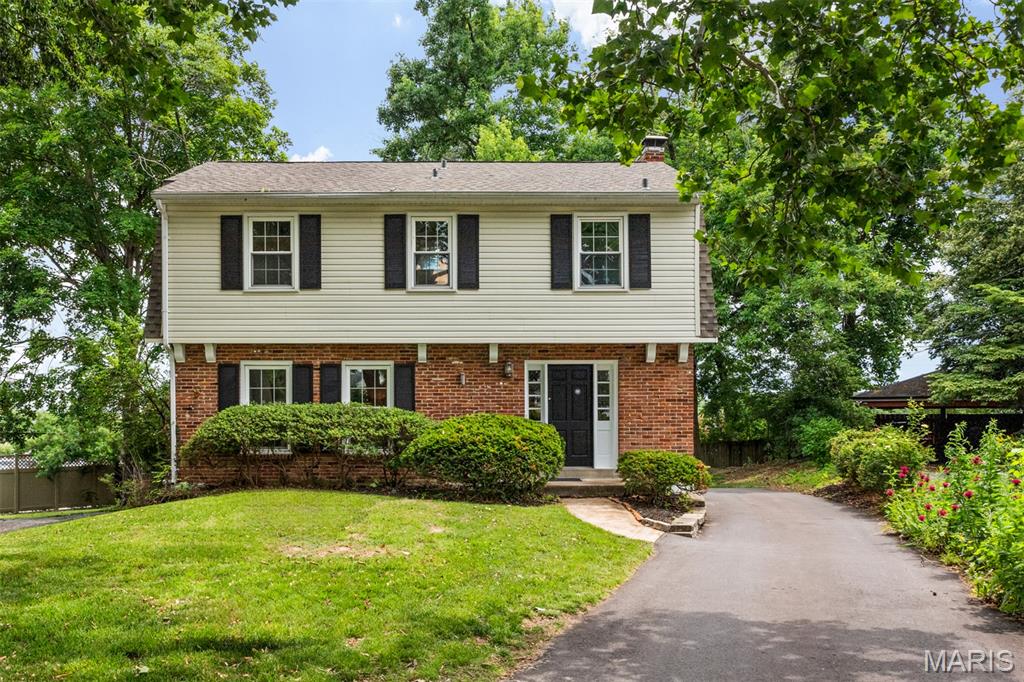
8562 Colonial Lane has been recently refreshed with new paint throughout, new carpet and almost all new light fixtures and ceiling fans. This charming 4 bedroom, 2 1/2 bath home in the desirable Colonial Park neighborhood offers a walkability to everything Clayton has to offer plus award winning Ladue schools.  Truly refined Ladue living in a premier location. The large bright kitchen has access to the backyard and a cozy family space that can also be used as a breakfast room. Hardwood floors and built in shelves bring a cozy classic feel and the refresh means you can move right in and enjoy.
Showings begin Thursday 6/25.  Photos uploaded on Thursday as well.
#26032110

Ladue

8562 Colonial Lane

4 Beds

2 Baths

1,782 Sq.Ft.

$599,000

MLS#: 26032110
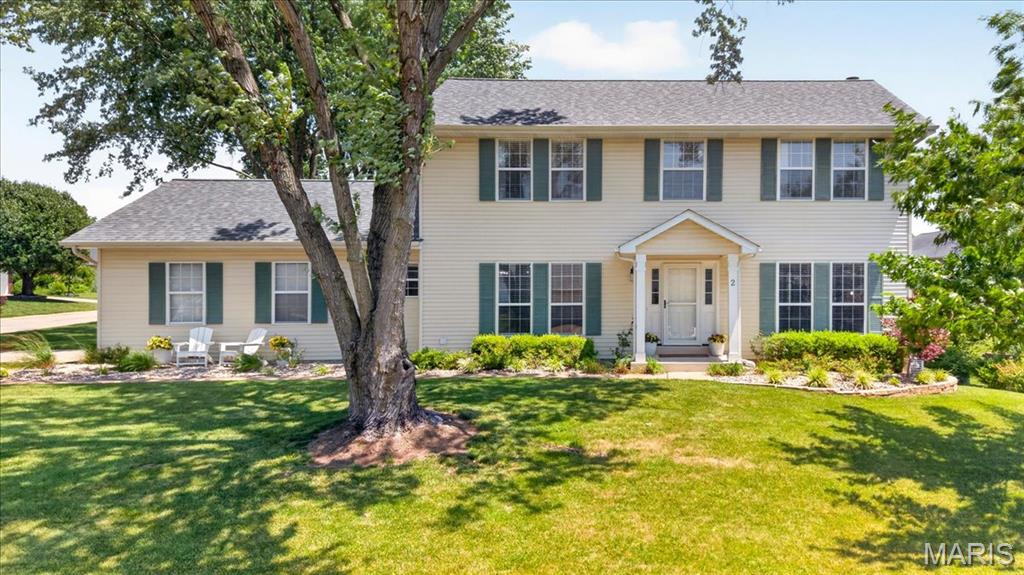
Welcome home to this beautifully updated 2-story in the highly sought-after Monticello neighborhood of O'Fallon! Situated on a spacious corner lot shaded by mature trees, this 4-bedroom, 3.5-bath home offers the perfect blend of comfort, style, and functionality. The main level features luxury vinyl plank flooring, a spacious living room with stunning custom built-ins and a cozy fireplace, a formal dining room, and a beautifully updated kitchen with quartz countertops, white cabinetry, subway tile backsplash, center island, and stainless steel appliances. French doors lead to a versatile flex space perfect for a home office, sitting room, or playroom. Upstairs, the generous primary suite offers a beautifully renovated bath complete with dual vanities, freestanding soaking tub, and modern finishes. Three additional bedrooms provide plenty of space for family and guests. The finished walkout lower level expands your living space with a large family room, full bath, office or sleeping area, and abundant storage. Step outside to enjoy the private backyard retreat featuring a low maintenance deck, custom paver patio,  and mature landscaping—ideal for entertaining or relaxing.  With neighborhood amenities including pools, clubhouse, pickleball, tennis courts, and walk trails, this stunning home located just minutes from parks, schools, shopping, dining, and major highways offers the space, updates, and location you've been waiting for.
#26038877

O'Fallon

2 Democracy Circle

4 Beds

3 Baths

3,109 Sq.Ft.

$425,000

MLS#: 26038877
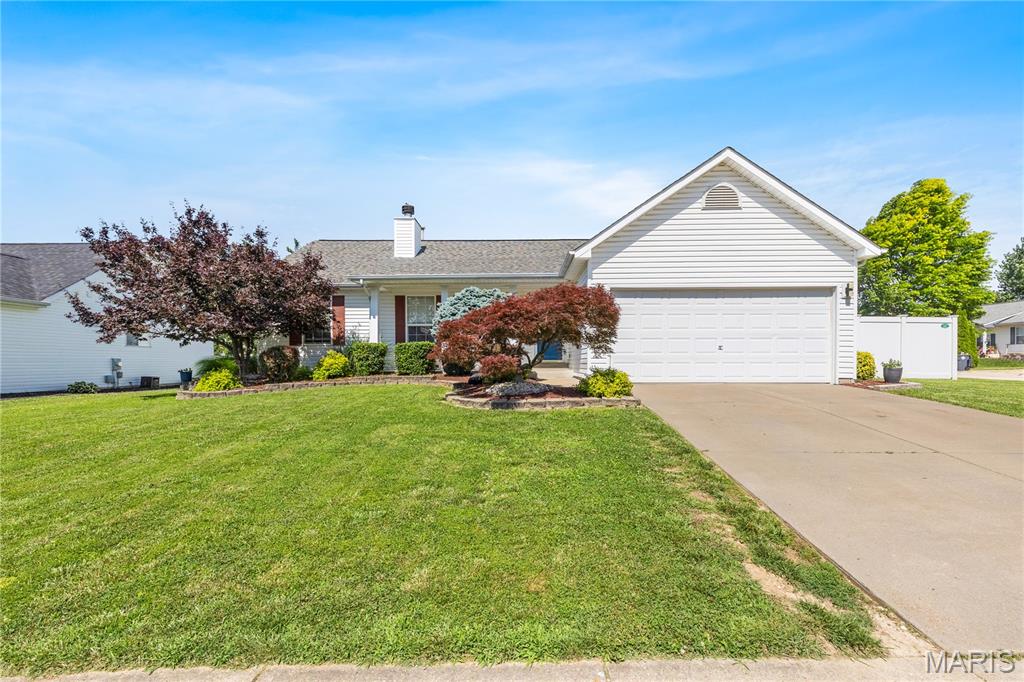
Welcome home to this spacious ranch offering over 2,100 square feet of finished living space, 3 bedrooms, 3 full bathrooms, and an oversized 2-car garage in a desirable neighborhood! Step inside to soaring vaulted ceilings and an inviting open-concept layout where the living room, complete with a cozy wood-burning fireplace, flows effortlessly into the kitchen and breakfast area. The kitchen features abundant cabinetry, stainless steel appliances, and a convenient main-floor laundry room with washer and dryer included. The primary suite offers a walk-in closet and private en-suite bath, while two additional bedrooms and a full bath complete the main level. Downstairs, the finished lower level is built for entertaining with an impressive custom wet bar featuring a sink, mini refrigerator, wine fridge, kegerator, plus a large recreation area, full bathroom, and plenty of storage. Outside, enjoy a fully fenced backyard with low-maintenance vinyl privacy fencing, an expansive 16x40 patio and pergola posts already in place for hanging twinkle lights—creating the perfect setting for relaxing evenings or hosting family and friends. With an oversized garage offering extended depth for additional storage or workspace, this move-in ready home checks all the boxes!
#26039012

O'Fallon

1269 Little Brave Drive

3 Beds

3 Baths

2,100 Sq.Ft.

$345,000

MLS#: 26039012
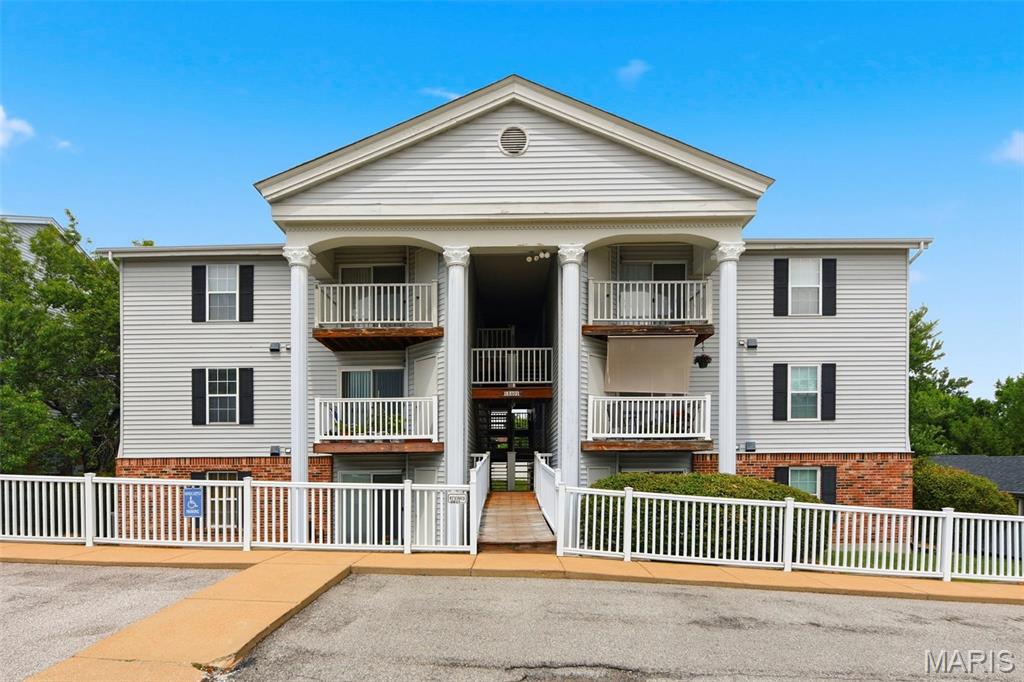
Welcome to this delightful main-level condominium in desirable Somerset Place! With an assigned parking space conveniently located right outside your door, this lovingly maintained home is truly move-in ready.  Recent updates include bathrooms, kitchen countertops, appliances, and flooring, offering modern comfort and style throughout. The cozy living room features a sliding glass door that opens to a private balcony overlooking mature trees, creating a peaceful setting to enjoy your morning coffee or unwind at the end of the day. A personal storage area, accessible directly from the balcony, provides valuable extra space. The eat-in kitchen flows seamlessly into the living area and offers abundant cabinetry along with a convenient pantry for additional storage. The primary suite features a walk-in closet and an updated bathroom with a shower. Laundry is effortless with the newer in-unit stacked washer and dryer. The second bedroom, complete with its own walk-in closet, is ideal for family, guests, or a home office. An updated second full bathroom with a tub/shower combination provides comfort and convenience for visitors.  For added peace of mind, a one-year home warranty is included. Ideally located near grocery stores, banking, healthcare facilities, shopping, and dining, with easy access to Interstate 270, this home offers exceptional convenience. All of this is situated within the highly acclaimed Lindbergh School District.  Don't miss this opportunity—come discover your new happy place today!
#26039722

St Louis

12401 Somerset Place Drive E

2 Beds

2 Baths

868 Sq.Ft.

$138,500

MLS#: 26039722
Price reduced
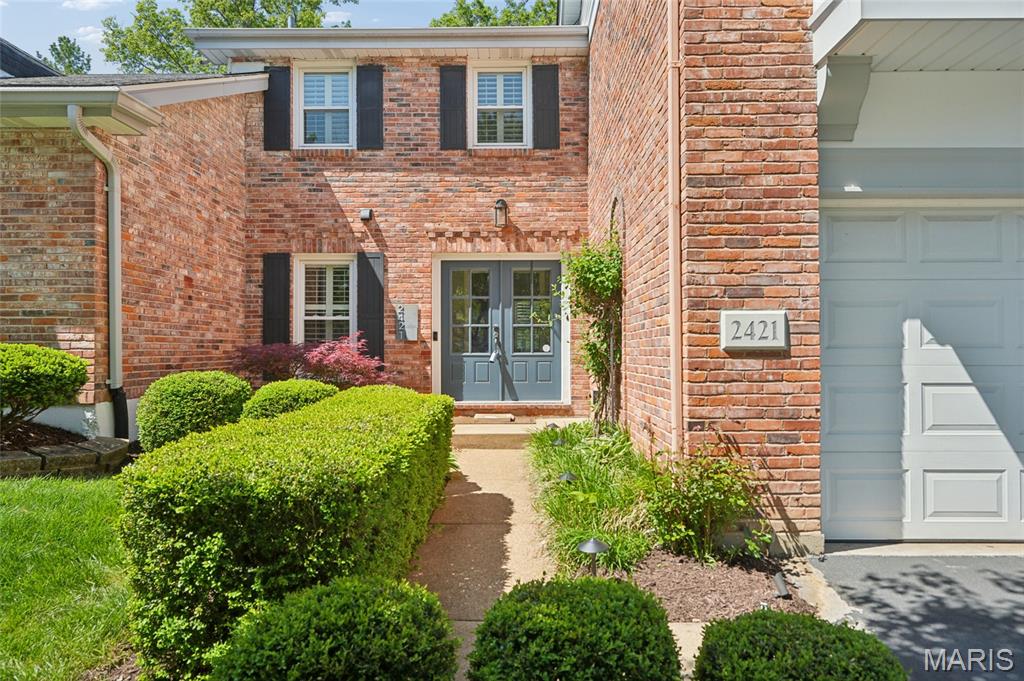
Move-in ready end-unit villa featuring a private, landscaped patio backing to common ground and mature trees. The foyer opens to a spacious great room with vaulted ceilings, fireplace, and built-in shelving, adjacent to a dining area ideal for everyday living or entertaining. The updated kitchen offers a center island, quartz countertops, subway tile backsplash, pantry, and stainless steel appliances.
The primary suite includes a walk-in closet with built-ins, an updated full bath, and an additional laundry hookup option conveniently located near the primary bedroom. Two additional bedrooms and a second updated full bath complete the upper level.
The finished lower level features a newly completed basement with updated flooring, ceiling, paint, stair carpet, and a fully renovated laundry room, plus additional living space, storage, and a wine closet. Additional highlights include wood flooring, plantation shutters, updated lighting, an updated powder room, and a secondary laundry hookup on the main level.
Community amenities include a clubhouse, pool, pickleball courts within walking distance, and beautifully maintained common grounds. Conveniently located near shopping, dining, and major highways.
#26040220

Chesterfield

2421 Baxton Way

3 Beds

2 Baths

2,455 Sq.Ft.

$545,000

MLS#: 26040220
Price reduced
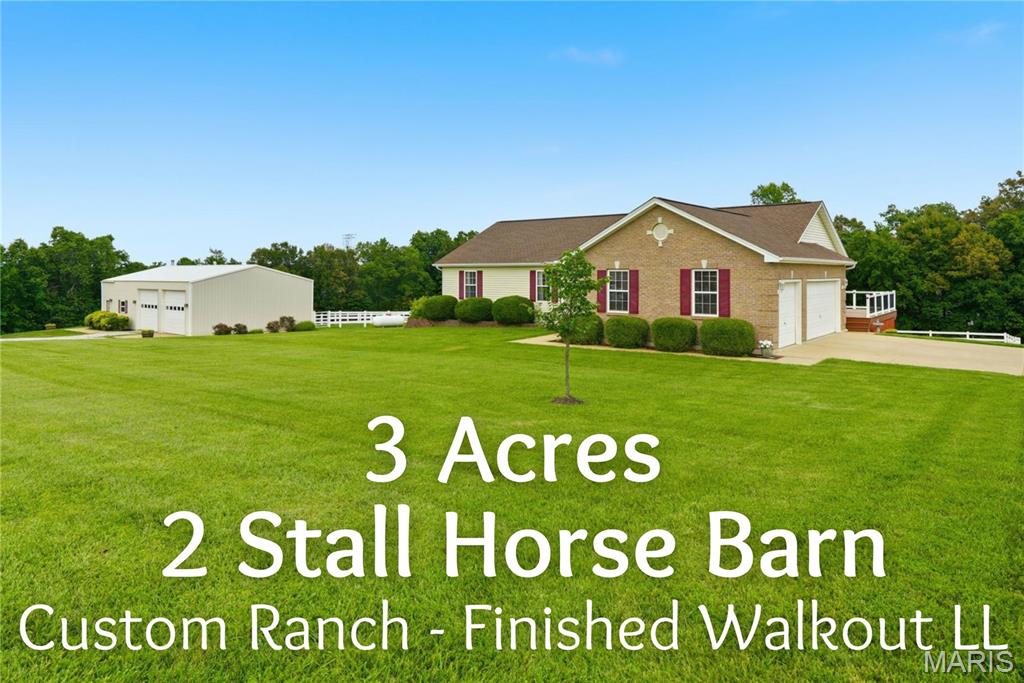
Bring the horses and settle into this beautiful equestrian retreat, featuring a custom ranch home, a 3-car side-entry garage, and a well-appointed 2-stall horse barn. Step inside to find gorgeous wood flooring flowing through the great room, breakfast room, kitchen, and hallway. The inviting foyer opens into a vaulted great room with a plant shelf and a cozy gas fireplace—perfect for relaxing evenings. The great room connects seamlessly to the breakfast room and kitchen, where you’ll find custom cabinetry, granite countertops, and a stylish custom backsplash. A convenient main-floor laundry sits just off the kitchen. The primary suite offers a peaceful escape with a walk-in closet and a luxury bath featuring double sinks, a separate shower, and a garden tub. Two additional bedrooms and a second full bath complete the main level. The finished walkout lower level expands your living space with a recreation room, family room, third full bath, and a huge den—easily a possible 4th bedroom with the addition of a closet. Enjoy outdoor living on the maintenance-free 32x12 deck or the expansive patio, ideal for gatherings with family and friends. Horse lovers will appreciate the 50x30 barn with concrete floors, electricity, an office, hayloft, and two 14x14 stalls, plus white fencing and electric fencing already in place. All of this sits just over the Lincoln County line, offering the perfect blend of country charm and convenience.
#26039991

Foristell

140 Brandi Lynn Drive

3 Beds

3 Baths

2,833 Sq.Ft.

$599,900

MLS#: 26039991
Price reduced
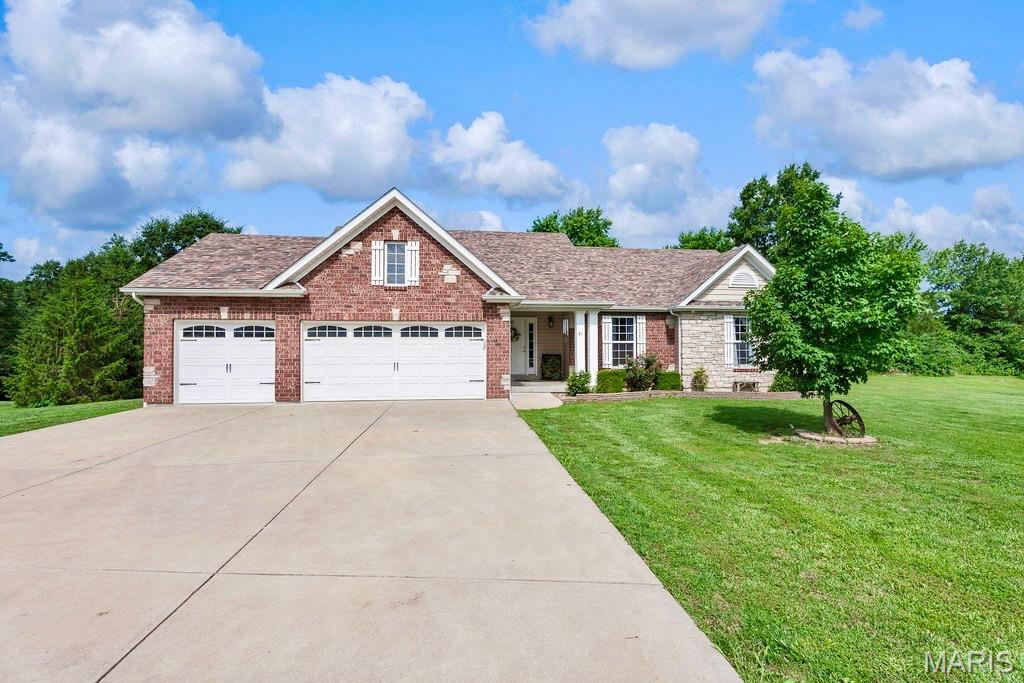
PRICE IMPROVEMENT!!!  Welcome home to Pine Lake Estates, where peaceful country living meets stunning natural beauty.  Situated on approximately 2.4 acres in Southern Lincoln County, this beautifully maintained ranch offers picturesque water views, wooded privacy, and a park-like setting that's difficult to find.  The vaulted Great Room features rich flooring, a floor-to-ceiling stone fireplace, and an open-concept design that flows seamlessly into the spacious Kitchen complete with center island, abundant cabinetry, and large pantry.  The private Primary Suite provides a comfortable retreat, while the walkout lower level offers additional living space and future expansion potential.  Step outside to the cedar deck overlooking mature trees and tranquil surroundings, perfect for morning coffee or evening sunsets.  Enjoy the convenience of a 3-car garage, attractive soffit lighting, and a property that backs to woods while also offering beautiful pond views.  A rare opportunity to own acreage, privacy, and scenic beauty all in one exceptional package.
#26039328

Troy

31 Pine Lake Drive

3 Beds

2 Baths

1,829 Sq.Ft.

$529,000

MLS#: 26039328
Price reduced
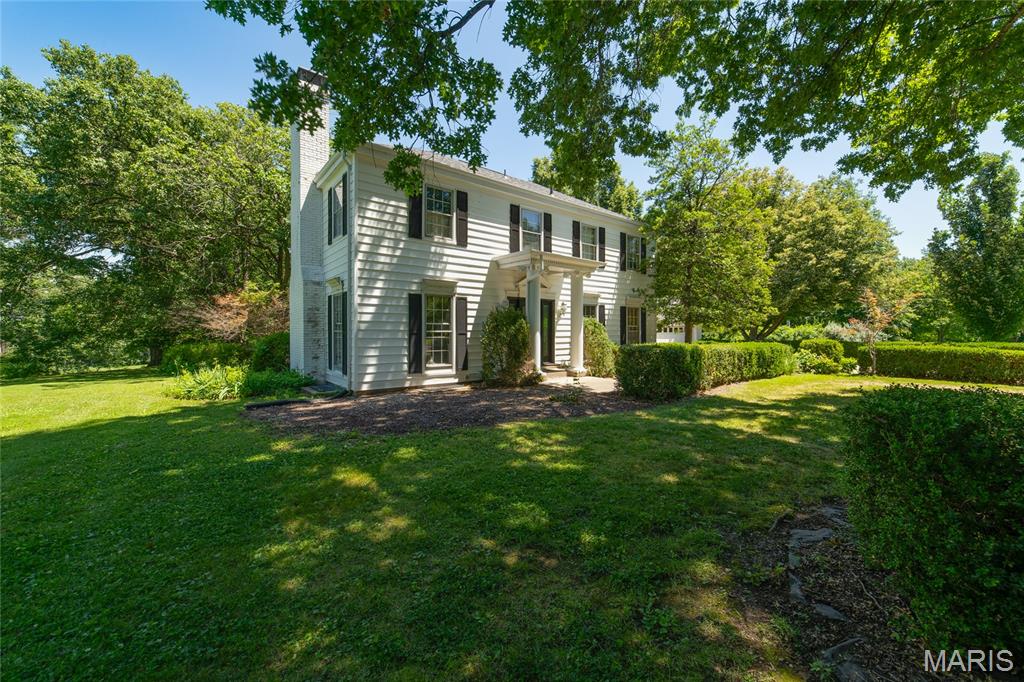
Nestled on over 3 private acres in sought-after Weldon Springs Heights, this grand two-story home offers space, charm, and timeless appeal. Hardwood floors extend throughout the main and upper levels, with the exception of one carpeted bedroom. The spacious floor plan features large rooms, built-in bookcases, and a welcoming family room perfect for gathering. The eat-in kitchen boasts a center island, updated appliances, and ample space for everyday living and entertaining. Retreat to the oversized primary suite with a private bath. Step outside to enjoy the large patio and peaceful, wooded setting. The oversized garage included a tandem bay, providing space for up to three vehicles. Additional updates include a brand-new Anderson front door. A rare opportunity to enjoy privacy, acreage, and a premier location all in one exceptional property.
#26040028

St Charles

1 E Weldon Springs Heights Drive

4 Beds

2 Baths

2,290 Sq.Ft.

$625,000

MLS#: 26040028
Price reduced
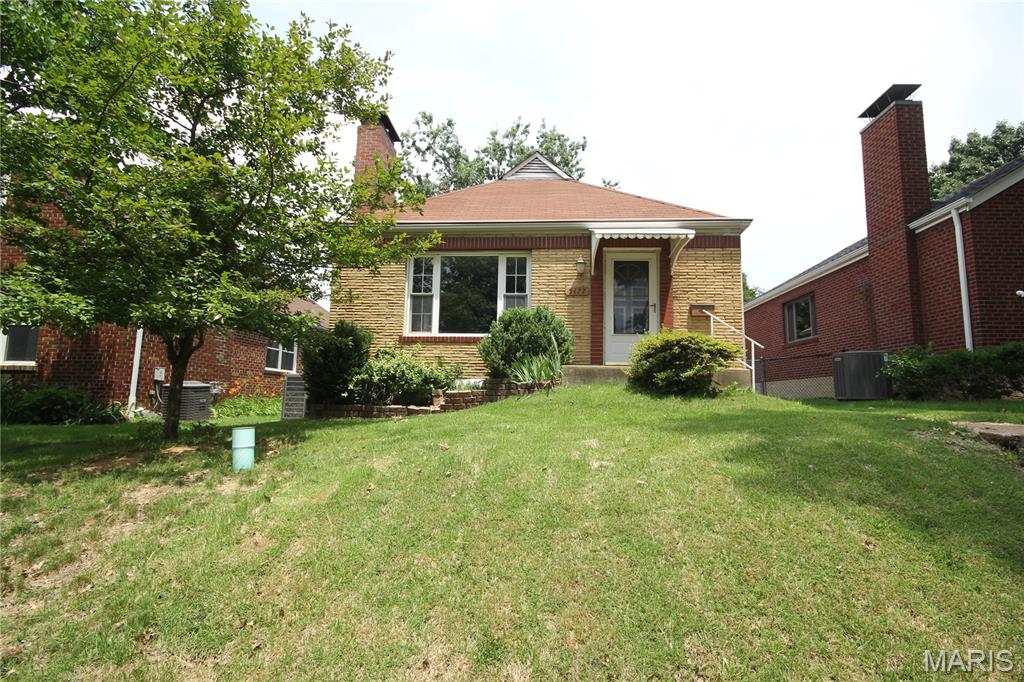
Welcome home to this inviting 2-bedroom, 1-bath ranch nestled in the highly sought-after North Hampton neighborhood. Featuring a comfortable and functional floor plan, this home offers the perfect blend of character and convenience. The detached garage provides additional storage and parking, while the newly installed waterproofing system offers added peace of mind for years to come. Enjoy all that North Hampton has to offer, including nearby parks, local restaurants, shopping, and easy access to major highways. Whether you're a first-time homebuyer, looking to downsize, or simply searching for a move-in-ready home in a fantastic location, this charming ranch is one you won't want to miss!
#26040238

St Louis

5477 Oleatha Avenue

2 Beds

1 Baths

1,008 Sq.Ft.

$240,000

MLS#: 26040238

(c.) 1916: Welcome to this beautifully updated historic townhome in the center of one of St. Louis’ most livable urban neighborhood! This sharp centrally located Botanical Heights home features the magic equation that everyone hopes for = 3 bedrooms + 2.5 bathrooms + 2-car garage + main floor laundry + updated systems & more! Plus, great extras such as energy-efficient geothermal HVAC, newer windows, new water heater, ELFA closet organizers & so much more! Featuring a lovely covered front porch, step inside to find wood floors & period-appropriate millwork throughout main floor which offers a great floorplan: formal living room w/glass front built-in bookshelves, a formal dining room with a great new built-in beverage bar area, open to a modern, updated kitchen with granite counters, breakfast bar, pantry & GE Cafe appliances (plus a new SS dishwasher). A separate mudroom — which also offers main floor laundry hookups, if desired — and a half bath complete the main floor. Upstairs, find 3 great bedrooms — each with generous closets — and 2 full bathrooms. This includes a true primary suite w/pvt full bath & walk-in closet. The front bedroom offers a private balcony & walk-in closet, too! A full unfinished walk-out basement (offering tons of storage and a 2nd washer/dryer hookup) leads out to your low-maintenance, privacy-fenced, shaded backyard & spacious 2-car garage w/opener. New connection to the Great Rivers Greenway just at the corner, almost complete! Walk down the block to Taco Buddha, Union Loafers, No Ordinary Rabbit, AO&Co & more! Plus, you're just around the corner from Missouri Botanical Garden & Tower Grove Park (aka Food Truck Friday's and the great Farmer's Market), too! SO MUCH TO LOVE HERE!!
#26038303

St Louis

4238 McRee Avenue

3 Beds

2 Baths

1,800 Sq.Ft.

$325,000

MLS#: 26038303
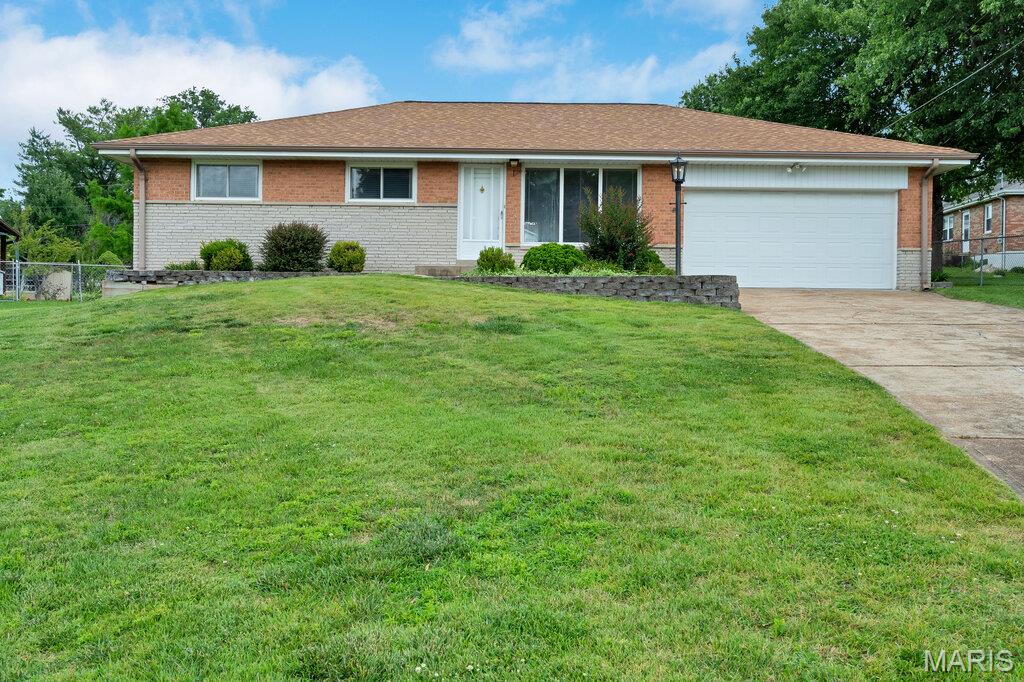
Fantastic ranch in Lindbergh Schools! Cul-de-sac and oversized lot! 2 car garage with finished lower level and a price that can't be beat! This home features nearly 2300 total sq feet, original hardwoods under the carpet, a fantastic back yard scene perfect for entertaining and activities. It also has a versatile floor plan with large kitchen, breakfast room plus separate dining! The living room is full of natural light and large! Bedrooms are great sizes and the main level has a full bathroom and a primary half bath! The lower level features a HUGE rec room area plus wet bar and more! There's a full functional bathroom there too, plus plenty of closets, storage and workshop area. This home also has a whole house fan, 200 amp service, updated shower ('23) and a PASSED St. Louis County Occupancy.
#26039118

St Louis

10629 Knollside Circle

3 Beds

2 Baths

2,261 Sq.Ft.

$300,000

MLS#: 26039118
Price reduced
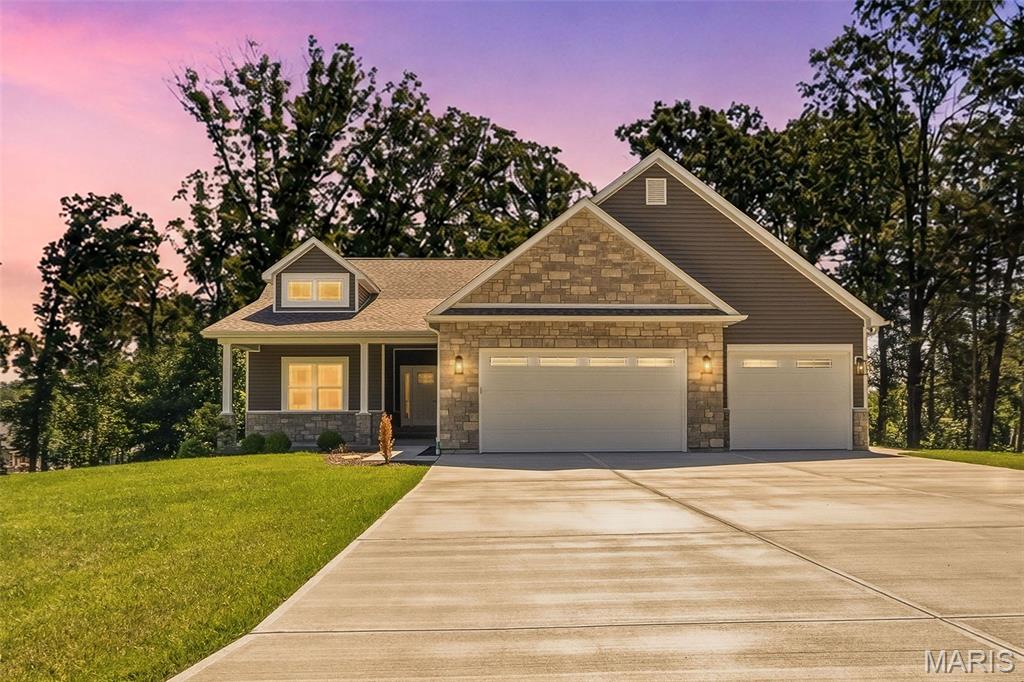
Just Minutes from Wentzville. This beautiful walk-out ranch home looks out over a 1.27 ac. lot with the privacy that comes when you back to woods! The home boasts Stone Veneer on the front w/ low maintenance vinyl siding, Enclosed Soffits & Fascia, a covered Front Porch, 3 Car Garage w/Wall Mount Garage Dr Openers (Lift Masters!), Insulated Garage Drs & Service Dr to the Side yard. Inside you will find almost 1,800 sq ft, 3 Bedrooms, 2 Full Baths with a 1/2 Bath, Vaulted & 9 Ft Ceilings w/Crown Molding, Can Lights, Wood Burning Fireplace w/blower, Stone Surround & Raised Hearth, Ceiling Fans, Upgraded Luxury Vinyl Plank Flooring, White Panel Drs & Trim, Main Floor Laundry Rm w/ lots of Cabinets. The Kitchen has Custom Cabinets w/ Hardware, Soft Close doors & drawers. There is a Center Island w/ Granite Counter Tops! There is also a Walk-In Pantry & Stainless Appliances! The Master Bedroom Suite is beautifully upgraded w/ a tray ceiling, can lights, a ceiling fan and a large walk-In closet!  The Master Bath has everything you need! Double sinks, Granite Counter Tops & walk-in shower! So many upgrades! Upgraded Insulation Package, Walkout L/L Offers 9 Ft Pour, Rough-In Full Bath, Sump Pit & Patio and a sodded yard w/ a Sprinkler System! This home is less than a year old and MOVE-IN READY!
#26040229

Troy

442 Shady Trail Drive

3 Beds

2 Baths

1,793 Sq.Ft.

$539,900

MLS#: 26040229

1 ... 496 497 498 499 500 ... 666
* Listings identified with the FMLS IDX logo come from FMLS and are held by brokerage firms other than the owner of this website. The listing brokerage is identified in any listing details. Information is deemed reliable but is not guaranteed. If you believe any FMLS listing contains material that infringes your copyrighted work please click here to review our DMCA policy and learn how to submit a takedown request. Ā© 2024. First Multiple Listing Service, Inc.
 - property

Send a message

Message successfully sent.

Your message

What is 3 + 4 ?

Reason for contacting?

I agree to receive email communication and understand I can unsubscribe at any time.

I agree to be contacted by Rock Island Realty via call, email, and text for real estate services. To opt out, you can reply 'stop' at any time or reply 'help' for assistance. You can also click the unsubscribe link in the emails. Message and data rates may apply. Message frequency may vary. Privacy Policy

Sign Out

Virtual Assistant

Would you like to take the next step with this property? We can help you schedule a showing or virtual tour, or send you more details.

Yes, I would like more information.

Thank You for Your Reply, One of Our Agents will contact you as soon as possible

No, maybe later.

Thank you, you can always contact me via email, phone number or through the contact form.

Realhub AI

Lucy - Your AI-Powered Realtor

Update Your Temporary Password

Personalize your search

Enter your email and we'll notify you immediately when new listings match what you're looking for.

or enter email address

Already have an account ? Login here

Continue your home search

I agree to receive communications and understand I can unsubscribe at any time.

I agree to be contacted by Rock Island Realty via call, email, and text for real estate services. To opt out, you can reply 'stop' at any time or reply 'help' for assistance. You can also click the unsubscribe link in the emails. Message and data rates may apply. Message frequency may vary. Privacy Policy

Already have an account ? Login here

We use cookies

We use cookies primarily for analytics to enhance your experience. By accepting, you agree to our use of these cookies. You can manage your preferences or learn more about our cookies policy.
