Properties

Browse or get in touch to schedule a walkthrough.

  • Nearby me
Price range

Popular Features

Community Features

Association

Property Features

Waterfront

View

Exterior Features

Interior Features

Style

10000 properties match your criteria

Updated 1 minute ago

E-Alert name
Price reduced
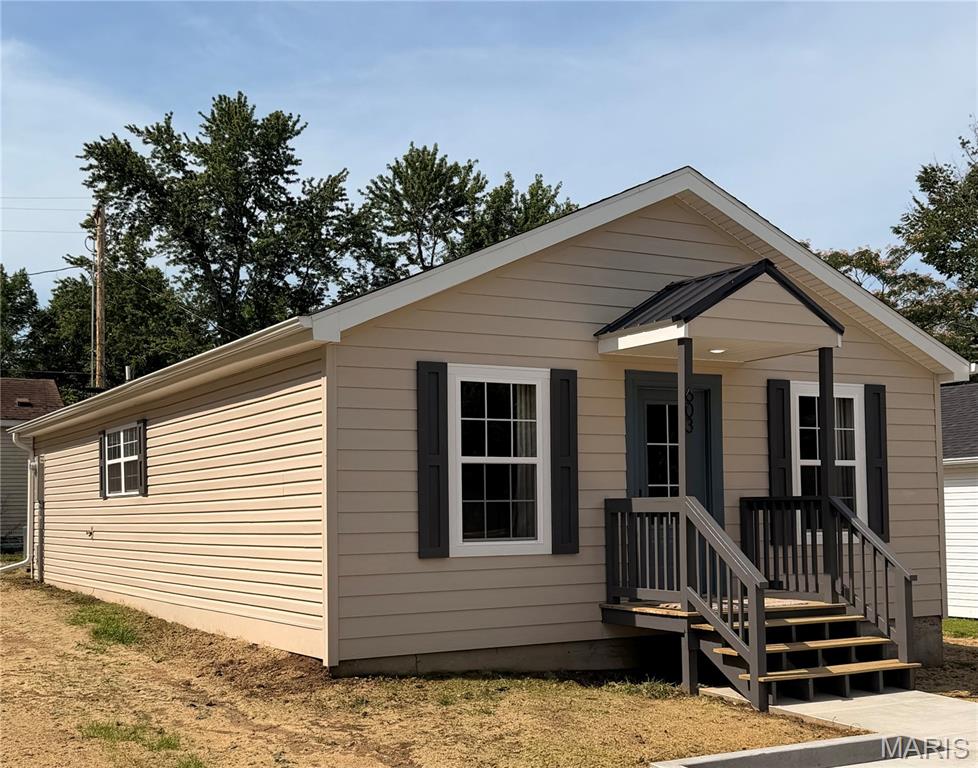
Looking for a move-in-ready home where the big-ticket items are already done? Here it is.

Just a hop, skip, and a jump from Bloomfield Schools, this home has been extensively remodeled from top to bottom. The renovation list is so long, it's easier to tell you what's not new—but we'll try anyway: new HVAC, plumbing, floor joists, sub-flooring, carpet, hardwood and tile flooring, sheetrock, paint, cabinets, doors, windows, remote control ceiling fans, spray-foam insulation, GE stove and dishwasher, freshly paved parking spaces, SEMO Fiber ready hook up, and much more. In short, this home got the full reset-button treatment.

The bright, refreshed interior offers modern finishes and comfortable living spaces, while the extensive mechanical, structural, and cosmetic updates provide peace of mind for years to come. Offering exceptional value, this property delivers quality updates throughout without sacrificing affordability.

Located next to another recently renovated home and near additional properties undergoing improvements, the neighborhood continues to benefit from ongoing investment and revitalization. Whether you're searching for your first home, looking to downsize, or seeking an investment opportunity, this is a property you won't want to miss.

The heavy lifting is done—just move in and enjoy.
#26039999

Bloomfield

603 Court Street

2 Beds

1 Baths

1,030 Sq.Ft.

$144,800

MLS#: 26039999
Price reduced
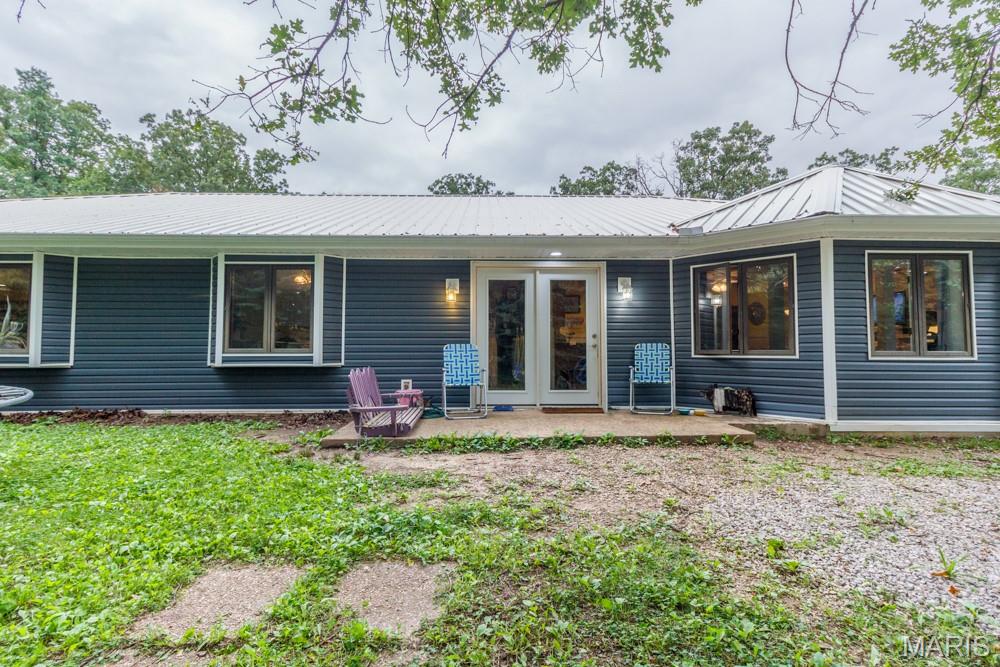
Beautifully updated home on 3.4 acres in Crocker, Mo.  This charming 3 bedroom/ 2 bath home has loads of upgrades for many years of stress-free living.  These upgrades include a new roof, new gutters with gutter guards, new skylights, a water softener, hot water heater, well pump, kitchen sink/faucet, dishwasher as well as a new HVAC system.  You couldn't ask for more.  Huge rooms and beautiful colorful decor.  Trees galore and plenty of wildlife for a completely private setting.  Reach out and schedule an appointment before this one gets away!
#26040279

Crocker

17944 Bobwhite Road

3 Beds

2 Baths

2,592 Sq.Ft.

$284,000

MLS#: 26040279
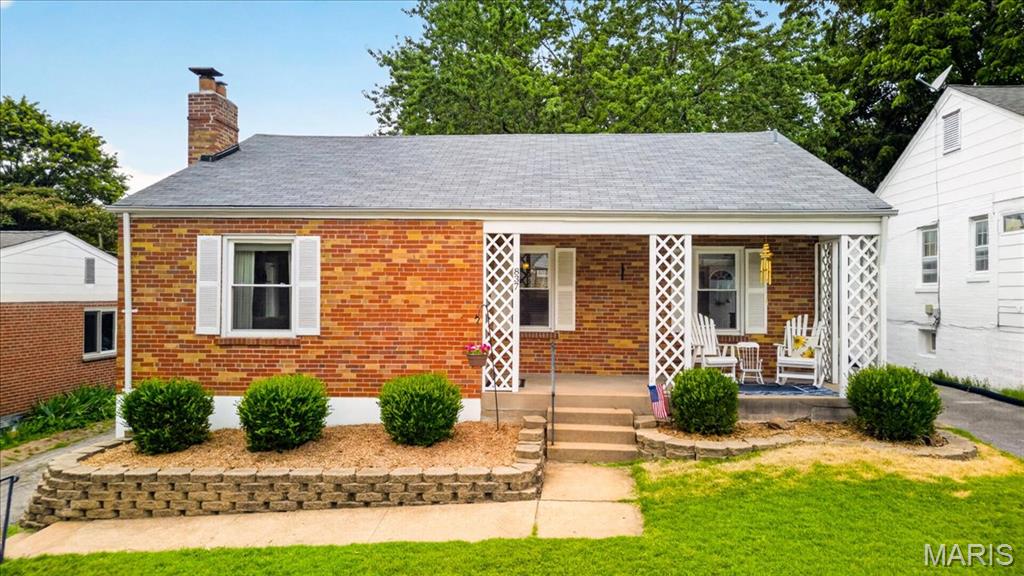
Open House Canceled! Discover the perfect blend of classic St. Louis charm and contemporary comfort. Nestled in the highly desirable neighborhood of University City, this beautifully maintained brick bungalow offers timeless character, warm hardwood flooring, and a welcoming floor plan designed for both comfortable everyday living and effortless entertaining. From the moment you arrive, the inviting front porch provides a peaceful retreat with a comfortable setback from the street, creating the perfect place to relax, enjoy a morning coffee, or unwind at the end of the day.
Inside, the sun-filled living room is anchored by a charming wood-burning fireplace, creating a warm and inviting focal point for gatherings with family and friends. Abundant natural light pours through the windows, enhancing the home's bright and airy feel throughout both the living spaces and bedrooms. The separate dining room offers an elegant setting for holiday meals, dinner parties, and special occasions, while the beautiful wood flooring throughout the main level adds warmth and continuity to the home's classic appeal. New dishwasher (October 2025), new disposal (November 2024), Shed updated—painted; gutters and shelving added (December 2024), Garden added (December 2024).
With 2 bedrooms, 2 full bathrooms, and more than 1,500 square feet of finished living space, including a partially finished lower level, this home offers exceptional flexibility to suit a variety of lifestyles. The lower level is an entertainer's dream, featuring a spacious recreation area complete with a bar, making it an ideal setting for game days, movie nights, celebrations, or casual gatherings. An additional finished room provides excellent versatility as a home office, guest space, workout room, hobby area, or media room. The conveniently located full bathroom on the lower level adds comfort and convenience for overnight guests and makes entertaining even easier.
Outdoor living is equally impressive. Step out onto the private deck, a perfect space for grilling, barbecuing, dining al fresco, or hosting friends and family throughout the warmer months. The fully fenced backyard offers both privacy and functionality, featuring a grassy area shaded throughout much of the day, creating a comfortable environment for outdoor activities, gardening, pets, or play. A parking pad adds additional convenience and flexibility beyond the attached tuck-under garage.
Practical features abound, including abundant storage space with built-in shelving, making organization simple and efficient. Whether you need room for seasonal items, hobbies, tools, or household essentials, this home delivers exceptional storage capacity rarely found in properties of this size.
Ideally located just minutes from Downtown Clayton, The Delmar Loop, Forest Park, Washington University, and an array of popular restaurants, shopping, and entertainment destinations, this home combines neighborhood charm with outstanding convenience.
#26040430

St Louis

837 Warder Avenue

2 Beds

2 Baths

1,562 Sq.Ft.

$299,900

MLS#: 26040430
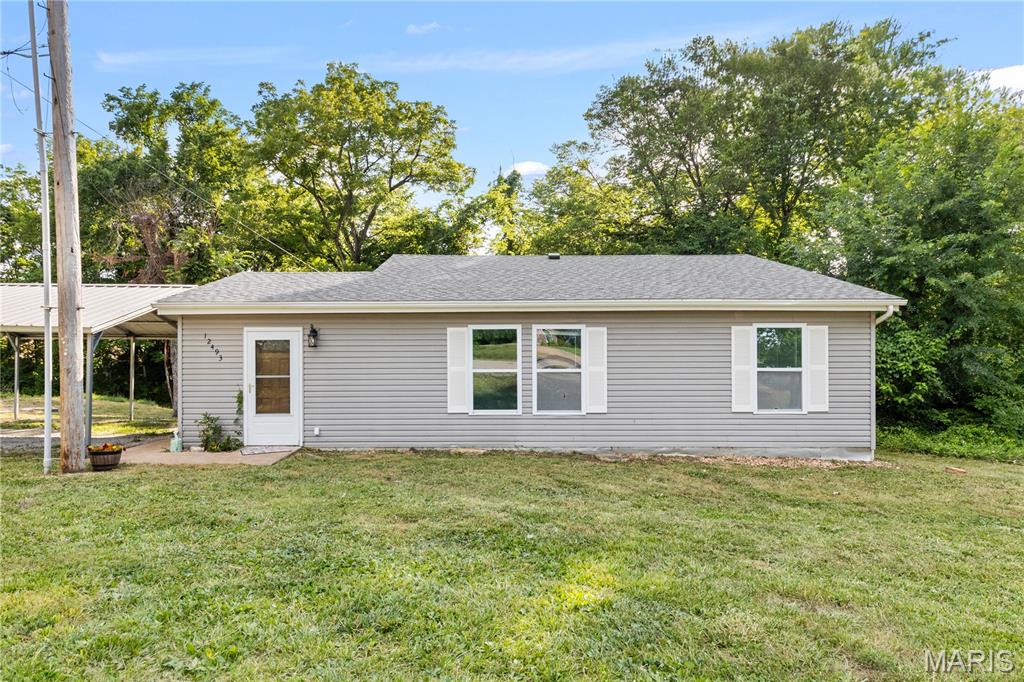
Look no further than this spacious ranch on over half an acre in Festus! You'll have a great mix of cleared and wooded areas in the picturesque yard, perfect for grilling with friends on the patio or sitting around a bonfire on a chilly evening. A charming bridge takes you to the secluded outdoor space surrounded by mature trees. There's also plenty of space for all of your vehicles, with a covered carport and extra parking. Inside, the foyer opens to a bright living room with laminate floors that continue throughout. Off the living room is a dining room that could also function as a home office. The eat-in kitchen features tile floors, recessed lighting, and tons of cabinet and counter space. The primary bedroom has a walk-in closet and en-suite bathroom. Two more bedrooms, another full bathroom, and a convenient laundry room complete the main level. The unfinished basement adds storage space. You'll have the best of both worlds: your own private space while also just moments from schools, I-55, and downtown Festus. Don't miss out!
#26031438

Festus

12493 State Road TT

3 Beds

2 Baths

1,440 Sq.Ft.

$209,900

MLS#: 26031438
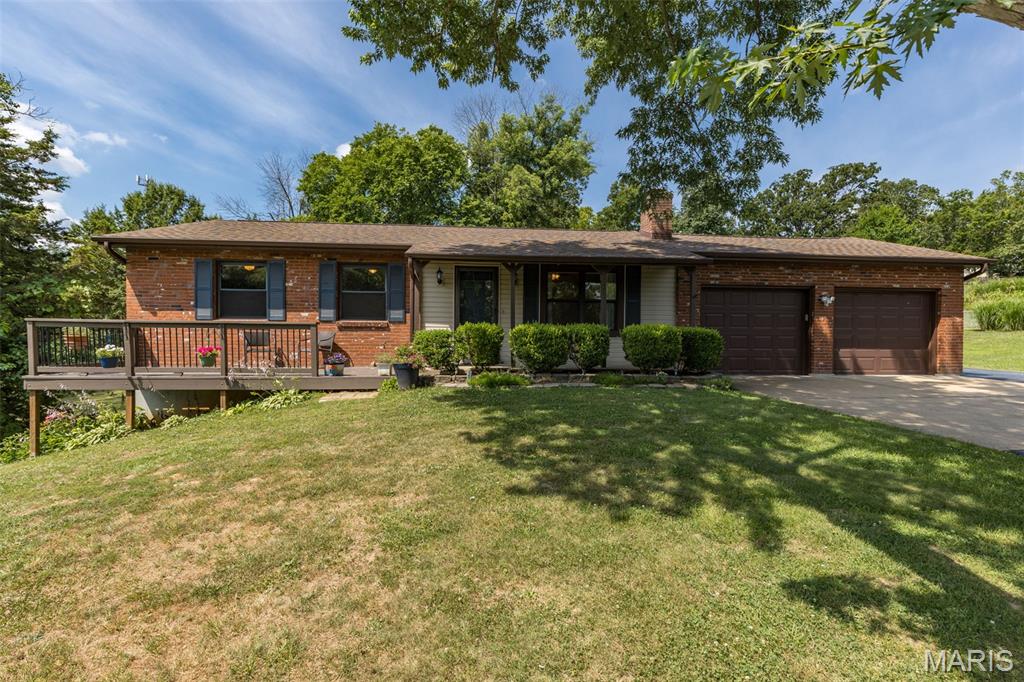
Welcome home to this meticulously maintained, one-owner ranch nestled in the highly sought-after Festus School District. Sitting on almost one beautiful acre, this property offers the perfect blend of comfort, pride of ownership, and peaceful country living—while still being close to town conveniences. From the moment you arrive, the gorgeous landscaping and inviting covered front porch to create a warm and welcoming first impression. Inside, you will immediately feel how lovingly this home has been cared for over the years. The spacious living room features a cozy wood-burning fireplace, creating the perfect gathering place for family, friends, and quiet evenings at home. The eat-in kitchen offers comfortable everyday living, and all appliances currently displayed in the home are included, making this an easy move-in opportunity. The primary bedroom includes its own private bath, while two additional bedrooms and a full hall bath complete the main level. Enjoy every season from the 12x16 three-seasons room, relax on the covered porch, or unwind on the 8x12 deck overlooking the peaceful front yard. The lower level is ideal for entertaining, offering a large family room, wet bar, full bath, and walk-out access—perfect for holidays, game nights, guests, or additional living space. A three-car garage provides plenty of room for vehicles, storage, hobbies, or workspace, and the 12x16 detached lofted outbuilding adds even more flexibility. Additional highlights include a 2-year-old roof, septic and well—meaning no sewer or water bill—and a beautiful setting that is hard to find. Homes like this, with one owner, almost an acre, a 3-car garage, finished walk-out lower level, and Festus Schools, do not come along often. This is more than a house—it is a place that has been loved, maintained, and is ready for its next chapter. Rare find and truly a must-see!
#26040154

Festus

101 Lydia

3 Beds

3 Baths

1,040 Sq.Ft.

$299,000

MLS#: 26040154
Price reduced
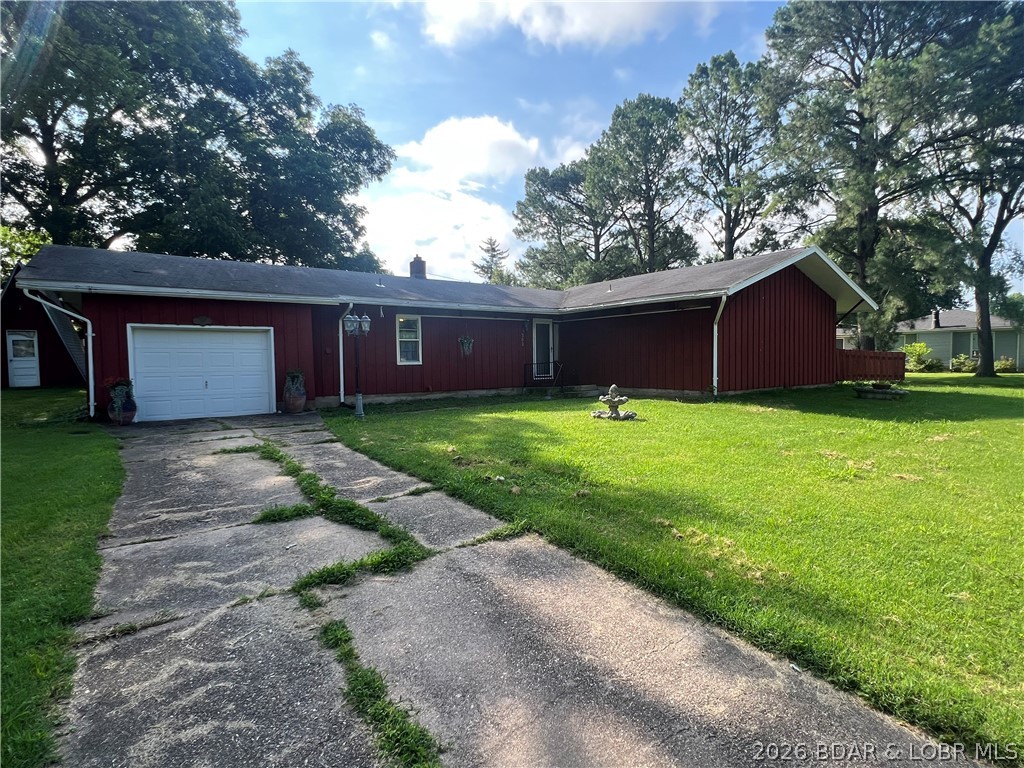
This home has 3 Bedrooms 1½ Bathrooms with 1,682 sq. ft. of living space. This unique home is situated on two large lots. Spacious open-concept family room with a working fireplace. Bright, airy floor plan with beautiful transom windows and 9-foot ceilings. Gorgeous new flooring with new luxury wood plank trim. Has many more updates in 2026 with new paint, new electrical, new 3 ton HVAC, new ductwork, new attic fan, new water heater, new Nortz Computerized gas heat demand boiler (which saves a ton on heating cost),new sump pump & much more. Home has a Eat-in kitchen with retractable sliding entry door, stainless steel appliances, double sinks, and custom cabinetry.  Large glass doors leading to a 225 sq. ft. patio perfect for entertaining. Kitchen has a large walk-in pantry with floor-to-ceiling storage.  
This lovingly cared for architect-designed home combines classic mid-century style with quality craftsmanship and thoughtful updates throughout. The exterior of the home has extremely hard old growth Redwood siding that was brought in from California. This is a must see home to appreciate.
#3588322

Versailles

302 S Ross St

3 Beds

1 Baths

1,682 Sq.Ft.

$219,900

MLS#: 3588322
Price reduced
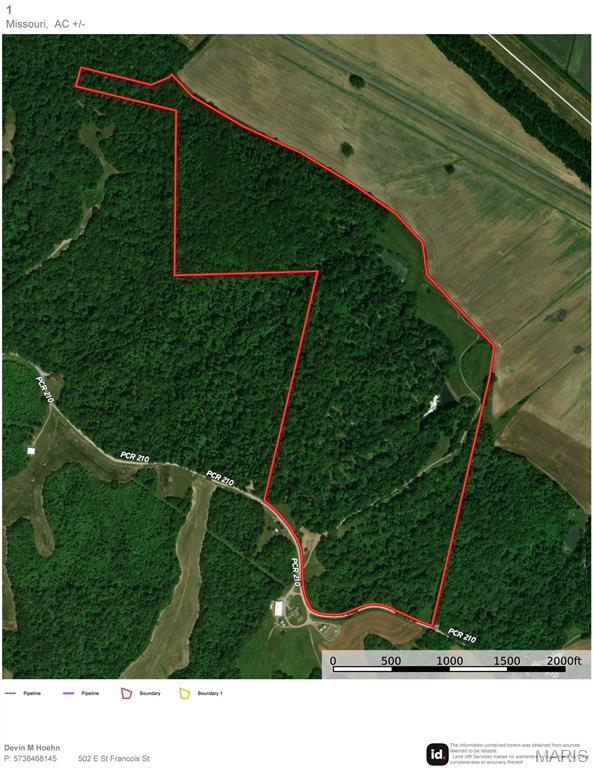
Located off PCR 210 in Perryville, MO 63775, this property boasts excellent views and beautiful scenery across the bottoms, along with multiple potential building sites. Electric is available nearby, making it even more attractive for future development. Situated outside the levee, the land offers a diverse landscape with a mix of open ground and timber. While some timber has been harvested, there is still a substantial amount remaining, providing both habitat and potential timber value.

This farm is a prime location for outdoor enthusiasts, offering great deer and turkey hunting, as well as two stocked ponds ideal for fishing and supporting wildlife. Conveniently located near Perryville, MO and Chester, IL, this property combines seclusion with accessibility.

Properties of this size and quality in this area rarely come available. The farm has been surveyed and is ready for its next owner. Don’t miss this unique opportunity to own a versatile and scenic piece of land.
#26040527

Perryville

Off PCR 210

None Beds

None Baths

154.3 acres

$771,500

MLS#: 26040527
Price reduced
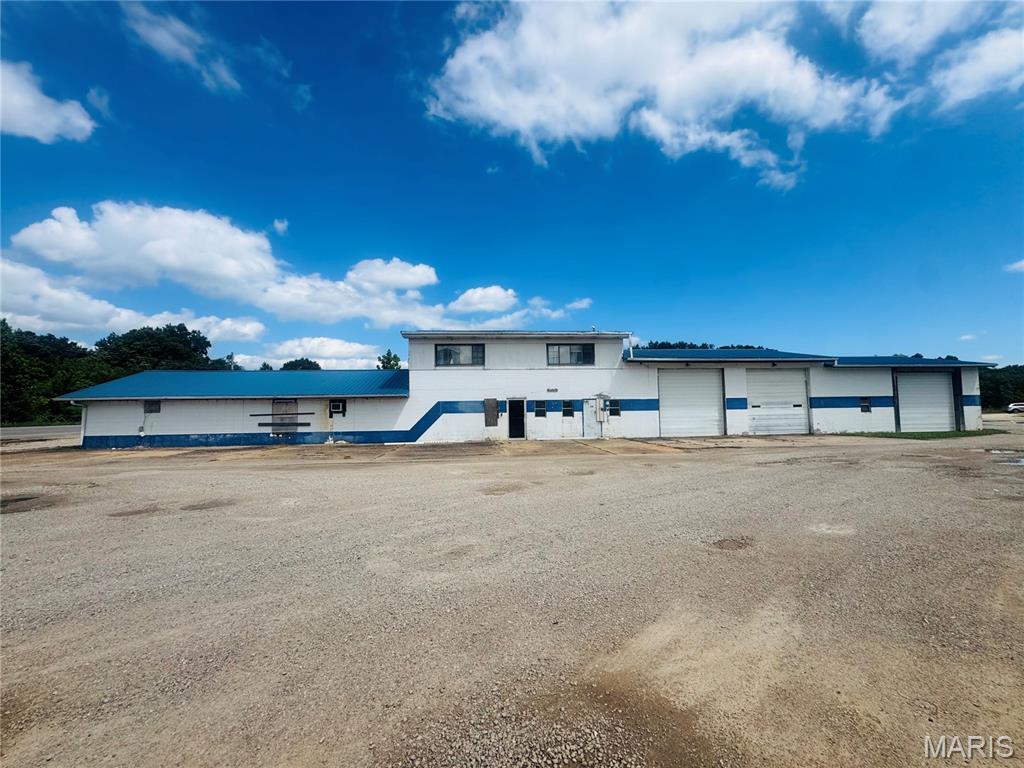
Multi-Use Commercial Building with Excellent Highway Visibility! Opportunity awaits with this 5,910 sq. ft. commercial building located just off Highway 53. Offering incredible flexibility, this property is ideal for automotive, retail, warehouse, office, or a variety of other commercial uses.
The main level features over 3,500  sq. ft. of shop space with three 12’x14’ overhead doors, plus a separate paint room equipped with a 12’x12’ overhead door. Additional amenities include multiple office spaces, storage areas, restrooms, and a storefront/showroom area ready for your business vision.
Upstairs you’ll find a spacious 1,260 sq. ft. apartment featuring 2 bedrooms, 2 bathrooms, a living room, and a full kitchen—perfect for an owner/operator, rental income, or employee housing. The property has recently been used for storage and is not currently operating as a business. A survey is on file. With outstanding visibility, versatile space, and endless possibilities, this is a property you won’t want to miss!
#26040665

Poplar Bluff

430 Highway 53

None Beds

None Baths

5,910 Sq.Ft.

$169,900

MLS#: 26040665
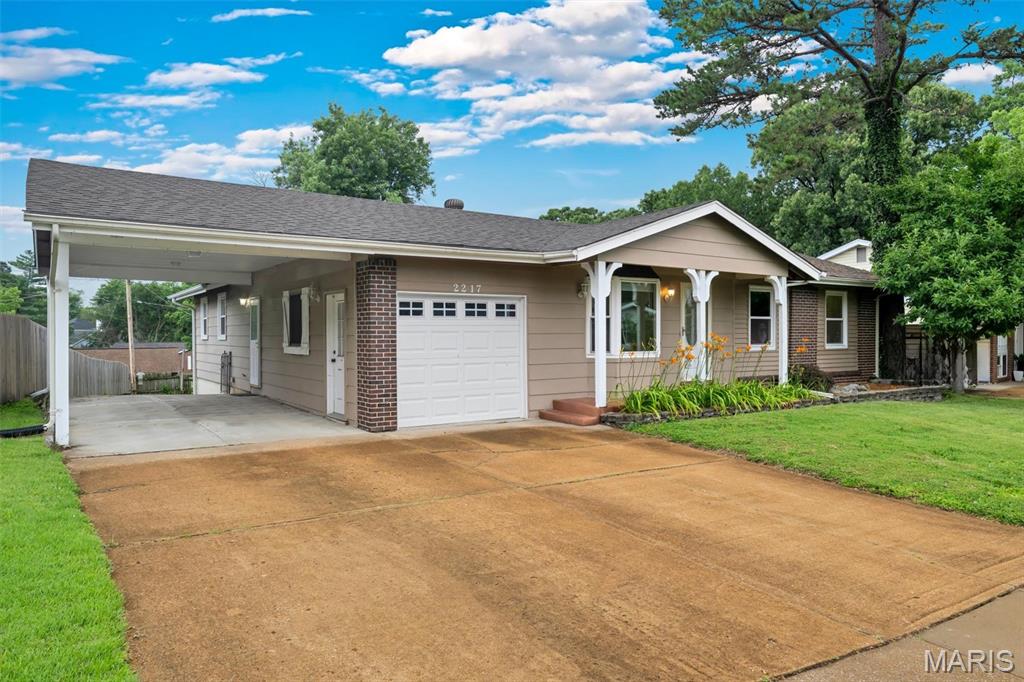
Stunning 1500+sqft 3 bedroom 2 full bathroom home located within Rockwood School District, so many features!!! The home features an updated open concept kitchen with custom cabnetry, island, and granite counter tops. The kitchen and dining are combined making it a perfect home for entertaining. The living room area off the back of the home expands the entertaining area even more; kick back and enjoy the gas fireplace, or venture to the back deck that leads to the backyard.  The home has 3 bedrooms, 2 located on the mainfloor. The Primary bedroom is very spacious with a picture window looking over the backyard; second bedroom is on the mainfloor; third bedroom in the lower level with a picture window overlooking the backyard. This home has 2 full bathrooms that have been recently updated.  In the lower level is fabulous recreational area for additional living space. A key feature that is fabulous for this home is the additional workshop area that spands the underneath addition of the Living room. The subdivision has 30+/- acres of common ground with multiple subdivision parks. Don't miss out on this stunning home!
#26032556

Fenton

2217 Gladiator Drive

3 Beds

2 Baths

2,008 Sq.Ft.

$304,000

MLS#: 26032556
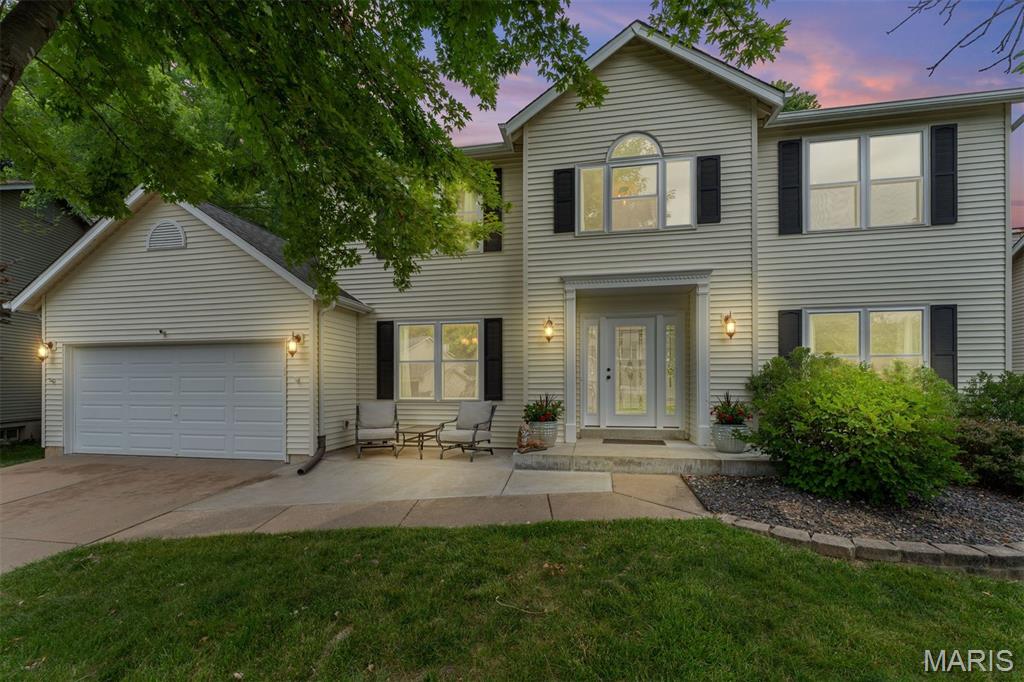
Welcome to this stylish 4-bedroom, 2.5-bath home offering over 2,500 square feet of living space and a layout designed for today's lifestyle. A formal dining room and private office greet you at the entry, creating a warm and inviting first impression. The spacious family room features a cozy gas fireplace and a wall of windows that fills the home with natural light while showcasing the open flow into the kitchen. Perfect for entertaining, the kitchen boasts granite countertops, painted cabinetry, ample workspace, and a functional layout for everyday living. Luxury vinyl plank flooring extends throughout the main level, adding both style and durability. A generous mudroom with main-floor laundry and a convenient half bath complete the first floor. Upstairs, the expansive primary suite offers a walk-in closet and a beautifully renovated ensuite bath featuring a separate shower. Three additional bedrooms and a second full bath provide plenty of space for family, guests, or work-from-home flexibility. The unfinished lower level offers endless possibilities for future expansion and customization. An oversized two-car garage provides abundant storage and functionality. Step outside to your private patio, the perfect spot for relaxing or entertaining all summer long.
Don't miss this incredible opportunity to own a move-in-ready home with space, style, and modern updates throughout. Schedule your private showing today!
#26038194

St Peters

1085 Treeshade Drive

4 Beds

2 Baths

2,577 Sq.Ft.

$450,000

MLS#: 26038194
Price reduced
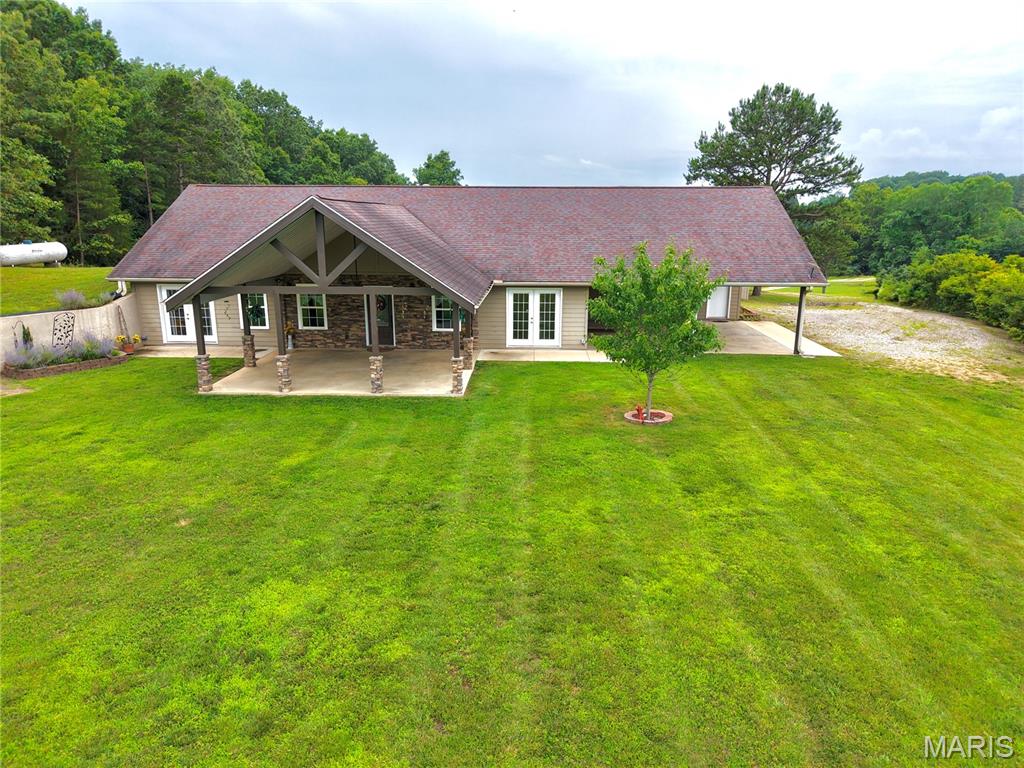
Own your own private oasis with this exceptional 2,464 +/- sq. ft. earth home nestled on 32 +/- acres just outside the city limits. Built in 2014 with high-quality materials, this thoughtfully designed 3-bedroom, 2-bath home offers comfort, efficiency, and lasting craftsmanship. Inside, you’ll find a spacious layout featuring a bonus living room, a beautiful walk-in shower, and heated bathrooms for added comfort during the colder months. Outside, the property includes a convenient carport, covered patio, and a detached metal pole barn, providing ample space for vehicles, equipment, or hobbies. Surrounded by nature and tucked away for privacy, this one-of-a-kind property offers the perfect blend of peaceful country living with the convenience of being just minutes from town!

The seller is willing to divide the property, giving buyers the flexibility to purchase the home with a smaller acreage if desired. Contact the listing agent for pricing and available acreage options.
#26040528

Piedmont

86 Private Road 34-139

3 Beds

2 Baths

2,464 Sq.Ft.

$449,900

MLS#: 26040528
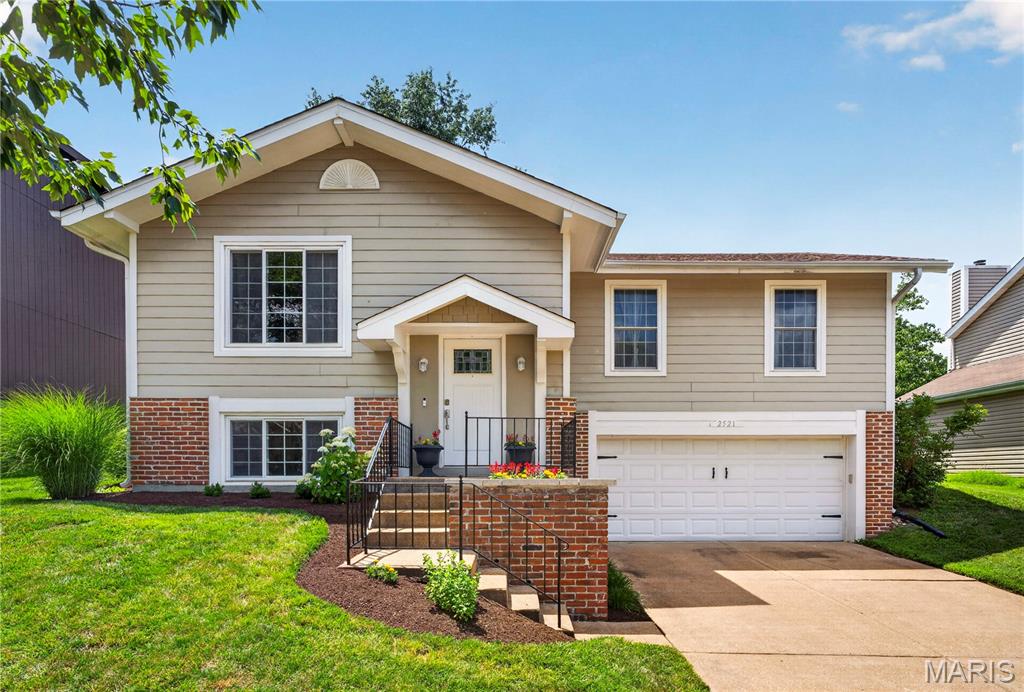
From the moment you step inside this beautifully renovated 3-bedroom, 2.5-bathroom home, you’ll know it’s the one. The main level welcomes you with a bright, open living and dining space designed for seamless entertaining, alongside a fully remodeled chef's kitchen. Down the hall, the primary suite serves as a private oasis with its own full bath, while two additional bedrooms offer great flexibility and share a hallway bathroom.

The finished lower level expands your living space significantly, featuring a family room, a cozy fireplace, a convenient half bath, and a large laundry/mudroom to keep life organized. This home is on a great lot in Wildwood's sought-after Evergreen 2 subdivision and the premier Rockwood School District. This home is completely turn-key and ready for its next chapter!
#26039619

Wildwood

2521 Rain Forest Drive

3 Beds

2 Baths

1,699 Sq.Ft.

$349,900

MLS#: 26039619
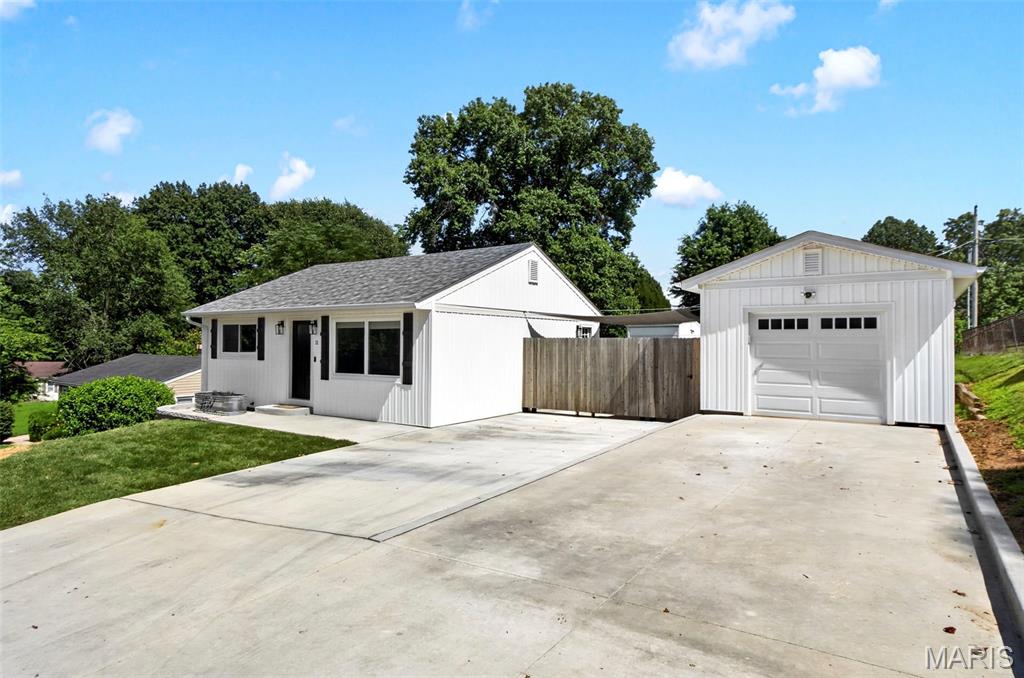
Completely renovated and move-in ready, this stylish ranch offers the perfect blend of modern finishes and functional living space. The main level features 2 spacious bedrooms, an updated full bath, and an open-concept living room highlighted by a striking wood accent wall, exposed beam, and abundant natural light. The beautifully updated kitchen flows seamlessly into the living area, making it ideal for everyday living and entertaining. The finished lower level adds exceptional versatility with an additional third bedroom, perfect for guests, a home office, or workout space, along with plenty of storage and unfinished utility space.
Recent updates include luxury flooring, fresh paint, updated lighting, newer windows, modern fixtures, and refreshed mechanicals. Outside, enjoy a large, level backyard, oversized detached garage, new concrete patio, and plenty of room for outdoor entertaining.
Conveniently located near parks, shopping, restaurants, schools, and major highways, this turnkey home offers modern comfort in the heart of St. Charles. Don't miss your opportunity to make 11 Robin Drive your new home!
#26038907

St Charles

11 Robin Drive

3 Beds

1 Baths

1,188 Sq.Ft.

$250,000

MLS#: 26038907
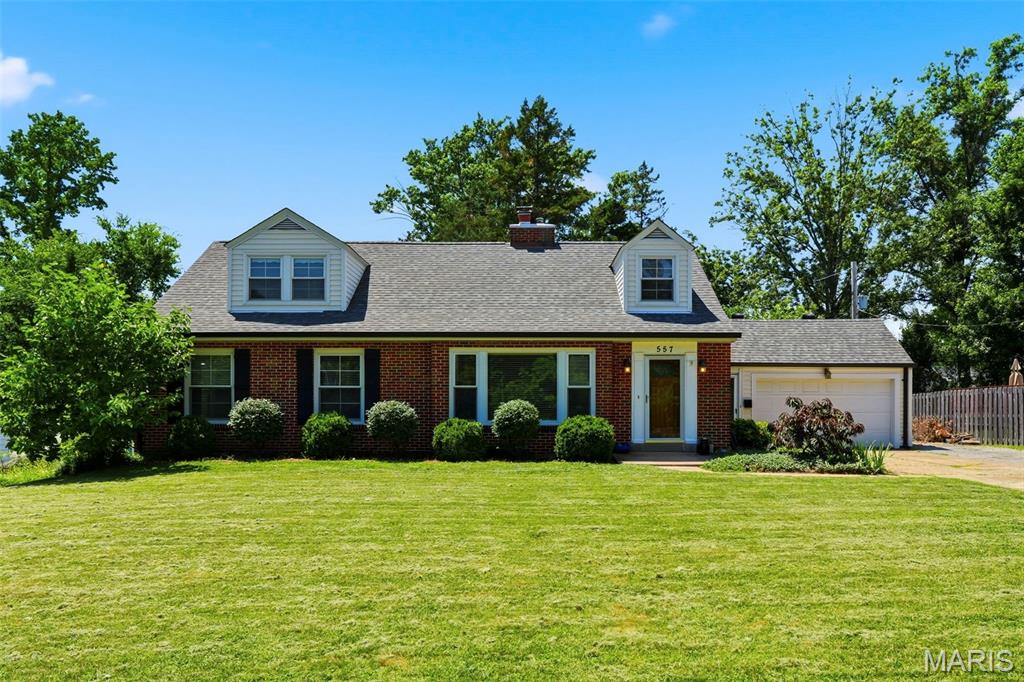
This charming 1.5 story home nestled in the heart of Kirkwood offers 4 spacious bedrooms; 2 on the main level and 2 on the upper level and has 2.5 updated bathrooms. Entering through the front door into the main living room, you will be greeted by the warmth of the gleaming hardwood floors, wood burning fireplace and mantle (fireplace liner was replace in 2021) and large panoramic lookout window. Both the dining and living room has beautiful natural light streaming through the windows to allow for a warm glow throughout the front of the home. The kitchen has ample room to create your own workspace area or perhaps design an eat-in kitchen. The sunroom/screened in porch is off the kitchen and is perfect for entertaining and just watching TV or reading a good book. The upstairs boasts of an updated wrought iron stairway, and the two upper bedrooms are quite generous on space as well. Each of the two upper bedrooms have built-in bookshelves and adds to the charm of the home. There is a large cedar-lined walk-in closet off the hallway for extra storage. Many storage closets throughout the home as well. Except for the kitchen and screened-in porch, all rooms on the main and upper levels have real hardwood floors that have been completely refinished. The lower level has a carpeted recreation room and a ½ bathroom as well. The backyard is level and has a tree-lined fence to allow for privacy. There is an attached 2-car garage that you will love! Close to stores, restaurants, award-winning Kirkwood schools and transportation, you will quickly fall in love with this home.
#26040362

Kirkwood

557 N Woodlawn Avenue

4 Beds

2 Baths

2,952 Sq.Ft.

$599,900

MLS#: 26040362
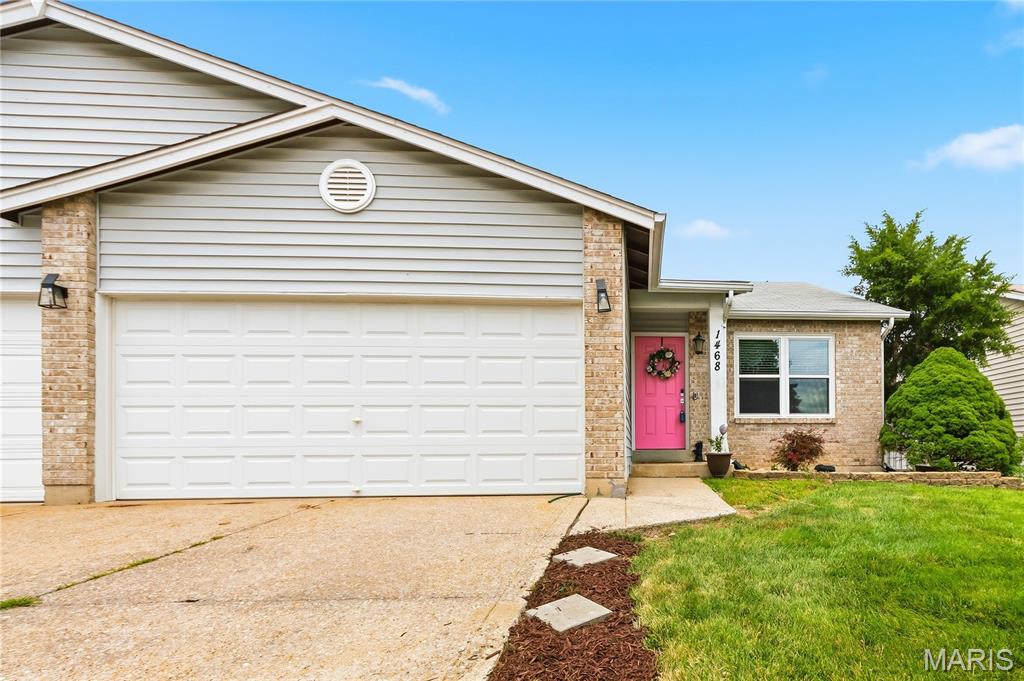
Move-in ready attached villa in a fantastic location! Updated approximately 4 years ago from top to bottom, including new roof, new flooring, and more.The open great room flows into a bright eat-in kitchen with stainless steel appliances, pantry, and abundant natural light. Spacious primary suite with private ensuite bath, generously sized second bedroom, and convenient main-floor laundry. More recent updates include new windows in 2026 and vinyl fencing in 2021. Easy access to Hwy 364, plus nearby parks, shopping, dining, and Francis Howell schools.
#26039367

St Peters

1468 Surrey Lane

2 Beds

2 Baths

1,110 Sq.Ft.

$220,000

MLS#: 26039367

1 ... 491 492 493 494 495 ... 666
* Listings identified with the FMLS IDX logo come from FMLS and are held by brokerage firms other than the owner of this website. The listing brokerage is identified in any listing details. Information is deemed reliable but is not guaranteed. If you believe any FMLS listing contains material that infringes your copyrighted work please click here to review our DMCA policy and learn how to submit a takedown request. Ā© 2024. First Multiple Listing Service, Inc.
 - property

Send a message

Message successfully sent.

Your message

What is 3 + 4 ?

Reason for contacting?

I agree to receive email communication and understand I can unsubscribe at any time.

I agree to be contacted by Rock Island Realty via call, email, and text for real estate services. To opt out, you can reply 'stop' at any time or reply 'help' for assistance. You can also click the unsubscribe link in the emails. Message and data rates may apply. Message frequency may vary. Privacy Policy

Sign Out

Virtual Assistant

Would you like to take the next step with this property? We can help you schedule a showing or virtual tour, or send you more details.

Yes, I would like more information.

Thank You for Your Reply, One of Our Agents will contact you as soon as possible

No, maybe later.

Thank you, you can always contact me via email, phone number or through the contact form.

Realhub AI

Lucy - Your AI-Powered Realtor

Update Your Temporary Password

Personalize your search

Enter your email and we'll notify you immediately when new listings match what you're looking for.

or enter email address

Already have an account ? Login here

Continue your home search

I agree to receive communications and understand I can unsubscribe at any time.

I agree to be contacted by Rock Island Realty via call, email, and text for real estate services. To opt out, you can reply 'stop' at any time or reply 'help' for assistance. You can also click the unsubscribe link in the emails. Message and data rates may apply. Message frequency may vary. Privacy Policy

Already have an account ? Login here

We use cookies

We use cookies primarily for analytics to enhance your experience. By accepting, you agree to our use of these cookies. You can manage your preferences or learn more about our cookies policy.
