Properties

Browse or get in touch to schedule a walkthrough.

  • Nearby me
Price range

Popular Features

Community Features

Association

Property Features

Waterfront

View

Exterior Features

Interior Features

Style

10000 properties match your criteria

Updated 1 minute ago

E-Alert name
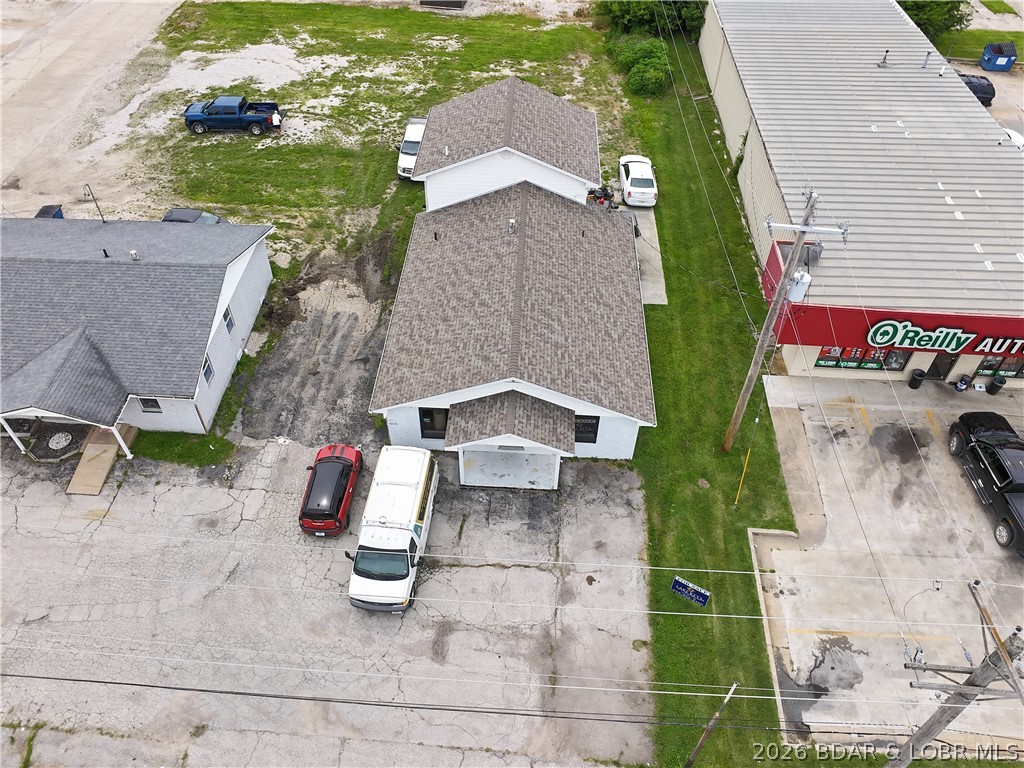
Excellent commercial opportunity on high-traffic Business Hwy. 54 in Eldon! This 1,740 sq. ft. building offers outstanding visibility and includes an additional lot for future expansion, additional parking, or new construction. The flexible floor plan features removable interior walls, 2 restrooms, a kitchenette, and a well-maintained interior ready for a variety of business uses including office, retail, salon, or professional services. Conveniently located between O'Reilly Auto Parts and Cree-Mee Drive-In, directly across from Eldon City Park, with excellent exposure and easy access.
#3588080

Eldon

703 South Aurora Street

None Beds

None Baths

1,740 Sq.Ft.

$215,000

MLS#: 3588080
Price reduced
Flawless Turnkey Sportsman's Compound: 96 +/- Immaculate Acres in Southeast Missouri

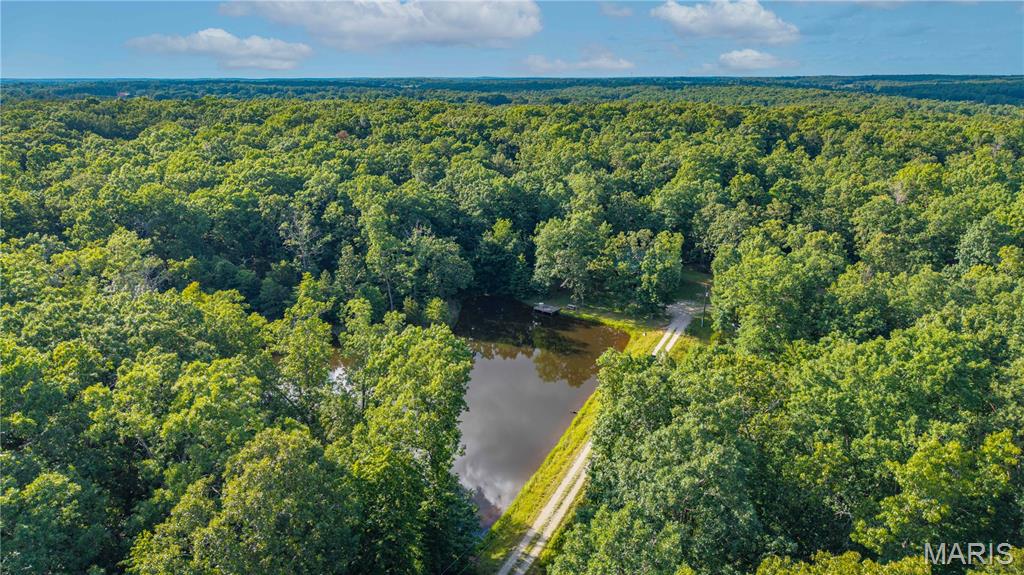
Description: For the serious land manager and avid hunter, this immaculate 96 +/- acre tract in Bollinger County is the holy grail of recreational property. Situated on a private, dead-end county road, this farm offers the ultimate sanctuary from traffic and pressure, ensuring your wildlife stays put. Spanning both sides of the road with over 1,700 feet of road frontage, this acreage offers exceptional tactical access for any wind direction. The land boasts fantastic marketable timber, featuring a dense canopy of mature mast-producing hardwoods and towering pines that offer a great financial investment alongside elite wildlife bedding cover.

Water and habitat design are expertly dialed in. The property features three large food plot fields ready for your fall planting, a network of winding wet-weather creeks, and 4 ponds total. Two of these ponds are a full acre each, fully stocked with fish, and equipped with private docks for casting a line between hunts. Navigating the entire estate is effortless thanks to a massive network of clean interior trail systems perfect for ATVs, side by sides, or tractors. The property is an absolute paradise for whitetail and wild turkey, covered in heavy sign, watering holes, and strategic treestands and vintage shooting houses.

After a long day in the woods, retreat to the 2,400 SF, 4-bedroom, 2-bathroom home, which comes fully furnished as your ultimate hunting lodge. This home is in wonderful condition, equipped with a brand new range and all the necessary appliances to satisfy your needs. Your gear and side-by-sides will have an ideal home in the exceptionally clean approximately 24x48 shop, fully powered and complete with a large lean-to. As an added measure, to help maintain the food plots and trails, a tractor with implements is included in the sale. This is a rare, flawless, move-in-ready sportsman's compound.

This pristine, highly secure Bollinger County estate in Marquand, MO is completely optimized for elite hunting, fishing, and outdoor living.

Property Features: 96 +/- Acres of Timber & Hunting ground
2,400 SF, 4 BR / 2 BA home fully furnished
Gated entrance for added security
Ultimate Privacy: Located on a quiet dead-end county road
Food Plots & Trails: three large food plot fields connected by extensive interior trails
Water Features: 4 ponds, wet-weather creeks, & watering holes
Docks for access & fishing at ponds
Tall Timber: marketable hardwoods and mature tall pines
Elite Hunting Setup: Incredible deer and turkey density
Vintage shooting houses, and treestands included.
24x48 shop with a lean-to, perfect for hanging deer, wrenching on ATVs, and storing gear
Implements Included: Tractor and implements convey
1,700'+ of road frontage on both sides of Co Rd 853

1 hr 45 mins to St. Louis
50 mins from Cape Girardeau
#26039339

Marquand

28094 BCR 853

4 Beds

2 Baths

2,400 Sq.Ft.

$775,000

MLS#: 26039339
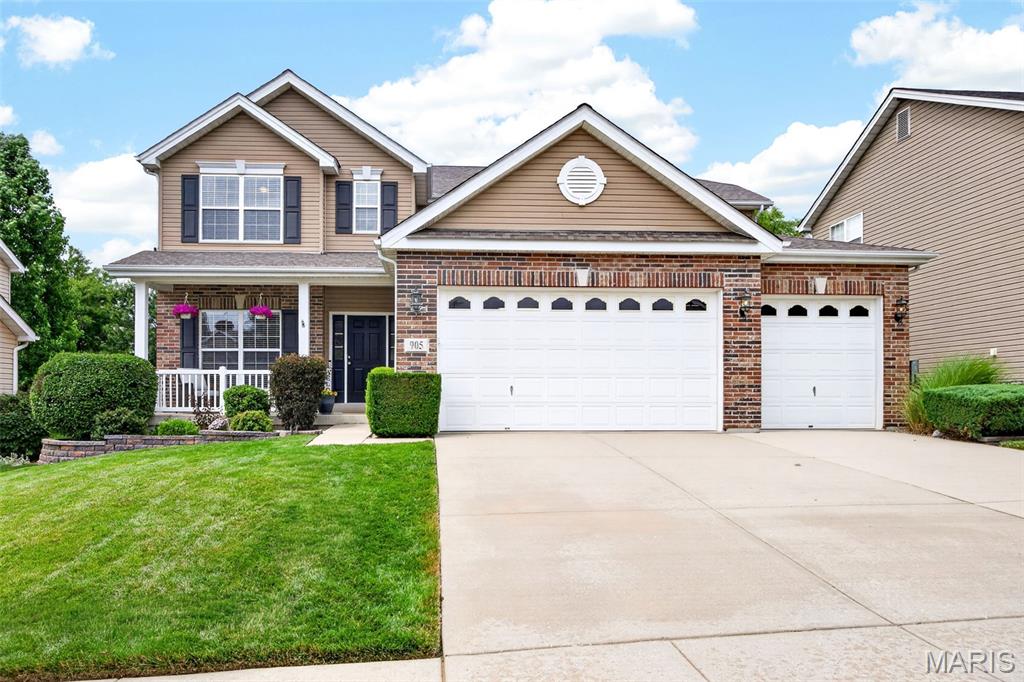
Welcome to 905 HarvestWynd, located in the highly sought-after Wyndgate community, where resort-style amenities and exceptional living come together. Residents enjoy access to community walking paths, a neighborhood pool, sports courts, and beautifully maintained common grounds, creating an active and connected lifestyle.
Inside, this spacious home offers a functional floor plan designed for both everyday living and entertaining. The main level features a private office, formal dining room, and a large living room highlighted by a beautiful bay window that fills the space with natural light. The spacious kitchen is the heart of the home, offering abundant cabinetry, a center island, and a sunny breakfast nook with a bay window overlooking the backyard. A convenient main-floor laundry room adds to the home's thoughtful design.
Upstairs, you'll find four spacious bedrooms, including an expansive owner's suite designed as a private retreat. The luxurious suite features a massive walk-in closet and a spa-inspired en suite bath complete with dual vanities, a relaxing soaker tub, and an oversized shower. Brand-new carpeting throughout the upper level provides a fresh and updated feel for its next owners.

The finished lower level is an entertainer's dream, complete with a custom bar featuring a sink, refrigerator, dishwasher, tv and convection microwave—perfect for hosting game days, movie nights, or gatherings with family and friends. The additional finished space including a sleeping/bonus room and full bathroom offers endless possibilities for a recreation room, media area, home gym, or playroom.

Step outside and enjoy your own private backyard retreat. The large custom stamped concrete patio provides an ideal setting for outdoor dining, relaxing, and entertaining. Mature landscaping creates beautiful curb appeal and added privacy, while the fully fenced yard offers space for pets, play, and outdoor enjoyment.

Combining generous living spaces, desirable updates, exceptional outdoor living, and access to one of O'Fallon's premier neighborhoods, this home offers the perfect opportunity to enjoy the Wyndgate lifestyle.
#26038973

Lake St Louis

905 Harvestwynd Court

4 Beds

3 Baths

3,008 Sq.Ft.

$525,000

MLS#: 26038973

Build your perfect getaway or full-time retreat on this lake lot in sought after Lake St Clair. Nestled in a private subdivision just an hour from St Louis with easy access to I-44, this property offers an ideal setting to enjoy peaceful lake living with the convenience of nearby amenities. Lake St. Clair is known for its 4 lakes for boating, swimming, fishing and recreational activities. This will make a great place to relax, build or just enjoy the outdoors. Call for mor information.
#26039996

St Clair

641 Briarwood Drive

None Beds

None Baths

0.155 acres

$6,500

MLS#: 26039996
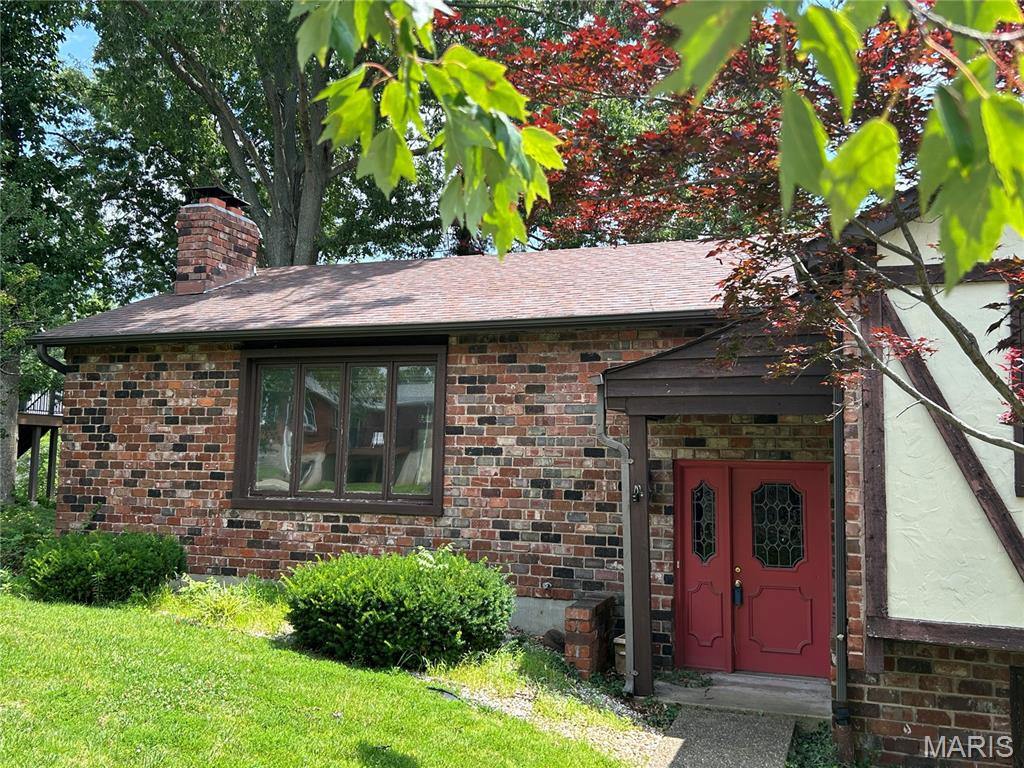
This three bedroom  three bath home is on a culdesac street and features a large .536 acre lot.  It also features a two car attached garage and off street parking.  Please do not walk on deck in back as it is unstable.  Home also features eat-in kitchen and some stainless steel appliances and a separate dining room.  There are some beautiful wood floors and two fireplaces - one in living room and one in downstairs family room. Basement is partially finished with family room and extra sleeping area and kitchen.   Seller to do no inspections or repairs.  "The list price/sales price is subject to the seller's approval. Contracts are not binding unless the entire agreement is ratified by all parties."  Please bring a flashlight.
#26040368

St Louis

5810 Flaming Leaf Court

4 Beds

3 Baths

1,672 Sq.Ft.

$263,000

MLS#: 26040368
Price reduced
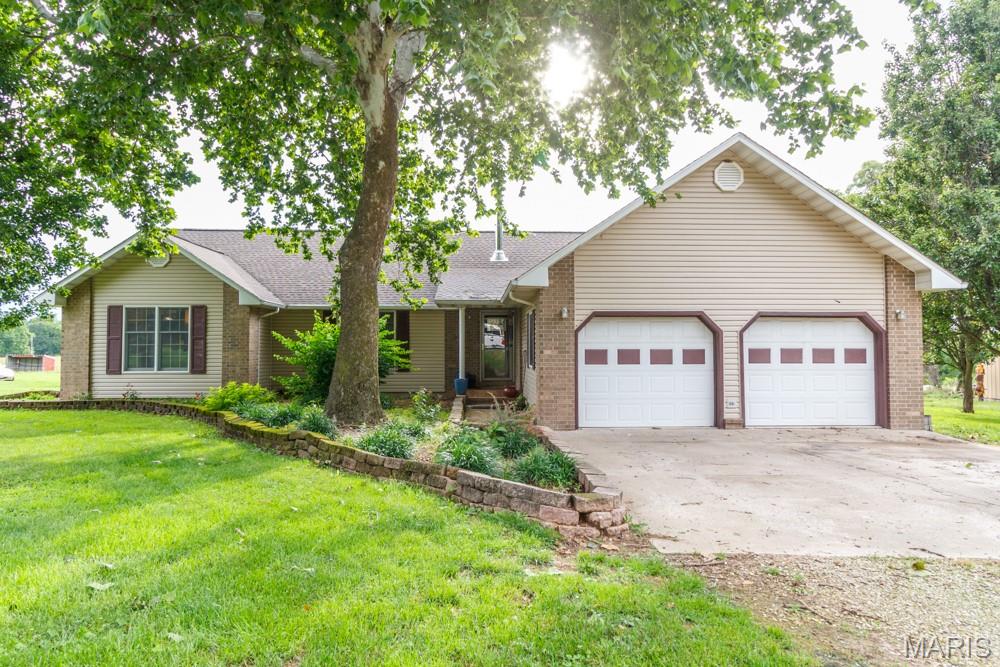
Welcome to your own private slice of paradise! Nestled on 22 acs m/l, this beautifully maintained property offers the perfect blend of comfort, functionality, & rural charm. Whether you're dreaming of a hobby farm, homestead, or simply a peaceful retreat, this property delivers. As you enter the drive, you'll be welcomed by mature shade trees, fruit trees, colorful flower beds, a stately flagpole, & a charming brick/vinyl home that exudes pride of ownership. Inside, you'll find 1,834 sq. ft. of thoughtfully designed living space featuring a desirable split-bedroom floor plan with 3 bedrooms, 2 full bathrooms, and an attached 2-car garage complete with an epoxy-coated floor. The primary suite is a peaceful retreat on the opposite side of the home with ensuite bathroom that has a stand up shower and a separate tub. The home offers several standout features, including a hall closet that doubles as a coded gun safe and a recently installed Vermont Castings Encore wood stove, providing both warmth and rustic character. Step out onto the back deck and take in the breathtaking views of rolling pasture, abundant wildlife, spectacular sunsets, & the large pond that serves as the centerpiece of this picturesque property. Ready for livestock, equipment, & farm life, the impressive 50' x 60' barn features a gravel floor & ample space for hay, feed, & machinery storage. A dedicated room with water, sink, & counter space provides the perfect setup for livestock care, farm projects, or bottle feeding. Horse lovers will appreciate the opportunity to easily add stalls & customize the space to fit their needs.
Additional outbuildings include a 20' x 12' storage building with a concrete floor, ideal for a workshop, hobby space, lawn equipment, or the ultimate retreat, as well as an additional 8' x 12' storage shed for even more versatility. The fenced acreage includes an established garden area, chicken coop, mature trees, abundant wildlife, & a beautiful pond, creating an ideal environment for sustainable country living. Numerous updates provide peace of mind, including a new roof in 2021, new siding installed in 2023, a new exterior HVAC unit in 2021, and new flooring throughout the home. Properties offering this combination of acreage, improvements, modern updates, & breathtaking scenery are increasingly hard to find. Schedule your private showing today and experience all that this exceptional property has to offer! Appliances include a water softener, newer fridge, double oven, and a newer washer and dryer.
#26039955

Buffalo

235 Springfield Road

3 Beds

2 Baths

1,834 Sq.Ft.

$539,900

MLS#: 26039955
Price reduced
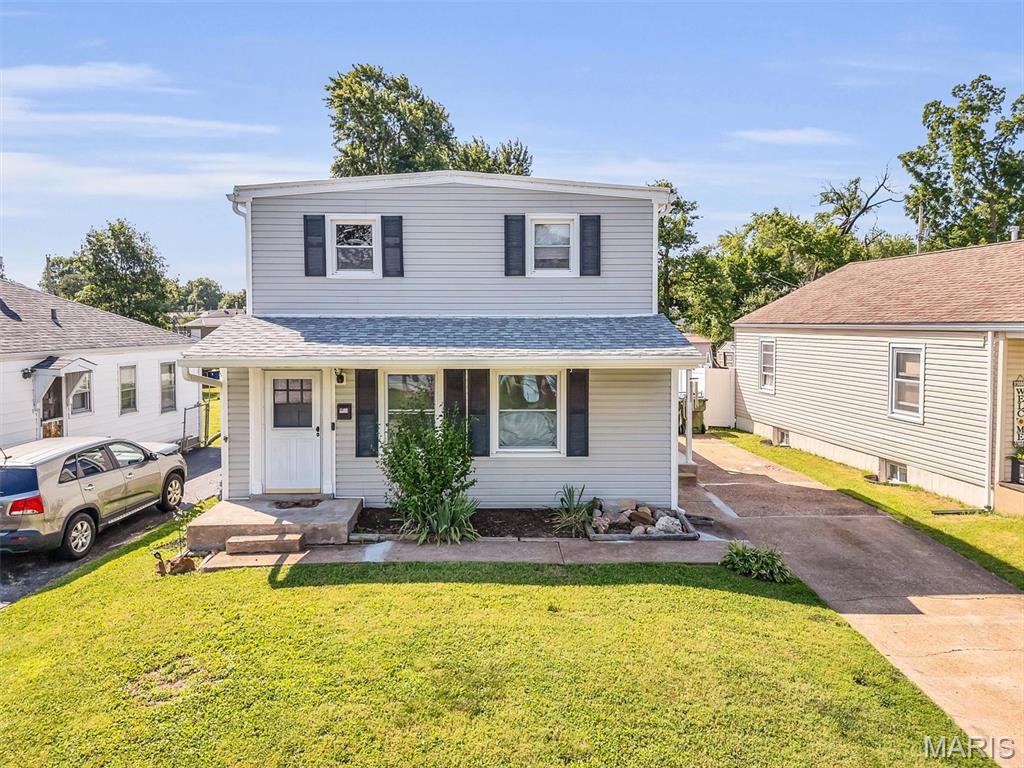
**Pick your own new flooring with the seller's flooring allowance!** Just steps from Tiemeyer Park, this well-maintained 3+ bedroom, 1.5-bath home has been lovingly cared for by the same owner for more than 40 years. The home features updated bathrooms and an updated eat-in kitchen with beautiful granite countertops and a tile backsplash. All plumbing throughout the home has been updated to PVC for added peace of mind. The roof is just 2 years old and comes with a transferable warranty. Additional highlights include a private office suite with a loft, a walk-in attic for additional storage, ceiling fans throughout, and a detached workshop that's heated, cooled, and equipped with 220-volt electrical service—perfect for hobbies, a home business, or extra storage. Enjoy the large backyard featuring a private covered patio tucked behind the workshop, offering a peaceful space for relaxing or entertaining. The home also features a semi-finished basement, providing additional living, recreation, or storage space. Stay comfortable year-round with the added benefit of a whole-house fan.
#26039006

St Ann

10724 Saint Matthew Lane

3 Beds

1 Baths

1,386 Sq.Ft.

$235,000

MLS#: 26039006
Price reduced
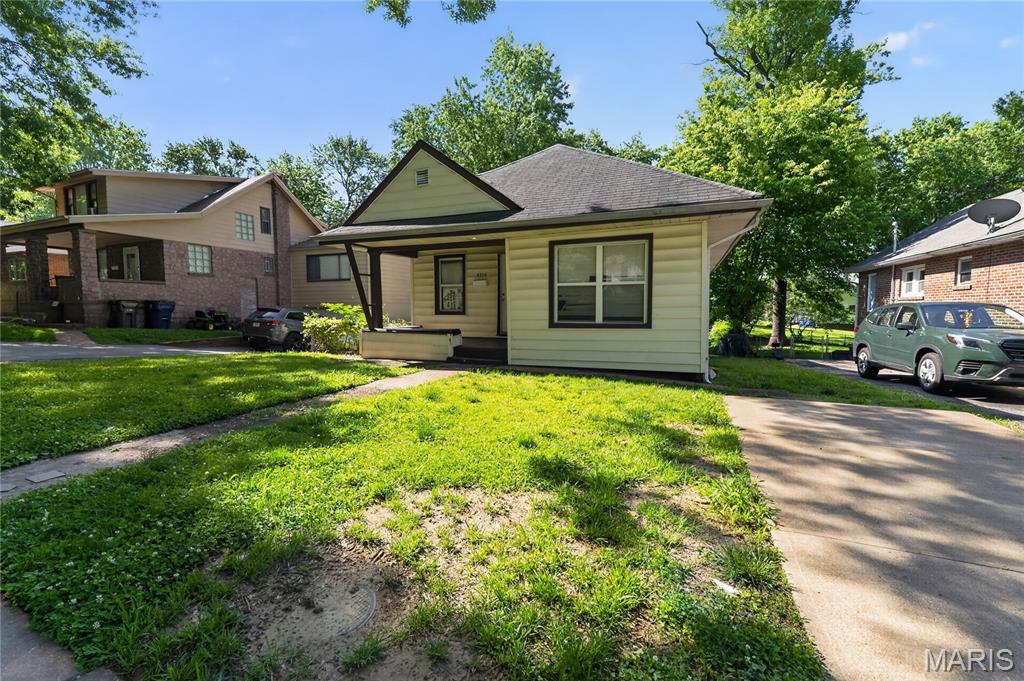
Discover this charming and solidly built 3-bedroom brick bungalow, perfectly situated in the heart of Vinita Park. Boasting timeless 1920s architecture, this residence offers an inviting floor plan that seamlessly blends classic character with functional living. The exterior is highlighted by durable brick construction and a well-maintained composition shingle roof, while the level lot provides a spacious backyard ideal for outdoor gatherings or gardening.

Inside, you will find a bright and airy atmosphere, ready for your personal touch. Conveniently located near local parks, dining, and major highways, this home provides easy access to the greater St. Louis area while maintaining the quiet, neighborhood feel of the 63114 zip code. With its classic curb appeal and strategic location within the Normandy Schools Collaborative district, 8250 Garfield Ave is a true St. Louis County gem. Schedule your showing today!
#26027377

Vinita Park

8316 Garfield Avenue

3 Beds

1 Baths

903 Sq.Ft.

$79,900

MLS#: 26027377
Price reduced
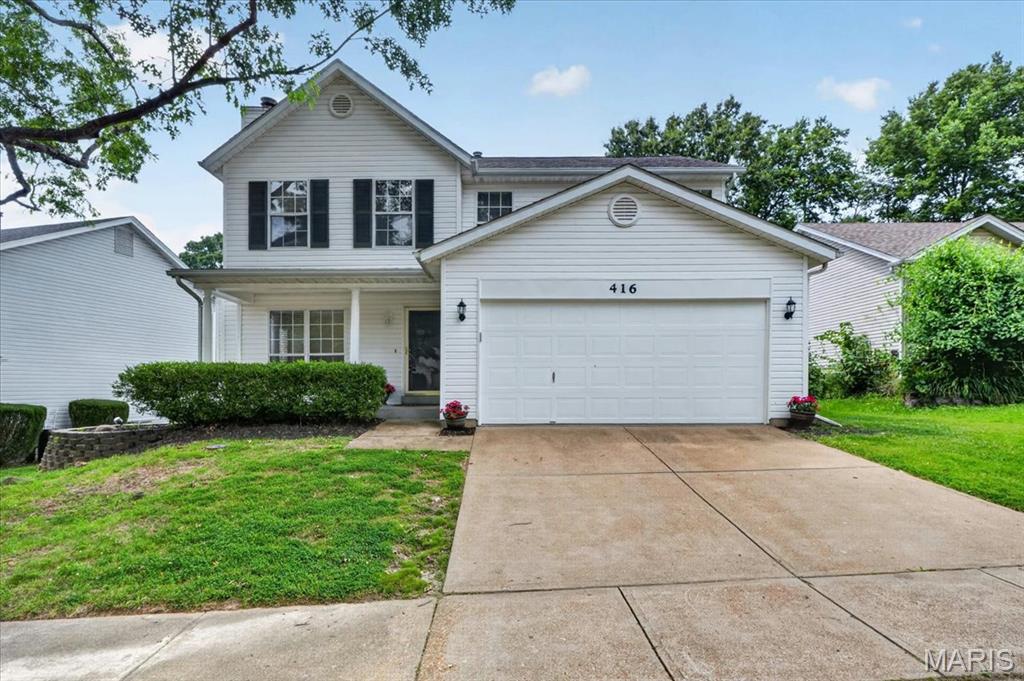
Are you looking for a two-story home in Parkway South, just minutes from everything? This property features a brand-new kitchen equipped with white cabinetry, quartz countertops, stainless steel appliances, new lighting, and luxury vinyl plank (LVP) flooring. 

The main floor also includes a laundry area, and all bathrooms have been updated with new cabinetry, lighting, and more. The living room/dining room combination offers flexibility, and if you prefer a spacious primary suite, you’ll love the huge walk-in closet, separate tub and shower, and a new double-bowl vanity. The additional bedrooms are generously sized.

Need more space? Check out the partially finished lower level, which also provides ample storage. This home backs onto woods and is located on a cul-de-sac. If a peaceful, wooded view is what you desire, this could be the home for you! Seller has ordered a new insulated patio door, which will be installed prior to closing
#26029898

Ballwin

416 Johanna Place Drive

3 Beds

2 Baths

2,082 Sq.Ft.

$373,500

MLS#: 26029898
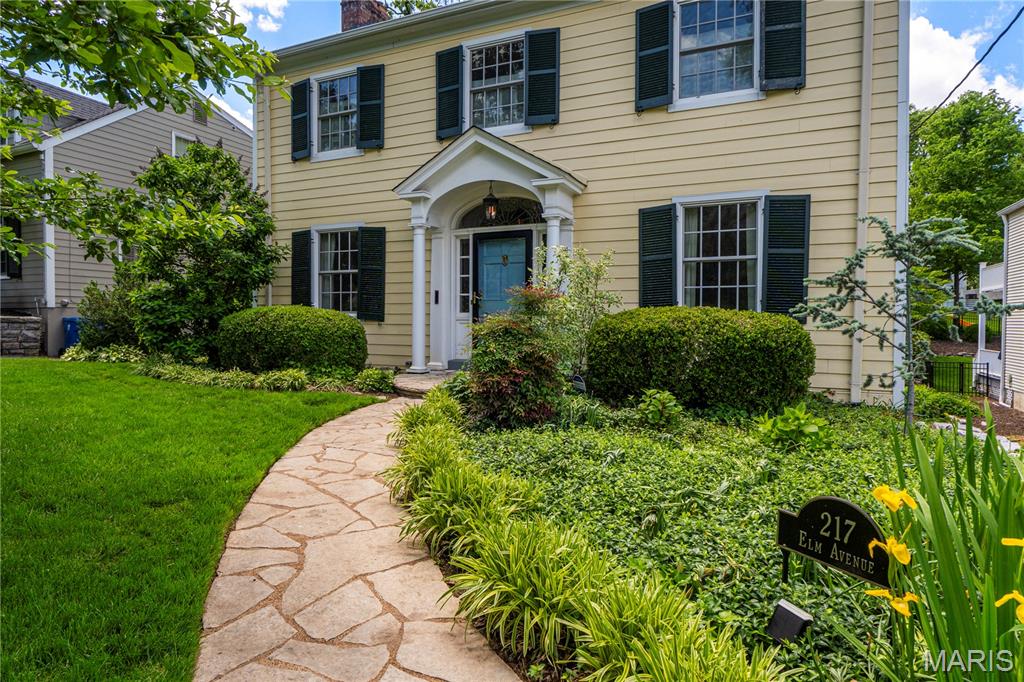
Located in an incredible neighborhood, this classic Glendale home has so much to offer! Beautiful wood floors flow throughout the majority of the home. The large living room is bathed in sunlight from its windows and French doors. Dining room has a built-in cabinet and leads to a large eat-in galley kitchen complete with open cozy living space, ideal for tv viewing, playroom or lounge area. Such a versatile living space. Enjoy the large picture window overlooking the picturesque backyard. The kitchen and living room both lead to a charming screened porch, the perfect place to enjoy the outdoors. A half bath completes the first floor. Upstairs there is a large light filled primary bedroom and bath plus 2 closets and a window seat. Three other bedrooms and a Jack and Jill bath complete the second floor. The 4th bedroom also could be used as an office with built in bookcases and desk. Two car garage. The home has a large well cared for yard and all the amenities that make living in Glendale so popular. Great Kirkwood schools, easy access to Highway 44, and all of the attractions of nearby downtown Kirkwood and Webster Groves. A must see!
#26039777

St Louis

217 Elm Avenue

4 Beds

3 Baths

1,998 Sq.Ft.

$647,000

MLS#: 26039777
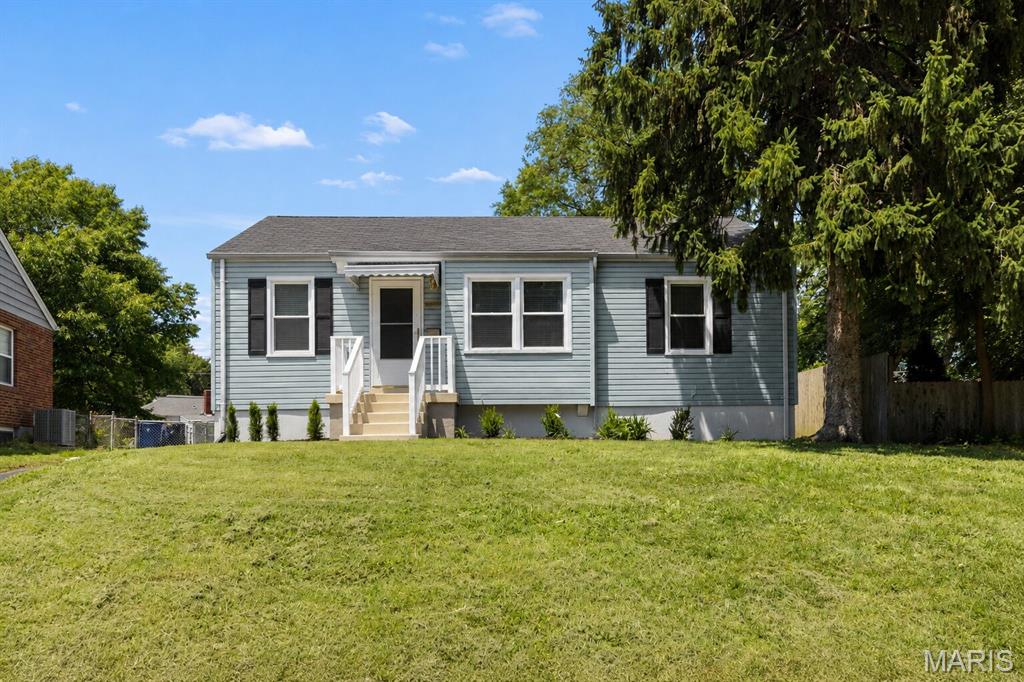
GREAT HOUSE!!! Step into this beautifully renovated home and immediately picture yourself enjoying the bright, open feel, modern finishes, and easy everyday living. The kitchen is a true standout with gorgeous updates, great cabinet and counter space, and a great island that is perfect for morning coffee, casual dinners, entertaining friends, or gathering with family. The bathroom has been tastefully updated with a clean, modern feel, and the home has been fully renovated so you can move right in and start enjoying it from day one. The half-finished basement adds a ton of flexibility for a second living area, home office, workout space, playroom, movie room, or whatever fits your lifestyle. Out back, the spacious yard gives you room to relax, grill, entertain, let pets run, or simply enjoy your own outdoor space. With fresh updates throughout, a great layout, and the kind of kitchen and bathroom buyers love, this one checks all the boxes. DON’T MISS YOUR OPPORTUNITY!!! SCHEDULE A SHOWING TODAY!!!
#26040492

St Ann

10509 Saint Henry Lane

3 Beds

1 Baths

873 Sq.Ft.

$185,000

MLS#: 26040492
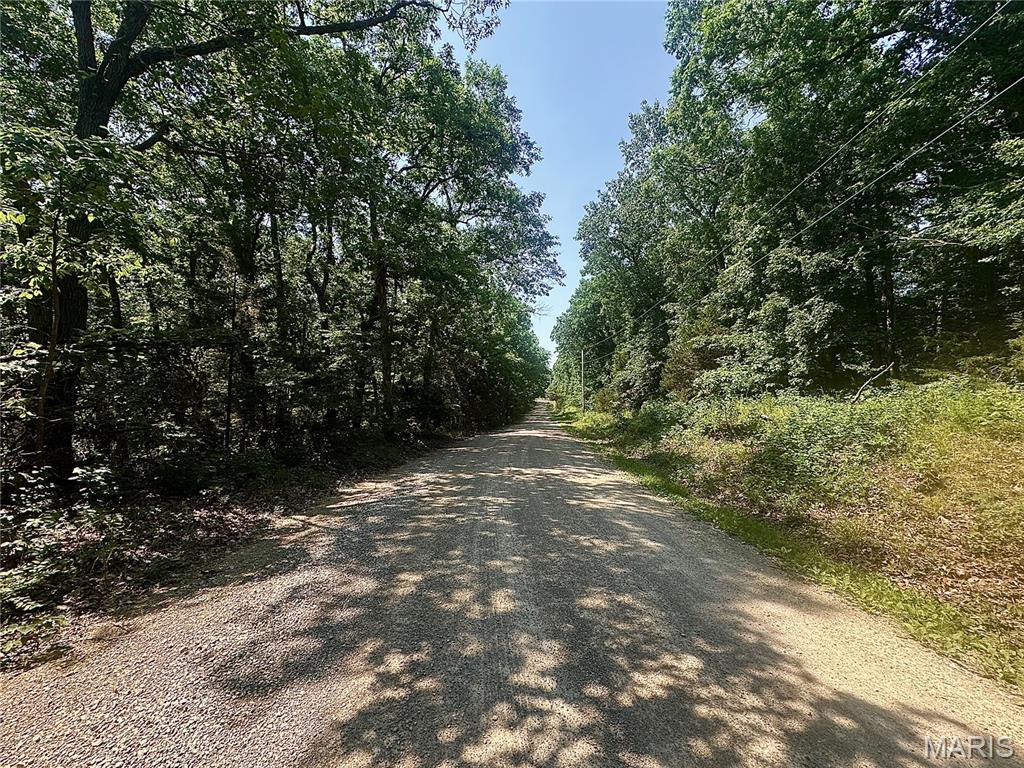
Discover the perfect place to build your dream home on this beautiful 4.97-acre wooded lot located in the desirable gated community of Terre du Lac. Surrounded by mature trees and offering plenty of privacy, this property is just moments from lake access and the peaceful beauty of nature.

Terre du Lac is home to 16 scenic lakes, providing endless opportunities for fishing, boating, swimming, and outdoor recreation. With very few neighboring homes nearby, you’ll enjoy the tranquility and seclusion you’ve been looking for while still being part of a welcoming lake community.

Don’t miss this incredible opportunity to own a spacious lot in one of the area’s most sought-after communities!
#26040471

Bonne Terre

0 Estates Lane

None Beds

None Baths

4.97 acres

$25,000

MLS#: 26040471
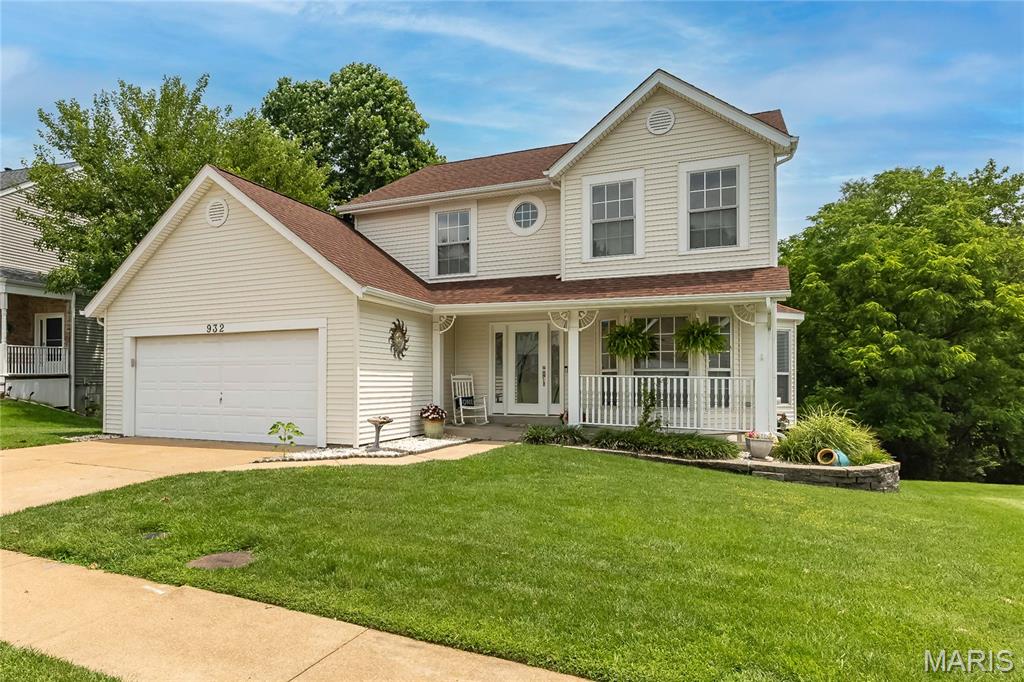
Welcome to a home that makes everyday life feel easier. With Sorrento Springs Elementary just a 6 minute bike ride away, this spacious 2-story with stunning new front door offers the kind of layout buyers love: an open main floor, a front living room, and a cozy back family room with fireplace and a full wall of windows overlooking mature trees and lush backyard greenery. No back door neighbors peeking at you while you lounge on your deck.  The updated kitchen features newer stainless appliances, striking art-worthy granite counters in 2026, and great flow thru the casual dining to the family room.  New LVT 2022  runs throughout the first floor, and top-down/bottom-up shades 2025 add privacy while still letting in beautiful natural light. The main-floor laundry room is a true bonus—not just a pass-through from the garage. Upstairs, the oversized primary suite offers room for a sitting area, reading corner, or nursery, plus a walk-in closet and private bath with double sinks, separate tub, and shower. The other 2 generous sized bedrooms share a full bath.  New carpeting 2026. The partially finished basement adds flexible space for a playroom, media area, or study nook. The large deck overlooks a peaceful, tree-lined yard.  HVAC 2020.  Kitchen appliances <5 yrs. Roof 2014. Walkable neighborhood, so convenient to services along Big Bend at 141 or on Manchester at Ries Road.  Castlewood State Park is just a stone's throw away with hiking, playgrounds, incredible views from the bluffs and even Kiefer Creek to splash in. Ballwin's rec center, The Pointe, offers indoor pool, fitness, basketball, track, playgrounds and more! A quick 5-minute drive from Cleta.  The outdoor pool is North Pointe Aquatic Center next to the Ballwin Golf Course and Clubhouse.
#26039457

Ballwin

932 Cleta Drive

3 Beds

2 Baths

2,334 Sq.Ft.

$425,000

MLS#: 26039457
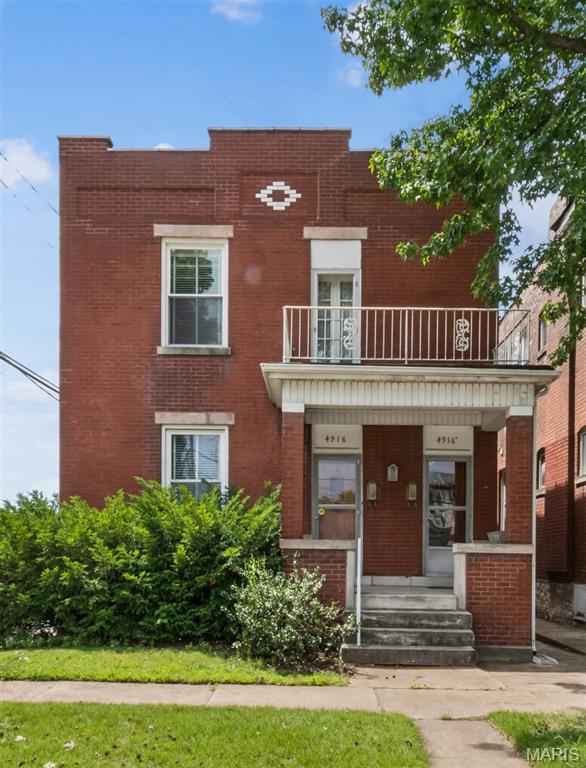
Rare opportunity to acquire this meticulously maintained duplex located just minutes from the Central West End, downtown St. Louis, Forest Park, Washington & St. Louis Universities, and major medical centers. Featuring 2 bedroom - 1 bath units with approximately 1350 sq ft per unit, (for a total of 2700 square feet) offering generous living space, stunning hardwood floors, arched doorways, private balconies, separate front and back entrances, newer windows, individual laundry hook-ups - washer/dryers included, a level, fenced backyard and 2 car cinder block garage built in the 1960's. This is an excellent owner-occupant opportunity or addition to your investment portfolio. Long-time owner has made various improvements over the years including recent tuckpointing where needed.
#26040180

St Louis

4916 Berthold Avenue

None Beds

None Baths

2,700 Sq.Ft.

$265,000

MLS#: 26040180
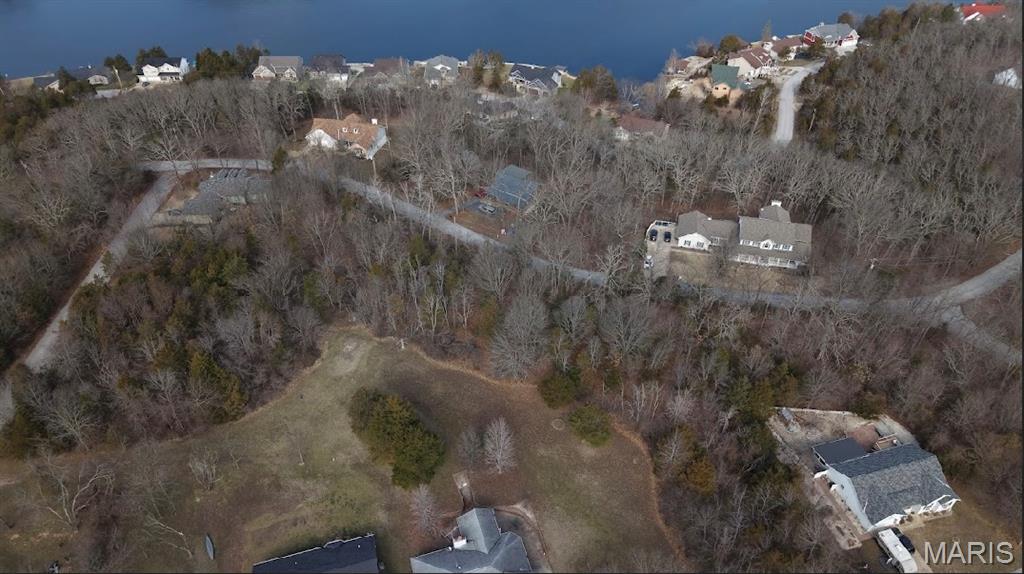
Premier Double Lot Can Be Combined With 10306 Timber Hill (.52 Acres) With All Utilities Available! With The Ability To Be Acquired Individually or As A Package!

Now is the time to take action and bring your finest custom home designs to life on this premier double lot in the highly sought-after Raintree Plantation.

This includes water, sewer, electric, and all utilities already on site, these are truly build-ready opportunities for builders and developers ready to create something extraordinary.

Imagine waking up each morning to breathtaking golf course views, with beautiful lake and beach vistas right outside your window. These top-tier homesites provide the perfect setting for luxury custom residences that will define the next chapter of luxury living.

Whether you're a builder seeking your next signature project or a visionary ready to create stunning custom homes, or a golfer ready to rise up near the lake and golf course, these lots offer the location, infrastructure, and scenery to make it happen.

Don't miss this rare opportunity. Turn your vision into reality and build the next generation of beautiful custom homes here in Raintree. Secure your lot today and start building like an ace on the course!
#26039371

Hillsboro

10310 Timber Hill Drive

None Beds

None Baths

0.26 acres

$16,525

MLS#: 26039371

1 ... 489 490 491 492 493 ... 666
* Listings identified with the FMLS IDX logo come from FMLS and are held by brokerage firms other than the owner of this website. The listing brokerage is identified in any listing details. Information is deemed reliable but is not guaranteed. If you believe any FMLS listing contains material that infringes your copyrighted work please click here to review our DMCA policy and learn how to submit a takedown request. Ā© 2024. First Multiple Listing Service, Inc.
 - property

Send a message

Message successfully sent.

Your message

What is 3 + 4 ?

Reason for contacting?

I agree to receive email communication and understand I can unsubscribe at any time.

I agree to be contacted by Rock Island Realty via call, email, and text for real estate services. To opt out, you can reply 'stop' at any time or reply 'help' for assistance. You can also click the unsubscribe link in the emails. Message and data rates may apply. Message frequency may vary. Privacy Policy

Sign Out

Virtual Assistant

Would you like to take the next step with this property? We can help you schedule a showing or virtual tour, or send you more details.

Yes, I would like more information.

Thank You for Your Reply, One of Our Agents will contact you as soon as possible

No, maybe later.

Thank you, you can always contact me via email, phone number or through the contact form.

Realhub AI

Lucy - Your AI-Powered Realtor

Update Your Temporary Password

Personalize your search

Enter your email and we'll notify you immediately when new listings match what you're looking for.

or enter email address

Already have an account ? Login here

Continue your home search

I agree to receive communications and understand I can unsubscribe at any time.

I agree to be contacted by Rock Island Realty via call, email, and text for real estate services. To opt out, you can reply 'stop' at any time or reply 'help' for assistance. You can also click the unsubscribe link in the emails. Message and data rates may apply. Message frequency may vary. Privacy Policy

Already have an account ? Login here

We use cookies

We use cookies primarily for analytics to enhance your experience. By accepting, you agree to our use of these cookies. You can manage your preferences or learn more about our cookies policy.
