Properties

Browse or get in touch to schedule a walkthrough.

  • Nearby me
Price range

Popular Features

Community Features

Association

Property Features

Waterfront

View

Exterior Features

Interior Features

Style

10000 properties match your criteria

Updated 1 minute ago

E-Alert name
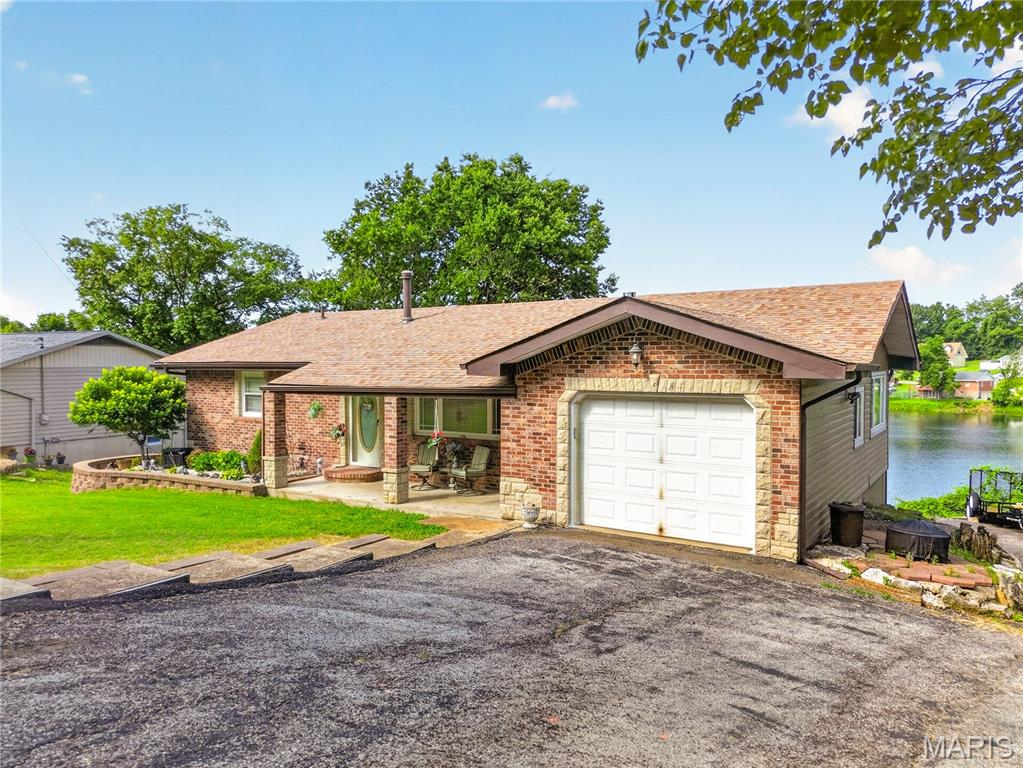
Enjoy lakefront living in this charming 3-bedroom, 2-bath ranch home! The main level features a spacious living room, two comfortable bedrooms, updated kitchen and full bathroom. The walkout lower level is partially finished and offers a large recreation area, third bedroom, and second full bathroom - providing plenty of additional living space for family and guests. Step outside onto the expansive deck and take in the beautiful lake views, perfect for relaxing or entertaining. Additional features include a long driveway with ample parking, a smoke house, and a recently updated sewer system for added peace of mind. Whether you're looking for a full-time residence or a weekend retreat, this waterfront property offers the perfect combination of comfort, functionality, and scenic beauty.
Property to be sold in As-Is condition
#26039026

High Ridge

3663 E Lakeview Drive

3 Beds

2 Baths

1,487 Sq.Ft.

$275,000

MLS#: 26039026
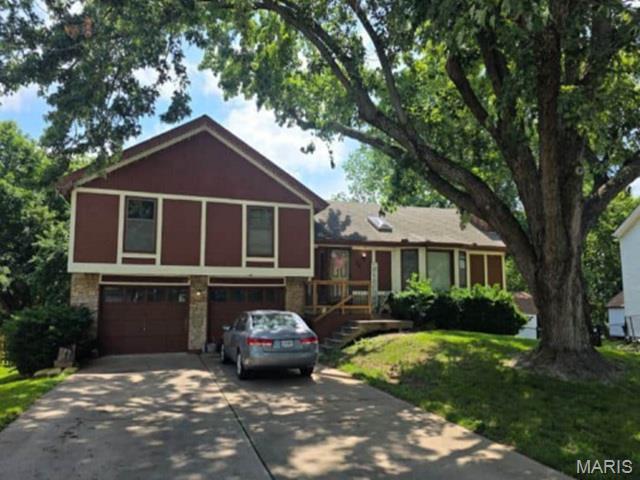
Spacious split-level home built in 1984 offering approximately 1,414 square feet of living space. Features 3 bedrooms, 2.5 bathrooms, and a 2-car garage. The functional layout provides multiple living areas, while the unfinished basement offers additional storage or potential for future expansion. Situated on a gently sloping lot with a large driveway and mature surrounding. OCCUPIED Auction – NO ACCESS OR VIEWINGS of this property. Please DO NOT DISTURB the occupant. "As is" cash only sale with no contingencies or inspections. Buyer will be responsible for obtaining possession of the property upon closing.
#26040530

Lee's Summit

601 SE BRENTWOOD Drive

3 Beds

2 Baths

1,414 Sq.Ft.

$180,000

MLS#: 26040530
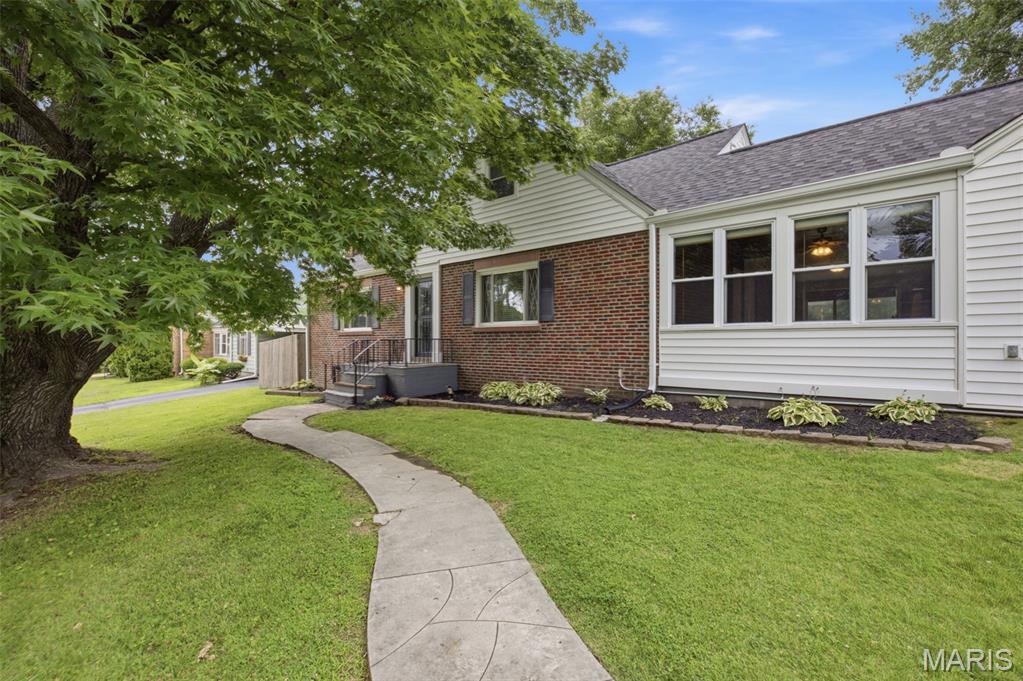
Welcome to 9860 Berwick Drive, where classic character meets modern updates.
Step inside to find beautiful hardwood floors, a spacious living room anchored by a stunning stone fireplace, and a formal dining room filled with charm and architectural detail.
The updated kitchen features white cabinetry, stainless steel appliances, and plenty of space for gathering with family and friends.
One of the home’s standout features is the bright four-season room overlooking the spacious, level backyard, creating the perfect place to relax year-round.
Upstairs you’ll discover an incredible owner’s retreat complete with a large bedroom, spa-inspired bathroom with oversized glass shower, and a remarkable walk-in dressing room and closet area rarely found in homes at this price point.
Outside, you’ll appreciate the level yard, ideal for entertaining, kids, pets, or future outdoor projects. The attached two-car garage provides convenience and extra storage that buyers are always looking for.
Offering nearly 1,800 square feet of living space and priced at $349,900, this Affton gem combines character, functionality, and value.
Schedule your private showing today before it’s gone.ā€
#26036753

Affton

9860 Berwick Drive

3 Beds

2 Baths

1,762 Sq.Ft.

$349,900

MLS#: 26036753
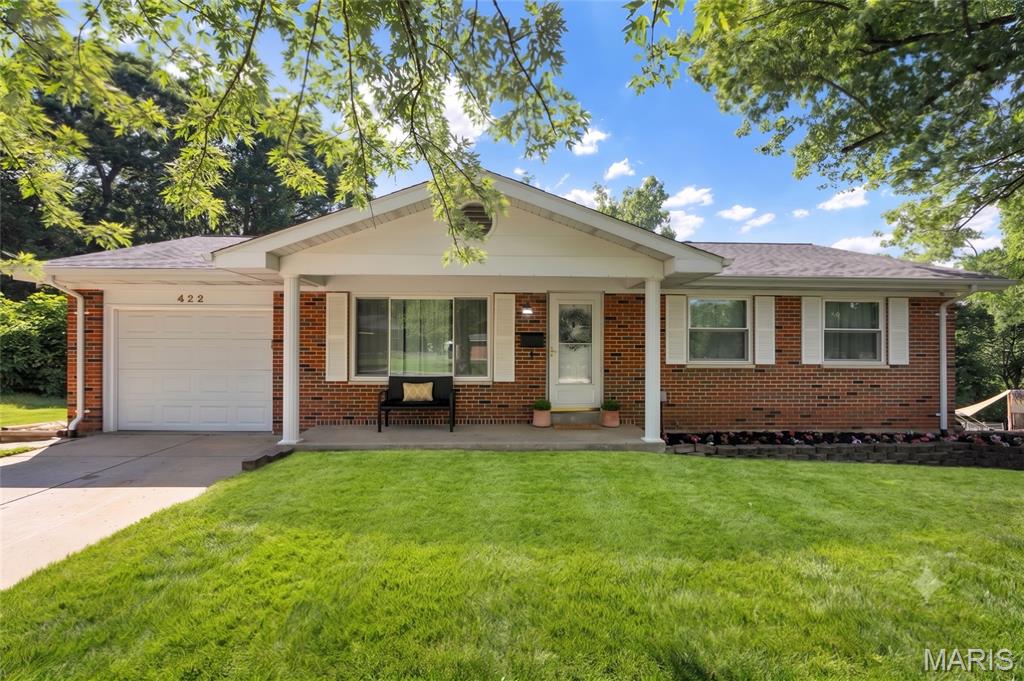
Move-In Ready | Extensive Modern Updates | Private Lot
Welcome to this beautifully updated, turn-key ranch that perfectly blends modern style with effortless everyday living. From the moment you arrive, the incredible curb appeal catches your eye, highlighted by a brand-new roof and brand-new windows throughout that provide both peace of mind and excellent energy efficiency.

Main Level Living at its Finest
Step inside to find a seamless, open-concept feel featuring gorgeous, continuous luxury vinyl plank (LVP) flooring that flows wall-to-wall across the entire main floor.

The Kitchen: The heart of the home boasts high-quality cabinetry, sleek solid-surface countertops, and a perfectly situated breakfast nook —the ideal spot for your morning coffee.
The Bedrooms: Tucked away in a desirable center-hall floor plan, you will find the main-level bedrooms. This layout includes a spacious primary suite with its own private en suite bathroom, plus additional bedrooms that share a well-appointed full hall bath.

Finished Lower Level Flex Space
The living space extends downstairs into a versatile lower level designed to adapt to your lifestyle. It features:
A dedicated sleeping room | private workout or media room | full bathroom with shower 

Outdoor Oasis
Situated on a generous lot, the exterior of this property is just as impressive as the interior. Step out onto the fantastic back deck—perfect for weekend BBQs or quiet evenings—and look out over your spacious, private backyard. 

This O'Fallon gem offers the perfect combination of updates in Fort Zumwalt North with close access to highways and shopping.
#26037880

O'Fallon

422 Sunset Lane

3 Beds

2 Baths

1,731 Sq.Ft.

$299,000

MLS#: 26037880
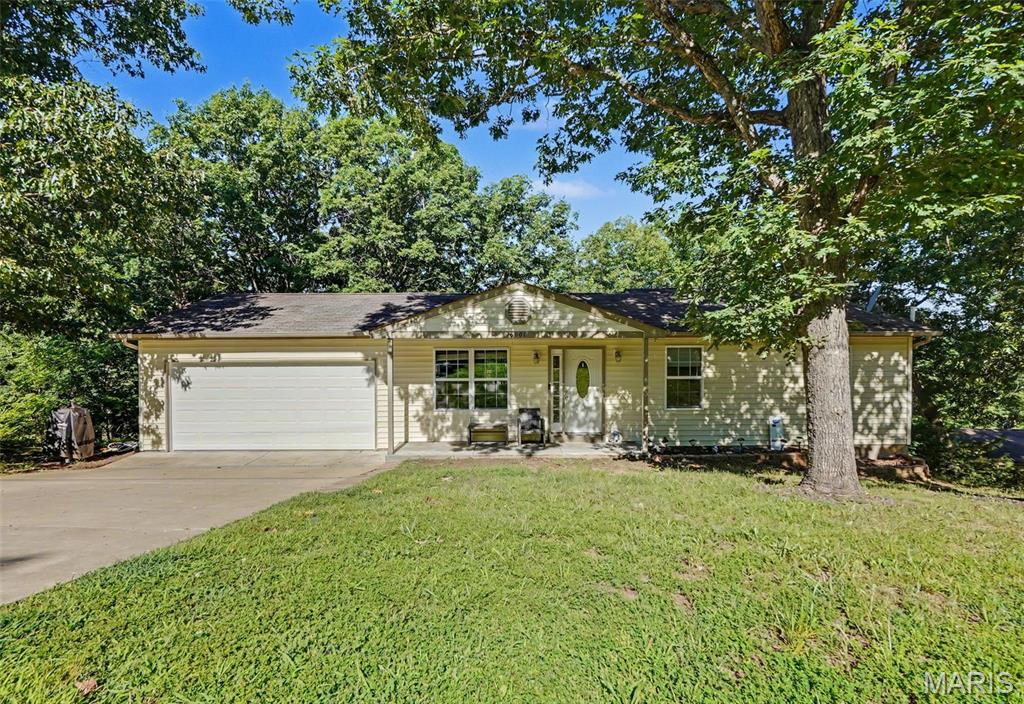
Welcome home to this spacious 4-bedroom, 3-bath ranch nestled on nearly an acre in House Springs! The open-concept main level features a large family room flowing into the dining area and kitchen, complete with a peninsula island offering abundant counter space and cabinetry. The main floor also includes three bedrooms and two full baths. Step outside to the expansive deck—perfect for summer BBQs or relaxing fall evenings overlooking your wooded backyard. The walk-out lower level boasts a generous recreation room, a legal fourth bedroom, a fifth non-conforming bedroom ideal for an office or gym, a full bath, dedicated laundry room, multiple storage areas, and direct backyard access. With no homes across the street, every front window offers peaceful wooded views, providing a sense of privacy and seclusion that's hard to find.
#26040502

House Springs

6001 Jennifer Lane

4 Beds

3 Baths

2,100 Sq.Ft.

$255,000

MLS#: 26040502
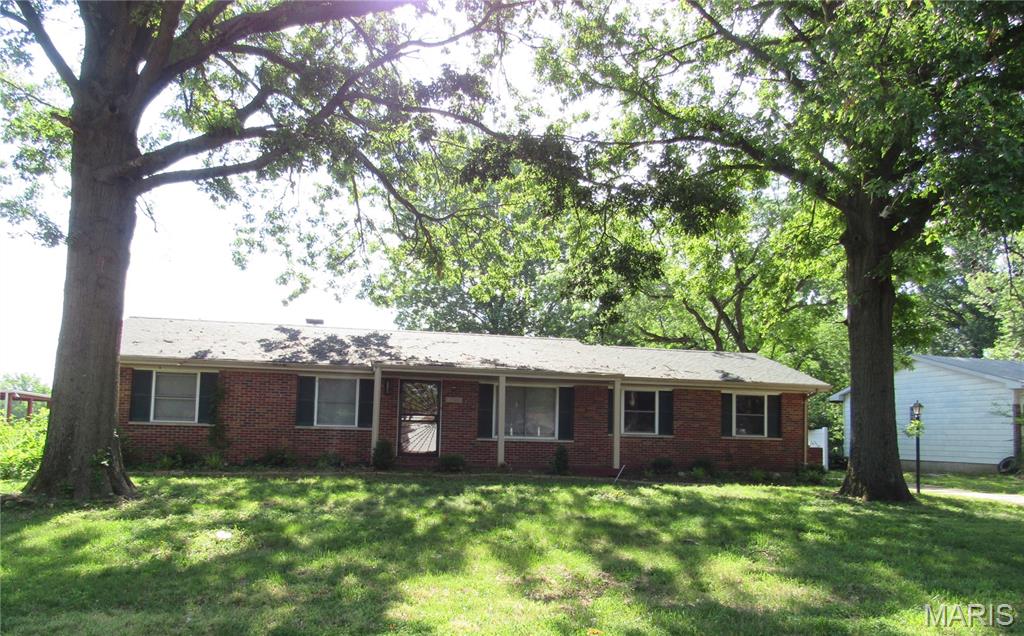
The wood floors in this home have been professionally refinished, granite countertops, newer roof, fencing, AC, furnace, water heater and garage door and remote, enjoy the covered patio off the dining area. There are two rooms finished in the basement. Earnest money deposit is 1% of purchase or $1000, whichever is greater. Buyer and buyer's agent to verify all MLS information including measurements.
#26040403

Florissant

12360 Space Drive

3 Beds

2 Baths

1,232 Sq.Ft.

$249,900

MLS#: 26040403

None
#26034915

St Louis

7016 Broken Oak Drive

2 Beds

2 Baths

1,909 Sq.Ft.

$340,000

MLS#: 26034915

Live across from Forest Park! Updated luxury third floor 2BR/2Ba condo overlooking Forest Park and walking distance to Wash U/BJC Hospital. This 2178 ft2 condo has refinished white oak floors, lots of natural lighting, high ceilings, modern kitchen with granite counter-tops and SS appliances, high-end millwork and lighting elements, heated marble bathroom flooring, and bedrooms in the back of the building. The condo has a washer/dryer hookup and there is additional community laundry facilities in the basement. 

The ABC Condominiums are one of St. Louis's premier historic managed communities. Residents enjoy a secure underground garage (your space is 66), a shared 220v Tesla high-speed charger, storage lockers, bike room and highly attentive management. Stately vestibule, convenient elevator. Additional parking available. Walkability score of 82 (very walkable). Possibility of rent to own.
#26040708

St Louis

10 N Kingshighway Boulevard 3CS

2 Beds

2 Baths

2,178 Sq.Ft.

$300,000

MLS#: 26040708
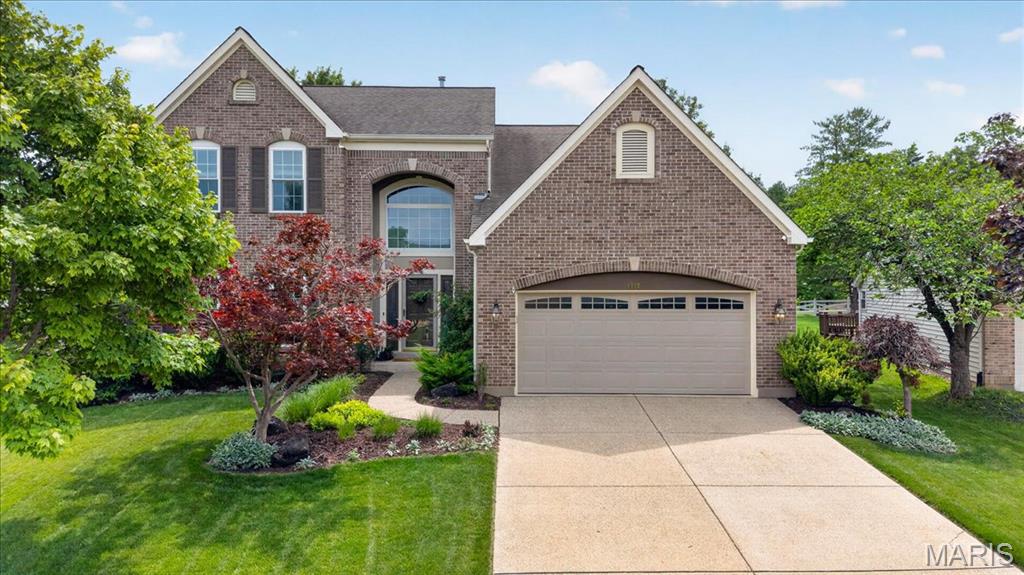
With its gorgeous neutral brick facade set against lush green lawns and manicured landscaping, this home delivers the kind of curb appeal that makes you slow down and take a second look. Inside, a welcoming two-story floor plan showcases a warm, designer-inspired palette and thoughtful updates throughout, creating spaces that feel both stylish and effortlessly comfortable.

The dramatic two-story entry welcomes you with rich hardwood floors and draws you into the heart of the home, where the great room, breakfast room, and kitchen flow seamlessly together. Flanked by built-in bookshelves, a cozy fireplace anchors the great room, which is equally suited for gathering with family and friends or curling up with a good book at the end of the day.

The beautifully updated kitchen blends charm and function with shaker-style cabinet fronts, a decorative brick backsplash, Thinscape countertops, reverse osmosis water system, floating shelves, and upgraded appliances. It's easy to imagine leisurely weekend mornings making pancakes while conversations drift effortlessly between the kitchen and adjoining living spaces. At the center of it all, the breakfast room keeps everyone connected—whether you're helping with homework at the table, chatting with guests gathered in the great room, or enjoying a leisurely weekend breakfast before heading out to the patio and beautifully landscaped backyard. Outside, there's plenty of room for entertaining, relaxing, or letting kids and pets run and play.

The separate dining room, enhanced by custom board-and-batten wall treatments, provides a beautiful backdrop for everything from intimate dinner parties to large holiday celebrations.

The laundry room is as pretty as it is functional, featuring updated flooring, additional cabinetry for storage, and thoughtful finishes that make everyday tasks feel a little more enjoyable.

Upstairs, the spacious primary suite offers both a walk-in closet and an additional traditional closet, along with a refreshed ensuite bath featuring an updated dual vanity, new sinks and fixtures, separate tub and shower, and a filtered water showerhead. Three additional bedrooms and a full hall bath complete the second floor.

The lower level offers a blank canvas for future finishing and is already being creatively enjoyed as a workout and recreation space.

Additional updates include a new HVAC system and dishwasher in 2025.

Lovingly maintained and thoughtfully styled, this home showcases designer paint colors, custom-crafted wall treatments, updated lighting, and a welcoming atmosphere throughout. Located within the Rockwood School District and feeding to Lafayette High School, 1559 Englebrook Drive is the perfect blend of comfort, character, and modern living.
#26039655

Wildwood

1559 Englebrook Drive

4 Beds

2 Baths

2,842 Sq.Ft.

$559,000

MLS#: 26039655
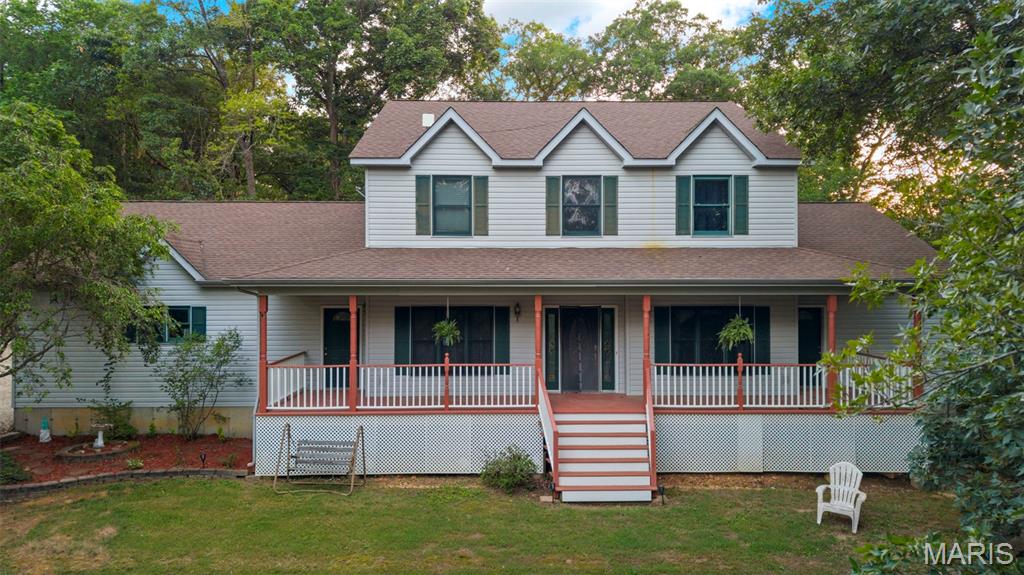
Welcome home to 7057 Highway AJ in Union, Missouri. Nestled on over 5.5 private acres, this one-owner home offers the space, privacy, and flexibility you've been looking for - all less than 10 minutes from town. With 4 bedrooms and 3.5 bathrooms, there's room for everyone. The main-floor primary suite features a walk-in closet, soaking tub, and separate shower, while upstairs offers three additional bedrooms and two full baths, including a convenient Jack-and-Jill layout. This is the kind of home where family gathers for holidays, memories are made, and there's always room for one more around the table. Designed for both everyday living and entertaining, you'll love the spacious indoor living areas, covered front porch, and large back deck overlooking the peaceful countryside. The unfinished walkout basement provides an incredible opportunity to add even more living space, with room for a future bedroom, bathroom, recreation room, home office, or whatever best fits your family's needs. New carpet throughout gives the next owner a fresh start while leaving an opportunity to update and personalize the home over time. Outside is where country living dreams truly come to life. Whether it's riding side-by-sides, four-wheelers, or dirt bikes, exploring your own property or enjoying the outdoors, you'll appreciate the freedom that comes with over 5.5 acres of secluded land. The attached 3-car garage is complemented by a 36x40 outbuilding on a full concrete slab featuring two oversized garage doors and an RV electrical hookup - perfect for storing recreational vehicles, equipment, tools, or toys. If you've been dreaming of a place where you can enjoy peaceful country living, entertain family and friends, and create lasting memories for years to come, this property is a must-see.
#26037347

Union

7057 Highway Aj

4 Beds

3 Baths

2,658 Sq.Ft.

$550,000

MLS#: 26037347
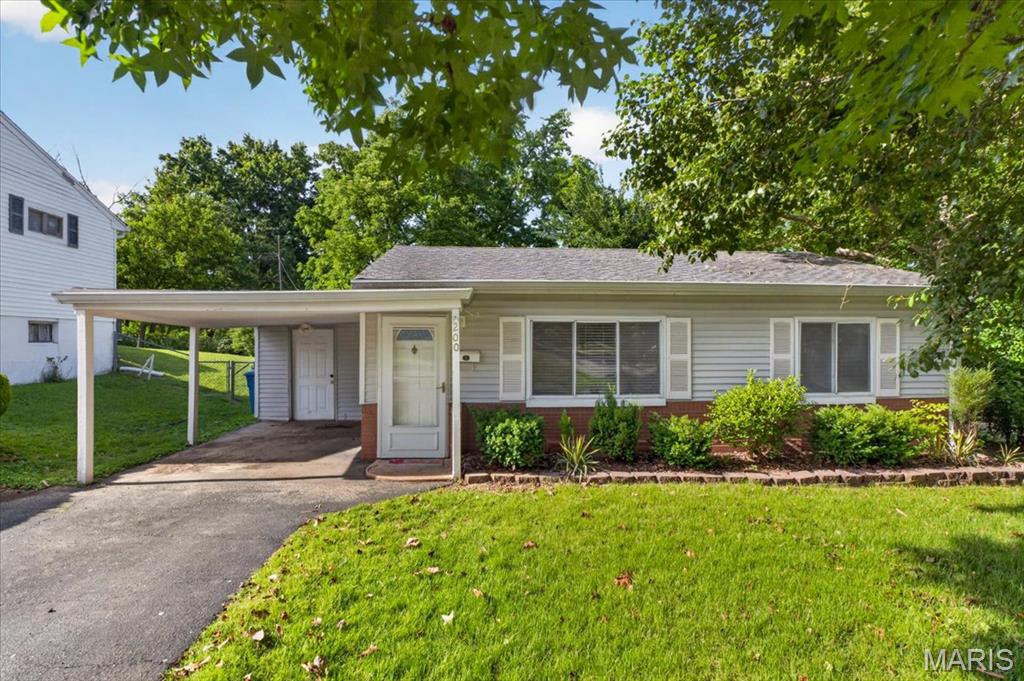
Rare opportunity in west county/Parkway school district to fix & flip, buy and hold or BRRRR... lots of potential here. HVAC (2018) & water heater (2024). The home’s location is hard to beat—backing to Reber Park, with its ball fields, playground and basketball court just steps away. You’re also minutes from shopping, restaurants, and everyday amenities, with quick access to Manchester & Highway 141 making for an easy commute. The surrounding neighborhood is known for its friendly atmosphere and well-kept homes plus its in the Parkway school district, making it a smart long-term investment as well as a comfortable place to call home. Whether you’re a first-time buyer looking for a project, an investor searching for value, or someone eager to design your own space, this property delivers a rare mix of location, lifestyle, and opportunity. With a little imagination and effort, it could become a true standout—offering instant equity and years of enjoyment in one of the area’s most convenient settings.
#26038480

Ballwin

200 Hillcrest Boulevard

2 Beds

1 Baths

750 Sq.Ft.

$165,000

MLS#: 26038480
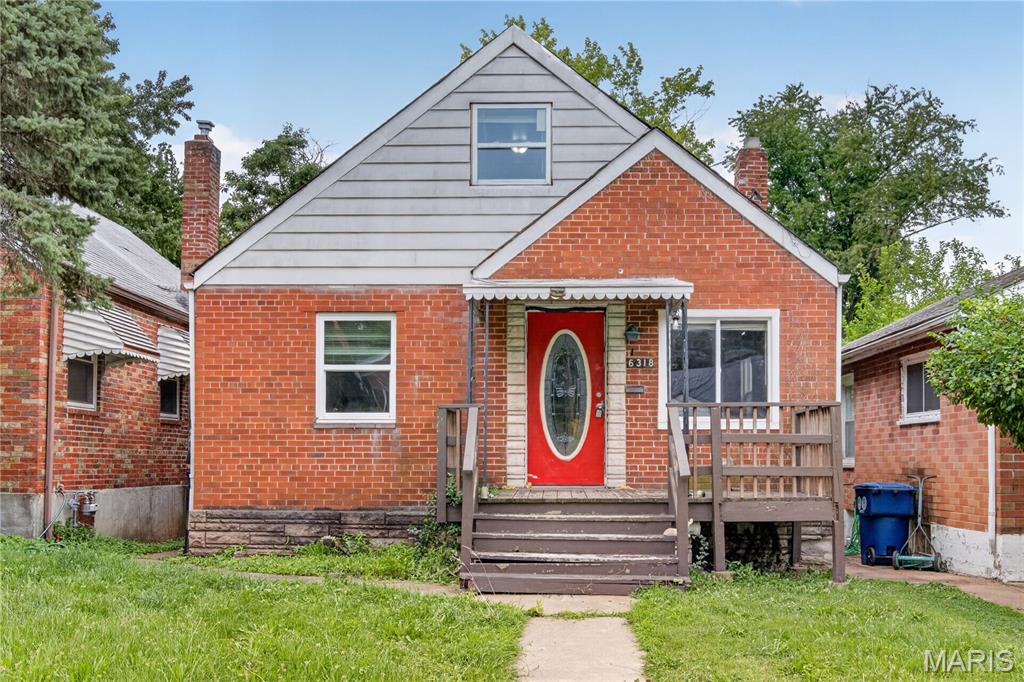
Welcome to 6318 Lalite Avenue! This 4 bed, 1 bath brick home offers a great opportunity for both homeowners and investors. With solid fundamentals and plenty of potential, it’s the perfect canvas to add your personal touches and build equity. Owner-occupants will appreciate the chance to customize the home to their style, while investors can capitalize on the value-add opportunity. Updated systems include newer vinyl windows, modern electrical panel, HVAC replaced in 2020, PVC plumbing, and electric water heater replaced in 2015. Whether you’re looking for a primary residence, rental property, or renovation project, this is a chance to unlock significant upside.
#26040003

St Louis

6318 Lalite Avenue

4 Beds

1 Baths

1,215 Sq.Ft.

$89,900

MLS#: 26040003

None
#26032349

St Charles

205 Chestnut Drive

3 Beds

3 Baths

2,133 Sq.Ft.

$340,000

MLS#: 26032349
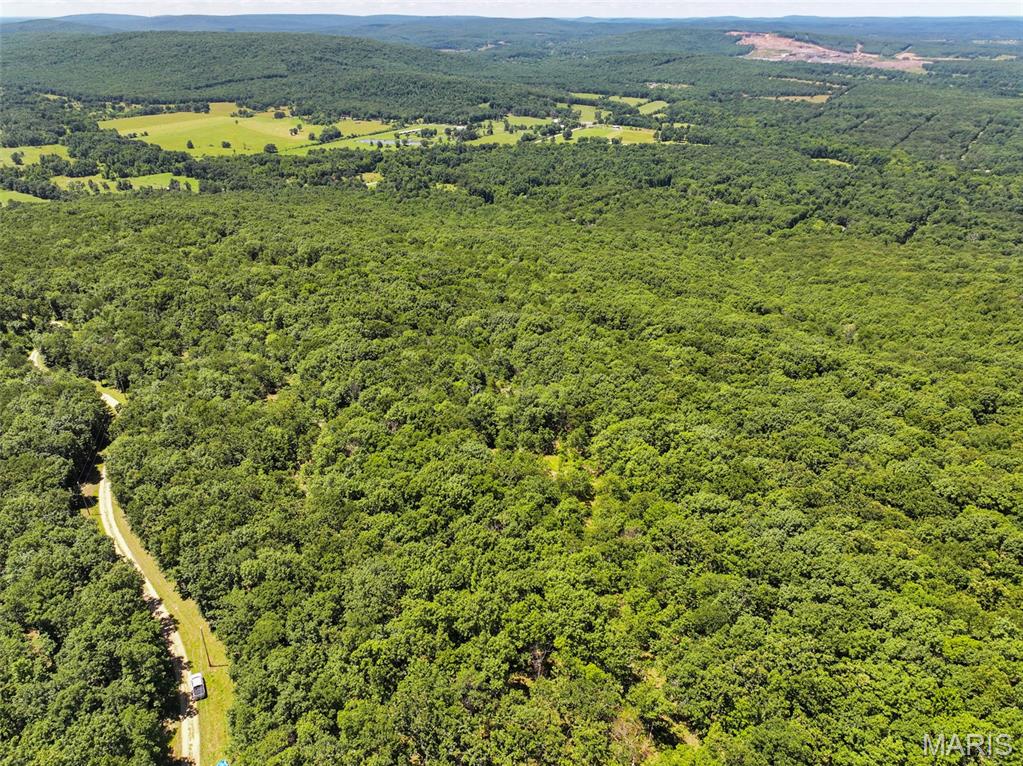
Located in southwest St. Francois County, this all-timber tract offers a versatile opportunity for recreation, hunting, or a future homesite. The wooded landscape provides privacy and natural habitat for whitetail deer, wild turkey, and other native wildlife, making it an attractive option for outdoor enthusiasts. Electric is available along the county road, offering added convenience for those considering a cabin or country home. The property's timbered setting provides a secluded atmosphere while maintaining road frontage and utility access. Whether you're looking for a recreational getaway, a hunting property, or a tract with potential for residential use, this property offers a combination of natural features and accessibility. Spend your time exploring the woods, establishing hunting locations, or planning your future build site while enjoying the quiet setting of rural St. Francois County. The property's timber creates excellent cover for wildlife and provides opportunities to enjoy the outdoors throughout the seasons. Its location in southwest St. Francois County also offers convenient access to nearby communities while maintaining the feel of a private rural retreat. If you have been searching for a wooded tract with utility access, hunting opportunities, and potential building locations, this property is worth considering.
#26040546

Ironton

#1 King School Road

None Beds

None Baths

N/A

$359,750

MLS#: 26040546

Well built brick home occupied by original owner who has done consistent maintenance and improvements for 65 years. Ladue Schools, close to new retail at intersection of Hwy 170 and Olive Blvd. Olivette Municipality. Quiet cul de sac street on block west of N. Price Road and south of Olive. Home is being sold 
As Is. Ready for immediate move in or you can update to your specific needs.
#26040110

Olivette

832 Aldan Drive

2 Beds

2 Baths

1,770 Sq.Ft.

$429,000

MLS#: 26040110

1 ... 485 486 487 488 489 ... 666
* Listings identified with the FMLS IDX logo come from FMLS and are held by brokerage firms other than the owner of this website. The listing brokerage is identified in any listing details. Information is deemed reliable but is not guaranteed. If you believe any FMLS listing contains material that infringes your copyrighted work please click here to review our DMCA policy and learn how to submit a takedown request. Ā© 2024. First Multiple Listing Service, Inc.
 - property

Send a message

Message successfully sent.

Your message

What is 3 + 4 ?

Reason for contacting?

I agree to receive email communication and understand I can unsubscribe at any time.

I agree to be contacted by Rock Island Realty via call, email, and text for real estate services. To opt out, you can reply 'stop' at any time or reply 'help' for assistance. You can also click the unsubscribe link in the emails. Message and data rates may apply. Message frequency may vary. Privacy Policy

Sign Out

Virtual Assistant

Would you like to take the next step with this property? We can help you schedule a showing or virtual tour, or send you more details.

Yes, I would like more information.

Thank You for Your Reply, One of Our Agents will contact you as soon as possible

No, maybe later.

Thank you, you can always contact me via email, phone number or through the contact form.

Realhub AI

Lucy - Your AI-Powered Realtor

Update Your Temporary Password

Personalize your search

Enter your email and we'll notify you immediately when new listings match what you're looking for.

or enter email address

Already have an account ? Login here

Continue your home search

I agree to receive communications and understand I can unsubscribe at any time.

I agree to be contacted by Rock Island Realty via call, email, and text for real estate services. To opt out, you can reply 'stop' at any time or reply 'help' for assistance. You can also click the unsubscribe link in the emails. Message and data rates may apply. Message frequency may vary. Privacy Policy

Already have an account ? Login here

We use cookies

We use cookies primarily for analytics to enhance your experience. By accepting, you agree to our use of these cookies. You can manage your preferences or learn more about our cookies policy.
