Properties

Browse or get in touch to schedule a walkthrough.

  • Nearby me
Price range

Popular Features

Community Features

Association

Property Features

Waterfront

View

Exterior Features

Interior Features

Style

10000 properties match your criteria

Updated 1 minute ago

E-Alert name
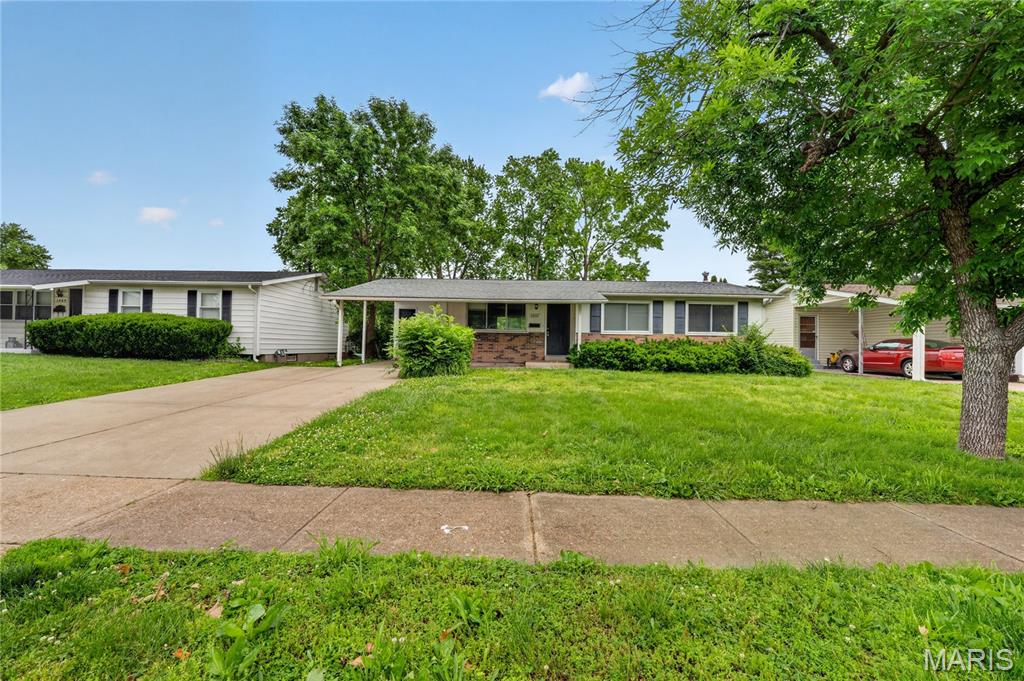
Welcome to this charming 3-bedroom, 1.5-bath ranch nestled in the heart of Florissant! Spanning 1,078 sq. ft. of thoughtfully maintained living space, this 1963 classic offers the perfect blend of mid-century character and modern updates. Step inside to find gleaming hardwood floors that flow through the sun-drenched living area and separate dining room. The kitchen is ready for your culinary touch, offering a functional layout that overlooks the level, fenced backyard—ideal for summer BBQs and pets.

The three spacious bedrooms provide ample comfort, while the full basement offers incredible potential for additional living space, a home gym, or a workshop. Recent upgrades, including newer windows and central cooling, ensure year-round efficiency. Outside, a convenient covered carport protects your vehicle from the elements. Located just minutes from parks, shopping, and major highways, this home is part of the desirable Hazelwood School District.
#26027612

St Louis

1055 Jackson Lane

3 Beds

1 Baths

1,078 Sq.Ft.

$144,900

MLS#: 26027612
Price reduced
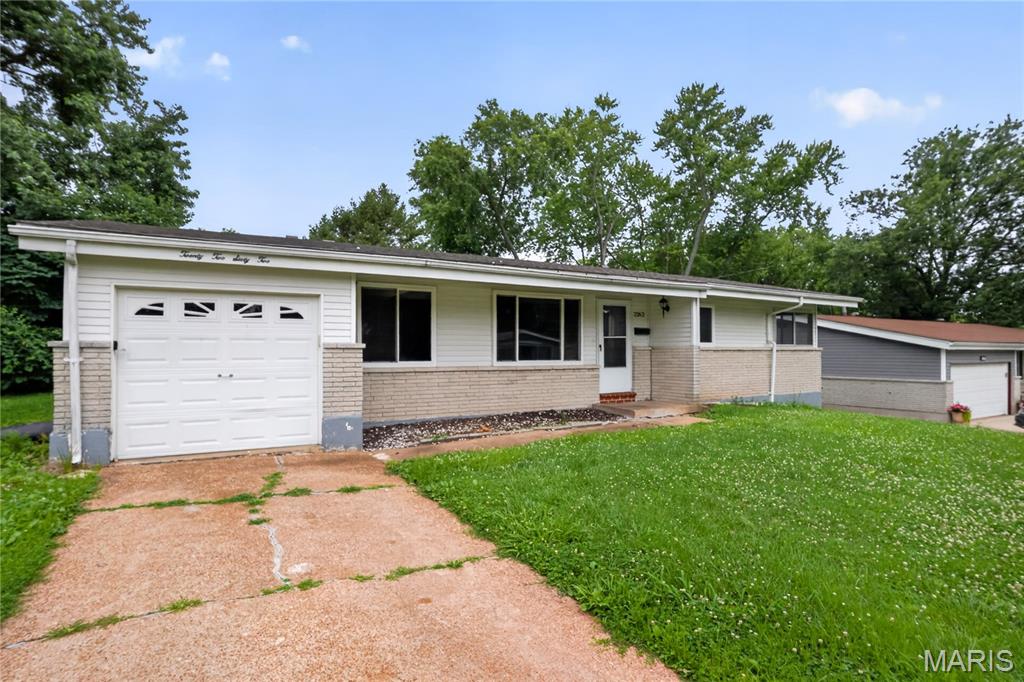
Welcome to 2262 Crandel Drive, a classic 4-bedroom, 2-bathroom single-family brick ranch offering 1,408 square feet of main-level living space.

The entry opens into a spacious living room configuration highlighted by original hardwood flooring that runs throughout the primary main-level spaces. The floor plan connects to a functional kitchen area equipped with custom cabinetry and a layout designed for daily food preparation and storage efficiency. All four bedrooms are located on the main level, providing simple single-story accessibility, including a primary bedroom with an attached full bathroom alongside a second full hallway bathroom.

The property features a finished basement footprint that significantly expands the usable square footage, complete with a dedicated workshop and hobby area, utility hookups, and additional open space for storage or recreation. Exterior amenities include an attached 1-car garage with an automatic door opener, off-street driveway parking, a private rear concrete patio space, and a level 0.18-acre fenced backyard. Conveniently located in the Hathaway Manor subdivision, this property offers straightforward proximity to local Hazelwood public schools, community parks, and regional transit corridors.
#26036396

St Louis

2262 Crandel Drive

4 Beds

2 Baths

1,408 Sq.Ft.

$129,900

MLS#: 26036396
Price reduced
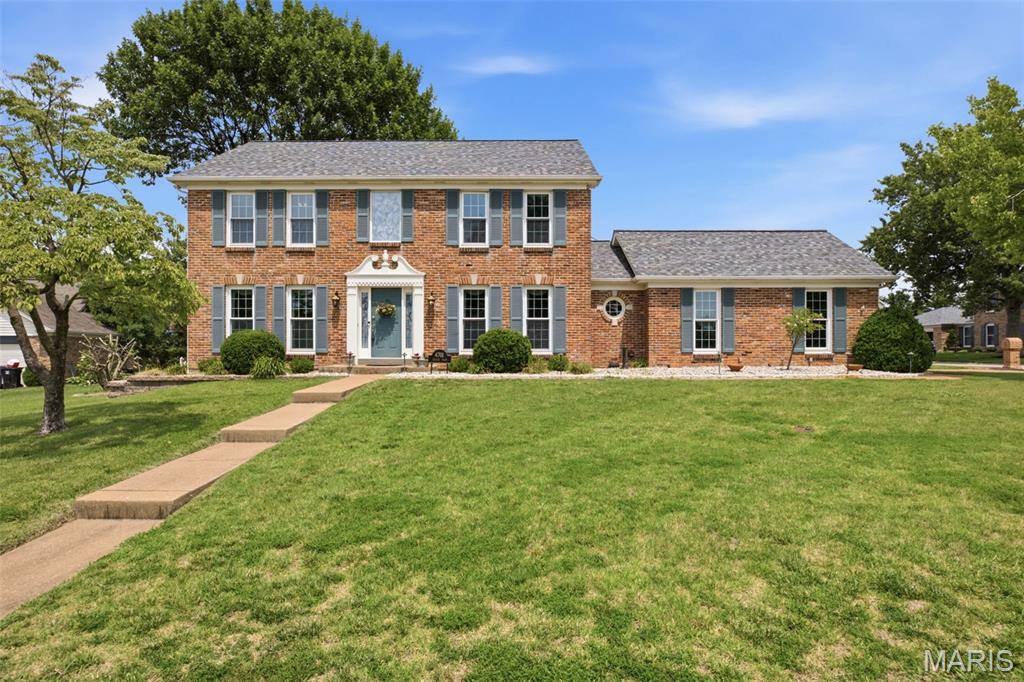
4701 Idecker Place, St. Louis, MO 63129 is a 4-bedroom, 4-bath brick home with 2,749 square feet on a quiet cul-de-sac, offering timeless quality, generous living space, and thoughtful updates throughout. Meticulously maintained by the same family for more than 25 years, this home showcases craftsmanship and care that stands the test of time, with high-quality finishes and a floor plan designed for everyday living and entertaining.

The kitchen features custom cabinetry, granite countertops, stainless steel appliances, abundant storage, and a backyard view that keeps the heart of the home connected to outdoor living. The spacious living room is filled with natural light from floor-to-ceiling windows and centers around a gas fireplace. Upstairs, the primary suite includes a walk-in closet with a custom organization system and a beautifully updated ensuite bath designed as a relaxing retreat. Three additional bedrooms and an updated hall bathroom complete the second level, providing flexible space for guests, home offices, or hobbies.

The finished lower level expands the living space with a full bar, dedicated pool table area, separate media and recreation space, and an additional full bathroom, creating an ideal setting for gatherings of any size. A side-entry two-car garage adds convenient access and extra storage.

Located on Idecker Place in St. Louis, Missouri 63129, this property combines the privacy of a cul-de-sac with convenient access to shopping, restaurants, parks, and everyday amenities throughout South County. Homes on Idecker Place are rarely available, and this well-maintained residence offers the opportunity to personalize cosmetic style over time while enjoying quality construction, exceptional space, and major features already in place.
#26038997

St Louis

4701 Idecker Place

4 Beds

2 Baths

2,749 Sq.Ft.

$510,000

MLS#: 26038997
Price reduced
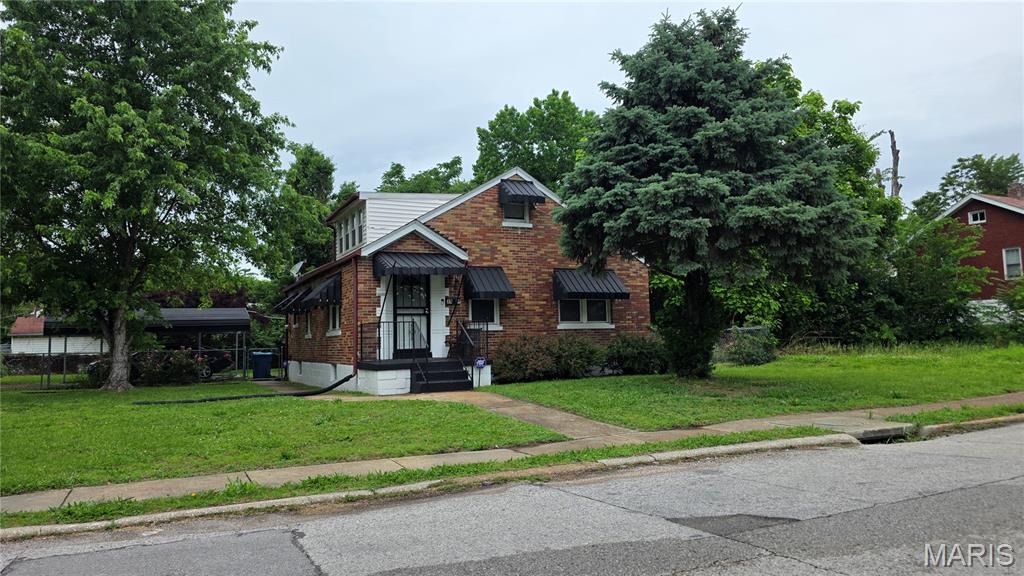
Welcome to this charming classic 1.5-story brick home on a spacious corner lot in Northwoods, a solid foundation ready for your personal touch and equity-building vision. This thoughtfully laid-out residence features two bedrooms and a full bath on the main level, plus two additional bedrooms and another full bath upstairs, giving you flexible living space that works for families, guests, or a home office.
Recent updates provide an excellent head start, including a refreshed kitchen, updated main-level bathroom, brand-new flooring throughout, and a newly upgraded electrical panel for modern peace of mind. Picture your morning coffee on the cozy enclosed porch, relaxing or entertaining in the expansive full basement, or making memories in the generous yard that’s perfect for backyard BBQs, play, and outdoor gatherings. A convenient carport completes the package.
This is a fantastic opportunity to move right in and make this house your own. Buyer to verify schools. Showings by appointment only; please wait for confirmation.
#26040420

St Louis

3801 Avondale Avenue

4 Beds

2 Baths

1,243 Sq.Ft.

$138,000

MLS#: 26040420
SHOWINGS BEGIN on Thursday, June 25th | OPEN HOUSE on Saturday, June 27 from 11-1pm. 

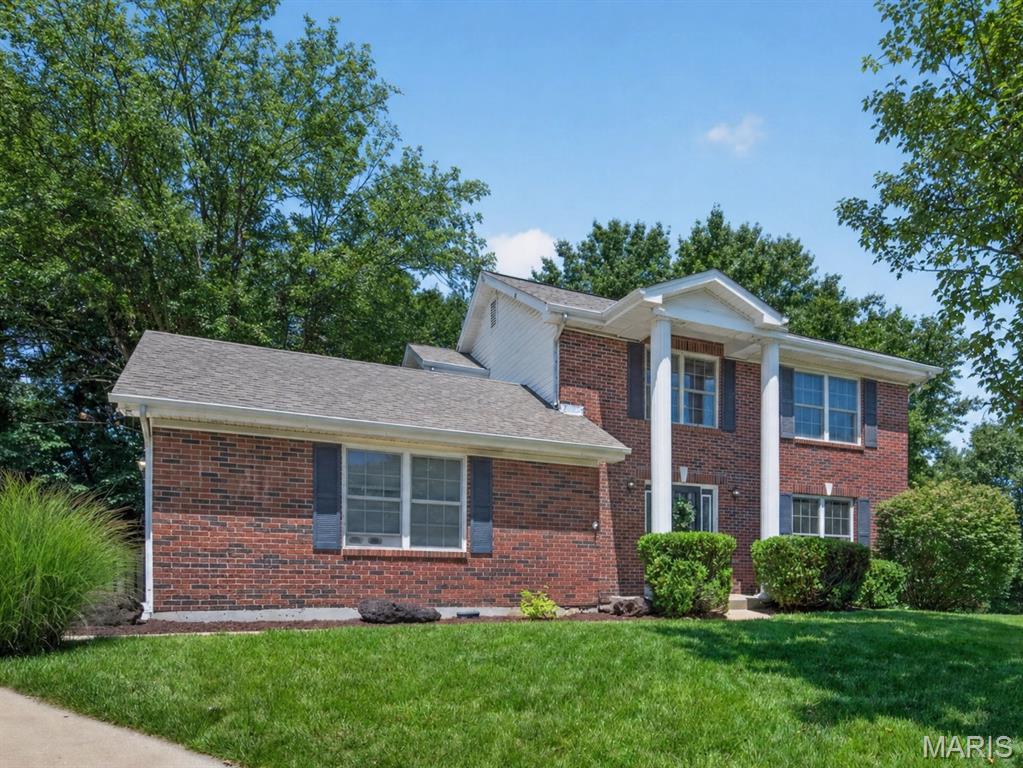
Welcome to 17 Congressional Way Court in sought after Twin Chimneys! Nestled on a quiet cul de sac in the highly rated Fort Zumwalt West School District, this beautifully maintained 3 bedroom, 2.5 bath home offers over 1,650 square feet of total living space, a side entry two car garage, and an incredible private setting on more than one third of an acre is a rare find & one you don't want to miss.

The stately brick front and mature trees create timeless curb appeal, while fresh paint throughout the main level gives the home a bright, updated feel. Inside, you'll find a spacious living room with crown molding, a versatile flex space ideal for a formal dining room, home office, or additional living area, and a convenient main floor half bath. The kitchen features stainless steel appliances, a center island, and plenty of space for everyday living and entertaining. Refrigerator, Washer/Dryer will remain making this a truly move-in-ready home!

Upstairs, the generous primary suite offers an updated ensuite bath with a soaking tub and seperate shower. Two additional bedrooms and a full bath complete the upper level. 

The finished room on the lower level adds valuable flex space perfect for a home office or hobby area. Additional updates include Pella windows installed in 2022, offering improved energy efficiency and long term value. 

Step outside and discover your own private backyard oasis. The fenced yard backs to mature trees and a peaceful creek, creating a serene setting rarely found in this neighborhood. Enjoy evenings under the gazebo, take advantage of the storage shed, and host family and friends on the oversized patio. Gutter guards provide added convenience and low maintenance living.

Twin Chimneys residents enjoy outstanding amenities including a clubhouse, fitness center, swimming pool, tennis and pickleball courts, and a vibrant community atmosphere. Conveniently located near parks, shopping, restaurants, and major highways, this home offers the perfect combination of privacy, space, and location.
Opportunities like this in Twin Chimneys are rare, and homes at this price point do not last long.
#26039389

O'Fallon

17 Congressional Way Court

3 Beds

2 Baths

1,650 Sq.Ft.

$360,000

MLS#: 26039389
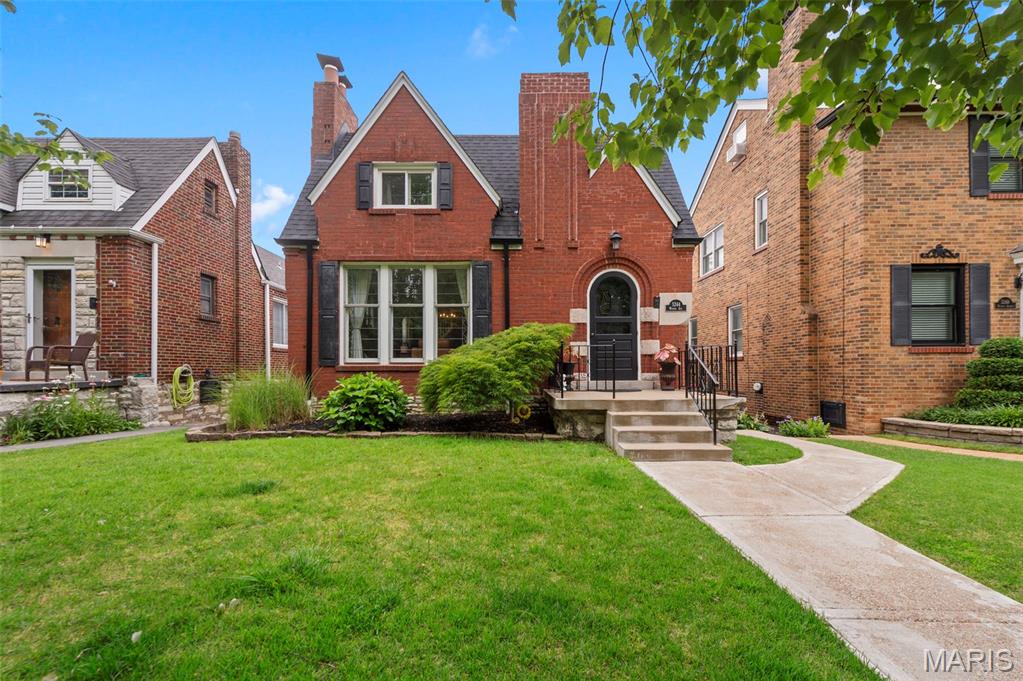
Charming brick 3BR/2BA in this sought-after South City neighborhood, brimming with original character. Sunlit living room features stained glass, arched entry, curved walls and a decorative fireplace that opens to a formal dining room. Main level also offers a primary bedroom, full bath, a cozy office and the kitchen which opens to an enclosed porch overlooking a private, entertainer-ready private backyard and detached single-car garage. Upstairs find two generous bedrooms with ample storage and an additional full bath. The lower level provides a versatile rec/sleeping area with a second decorative fireplace and abundant storage. Convenient to shopping, dining and parks—excellent blend of vintage charm and everyday function, this adorable home won't last long!
#26038980

St Louis

5244 Winona Avenue

3 Beds

2 Baths

1,600 Sq.Ft.

$325,000

MLS#: 26038980
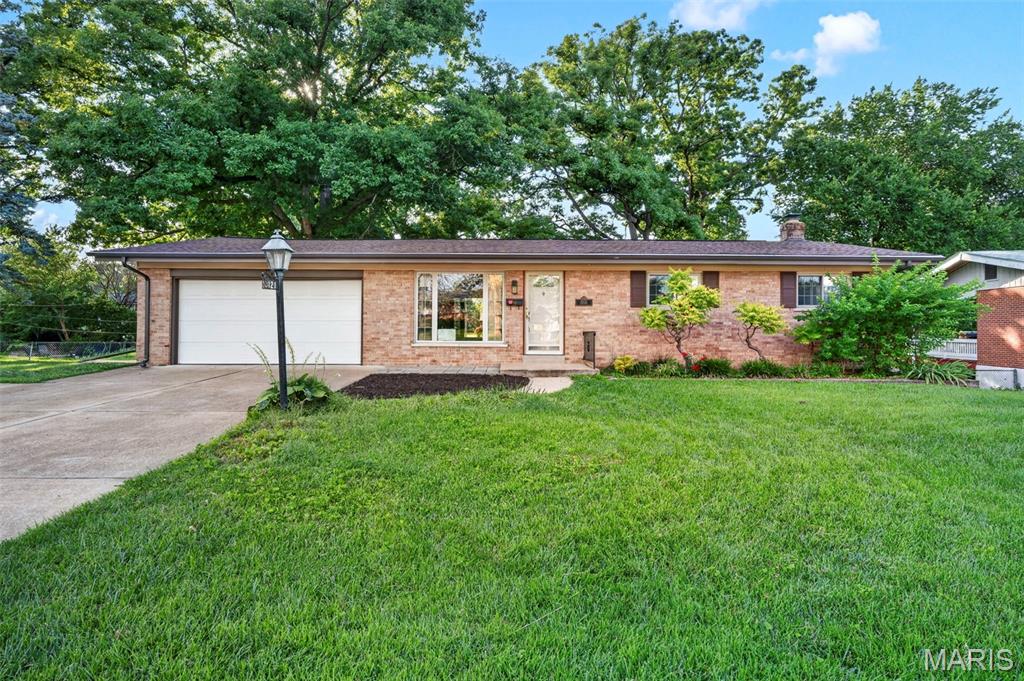
Completely renovated and move-in ready! This charming home has been thoughtfully updated from top to bottom, blending timeless character with modern finishes. Step inside to beautifully refinished original hardwood floors that flow throughout the main living areas, creating warmth and elegance from the moment you enter.

The updated interior features fresh finishes throughout, including new interior doors, trim, and fixtures that give the home a clean, contemporary feel. The bright and inviting living spaces offer plenty of natural light and a functional layout perfect for everyday living and entertaining. Agent owned.

The updated kitchen and bathrooms complement the home's modern appeal, while the meticulous renovations provide peace of mind for years to come. Whether you're a first-time buyer, downsizing, or looking for a turnkey investment opportunity, this home checks all the boxes.
#26038523

St Louis

10121 Pinehurst Drive

3 Beds

2 Baths

1,720 Sq.Ft.

$299,000

MLS#: 26038523
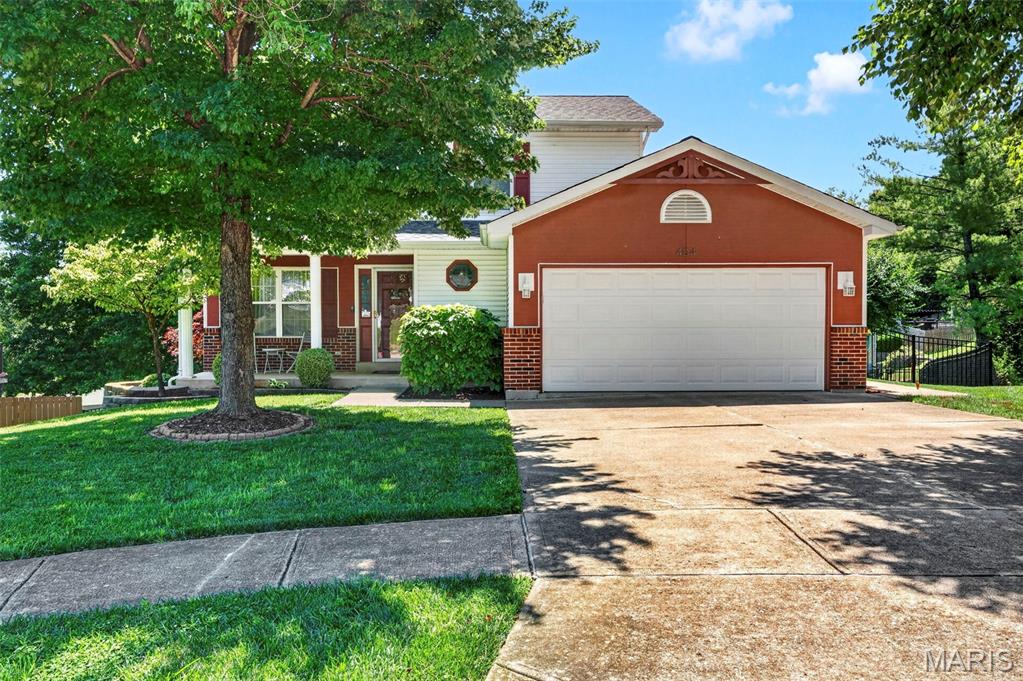
Spacious two-story home in the desirable Fox C-6 School District offering approximately 1,800 sq. ft. of finished living space! The main level features luxury vinyl plank flooring, crown molding, a living room, dining room, and a cozy family room with a wood-burning fireplace. The kitchen offers white cabinetry, quartz countertops, stainless steel appliances, pantry, large sink, and walks out to the deck overlooking the backyard.

Upstairs you'll find the primary suite with a walk-in closet and private bath, along with two additional bedrooms and a full hall bath. The finished walk-out lower level provides additional living space with a spacious rec/family room, half bath, laundry area, and plenty of storage.

Outside, enjoy the deck overlooking the backyard complete with black aluminum fencing and a fire pit. Additional features include white six-panel doors and trim, white faux wood blinds, a two-car garage with opener, and a Ring camera system. Roof and HVAC both under 10 years old. Ideally located just minutes from Gravois Bluffs shopping, dining, and entertainment, with quick access to Hwy. 30, I-270, and everyday conveniences.
#26039022

Fenton

404 Silver Maple Court

3 Beds

2 Baths

1,800 Sq.Ft.

$329,900

MLS#: 26039022
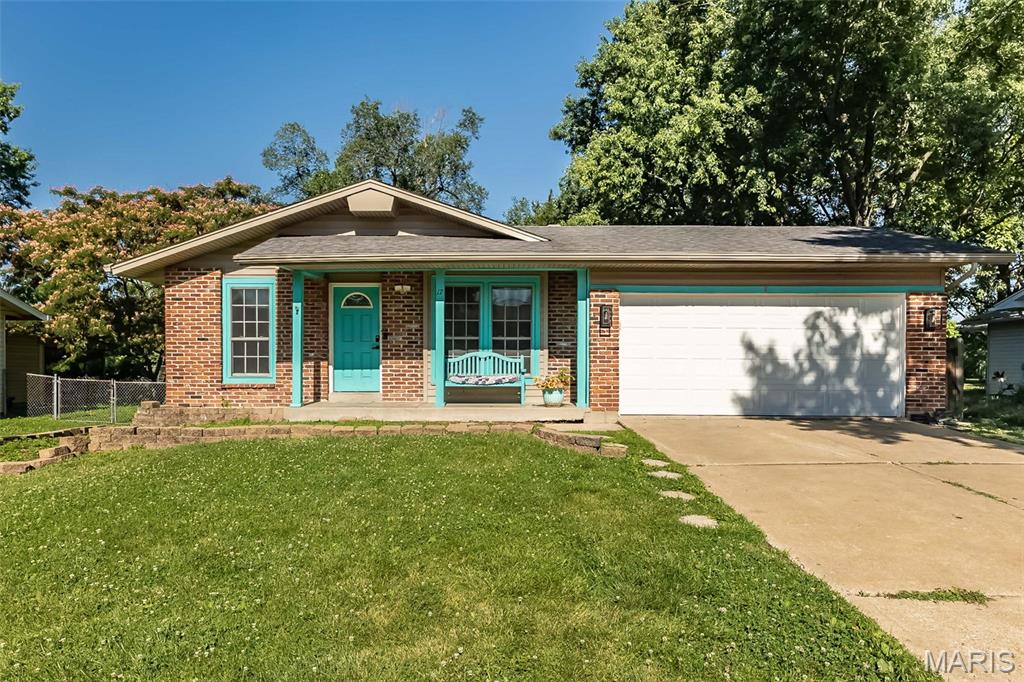
Come see the potential of this charming home in progress! A little goes a long way in this 3 bed, 2 bath home. Rooms are generously sized and the full basement would double your living space once completed. Large fenced yard with wired and insulated shed offer endless gardening opportunities. HVAC was replaced in 2018, and the water heater was replaced in 2025. Sold AS-IS.
#26040093

St Peters

17 Oak Knoll Drive

3 Beds

1 Baths

1,469 Sq.Ft.

$200,000

MLS#: 26040093
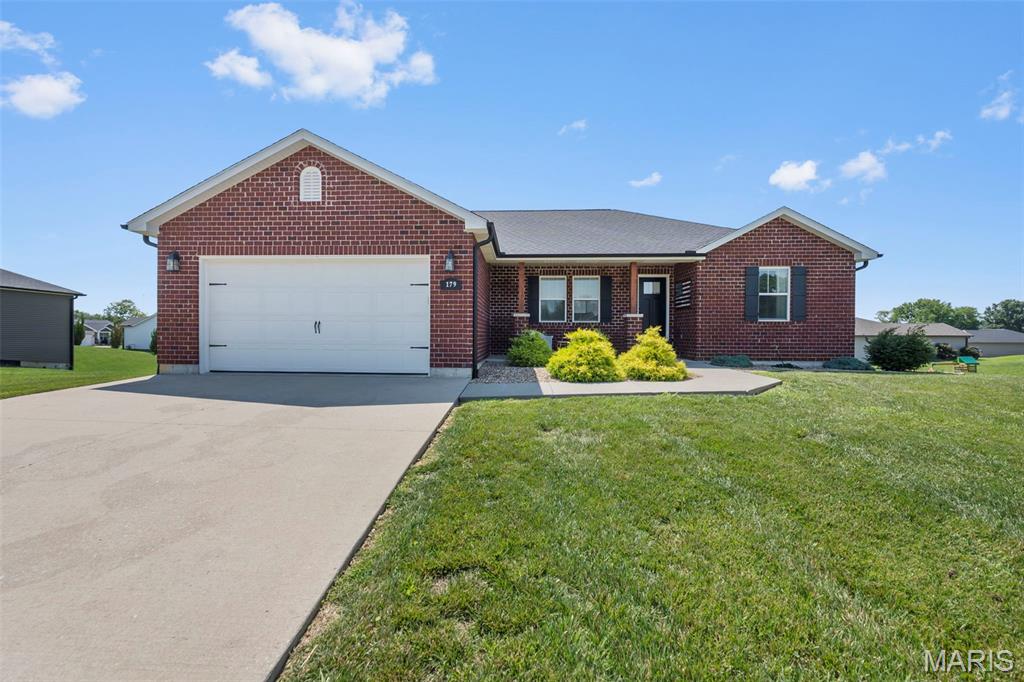
Welcome to 179 Fraser Ridge in the beautiful Savers Farm Subdivision! Built in 2018, this full-brick ranch offers over 2,400 square feet of finished living space with 4 bedrooms and 3 full bathrooms. Step inside to an open-concept layout with a desirable split-bedroom floor plan. The spacious primary suite features a walk-in closet and a stunning tiled walk-in shower. The kitchen is designed for both everyday living and entertaining with granite countertops, a large island, and a gas burner range. The walk-out lower level adds an additional 1,000 finished square feet, complete with a large family room, fourth bedroom, and third full bath. Situated on a .41-acre lot with no homes directly behind, you'll enjoy added privacy and peaceful views. Conveniently located near Interstate 55 with an easy commute to Procter & Gamble and all that Jackson has to offer!
#26039535

Jackson

179 Fraser Ridge

4 Beds

3 Baths

2,470 Sq.Ft.

$349,900

MLS#: 26039535
Price reduced
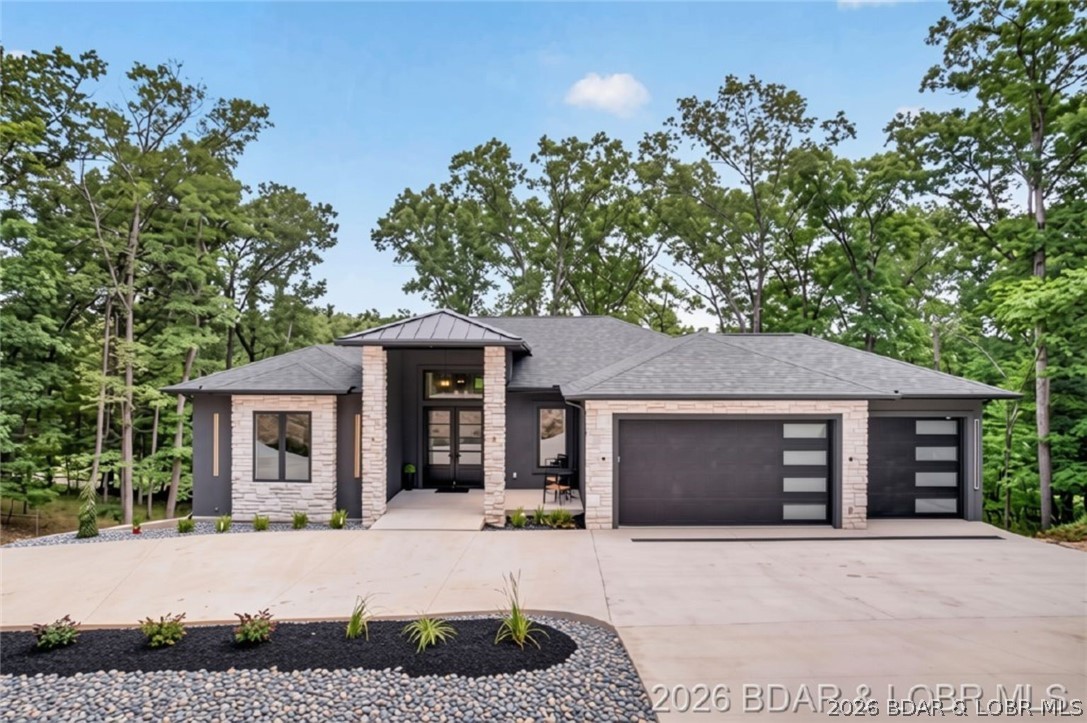
Experience luxury golf course living in this brand new custom-built home overlooking the prestigious Jack Nicklaus Signature Golf Course at Lake of the Ozarks. Built with quality in mind, this residence features durable 2x6 exterior construction with a striking combination of hard stucco, cultured stone, and steel siding. The open floor plan showcases an impressive great room anchored by a commanding fireplace and expansive windows capturing beautiful golf course views. The kitchen features premium CafƩ appliances, a double oven plus wall oven, and gorgeous quartz countertops. Retreat to the luxurious primary suite offering a spa-inspired bath with an oversized custom shower, soaking tub, dual vanities and a huge custom walk-in closet. The large covered deck provides the perfect space for relaxing or entertaining. Additional highlights include a 3-car garage w/hot & cold water, two floor drains, irrigation system, and an enormous circular concrete driveway. The lower level offers room to add an additional bedroom. Combining superior construction, upscale finishes, and an exceptional golf course setting, this stunning new home delivers the best of Lake of the Ozarks living.
#3588117

Sunrise Beach

484 Spring Creek Drive

4 Beds

4 Baths

3,800 Sq.Ft.

$1,275,000

MLS#: 3588117
Price reduced
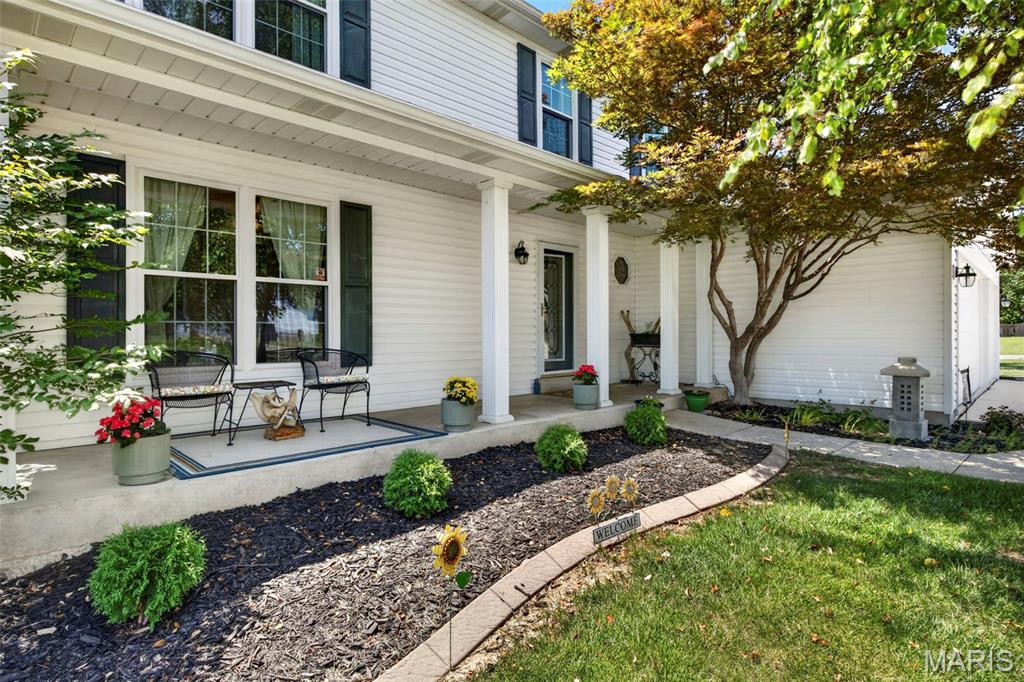
Welcome home to this beautifully updated 4 bedroom, 2.5 bath home with a spacious 3 car garage, located in the peaceful, established, family friendly Canvas Cove Subdivision in the heart of Dardenne Prairie. Offering the perfect blend of timeless charm and modern luxury, this meticulously maintained home has been extensively updated, making it feel practically brand new. Every improvement has been thoughtfully completed with quality materials and craftsmanship, allowing the next owner to simply move in and enjoy. Starting with a fully remodeled kitchen (2023) featuring premium Cambria quartz countertops, new cabinetry, and stainless steel appliances, a true chef’s delight. Pride of ownership is evident throughout, with all major systems already updated for you: brand-new roof (2026) and a 5 year old HVAC system. Step into your private backyard oasis, featuring a sprawling patio and a 3 year old above ground pool perfect for summer entertaining.Enjoy the benefits of a prime corner lot, a spacious 3-car garage, main floor laundry, and an unfinished lower level perfect for extra living space with a bathroom rough in and ready for your custom vision.
Located in the highly acclaimed Ft. Zumwalt West School District, this home is ideally situated just minutes from shopping, dining, parks, recreation, medical facilities, and convenient access to Highways 364, 40/61, and I-70. Whether you are hosting holidays in the beautifully updated kitchen, enjoying summer afternoons by the pool, or simply relaxing in your private fenced backyard, you'll appreciate the quality, comfort, and attention to detail. Don't miss your opportunity to own this move in ready home in one of Dardenne Prairie's most sought after neighborhoods. Schedule your private showing today!
#26038659

Dardenne Prairie

7296 Picasso Drive

4 Beds

2 Baths

2,193 Sq.Ft.

$450,000

MLS#: 26038659
Price reduced
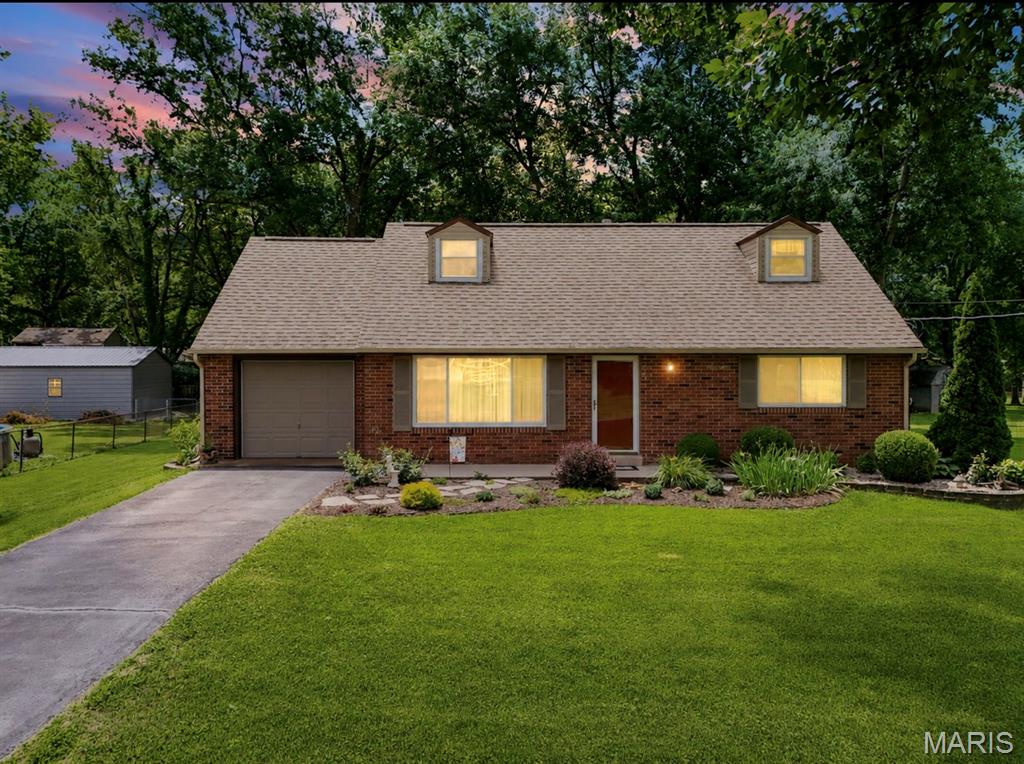
Welcome Home to 4156 Virginia Drive, House Springs!

This well-maintained 4-bedroom, 2-bathroom home offers the perfect blend of comfort, updates, and convenience. Situated in a quiet, established neighborhood, you’ll enjoy peaceful living while still having quick and easy access to major highways for commuting.

The main level features a spacious living room, kitchen, and two bedrooms, including the primary bedroom, providing convenient one-level living. Upstairs, you’ll find two additional bedrooms and a full bathroom, creating the ideal layout for families, guests, or a home office setup.

Major updates provide peace of mind, including a new roof, siding, fascia, gutters, and gutter guards (2019), new carpet (2021), new electrical panel (2025), and a brand-new deck (2025)—perfect for relaxing or entertaining outdoors.

Outside, you’ll appreciate the attractive curb appeal, mature trees, and beautifully maintained landscaping that make this property feel like home from the moment you arrive.

Don’t miss your opportunity to own this move-in ready home in a desirable House Springs location!
#26039558

House Springs

4156 Virginia Drive

4 Beds

2 Baths

1,388 Sq.Ft.

$328,000

MLS#: 26039558
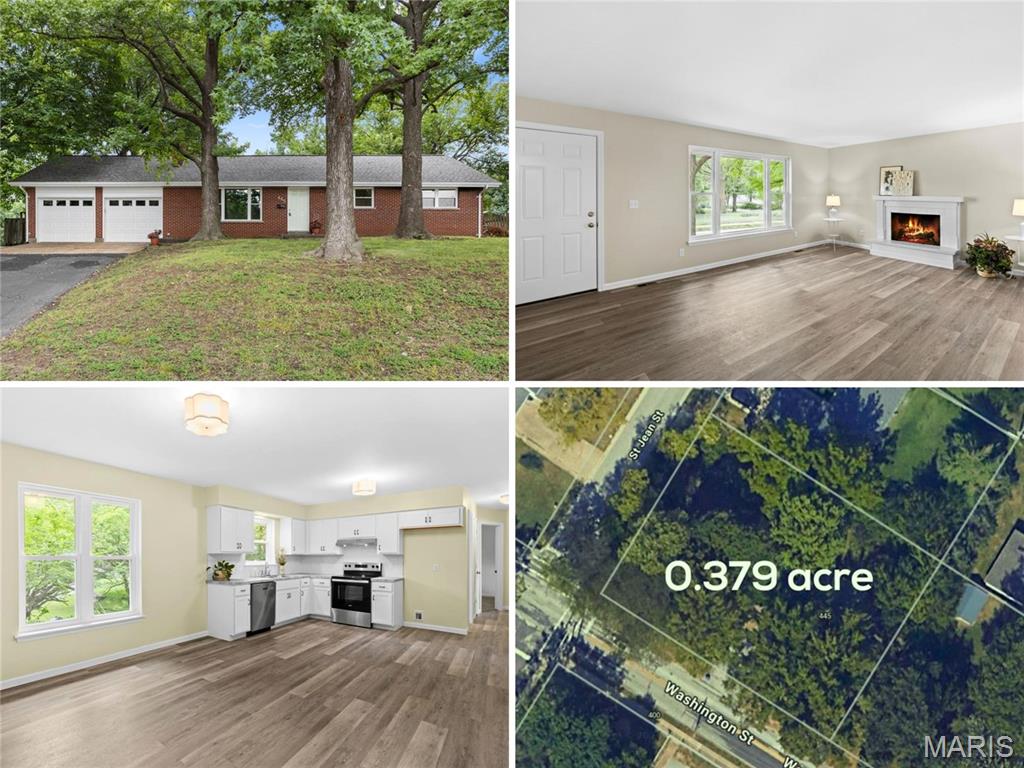
Classic brick ranch with UPDATED kitchen and baths, situated on DOUBLE LOT in highly-sought Old Town Florissant. Timeless curb appeal with red brick, architectural shingle roof, OVERSIZED 2-CAR garage and expanded driveway. Bright living room with triple window, cozy FIREPLACE with mantel, and water-resistant LUXURY VINYL PLANK flooring. Renovated eat-in kitchen with WHITE SHAKER cabinets, STAINLESS APPLIANCES, smooth-top range with vent, dishwasher and storage pantry. Step out to shady backyard with SO MUCH SPACE to garden, relax and entertain. 3 comfortable bedrooms with plush carpet. Remodeled hall bath with upscale patterned floor and tub/shower combo with subway tile surround. Downstairs full updated 2nd bath with shower, laundry area (washer and dryer stay), plus TONS OF STORAGE. Huge 0.3788-ACRE lot, across from middle school, WALKABLE TO QUAINT SHOPS and restaurants. Just 3 minutes to 13-acre BANGERT PARK (pool, playgrounds, sports and more). Near Highways 270/67/170, with most daily errands within a mile.
#26017168

Florissant

445 Washington Street

3 Beds

2 Baths

1,380 Sq.Ft.

$250,000

MLS#: 26017168
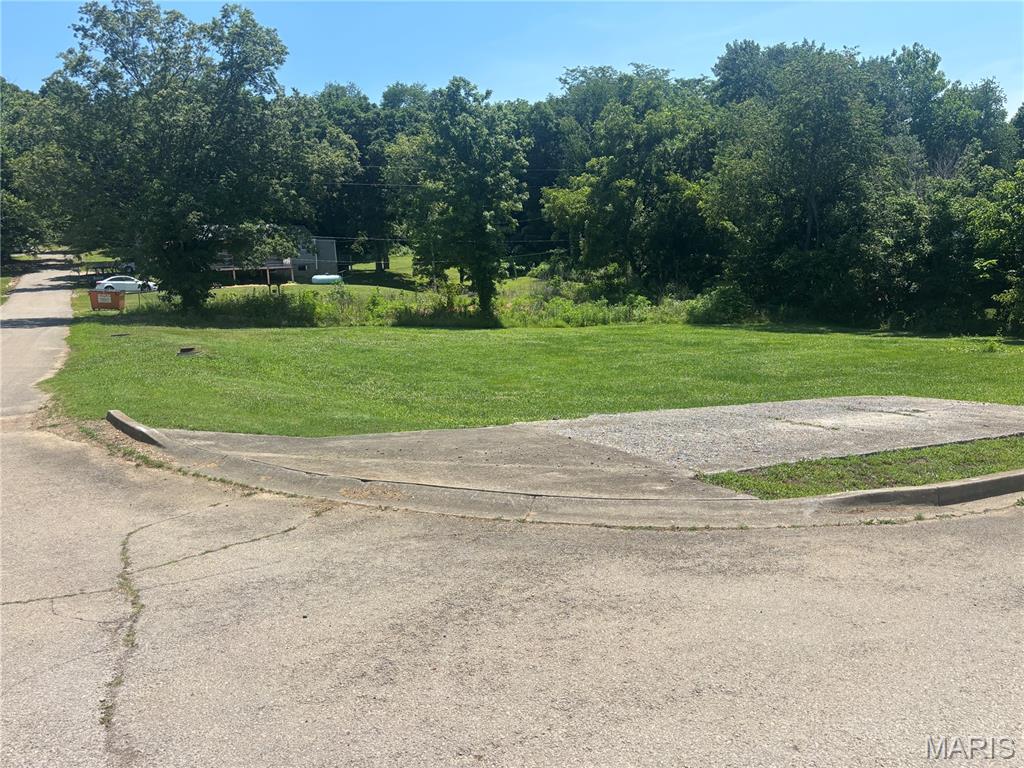
Excellent opportunity to own a corner lot in the heart of Marquand with easy access to some of the area's best outdoor recreation. This open, level lot offers an ideal location for building your dream home, weekend cabin, or investment property. Conveniently located near the local school and within city limits, the property has access to city utilities, making development simple and affordable.

Outdoor enthusiasts will appreciate the property's close proximity to the beautiful Castor River, offering opportunities for fishing, floating, swimming, and relaxing along the water. The area is well known for SXS and ATV riding, with numerous trails and scenic backroads to explore. Nearby government-owned land provides thousands of acres for public hunting, camping, hiking, wildlife viewing, and outdoor recreation.

Whether you're looking for a residential building site, a weekend getaway basecamp, or an investment in a growing recreational area, this property offers an excellent combination of convenience and outdoor adventure.
#26038846

Marquand

319 N Martha Street

None Beds

None Baths

0.33 acres

$14,500

MLS#: 26038846

1 ... 483 484 485 486 487 ... 666
* Listings identified with the FMLS IDX logo come from FMLS and are held by brokerage firms other than the owner of this website. The listing brokerage is identified in any listing details. Information is deemed reliable but is not guaranteed. If you believe any FMLS listing contains material that infringes your copyrighted work please click here to review our DMCA policy and learn how to submit a takedown request. Ā© 2024. First Multiple Listing Service, Inc.
 - property

Send a message

Message successfully sent.

Your message

What is 3 + 4 ?

Reason for contacting?

I agree to receive email communication and understand I can unsubscribe at any time.

I agree to be contacted by Rock Island Realty via call, email, and text for real estate services. To opt out, you can reply 'stop' at any time or reply 'help' for assistance. You can also click the unsubscribe link in the emails. Message and data rates may apply. Message frequency may vary. Privacy Policy

Sign Out

Virtual Assistant

Would you like to take the next step with this property? We can help you schedule a showing or virtual tour, or send you more details.

Yes, I would like more information.

Thank You for Your Reply, One of Our Agents will contact you as soon as possible

No, maybe later.

Thank you, you can always contact me via email, phone number or through the contact form.

Realhub AI

Lucy - Your AI-Powered Realtor

Update Your Temporary Password

Personalize your search

Enter your email and we'll notify you immediately when new listings match what you're looking for.

or enter email address

Already have an account ? Login here

Continue your home search

I agree to receive communications and understand I can unsubscribe at any time.

I agree to be contacted by Rock Island Realty via call, email, and text for real estate services. To opt out, you can reply 'stop' at any time or reply 'help' for assistance. You can also click the unsubscribe link in the emails. Message and data rates may apply. Message frequency may vary. Privacy Policy

Already have an account ? Login here

We use cookies

We use cookies primarily for analytics to enhance your experience. By accepting, you agree to our use of these cookies. You can manage your preferences or learn more about our cookies policy.
