Properties

Browse or get in touch to schedule a walkthrough.

  • Nearby me
Price range

Popular Features

Community Features

Association

Property Features

Waterfront

View

Exterior Features

Interior Features

Style

10000 properties match your criteria

Updated 1 minute ago

E-Alert name
Price reduced
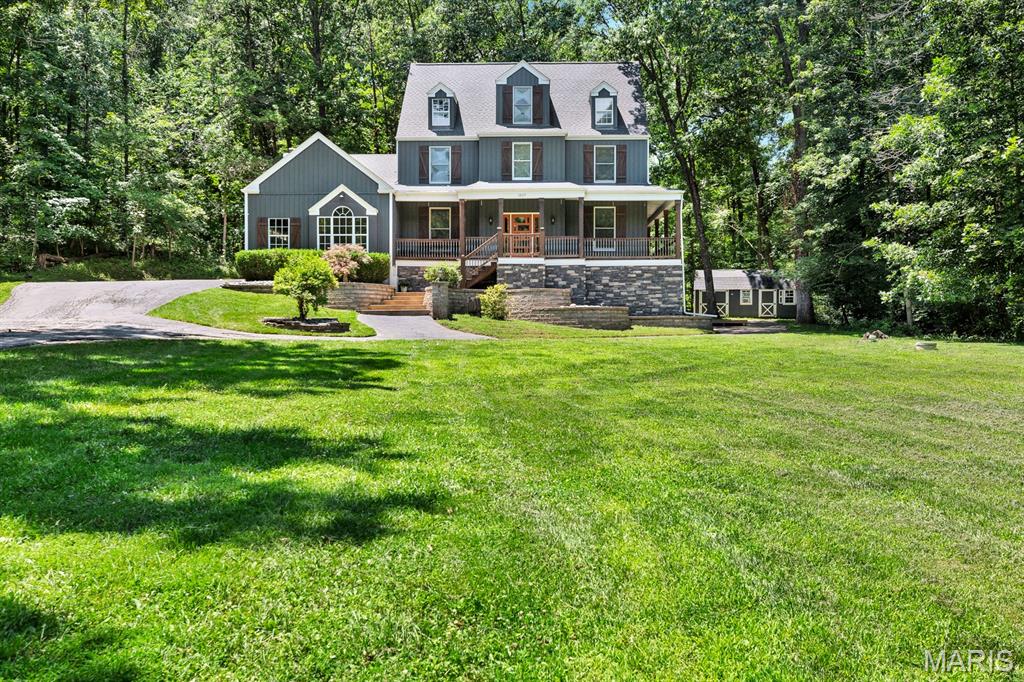
Set on over 3-acres in sought after Wildwood and the award winning Rockwood School District, this stunning 3 story home offers 4 bedrooms, 5.5 baths, and an impressive list of recent upgrades. Beautiful finishes flow throughout the spacious layout, complemented by a warm fireplace, a serene screened in back porch, and a dedicated office space ideal for today’s lifestyle. Outside, a custom outdoor fireplace creates the perfect setting for evening gatherings. A rare combination of privacy, space, and modern comfort in one of the area’s most desirable locations.
#26040937

Wildwood

1827 Shiloh Woods Road

4 Beds

5 Baths

3,516 Sq.Ft.

$719,000

MLS#: 26040937
Price reduced
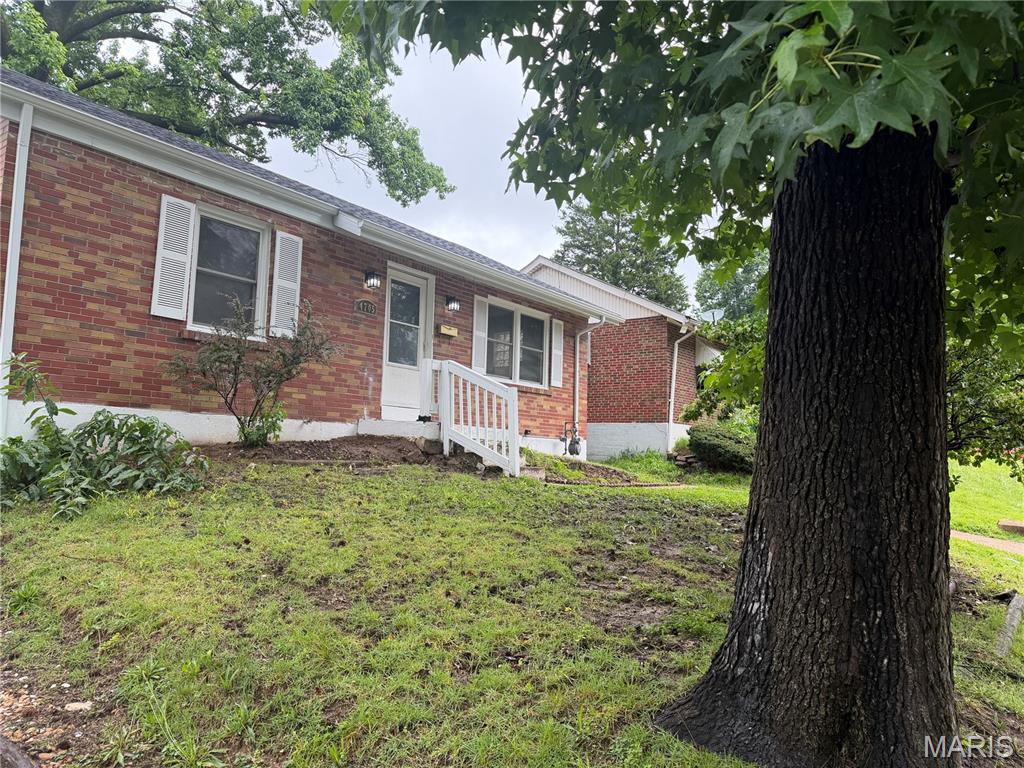
Completely renovated and move-in ready! This beautifully updated 3-bedroom, 1-bath home offers approximately 850 sq. ft. of finished living space and is situated on a quiet cul-de-sac in Northwoods. Enjoy peace of mind with all the major updates already completed, including a new roof, gutters, HVAC system, furnace, plumbing, electrical, and ventilation system. Refinished hardwood floors add warmth and character throughout the home. The full unfinished basement provides excellent storage or the opportunity to add additional living space. Outside, you'll find a fully fenced backyard, perfect for pets, entertaining, or relaxing. Conveniently located just minutes from Highway 70, offering quick access to shopping, dining, schools, and downtown St. Louis. A perfect opportunity for first-time buyers or anyone looking for a turnkey home with modern updates at an affordable price.
#26040936

St Louis

4705 Jordan Street

3 Beds

1 Baths

850 Sq.Ft.

$125,000

MLS#: 26040936
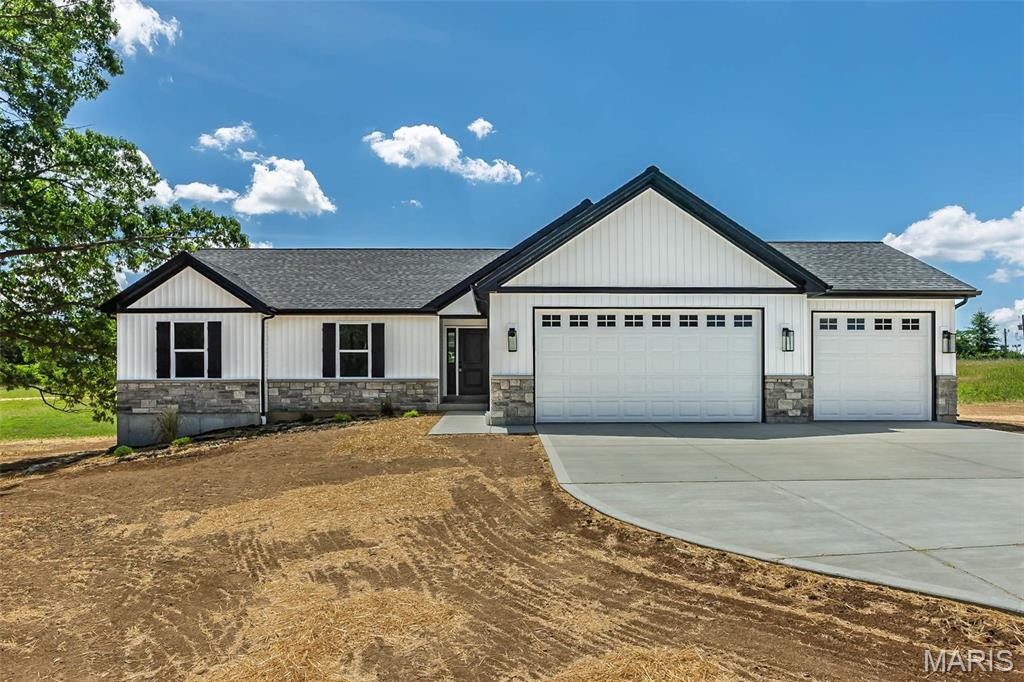
***New Construction** Ranch**Acreage**Oversized 3 car garage** Minimum Restrictions and Horses allowed*** in Oakview Meadows Subdivsion. 
Another quality spec home coming to Oakview Meadows in Troy, MO! This development offers very minimal restrictions and horses are allowed. 3 Bedroom 2 Full Bath Ranch 1,564 Sqft with Acreage and a Huge 3 Car Garage. On the main level with a thoughtfully designed open layout. Vaulted ceilings and durable laminate flooring flow through the foyer, great room, kitchen, breakfast area, and laundry, creating a bright and inviting main living space.
The kitchen is designed for everyday living and entertaining, featuring upgraded cabinetry w/ crown molding, center island layout, Quartz countertops, SS appliance package, and cabinet hardware. The primary suite offers a comfortable retreat w/ a private BA, adult-height vanity, LVT flooring, Tile Shower and semi-frameless shower door. Two additional BRs w/ carpet flooring and a full hall BA provide flexible space for family, guests, or a home office.
One standout feature is the Massive extended 3 car garage w/ 8' garage doors, providing excellent clearance and depth—perfect for larger vehicles like full-size extended cab trucks, additional storage, or hobby space.
Additional features include upgraded lighting package, ceiling fan locations, modern trim and door package, laminate flooring throughout the main living areas, LVT flooring in bathrooms, and carpeted BRs for comfort. Exterior selections include Aspen White siding, black accents, Rustic Black roof, Iron Ore front door, and professional landscaping for strong curb appeal. A subdivision on soon to be paved roads, situated on Lot 3 in Oakview Meadows, this home offers peaceful surroundings while still being close to schools, parks, and local amenities in Troy.
#26039626

Troy

11 Oakview Court

3 Beds

2 Baths

1,564 Sq.Ft.

$469,900

MLS#: 26039626

Price reduced
Beautifully maintained 2-story home situated on a level 1/3-acre lot just minutes from Winghaven, where you'll enjoy golf cart access to restaurants, parks, the library, shopping, and the beautiful neighborhood lake just one block away. The spacious floor plan features a welcoming living room with a wood-burning fireplace, breakfast room, and a bright, versatile dining room that would also make a wonderful sunroom, sitting area, or flex space. The kitchen offers stainless steel appliances, stylish modern lighting, new hardware, and plenty of workspace.

Since purchasing, the sellers have completed a stunning renovation of the primary bath featuring a large walk-in shower with a glass block window and a new double vanity. They also relocated the laundry to the second floor for added convenience and installed a custom closet system in the primary suite. Fresh, modern paint throughout gives the home an updated and inviting feel. The former main-floor laundry has been transformed into a functional mudroom/butler's pantry while retaining access to the laundry hookups.

The finished lower level provides an abundance of additional living space along with a convenient half bath. Outside, enjoy the large patio overlooking the level backyard with mature cleaned-up landscaping, a storage shed, and a newer playset that is included. Additional updates include newer roof, soffits, gutters, and downspouts (2021), radon mitigation system (2022), HVAC (2018), and LED lighting. A wonderful combination of space, updates, and location in a highly convenient area.
#26031145

O'Fallon

7313 Cinnamon Teal Drive

4 Beds

2 Baths

2,918 Sq.Ft.

$439,900

MLS#: 26031145
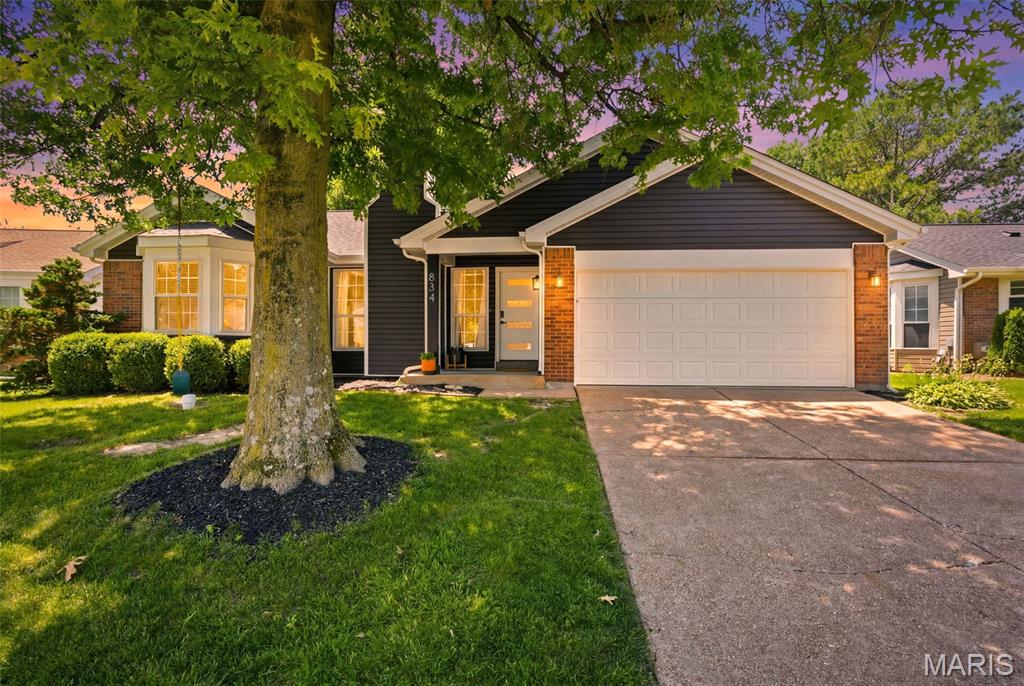
Immaculate ranch home + finished lower level + private backyard oasis = WELCOME HOME! This exceptionally maintained home is packed with updates, including a newer roof, siding, HVAC system, deck, and more. Inside, you'll find 3 main-level bedrooms, spacious living areas, and a beautifully finished lower level. The basement includes a media room, dry bar, bathroom, and bonus room ideal for a home office, gym, or potential 4th sleeping area. Step outside and enjoy your own backyard retreat featuring mature shade trees, a large deck, and fenced yard. Spend your days relaxing inside or outside as this home literally has it all!
#26037141

Ballwin

834 Spring Hill Farm Drive

3 Beds

2 Baths

1,745 Sq.Ft.

$349,900

MLS#: 26037141
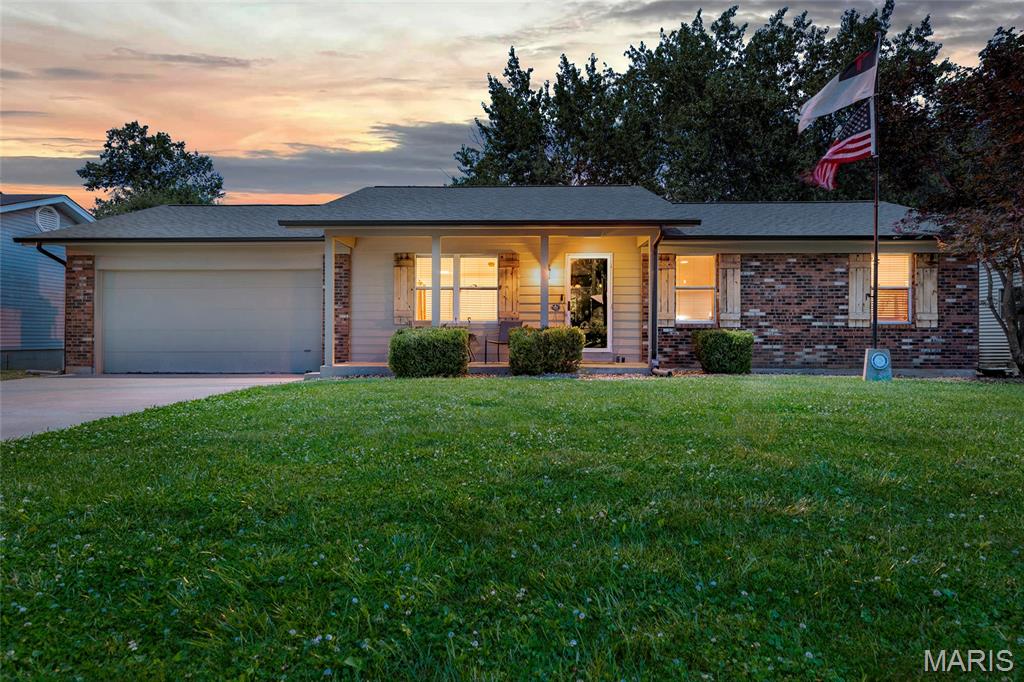
Adorable open-concept ranch home offering the perfect blend of comfort and functionality! The main level features 3 bedrooms, an inviting open floor plan with vaulted ceilings, an eat-in dining area, and plenty of natural light throughout.
The partially finished lower level expands your living space with 2 sleeping rooms, a dedicated office, and a recreation room—perfect for working from home, accommodating guests, entertaining, or pursuing hobbies.
Step outside to enjoy the fully fenced backyard with vinyl fencing, ideal for pets, play, and outdoor gatherings. The deck is being sold as-is. Major updates include a new roof, gutters, and downspouts installed in July 2023, complete with a transferable warranty for added peace of mind.
This home offers flexible living space and is ready for its new owners!
#26037553

St Peters

126 Del Oro Drive

3 Beds

2 Baths

1,166 Sq.Ft.

$315,000

MLS#: 26037553
OPEN HOUSE Friday 6/26 from 2:00-4:00 pm!
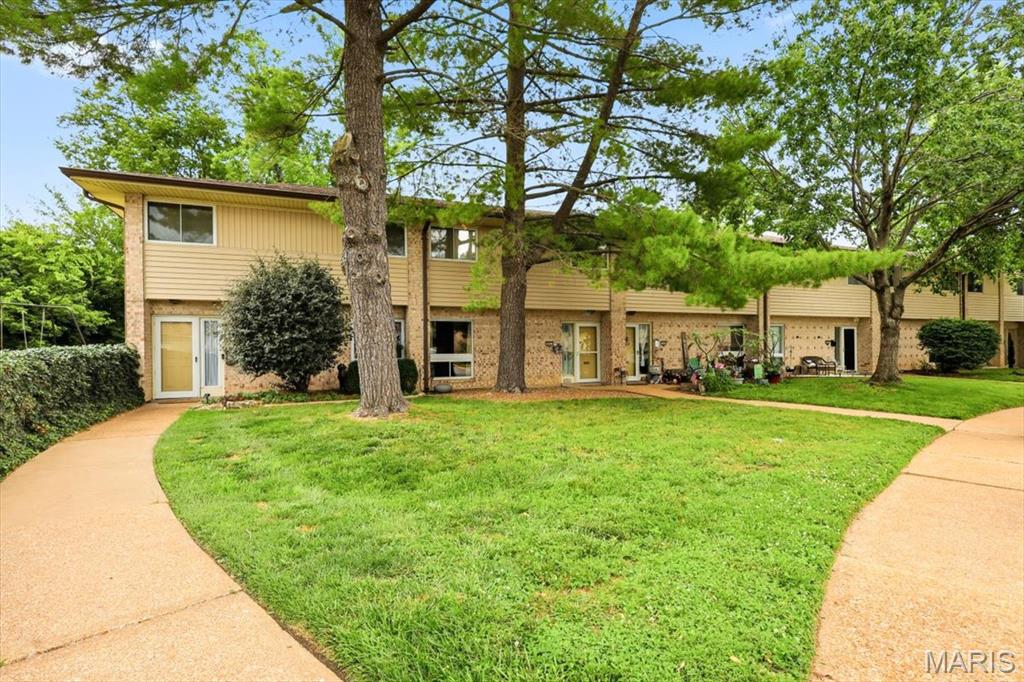
Welcome home to 10053 Sakura, an adorable and affordable condo in the Lindbergh School District! With over 1500 sq ft of living space, this condo has everything you need! The large living room with vinyl plank flooring welcomes you as you enter through the NEW front door. The kitchen with tile flooring has stainless steel appliances and a bar seating area. The spacious dining area is ready for your gatherings with family and friends. Head out the (new) sliding door to the covered patio oasis, which will quickly become your favorite spot to relax and unwind. The outdoor sheds offer ample storage for all of your extras. The convenient laundry area and a half bath round out the main floor. Upstairs you'll find a huge primary bedroom with two closets, two additional bedrooms and a full hall bathroom. Fresh neutral paint throughout. ALL appliances stay! The pool and clubhouse are steps away. Close to schools, shopping, restaurants and highways. Why rent when you can buy? Don't miss this one!!
#26039771

St Louis

10053 Sakura Drive

3 Beds

1 Baths

1,540 Sq.Ft.

$189,900

MLS#: 26039771
Price reduced
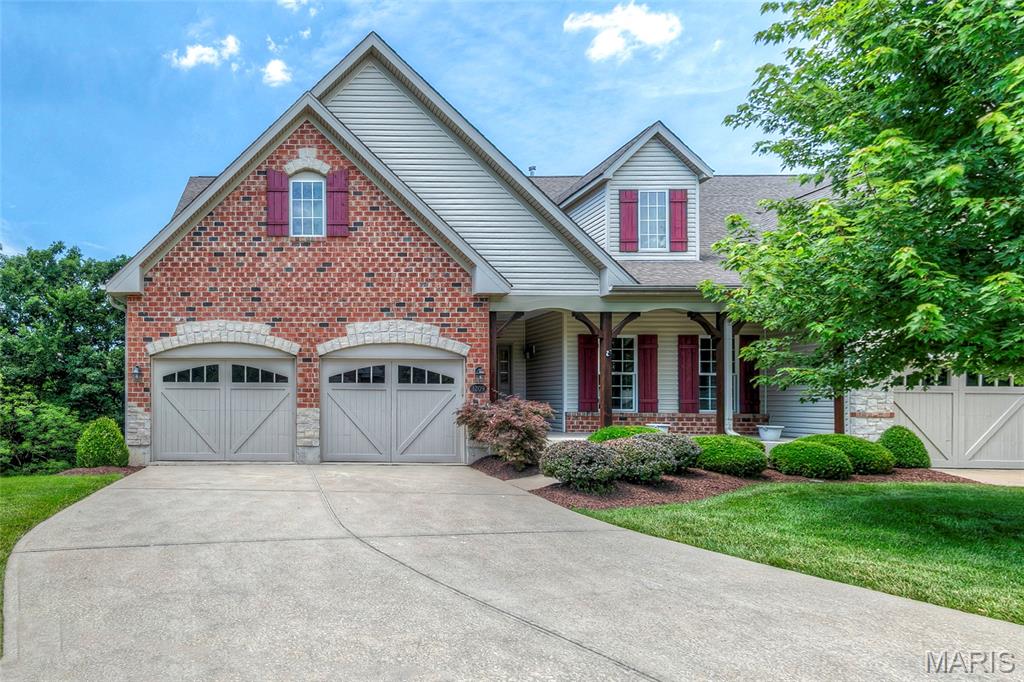
Seldom a shoe worn in this like new luxury villa in highly acclaimed Crimson Oaks. Compare style, quality and price with any prime villa community anywhere! All new custom interior paint, like new hardwood flooring, no children or pets, pristine maple 42" cabinetry, lightly used appliances and secondary bathrooms and all else. Other features include 12 foot great room ceilings ,  tremendous wall of windows overlooking nothing but trees, extensive custom mill work, appealing open floor plan, unique 2 panel doors & far more. PLease take this one off your looking list if not looking for perfection. Possession as soon as closing can be arranged.On another note, garage extended to allow for full sized pickup
#26040225

Lake St Louis

1209 Silver Fern Drive

3 Beds

3 Baths

3,051 Sq.Ft.

$538,900

MLS#: 26040225
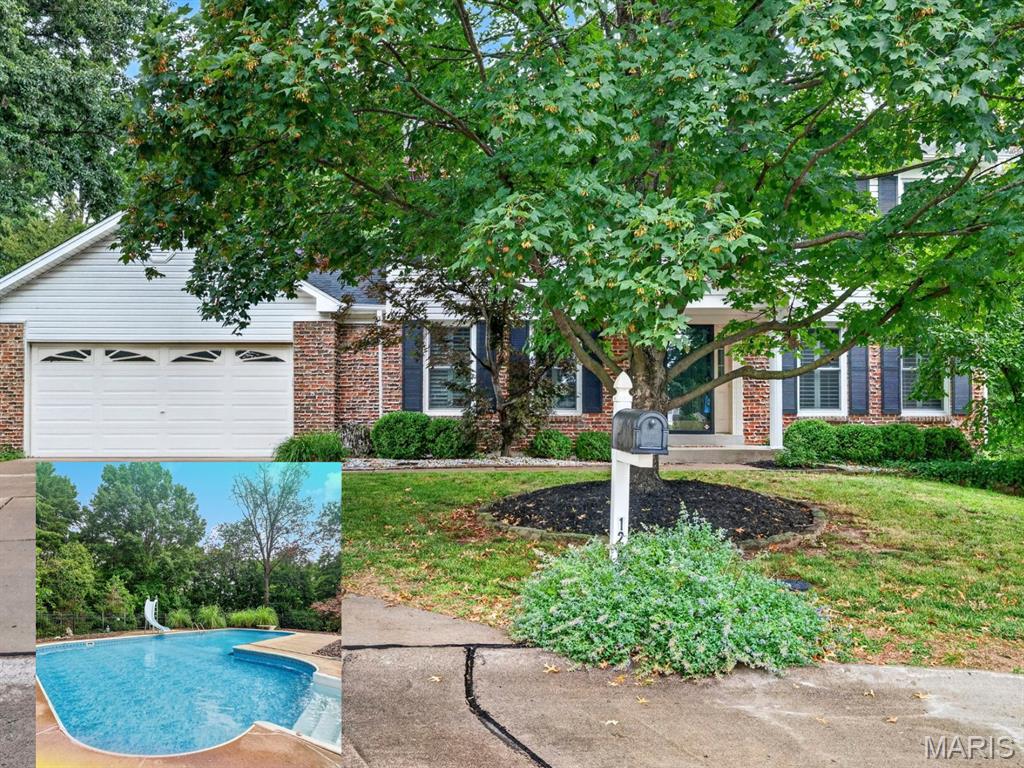
Tucked away at the end of a quiet cul-de-sac in the highly desirable 63304 zip code, this spacious 4-bedroom, 2.5-bath home offers over 3,100 square feet in one of St. Charles County's most sought-after neighborhoods and the award-winning Francis Howell School District. While the interior is ready for your personal updates and vision, the true star of this property is the incredible backyard retreat. Situated on nearly a half-acre lot surrounded by mature trees, you'll enjoy your own private oasis featuring a huge saltwater pool, expansive patio space, and a peaceful setting that feels like a vacation right at home. Whether you're hosting summer gatherings, relaxing poolside, or simply enjoying the privacy and serenity, this backyard is truly special. Opportunities to own a home with this much potential, a resort-style setting, and an unbeatable location don't come along often!
#26029479

St Charles

128 N Biddeford Court

4 Beds

2 Baths

3,100 Sq.Ft.

$399,000

MLS#: 26029479
Price reduced
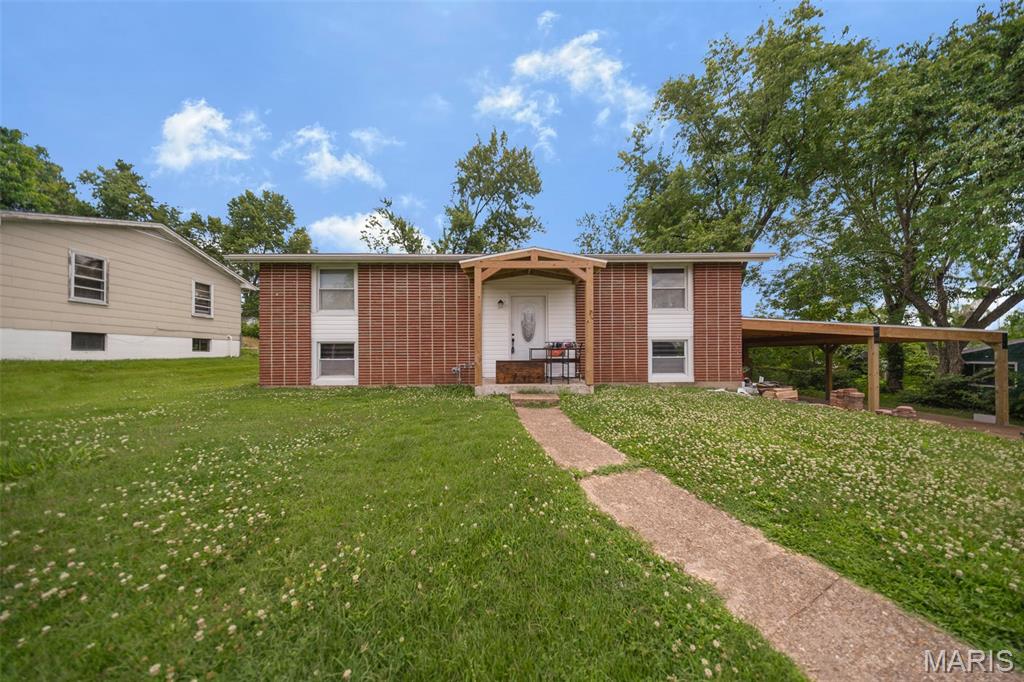
Welcome to this charming 3-bedroom, 1.5-bath split foyer home in the heart of Rolla! Featuring numerous recent updates, this move-in ready property offers a perfect blend of comfort and convenience. The spacious interior includes an inviting living area and a primary bedroom highlighted by a cozy electric fireplace, creating the perfect retreat at the end of the day. Recent improvements include a new roof, new siding, new appliances, and a large new carport, providing both style and peace of mind. Outside, you'll find an outdoor storage shed for all your tools and equipment, plus plenty of space to enjoy. Conveniently located near schools, shopping, dining, and everyday amenities, this home is a must-see.
#26029501

Rolla

7 Southview Drive

3 Beds

1 Baths

1,835 Sq.Ft.

$184,900

MLS#: 26029501
Price reduced
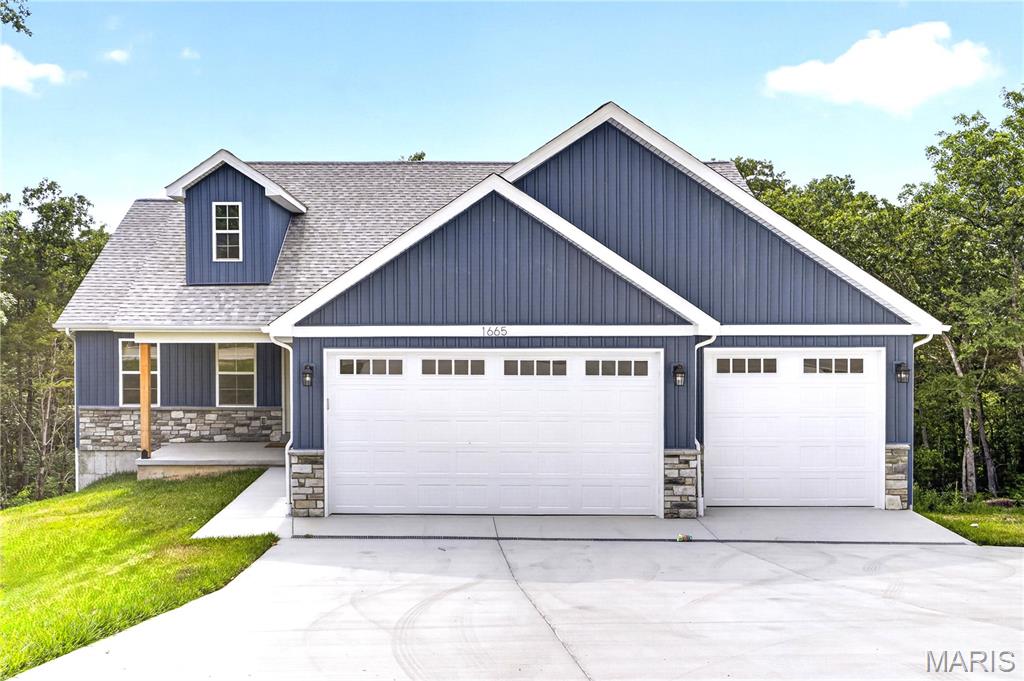
This newly constructed custom built ranch home is situated on over a half-acre lot in the Festus School District. NO HOA restrictions! This home features exceptional build quality and high end upgrades that you won't find in other new builds in this area. This energy efficient home features a top of the line HVAC for an extremely low electric bill. All the interior walls throughout the home are insulated for noise reduction and privacy. This smart home also features a security system and all bedrooms are pre-wired for data connectivity. This split bedroom floorplan offers 3 bedrooms and 2 full bathrooms on the main level. If desired, the builder can add a 4th bedroom or other finishings in the lower level for an additional cost. When you walk inside from the covered front porch you'll notice the beautiful luxury vinyl plank flooring throughout the open concept living area. The living and dining area leads to a 12' x 14' composite deck, ideal for outdoor entertaining. The kitchen is thoughtfully designed with a large center island, granite countertops, upgraded soft-close cabinetry, marble backsplash, a walk-in pantry, and Samsung stainless steel smart appliances. The Alexa smart home system is compatible with the appliances for added convenience. Main floor laundry off the kitchen with tile flooring. The primary suite features a tray ceiling, beautiful walk in shower, double vanity sink with quartz counters and linen tower, and large walk in closet. The full walkout lower level offers a 9-foot pour, a dedicated vault/safe room, and a rough in full bath. Full egress provides excellent potential for additional future square footage. For extra peace of mind, the basement also includes drain tile, a sump pump & pit, and a 5 year waterproofing warranty. The fully finished 3-car garage is equipped with 8-foot insulated doors and an electric vehicle charging station. The extended driveway incorporated with drains includes an additional wing, providing convenient space for vehicle turnaround and easy street access. 2-10 builders warranty included.
#26040367

Festus

1665 Scenic Drive

3 Beds

2 Baths

1,535 Sq.Ft.

$384,900

MLS#: 26040367

Price reduced
True one-level living meets timeless design in this thoughtfully reimagined Fischer & Frichtel mid-century modern home located in the historic Barrette Brae neighborhood. Designed for those who want a more simplified lifestyle without sacrificing style, comfort, or architectural character, this beautifully updated home offers the perfect balance of easy living and intentional design.

Every design decision was made to honor the home's authentic mid-century architecture while introducing the functionality and conveniences today's buyers appreciate. Featuring three bedrooms, two beautifully redesigned bathrooms, multiple living spaces, and an attached two-car garage, this home provides the space you need without the stairs, upkeep, or maintenance often associated with larger homes.

The layout enhances everyday living with updated kitchen, main floor laundry, and primary en-suite spaces. Vaulted ceilings were opened to the home's original roof pitch in both the hall bathroom and primary suite, creating a greater sense of openness, natural volume, and architectural detail in the home.

The kitchen serves as the heart of the home, featuring quartz countertops, brand-new appliances, under-cabinet lighting, vaulted ceilings with accent lighting, and a large peninsula designed for easy entertaining, meal preparation, casual dining, and gathering with family and friends.

The home's flexible living spaces include a spacious living room and comfortable den, offering room to entertain, relax, work from home, or create a dedicated hobby space. Each area has been thoughtfully designed to feel inviting, functional, and easy to enjoy.

The oversized screened-in porch extends the living space outdoors, creating the perfect setting for morning coffee, outdoor dining, or relaxing evenings without the hassle of bugs. The spacious, level backyard offers a wonderful opportunity to create your own outdoor retreat with a patio, updated fencing, and professional lawn treatment already underway. Whether you envision gardens, entertaining, a future pool, ADU or simply a peaceful place to unwind, this space is ready for your vision.

The attached two-car garage adds everyday convenience with overhead loft storage, providing valuable space for seasonal dĆ©cor, luggage, storage bins, and other belongings while keeping the garage organized and functional—an appreciated feature in a slab home.

Located in one of St. Louis County's most recognizable mid-century neighborhoods, Barrette Brae is known for its distinctive Fischer & Frichtel architecture, mature trees, and timeless appeal. This is an opportunity to own a beautifully designed, move-in-ready home that offers the character of a mid-century residence with the comfort, simplicity, and ease of living today's buyers are seeking.
#26040293

St Louis

2501 Trossock Lane

3 Beds

2 Baths

1,572 Sq.Ft.

$479,900

MLS#: 26040293
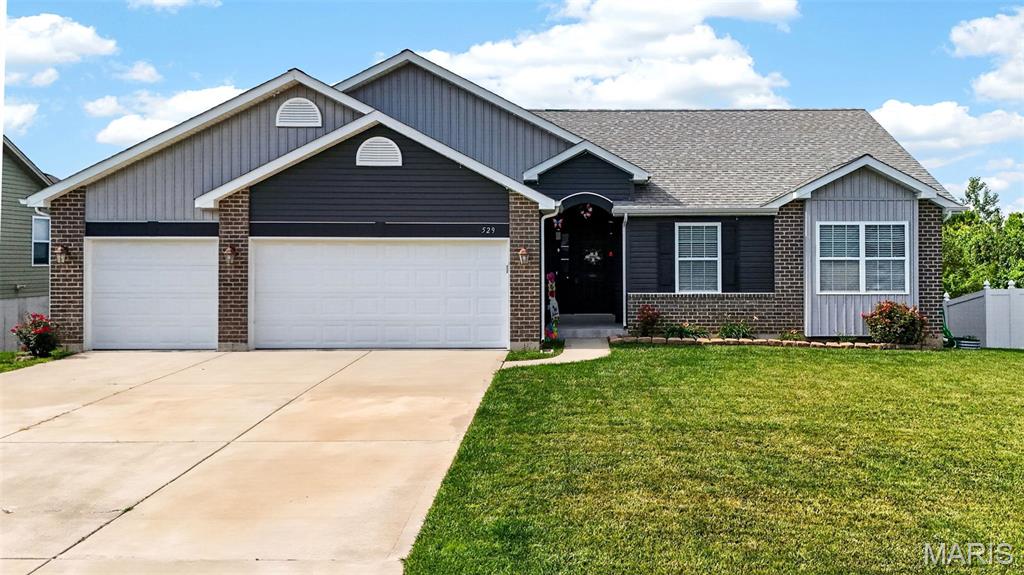
Welcome home to this beautifully maintained ranch built in 2018, offering 1,618 square feet of comfortable main-level living and room to grow with a full walk-out basement. Freshly painted throughout the main floor with professionally cleaned carpets, this move-in ready home is ready for its next owner. The open and inviting floor plan features 3 bedrooms and 2 full bathrooms, including a spacious primary owner's suite with dual vanities and a private bath. Step outside and enjoy a backyard designed for making memories. The white vinyl privacy fence creates a comfortable setting for outdoor living, while the above-ground swimming pool with attached composite deck provides the perfect place for summer fun, weekend barbecues, and gatherings with family and friends. Whether you're cooling off on a hot afternoon or entertaining guests, this outdoor space is ready to be enjoyed. The full walk-out basement offers endless possibilities for future living space, recreation, storage, or a workshop, while the oversized 3-car garage provides plenty of room for vehicles, tools, toys, and hobbies.
#26039493

Truesdale

529 Austin Drive

3 Beds

2 Baths

1,618 Sq.Ft.

$329,900

MLS#: 26039493
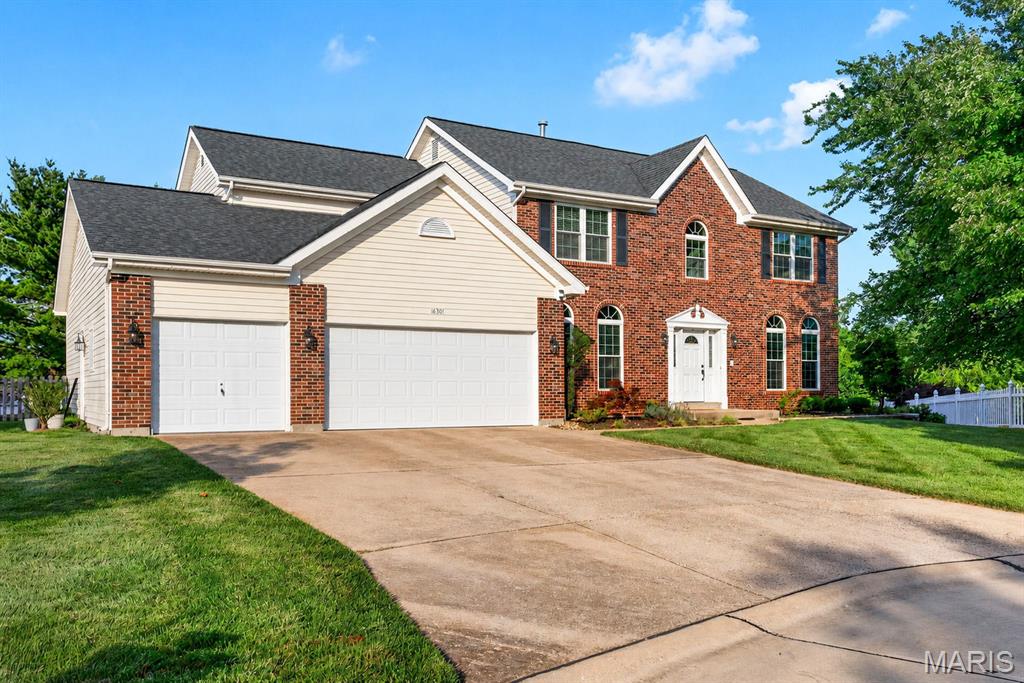
This exceptional residence is one of the largest homes in the neighborhood, offering nearly 4,300 square feet of luxurious living space. Situated on a tranquil cul-de-sac, the home features a stunning backyard private oasis w/ a flat, half-acre fenced lot. Enjoy mornings and evenings with a serene setting on the back deck or around the fire pit area. Neighborhood located in Rockwood School district and is great for walking with sidewalks. The professionally remodeled kitchen is complete with high-end finishes; banquette seating, gas stove, stainless steel appliances, pantry w/ slide-out shelving, & a wet bar area complete w/ a mini fridge, new ice maker, and sink. Kitchen opens to a large family room & a wood burning fireplace. The large upstairs bedrooms feature ample closet space, with an updated guest bathroom. Primary bedroom is complete with a fully remodeled bathroom, heated floors, & a large walk-in closet. The finished lower level includes a wet bar area, workout room, & a large recreation room. Plenty of space with a 3 car garage. Make this one yours today!
#26040296

Ellisville

16301 Autumn Crest Court

4 Beds

3 Baths

3,347 Sq.Ft.

$695,000

MLS#: 26040296
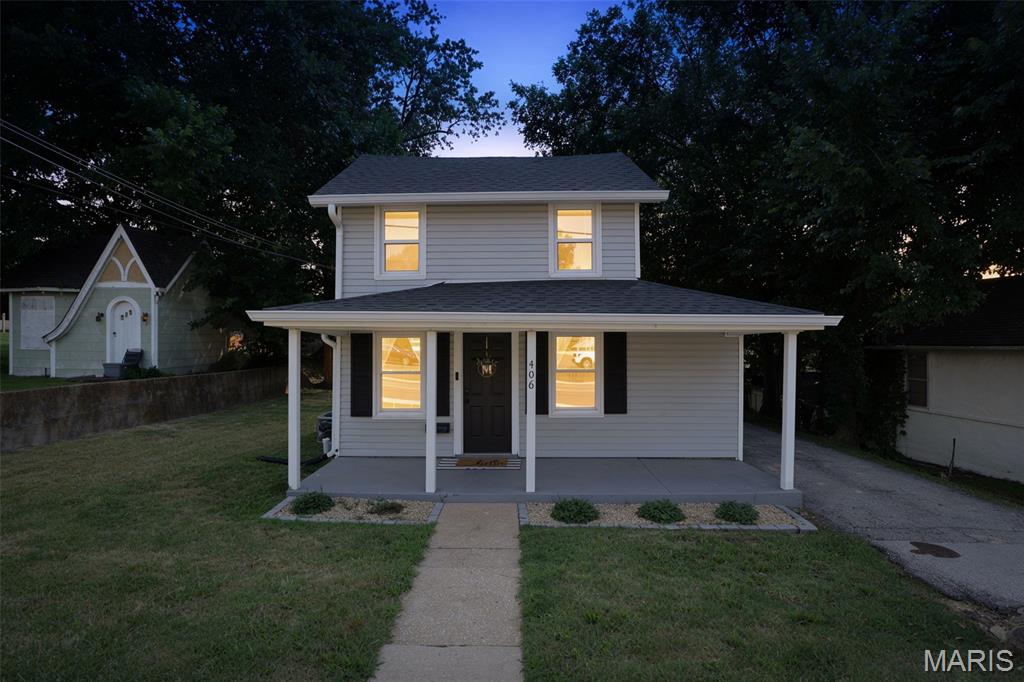
Welcome home to this beautifully updated 3-bedroom, 2-bath home in the heart of Festus! Offering approximately 1,250 sq. ft. of living space, this move-in ready property features fresh updates throughout, spacious living areas, and a functional open floor plan designed for comfortable everyday living and great for entertaining. This home has loads of character and charm. Fall in love with the stunning kitchen featuring crisp white cabinetry, stainless steel appliances, gorgeous solid surface countertops, recessed lighting, and durable luxury vinyl plank flooring. The open-concept design flows seamlessly into the living space, making this home feel bright and modern. Enjoy relaxing on the covered front porch, while the privacy fenced yard provides space for pets, play, or gardening. Off-street parking adds convenience, and the home's central location offers easy access to schools, shopping, restaurants, parks, and major commuter routes.
#26038746

Festus

406 N Mill Street

3 Beds

1 Baths

1,250 Sq.Ft.

$195,000

MLS#: 26038746

1 ... 478 479 480 481 482 ... 666
* Listings identified with the FMLS IDX logo come from FMLS and are held by brokerage firms other than the owner of this website. The listing brokerage is identified in any listing details. Information is deemed reliable but is not guaranteed. If you believe any FMLS listing contains material that infringes your copyrighted work please click here to review our DMCA policy and learn how to submit a takedown request. Ā© 2024. First Multiple Listing Service, Inc.
 - property

Send a message

Message successfully sent.

Your message

What is 3 + 4 ?

Reason for contacting?

I agree to receive email communication and understand I can unsubscribe at any time.

I agree to be contacted by Rock Island Realty via call, email, and text for real estate services. To opt out, you can reply 'stop' at any time or reply 'help' for assistance. You can also click the unsubscribe link in the emails. Message and data rates may apply. Message frequency may vary. Privacy Policy

Sign Out

Virtual Assistant

Would you like to take the next step with this property? We can help you schedule a showing or virtual tour, or send you more details.

Yes, I would like more information.

Thank You for Your Reply, One of Our Agents will contact you as soon as possible

No, maybe later.

Thank you, you can always contact me via email, phone number or through the contact form.

Realhub AI

Lucy - Your AI-Powered Realtor

Update Your Temporary Password

Personalize your search

Enter your email and we'll notify you immediately when new listings match what you're looking for.

or enter email address

Already have an account ? Login here

Continue your home search

I agree to receive communications and understand I can unsubscribe at any time.

I agree to be contacted by Rock Island Realty via call, email, and text for real estate services. To opt out, you can reply 'stop' at any time or reply 'help' for assistance. You can also click the unsubscribe link in the emails. Message and data rates may apply. Message frequency may vary. Privacy Policy

Already have an account ? Login here

We use cookies

We use cookies primarily for analytics to enhance your experience. By accepting, you agree to our use of these cookies. You can manage your preferences or learn more about our cookies policy.
