Properties

Browse or get in touch to schedule a walkthrough.

  • Nearby me
Price range

Popular Features

Community Features

Association

Property Features

Waterfront

View

Exterior Features

Interior Features

Style

10000 properties match your criteria

Updated 1 minute ago

E-Alert name
Price reduced
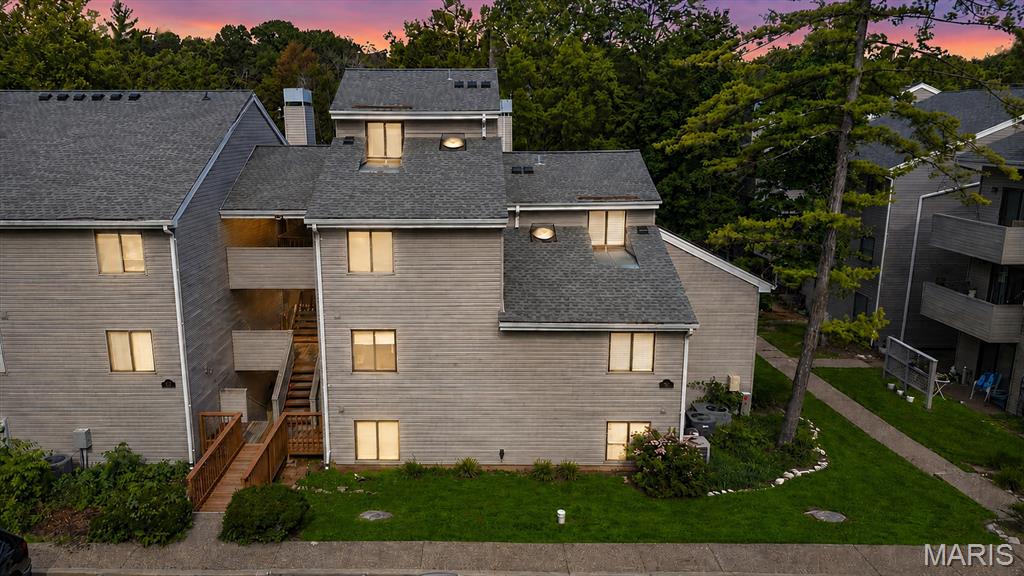
Welcome to easy, low-maintenance living in this spacious condo nestled within a beautifully landscaped community. Enjoy your morning coffee or unwind in the evening on the private covered deck overlooking the community pool. Inside, the dramatic two-story great room features vaulted ceilings, abundant natural light, a cozy wood-burning fireplace, and an open dining area perfect for entertaining. The versatile floor plan offers two bedrooms on the main level, each with generous closet space, plus a large loft-style primary suite upstairs, complete with a private bath and overlook of the main living area. The kitchen provides ample cabinet and counter space, while the convenient main-floor laundry adds everyday functionality. Additional features include a reserved carport parking space, plenty of storage, and access to the community swimming pool just steps from your door. Ideally located in a well-maintained complex with mature landscaping and inviting common areas, this condo offers comfort, convenience, and exceptional value.
#26038305

Ballwin

1315 Prospect Village Lane C

3 Beds

2 Baths

1,358 Sq.Ft.

$195,000

MLS#: 26038305
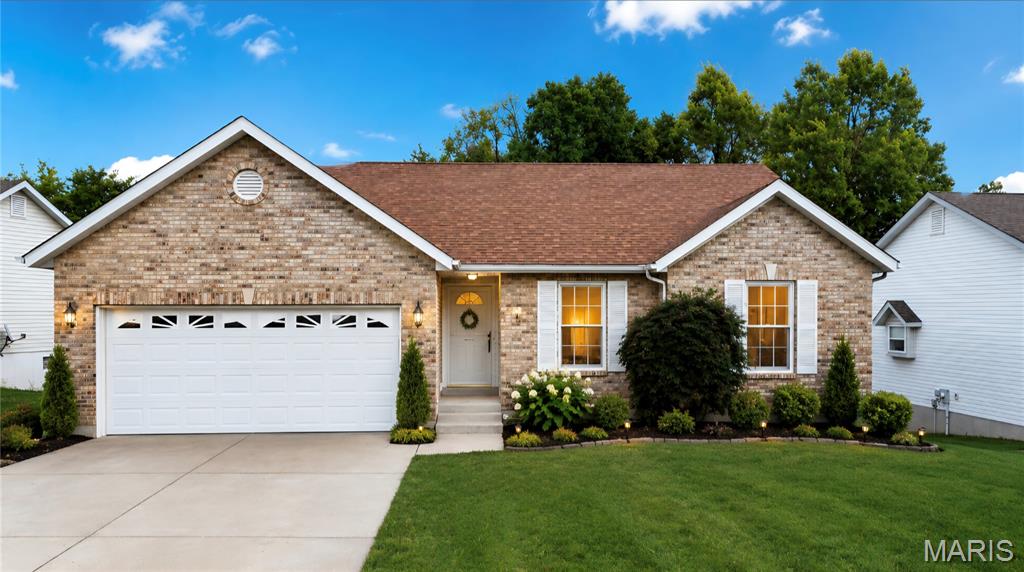
This well-maintained Crystal City home offers the perfect blend of comfort, character, and convenience! Nestled in an established neighborhood, 123 Williamsburg welcomes you with inviting curb appeal and thoughtfully designed living spaces ideal for everyday living and entertaining. Enjoy spacious rooms filled with natural light, a warm and welcoming atmosphere, and plenty of room to gather with family and friends. Whether you're relaxing after a long day, hosting holiday celebrations, or creating memories for years to come, this home provides the setting to do it all. Conveniently located near schools, parks, shopping, and major highways, you'll appreciate the small-town feel with easy access to everything you need. Be Sure to Check out the Disclosures that list all the newer home features added by the seller. Don't miss your opportunity to make this wonderful property your next home!
#26039098

Crystal City

123 Williamsburg Drive

4 Beds

3 Baths

2,572 Sq.Ft.

$319,500

MLS#: 26039098
Price reduced
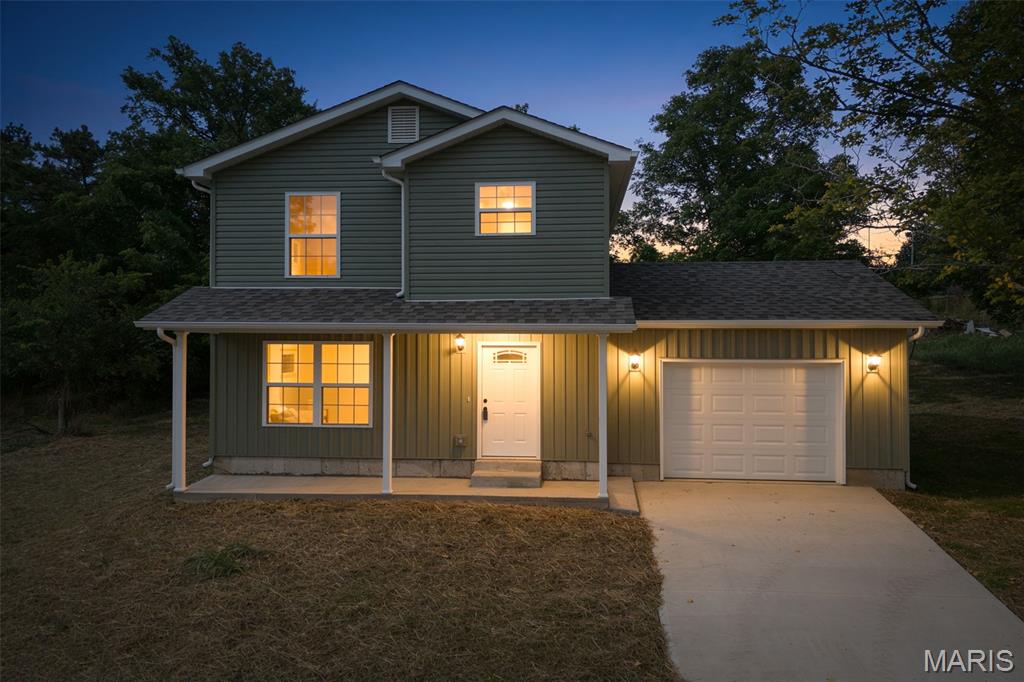
Beautiful newly constructed two story home located in the heart of De Soto, Missouri. This spacious property sits on a larger town lot and offers modern design, quality craftsmanship, and thoughtful details throughout. Enjoy an open floor plan with abundant natural light, stylish finishes, and energy efficient features. Conveniently situated near the park, and local shops perfect for anyone seeking comfort and convenience.
#26040335

De Soto

404 E Plattin Street

3 Beds

2 Baths

1,187 Sq.Ft.

$249,900

MLS#: 26040335
Price reduced
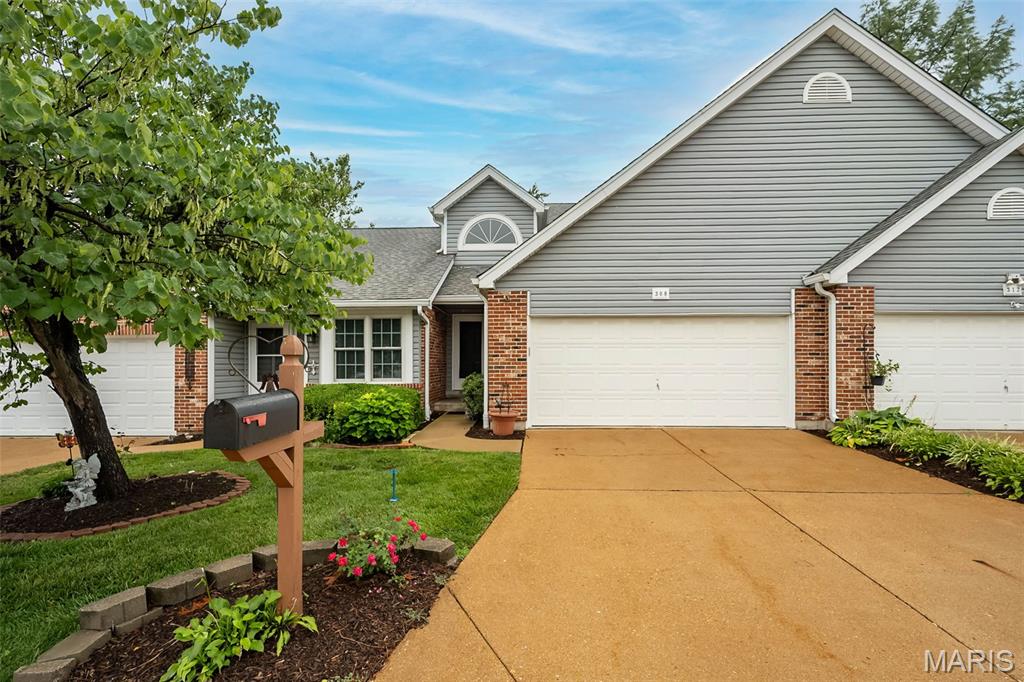
Enjoy the ease of low-maintenance living in desirable Kehrs Mill Crossing! Beautifully maintained and thoughtfully updated, this inviting 2-story villa offers 2 bedrooms, 2.5 baths and 1,422 square feet of comfortable living space, enhanced by updated flooring, new carpet throughout May 2026, baseboards, lighting and a beautifully remodeled primary bath. A welcoming foyer opens to an expansive living and dining area featuring a cozy gas fireplace, abundant natural light and sliding glass doors leading to a private deck overlooking mature trees, creating a peaceful outdoor retreat with added privacy.

The spacious eat-in kitchen offers abundant cabinet and counter space, a pantry, breakfast area and convenient pass-through to the dining room, making everyday living and entertaining effortless. A powder room and attached 2-car garage complete the main level, while the full unfinished basement provides excellent storage and is ready for your finishing ideas to create even more living space.

Upstairs, the vaulted primary suite serves as a relaxing retreat with a generous walk-in closet and beautifully remodeled ensuite bath featuring a custom tiled walk-in shower. A spacious second bedroom, full bath and versatile loft overlooking the foyer provide flexible space for guests, a home office or additional living area.

Kehrs Mill Crossing offers a community pool, social activities and low HOA fees, all just minutes from Ballwin Park, golf courses, shopping and dining. A wonderful opportunity to enjoy the carefree lifestyle you've been waiting for!
#26040827

Ballwin

308 Kehrs Mill Bend Court

2 Beds

2 Baths

1,422 Sq.Ft.

$289,000

MLS#: 26040827
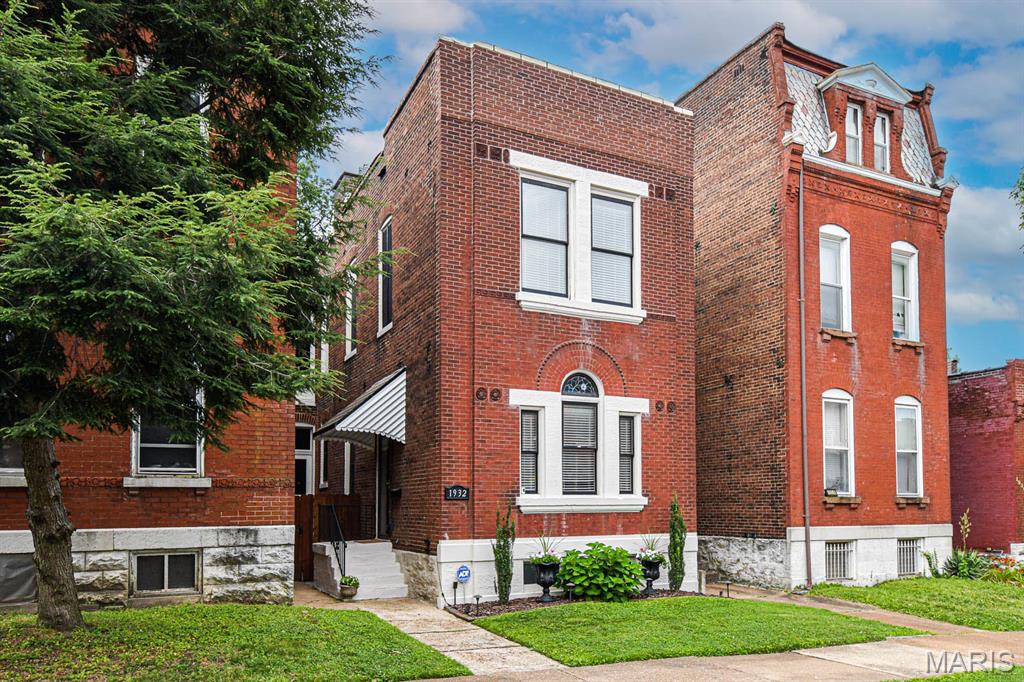
Showings begin Friday. Open House Sunday. Welcome Home! Gorgeous historic home in Benton Park! This stunning 3-bedroom 2.5 bath home has been renovated with all the right touches. The first floor features a spacious "great room" concept living room, dining room and half-bath with scratch resistant engineered flooring, the matching wood trim throughout the first floor is beautiful, including the solid wood staircase leading to the 2nd floor. The kitchen is huge and features solid countertops, lots of cabinets, island with breakfast bar, a walk-in pantry and breakfast room. A perfectly balanced space for entertaining or just relaxing at home. Kitchen has been updated with new countertops, backsplash, sink, faucet, disposal, dishwasher, refrigerator and range.
Upstairs features a large primary suite with separate tub and shower, dual sink vanity, walk-in closet and plenty of privacy from the other rooms. You will also find 2 additional large bedrooms (pained in 2024), a laundry and well-appointed hall bath. Both upstairs bathrooms as well as the main floor half-bath have been updated with new vanities, faucets, mirrors and paint. You will also love the zone HVAC system keeping each floor at the perfect temperature.  
Outside you'll love the private back yard with 6' fences, 2 parking pads and beautiful tree-lined street. A new roof was installed in 2024 and the building has been tuckpointed recently.  The location can't be beat!  Just a short walk to Benton Park and Cherokee Park, plus all the shopping, dining and nightlife the Benton Park neighborhood is known for.  
Hurry before it's gone.
#26036262

St Louis

1932 Withnell Avenue

3 Beds

2 Baths

1,924 Sq.Ft.

$349,900

MLS#: 26036262
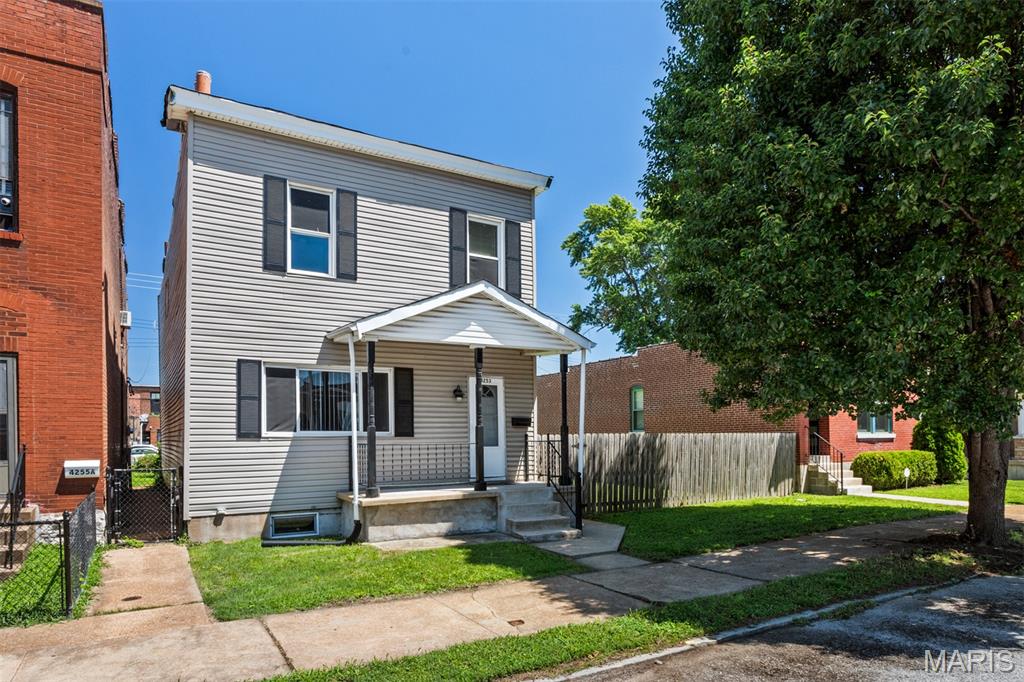
Exceptional opportunity in the heart of The Grove! Whether you’re an investor seeking your next project or a homeowner looking for space and future potential, this solid two-story residence offers an exciting combination of character, functionality, and possibility—all situated on a rare double lot in one of the area’s most dynamic and sought-after neighborhoods. From the moment you arrive, the inviting front foyer sets a welcoming tone, providing the perfect space to kick off your shoes, tuck away umbrellas, and transition comfortably into the home. Beyond the entry, the main level unfolds with a warm and inviting living room, a formal dining room ideal for entertaining, a generously sized kitchen offering abundant cabinet and counter space, and a full bathroom, creating a practical layout designed for both everyday living and hosting guests. The upper level is equally accommodating, featuring generously proportioned bedrooms filled with natural light, a second full bathroom, and the convenience of an upstairs laundry room—an increasingly desirable feature that adds ease to daily life. One of the home’s most charming spaces is the covered back porch, an inviting retreat where mornings begin with a cup of coffee, afternoons are spent immersed in a favorite book, and evenings wind down while overlooking the expansive backyard. The oversized double lot is a truly exceptional asset, providing endless opportunities for outdoor living, gardening, recreation, or future development. Whether you envision expanding the existing home or exploring the potential for new construction, the possibilities are as impressive as the lot itself. Completing the property is a coveted covered carport with an automated garage door, offering secure off-street parking and everyday convenience. The Grove is celebrated for its lively atmosphere, beloved local restaurants, coffee shops, boutiques, and entertainment, all within easy reach. The neighborhood’s walkability and continued growth make it an attractive destination for homeowners and investors alike. Rarely does a property combine such a generous homesite, enduring construction, remarkable flexibility, and an unbeatable location. Whether your vision is to renovate, invest, develop, or simply enjoy everything this vibrant community has to offer, this is an opportunity you won’t want to miss.
#26040867

St Louis

4253 Swan Avenue

3 Beds

2 Baths

1,596 Sq.Ft.

$300,000

MLS#: 26040867
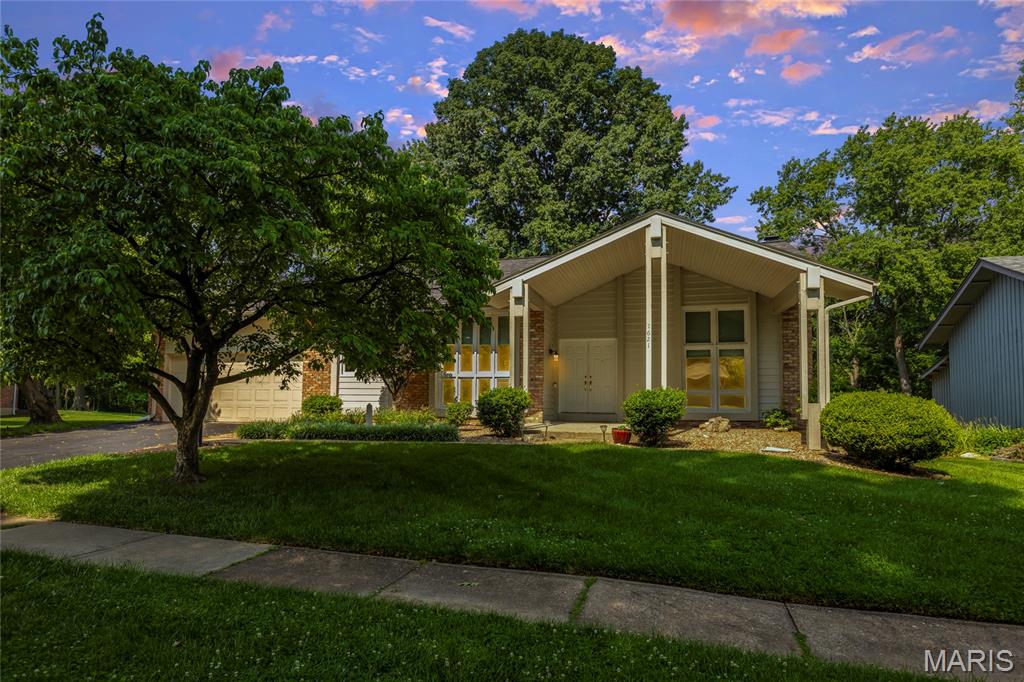
Beautifully maintained multi-Level Home in Parkway School District! This lovely multi-level home offers comfort, character, and an inviting outdoor setting. With 4 bedrooms and 2.5 baths, the layout provides both openness and privacy in all the right places.

Step inside to high ceilings and a welcoming main level. To your left, you’ll find the dining room and kitchen, to your right, a spacious living room perfect for gathering. A short set of stairs leads to three bedrooms, and two full bathrooms. The primary suite has an en-suite bath and sliding doors to a private Juliet balcony.

Down a few steps from the main level is the comfortable den, complete with sliding glass doors that open to the home’s stunning outdoor retreat, a walkout patio surrounded by mature trees, a garden arbor, a gazebo, and peaceful views of the common ground. This level also includes the fourth bedroom, and a half bath.

The finished lower level offers even more usable space, an office, recreation room, utility room, laundry area, and abundant storage. Additional updates include newly painted rooms and newer carpet in select areas. Excellent location - close to shopping, restaurants, parks, schools and easy access to highways!
#26039670

St Louis

1621 Long Leaf Circle

4 Beds

2 Baths

2,552 Sq.Ft.

$415,000

MLS#: 26039670
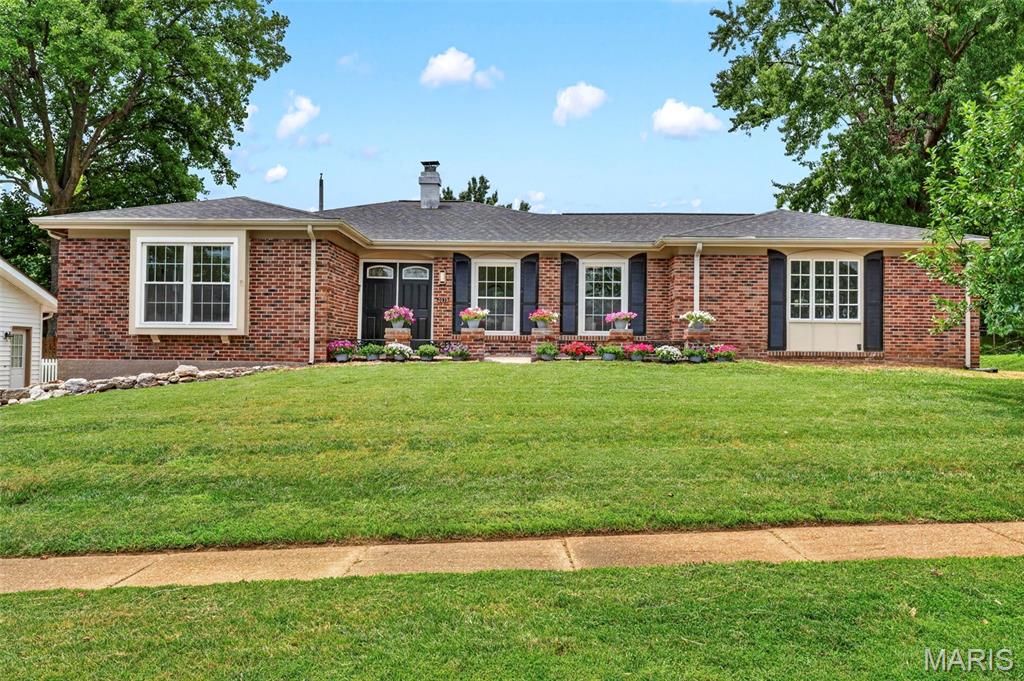
Beautifully renovated all-brick ranch offering 3 bedrooms, 3 full bathrooms, and thoughtful updates throughout. With curb appeal that makes you want to stop the car, this home is a must-see! A welcoming foyer opens to the main living area, where hardwood floors extend throughout much of the main level. The layout flows easily from the living room to the dining area and into the show-stopping kitchen. Highlights include stainless-steel appliances, two-tone soft-close cabinetry, a backsplash that adds a pop of color, and a convenient side-entry walkout. Just off the kitchen, the family room features a cozy fireplace, skylight, and sliding glass door leading to the back patio. The primary suite offers plenty of natural light, dual closets, and a private en-suite bath. Two additional bedrooms and a beautifully updated second bathroom complete the main level. The finished lower level adds generous extra living space with a freshly carpeted recreation room, a third full bathroom, and a versatile bonus room. Outside, enjoy the patio and backyard, along with the charm of a fruit-bearing tree in the front yard. A two-car attached garage completes the home. Offering updated finishes, flexible living space, and a functional floor plan, this home is ready for its next chapter.
#26040024

Florissant

2075 Barcelona Drive

3 Beds

3 Baths

2,547 Sq.Ft.

$289,900

MLS#: 26040024
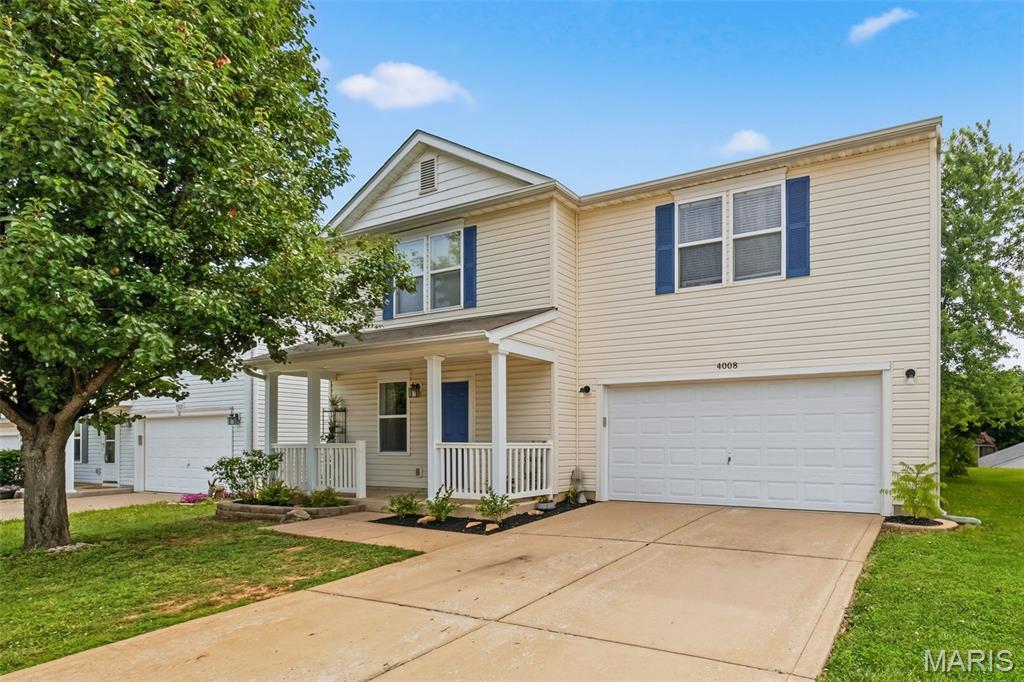
Welcome home to this beautifully updated two-story home offering the perfect blend of comfort, space, and convenience. The main level features a spacious kitchen with newer appliances, a dining area ideal for gathering, and a large family room designed for everyday living. You'll also appreciate the convenience of main-floor laundry and half bath. Upstairs, a versatile loft provides additional living space perfect for a home office, playroom, or media area. The spacious primary suite offers plenty of room to relax, complete with a large walk-in closet and private bath. Two additional generously sized bedrooms that share a full hall bathroom round out the upper level. Enjoy outdoor living from the charming covered front porch or unwind on the large covered back porch overlooking the backyard. With numerous updates throughout, this home is ready for its next owners to make lasting memories. Conveniently located near major highways, parks, schools, shopping, dining, and entertainment. This home offers everything you've been looking for and more!
#26039824

Wentzville

4008 Kellerton Place

3 Beds

2 Baths

1,840 Sq.Ft.

$285,000

MLS#: 26039824
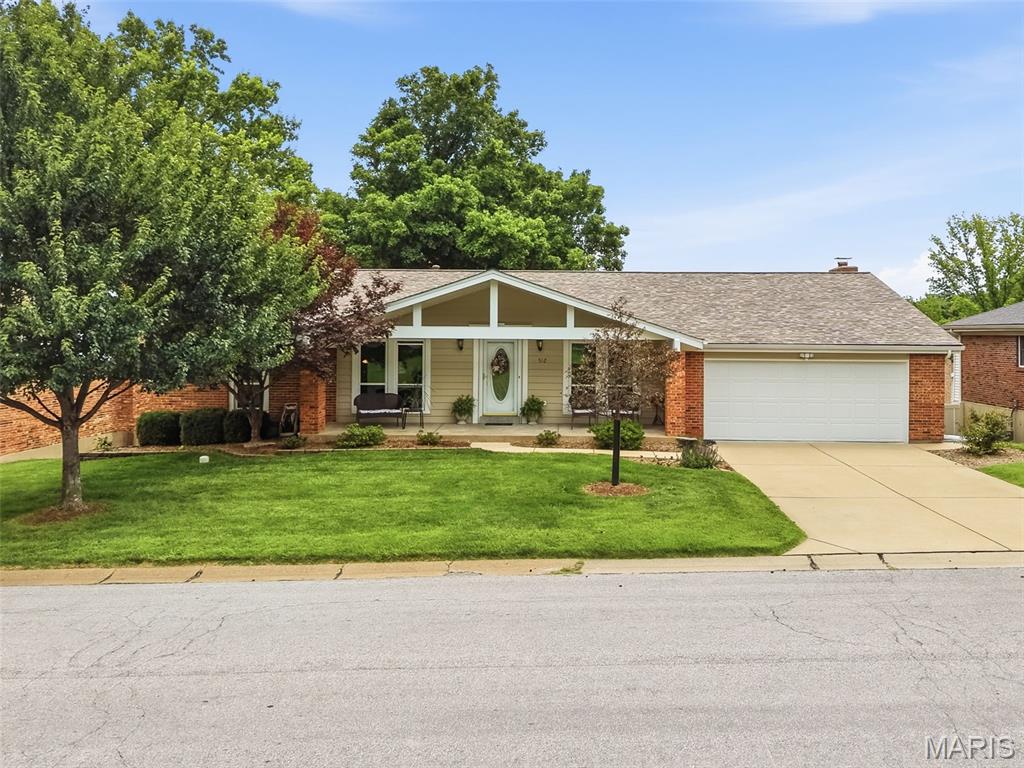
Check out this beautiful ranch style home in Creve Coeur offering 4 bedrooms, 3 full baths, and a finished walkout lower level. A massive  covered front porch welcomes you inside to a classic formal living and dining room with fresh new carpeting and paint! Enjoy the expansive family room with a brick gas fireplace, opening to a maintenance-free deck overlooking the yard backing to common ground. The bright kitchen features custom cabinetry, a pantry, and a sunny breakfast nook. The primary suite offers a walk-in closet, plus a private full bath with adult-height vanity and tile-surround shower. Two additional bedrooms and a full bath complete the main level.  The finished walk-out lower level provides even more flexible space, including a huge rec-room, an office area, 4th Bedroom, and a Full Bath.  Enjoy Creve Coeur amenities, popular Parkway Schools, and a fantastic location just minutes from retail, dining, and highways.
#26028904

St Louis

512 Meadow Green Place

4 Beds

3 Baths

3,190 Sq.Ft.

$435,000

MLS#: 26028904
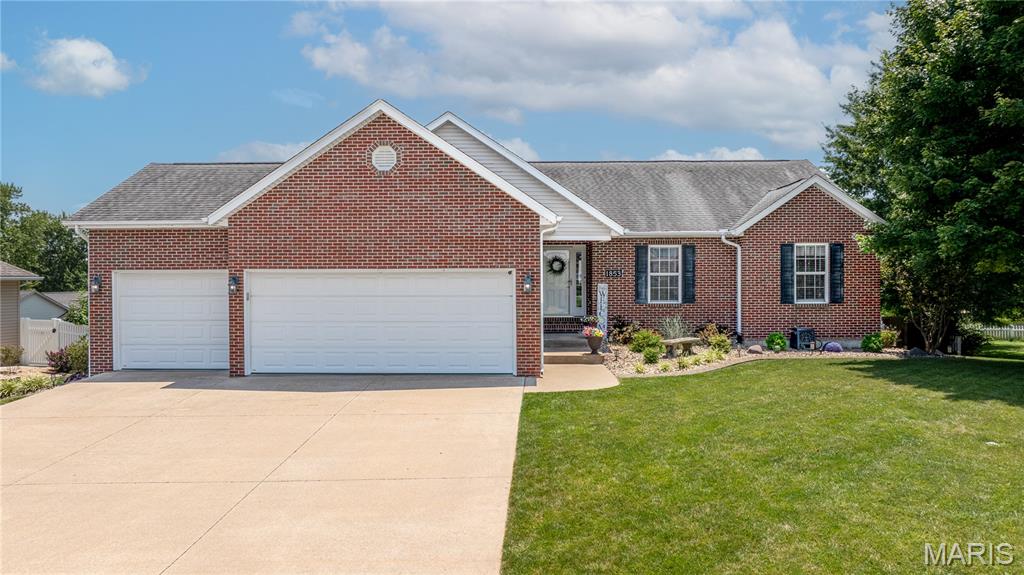
Welcome to this beautifully updated 4 bedroom, 3.5 bath home that perfectly blends comfort, style, and outdoor living. From the moment you step inside, you’ll appreciate the spacious open-concept layout, vaulted ceilings, and updated finishes throughout.
The updated kitchen features abundant cabinetry, pantry and flows seamlessly into the living and dining areas, perfect for entertaining. A bright and inviting sunroom offers the ideal space to relax year-round while overlooking the backyard oasis.
The primary suite provides a private retreat, while the additional bedrooms offer plenty of space for family and guests. A three car garage provides ample storage for vehicles, tools, and toys.
Step outside to your own private resort style backyard featuring an in-ground pool, hot tub, basketball court, and multiple areas for lounging and entertaining. Whether you’re hosting gatherings or enjoying a quiet evening this backyard has it all.
Located in a desirable Cape Girardeau neighborhood, this move-in-ready home offers the perfect combination of luxury, recreation and everyday convenience.
#26039676

Cape Girardeau

1853 Greenbrier Street

4 Beds

3 Baths

3,092 Sq.Ft.

$465,000

MLS#: 26039676
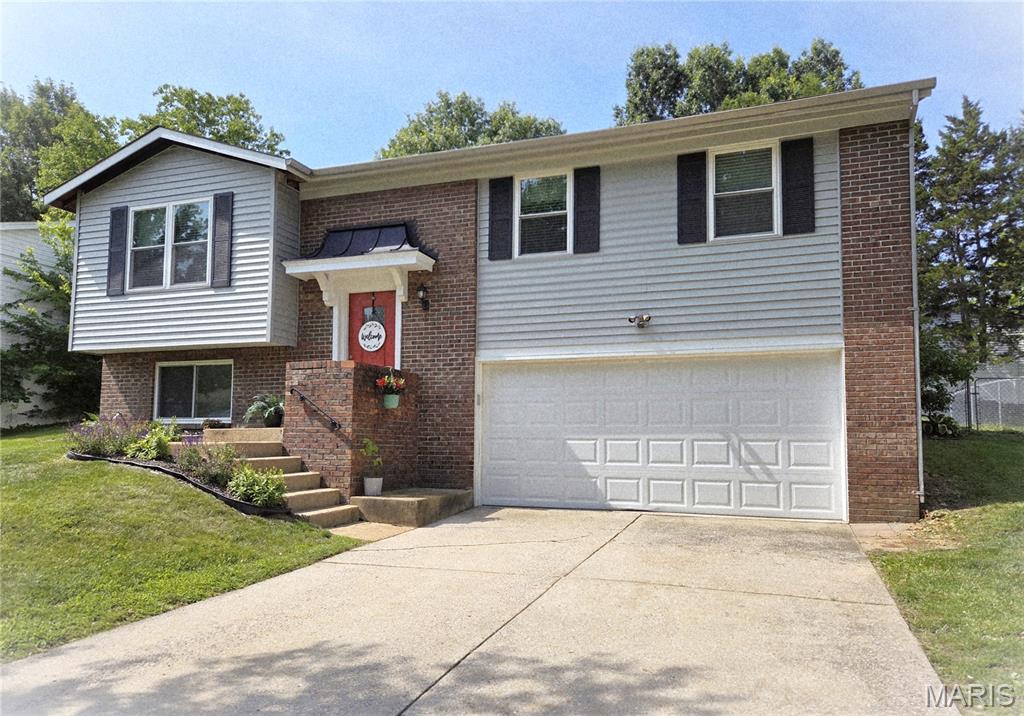
Price reduced
Fenton home features 4 bedrooms & 2 full bathrooms with an oversized 2 car garage. ** Siding/Shutters 2017, Updated Windows Throughout 2017, Kitchen Cabinets and Granite Island counter 2017, L/L Ceramic Tiled Shower 2017, New 6 Panel Doors and Trim 2026, New Main Level Bath dual sink vanity 2024.    Other features are fresh paint throughout as well as hardwood flooring, a spacious dining room and kitchen with Pantry, island coffee bar for extra seating and  extra storage, A Newly Installed microwave, lazy susan cabinet, as well as a kitchen pantry.   Just off the dining room is the backyard entrance is  the Fully Fenced Back Yard.  The lower level has a BONUS ROOM/ 4th bedroom that can also be turned into a second living room,  game room, office space or guest room.   Come see this Adorable Fenton home located in desired Rockwood School District just Minutes from major highways.
#26039392

Fenton

1382 Premio Drive

4 Beds

2 Baths

1,386 Sq.Ft.

$315,000

MLS#: 26039392
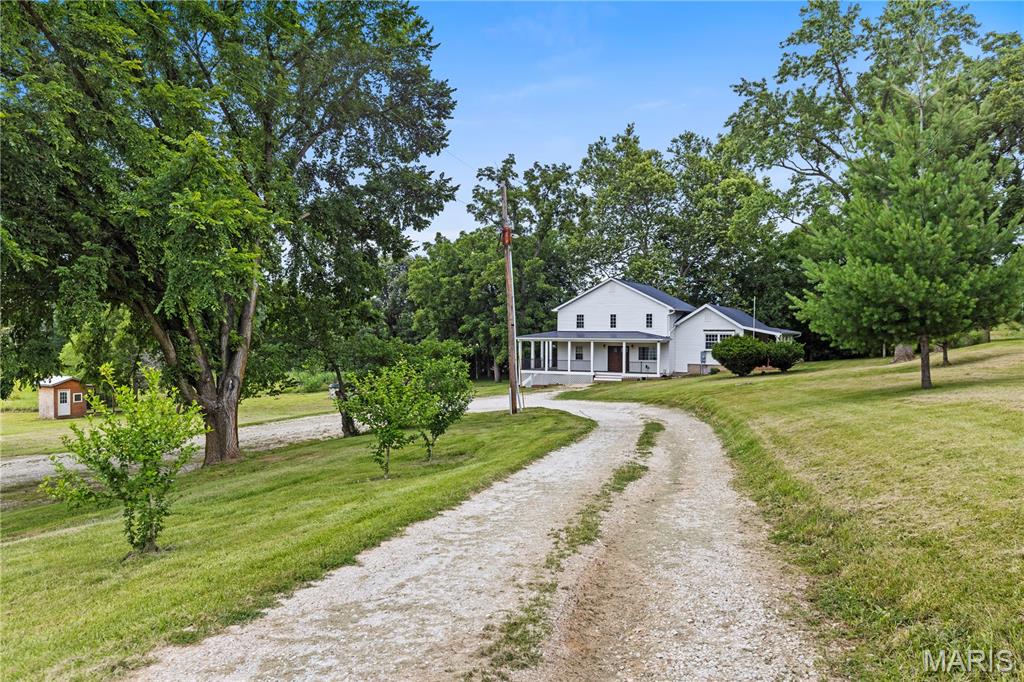
Welcome to 2257 S Highway W! Situated on nearly 9 acres with no restrictions, this unique property offers endless possibilities for those looking for space, freedom, and country living. The home features 6 bedrooms, providing plenty of room for a growing family, multi-generational living, guests, or a home office setup. Multiple outbuildings offer abundant space for equipment, livestock, storage, workshops, or recreational use, and the property is horse-friendly with plenty of room to ride and roam.

Enjoy summer days by the pool while taking in the peaceful surroundings and privacy this acreage provides. The property offers a fantastic opportunity for the next owner to add their own finishing touches and make it truly their own. Whether you're dreaming of a hobby farm, homestead, or simply a place with room to spread out, this property is full of potential and ready for its next chapter.
#26038883

Foley

2257 S Highway W

6 Beds

4 Baths

2,458 Sq.Ft.

$499,900

MLS#: 26038883
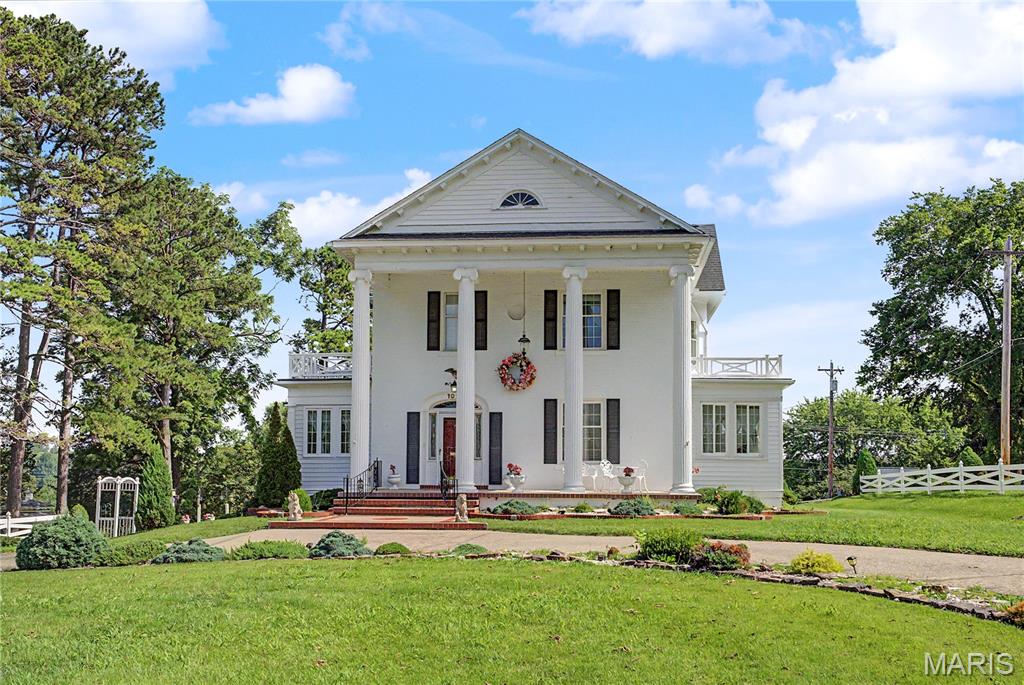
Welcome to 1022 Woodland Drive, where history, elegance, and family memories come together in one extraordinary home. Built in 1905, this stately white two-story residence is a rare treasure, offering more than 3,300 finished square feet of timeless beauty on 1.92 picturesque acres.

From the moment you arrive, you'll be captivated by the home's commanding presence and classic architecture. Step inside and be transported to an era when homes were built with exceptional craftsmanship and attention to every detail. Rich original woodwork, soaring ceilings, oversized windows that flood each room with natural light, elegant moldings, and a breathtaking grand staircase create a first impression that is nothing short of unforgettable. The warmth of the home's fireplace invites family and friends to gather, making every season feel special.

Designed with both everyday living and entertaining in mind, the spacious floor plan offers generous rooms where holidays are celebrated, milestones are remembered, and traditions are passed from one generation to the next. The breakfast nook is the perfect place to begin each day, with a charming side porch just steps away—an ideal spot to sip your morning coffee while listening to the birds and enjoying peaceful views of the property.

An attached garage, basement, and abundant storage ensure this historic masterpiece offers the conveniences today's homeowners expect while preserving the architectural charm that makes it truly one of a kind.

Outside, nearly two acres of beautifully maintained grounds provide endless opportunities for children to play, pets to roam, gardens to flourish, and family gatherings to grow. The attractive white vinyl fencing frames the property beautifully, while the detached gazebo offers a peaceful retreat for relaxing evenings, outdoor dining, or quiet moments surrounded by nature.

Adding incredible versatility is the impressive carriage house, featuring a two-car garage on the main level and a finished upper level that can easily become the ultimate game room, hobby space, home office, fitness studio, art room, or the perfect man cave. Whether you're storing classic cars, creating a workshop, or designing your dream recreation space, the possibilities are endless.

Homes like this are seldom available. If you've dreamed of owning a piece of Jackson's history—where every room tells a story, every gathering creates a memory, and every day feels a little more special—1022 Woodland Drive is ready to welcome your family home.
#26040713

Jackson

1022 Woodland Drive

3 Beds

2 Baths

3,378 Sq.Ft.

$495,000

MLS#: 26040713
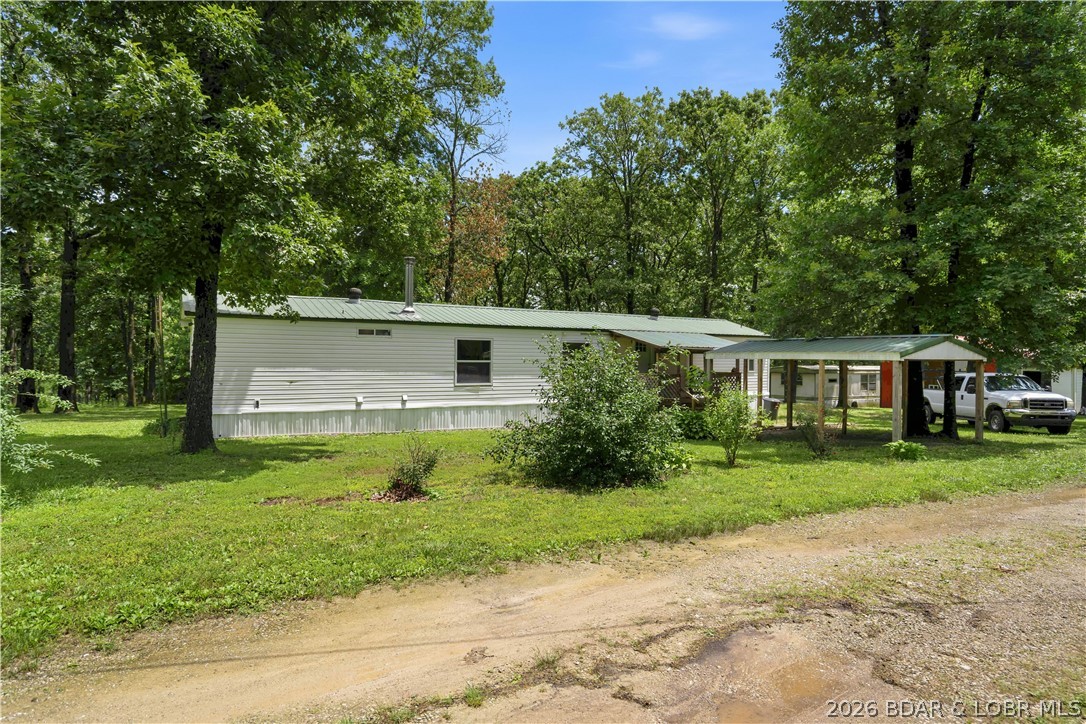
Escape to the peace and serenity of the countryside with this beautifully remodeled property situated on +/- 3.5 unrestricted acres. This 2BR 2BA manufactured home, remodeled in 2025-2026, offering updated finishes, all new Kinro vinyl windows, all new fixtures (you'll love the luxurious 6' tub in primary bath), new wood stove (2025), NEW appliances (2025-2026) and comfortable one-level living in a serene rural setting. In addition to the main residence, the property features a large 3-bay shop with 3 new garage door openers and 3/4 bathroom and loft bedroom, making it ideal for overnight guests.Ā  Extra single-wide trailer with power, water and 1/2 bath, currently used for storageĀ .Ā  Several outbuildings and covered storage areas offer abundant room for tools, vehicles, boats, RVs, farm equipment, etc. Gentle sloped yard includes a shoot house and wet weather creek.Ā  Whether you're looking for a hobby farm, home-based business, investment opportunity, or simply a private country retreat with plenty of room to grow, this property offers the flexibility and space that's becoming increasingly difficult to find. Schedule your showing today before this unique gem slips away!
#3588206

Pittsburg

27935 County Road 275

3 Beds

2 Baths

1,216 Sq.Ft.

$159,900

MLS#: 3588206

1 ... 476 477 478 479 480 ... 666
* Listings identified with the FMLS IDX logo come from FMLS and are held by brokerage firms other than the owner of this website. The listing brokerage is identified in any listing details. Information is deemed reliable but is not guaranteed. If you believe any FMLS listing contains material that infringes your copyrighted work please click here to review our DMCA policy and learn how to submit a takedown request. Ā© 2024. First Multiple Listing Service, Inc.
 - property

Send a message

Message successfully sent.

Your message

What is 3 + 4 ?

Reason for contacting?

I agree to receive email communication and understand I can unsubscribe at any time.

I agree to be contacted by Rock Island Realty via call, email, and text for real estate services. To opt out, you can reply 'stop' at any time or reply 'help' for assistance. You can also click the unsubscribe link in the emails. Message and data rates may apply. Message frequency may vary. Privacy Policy

Sign Out

Virtual Assistant

Would you like to take the next step with this property? We can help you schedule a showing or virtual tour, or send you more details.

Yes, I would like more information.

Thank You for Your Reply, One of Our Agents will contact you as soon as possible

No, maybe later.

Thank you, you can always contact me via email, phone number or through the contact form.

Realhub AI

Lucy - Your AI-Powered Realtor

Update Your Temporary Password

Personalize your search

Enter your email and we'll notify you immediately when new listings match what you're looking for.

or enter email address

Already have an account ? Login here

Continue your home search

I agree to receive communications and understand I can unsubscribe at any time.

I agree to be contacted by Rock Island Realty via call, email, and text for real estate services. To opt out, you can reply 'stop' at any time or reply 'help' for assistance. You can also click the unsubscribe link in the emails. Message and data rates may apply. Message frequency may vary. Privacy Policy

Already have an account ? Login here

We use cookies

We use cookies primarily for analytics to enhance your experience. By accepting, you agree to our use of these cookies. You can manage your preferences or learn more about our cookies policy.
