Properties

Browse or get in touch to schedule a walkthrough.

  • Nearby me
Price range

Popular Features

Community Features

Association

Property Features

Waterfront

View

Exterior Features

Interior Features

Style

10000 properties match your criteria

Updated 1 minute ago

E-Alert name
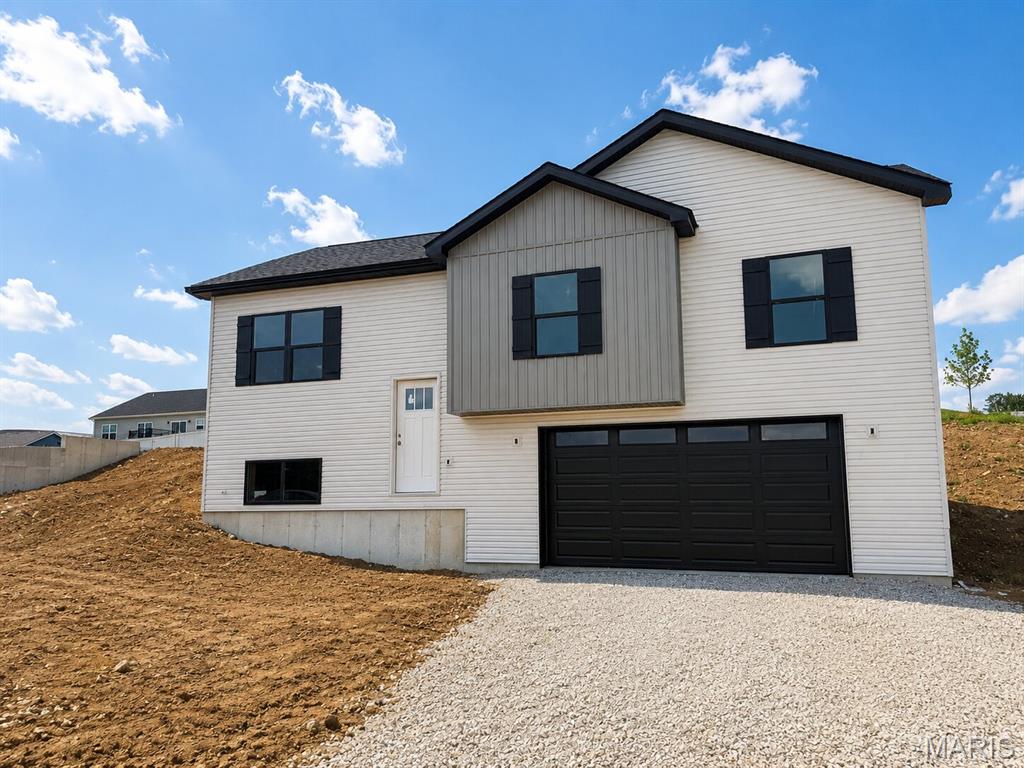
COMING SOON! HOME IN PROGRESS! #UNIONMO.  A VERY SPACIOUS MULTI-LEVEL HOME TO FALL IN LOVE WITH!! Under Construction NOW. A Quality New Construction home with so much to offer. This is the type of floor plan that provides a lot of bang for the buck. A very stylish multi-level design featuring great curb appeal with gray siding, pewter board & batten in the bump-out, black board & batten shutters, wide driveway, gorgeous front door, black rail system at the front entry, & more. Home comes equipped with a 2 car oversized garage, nice lawn, rear patio, front porch, 4 beds x 3 full baths, plenty of sqft, a large living room with 9' Ceilings, an elegant ceiling fan, LVP flooring, a spacious kitchen with plentiful gray stained cabinets & a sleek Quartz countertop design, built-in dishwasher & microwave, a single door with half glass with built in blinds to the rear patio, etc. The grand primary suite includes a walk-in closet, a large gray-stained double-bowl vanity, and a shower. A large Lower Level 4th bed with entry landing from garage, having a nice closet for coats & shoes, laundry/storage area & a third full bath.  ELS HOMES - LOCAL BUILDER AT ITS FINEST - #ELSHOMES
#26013346

Union

114 Ventnor Avenue

4 Beds

3 Baths

1,828 Sq.Ft.

$318,900

MLS#: 26013346
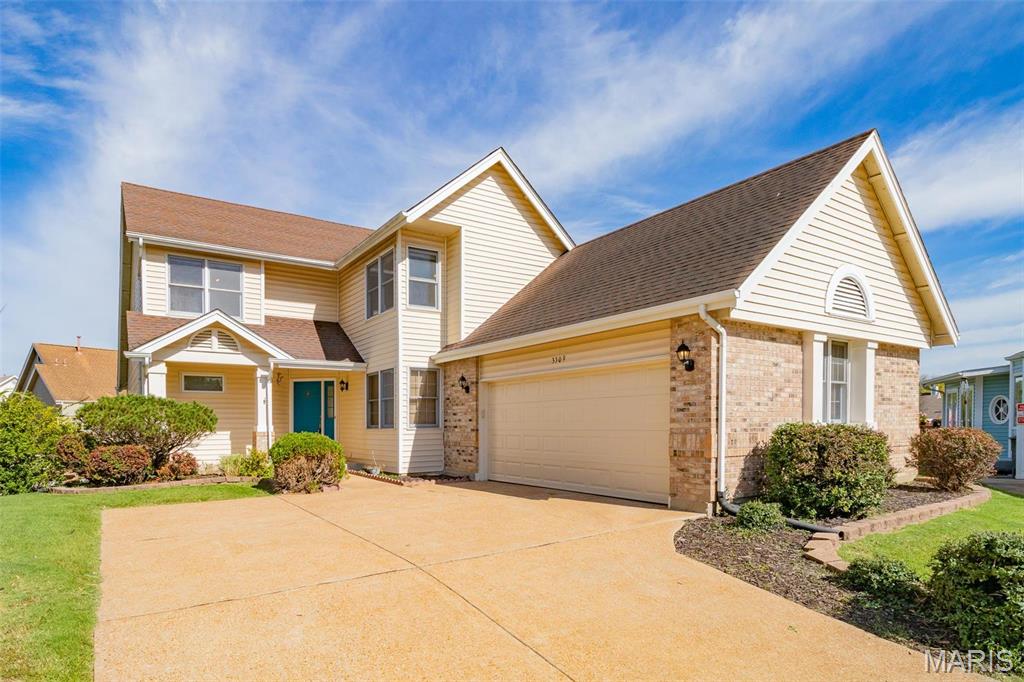
Unique opportunity to lease a beautiful 3 bed home on a private lake!  Lots of updates throughout, open floor plan on main level with vaulted ceilings, finished basement, separate living and dining room, huge main floor master bedroom, master bath has onyx shower walls, two more large bedrooms upstairs and another full bath.  Walk out on the massive composite deck that overlooks the lake for morning coffee or an evening meal.  This home is in a quiet cul-de-sac and is in a fantastic location.  Quick access to highways, lots of great restaurants down the road, great schools.  This one won't last long!  Available for occupancy mid July, minimum 12 month term but longer preferred.  No pets preferred, but may be considered with owner approval and additional deposit.
#26040965

Valley Park

3309 Lower Lakes Estates Drive

3 Beds

2 Baths

1,969 Sq.Ft.

$2,850

MLS#: 26040965
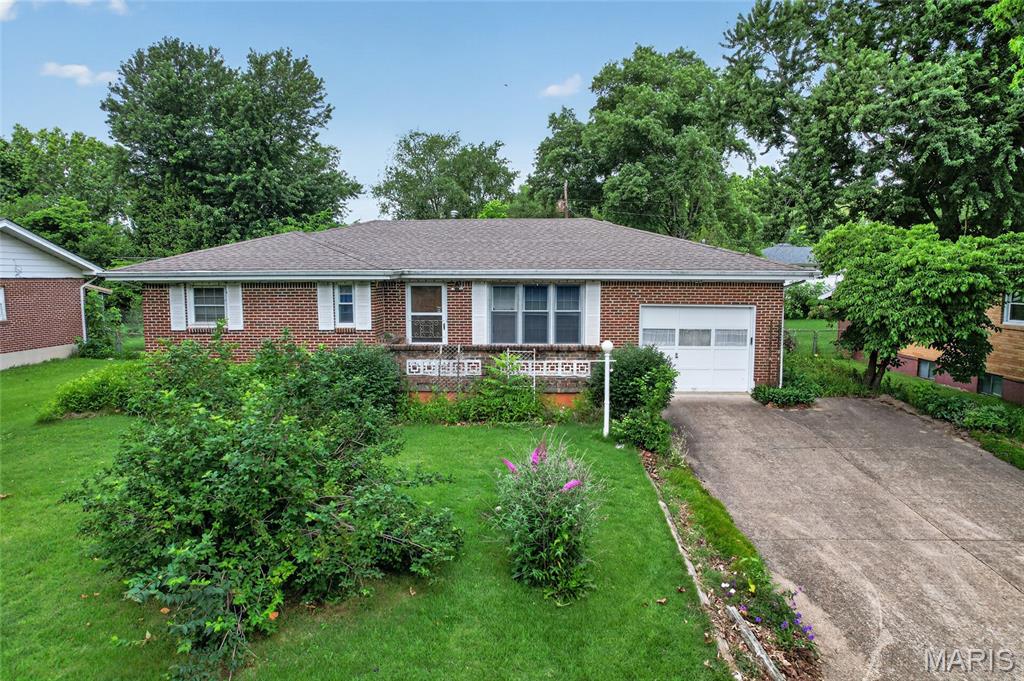
VA Loan Eligible. No Flood Zone. SOLD AS IS. Opportunity awaits! If you've been looking for a home in a great location with a functional floor plan and room to build equity, this is it! While a few cosmetic updates could modernize the space, this home is move-in ready as it sits, allowing you to update at your own pace or take on a full renovation. Located in the highly sought-after Waynesville School District, just minutes from downtown Waynesville and Fort Leonard Wood, this home is priced to sell and offers endless potential for its next owner.
Step inside to find a welcoming living room that flows into the dining area and kitchen. All three bedrooms are conveniently located on the same side of the home, along with a full guest bathroom featuring a tub/shower combination and a primary suite with its own half bath. Just off the back of the home, the spacious add-on room provides the perfect place to relax, entertain, or enjoy additional living space year-round.
Downstairs, the oversized cellar-style basement offers exceptional storage and endless possibilities. Whether you envision a workshop, hobby space, finished family room, or the addition of a third bathroom, there's plenty of room to make it your own.
Whether you are a first-time buyer, an investor, or someone looking for a home to personalize over time, this property is full of opportunity. Bring your vision and unlock the potential this home has to offer!
#26037974

Waynesville

108 Hull Drive

3 Beds

1 Baths

1,198 Sq.Ft.

$139,900

MLS#: 26037974
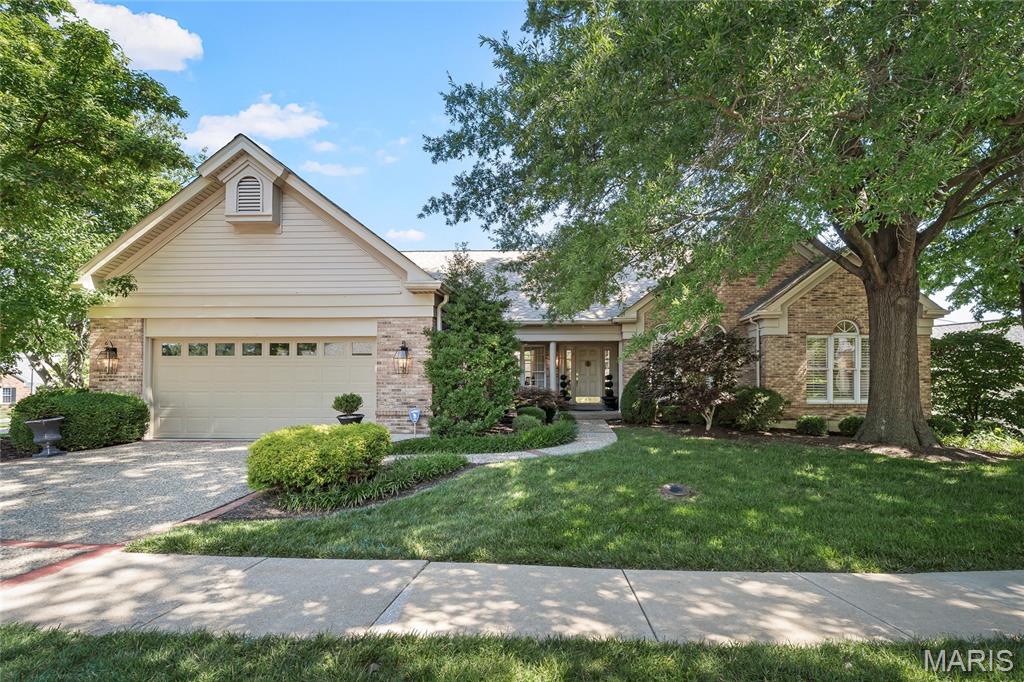
Elegant Freestanding Ranch Villa in Prestigious Oaktree Estates!  Nestled among mature trees in exclusive gated community, this exceptional brick ranch villa blends timeless elegance with effortless living. Rich architectural details abound, including extensive crown molding and millwork, Palladian and bay windows, plantation shutters, and refined finishes throughout.   A covered front porch welcomes you into a light-filled open floor plan designed for both comfortable living and gracious entertaining. The impressive vaulted great room showcases a soaring ceiling, dramatic floor-to-ceiling brick gas fireplace, and stunning Palladian windows that flood the space with natural light. Adjacent formal dining and a sophisticated den with custom floor-to-ceiling built-ins provide inviting spaces for gatherings and relaxation.  The spacious kitchen and breakfast room feature white paneled cabinetry, solid surface countertops, center island with designer pendant lighting, planning desk, pantry, and French doors that add charm and character. A bayed breakfast area opens to a private deck with built-in seating and steps to the side yard—perfect for outdoor entertaining.   The luxurious primary suite offers a double-door entry, coffered tray ceiling, customized walk-in closet, adjoining sitting room, and a spa-inspired bath appointed with marble flooring, dual vanities, and separate shower. A second bedroom with private bath, elegant powder room, main-floor laundry with abundant storage, and attached two-car garage complete the main level.  The finished lower level expands the living space with a versatile family room/office featuring custom executive built-in desk, a third bedroom with walk-in closet, full bath, and a spacious cedar closet. An enormous unfinished storage area with built-in shelving provides outstanding storage and future finishing potential.  Ideally located just minutes from I-64/40, premier shopping, dining, and parks, this remarkable villa offers the perfect combination of luxury, privacy, and convenience.
#26038239

Chesterfield

15339 Oaktree Estates Drive

3 Beds

3 Baths

3,080 Sq.Ft.

$660,000

MLS#: 26038239
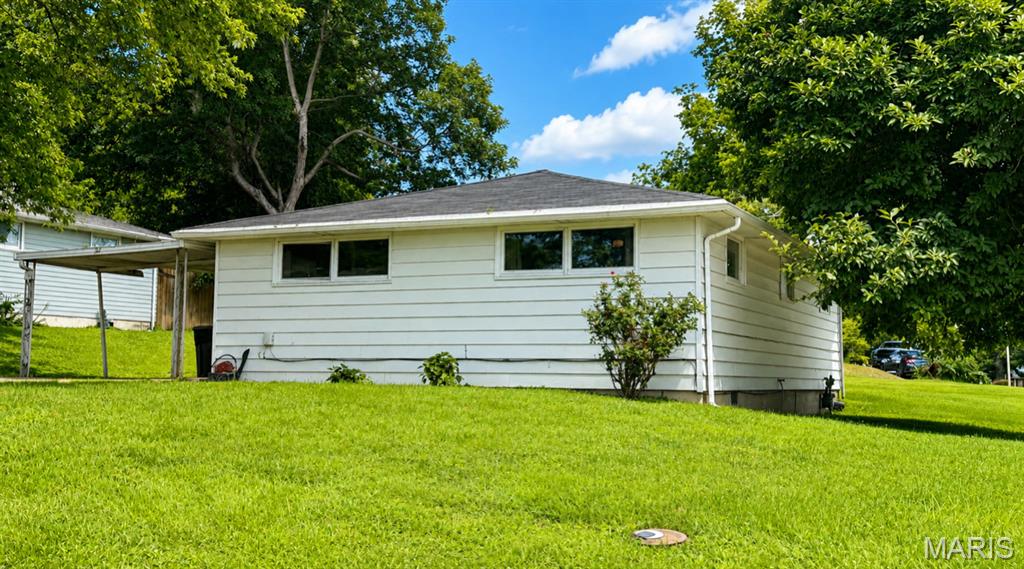
Looking for a home that’s full of charm, convenience, and value? This adorable 2-bedroom, 1-bath home sits on a spacious corner lot just one block from Jackson City Park!  Beautiful wood floors.  Abundance of natural light throughout.  Spacious laundry room.  Comfortable one-level living .  Large corner lot

Whether you’re a first-time buyer, looking to downsize, or searching for an investment opportunity, this home offers affordability and convenience in a fantastic location.
Close to parks, schools, shopping, and all that Jackson has to offer!
#26040983

Jackson

604 Oak Street

2 Beds

1 Baths

936 Sq.Ft.

$157,000

MLS#: 26040983
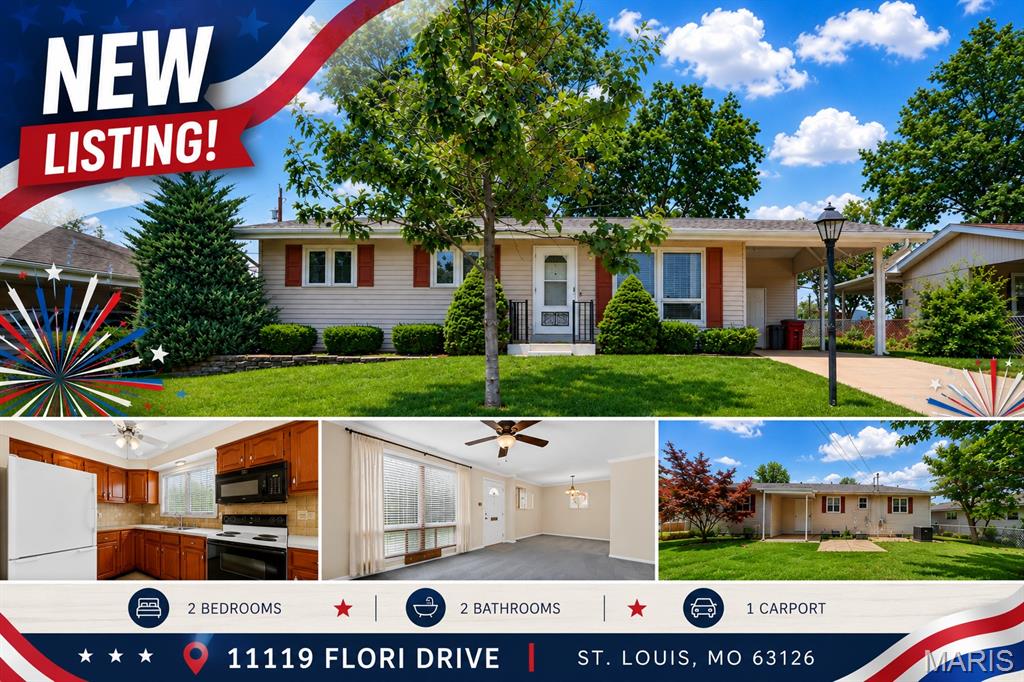
Proudly offered by its original owner, this lovingly maintained 2-bedroom, 2-bath 1 story home is full of pride of ownership and ready for its next chapter! From the moment you arrive, you'll appreciate the care this home has received over the years. NEW ROOF in DECEMBER 2025. Kitchen includes all appliances, making move-in easy.  Partially finished lower level provides valuable additional living space with a spacious family room, second full bath, laundry room complete with washer, dryer, and utility sink, plus a dedicated workshop for hobbies, projects, or extra storage. Step outside to enjoy the fenced backyard featuring a covered patio—perfect for relaxing, entertaining, or letting pets play. A convenient one-car carport with attached storage adds even more functionality. Updates include Renewal by Anderson windows, interior and exterior doors, siding and guttering, walk-in tub, new roof, and lots more! Ideally located just minutes from shopping, restaurants, and everyday conveniences along South Lindbergh Boulevard with quick access to I-55 and I-270, this home offers an easy commute in every direction. Whether you're purchasing your first home, looking to downsize, or searching for a well-cared-for property you can make your own, this is an outstanding opportunity. Don't miss your chance to make this one-owner gem your own!
#26040803

St Louis

11119 Flori Drive

2 Beds

2 Baths

1,460 Sq.Ft.

$238,800

MLS#: 26040803
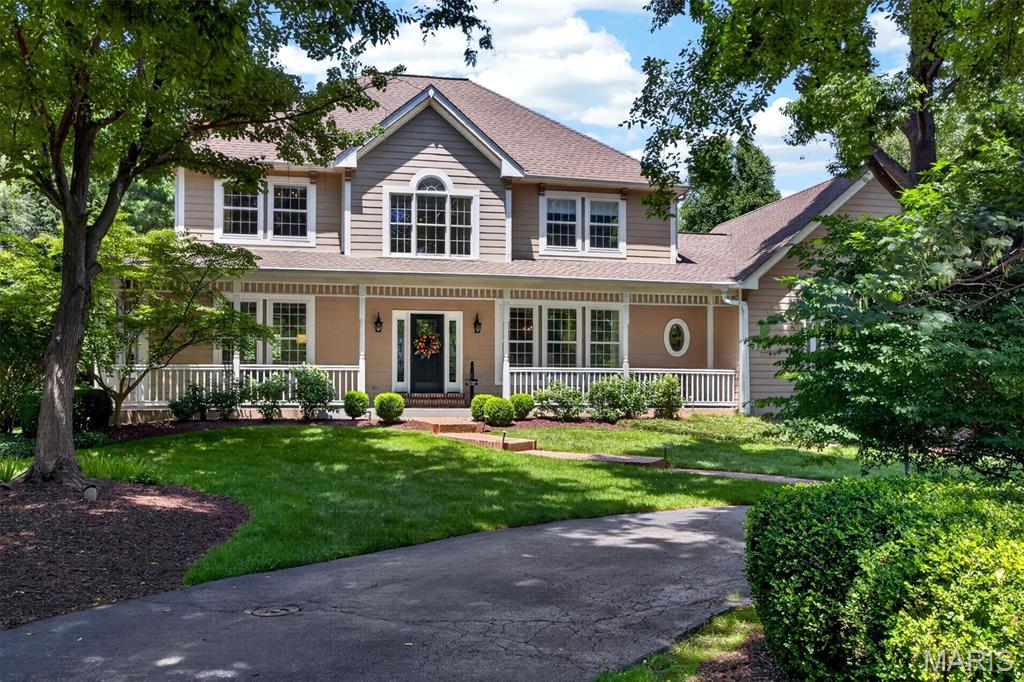
Exceptional Colonial with timeless curb appeal, ideally situated on a picturesque 1-acre cul-de-sac lot in the heart of Town and Country. A welcoming covered front porch leads to an impressive two-story foyer, introducing a light-filled center hall floor plan enhanced by rich oak hardwood flooring, extensive millwork, bay windows, and elegant architectural details throughout. The formal living and dining rooms provide refined spaces for entertaining, while the spacious family room features a dramatic floor-to-ceiling brick fireplace flanked by custom built-in bookcases. The gourmet kitchen is appointed with granite countertops, 42-inch cabinetry, and premium stainless-steel appliances, including a Dacor 5-burner gas cooktop, KitchenAid refrigerator, double ovens, dishwasher, and beverage cooler. A generous 6-foot center island anchors the space, while the adjoining breakfast room opens through French doors to a newer deck overlooking the beautifully landscaped grounds. The luxurious primary suite serves as a private retreat with a coffered ceiling, walk-in closet, additional double closet, and a spa-inspired bath featuring a jetted tub. Three additional generously sized bedrooms and a full hall bath complete the upper level. The finished lower level offers exceptional living and entertaining space with a recreation room, game room, and powder room. Outdoor amenities include a spacious deck, patio, sparkling pool, lush gardens, and an expansive fenced yard and an attached 3-car garage, creating a private, resort-like setting ideal for relaxation and entertaining. Recent improvements provide added peace of mind and include Anderson storm windows and replacement kitchen windows (2024), HVAC for upper level (2024), water heater (2026), deck flooring and front railings (2026), gutter guards, and numerous additional enhancements. Combining classic charm with thoughtful updates, this exceptional home offers an outstanding lifestyle opportunity in one of Town and Country's most desirable neighborhoods.
#26039419

Town and Country

12825 Brighton Woods Drive

4 Beds

2 Baths

3,757 Sq.Ft.

$1,475,000

MLS#: 26039419
Price reduced
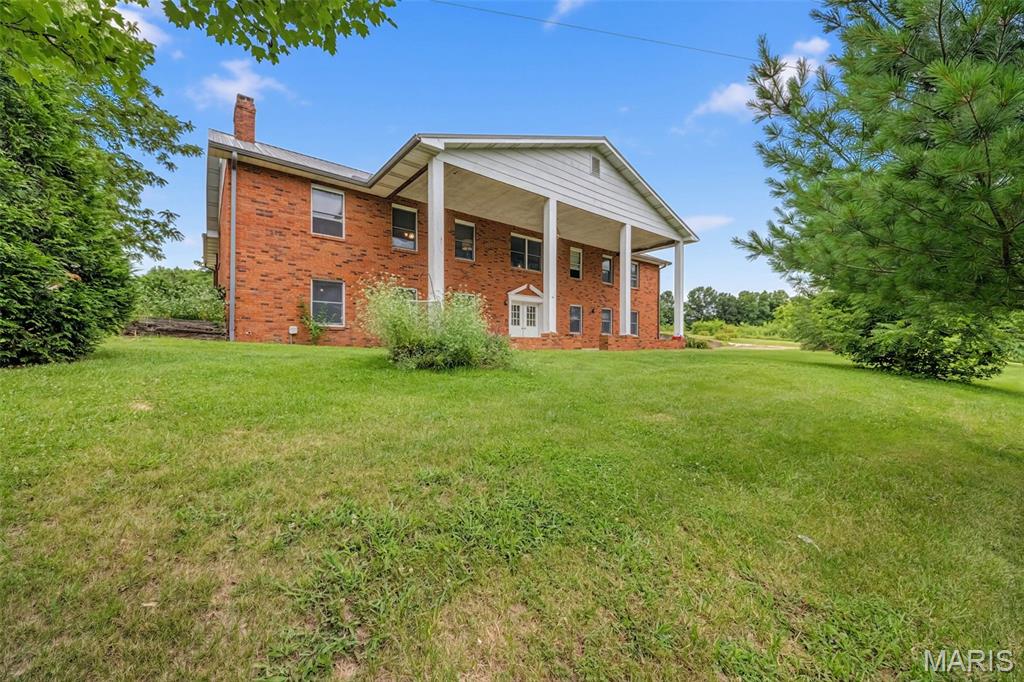
Escape to the peace and privacy of the country living with this 5-bedroom, 3.5 bath home situated on 10 beautiful acres.  This property offers the perfect blend of comfort and outdoor living, featuring a scenic pond and a large shed for storage, hobbies, or workshop area.  Inside, you will find plenty of room for family and guests with a functional layout designed for everyday living.  Whether you're looking for space to enjoy nature, start a hobby farm, or simply relax in the quiet setting, this property has endless possibilities.
#26040231

Elsberry

70 Hartley Lane

5 Beds

4 Baths

5,448 Sq.Ft.

$559,900

MLS#: 26040231
Price reduced
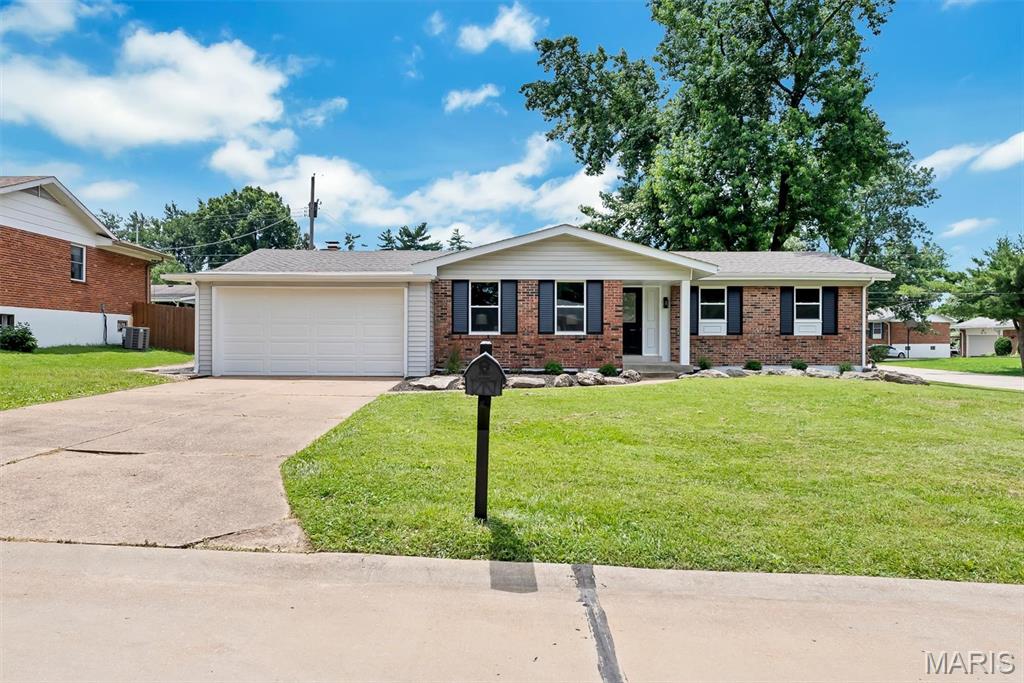
Completely Remodeled | Prime Corner Lot Welcome to 1152 Tumbleweed, a beautifully renovated home situated on a spacious, flat corner lot in an established neighborhood. This move-in-ready property has undergone a complete renovation, blending modern style with quality craftsmanship and giving buyers the confidence of nearly every major component being updated. Inside, you’ll find a bright, open layout with new flooring, fresh paint, updated lighting, and new interior doors throughout. The stunning kitchen features new cabinetry, countertops, stainless steel appliances, modern fixtures, and ample storage, making it both stylish and functional. The fully renovated bathroom showcases a custom tiled walk-in shower with a frameless glass door, new plumbing fixtures, and contemporary finishes. Major improvements include Brand-new roof, All-new plumbing throughout including new plumbing stack, new plumbing fixtures, new water heater. Recently serviced HVAC system. New windows along with new sliding glass doors. New flooring luxury vinyl plank flooring throughout. New interior doors and hardware. Outside, enjoy excellent curb appeal with fresh landscaping, a welcoming covered front porch, and the added convenience of a large, level corner lot offering extra yard space, easy access, and plenty of room to entertain, garden, or play. This is priced to sell!
#26040519

Ellisville

1152 Tumbleweed Trail

3 Beds

2 Baths

1,518 Sq.Ft.

$429,900

MLS#: 26040519
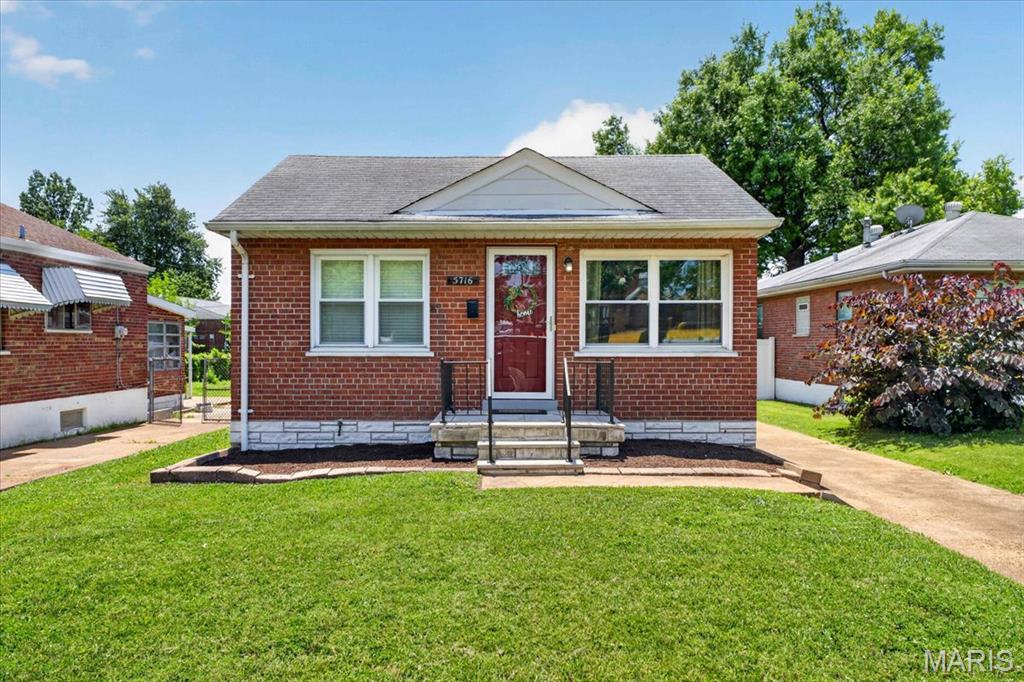
Charming South City home featuring 2 bedrooms, 1 bath, a finished lower level, and an oversized 1-car garage! Step inside to find beautiful wood floors, abundant natural light, and a neutral color palette throughout. Both bedrooms offer ample space for full bedroom furnishings. The updated kitchen shines with granite countertops, stainless steel appliances, and a pantry for added storage. Just off the kitchen, enjoy the expansive patio and driveway area overlooking the spacious backyard—perfect for entertaining, relaxing, or outdoor activities. The finished lower level provides valuable additional living space, while the unfinished area offers plenty of storage. Ideally located within walking distance of Francis Park, as well as local dining, shopping, and schools. Don't miss this wonderful opportunity to own a move-in-ready South City gem!
#26038855

St Louis

5716 Eichelberger Street

2 Beds

1 Baths

1,202 Sq.Ft.

$215,000

MLS#: 26038855
Price reduced
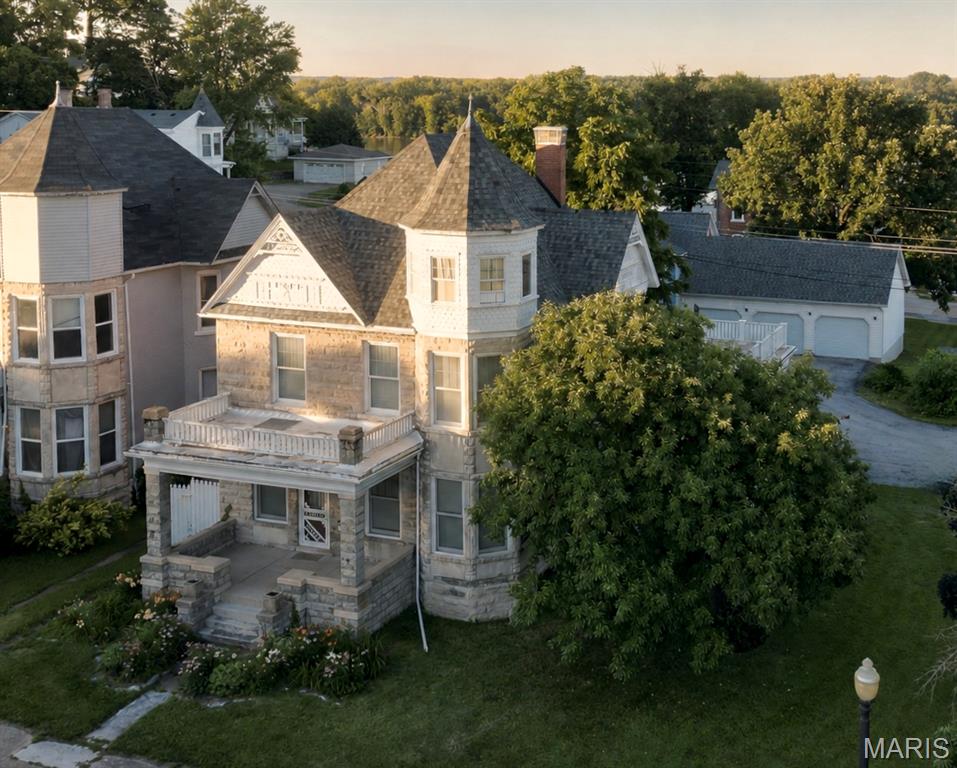
PRICE ADJUSTMENT because relocating owners motivated to sell quickly! Rarely does a home of this architectural significance become available at such an attainable price.  A couple projects incomplete for you to resume according to your desires, providing the opportunity to sell at a lower "as is" price point - a distinguished Queen Anne Victorian residence in the charming river town of Louisiana, Missouri. Built in 1891 for prominent merchant Adam Wald, this remarkable home stands as a testament to the prosperity, craftsmanship, and architectural elegance of Louisiana's thriving river-town era. Agents see agent remarks.

Situated on three lots totaling just under one-half acre, the home is constructed of stone, brick, and frame and showcases beautifully preserved original woodwork, a grand oak staircase, spacious formal living and dining rooms, and architectural details that have remained intact for well over a century. Thoughtful updates blend seamlessly with the home's historic character, offering modern conveniences while preserving its timeless beauty.

Adam Wald, whose family owned and operated one of Louisiana's largest mercantile establishments, commissioned the home during one of the community's most prosperous periods. It is one of three adjacent homes built for the Wald family. Originally estimated to cost $2,000 each to construct, the homes ultimately exceeded expectations, with final construction costs reaching an impressive $4,250 each—a considerable investment in 1891!

Located on historic North Third Street, the property is within walking distance of downtown shops, restaurants, the library, and the Mississippi River. Continue your stroll north along Third or Main Street, passing other impressive historic homes, and you'll arrive at Henderson Park (also known as Riverview Park), where breathtaking views of the Mississippi River, the Illinois bluffs, and the surrounding river valley await.

The property includes a private drive and a detached three-car garage that offers abundant space for vehicles, a workshop, hobbies, or the perfect gathering spot. A large screened porch, added in the 1980s, is currently being transitioned into a three- or four-season room, giving the next owner the opportunity to complete the project or restore it to its original screened-porch design.

Whether you're entertaining guests, admiring the exceptional craftsmanship of a bygone era, or simply appreciating the rich history behind its walls, this home offers a rare combination of historic significance, charm, and everyday livability.

More than a home—it's a remarkable piece of Louisiana history.
#26038198

Louisiana

215 N 3rd Street

3 Beds

1 Baths

2,936 Sq.Ft.

$289,000

MLS#: 26038198
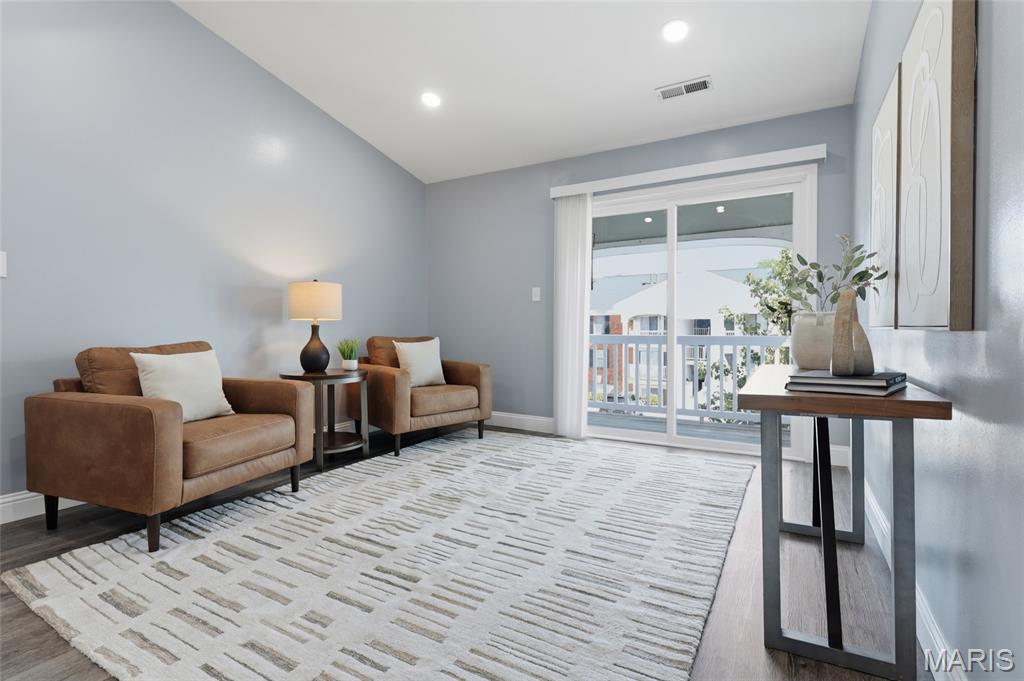
Welcome home to this stunning, fully renovated 2-bedroom, 2-bath condo in the highly desirable Victoria Crossing community. Completely rehabbed from top to bottom, this turnkey residence showcases quality craftsmanship and modern finishes throughout. The beautifully redesigned kitchen features brand-new custom cabinetry, elegant Cambria quartz countertops, a new sink, and all-new stainless-steel appliances, creating a stylish and functional space for everyday living and entertaining. New faucets have been installed throughout the home, complementing the fully updated bathrooms and kitchen. The open-concept floor plan is enhanced by vaulted ceilings, brand-new flooring throughout, fresh designer paint, and all-new lighting fixtures. A new sliding glass door fills the living space with natural light and leads to a private covered deck with additional storage. The spacious primary suite offers a walk-in closet and a completely remodeled private bath. Additional improvements include a new water heater, new in-unit washer and dryer, and a newer HVAC system, providing peace of mind and energy efficiency. Residents enjoy maintenance-free living with access to community amenities including a swimming pool, tennis courts, and beautifully maintained common grounds. Conveniently located in the award-winning Rockwood School District and just minutes from shopping, dining, parks, and major highways. This unit has a deeded covered parking spot. Welcome Home!
#26039408

Wildwood

133 Jubilee Hill Drive J

2 Beds

2 Baths

868 Sq.Ft.

$199,900

MLS#: 26039408
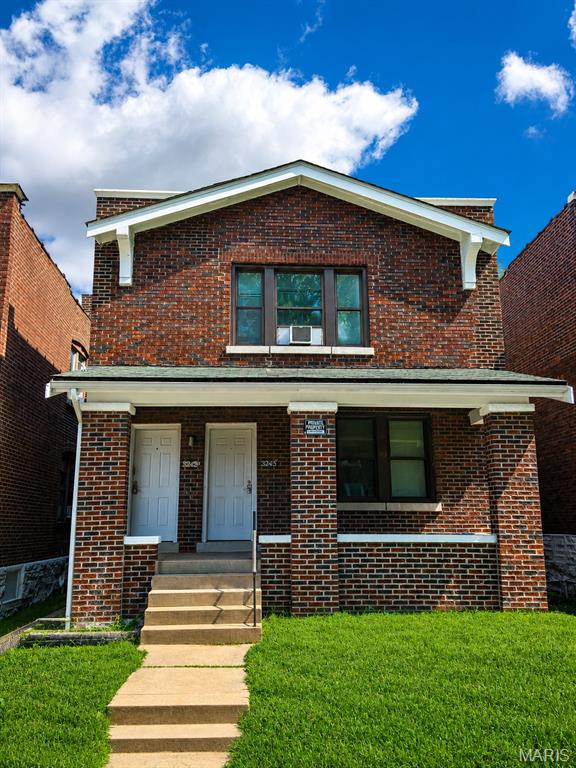
Investors and owner-occupants, take note: this multi-family gem in the desirable Dutchtown South area presents a smart path to steady rental income and long-term equity. Featuring 2 leased 3 bedroom/ 1 bath units. The property is primed to generate dependable cash flow from day one.

Each unit offers comfortable living quarters that appeal to a wide pool of renters—from young professionals to small families seeking an affordable foothold in South City. The separated configuration allows you to live in one space while leasing the other, or rent both for maximum returns. With solid bones and a layout that prioritizes everyday practicality, this address delivers exactly what tenants want at a price that keeps occupancy high.

Beyond the property line, the neighborhood seals the deal. Grocery shopping couldn't be easier with Supermarket Merchandising Inc just a quick walk down Virginia Avenue. Commuters benefit from the Virginia @ Osceola bus stop nearby, connecting residents effortlessly to the greater metro. Families will value the proximity to St. Mary's South Side Catholic High School, a respected institution within easy reach. When it's time to unwind, Laclede Park offers green space for recreation, leisurely strolls, and weekend gatherings.

Opportunities like this—combining strong rental fundamentals with an unbeatable location—don't linger on the market. Whether you're expanding your portfolio or making your first investment move, schedule your private showing today and explore the potential firsthand.
#26038905

St Louis

3243 Delor Street

None Beds

None Baths

2,294 Sq.Ft.

$180,000

MLS#: 26038905
Price reduced
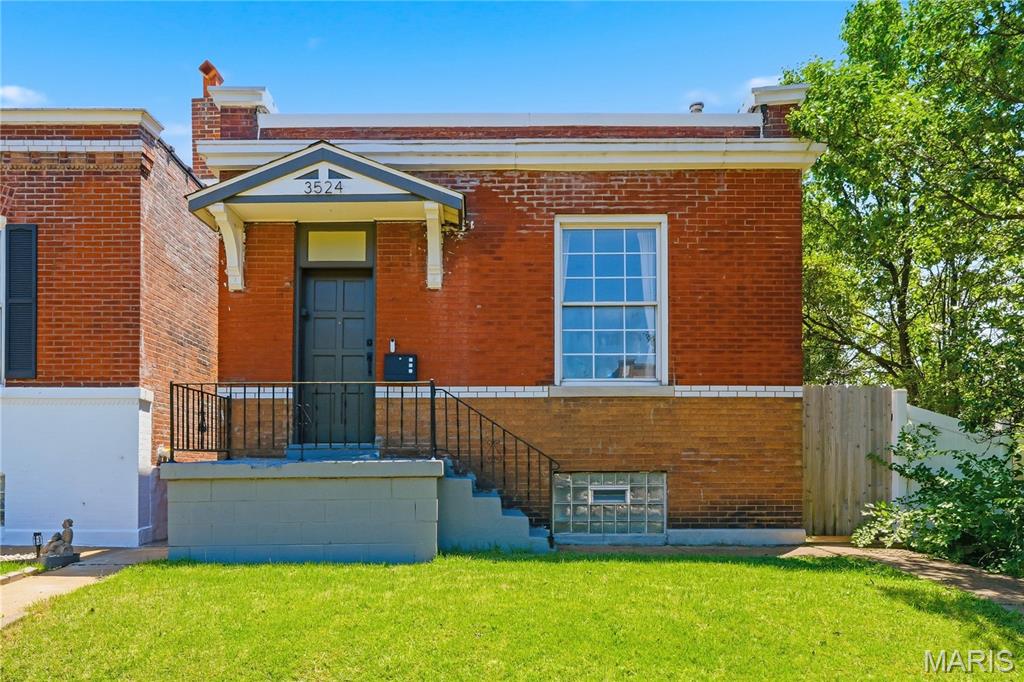
Welcome to this beautifully updated historic home tucked away at the end of a quiet cul-de-sac on a charming cobblestone street in the heart of Tower Grove South. Thoughtfully renovated while preserving its timeless character, this home offers the perfect blend of historic charm and modern convenience. Inside, you'll find original hardwood floors, exposed brick, a restored built-in, and a stunning original fireplace mantel that celebrate the home's architectural heritage. The newly remodeled bathroom, convenient main-floor laundry, and functional mudroom provide the updates today's buyers are looking for, while major systems—just three years old—offer added peace of mind.

Step outside to enjoy the privacy-fenced backyard with an off-street parking pad, creating a private urban retreat. Located in one of St. Louis' most sought-after and highly walkable neighborhoods, you'll enjoy the vibrant lifestyle, local restaurants, neighborhood shops, and historic character that make Tower Grove South such a desirable place to call home.

Historic character, modern updates, and an unbeatable location—this is city living at its finest.
#26015208

St Louis

3524 Grace Avenue

2 Beds

1 Baths

1,056 Sq.Ft.

$214,000

MLS#: 26015208
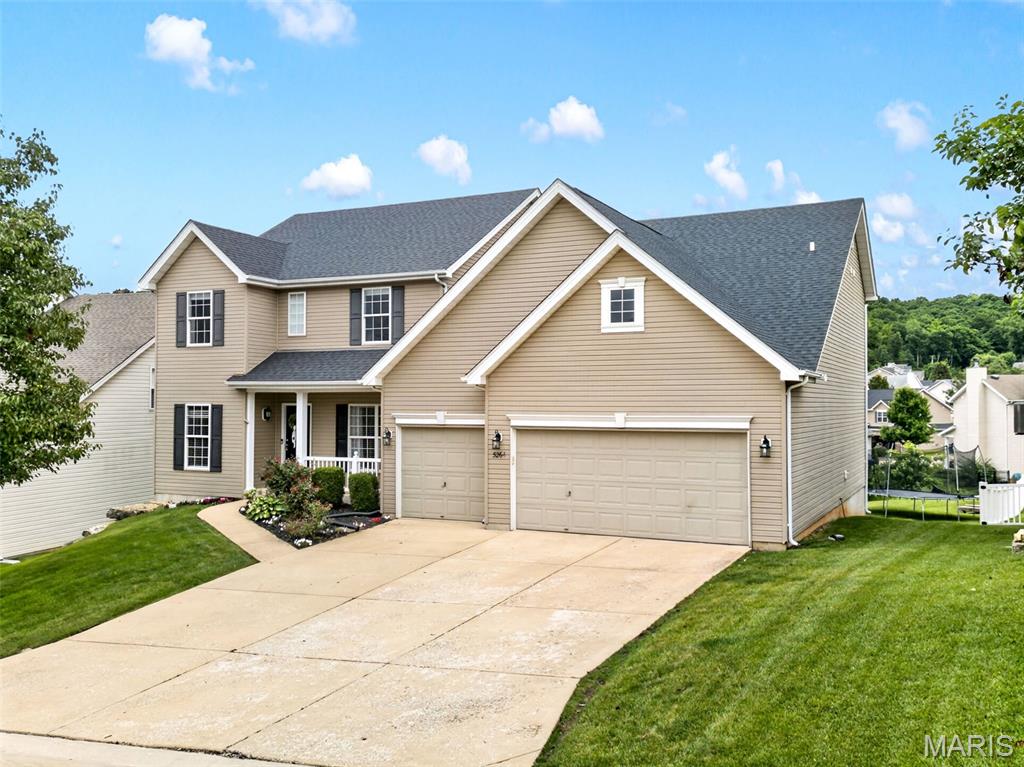
Welcome to this 4 bed home in Mirasol Manor, where space, style, thoughtful updates, and exceptional amenities come together in a highly desirable community setting. Offering approximately 4,400 square feet of beautifully designed living space, this home features an open floor plan ideal for both everyday living and entertaining. The main level showcases new hardwood flooring, enhancing the home's modern feel while maintaining warmth and elegance. At the heart of the home is the expansive family room with a cozy gas fireplace, seamlessly connected to the kitchen and main living areas. The kitchen features rich 42" cherry cabinetry, quartz countertops, a large center island, an oversized walk-in pantry, and a convenient butler pantry. A dedicated dining room and separate private office provide flexible spaces for both formal gatherings and work-from-home needs. Step outside to the composite deck with built-in lighting and enjoy beautiful views—the perfect place for morning coffee or evening relaxation. Upstairs, you'll find four spacious bedrooms, two full bathrooms, and a bonus area ideal for a home office, study space, or kids' playroom. The luxurious primary suite features two walk-in closets, dual vanities, a large soaking tub, and a separate shower, creating the perfect private retreat. The finished walk-out lower level offers even more living space with a large recreation room, dedicated TV area, full wet bar, convenient half bath, and abundant storage. New carpet on the second floor installed in 2026 gives a fresh, updated feel. This home is loaded with valuable upgrades, including solar panels for improved energy efficiency and long-term utility savings, a sprinkler system, reverse osmosis water filtration system, dual HVAC systems for year-round comfort, and a radon mitigation system for added peace of mind. The roof is only four years old, providing added value and confidence for years to come. Located in a community with a neighborhood pool and tennis courts, this exceptional home also benefits from lower Jefferson County taxes, making it an incredible value. With its spacious layout, quality updates, outstanding mechanical systems, and resort-style community amenities, this Mirasol Manor home truly offers the complete package.
#26036679

Eureka

5264 Mirasol Manor Way

4 Beds

2 Baths

4,412 Sq.Ft.

$500,000

MLS#: 26036679

1 ... 467 468 469 470 471 ... 666
* Listings identified with the FMLS IDX logo come from FMLS and are held by brokerage firms other than the owner of this website. The listing brokerage is identified in any listing details. Information is deemed reliable but is not guaranteed. If you believe any FMLS listing contains material that infringes your copyrighted work please click here to review our DMCA policy and learn how to submit a takedown request. Ā© 2024. First Multiple Listing Service, Inc.
 - property

Send a message

Message successfully sent.

Your message

What is 3 + 4 ?

Reason for contacting?

I agree to receive email communication and understand I can unsubscribe at any time.

I agree to be contacted by Rock Island Realty via call, email, and text for real estate services. To opt out, you can reply 'stop' at any time or reply 'help' for assistance. You can also click the unsubscribe link in the emails. Message and data rates may apply. Message frequency may vary. Privacy Policy

Sign Out

Virtual Assistant

Would you like to take the next step with this property? We can help you schedule a showing or virtual tour, or send you more details.

Yes, I would like more information.

Thank You for Your Reply, One of Our Agents will contact you as soon as possible

No, maybe later.

Thank you, you can always contact me via email, phone number or through the contact form.

Realhub AI

Lucy - Your AI-Powered Realtor

Update Your Temporary Password

Personalize your search

Enter your email and we'll notify you immediately when new listings match what you're looking for.

or enter email address

Already have an account ? Login here

Continue your home search

I agree to receive communications and understand I can unsubscribe at any time.

I agree to be contacted by Rock Island Realty via call, email, and text for real estate services. To opt out, you can reply 'stop' at any time or reply 'help' for assistance. You can also click the unsubscribe link in the emails. Message and data rates may apply. Message frequency may vary. Privacy Policy

Already have an account ? Login here

We use cookies

We use cookies primarily for analytics to enhance your experience. By accepting, you agree to our use of these cookies. You can manage your preferences or learn more about our cookies policy.
