Properties

Browse or get in touch to schedule a walkthrough.

  • Nearby me
Price range

Popular Features

Community Features

Association

Property Features

Waterfront

View

Exterior Features

Interior Features

Style

10000 properties match your criteria

Updated 1 minute ago

E-Alert name
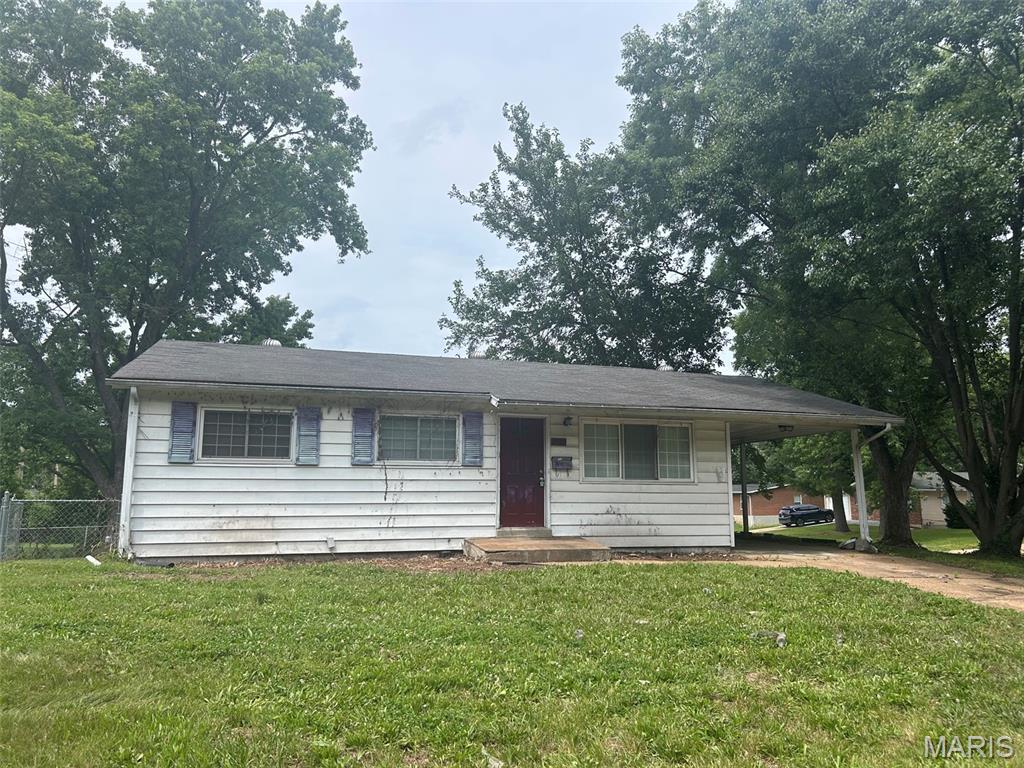
INVESTOR SPECIAL!! Earn instant equity and cash flow with this 3-bedroom single family home in Saint Louis County, MO. Home features an open floor plan, hardwood flooring, eat-in kitchen, large bedrooms and full basement. This property is being sold as-is with seller not providing disclosures, warranties or repairs. Add to your portfolio or jump into property investment with this solid property.
#26040864

Unincorporated

2629 Daman Court

3 Beds

1 Baths

1,008 Sq.Ft.

$65,000

MLS#: 26040864
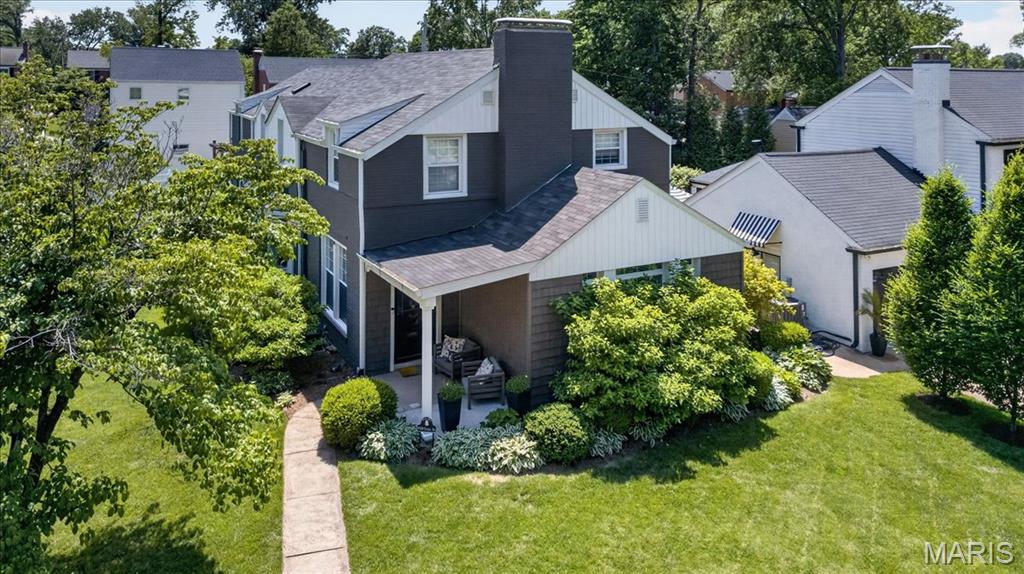
Beautifully updated home on charming Sonora Avenue in the heart of Brentwood, where style, comfort, and location come together effortlessly.  Rich hardwood floors and sun-drenched windows create a bright, inviting ambiance throughout. The stunning designer eat-in kitchen is the true centerpiece, featuring a breakfast bar, two expansive islands, and seamless flow into the oversized family room—perfect for everyday living and entertaining.  The main level offers a gracious living room with fireplace, a cozy private office, and a beautifully updated powder room. A spacious mudroom doubles as a flexible workout or catch-all space, with easy access to the walk-out brick patio for indoor-outdoor living.  Upstairs, the private primary suite is a serene retreat with a spa-like bath, complete with soaking tub and separate shower. Three additional bedrooms, a stylish hall bath, and an oversized laundry room with a large island—ideal for crafts or gift wrapping—complete the second floor.  The finished lower level offers additional living space and walk-out access, adding versatility to this already exceptional home.  Chic, bright, and beautifully neutral throughout.  Unbeatable location—walk to top-rated schools, parks, and everything Brentwood has to offer. Just moments from Tilles Park, scenic walking trails, local restaurants, and the Brentwood Pool Club.
#26029465

St Louis

9324 Sonora Avenue

4 Beds

2 Baths

4,045 Sq.Ft.

$875,000

MLS#: 26029465
Price reduced
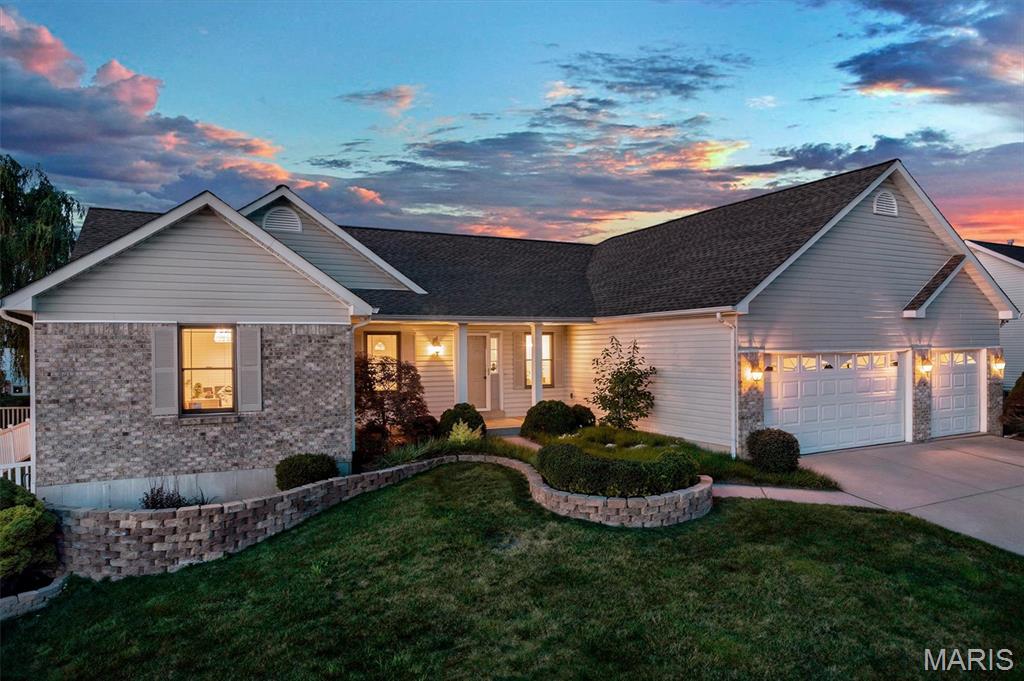
Tucked away off Bryan Road on a quiet street in sought-after Sunset Ridge Estates, this spacious ranch offers the perfect combination of everyday comfort, room to entertain, and surprisingly low utility costs. With nearly 3,900 square feet of finished living space, 3+ bedrooms, 3 full baths, and an oversized 3-car garage, there's space for everyone and everything.

From the moment you walk in, you'll appreciate the soaring vaulted ceilings, open floor plan, and inviting Great Room featuring a wood-burning fireplace. The kitchen offers stainless steel appliances, a center island, desk area, pantry, abundant cabinetry, and flows seamlessly into the breakfast room and living areas, making it ideal for both daily living and entertaining.

One of the home's most impressive features is what you don't immediately see. Paid-off solar panels, Anderson windows, quality insulation, and a high-efficiency Trane HVAC system with major components updated in 2023 help create a home that is exceptionally quiet, comfortable, and economical to own. Utility costs are remarkably low for a home of this size.

The finished lower level is an entertainer's dream, featuring a huge family room, wet bar/kitchen, media area, gym, two additional sleeping rooms connected by a Jack-and-Jill bathroom, and plenty of storage space. Whether you're hosting game day, holiday gatherings, overnight guests, or simply need room to spread out, this lower level delivers.

Step outside to enjoy the covered patio and fenced backyard, offering the perfect setting for pets, play, gardening, or relaxing summer evenings. The oversized 3-car garage provides ample space for vehicles, tools, hobbies, and workshop needs.

Residents enjoy access to community amenities including a neighborhood pool, clubhouse, and common ground, all within the highly regarded Wentzville School District.

Large enough to host the holidays, efficient enough to keep monthly costs manageable, and thoughtfully designed for both entertaining and everyday living, this is the kind of home buyers wait for. Near I-64 and I-70, this home delivers an easy commute and overall great location.
#26034852

O'Fallon

1290 Summer Lynne Drive

5 Beds

3 Baths

3,838 Sq.Ft.

$459,900

MLS#: 26034852
Price reduced
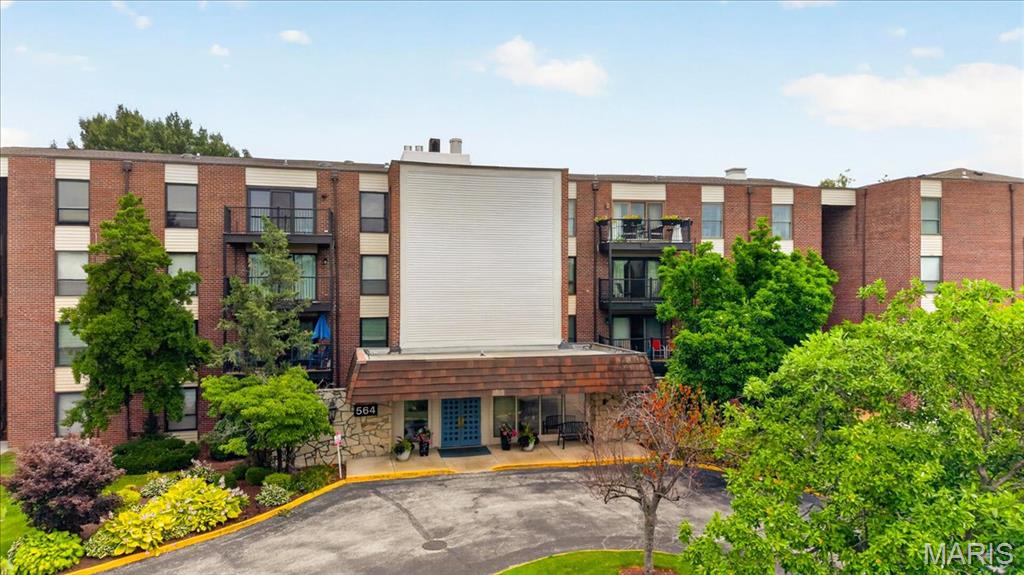
Back on the market no fault of the seller. Enjoy peaceful golf course views, incredible space, and the ease of first-floor living in this beautifully maintained condo overlooking Creve Coeur Golf Course. From the moment you step onto the private patio, you’ll appreciate one of the best settings in the community, where lush fairways create a scenic backdrop and the expansive green space feels like your own backyard. Inside, you’ll find a spacious floor plan with room to spread out. The welcoming entry opens to an oversized living room filled with natural light and a generous dining room that’s perfect for entertaining, or everyday living. Large sliding glass doors frame the beautiful golf course views and create a seamless connection between the living room and the private patio, making it easy to enjoy the outdoors year-round. The generously sized eat-in kitchen offers exceptional cabinet and countertop space, pantry storage, double wall ovens, and easy access to the spacious dining room. Just off the kitchen, the convenient in-unit laundry room adds to the ease of everyday living. The expansive primary suite offers the comfort and space you’ve been searching for, featuring an impressive 12’ x 6’ walk-in closet and a spacious ensuite bath with a dual sink vanity, soaking tub, and separate shower. A second generously sized bedroom with double closets and a nearby full bath provides the perfect space for guests, family, or a home office. With abundant storage throughout, plentiful guest parking, and an unbeatable first-floor location, this home offers the perfect blend of comfort and convenience. Residents enjoy a beautifully maintained community with a swimming pool, manicured grounds, and an HOA that covers water, sewer, trash, snow removal, and lawn and landscape maintenance. Conveniently located just minutes from popular shopping, dining, Creve Coeur Park, and easy access to Highways 40 and 270, this is low-maintenance living at its best. Don’t miss out!
#26040630

St Louis

564 Sarah Lane 104

2 Beds

2 Baths

1,493 Sq.Ft.

$239,900

MLS#: 26040630
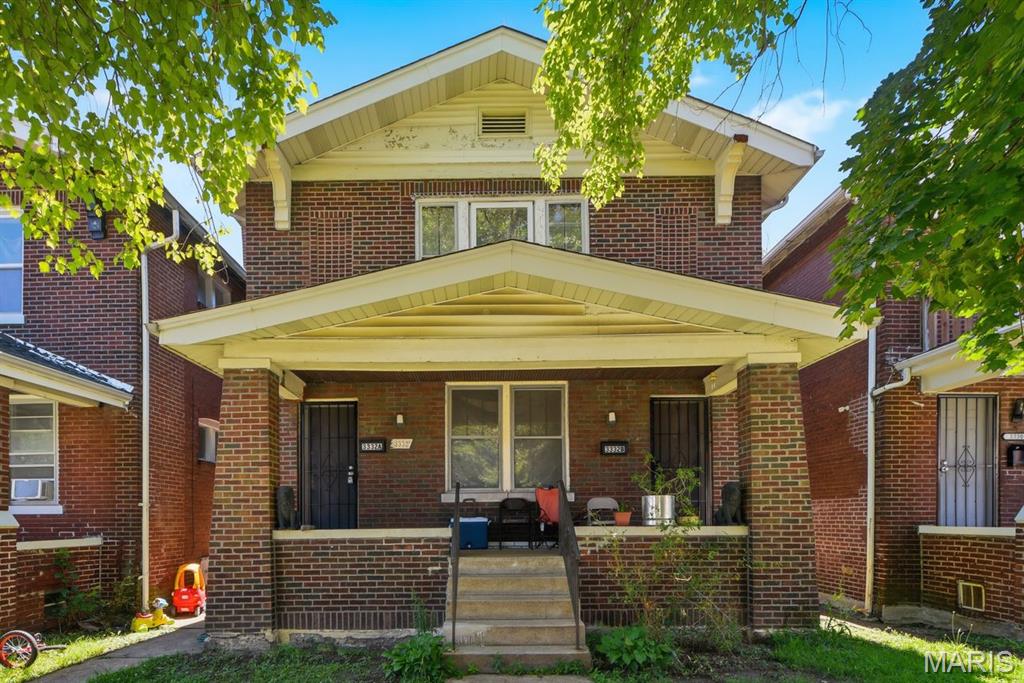
Welcome home to this spacious and well-maintained 3-bedroom, 1-bath upper-level unit in a classic brick duplex located in the heart of South St. Louis. Filled with historic charm and character, this home features beautiful original hardwood floors, large sun-filled rooms, tall ceilings, and timeless architectural details throughout.

The oversized living room flows into a separate dining area, providing plenty of space for relaxing, entertaining, or working from home. Two generously sized bedrooms offer flexibility for families, roommates, guests, or a home office setup. The updated bathroom features a newer vanity and tub surround, while the spacious kitchen offers abundant cabinet and counter space along with a refrigerator and gas range.

Enjoy morning coffee or evening relaxation on the covered rear balcony overlooking the backyard. Additional storage and laundry hookups are available in the lower level. Conveniently located near parks, shopping, restaurants, public transportation, and major highways, providing easy access to downtown St. Louis and the surrounding areas.
Tenant is responsible for all utilities and maintaining the property. No smoking and no pets. Available immediately. Showings will be scheduled for pre-approved applicants to minimize disturbance to other tenants.
#26040318

St Louis

3332 Aubert Avenue A

2 Beds

1 Baths

2,270 Sq.Ft.

$1,050

MLS#: 26040318
Price reduced
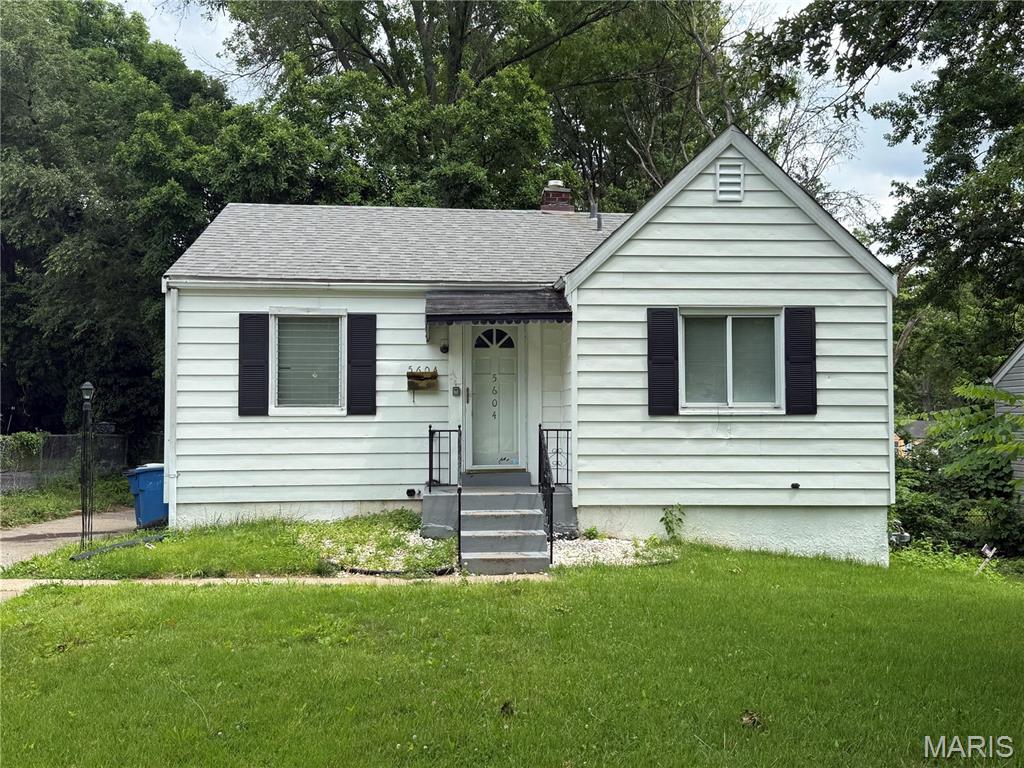
Investor or owner-occupant opportunity! This 2-bedroom, 1.5-bath home offers hardwood flooring in the main living areas, carpeted bedrooms, and a finished lower-level flex room perfect for a home office, hobby room, workout space, or additional living or sleeping area. Major mechanical updates provide peace of mind, including a 2022 Rheem HVAC system, 2024 water heater, and an updated electrical panel. The home also features an enclosed rear porch, walk-out basement, spacious driveway with ample off-street parking, and a generous backyard. Previously tenant occupied and recently vacated, this property is move-in ready while offering the opportunity for a new owner to add their own personal touches over time. Whether you're expanding your investment portfolio or looking for an affordable home with equity potential, this is one you won't want to miss.
#26040448

Country Club Hills

5604 Sunbury Avenue

2 Beds

1 Baths

777 Sq.Ft.

$65,000

MLS#: 26040448
Price reduced
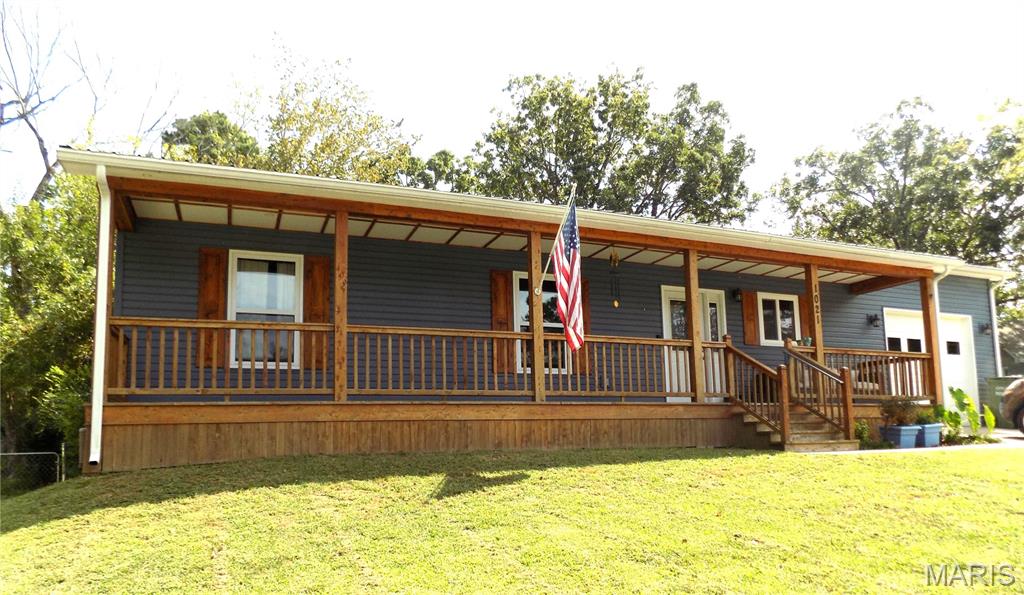
Welcome home to this beautifully maintained 3-bedroom, 2-bath residence built in 2021, offering modern finishes, thoughtful design, and low-maintenance living. The open-concept floor plan creates the perfect space for everyday living, family gatherings, and entertaining guests.
The stylish kitchen features butcher block countertops, a classic subway tile backsplash, stainless steel appliances, a brand-new dishwasher, and abundant cabinet storage. The spacious primary suite offers a large walk-in closet and a private bath complete with a walk-in shower and quartz-topped vanity.
Luxury vinyl plank flooring flows throughout the main living areas, while comfortable carpeting adds warmth to the bedrooms. An unfinished basement provides over 700 square feet of additional storage space and offers added peace of mind during storm season.
Outside, you'll appreciate the low-maintenance exterior with durable vinyl siding and a metal roof. The fully fenced backyard is ready for relaxation and enjoyment, featuring a fire pit and garden area. An oversized attached garage with built-in shelving provides even more storage and functionality.
Conveniently located near shopping, dining, schools, and everyday amenities, with a neighborhood park just steps away, this home combines comfort, convenience, and value.
#26040551

Rolla

1021 Morrell Avenue

3 Beds

2 Baths

1,687 Sq.Ft.

$239,000

MLS#: 26040551
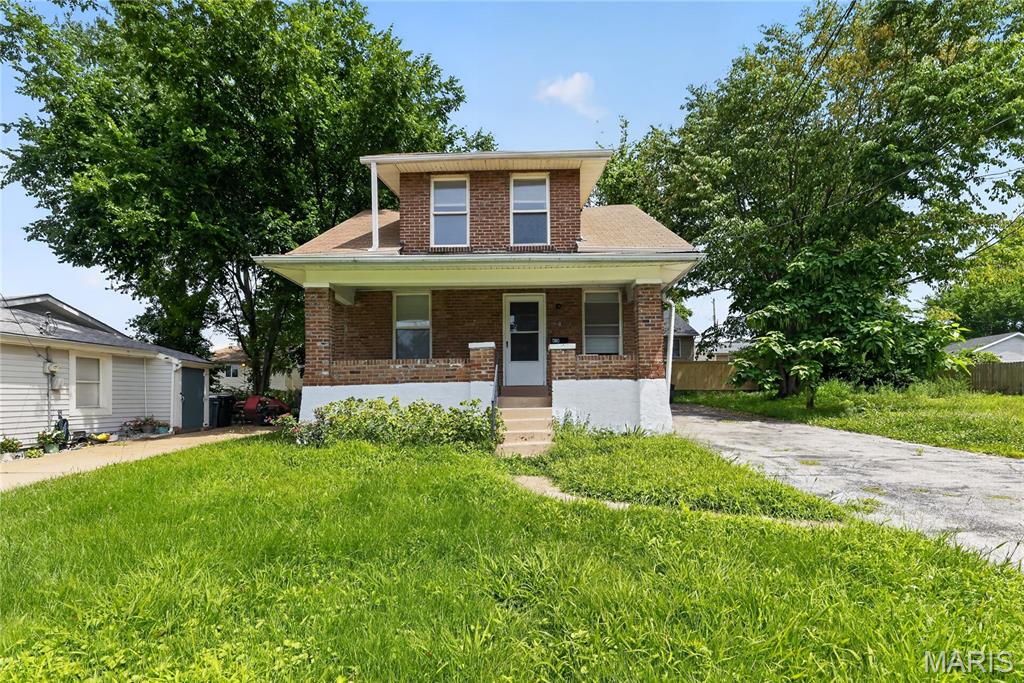
Discover the charm of this 1.5-story bungalow situated on a rare, spacious 100' x 100' double lot in the heart of Kirkwood’s desirable Meacham Park neighborhood. This 4-bedroom home offers a versatile layout, featuring cozy main-level living spaces and hardwood floors. The property includes a large backyard with a deck, perfect for outdoor entertaining or gardening. Enjoy the convenience of being close to Kirkwood’s vibrant downtown shops, dining, and parks.
#26039858

Kirkwood

413 Saratoga Street

2 Beds

1 Baths

1,201 Sq.Ft.

$159,900

MLS#: 26039858
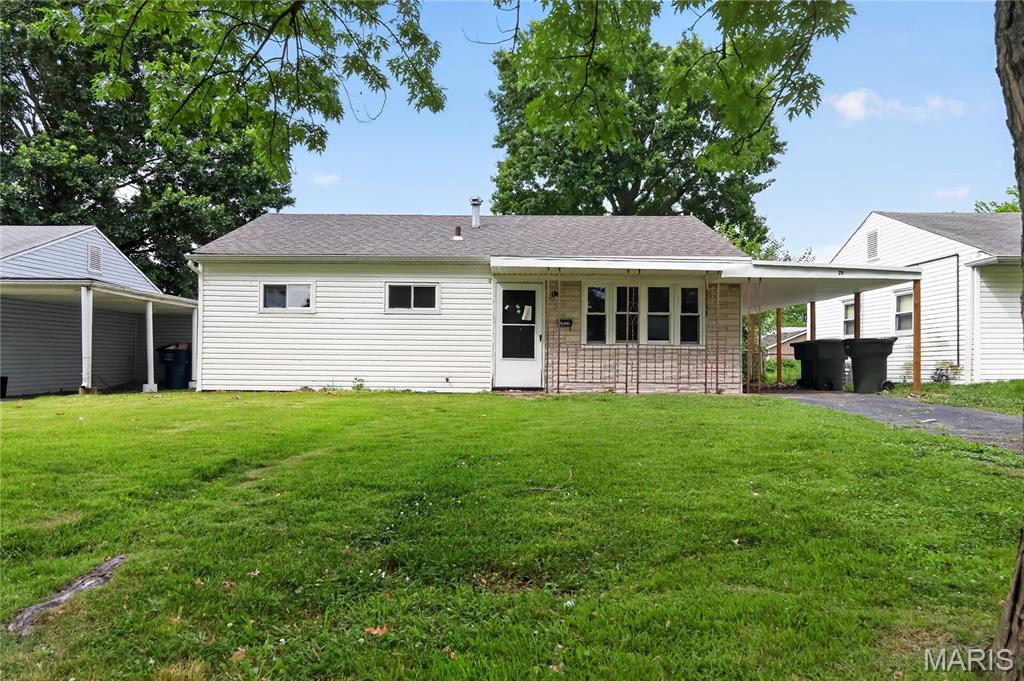
Single-family ranch home located in the Boulevard Heights neighborhood of South City St. Louis. Originally built in 1950, this single-story residence provides 845 square feet of finished living area across a 5-room functional layout. The interior includes 3 bedrooms and 1 full bathroom, with all living spaces and bedrooms conveniently situated on the main level. The property features a level 6,316-square-foot lot (0.15 acres) with a deep backyard. Centrally located with straightforward access to local neighborhood parks, city transit routes, and South City retail and dining destinations.
#26038849

St Louis

3829 Primm Street

3 Beds

1 Baths

845 Sq.Ft.

$134,900

MLS#: 26038849
Price reduced
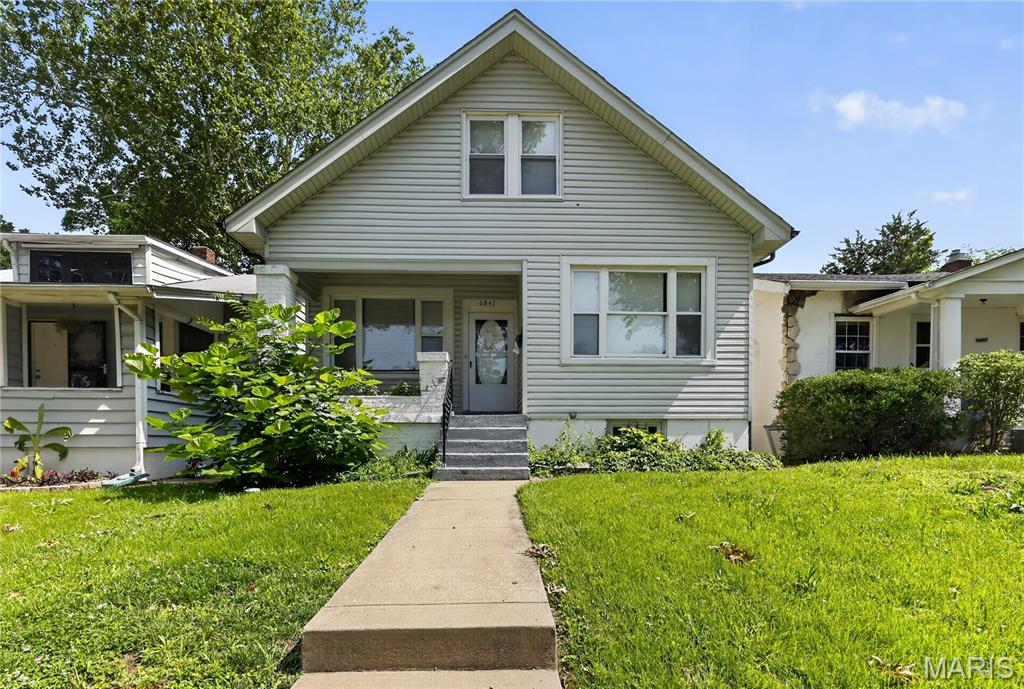
Welcome to 6847 Corbitt Ave in University City’s Olive Heights neighborhood. This well-situated single-family home offers classic charm with a functional layout, featuring spacious living areas, hardwood flooring, and a traditional ranch-style design. The main level includes comfortable bedrooms and a full bath, while the lower level provides ample storage and laundry space. Situated on a residential street with convenient access to schools, parks, shopping, and major highways. A great opportunity in a desirable St. Louis County location.
#26038793

University City

6847 Corbitt Avenue

4 Beds

2 Baths

2,052 Sq.Ft.

$199,900

MLS#: 26038793
Price reduced
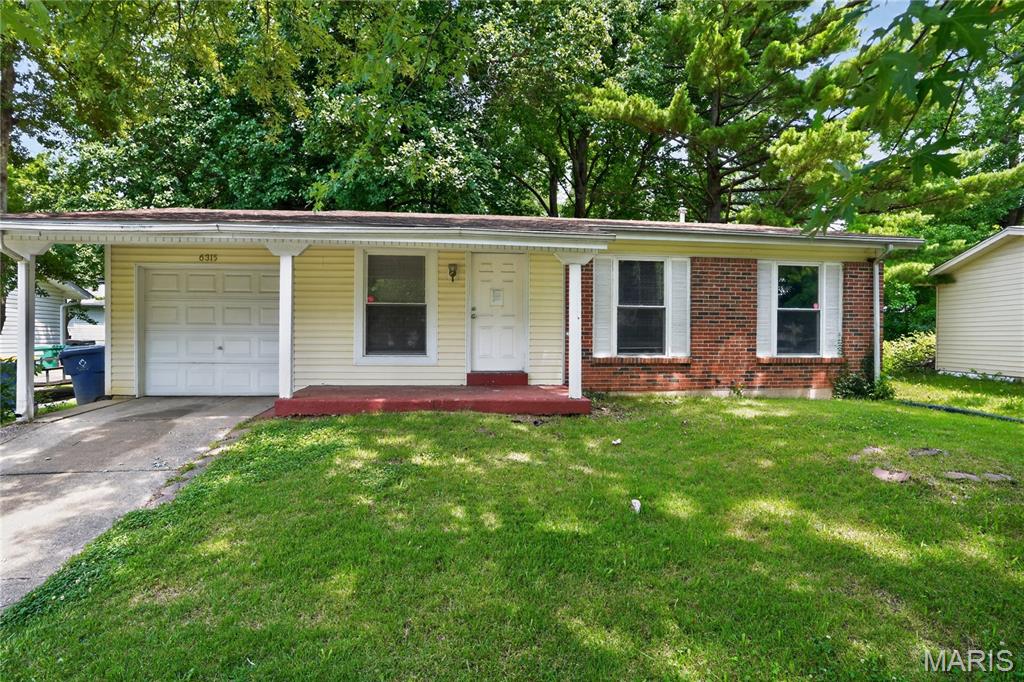
Welcome home to this charming, well-maintained ranch in the desirable Pennyrich Farms subdivision! This inviting 3-bedroom, 2-bathroom residence offers a perfect blend of comfort and convenience. The main level features a spacious, sunlit living area highlighted by a cozy wood-burning fireplace—ideal for relaxing evenings. The functional kitchen includes an eat-in space, and the home boasts a full basement providing ample storage or future expansion potential. Situated on a level lot with a private backyard and a 1-car attached garage, this property is a true gem. Conveniently located near local schools, parks, and shopping.
#26035002

St Louis

6315 Coventry Drive

3 Beds

2 Baths

1,042 Sq.Ft.

$144,900

MLS#: 26035002
Price reduced
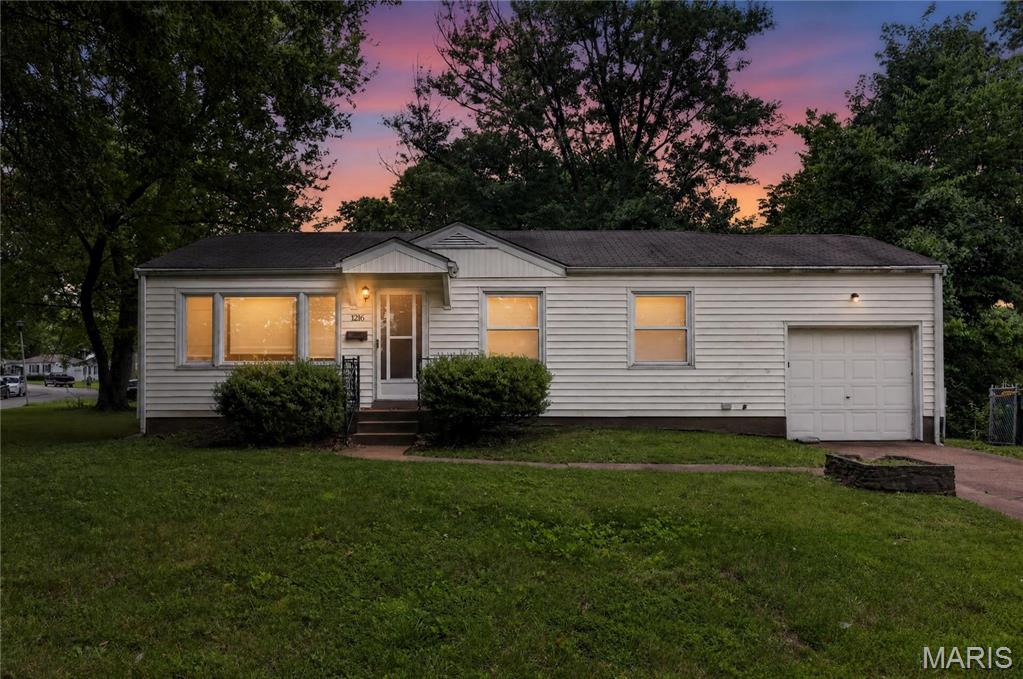
Discover the potential of this charming ranch-style home in the heart of Bissell Hills. Perfect for first-time buyers or investors, this three-bedroom, two-bath residence offers a functional layout featuring a spacious main level and a partially finished lower level with a full bathroom. The property includes a convenient one-car attached garage and a level backyard, ideal for outdoor activities. Situated in a well-established neighborhood, this home provides a solid foundation for your personal updates.
#26035696

St Louis

1216 Nectar Drive

3 Beds

2 Baths

1,008 Sq.Ft.

$94,900

MLS#: 26035696
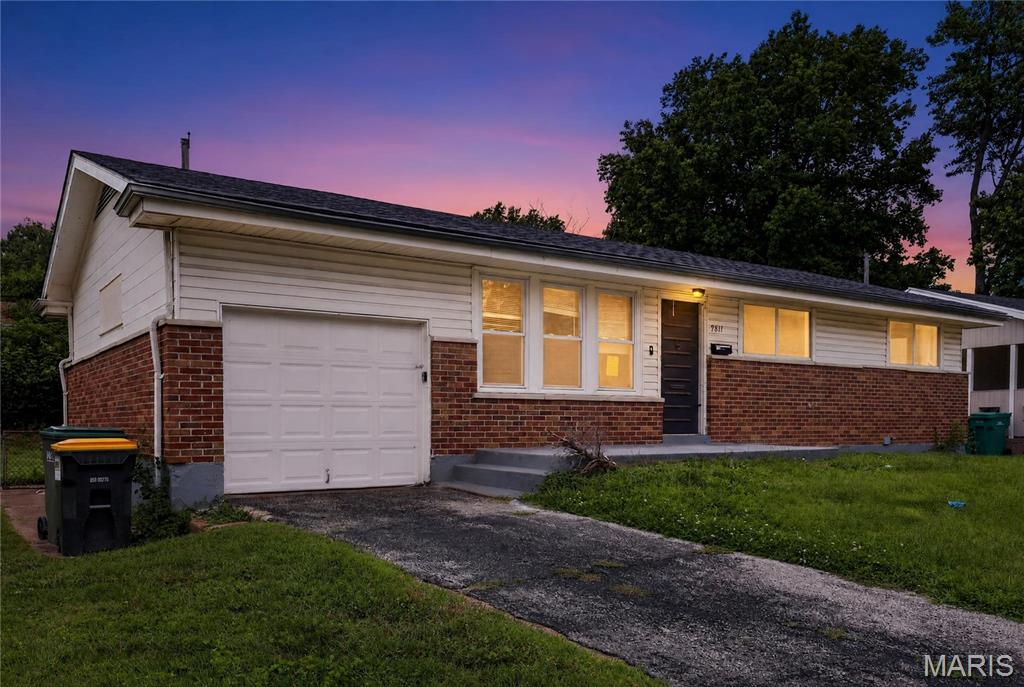
Price reduced
Welcome to 9811 Portage Dr, a well-located single-family residence nestled in a quiet residential pocket of St. Louis County. This home offers convenient access to nearby schools, parks, shopping, and major commuter routes, making daily travel and errands simple and efficient. The property sits on a traditional residential street with established homes and mature surroundings, providing a comfortable neighborhood setting.

The interior layout is designed for practical living with functional room flow, offering flexibility for homeowners or investors to personalize and update to their preference. Exterior features include a standard residential lot with driveway access and a private backyard space suitable for outdoor enjoyment, gardening, or future improvements.
#26031625

St Louis

9811 Portage Drive

3 Beds

1 Baths

1,014 Sq.Ft.

$84,900

MLS#: 26031625
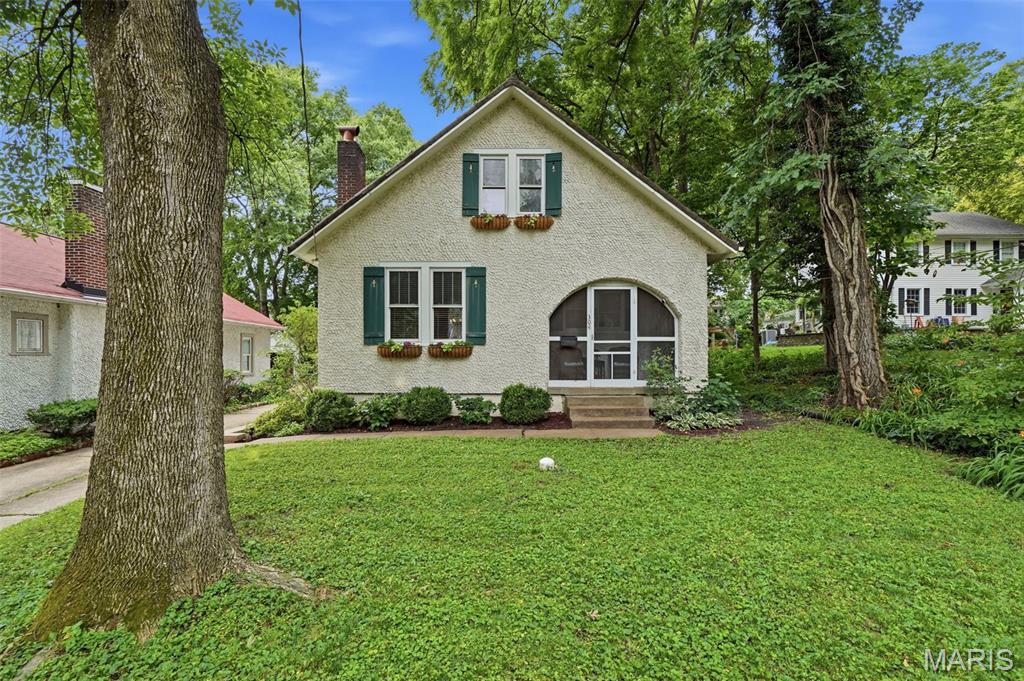
Charming Webster Groves cottage with nearly 100 years of history, charm, and stories waiting to be told! From the moment you step onto the screened-in front porch, you’ll appreciate the inviting personality this home offers. It’s the perfect place to enjoy your morning coffee or unwind at the end of the day!
Inside, hardwood floors, crown molding, a cozy wood-burning fireplace, and built-in bookshelves add warmth and character throughout the home. The main level offers a spacious living room, dining area, and kitchen with pantry, plus a convenient bonus room/drop zone.. Two bedrooms and a full bath complete the main floor.
Upstairs, the private primary suite feels like its own retreat with a spacious bedroom, 4 closets, additional linen storage, and a full bath. Separate heating and cooling upstairs provide year-round comfort.
Important updates include a newer AC & mini-split system (2022), appliances (2021), water heater (2023), and electrical panel in the detached garage (2021). Most windows have been replaced with vinyl windows for added efficiency.
Outside, enjoy a back deck and a detached 2-car garage with additional storage. The garage is equipped with its own EV charging station, making it ready for today’s lifestyle.
Located in the heart of Webster Groves, this home offers the charm buyers are searching for with the convenience of being close to shops, restaurants, parks, and everything this community has to offer. A true gem — don’t miss your chance to call it home!
#26024605

St Louis

304 Papin Avenue

3 Beds

2 Baths

1,456 Sq.Ft.

$399,900

MLS#: 26024605
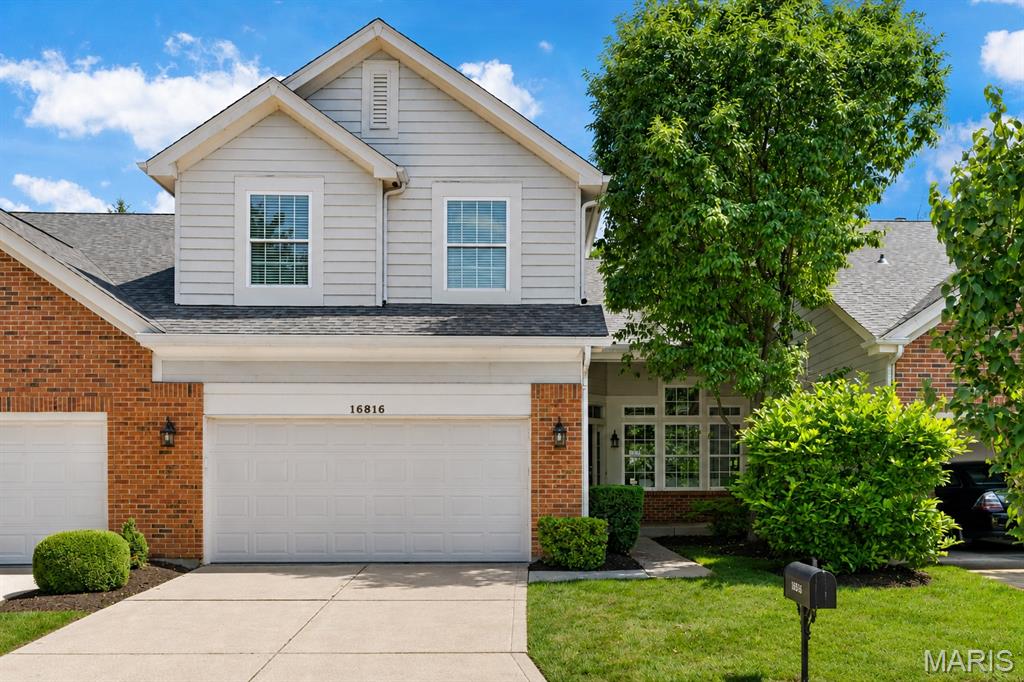
Be the very first to live in this stunning, newly renovated villa in the sought-after gated Chesterfield Bluffs Villas! Filled with natural light and designed for today's lifestyle, this home offers an open floor plan that blends comfortable living and effortless entertaining. The beautifully renovated kitchen is the centerpiece of the home, featuring new appliances, gorgeous quartz countertops, and a large center island that provides abundant workspace and gathering space for family and friends. Step outside to a brand-new private deck, the perfect place for morning coffee, outdoor dining, or relaxing. Upstairs, you'll find three generously sized bedrooms, while the finished lower level adds two additional bedrooms, providing exceptional flexibility for guests, a home office, fitness space, or hobby rooms. The main level features convenient main-floor laundry. Additional highlights include whole-home speakers and a dual-zone HVAC system with a dedicated control in the primary bedroom for personalized comfort. Mechanical updates include two 40-gallon water heaters, a sump pump, a newer condenser, and a roof replaced last year. Also, new siding is scheduled by the HOA within the next few months, adding even more value and gorgeous curb appeal. Residents enjoy a private pool, a paved walking path, and the tranquility of a quiet circular street with minimal traffic. Just minutes from shopping, dining, walking trails, and Chesterfield Central Park, this exceptional villa offers the rare opportunity to enjoy the feel of a brand-new home in an established, highly desirable community.
#26037166

Chesterfield

16816 Chesterfield Bluffs Circle

5 Beds

3 Baths

2,800 Sq.Ft.

$579,000

MLS#: 26037166

1 ... 461 462 463 464 465 ... 666
* Listings identified with the FMLS IDX logo come from FMLS and are held by brokerage firms other than the owner of this website. The listing brokerage is identified in any listing details. Information is deemed reliable but is not guaranteed. If you believe any FMLS listing contains material that infringes your copyrighted work please click here to review our DMCA policy and learn how to submit a takedown request. Ā© 2024. First Multiple Listing Service, Inc.
 - property

Send a message

Message successfully sent.

Your message

What is 3 + 4 ?

Reason for contacting?

I agree to receive email communication and understand I can unsubscribe at any time.

I agree to be contacted by Rock Island Realty via call, email, and text for real estate services. To opt out, you can reply 'stop' at any time or reply 'help' for assistance. You can also click the unsubscribe link in the emails. Message and data rates may apply. Message frequency may vary. Privacy Policy

Sign Out

Virtual Assistant

Would you like to take the next step with this property? We can help you schedule a showing or virtual tour, or send you more details.

Yes, I would like more information.

Thank You for Your Reply, One of Our Agents will contact you as soon as possible

No, maybe later.

Thank you, you can always contact me via email, phone number or through the contact form.

Realhub AI

Lucy - Your AI-Powered Realtor

Update Your Temporary Password

Personalize your search

Enter your email and we'll notify you immediately when new listings match what you're looking for.

or enter email address

Already have an account ? Login here

Continue your home search

I agree to receive communications and understand I can unsubscribe at any time.

I agree to be contacted by Rock Island Realty via call, email, and text for real estate services. To opt out, you can reply 'stop' at any time or reply 'help' for assistance. You can also click the unsubscribe link in the emails. Message and data rates may apply. Message frequency may vary. Privacy Policy

Already have an account ? Login here

We use cookies

We use cookies primarily for analytics to enhance your experience. By accepting, you agree to our use of these cookies. You can manage your preferences or learn more about our cookies policy.
