Properties

Browse or get in touch to schedule a walkthrough.

  • Nearby me
Price range

Popular Features

Community Features

Association

Property Features

Waterfront

View

Exterior Features

Interior Features

Style

10000 properties match your criteria

Updated 1 minute ago

E-Alert name
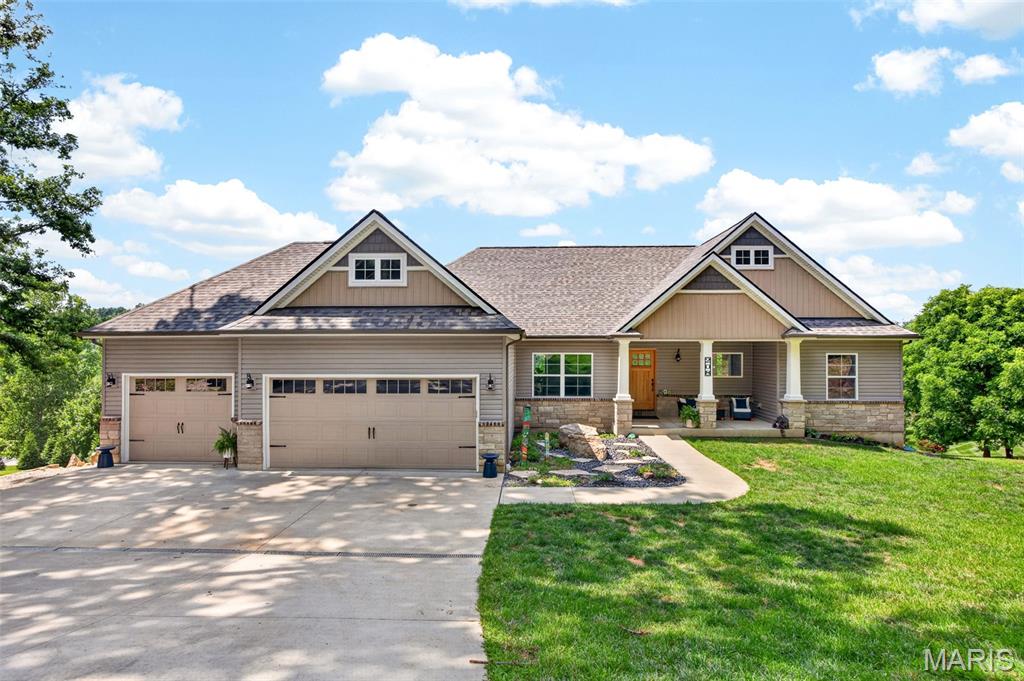
Welcome to the highly sought-after GATED COMMUNITY of AUGUSTA SHORES! Nestled on a PRIVATE DRIVE and situated on 2.2 ACRES overlooking a BEAUTIFUL TREE-LINED BACKDROP, this SPRAWLING RANCH offers 2,293 SQ. FT. OF LIVING SPACE and an exceptional blend of luxury, comfort, and privacy. Enjoy the lifestyle Augusta Shores is known for, featuring THREE STOCKED LAKES, SWIMMING POOL, BASKETBALL & TENNIS/PICKLEBALL COURTS, WALKING TRAILS, CLUBHOUSE, PAVILION, FIBER OPTIC INTERNET, and beautifully maintained common grounds, all within close proximity to LOCAL WINERIES, KLONDIKE PARK, and the KATY TRAIL.
A desirable SPLIT-BEDROOM floor plan offering enhanced privacy with the Spacious Primary Suite thoughtfully positioned on one side of the home and the secondary bedrooms located on the opposite wing.  Finishes include SPARKLING HARDWOOD FLOORING, RECESSED LIGHTING, ARCH ENTRYWAYS, 6-INCH BASEBOARDS, and AN ABUNDANCE OF NATURAL LIGHT throughout. The CHEF’S KITCHEN is designed to impress with GRANITE COUNTERTOPS, GLASS TILE BACKSPLASH, 42-INCH CABINETRY, UNDER-CABINET LIGHTING, STAINLESS STEEL APPLIANCES, CUSTOM HOOD VENT, GAS COOKTOP, DOUBLE OVENS, SOFT-CLOSE DRAWERS, and a SPACIOUS BUMP-OUT DINING AREA.
The inviting FAMILY ROOM features a WOOD-BURNING FIREPLACE and EXPANSIVE WINDOWS showcasing the peaceful TREE-LINED VIEWS. An additional living area offers flexibility for a FORMAL DINING ROOM, HOME OFFICE, or SITTING ROOM.
The SPACIOUS PRIMARY SUITE includes a luxurious  WALK-IN TILE RAIN SHOWER with MARBLE SEAT, FRAMELESS GLASS ENCLOSURE, and CULTURED MARBLE VANITY TOPS. 
Additional features include a MUDROOM, SLATE TILE LAUNDRY FLOORING, OWNED WATER SOFTENER, and OWNED REVERSE OSMOSIS SYSTEM.
The WALK-OUT LOWER LEVEL is ready for your finishing touches, featuring Three EGRESS WINDOWS and a BATHROOM ROUGH-IN, creating ENDLESS POSSIBILITIES for additional living space. The convenience of TWO WASHER & DRYER HOOK UPS ( Main Level & Lower Leve
Recent updates include a NEW ROOF.  The  3-CAR GARAGE and EXPANSIVE DRIVEWAY provide ample parking and storage.
A rare opportunity to enjoy ACREAGE, PRIVACY, and RESORT-STYLE AMENITIES in one of Augusta’s most desirable communities. Don’t miss your chance to call AUGUSTA SHORES home! A MUST SEE!
#26036323

Augusta

208 Berg Crossing Drive

3 Beds

2 Baths

2,293 Sq.Ft.

$629,999

MLS#: 26036323
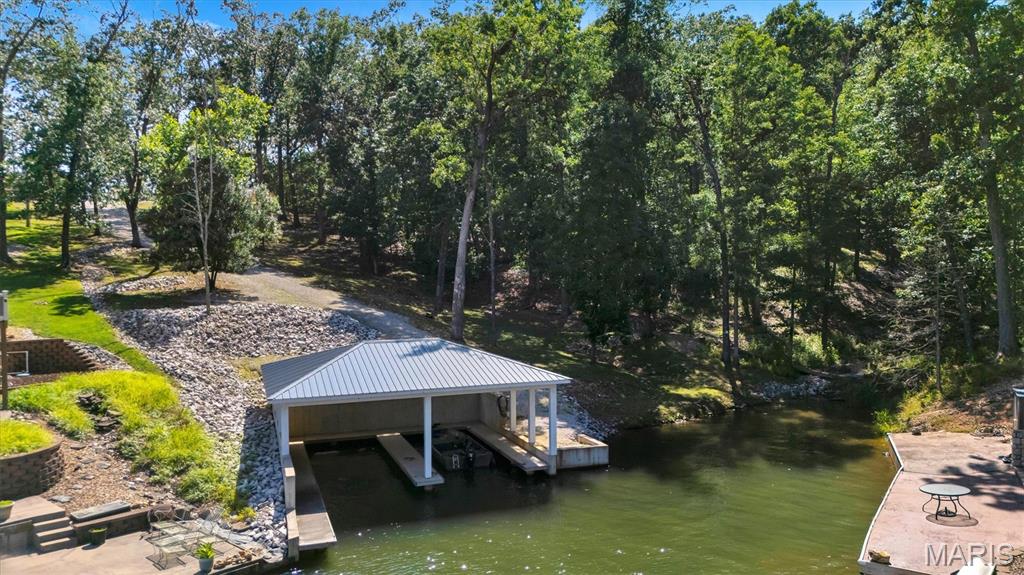
Premium Lakefront Lot in Quiet Cove with Private Double Covered Boat Dock at Lake Perry! The Ultimate Waterfront Canvas: Build Your Dream Retreat in Missouri's Premier Gated Lakeside Community. Rarely does an opportunity emerge to secure a prime waterfront homesite in the highly coveted, private gated community of Lake Perry. Positioned perfectly on the water’s edge, this premium lakefront lot comes completely turnkey for summer fun and is ready for your architectural masterpiece. Skip the wait and expense of building infrastructure—this property features a rare, private double covered boat dock, providing immediate water access, boat protection, and the perfect launching pad for a lifestyle centered around the water. Whether you are looking to design a permanent luxury lake estate, a weekend cabin retreat, or anchor a stunning secondary home, this lot delivers a perfect blend of natural privacy and premium convenience. Utilities are readily accessible, drastically simplifying your building timeline. True Waterfront Positioning: Generous shoreline ownership with direct, unobstructed access to the crystal-clear waters of Lake Perry. Premium Double Covered Boat Dock: A highly valuable infrastructure asset featuring dual covered slips to keep your watercraft secure from the elements, alongside plenty of space for lakeside lounging. Prepared Homesite: Exceptional topography offering optimal vantage points for panoramic water views, ready for your custom floor plan.The Gated Experience: Total peace of mind with 24/7 controlled gate security, protecting your privacy and your investment. Experience the Unmatched Lake Perry Lifestyle:As a lot owner, you gain full access to the rich array of private amenities that define Lake Perry’s resort-style living:The 200-Acre Spring-Fed Lake: Pristine, crystal-clear water ideal for high-speed boating, tubing, water skiing, kayaking, and exceptional crappie and catfish fishing. Enjoy holiday fireworks, community activities such as chili cook-offs, fishing derbies, trivia nights, food trucks and more! Plus spectacular nightly stargazing! Resort Amenities: Spend your days enjoying the community’s sparkling swimming pool, expansive sandy beaches, sand volleyball courts, and modern playground facilities. Convenience & Community: Features a dedicated marina loop, on-site seasonal dining/food trucks, public pavilions for large gatherings, and convenient shower/laundry houses. The Setting: Nestled within 1,800 acres of lush hardwood forest right next to the Mark Twain National Forest, ensuring abundant wildlife, eagle sitings, and unmatched tranquility. The Area & Location: Perfectly balanced between secluded and connected, Lake Perry is located just minutes southwest of historic Perryville, and easily accessible from Interstate 55. You are just a short drive from the award-winning boutique wineries of Ste. Genevieve, excellent local dining, and comprehensive shopping—making it an effortless commute from both the St. Louis metro area and Cape Girardeau. Waterfront lots with pre-installed double covered docks are nearly impossible to find in today's market. Don't wait to start building your legacy of lakeside memories. Schedule your private, agent-guided tour through the security gates today!
#26040808

Perryville

7003 Lake Point Drive

None Beds

None Baths

0.5977 acres

$225,000

MLS#: 26040808
Price reduced
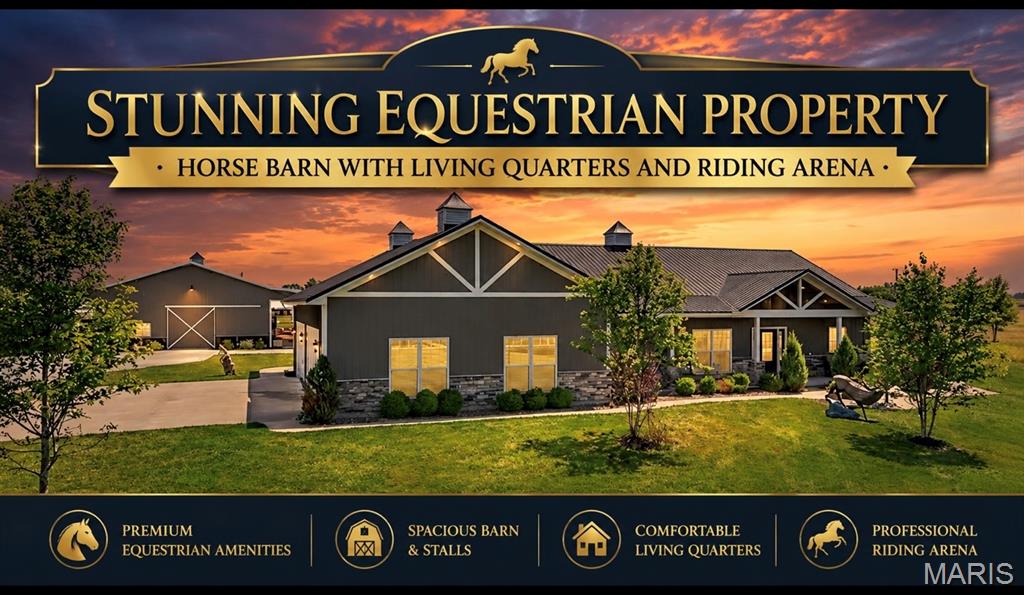
Bring Your Horses and Enjoy the Ranch Lifestyle You've Been Looking For! This custom-built ranch sits on 7.5+ beautiful acres in Southern Lincoln County and is loaded with upgrades both inside and out. From the moment you pull through the electric gated entrance, you'll notice the attention to detail with the property's custom welded steel fencing and custom fabricated welded metal gates, designed for both beauty and durability.

Horse owners will appreciate the well-thought-out setup featuring a riding arena, horse barn with 3 stalls, private mother-in-law suite, two loafing sheds, hay barn, chicken coop, and heated automatic livestock waterers throughout the property. Whether you're an equestrian, hobby farmer, or simply enjoy country living, this property is ready to go from day one.
Inside, the home offers an open and inviting floor plan with vaulted ceilings, a stunning stone fireplace, bay window with custom storage bench, plantation shutters throughout, commercial-grade luxury vinyl flooring, and a 15' x 20' Patriot Sunroom perfect for enjoying the views year-round. The kitchen was designed for both everyday living and entertaining, featuring 42" soft-close cabinetry, quartz countertops, travertine backsplash, gas range, stainless steel appliances, center island, and a walk-in pantry with custom shelving.

The spacious primary suite features a tray ceiling and spa-like bath with an oversized walk-in shower and multiple shower heads. Additional highlights include a large laundry room with custom cabinetry, security system, pellet stove, oversized 4-car garage with half bath, and a built-in safe room.

Step outside and discover what truly makes this property special. The outdoor living space is designed for entertaining and enjoying the ranch lifestyle, featuring a massive 35' x 33' stone paver patio, outdoor fireplace, built-in bar, hot tub, custom fire pit with built-in seating, and a beautiful gazebo overlooking the property. Whether you're hosting friends, enjoying family gatherings, or relaxing under the stars, this outdoor space was built to be enjoyed.
Located just minutes from Troy and Highway 61, this turnkey ranch offers the perfect combination of luxury living, equestrian amenities, and country charm. Properties with this level of craftsmanship, infrastructure, and attention to detail rarely become available. Just bring your horses, your toys, and start enjoying everything this incredible property has to offer.
#26039605

Troy

219 Fieth Road

2 Beds

2 Baths

1,854 Sq.Ft.

$899,999

MLS#: 26039605
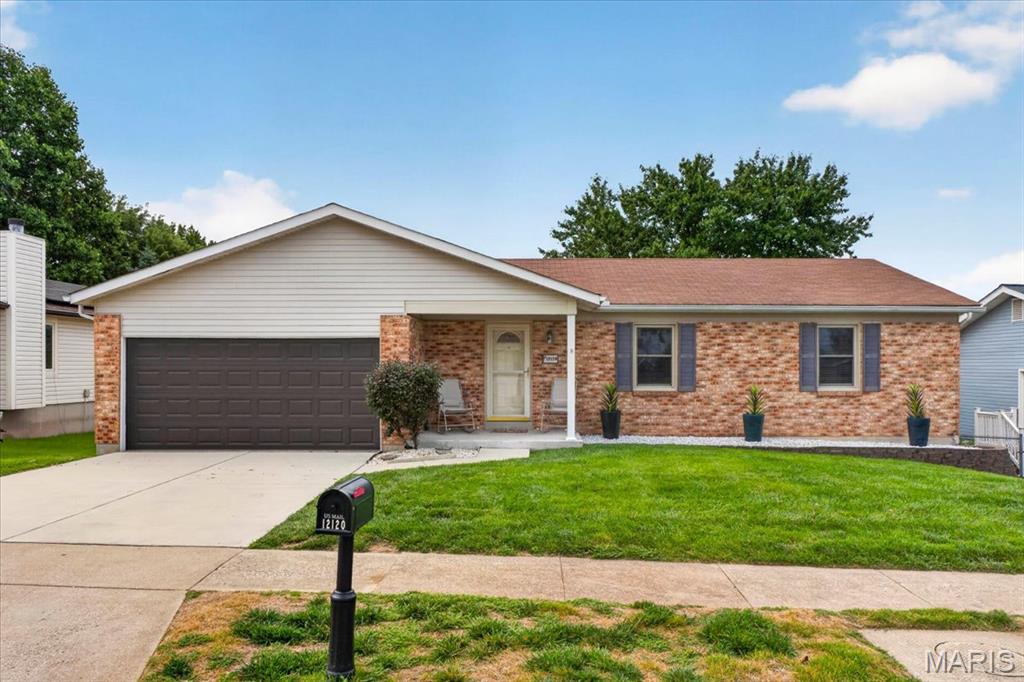
Welcome home to this beautifully maintained 3 bedroom, 2.5 bath ranch offering over 2,500 square feet of comfortable living space in the highly sought-after Pattonville School District! From the moment you step inside, you'll appreciate the pride of ownership and thoughtful care that has gone into every detail of this move-in-ready home. The inviting main level features spacious living and dining areas centered around a cozy brick fireplace, creating the perfect space for everyday living and entertaining. The open kitchen offers a brand-new stove, microwave, and dishwasher, making meal preparation a breeze. Throughout the home, you'll also find brand-new interior doors, newer windows, a new garage door and opener, and numerous updates that provide peace of mind for years to come. The finished lower level offers incredible additional living space with a large family room, recreation area, bathroom, and endless possibilities for a home office, gym, media room, or guest space.
Step outside onto the maintenance-free composite deck, overlooking the level backyard—perfect for summer barbecues, morning coffee, or simply relaxing outdoors.
As an added bonus, the seller is including the remainder of their professional lawn care package, which covers a full season of lawn mowing and fertilization, allowing the next owner to enjoy a beautifully maintained yard from day one. This is a rare opportunity to own a home that has been exceptionally cared for, thoughtfully updated, and is truly move-in ready. Conveniently located near shopping, restaurants, parks, major highways, and everything Maryland Heights has to offer, this home is ready to welcome its next owners. Don't miss your chance to make it yours!
#26037650

Maryland Heights

12120 Jeannette Mary Drive

3 Beds

2 Baths

2,536 Sq.Ft.

$330,000

MLS#: 26037650
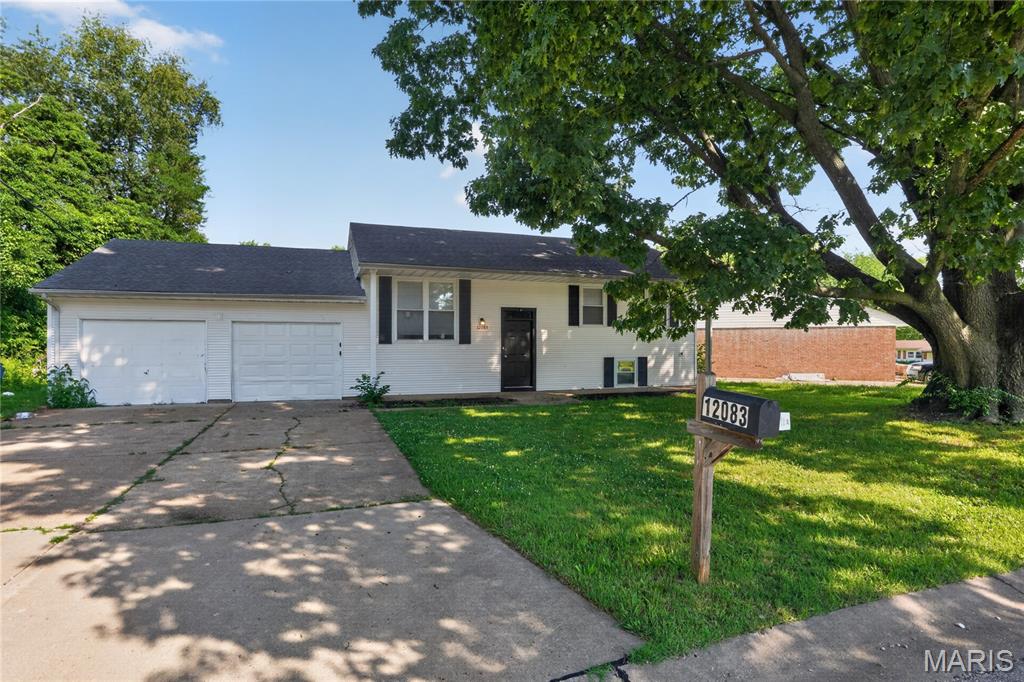
Located at 12083 Garden Ln in St. Louis, Missouri, this residential property offers an opportunity to own in an established area of St. Louis County. The home is situated on a quiet street with surrounding residential development, providing a traditional neighborhood setting with convenient access to nearby roadways and local amenities.

The property features a functional layout suited for a variety of living arrangements and future customization. Interior spaces offer flexibility for updates and personalization to meet individual preferences. Exterior surroundings provide a residential setting with yard space appropriate for outdoor use, landscaping improvements, or expansion of curb appeal.

Conveniently located within St. Louis County, the home provides access to major highways including I-270 and I-70, allowing for straightforward commutes to downtown St. Louis, surrounding employment centers, and regional destinations. Shopping, dining, schools, parks, and essential services are all within reasonable driving distance, contributing to everyday convenience.

This property presents a solid foundation for buyers seeking a home they can occupy, renovate, or improve over time.
#26039164

St Louis

12083 Garden Lane

3 Beds

2 Baths

999 Sq.Ft.

$109,900

MLS#: 26039164
Price reduced
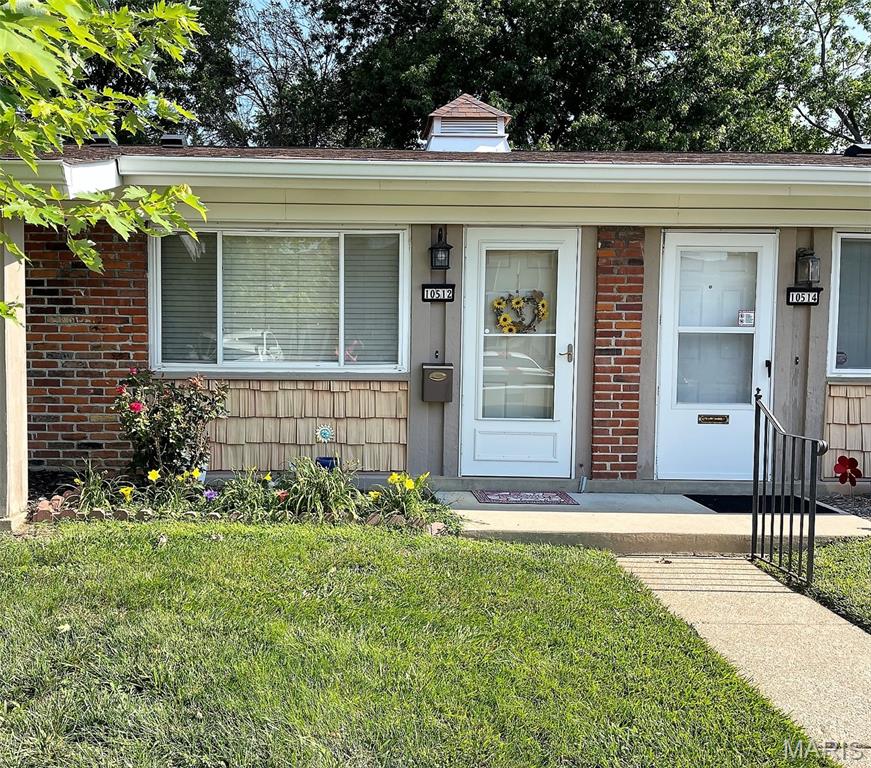
OPPORTUNITY IS KNOCKING * WHO SAYS " YOU CAN'T HAVE IT ALL " EVERYTHING LOCATED ON THE MAIN FLOOR (RANCH STYLE) WITH NO UPPER OR LOWER NEIGHBORS * UNIQUE ONE BEDROOM CONDO IN THE WELL MAINTAINED COMPLEX OF CARROLL WOOD HAS ELECTRIC FORCED AIR FURNACE (NO BASEBOARD HEAT), EXQUISITE WALK-IN SHOWER WITH GLASS ENCLOSURE, DESIGNER BEDROOM CLOSET, STACK WASHER/DRYER (CONVENIENTLY LOCATED IN THE UNIT) * KITCHEN IS EQUIPPED WITH ALL APPLIANCES * LIVINGROOM AND BEDROOM ARE BOTH GENEROUS IN SIZE * NATURAL LIGHT THROUGHOUT * LUXURY VINYL FLOORING, NEWER WINDOWS AND SLIDING GLASS DOOR * RELAX ON THE ENCLOSED PRIVATE PATIO THAT CAPTURES THE COOLER MORNINGS AND EVENING SUN * CLUBHOUSE, POOL & PLAYGROUND * PERSONAL STORAGE UNIT 7 X 6 LOCATED IN AN ADJACENT BUILDING * ALL ELECTRIC AVERAGING UNDER $60 PER MONTH * SCHNUCKS CLOSEBY AND RESTAURANTS GALORE * START YOUR DAY BY WALKING STRAIGHT OUT YOUR FRONT DOOR TO YOUR ASSIGNED PARKING SPOT DIRECTLY IN FRONT *
#26040440

Unincorporated

10512 CARROLL WOOD WAY

1 Beds

1 Baths

608 Sq.Ft.

$130,000

MLS#: 26040440
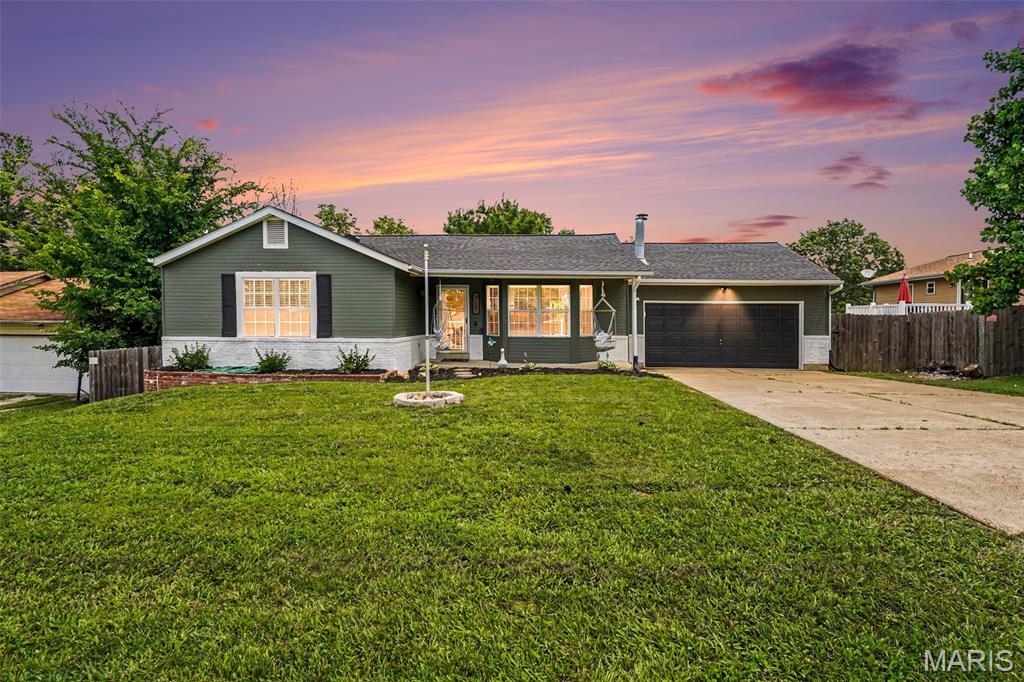
Welcome to 717 Walnut Ridge, where style, space, and exceptional updates come together! This beautifully maintained 4-bedroom, 3 full-bath ranch home offers the ease of one-level living with an open-concept floor plan designed for everyday living and effortless entertaining. From the moment you arrive, you'll fall in love with the inviting covered front porch, complete with charming porch swings—the perfect spot to sip your morning coffee, unwind after a long day, or spend evenings visiting with family, friends, and neighbors. Paired with the attached 2-car garage and beautiful curb appeal, this home offers a warm welcome before you even step inside.
The heart of the home is the fully renovated kitchen, thoughtfully redesigned with new cabinetry, beautiful wood-look countertops, a stunning butcher block island with an electrical outlet, new sink and fixtures, updated flooring, and recessed can lighting—creating the perfect space for cooking, gathering, and making memories. The kitchen flows seamlessly into the dining and living areas before stepping out onto the rebuilt and expanded deck, complete with a gazebo, making it the perfect place to enjoy morning coffee, host summer BBQs, or relax while overlooking the backyard.
The main-floor bedrooms have been tastefully updated, providing comfortable and inviting spaces to unwind, while all three full bathrooms come with modern finishes that blend style and functionality.
The finished walkout lower level adds incredible versatility with a spacious family room, full bath, and endless possibilities for a recreation room, guest suite, home office, or workout space.
Whether you're gathering with loved ones around the kitchen island, enjoying summer cookouts under the gazebo, relaxing on the porch swings as the sun sets, or celebrating holidays with family and friends, this home was designed for making memories. Every update has been thoughtfully completed to create a home that's as functional as it is welcoming.
This move-in-ready home truly checks every box. Don't miss your opportunity to make 717 Walnut Ridge your next home—schedule your private showing today!
#26037399

Fenton

717 Walnut Ridge Drive

4 Beds

3 Baths

1,824 Sq.Ft.

$310,000

MLS#: 26037399

Welcome to this beautiful home on a secluded street right in the heart of House Springs! You don't want to miss this gem. It is completely renovated and turn key ready to make your own. This home boasts 2 bedrooms and 1 bathroom. There is a gorgeous backyard view of privately owned woods and vacant lots adjacent, making it the perfect, private, country oasis. This home is also conveniently located to several amenities including, shopping, restaurants, and public parks. It is a 15 minute drive to Gravois Bluffs and to top it off, Big River is a stone's throw away from the front door. Call me if you'd like to see it! You're guaranteed to fall in love!
#26039307

House Springs

7094 Burgan Grove Road

2 Beds

1 Baths

720 Sq.Ft.

$169,900

MLS#: 26039307
Price reduced
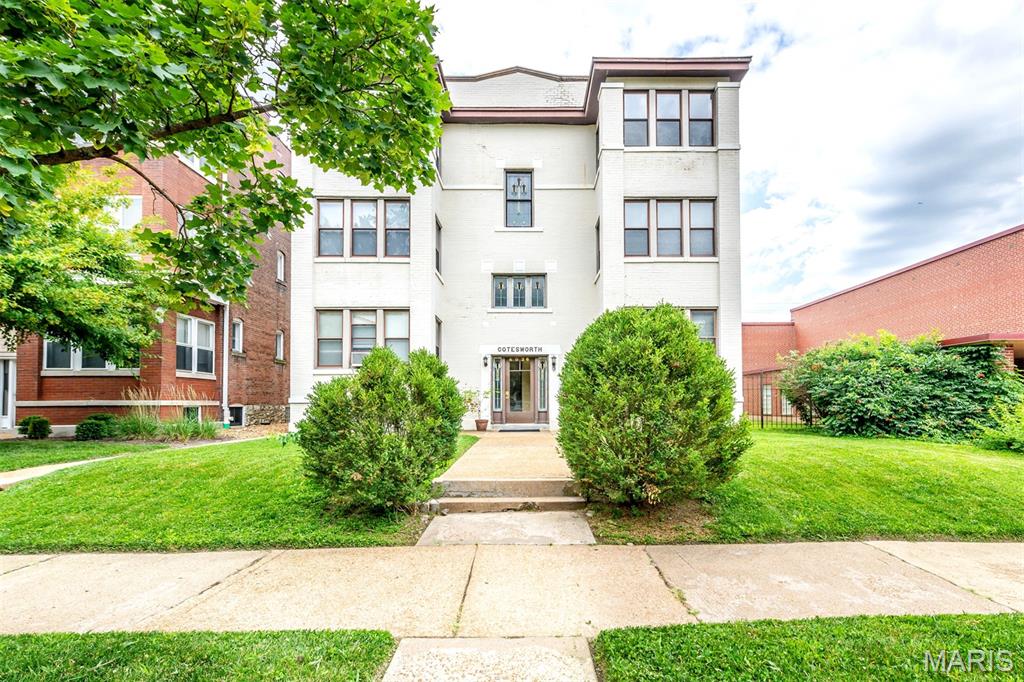
Welcome to 6026 Waterman Blvd #2W. An updated condo in the heart of the Skinker Debaliviere just waiting for a new owner to call it home! Beautiful wood and new woodgrain flooring throughout the unit, neutral countertops with all stainless steel appliances! The eat-in kitchen has plenty of cabinet and counter space. Bright living room with decorative fireplace. Large sunroom, perfect for a home office or exercise room. Full hall bath and two good sized bedrooms.  This move-in-ready condo is close to shopping, restaurants, the Delmar Loop, Downtown St. Louis, & right across the street from the History Museum & Forest Park. Easy access to public transportation, highways 40, 70, & 170. Don't wait! Schedule a showing today! Location: Upper Level
#26038761

St Louis

6026 Waterman Boulevard 2W

2 Beds

1 Baths

1,214 Sq.Ft.

$179,900

MLS#: 26038761
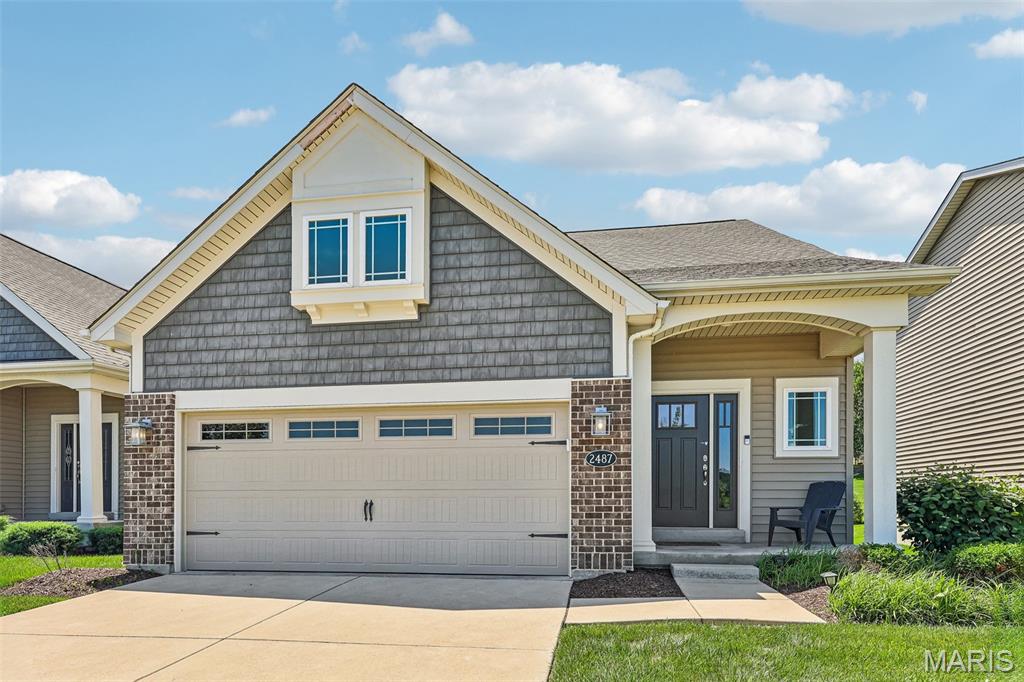
Experience elevated, low-maintenance living in this stunning, move-in ready display home by Fischer & Frichtel, located in the highly desirable Windswept Farms community in Eureka. Set within a 174-acre master-planned neighborhood, residents enjoy resort-style amenities including scenic lakes, a community pavilion, and garden spaces.
This detached 1.5-story villa offers 2,209 sq ft of thoughtfully designed living space with an open, airy layout. Impressive curb appeal features brick and vinyl exterior, architectural shingles, carriage-style garage door, coach lighting, professional landscaping, and irrigation system.
Inside, you’ll find a sought-after main-floor primary suite, 3 bedrooms, and 2.5 baths. The home is loaded with upgrades including 9’ ceilings, engineered wood flooring, wrought iron stair balusters, and abundant natural light from transom windows.
The gourmet kitchen boasts 42ā€ cabinetry with crown molding, soft-close drawers, quartz countertops, tile backsplash, stainless steel appliances, center island with seating, and a wraparound butler’s pantry—perfect for entertaining.
The luxurious primary suite features a spacious shower and double-bowl vanity, while upstairs offers generously sized secondary bedrooms and a versatile bonus room.
Additional highlights include an oversized garage, patio, water softener, zoned HVAC system, Low-E windows, R-50 insulation, and rough-in bath.
Enjoy the perfect blend of comfort, style, and convenience in a vibrant community setting.
#26033853

Eureka

2487 Windswept Farms Drive

3 Beds

2 Baths

2,209 Sq.Ft.

$475,000

MLS#: 26033853
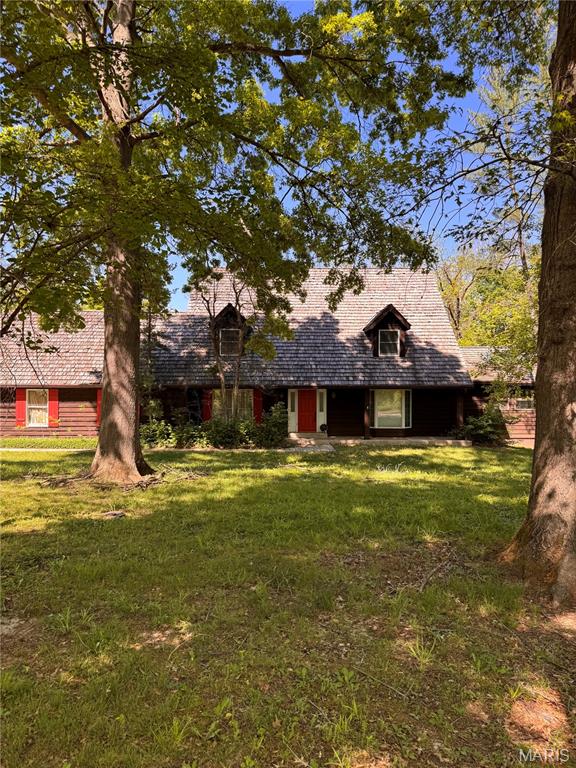
Opportunity in Mason Valley.  This 3 bedroom 3.5 bath home sits on a beautiful .65 acre wooded lot that backs to common ground.  Situated on a quiet culdesac, the home has a main floor primary suite, vaulted two story ceiling in the great room featuring a stone faced fireplace, hardwood floors and a large bar. The deck look out over a large backyard. Home being sold "As Is" and a liability waiver must be signed to view the home.
#26027695

Town and Country

13425 Mason Valley Court

3 Beds

2 Baths

3,015 Sq.Ft.

$700,000

MLS#: 26027695
Price reduced

Unique shouse opportunity on a level lot with some mature trees, offering the perfect blend of country living and convenience! This building features 12-foot ceilings and 2x6 walls, providing an open and spacious feel with endless possibilities. Conveniently located approximately 2 miles from I-44 Exit 239, making commuting easy while still enjoying a private setting. Seller states there are no restrictions. Bring your vision and make this property your own!
#26039353

St Clair

889 Hagen Drive

1 Beds

1 Baths

1,760 Sq.Ft.

$285,000

MLS#: 26039353
Price reduced
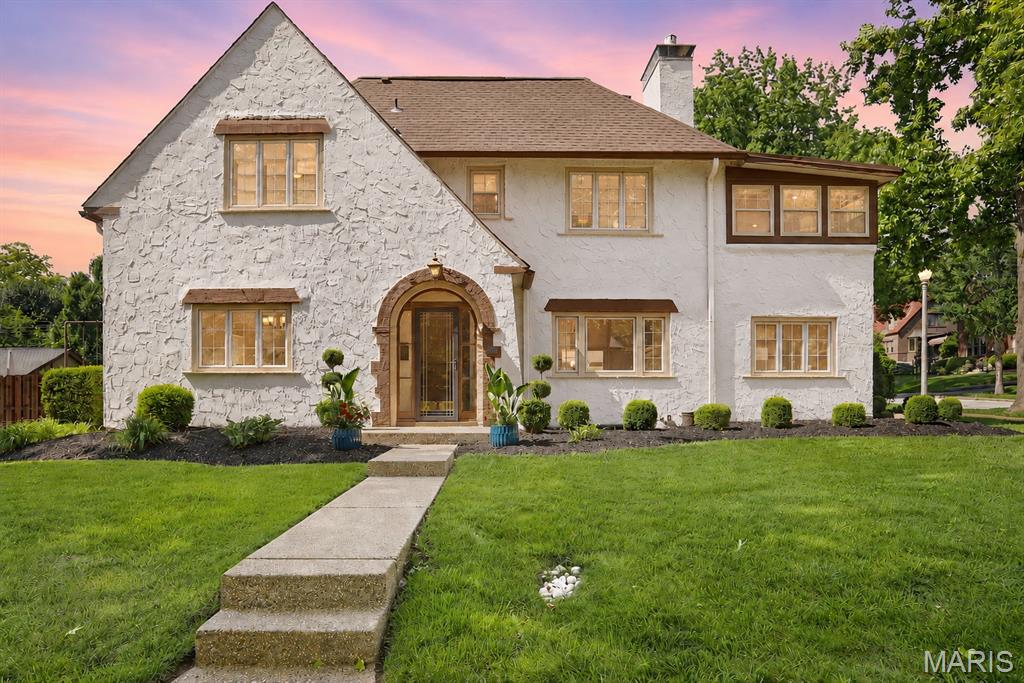
Welcome to this timeless Clayton residence, where classic architecture, generous living spaces, and an exceptional location come together in one of the area’s most sought-after neighborhoods. Rich in character and filled with natural light, this home showcases beautiful hardwood floors, elegant archways, and thoughtfully preserved architectural details throughout.

The spacious living room features a gas fireplace and serves as the heart of the home. French doors open directly to the beautifully designed two-tiered floating deck, creating a seamless connection between indoor and outdoor living. Whether hosting guests, enjoying a quiet morning coffee, or unwinding at sunset, this inviting space offers an exceptional setting for year-round enjoyment. Just off the living room is a versatile adjoining space ideal for a home office, library, sitting room, or creative retreat.

A formal dining room provides an inviting setting for everyday living and entertaining, while the well-appointed kitchen offers granite countertops, stainless steel appliances, double ovens, abundant cabinetry, and a charming banquette seating area.

Upstairs, the primary suite features double closets and an adjoining flex space that can serve as a dressing room, office, fitness area, or private retreat. Two additional bedrooms and beautifully updated baths provide comfort and flexibility. The third level offers a large loft space with an additional half bath, creating endless possibilities for a media room, guest suite, studio, recreation area, or work-from-home environment.

The walk-up basement provides exceptional storage and future expansion potential. Outside, the two-tiered floating deck and patio overlook the level backyard, creating an ideal setting for outdoor entertaining, dining, gardening, or simply relaxing outdoors. As the day winds down, enjoy spectacular sunset views from the deck, offering a peaceful backdrop for evening gatherings or quiet moments at home. The level lot and expansive outdoor living areas provide a rare combination of usability, comfort, and enjoyment. A detached two-car garage offers additional convenience and storage.

Situated on a desirable lot in the heart of Clayton, across from Glenridge Elementary and just moments from Wydown Boulevard, Shaw Park, Downtown Clayton, restaurants, coffee shops, shopping, Washington University, Forest Park, and major highways, this location offers the ideal balance of neighborhood charm and urban convenience.

Combining timeless character, flexible living spaces, exceptional outdoor living, and an outstanding location, this is a rare opportunity to own a distinctive Clayton home with room to live, work, entertain, and grow.
#26029262

St Louis

7401 Oxford Drive

3 Beds

2 Baths

2,249 Sq.Ft.

$925,000

MLS#: 26029262
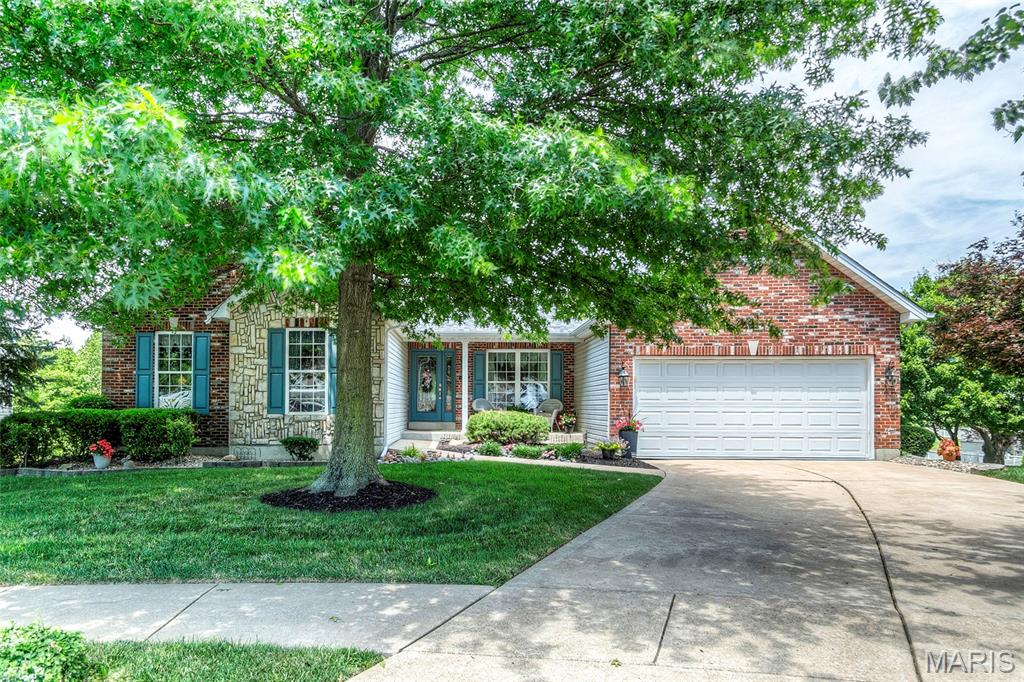
You & family are going to love love love this one! Immaculate defined! The original owner has decided to down size leaving a fantastic opportunity for the next owner. 3 year old h/vac along with 2 year old roof. Refreshingly clean offering towering ceiling vault over great room, kitchen and unique hearth room. Very nicely presented with most all furnishings being negotiable. Could be turn key for the right interested buyer. All kitchen appliances along with washer/dryer remain, separate garden tub and shower as well as walk n closet in the vaulted master, nicely finished walkout basement with combination family and game areas  with included pool table. An extreme amount of unfinished storage areas, very neat and clean. Outside you'll find a beautifully maintained story book yard with extreme landscape & plantings equipped with full whole yard irrigation system, both party patio and composite deck as well as scattered plantings sure to please. Owner requires  an as-is sale unless a major defect should be revealed  by a buyer sponsored professional home inspection. None suspected. Please allow 36 hour acceptance time for any offers. A 30 day closing preferred.
#26040226

Wentzville

1903 Bonnie Brook Lane

3 Beds

2 Baths

2,171 Sq.Ft.

$409,900

MLS#: 26040226
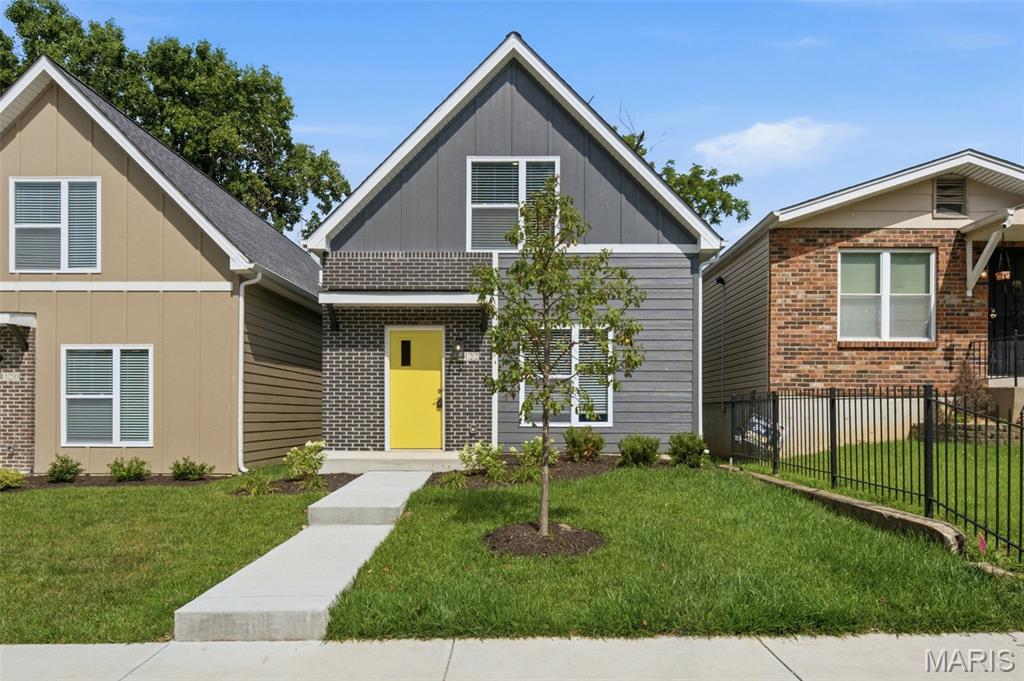
$35,000 in DOWN PAYMENT ASSISTANCE available for qualified buyers, making this one of the most compelling new construction opportunities in South City right now. 4122 Nebraska delivers the rare combination of modern living, affordability, and location in an area that continues to gain momentum.

Inside, the home features an open, well-balanced floor plan with bright, comfortable living spaces that feel easy to live in from day one. The kitchen is centered around the main level, connecting naturally to the living and dining areas with clean, modern finishes that feel fresh, but still timeless. It’s completely move-in ready—no updates, no punch list, no waiting.

Being new construction means peace of mind: energy-efficient systems, minimal maintenance, and everything built to today’s standards.

Set in Dutchtown, you’re minutes from local parks, neighborhood amenities, and major commuter routes including I-55 and quick access into downtown. With the combination of price point, condition, and the $35K assistance program, this is exactly the type of home buyers hesitate on, and then regret missing. ***INCOME RESTRICTIONS APPLY. BUYER MUST FALL BELOW 80% OF AREA MEDIAN INCOME AND OWNER-OCCUPY. SEE AGENT FOR DETAILS***
#26038676

St Louis

4122 Nebraska Avenue

3 Beds

2 Baths

1,612 Sq.Ft.

$215,000

MLS#: 26038676

1 ... 460 461 462 463 464 ... 666
* Listings identified with the FMLS IDX logo come from FMLS and are held by brokerage firms other than the owner of this website. The listing brokerage is identified in any listing details. Information is deemed reliable but is not guaranteed. If you believe any FMLS listing contains material that infringes your copyrighted work please click here to review our DMCA policy and learn how to submit a takedown request. Ā© 2024. First Multiple Listing Service, Inc.
 - property

Send a message

Message successfully sent.

Your message

What is 3 + 4 ?

Reason for contacting?

I agree to receive email communication and understand I can unsubscribe at any time.

I agree to be contacted by Rock Island Realty via call, email, and text for real estate services. To opt out, you can reply 'stop' at any time or reply 'help' for assistance. You can also click the unsubscribe link in the emails. Message and data rates may apply. Message frequency may vary. Privacy Policy

Sign Out

Virtual Assistant

Would you like to take the next step with this property? We can help you schedule a showing or virtual tour, or send you more details.

Yes, I would like more information.

Thank You for Your Reply, One of Our Agents will contact you as soon as possible

No, maybe later.

Thank you, you can always contact me via email, phone number or through the contact form.

Realhub AI

Lucy - Your AI-Powered Realtor

Update Your Temporary Password

Personalize your search

Enter your email and we'll notify you immediately when new listings match what you're looking for.

or enter email address

Already have an account ? Login here

Continue your home search

I agree to receive communications and understand I can unsubscribe at any time.

I agree to be contacted by Rock Island Realty via call, email, and text for real estate services. To opt out, you can reply 'stop' at any time or reply 'help' for assistance. You can also click the unsubscribe link in the emails. Message and data rates may apply. Message frequency may vary. Privacy Policy

Already have an account ? Login here

We use cookies

We use cookies primarily for analytics to enhance your experience. By accepting, you agree to our use of these cookies. You can manage your preferences or learn more about our cookies policy.
