Properties

Browse or get in touch to schedule a walkthrough.

  • Nearby me
Price range

Popular Features

Community Features

Association

Property Features

Waterfront

View

Exterior Features

Interior Features

Style

10000 properties match your criteria

Updated 1 minute ago

E-Alert name
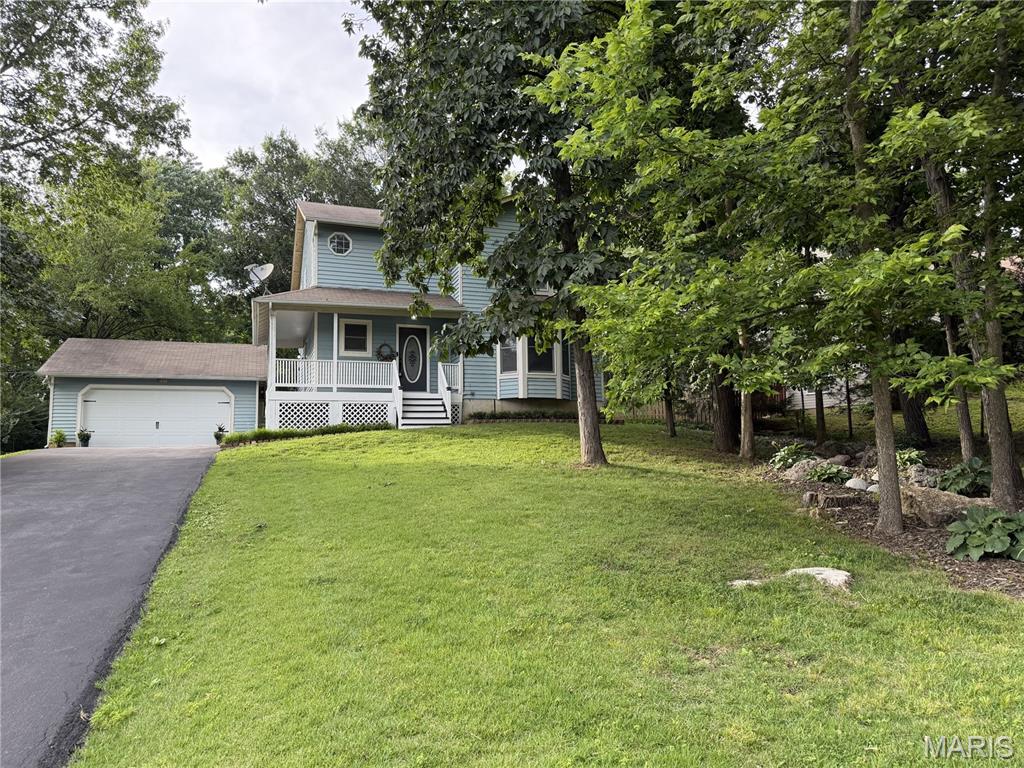
Tucked away on a hill sits this charming 2 story, 3 bedroom 2.5 bath home that features all hardwood floors. The home has a wrap-around porch and a fenced in backyard. Looking up at the house, you will notice the property’s own small wooded area with mature trees. A private, custom, dry river winds around the trees going down the hill in the front yard. From the inside, you enjoy this private, peaceful view through the large bay windows. The property has a long, newly paved driveway leading you to the house’s detached two car garage that has a new garage door. The main floor of the home features a nice sized kitchen with a newer oven, range, dishwasher and refrigerator. The home also has a newer AC and heating system with separate AC units for each floor. The large basement was waterproofed by the previous owner. The home has a large back deck that leads to a welcoming yard with mature trees, a grassy area and a pebbled area that is surrounded by planters. Don’t miss out on this rare opportunity to own a spacious, beautiful home with its own private wooded area and dry river. Basement is partially finished. It boasts 872 square feet with a laundry/furnace/AC/water heater area, a large storage area, and potential family room/TV area. It also has a Clayton wood burning stove which is hooked into the home ductwork system to heat the home in the winter. There is a vented exhaust pipe to move any wood burning fumes out of the home.
#26040669

O'Fallon

29 Forest Lane

3 Beds

2 Baths

1,754 Sq.Ft.

$350,000

MLS#: 26040669
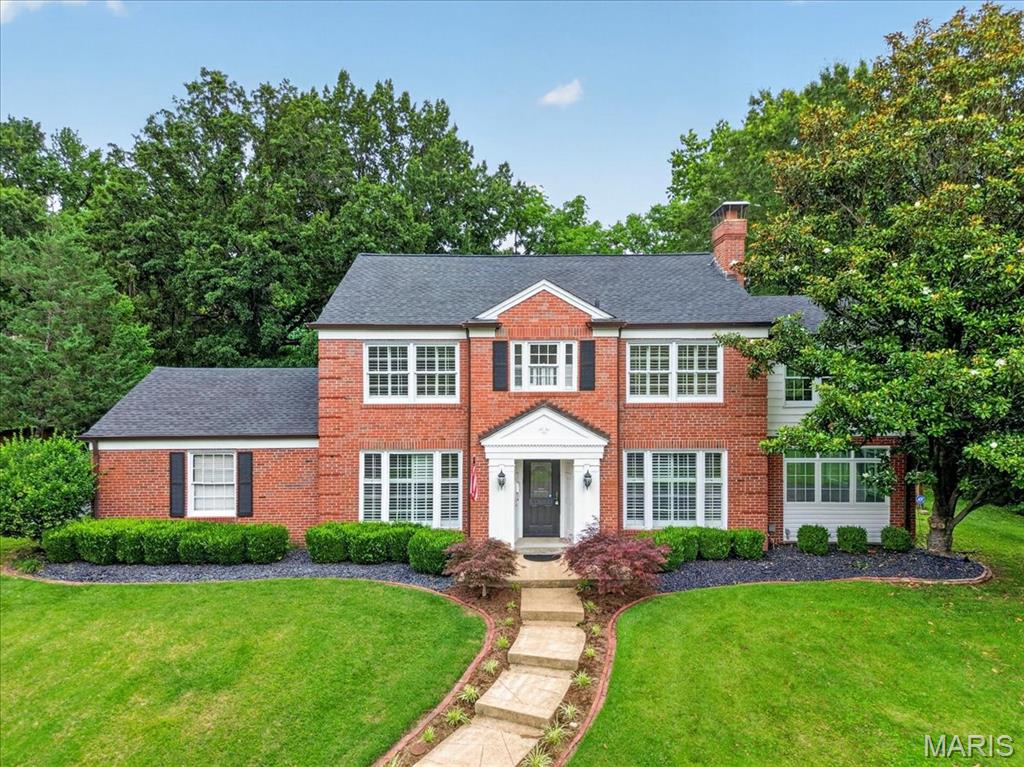
Welcome home to this stunning two-story residence in the highly sought-after Ladue School District, situated on a private lot with a spectacular inground gunite pool. Inside you are greeted with high-end finishes throughout, including hardwood floors, tall baseboards, wainscoting, updated lighting, and elegant architectural details. The welcoming entry foyer is flanked by a formal dining room and a formal living room featuring a fireplace, which flows into a sun-filled office/sunroom. Designed for both everyday living and entertaining, the spacious family room boasts a vaulted ceiling, fireplace, and expansive windows overlooking the backyard pool oasis. The chef’s kitchen is equipped with granite countertops, a gas range, center island, ceramic tile flooring, and a breakfast room. Upstairs, the primary suite offers two closets, a wood-paneled sunroom, and an en-suite bathroom with access to the second bedroom. Two additional bedrooms and a full bathroom complete the second level. A unique third-floor bonus space provides two vaulted living areas, perfect for a playroom, home office, or media room. The finished lower level adds more than 1,000 square feet of living space and includes a large recreation room with a built-in entertainment center, wet bar, full bathroom, and laundry room. The backyard retreat is truly exceptional, featuring a fenced gunite pool with a tanning ledge, waterfall, diving board, and built-in hot tub. Beyond the fence line, the property extends further, offering additional green space and privacy. This one-of-a-kind home combines luxury, functionality, and resort-style outdoor living in an unbeatable location in the Berkshire neighborhood.
#26039252

St Louis

28 Berkshire Drive

4 Beds

3 Baths

4,708 Sq.Ft.

$1,310,000

MLS#: 26039252
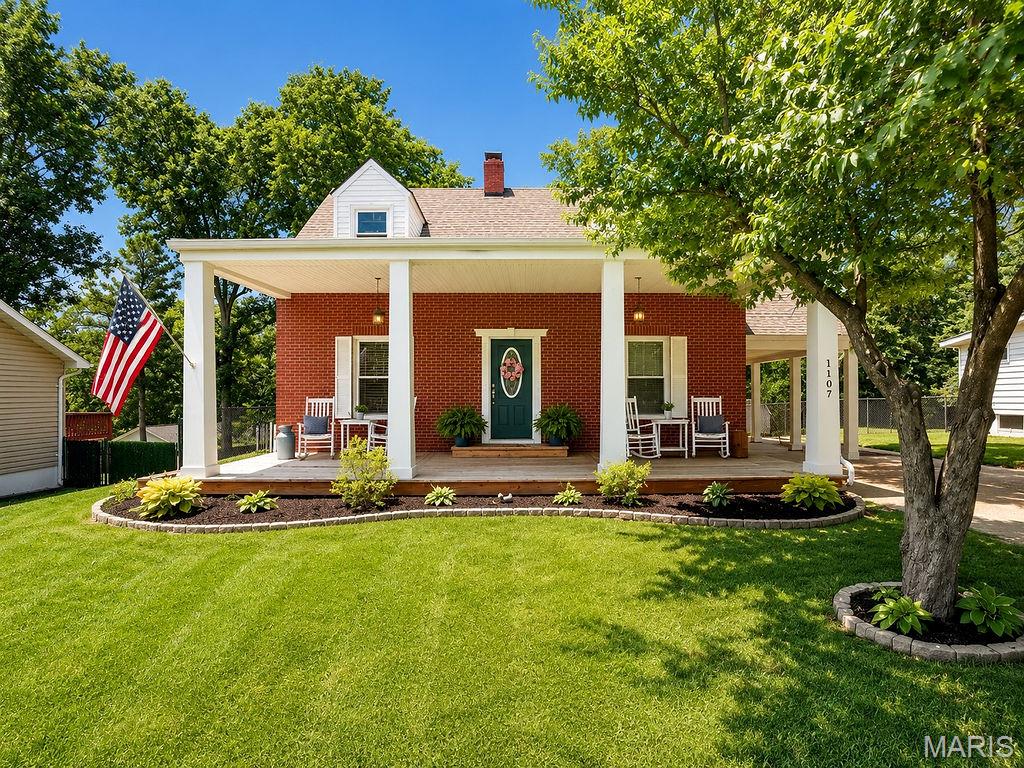
Welcome home to this beautifully updated 2-story brick charmer offering timeless character, modern updates, and incredible curb appeal! Nestled on a spacious, level lot, this 3-bedroom, 2.5-bath home features over 2,100 sq. ft. of living space with gorgeous hardwood floors, detailed woodwork, and an inviting floor plan. The large living room showcases a stunning fireplace and flows seamlessly into the formal dining room, perfect for entertaining. The updated kitchen offers custom cabinetry, stainless steel appliances, ample counter space, and abundant natural light. Upstairs, you'll find generously sized bedrooms, including a spacious primary suite retreat with a cinderalla tub from the 1950s and original to the house. The partially finished walk-out lower level provides additional living space with a second fireplace, family room, full bath, and plenty of storage options. Recent updates and stylish finishes throughout create a move-in-ready home you'll love.  Step outside and enjoy the expansive covered front porch, rear covered deck, and fully fenced backyard—ideal for relaxing, entertaining, pets, or play. The oversized detached garage/workshop, carport, and extended driveway provide exceptional parking and storage opportunities. Conveniently located near schools, parks, shopping, dining, and commuter routes, this home combines small-town charm with everyday convenience. If you've been searching for character, space, and outdoor living all in one package, this is the one!
#26039867

Crystal City

1107 Crystal Heights Road

3 Beds

2 Baths

2,157 Sq.Ft.

$315,000

MLS#: 26039867
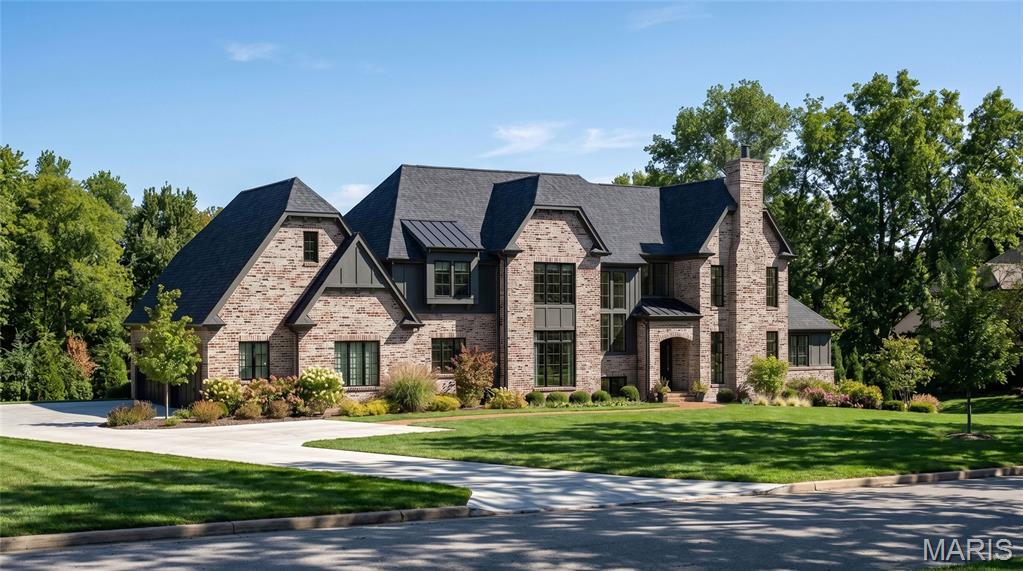
Build The Hawthorne on Manor Hill. A remarkable transitional estate designed for those who appreciate timeless architecture, exceptional craftsmanship, and a home tailored to the way they live. Offering over 6,375 square feet of thoughtfully designed finished living space on a picturesque 1.3-acre homesite, The Hawthorne I blends sophisticated design with everyday comfort.

A dramatic two-story foyer creates a stunning first impression with its grand staircase, soaring ceiling heights, and abundance of natural light. Beyond, the impressive great room showcases a vaulted ceiling with decorative beam details and expansive walls of windows, creating a bright and inviting atmosphere that seamlessly connects the home's main living spaces.

Designed with both grand entertaining and comfortable daily living in mind, the gourmet kitchen serves as the heart of the home with extensive custom cabinetry, a substantial center island, premium appliance options, and direct access to a covered outdoor living area ideal for year-round enjoyment.

The private main-level owner’s retreat offers a luxurious sanctuary featuring a spa-inspired bath with a freestanding soaking tub, oversized zero-entry shower, and expansive walk-in closet. Throughout the main level, 10-foot ceilings, wide-plank hardwood flooring, and custom architectural millwork showcase the level of craftsmanship and detail expected in a Kemp Signature Homes estate.

The upper level includes three spacious ensuite bedrooms, a flexible loft area, and a convenient second-floor laundry room. The finished lower level extends the home’s extraordinary livability with a large recreation room, walk-up wet bar, private guest suite, and full bath, with additional opportunities to personalize spaces for a fitness studio, golf simulator, wine cellar, theater, or other lifestyle amenities.
Set on a beautiful 1.3-acre homesite with room for a future pool, expansive patios, and exceptional outdoor living, this is a rare opportunity to create a fully customized luxury residence in one of the area’s most desirable settings.

Personalize The Hawthorne I with your own architectural selections, finishes, and design details. Floor plans, luxury features, and customization opportunities are available upon request. Renderings and photography may depict optional features, upgrades, and selections not included in the base offering. Pricing does not include swimming pools or specialty site improvements.
#26039294

Town and Country

1 TBB Hawthorne I @ Manor Hill

5 Beds

5 Baths

6,375 Sq.Ft.

$3,289,000

MLS#: 26039294
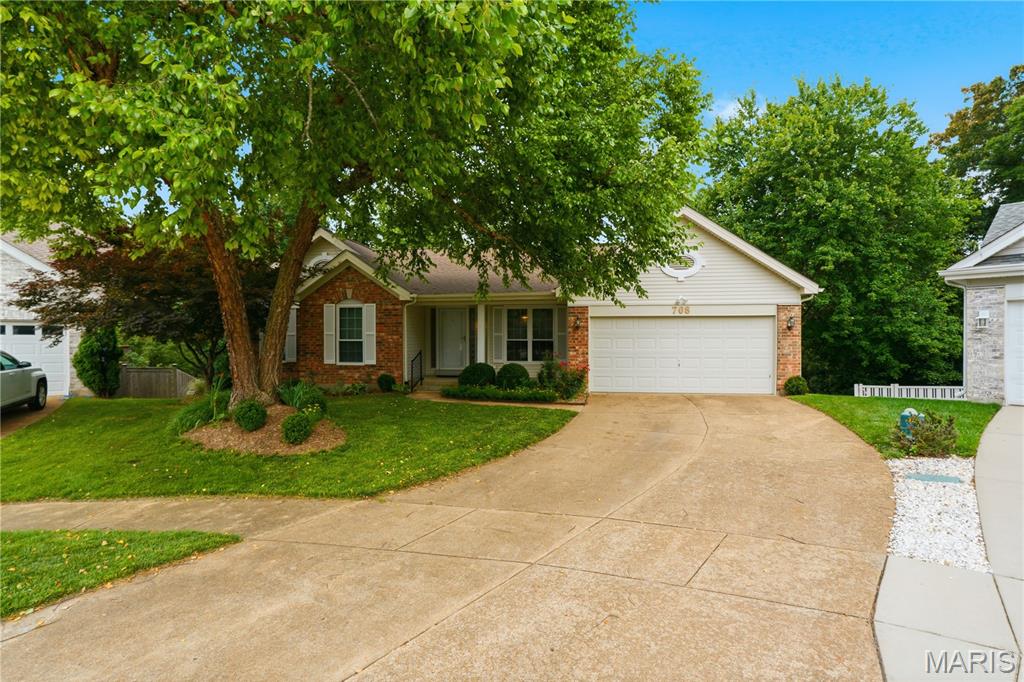
Experience the perfect blend of nature and comfort in this pristine 4-bedroom, 3-full-bathroom atrium ranch. Nestled in a highly desirable neighborhood within the Parkway School District and just moments from Oak Brook Elementary, this home offers exceptional turnkey comfort while providing a blank palette ready for your own style and colors. A dramatic wall of windows frames comforting views of your private, wooded backyard. Seamless flow connects living spaces, ideal for entertaining and daily life. The lower level includes a finished, sunlit walk-out suite of rooms that combine for a perfect in-law or teen suite, including full bathroom. There is also plenty of storage on this level. Speaking of storage, each bedroom has its own walk-in closet. The home has been meticulously maintained and includes a new roof installed in 2025, newer windows and an expansive, freshly painted deck. With main floor laundry, fireplace and 2 car attached garage, this is everything you need for a reasonable price in a desirable location, minutes from Castlewood State Park, shopping and amenities.
#26020966

Ballwin

708 Arbor Crest Way

4 Beds

3 Baths

2,706 Sq.Ft.

$479,000

MLS#: 26020966
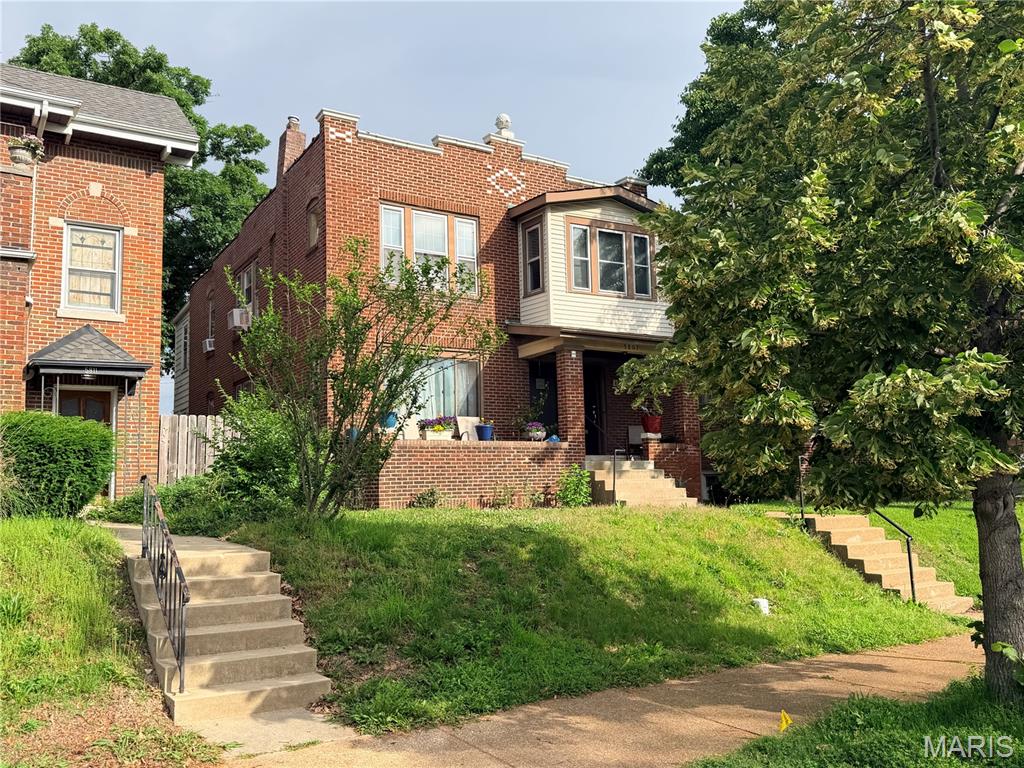
Price reduced
Great investment opportunity in desirable Princeton Heights! This spacious 2-family flat is located on a quiet section of Kingshighway and features large apartments with hardwood floors, updated kitchens, and charming stained glass details. Each unit offers 2+ bedrooms with a flexible master bedroom/sunroom layout. Detached 3-car garage provides excellent parking and storage space. Ideal for investors or owner-occupants seeking rental income potential. Close to several great restaurants..  

Property is being sold AS IS; seller to provide no inspections or repairs.
#26031194

St Louis

5807 S Kingshighway Boulevard

None Beds

None Baths

2,310 Sq.Ft.

$219,000

MLS#: 26031194

Beautiful 3-Bedroom 3.5 Bath Home in Fenton 
Welcome to this beautifully updated 3-bedroom, 3.5-bathroom home situated on a large corner lot in a quiet cul-de-sac offering 2600
sq. ft. of thoughtfully designed living space. This property combines comfort, privacy, and move-in-ready convenience. 
Major Updates include: New roof and gutters (June 2026), All new interior paint (May 2026), New carpet and flooring throughout (May 2026), New stainless-steel appliances (June 2026) 
Spacious open-concept layout with kitchen, eating space, and living room offering abundant natural light, bay windows, and fireplace perfect for entertaining and family gathering.  Separate dining room, laundry room, and half bath complete the main floor. 
Upper level includes the primary suite with walk-in closet and en-suite bath. There are two additional bedrooms, a full bath, and a bonus loft perfect for an office, lounge, or workout space.  
The walk out lower level is finished with a kitchenette complete with sink and refrigerator.  There is also a large living space perfect for movie nights or hosting a Superbowl party.  The full bathroom, and large storage area complete the lower level.  
Enjoy the oversized backyard with patio and expansive deck perfect for relaxing or entertaining. The fully fenced yard offers privacy and safety for pets and children.
#26041087

Fenton

7 Winter River Court

3 Beds

3 Baths

2,632 Sq.Ft.

$405,900

MLS#: 26041087
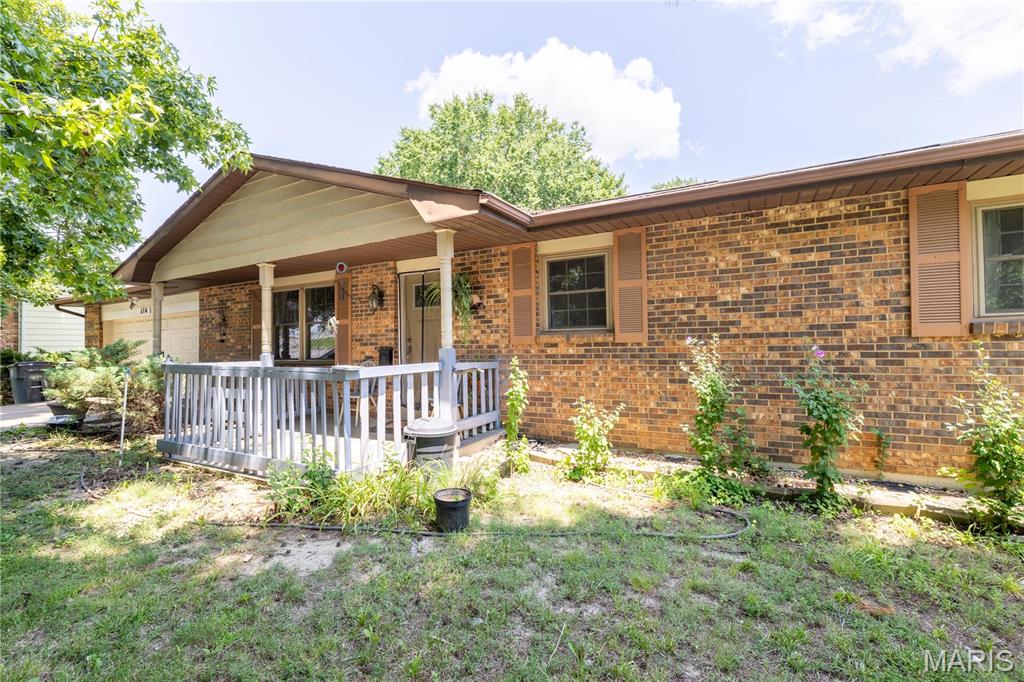
Price reduced
Beautiful 4-Bedroom Home in the Heart of Cape Girardeau!
Welcome to this spacious and well-maintained 4-bedroom, 2.5-bathroom. Centrally located, this home offers close proximity to all major amenities, including being just minutes from Saint Francis Hospital, the mall, and a variety of convenient shopping and dining options, making everyday living both easy and accessible.
Inside, you’ll find a functional and inviting layout featuring a kitchen with plenty of space for meal preparation and gathering. The home provides both upstairs and downstairs living areas, perfect for both relaxing and entertaining. The basement adds additional flexible space, recreation room, or extra storage.
Step outside and enjoy the fenced backyard, perfect setting for pets, play, or outdoor entertaining. The screened-in sunroom provides a comfortable spot to unwind and enjoy the outdoors year-round without.
Additional highlights include a 2-car garage for convenience and generous storage space throughout the home to meet your needs.
This centrally located gem combines comfort, practicality, and convenience at a price that won't last!
#26039820

Cape Girardeau

614 N Mount Auburn Road

4 Beds

2 Baths

1,971 Sq.Ft.

$225,000

MLS#: 26039820
Price reduced
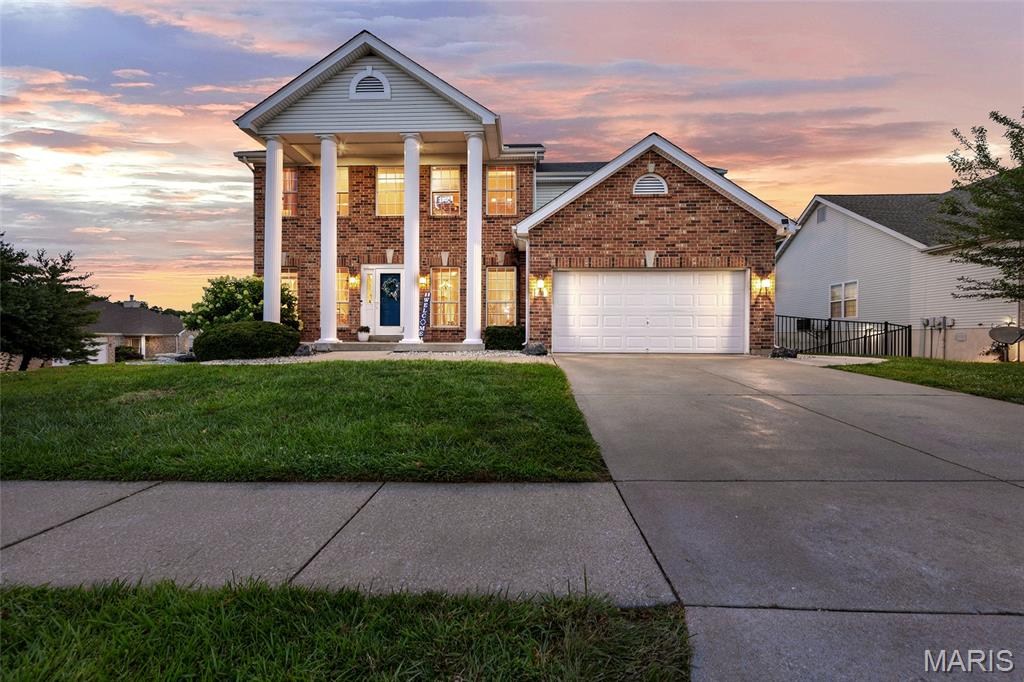
ANOTHER CHANCE TO LOVE THE COTTLEVILLE DREAM - THIS AWESOME HOUSE IS BACK ON THE MARKET - no fault of home or sellers!

Your Private Resort Awaits at 501 Oxborough!

Park the car, grab the golf cart, and inflate the pool floats—this is the Cottleville lifestyle you’ve been waiting for! Nestled in one of the area's most desirable pockets, 501 Oxborough offers the perfect blend of small-town charm, modern luxury, and your very own backyard paradise.

Inside, you'll be wowed by the flawless attention to detail, spacious sun-drenched living areas, and high-end finishes. The gourmet kitchen flows seamlessly into the main living space, making it the ultimate hub for family and friends. But the real showstopper lies just outside: a truly resort-style pool that turns your backyard into a five-star vacation destination. Whether you're hosting epic summer BBQs or enjoying a quiet evening swim, this outdoor oasis is unmatched.

When you do decide to leave your private paradise, you are just minutes by golf cart from the heart of Cottleville. Cruise down to local boutiques, vibrant restaurants, lively coffee shops, and popular breweries. With top-rated Francis Howell schools and a tight-knit community feel, this isn't just a stunning house—it’s your passport to the absolute best living in St. Charles County. Schedule your tour today! GREAT HOUSE, GREAT PRICE
#26039825

Cottleville

501 Oxborough Court

4 Beds

3 Baths

3,700 Sq.Ft.

$589,000

MLS#: 26039825
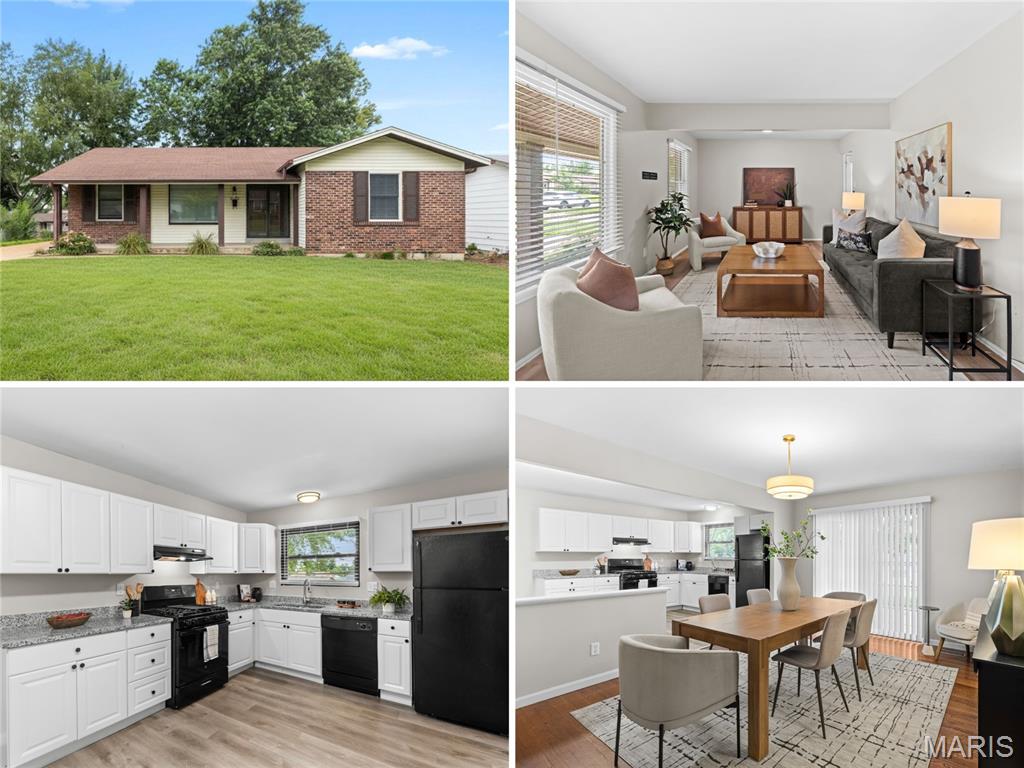
Charming ranch cottage with owner suite, FANTASTIC UPDATES, open floor plan and large backyard in WALKABLE location near shops and restaurants. Curb appeal features brick detail, vinyl siding/soffit/fascia, covered front porch and side-entry attached OVERSIZED 2-CAR GARAGE. Double door entry with full-glass storm doors. Entry foyer opens to bright living room with water-resistant LUXURY VINYL PLANK flooring. Flexible dining room with hardwood and sliding door to patio - ideal for entertaining. Updated kitchen with white raised-panel cabinets, GRANITE COUNTERS, black appliances with gas range, front controls, overhead vent, dishwasher and storage pantry. Access door to driveway connecting to patio and garage. PRIMARY SUITE with WALK-IN CLOSET, updated bath and step-in shower. Secondary bedrooms feature wood flooring and share updated hall bath with tub/shower combo. 6-panel interior doors and breezy ceiling fans. Downstairs laundry (washer and dryer stay) plus TONS OF STORAGE. Mostly-fenced backyard with space to garden/play/gather. Close to St Ferdinand Park and Bangert Park including pool, playgrounds, lake, fishing, sports and events. Near Highways 67/270 with most daily errands within a mile. Unincorporated with few restrictions.
#26040571

Florissant

2193 Farnham Lane

3 Beds

2 Baths

1,350 Sq.Ft.

$225,000

MLS#: 26040571
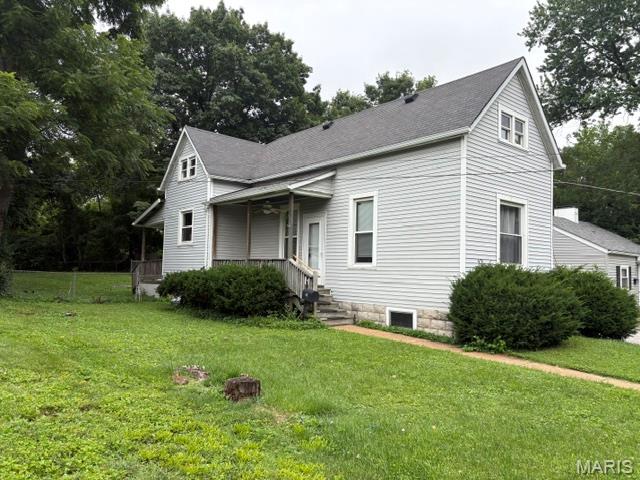
Welcome home to 739 Garden Avenue ...
#26028343

St Louis

739 Garden Avenue

2 Beds

1 Baths

868 Sq.Ft.

$199,900

MLS#: 26028343
None
#26040899

Marble Hill

708 High Street

2 Beds

1 Baths

768 Sq.Ft.

$79,900

MLS#: 26040899
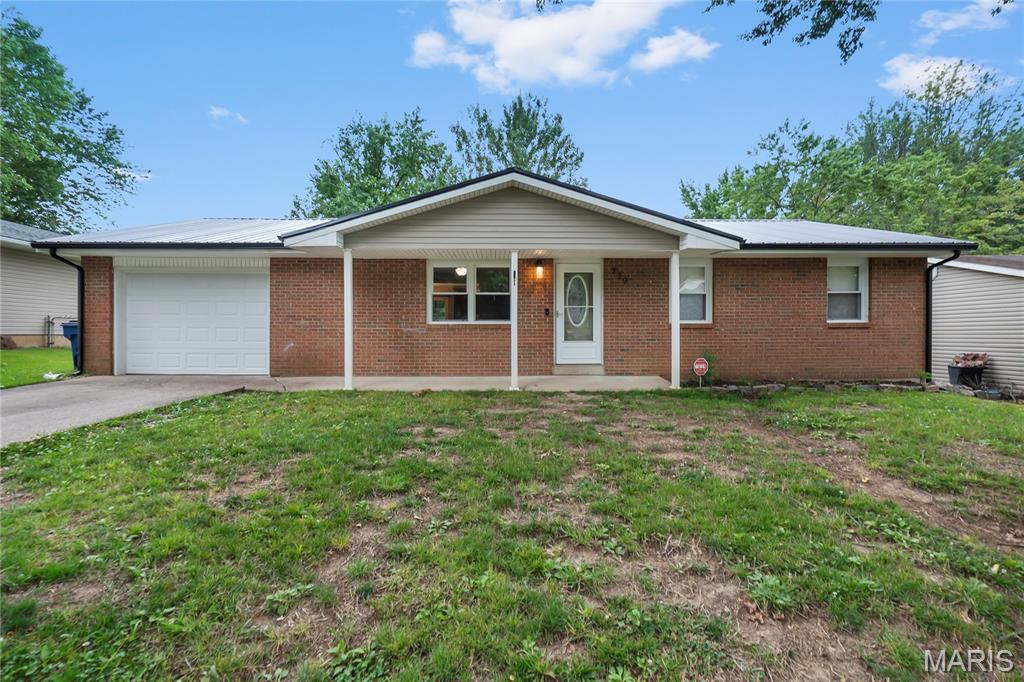
Located in a quiet, established neighborhood with mature trees, this well-maintained, move-in ready home offers great natural light and recently painted rooms.
The main level includes 3 bedrooms and a full bath. The finished basement adds an extra bedroom, bonus room, full bath, family room, laundry, and storage. Washer, dryer, and water softener stays.
Enjoy a large fenced backyard with a deck, perfect for relaxing or entertaining. Roof replaced
February 2026. Kitchen appliances.
A spacious home in a great location. Schedule your showing today!
#26040885

Cape Girardeau

219 Hillvale Street

4 Beds

2 Baths

2,461 Sq.Ft.

$245,000

MLS#: 26040885
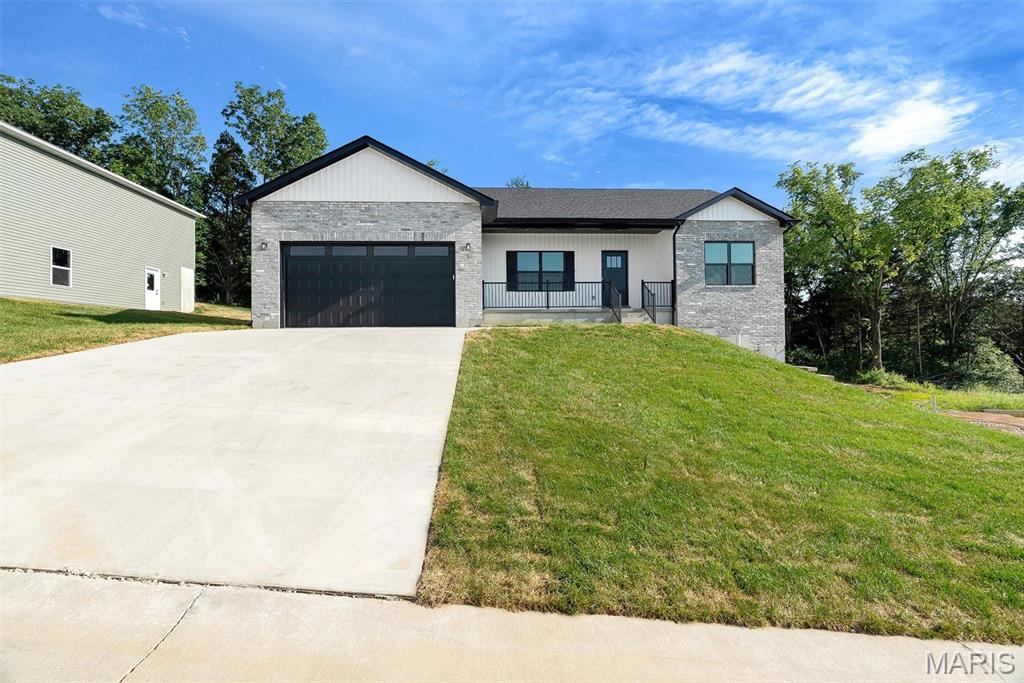
THE BUILDER IS PUTTING THE FINISHING TOUCHES ON THIS BRAND NEW HOME! A divided 3x2 ranch showing off a Grand kitchen w/ a huge island, a LG composite sink & elevated breakfast bar, loads of cabinets, awesome granite tops, LVP flrs, stainless front microwave & dishwasher, MF laundry near beds 2 & 3 & more. Glass slider door at the dining rm to deck w/ steps to a 12'x10' patio. Vaults carry through the kitchen, dining and the great rm.  A lovely entry w/ lg coat closet & splendid rail system to the lower level. Primary w/ lg walk-in closet, oversized vanity w/ granite top, gorgeous walk-in tile shower & glass slider door. The 2ndary beds are nice size & share a hall bath w/ a tub/shower & granite top vanity. Very spacious walk-out basement w/ full bth rough-in & more. The exterior combo of gray/white brick, vertical board & batten white siding, a lg covered front porch, black shutters & accents, black garage door w/ glass windows & white horizontal vinyl lap siding on 3 sides is amazing.
#26005381

Union

786 Atlantic Drive

3 Beds

2 Baths

1,443 Sq.Ft.

$333,750

MLS#: 26005381
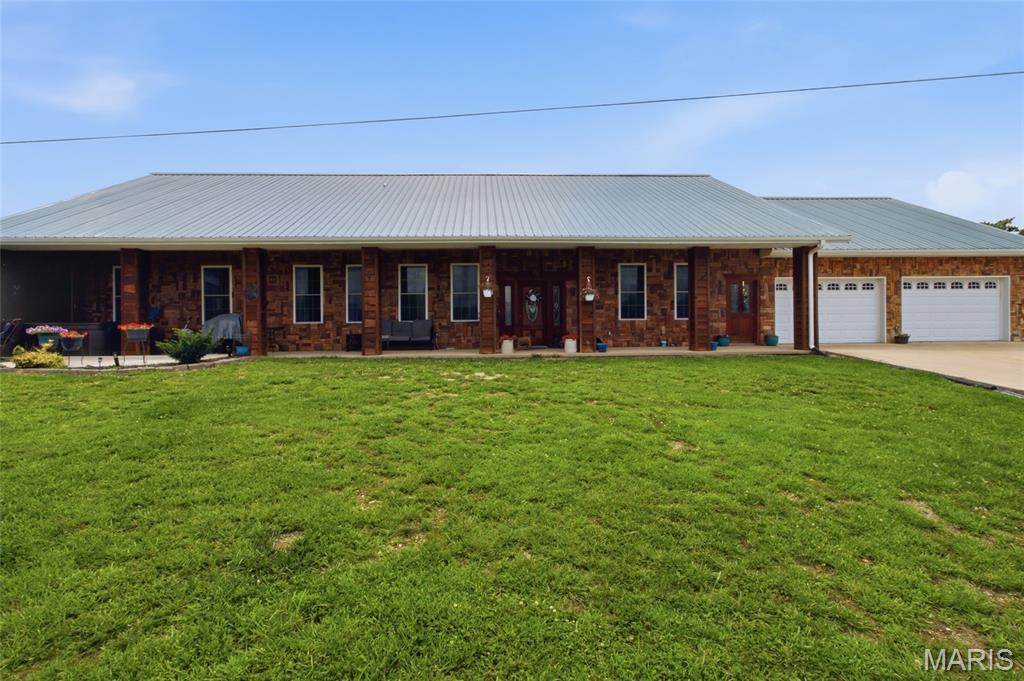
:Welcome to 16705 Oakhill Drive, a spacious and energy-efficient Earthberm home situated on 3.78 acres just outside the city limits. This unique 4-bedroom, 4-bathroom home offers the perfect blend of comfort, functionality, and country living. The home's attractive exterior features a rock front, vinyl siding on the sides and rear, and a durable metal roof. Inside, you'll find two exceptionally large main-floor bedrooms, each with its own private bathroom, providing comfort and privacy for family members or guests. The main floor also includes a convenient laundry area. Upstairs are two additional bedrooms, one of which is non-conforming, along with a full bathroom and a spacious family room or playroom, offering flexible living space for a variety of needs. The heart of the home is the expansive kitchen and dining area, highlighted by custom hickory cabinetry, a large island with quartz countertop, and plenty of room for gathering and entertaining. Cozy gas fireplaces in both the dining room and living room create a warm and inviting atmosphere throughout the year. Additional versatile spaces include an office or workout room located off the kitchen and a mudroom with electrical hookups ready for a tanning bed, conveniently situated between the home and the attached 3-car garage Built with spray foam insulation, this home is designed for energy efficiency while providing abundant storage throughout. Outside, the covered front porch and patio area offer the perfect setting to entertain guests, enjoy peaceful evenings, or relax with family while taking in the surrounding acreage
#26040518

Houston

16705 Oak Hill Dr Road

4 Beds

4 Baths

3,432 Sq.Ft.

$425,000

MLS#: 26040518

1 ... 456 457 458 459 460 ... 666
* Listings identified with the FMLS IDX logo come from FMLS and are held by brokerage firms other than the owner of this website. The listing brokerage is identified in any listing details. Information is deemed reliable but is not guaranteed. If you believe any FMLS listing contains material that infringes your copyrighted work please click here to review our DMCA policy and learn how to submit a takedown request. Ā© 2024. First Multiple Listing Service, Inc.
 - property

Send a message

Message successfully sent.

Your message

What is 3 + 4 ?

Reason for contacting?

I agree to receive email communication and understand I can unsubscribe at any time.

I agree to be contacted by Rock Island Realty via call, email, and text for real estate services. To opt out, you can reply 'stop' at any time or reply 'help' for assistance. You can also click the unsubscribe link in the emails. Message and data rates may apply. Message frequency may vary. Privacy Policy

Sign Out

Virtual Assistant

Would you like to take the next step with this property? We can help you schedule a showing or virtual tour, or send you more details.

Yes, I would like more information.

Thank You for Your Reply, One of Our Agents will contact you as soon as possible

No, maybe later.

Thank you, you can always contact me via email, phone number or through the contact form.

Realhub AI

Lucy - Your AI-Powered Realtor

Update Your Temporary Password

Personalize your search

Enter your email and we'll notify you immediately when new listings match what you're looking for.

or enter email address

Already have an account ? Login here

Continue your home search

I agree to receive communications and understand I can unsubscribe at any time.

I agree to be contacted by Rock Island Realty via call, email, and text for real estate services. To opt out, you can reply 'stop' at any time or reply 'help' for assistance. You can also click the unsubscribe link in the emails. Message and data rates may apply. Message frequency may vary. Privacy Policy

Already have an account ? Login here

We use cookies

We use cookies primarily for analytics to enhance your experience. By accepting, you agree to our use of these cookies. You can manage your preferences or learn more about our cookies policy.
