Properties

Browse or get in touch to schedule a walkthrough.

  • Nearby me
Price range

Popular Features

Community Features

Association

Property Features

Waterfront

View

Exterior Features

Interior Features

Style

10000 properties match your criteria

Updated 1 minute ago

E-Alert name
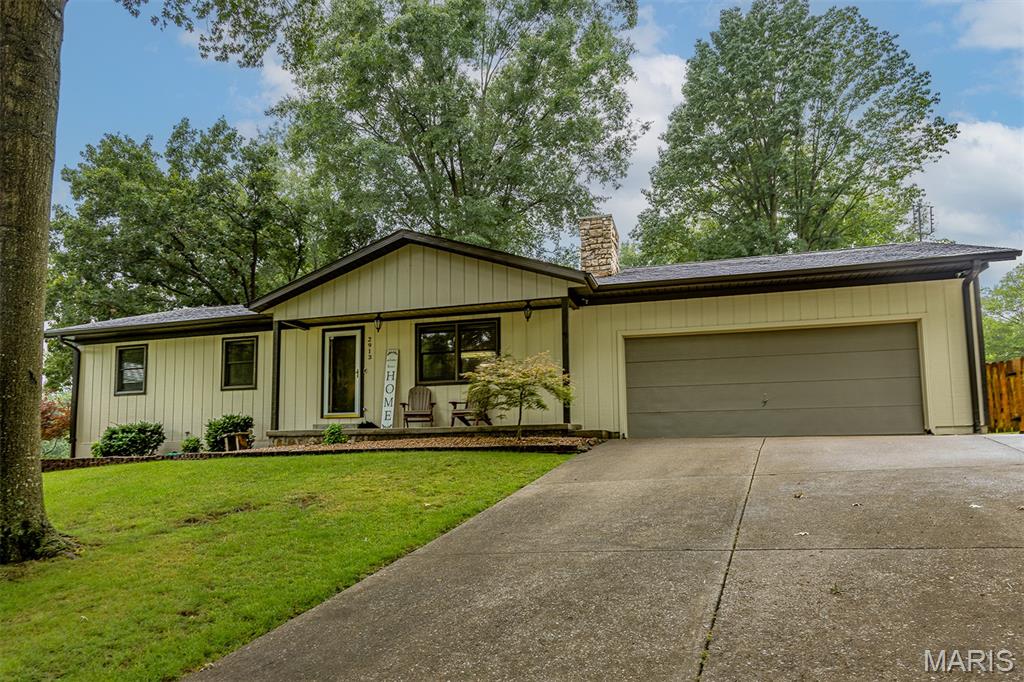
Welcome to 2913 Alta Cuesta in Cape Girardeau, Missouri—a beautifully maintained one-owner home offering the perfect blend of comfort, functionality, and space. This 3-bedroom, 3-bath home features an open-concept floor plan designed for both everyday living and entertaining.

The spacious kitchen is the heart of the home, complete with stainless steel appliances, abundant cabinetry, and a convenient eat-at bar that opens seamlessly to the dining and living areas. Gather around the cozy wood-burning fireplace in the main living space or enjoy year-round relaxation in the bright sunroom overlooking the backyard.

Outdoor living is just as impressive with a covered patio featuring its own fireplace, creating the perfect setting for entertaining guests or enjoying quiet evenings at home. The fenced backyard provides privacy and space for pets, play, or gardening.

Convenience abounds with main-level laundry and a thoughtfully designed layout. The walkout basement expands your living options with a large family room, recreation room, dedicated office area, full bathroom, and plenty of flexible space to fit your lifestyle.

With one-owner pride of ownership, multiple living and entertaining spaces, and desirable amenities throughout, this Cape Girardeau home offers exceptional value and versatility. Don't miss the opportunity to make 2913 Alta Cuesta your next home.
#26038312

Cape Girardeau

2913 Alta Cuesta Drive

3 Beds

3 Baths

2,418 Sq.Ft.

$319,900

MLS#: 26038312
Price reduced
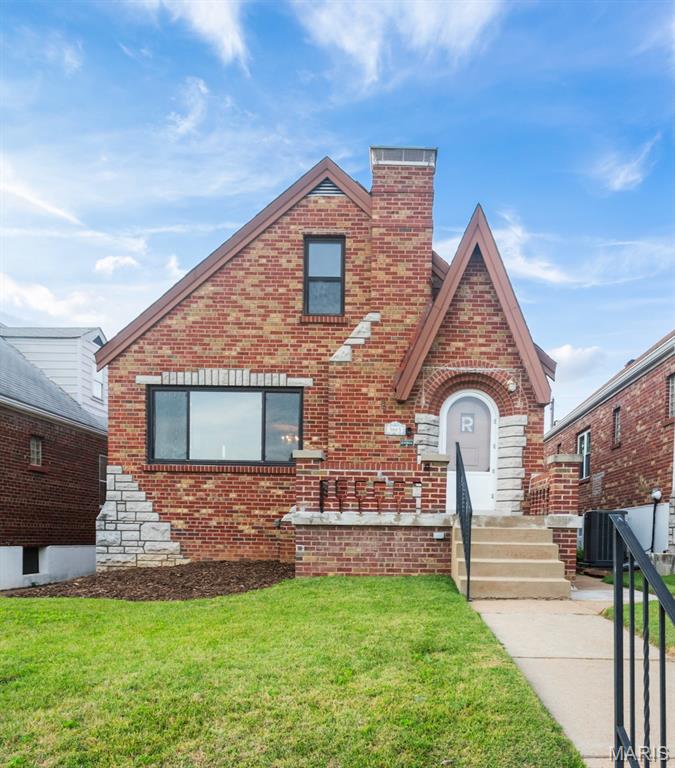
Charming Northampton Brick Home – Steps from Tilles Park! Fall in love with this beautiful 4-bed, 2-bath brick home in the heart of St. Louis’s coveted Northampton neighborhood! Step inside to find stunning, newly refinished hardwood floors that flow seamlessly across the main level. Offering the ultimate blend of classic character and South City charm, this home features an expansive floor plan with a finished basement—ideal for a rec room, home office, or media center. Best of all, move in with total peace of mind knowing a brand-new roof is being installed in July 2026! Enjoy your morning coffee on this quiet, tree-lined street, park with ease in your 1-car garage, and spend your weekends exploring Tilles Park just down the block. Close to amazing South City dining, schools, and shopping, this turn-key gem won't last long. Schedule your showing today!
#26040770

St Louis

5665 Oleatha Avenue

4 Beds

1 Baths

1,056 Sq.Ft.

$335,000

MLS#: 26040770
Price reduced
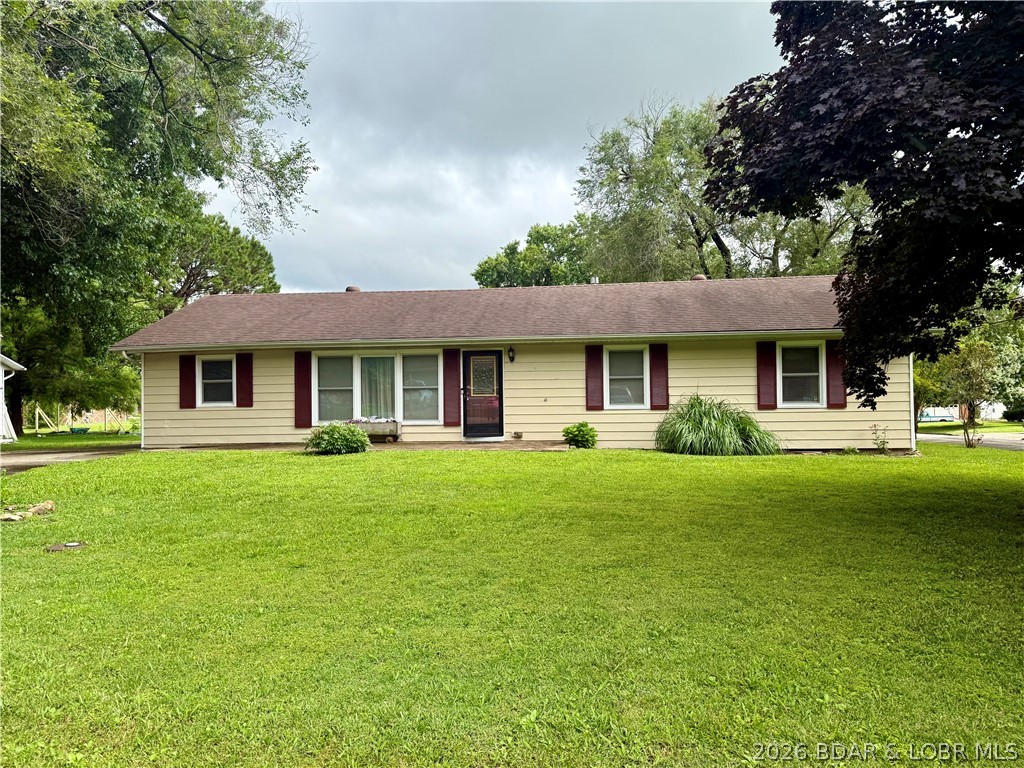
Space, comfort, and incredible value all come together in this beautifully maintained home! This spacious 5-bedroom, 2.5-bath home provides the flexibility every buyer is looking for—extra bedrooms, a home office, hobby space, or room to entertain. The fully fenced yard is perfect for kids and pets. Expansive back deck overlooking the yard or gathering around the 16' concrete patio, an ideal spot for a fire pit, outdoor dining, or hosting friends and family. You'll love the impressive 24' x 30' detached two-car garage/shop, offering plenty of room. Inside, you'll appreciate the thoughtful layout with generous living areas on both levels. The main floor features three nice size bedrooms, one full bath, spacious living room with decorative fireplace, and a convenient half bath, while the finished lower level offers two additional bedrooms, another full bath, tons of storage, and versatile space that can easily adapt to your family's needs. Conveniently located just minutes from Tipton schools, parks, shopping, and local amenities, this home offers the perfect combination of space, convenience, and affordability. Opportunities like this don't last long.
#3588187

Tipton

130 Center Street

5 Beds

2 Baths

2,344 Sq.Ft.

$225,000

MLS#: 3588187
Price reduced
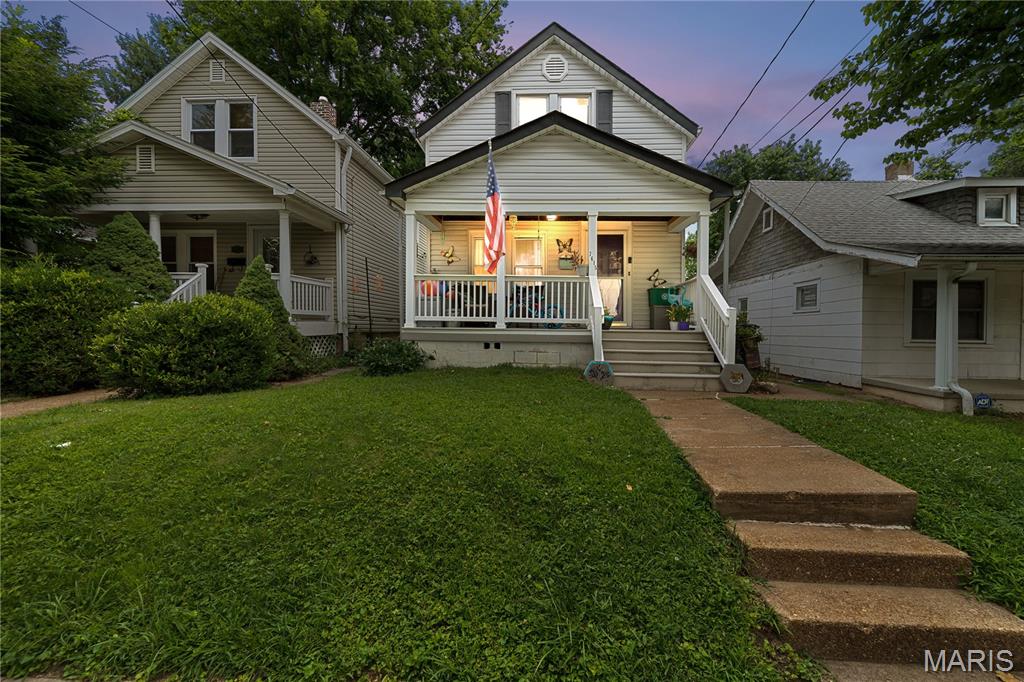
Open house Sunday 6/28 1-3pm! Welcome home to this charming Maplewood gem, where character, comfort, and location come together. Relax on the inviting covered front porch before stepping inside to beautiful pine wood floors that flow through the spacious living room and separate dining room. The cute kitchen offers plenty of functionality, while the bonus room just off the back provides flexible space for a home office, mudroom, playroom, or additional living area.

Upstairs, you’ll find two comfortable bedrooms and a full bathroom featuring a classic clawfoot tub that adds timeless charm. The walk-out basement offers laundry hookups along with plenty of space for storage, a workshop, home gym, or additional hangout area. Outside, the large, flat, fenced backyard is ready for entertaining, gardening, pets, or simply enjoying the outdoors. Whether you’re relaxing at home or exploring everything Maplewood has to offer, you’ll appreciate the unbeatable location with easy access to local restaurants, shops, parks, and major highways.

Don’t miss your opportunity to own this character-filled home in one of the area’s most desirable neighborhoods.
#26040788

Maplewood

7615 Jerome Avenue

2 Beds

1 Baths

915 Sq.Ft.

$185,000

MLS#: 26040788
Price reduced
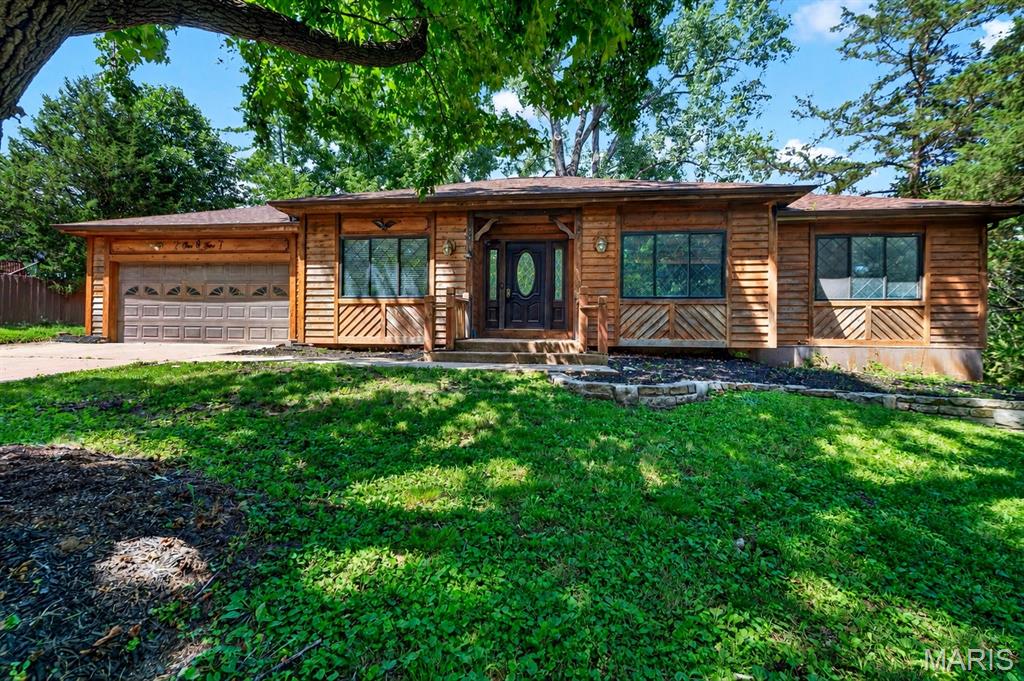
Welcome to 105 Willow Drive, a beautiful cedar ranch offering space, comfort, and a convenient location. This 3 bedroom, 2 bath home features 1,888 square feet on the main level with a spacious and functional layout throughout.

The front of the home offers two versatile rooms, giving you options for a home office, playroom, sitting room, formal dining area, hobby space, or whatever best fits your lifestyle. The large living room features a wood burning fireplace and provides plenty of room to gather. The kitchen includes a separate breakfast room, perfect for everyday meals or casual dining, and main floor laundry adds extra convenience.

The spacious primary suite includes a full ensuite bath and a large walk-in closet. Two additional bedrooms offer comfortable space for guests, kids, a second office setup, or extra storage. The unfinished walkout basement provides excellent storage, hobby space, or future potential. Outside, you’ll find a 2 car garage and a backyard shed for additional storage.

Conveniently located near shops, restaurants, and highway access, this spacious ranch is full of potential and ready for its next owner to make it their own.
#26040449

Eureka

105 Willow Drive

3 Beds

2 Baths

1,888 Sq.Ft.

$265,000

MLS#: 26040449
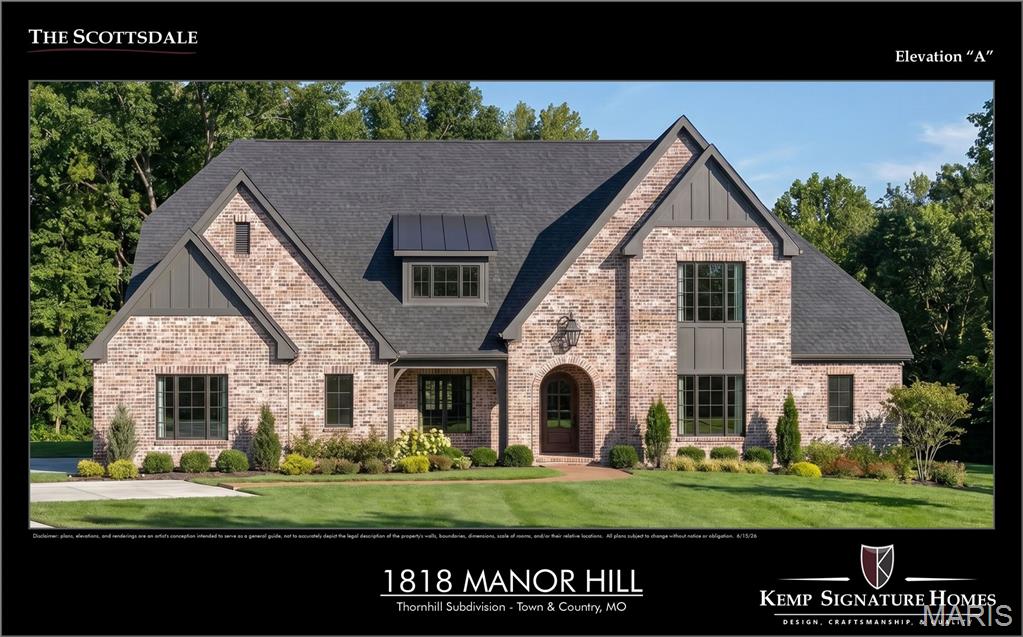
A breathtaking French Country-inspired estate designed to blend timeless architecture with modern luxury, the Scottsdale offers over 5,674 square feet of beautifully finished living space. A striking front elevation with distinctive rooflines, arched entry, and refined architectural details creates a lasting first impression. Inside, a grand foyer and elegant staircase welcome you into a spectacular great room featuring soaring vaulted ceilings, decorative beam details, and expansive windows that fill the home with natural light and showcase views of the private rear yard. Thoughtfully designed for both everyday living and exceptional entertaining, the open-concept floor plan features a gourmet chef’s kitchen with extensive custom cabinetry, a substantial center island, premium appliance options, and seamless access to the covered outdoor living area—creating the ideal connection between indoor elegance and outdoor enjoyment. The luxurious main-level owner’s suite serves as a private retreat, complete with a spa-inspired bath, freestanding soaking tub, oversized walk-in shower, and an expansive walk-in closet. Throughout the main level, 10-foot ceilings, hardwood flooring, and custom millwork elevate the home’s craftsmanship and character. The upper level offers three generously sized secondary bedrooms, flexible loft space, and a convenient second-floor laundry room. The finished lower level extends the home’s exceptional livability with a spacious recreation room, walk-up wet bar, private guest suite, and full bath, with opportunities to further customize spaces for a home gym, golf simulator, wine room, theater, or additional entertaining areas.
#26041041

Des Peres

2062 N Ballas Road

5 Beds

4 Baths

5,564 Sq.Ft.

$3,049,000

MLS#: 26041041
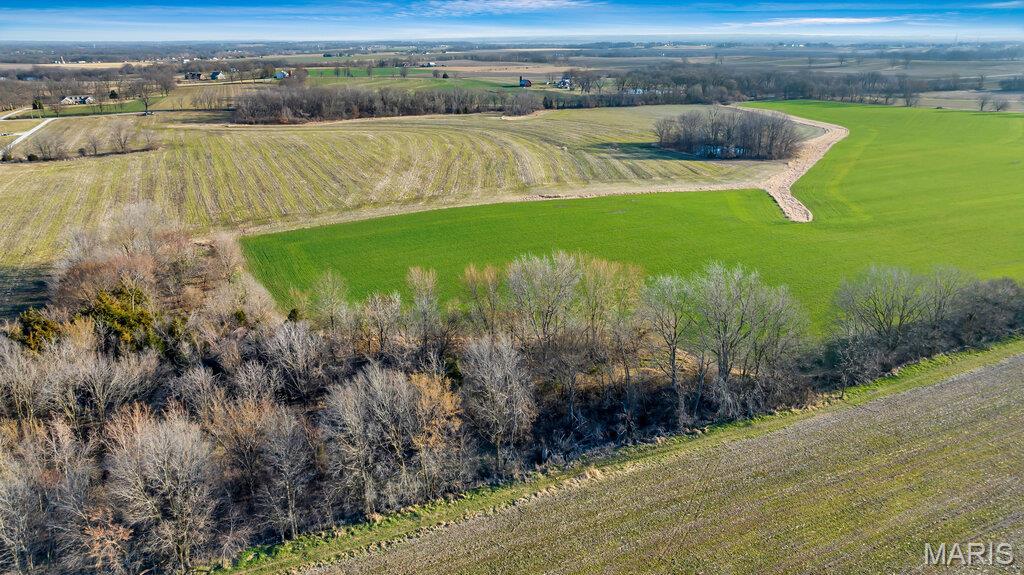
This is a great piece of property just on the outskirts of St. Paul! This stunning 31.5-acre piece of land is minutes from O'Fallon and offers some seriously scenic views that will take your breath away. It’s a fantastic investment opportunity, whether you're looking to build now or hold onto it for the future, with multiple build sites ready for your dream home or weekend getaway. Plus, if you’re into hunting or just love watching wildlife, you’ll be thrilled to see plenty of deer sign around the fields or next to the pond. There are also income opportunities, because the land is mostly tillable. The property has quaint county road frontage and is just off the pavement, so you get that peaceful, rural vibe without being too far from town. This piece of land is more than just soil and trees; it’s a chance to create your own slice of paradise. Come take a look and let your imagination run wild!
#26041050

O'Fallon

000 Old Setter Road

None Beds

None Baths

31.5 acres

$866,250

MLS#: 26041050
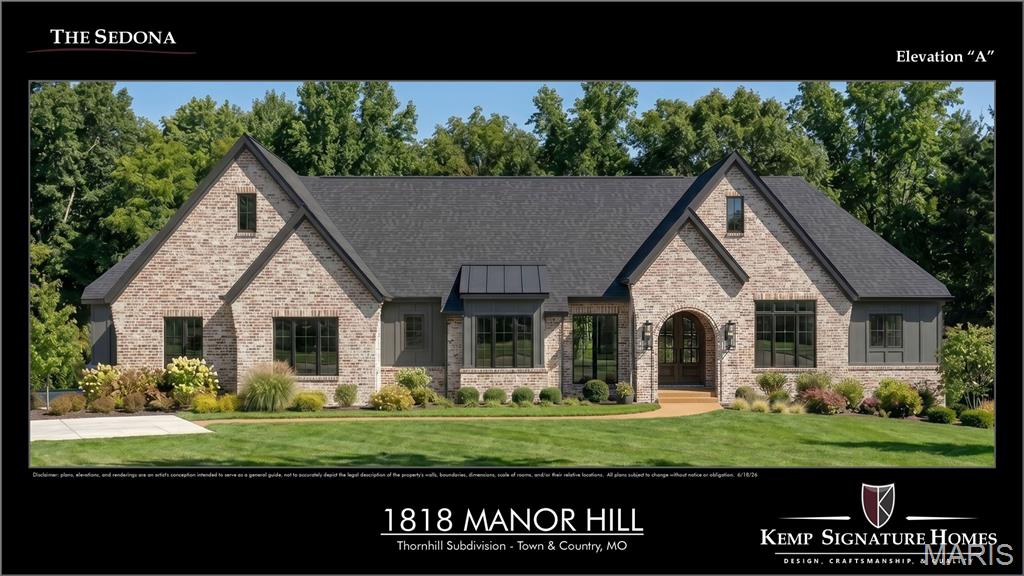
TO BE BUILT | Custom Luxury Estate on 1.3 Acres | Starting at $2,999,000

An exceptional opportunity to build a fully customized luxury residence on one of the area's premier 1.3-acre estate homesites. Nestled among established luxury homes, this picturesque property offers the perfect setting for a one-of-a-kind custom home with room for a resort-style pool, outdoor living spaces, expansive landscaping, and the privacy today's luxury buyers desire.

Offered by Kemp Signature Homes, buyers may choose from an exclusive collection of architecturally designed floor plans—including The Sedona, Nottingham II, Scottsdale, Hawthorne I, Westchester IV, and Roclare II—featuring approximately 5,200 to over 7,100 finished square feet of thoughtfully designed living space. Prefer something entirely your own? Collaborate with the builder to create a fully custom residence tailored to your lifestyle and vision.

Every home is crafted with exceptional attention to detail and offers luxury finishes, gourmet kitchens, spa-inspired owner's suites, expansive indoor and outdoor entertaining spaces, premium construction, and extensive opportunities for personalization.
Ideally located just minutes from premier shopping, dining, hospitals, parks, major highways, and top-rated schools, this rare homesite combines privacy, convenience, and timeless luxury in one exceptional offering.

Custom home and homesite packages starting at $2,999,000.

Contact the listing agent for available floor plans, luxury features, pricing, and a private design consultation.
Renderings, floor plans, and pricing are representative of available home packages. Final pricing will vary based on selected plan, architectural modifications, site development, and buyer selections.
#26041044

Town and Country

1818 Manor Hill Road

None Beds

None Baths

1.31 acres

$759,900

MLS#: 26041044
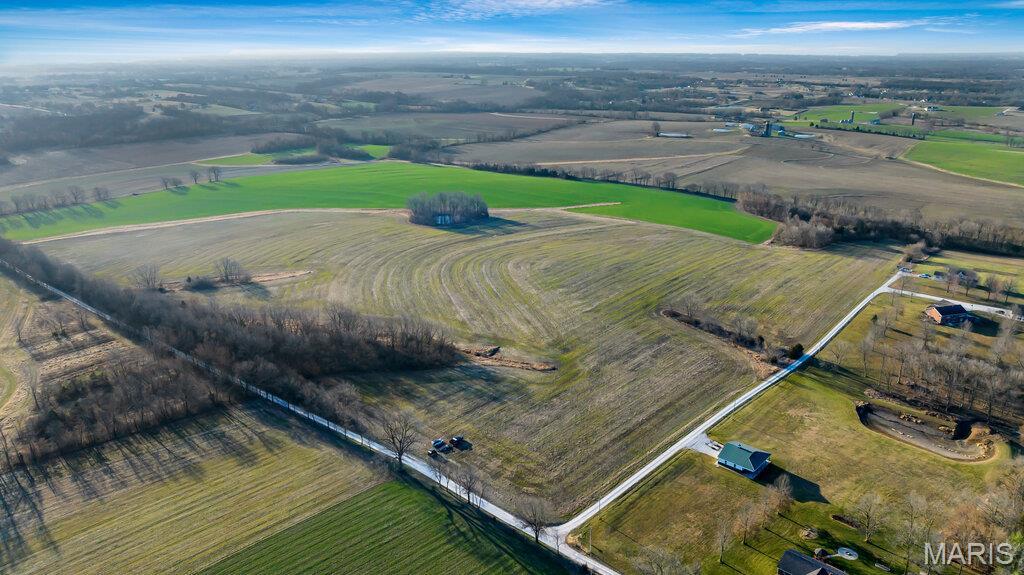
Check out this 31.5+/- acres just on the outskirts of St. Paul, and it's only minutes away from O'Fallon! Just far enough away while still being close enough to all the conveniences. This property offers multiple build sites, and if you’re into outdoor activities, this land is perfect for recreation. There’s plenty of deer sign around, making it a great spot for hunting or just enjoying nature. The land is mostly tillable, so there is great opportunity for income. And let’s not forget the charming county road frontage. It’s just off the pavement, so you can enjoy that peaceful rural vibe without being too far from town. Whether you're looking to build your dream home or looking for a great piece of land to invest in, this could be the one!
#26041052

O'Fallon

000 Old Setter Road

None Beds

None Baths

31.5 acres

$866,250

MLS#: 26041052
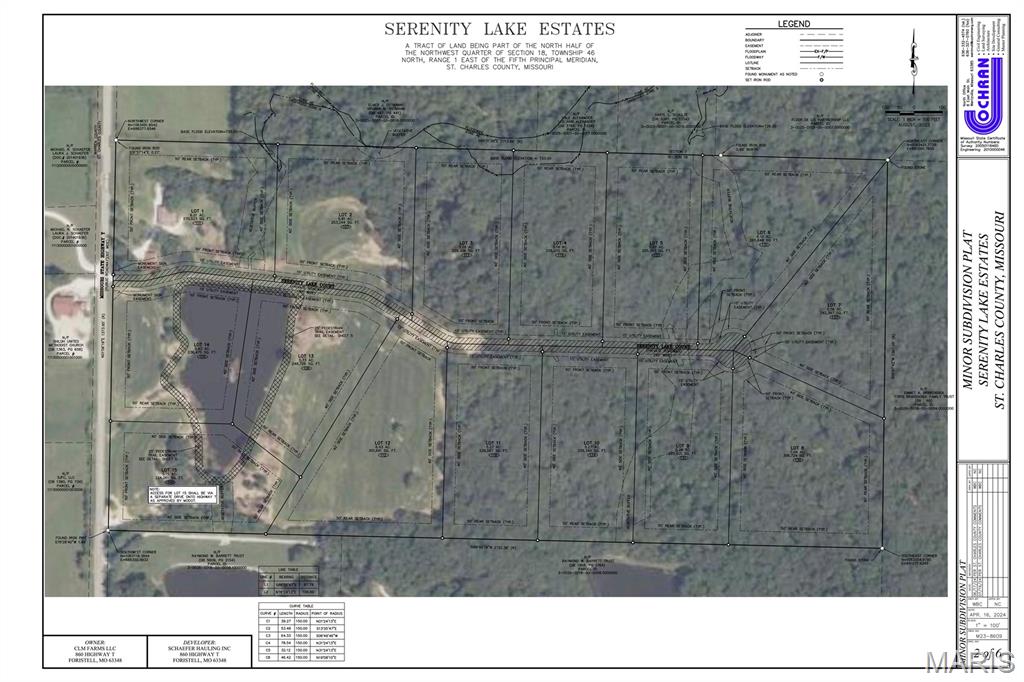
Welcome to Serenity Lake Estates. This 5+ acre subdivision located just south of HWY N along HWY T provides a variety of residential lots all of which are ready to build your dream home. Towards the front of the development, a couple lots are being offered around the lake and would be considered "open" lots. As you move east, the lots become more wooded and more private. A brand new concrete drive provides access throughout. Restrictions and minimal HOA fees are in place. These funds will be used to maintain the road, manage the lake and landscaping, and keep a wonderful walking trail around the lake. This property represents a wonderful location to live in beautiful western St. Charles County and enjoy the Francis Howell School District, all while being only minutes from HWY 70/Wentzville.
#26041054

Foristell

11 Serenity Lake Court

None Beds

None Baths

5.26 acres

$274,040

MLS#: 26041054
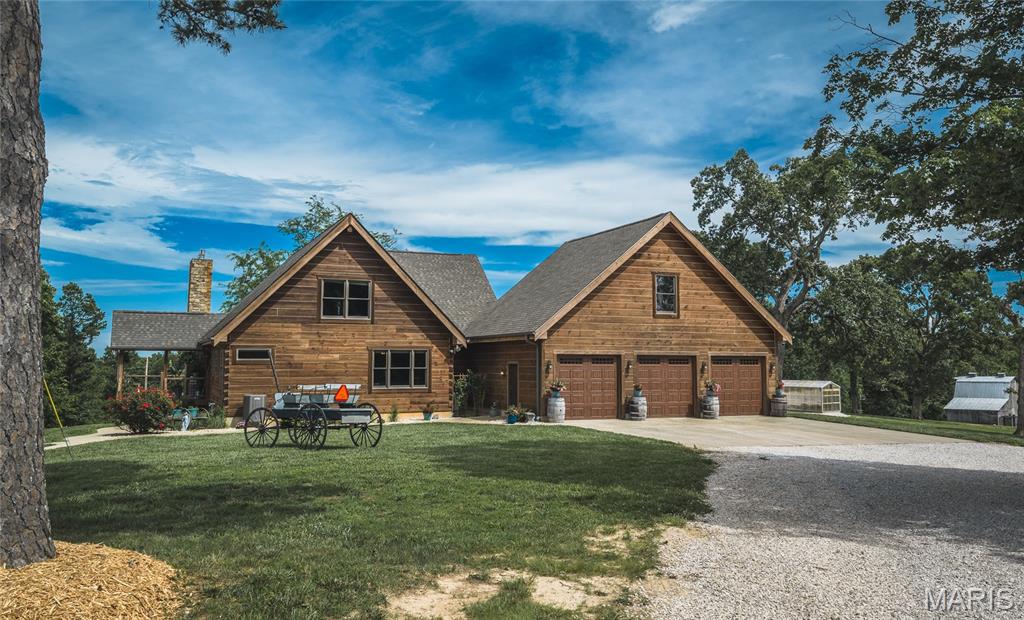
Located in southern Ste. Genevieve County along Hwy WW, this 140 +/- acre property offers a combination of pasture, timber, quality improvements, and recreational opportunities. Featuring a custom log home, multiple outbuildings, an established trail system, and hunting improvements, this property offers country living with exceptional recreational opportunities. The centerpiece of the property is the custom log home overlooking the surrounding pasture fields. Constructed with impressive wood and stone finishes throughout, the home blends rustic craftsmanship with spacious living areas. Offering four bedrooms, three full bathrooms, and two half bathrooms, the home provides ample space for everyday living and hosting family and friends. The main level features warm wood finishes, natural stone accents, and large windows overlooking the surrounding countryside. The finished walkout basement expands the living space and includes a custom bar area, making it an excellent place to gather. Just outside the walkout basement is an in-ground swimming pool, creating an inviting space for relaxing and entertaining. Additional improvements complement the home and provide exceptional functionality throughout the property. An attached three-car garage offers convenient parking and storage, while a detached two-car garage includes a walk-in cooler and a backup generator servicing the property. A 40 x 60 pole barn provides ample room for equipment, while four additional barns offer storage for machinery, hay, livestock equipment, and recreational gear. The 140 +/- acres feature an attractive blend of open pasture fields and timber, creating a landscape suited for agricultural and recreational uses. The pasture ground offers opportunities for grazing livestock or producing hay, while the wooded acreage provides excellent wildlife habitat and natural cover. A well-established trail system extends throughout the property, making it easy to access nearly every corner of the acreage. Whether traveling by ATV or UTV, checking fences, or heading to a hunting location, the trails provide convenient access throughout the property. Outdoor enthusiasts will appreciate the established hunting improvements already in place. Six box blinds are positioned throughout the property, offering ready-to-use hunting locations overlooking key travel corridors and feeding areas. The combination of timber, pasture, and established access creates favorable habitat for deer and turkey while making the property easy to navigate throughout the seasons. One of the property's standout features is its direct boundary with state-owned land. This provides convenient access to additional public acreage for hunting and other outdoor recreation, expanding opportunities beyond the property's 140 +/- acres. Combined with the trail system and hunting improvements, the neighboring public land further enhances the property's recreational appeal. Beyond hunting, the acreage offers plenty of room to enjoy hiking, trail riding, wildlife viewing, and other outdoor activities. The diversity of the landscape provides scenic views across the pasture fields while the timber offers privacy and a peaceful rural setting. Situated along Hwy WW, the property provides convenient year-round access while maintaining the quiet atmosphere of rural Ste. Genevieve County. The setting offers the feel of country living while remaining within a reasonable drive of nearby communities, shopping, schools, and everyday conveniences. Whether you're looking for a full-time residence, a recreational retreat, or a property that combines comfortable living with outdoor recreation, this offering delivers an impressive combination of quality improvements and diverse land. From the custom log home and in-ground pool to the multiple outbuildings, established trail system, and adjoining state-owned land, this property offers a unique opportunity to own a beautiful property in southern Ste. Genevieve County.
#26041080

Other

27656 State Route WW

4 Beds

3 Baths

3,400 Sq.Ft.

$1,750,000

MLS#: 26041080
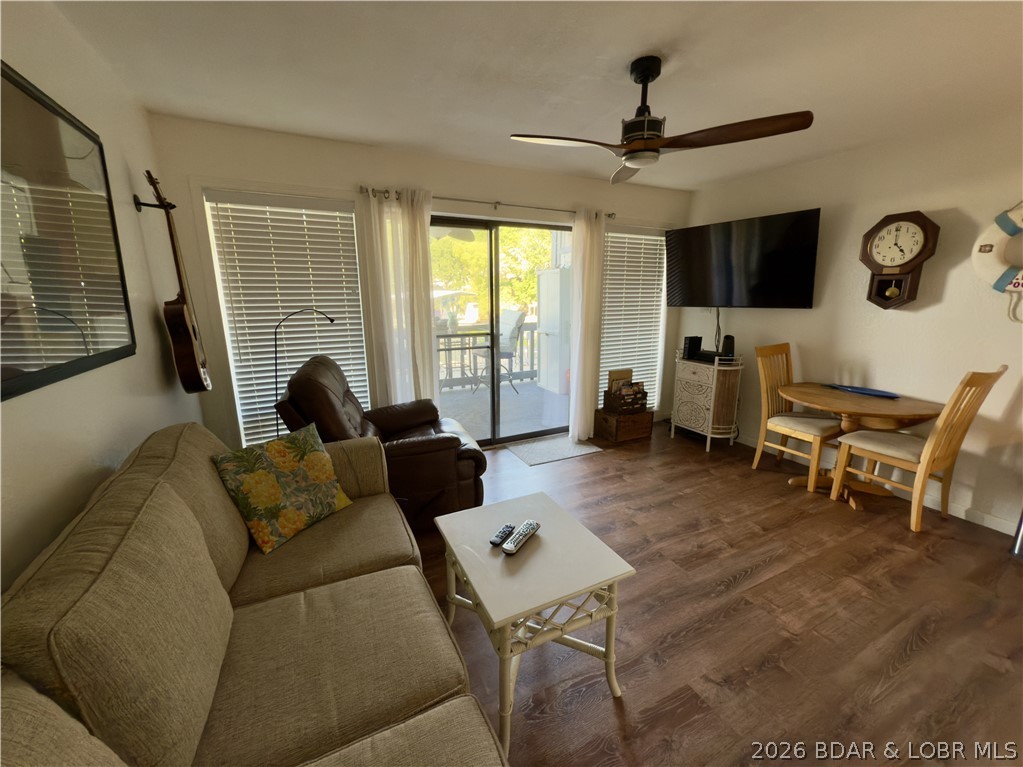
Lakefront Living at Heron Bay! Located at the 21mm, this recently updated one bedroom, one bath condo combines modern comfort with exceptional access to the Lake of the Ozarks. The open layout provides great lake views, while fresh updates make it fully move-in ready. A 10x20 dock slip (Dock G, Slip L-1) is located just steps from your door—making boating, fishing, and lake days effortless. Heron Bay is known for its prime location near Osage Beach restaurants, shopping, golf courses, and lakeside entertainment. Whether you’re looking for a weekend retreat, full-time lake escape, or an investment property with excellent rental potential, this condo delivers it all with low maintenance living and outstanding value. Don't miss this chance to own a slice of lake life!
#3588347

Osage Beach

1442 Heron Bay G-104

1 Beds

1 Baths

413 Sq.Ft.

$144,000

MLS#: 3588347
Price reduced
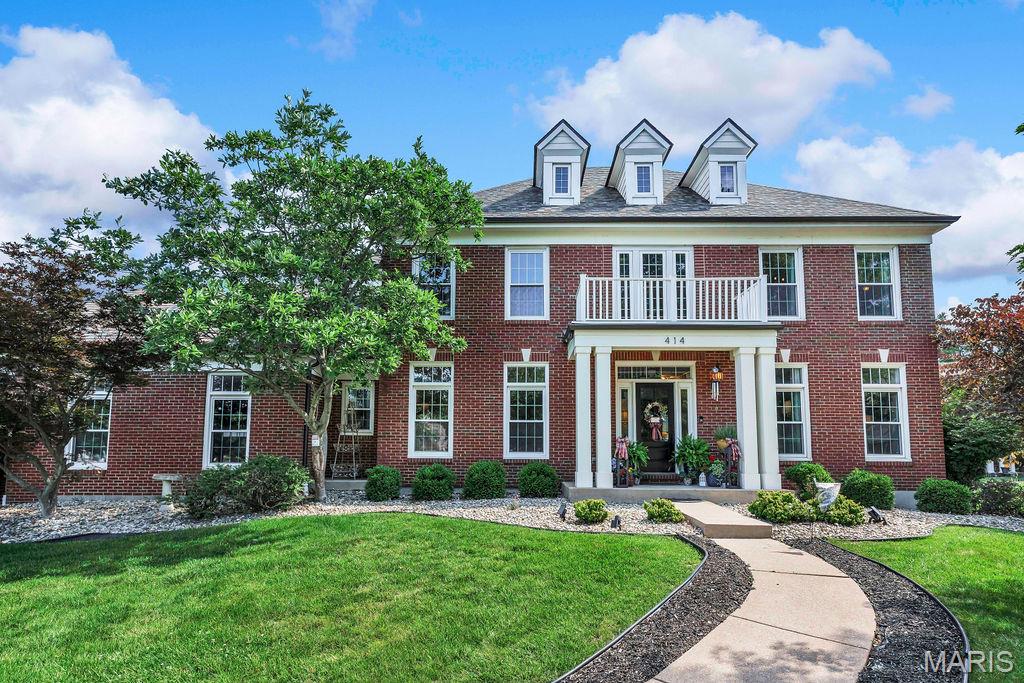
Extensively updated and meticulously maintained 2-story home featuring 4 bedrooms, 5 full baths, a 3-car garage, and a beautifully finished lower level. This move-in ready property showcases a comprehensive list of recent improvements (2024–2026), offering both modern style and major system upgrades.
Recent exterior enhancements include a new architectural shingle roof, gutters, downspouts, insulated garage doors with openers, and upgraded front entry door, providing outstanding curb appeal and efficiency.
Inside, the home has been professionally painted throughout and features new chandeliers, ceiling fixtures, hardware, door knobs, hinges, designer curtain rods, and luxury window treatments, creating a fresh, cohesive look across every room. 
The updated kitchen is highlighted by a new gas line and stovetop, hammered copper sink, KitchenAid dishwasher, garbage disposal, and updated faucets, ideal for both everyday living and entertaining.  
Major mechanical and functional upgrades provide peace of mind, including a new water heater, new main shut-off and header valves, sump pump with battery backup, interior basement drain system, and exterior French drain. 
The inviting living room features a restored fireplace with new gas line and gas logs, while the finished lower level adds exceptional living space with luxury vinyl tile flooring, dedicated storage/workout area, and reconfigured layout with potential for a 5th bedroom.  
Additional highlights include all new faucets throughout, updated bathroom and laundry shelving, new basement access door, smart home features (Ring doorbells, security lighting, cameras), and a Rachio WiFi sprinkler controller with integrated weather station. 
This home offers the rare combination of extensive recent upgrades, functional living space, and modern conveniences—all in a highly desirable setting with Rockwood schools and The amazing Bluebird Park nearby!
#26039295

Ellisville

414 Bluff Meadow Court

4 Beds

5 Baths

3,700 Sq.Ft.

$758,900

MLS#: 26039295
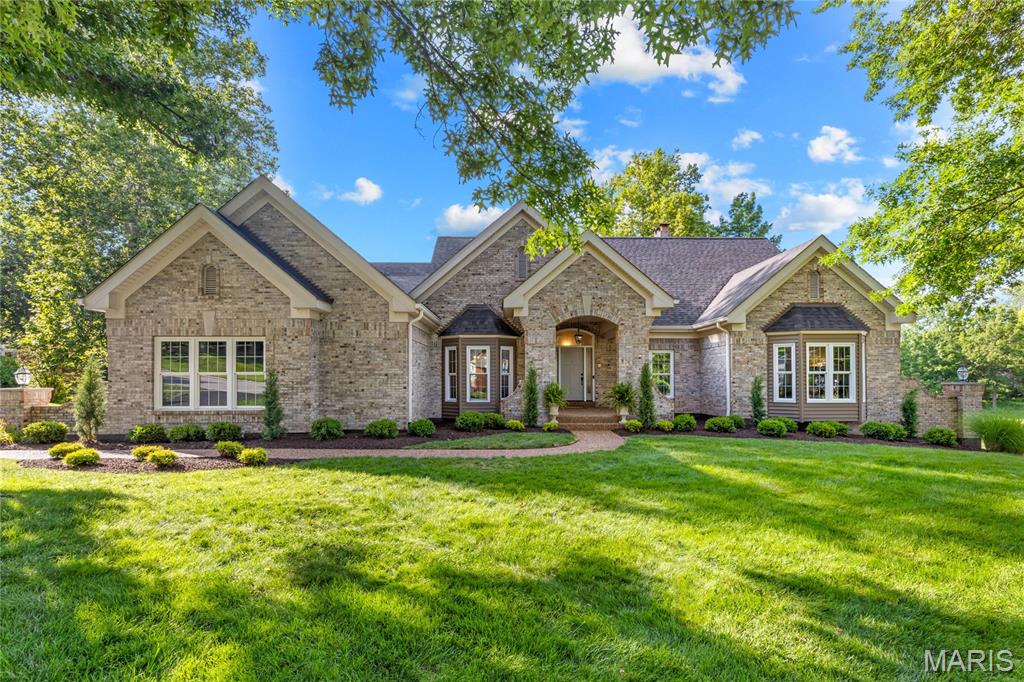
This stunning great-room ranch by award-winning Hardesty Homes offers spacious living, elegant design, and breathtaking views of the lake and the 14th and 15th fairways of the North Course. A dramatic covered porch framed by wing walls welcomes you into an impressive marble foyer. The main level features a private study, formal dining room with an octagonal ceiling and bay window, and a spectacular great room highlighted by a floor-to-ceiling stone fireplace, built-in bookcases, quartz wet bar, and sliding glass doors leading to the deck. The recently remodeled chef’s kitchen showcases 42-inch white shaker cabinetry, quartz countertops, stainless steel appliances, a 7-foot center island, and a butler’s pantry. Adjacent to the kitchen, the vaulted breakfast room is surrounded by walls of windows that capture the home's beautiful setting. The luxurious primary suite serves as a private retreat, featuring a cathedral ceiling, two customized walk-in closets, and a spa-inspired bath with a jetted tub. Two additional bedrooms connected by a Jack-and-Jill bath complete the main level. An open staircase leads to the walk-out lower level, thoughtfully designed for entertaining and relaxation featuring a 9' foundation pour. Highlights include a recreation room with a brick fireplace and wet bar, a game room, private office, and two guest suites. Situated on a premium lot, outdoor living spaces include a composite deck, covered patio, and an expanded three-car garage with golf cart storage. Residents enjoy an exceptional golf-course lifestyle with access to a clubhouse, swimming pool, tennis courts, fitness center, and a 36-hole championship golf course.
#26028920

Weldon Spring

684 Clifden Drive

5 Beds

4 Baths

5,000 Sq.Ft.

$899,000

MLS#: 26028920
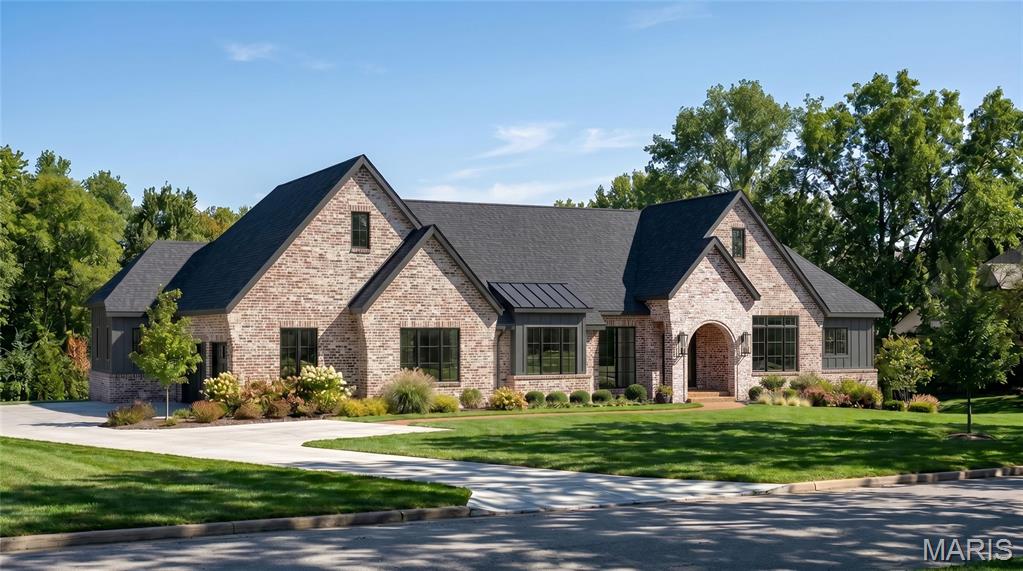
Build the Sedona and experience refined single-level luxury on a picturesque 1.3-acre homesite with this exceptional custom ranch residence offering over 5,197 square feet of thoughtfully designed finished living space. The Sedona showcases timeless transitional architecture paired with modern functionality. A welcoming foyer opens to a dramatic great room featuring soaring vaulted ceilings with decorative beam details and expansive walls of windows that fill the home with natural light while capturing views of the private homesite.

Designed for both everyday comfort and elevated entertaining, the open-concept layout centers around a gourmet chef’s kitchen with custom cabinetry, a generous center island, premium appliance options, and seamless connection to the dining area and covered outdoor living space.

The private main-level owner’s retreat offers a true spa experience with a luxurious bath, freestanding soaking tub, oversized zero-entry shower, and expansive walk-in closet. Two additional ensuite bedrooms on the main floor provide exceptional flexibility for family and guests.

The finished lower level extends the home’s livability with a spacious recreation area, walk-up wet bar, private guest suite, and full bath, with opportunities to further personalize spaces for a fitness studio, golf simulator, wine room, theater, or additional entertainment areas.
Set on a beautiful 1.3-acre homesite with room for a future pool, outdoor entertaining areas, and extensive landscaping, this is a rare opportunity to build a fully customized luxury residence tailored to your lifestyle.

The Sedona can be personalized with a variety of architectural details, finishes, and design selections. Floor plans, luxury features, and available customization options are available upon request. Renderings and photography may depict optional features, upgrades, and selections not included in the base offering.
#26039290

Town and Country

1 TBB Sedona @ Manor Hill

4 Beds

4 Baths

5,197 Sq.Ft.

$2,999,000

MLS#: 26039290

1 ... 452 453 454 455 456 ... 666
* Listings identified with the FMLS IDX logo come from FMLS and are held by brokerage firms other than the owner of this website. The listing brokerage is identified in any listing details. Information is deemed reliable but is not guaranteed. If you believe any FMLS listing contains material that infringes your copyrighted work please click here to review our DMCA policy and learn how to submit a takedown request. Ā© 2024. First Multiple Listing Service, Inc.
 - property

Send a message

Message successfully sent.

Your message

What is 3 + 4 ?

Reason for contacting?

I agree to receive email communication and understand I can unsubscribe at any time.

I agree to be contacted by Rock Island Realty via call, email, and text for real estate services. To opt out, you can reply 'stop' at any time or reply 'help' for assistance. You can also click the unsubscribe link in the emails. Message and data rates may apply. Message frequency may vary. Privacy Policy

Sign Out

Virtual Assistant

Would you like to take the next step with this property? We can help you schedule a showing or virtual tour, or send you more details.

Yes, I would like more information.

Thank You for Your Reply, One of Our Agents will contact you as soon as possible

No, maybe later.

Thank you, you can always contact me via email, phone number or through the contact form.

Realhub AI

Lucy - Your AI-Powered Realtor

Update Your Temporary Password

Personalize your search

Enter your email and we'll notify you immediately when new listings match what you're looking for.

or enter email address

Already have an account ? Login here

Continue your home search

I agree to receive communications and understand I can unsubscribe at any time.

I agree to be contacted by Rock Island Realty via call, email, and text for real estate services. To opt out, you can reply 'stop' at any time or reply 'help' for assistance. You can also click the unsubscribe link in the emails. Message and data rates may apply. Message frequency may vary. Privacy Policy

Already have an account ? Login here

We use cookies

We use cookies primarily for analytics to enhance your experience. By accepting, you agree to our use of these cookies. You can manage your preferences or learn more about our cookies policy.
