Properties

Browse or get in touch to schedule a walkthrough.

  • Nearby me
Price range

Popular Features

Community Features

Association

Property Features

Waterfront

View

Exterior Features

Interior Features

Style

10000 properties match your criteria

Updated 1 minute ago

E-Alert name

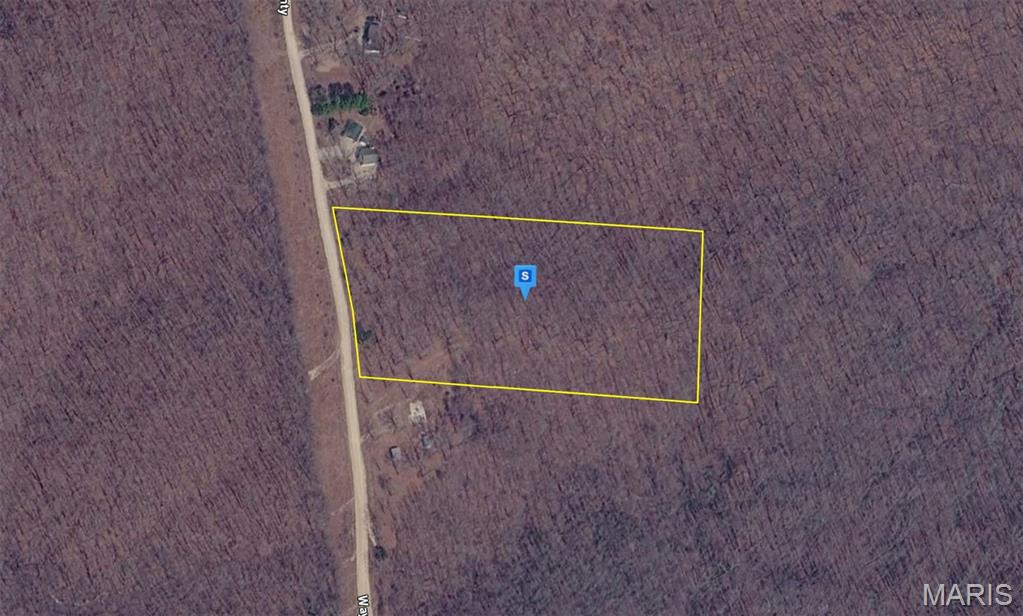
12.3 acres of private wooded property. Approximately 9 miles from Sullivan on Highway 185 S.  There is no access to the propoerty from Highway 185. Access is turn right on Acorn Rd. and right on BeeTree. Property is on BeeTree where it curves left. No sign at this time on Highway 185 or Bee Tree but will be up soon. Referring to the pictures the northeast corner of this property on Highway 185 is fenced to the west and includes 4 survey markers. Some clearing had been done at the property along BeeTree where the sellers were originally going to build. Very private.  Please make an appointment to walk the property. Corners are marked. Survey coming soon.
#26041354

Sullivan

0 S Highway 185

None Beds

None Baths

12.3 acres

$72,000

MLS#: 26041354
Rare Katy Trail West View Bluff Property
13505 Bluff Hill Acres Court • Marthasville, Missouri
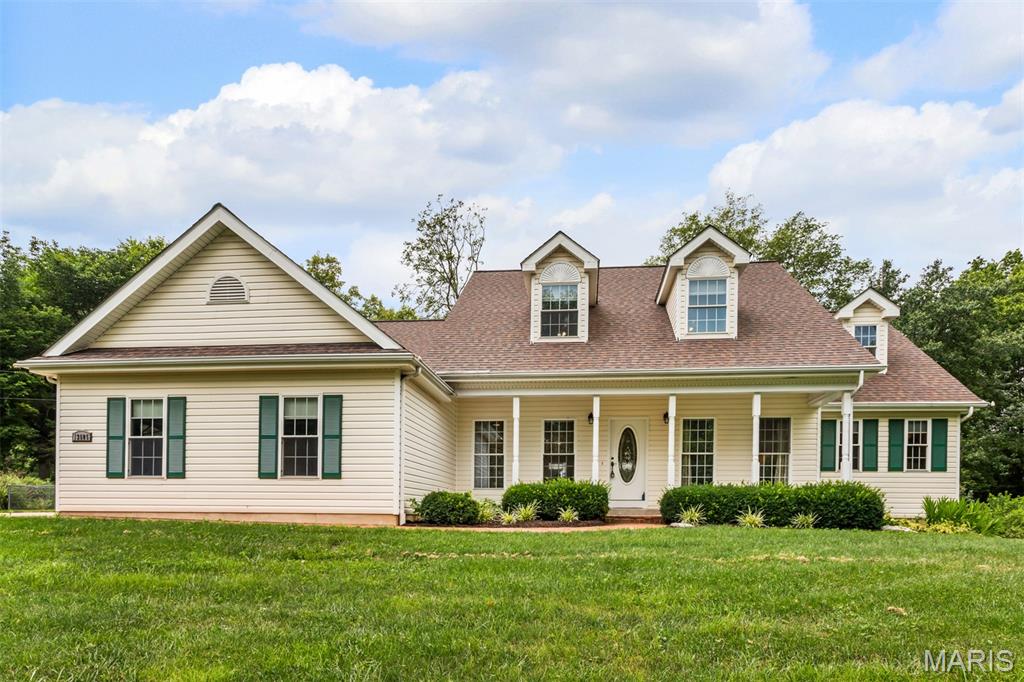
Nestled atop a scenic bluff overlooking the Katy Trail corridor, this custom-built 5-bedroom, 3 &1/2-bath residence offers approximately 3,245 square feet of living space on 2.14 acres. Enjoy breathtaking western sunsets, panoramic bluff views, exceptional privacy, a finished lower level, solar energy savings, attached and detached garages, private walking trails, and beautifully landscaped grounds. ## Rare Katy Trail West View Bluff Property

Perched atop a scenic bluff overlooking the Katy Trail corridor, this exceptional custom-built residence offers a rare opportunity to own one of Warren County's most unique and picturesque properties. Situated on approximately 2.14 acres, the home enjoys breathtaking west-facing panoramic views, providing spectacular sunsets and year-round natural beauty.

Built in 1995 and offering approximately 3,245 square feet of living space, this thoughtfully designed home features five bedrooms, three and one-half baths, a spacious main-floor primary suite, and a finished lower level. The inviting great room boasts vaulted ceilings and a fireplace, while the formal dining room showcases hardwood flooring and an elegant coffered ceiling. The custom kitchen is designed for both everyday living and entertaining, featuring warm glazed custom cabinetry with decorative panels and crown molding, granite countertops, a large center island, breakfast bar, walk-in pantry, double ovens, Jenn-Air cooktop, and a bright breakfast area highlighted by a bay window overlooking the bluff.

The main-floor primary suite offers a peaceful retreat with a sitting area, coffered ceiling, and stunning views. The luxury bath includes heated tile floors, double vanities, a walk-in shower, corner jetted tub, built-in cabinetry, and a spacious walk-in closet. A beautiful four-season room with thermal glass walls provides an ideal place to relax and enjoy the surrounding scenery throughout the year.

The finished lower level expands the living space with a full bath, wet bar area, home theater wiring, ceiling speakers, custom lighting, workshop area, and multiple storage rooms. Recent improvements include an architectural shingle roof on both the home and detached garage in 2018, a solar panel system installed in 2021, and a radon mitigation system.

Outdoor amenities are equally impressive and include a covered front porch, custom brick walkway, professional landscaping, irrigation system, landscape lighting, a large custom patio with pergola, stone retaining walls, bluff-side sitting area, two private walking trails, fenced vegetable garden, and an 11' x 80' concrete pad suitable for RV, boat, or trailer parking. Additional features include an oversized attached 2½-car garage, a detached 1½-story garage with upper-level storage and dedicated 60-amp electrical service, central vacuum system, St. Charles County Water District No. 2 service, Ameren Missouri electric service, and Washington School District attendance.

Combining scenic bluff-top living, quality construction, energy-efficient improvements, and exceptional indoor and outdoor amenities, this Rare Katy Trail West View Bluff Property offers a lifestyle seldom found in the region and is truly a one-of-a-kind offering.
MUST SEE THIS RARE BLUFF VIEW PROPERTY!
#26029286

Marthasville

13505 Bluff Hill Acres Court

4 Beds

3 Baths

3,245 Sq.Ft.

$795,000

MLS#: 26029286
Price reduced
Please note- seller has lowered the price several times and are now firm at the asking price. Tucked away near the beautiful Wappapello Lake, this 6.38-acre wooded lot offers the perfect setting for your private retreat. With rolling topography and direct access to state land and the lake, this property provides exceptional privacy and natural beauty. Power available, well and septic is required (per seller). With no HOA restrictions, you’ll have the freedom to build your dream home, cabin, or getaway exactly as you envision it. Conveniently located just 30 minutes from Poplar Bluff and minutes from Lake Wappapello State Park, this property combines peaceful seclusion with easy access to outdoor recreation and amenities
#26041485

Williamsville

1100 Wayne 551 Road

None Beds

None Baths

6.38 acres

$37,999

MLS#: 26041485
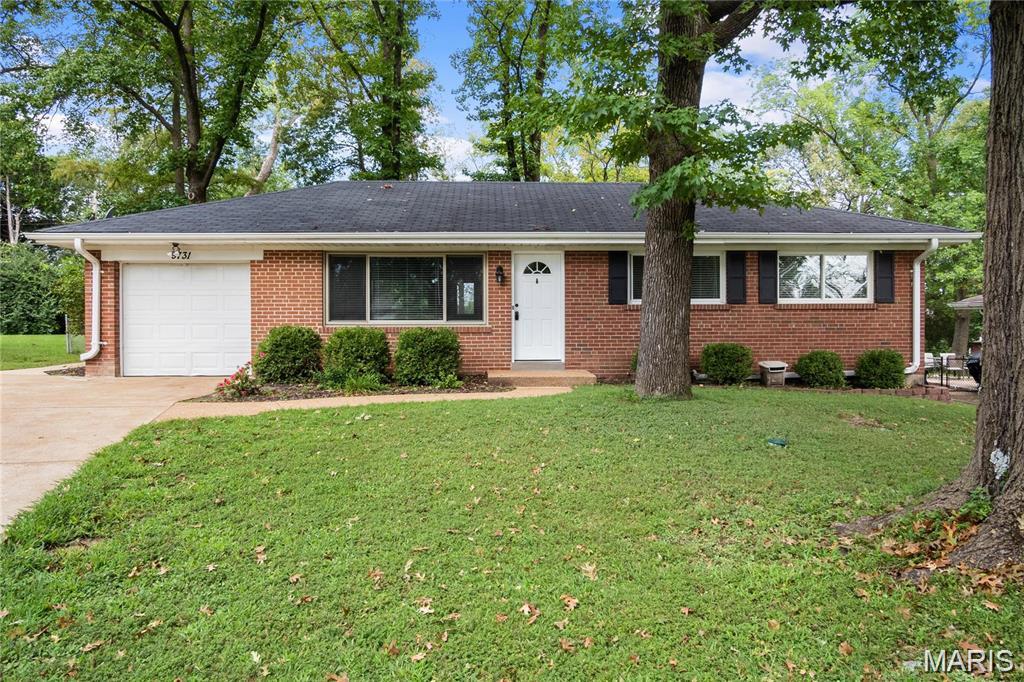
WOW!!! Move right in and start enjoying this nicely updated brick ranch - too many updates to list! Great curb appeal, extensive landscaping, attached garage and oversized concrete driveway. Upon entering the house you notice the gleaming hardwood floors and the bright natural light from the all the thermal/tilt in windows. The updated kitchen features stainless steel appliances, maple cabinets and beautiful ceramic tile backsplash and flooring. Renovated bathroom boasts granite countertop, ceramic tile floors and shower surround. The professionally finished lower level offers an additional living space, which makes for the ideal 'man cave' or playroom. The fenced backyard is second to none. Your park like setting is private, level, shaded, quiet and comes with a large patio, making it perfect for your summer barbecues. All of this in the highly rated Lindbergh school district. Just minutes from Grants Trail, hwys & parks. Owner/broker
#26041369

St Louis

9731 Twincrest Drive

3 Beds

1 Baths

1,500 Sq.Ft.

$2,300

MLS#: 26041369
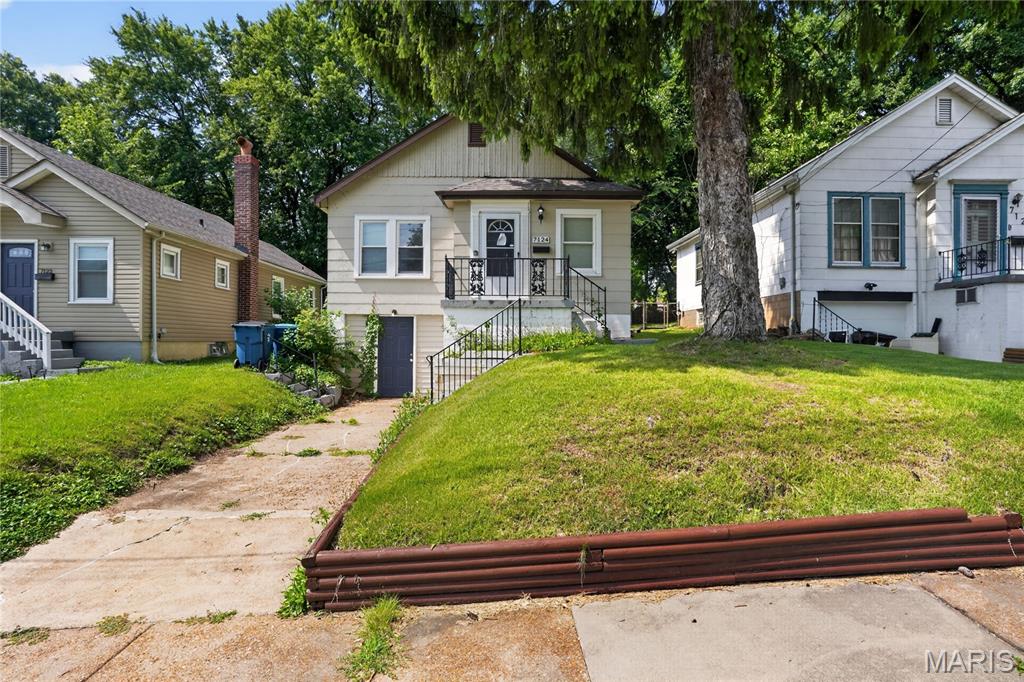
Discover this charming 1940s bungalow in the heart of Jennings, offering the perfect blend of vintage character and practical living. This home features a welcoming living room and an efficient, functional kitchen layout. With two comfortable bedrooms and a well-maintained main-level bath. The spacious, full unfinished basement provides excellent potential for storage or future customization. Conveniently located near local schools and parks, this home is a must-see. Don't miss your chance to own a piece of this established, friendly community!
#26040022

Jennings

7124 Dawson Place

2 Beds

1 Baths

886 Sq.Ft.

$69,900

MLS#: 26040022
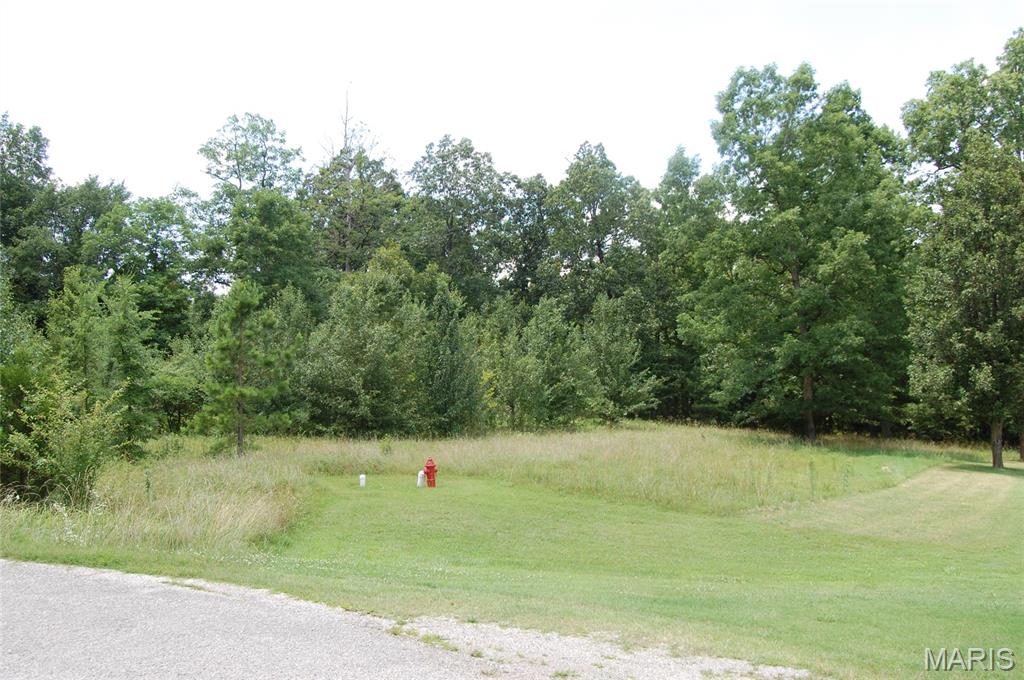
Beautiful .47-acre lot just outside of city limits on Greebriar Dr, just past the roundabout. Priced under appraised value!
#26041472

Poplar Bluff

Lot 3 Greenbriar Drive

None Beds

None Baths

0.47 acres

$22,000

MLS#: 26041472
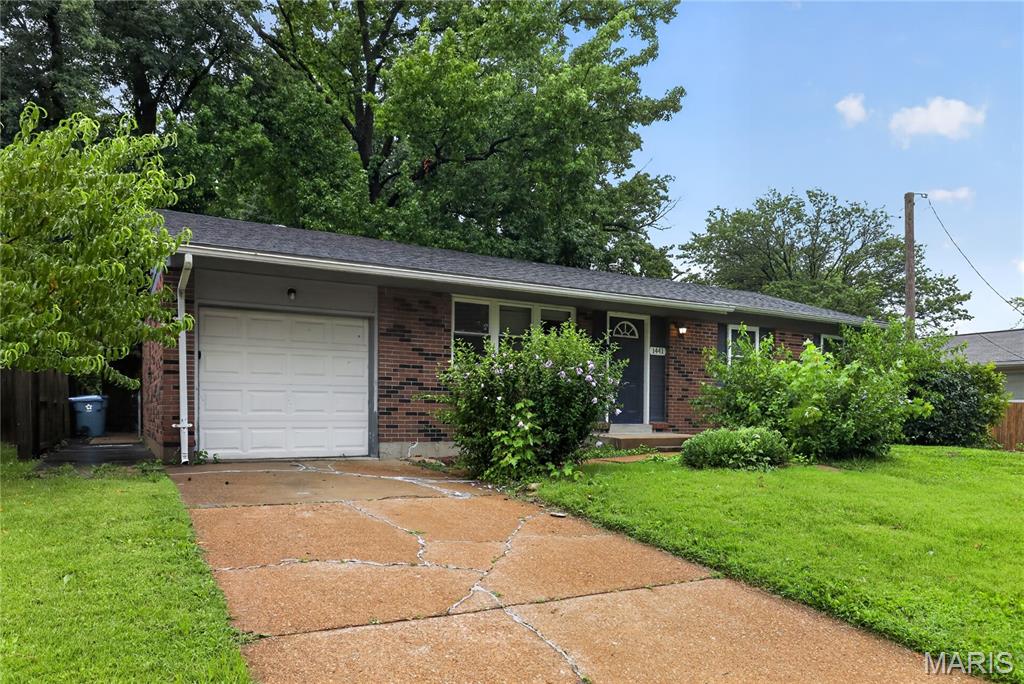
Discover classic charm in this well-maintained ranch home located in the heart of Hazelwood. This inviting residence features beautiful hardwood flooring throughout the main level, complemented by a spacious, sunlit living room perfect for relaxing or entertaining. The functional kitchen offers an efficient layout with easy access to the backyard. Three comfortable bedrooms provide versatile space for family, guests, or a home office. Situated on a level lot, this home also includes a full basement for extra storage and a convenient one-car attached garage. Ideally positioned near major roads and local amenities.
#26039842

Hazelwood

1441 Oliveto Lane

3 Beds

2 Baths

1,032 Sq.Ft.

$179,900

MLS#: 26039842
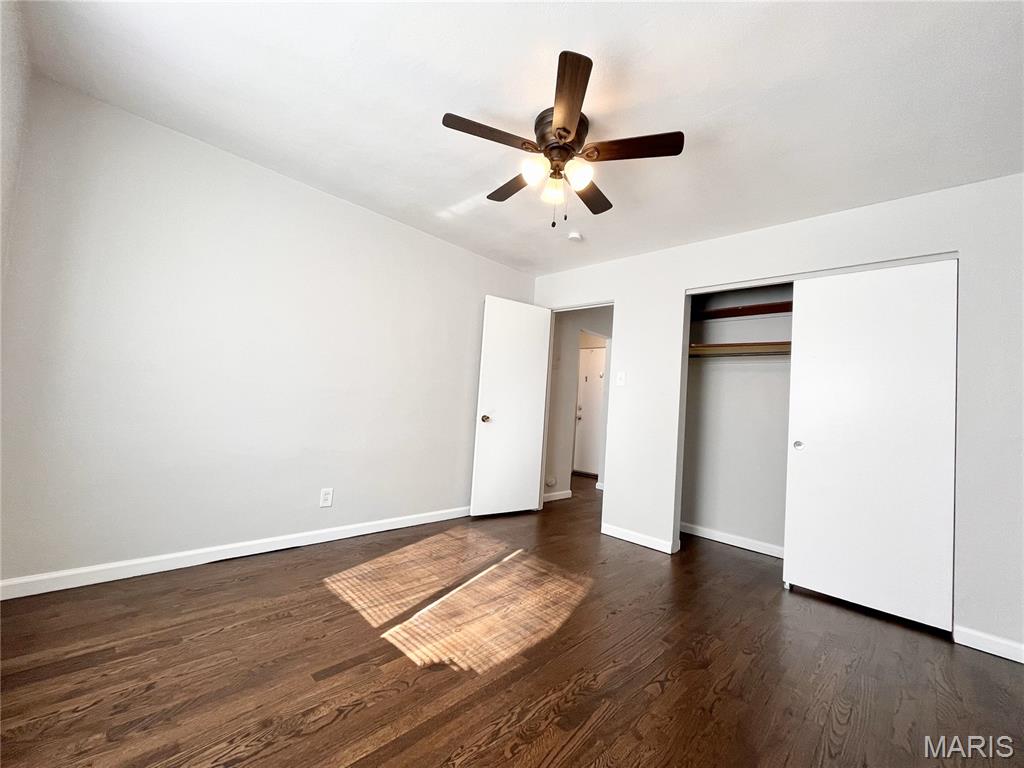
Discover a refined urban dwelling at 3546 Morganford RD 8, STLS MO 63116. Constructed in 1961, this inviting apartment is ready for immediate occupancy, offering a seamless transition into a life of comfort and convenience. This apartment features one well-appointed bedroom, designed as a private sanctuary for rest and rejuvenation. Completing the living space is a single, thoughtfully designed bathroom, providing essential functionality with a clean and welcoming aesthetic. This move-in ready apartment presents an exceptional opportunity to embrace a vibrant lifestyle in a desirable location.
#26041174

St Louis

3546 Morganford Road 8

1 Beds

1 Baths

700 Sq.Ft.

$845

MLS#: 26041174
Price reduced
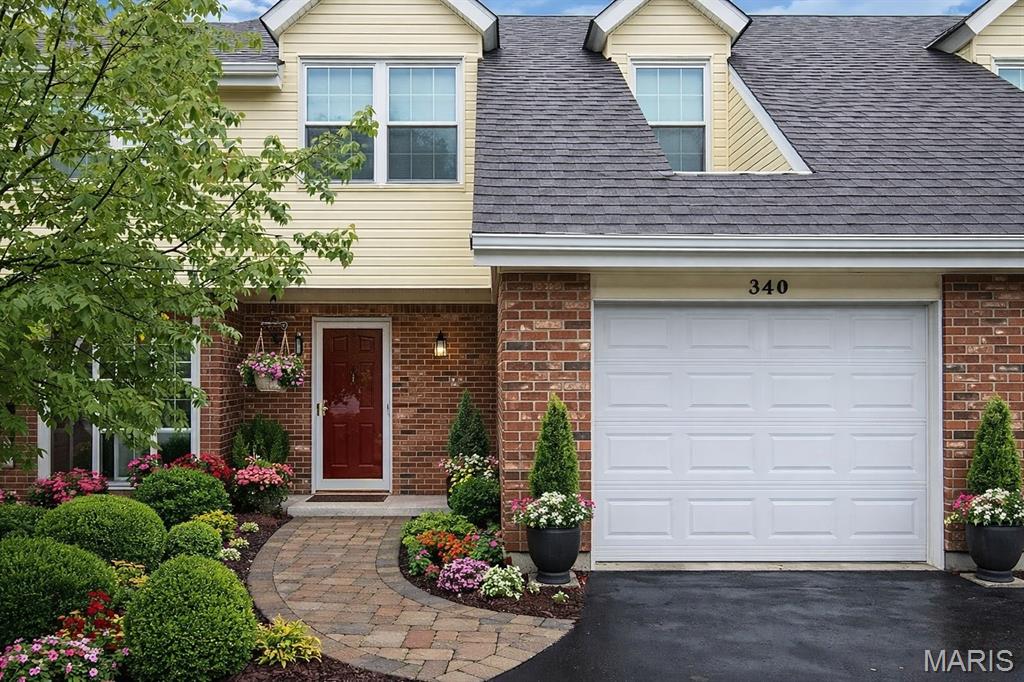
Welcome home to this beautifully maintained spacious 2-bedroom, 1.5 bath townhouse-style condo offering comfort, convenience, and a maintenance-free lifestyle. An attached 1-car garage and an additional assigned parking space ensures convenience for you and your guests. With its inviting curb appeal, this home offers approximately 1,186 sq. ft. of living space, features an open floor plan highlighted by a soaring cathedral ceiling and upstairs balcony that overlooks the great room. The updated main-level half bath offers a modern appeal. The eat-in kitchen provides plenty of cabinets, counterspace, and a dishwasher for everyday convenience. Step outside to your screened patio and added green space for outdoor enjoyment. 
Upstairs, the expansive primary bedroom impresses with abundant natural light and a large walk-in closet. A full bath, laundry room, and spacious 2nd bedroom complete the second level.  Upgrades include updated laundry room and commodes in bathrooms, new water heater, new roof in 2024, new dishwasher, and HVAC has regularly been serviced. Residents enjoy access to a community clubhouse and pool, and the location is unbeatable—just minutes from shopping, restaurants, entertainment, parks, and major highways. Don't miss this fantastic opportunity for low-maintenance living in the heart of St. Peters. HOA fees include water,, sewer, trash as well as snow removal, landscape/outdoor maintenance, pool and clubhouse use. Sellers have created a strategic price improvement to provide an opportunity for those seeking the best value in the area with a private attached garage.
#26040348

St Peters

340 Devonshire Court D

2 Beds

1 Baths

1,186 Sq.Ft.

$169,900

MLS#: 26040348
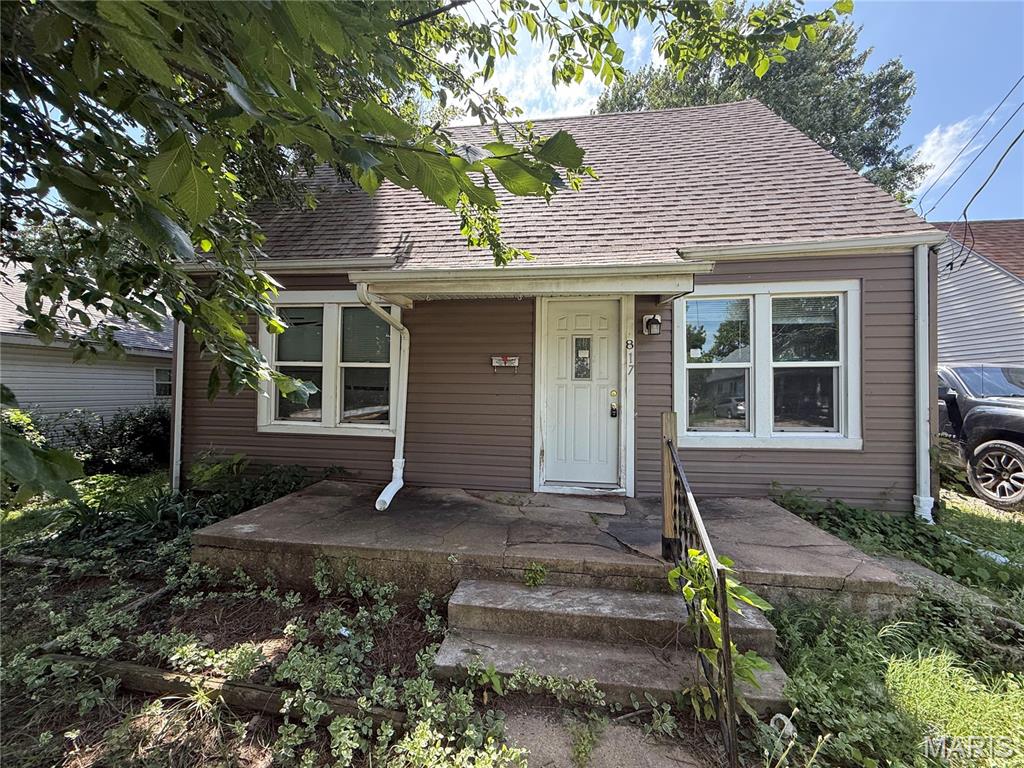
Opportunity awaits with this 3-bedroom, 1-bath home that's ready for its next chapter! Whether you're looking for your next flip project, a rental investment, or a property to renovate and make your own, this home offers plenty of potential. The property features a fenced backyard, newer roof, and newer siding, providing a great head start on improvements. With the right vision and updates, this could be an excellent addition to any investment portfolio. Being sold as-is, this property is priced with its potential in mind and is a great opportunity for investors. Bring your ideas and don't miss the chance to transform this property into something special!
#26041255

Lebanon

817 N Adams Avenue

2 Beds

1 Baths

1,125 Sq.Ft.

$64,000

MLS#: 26041255
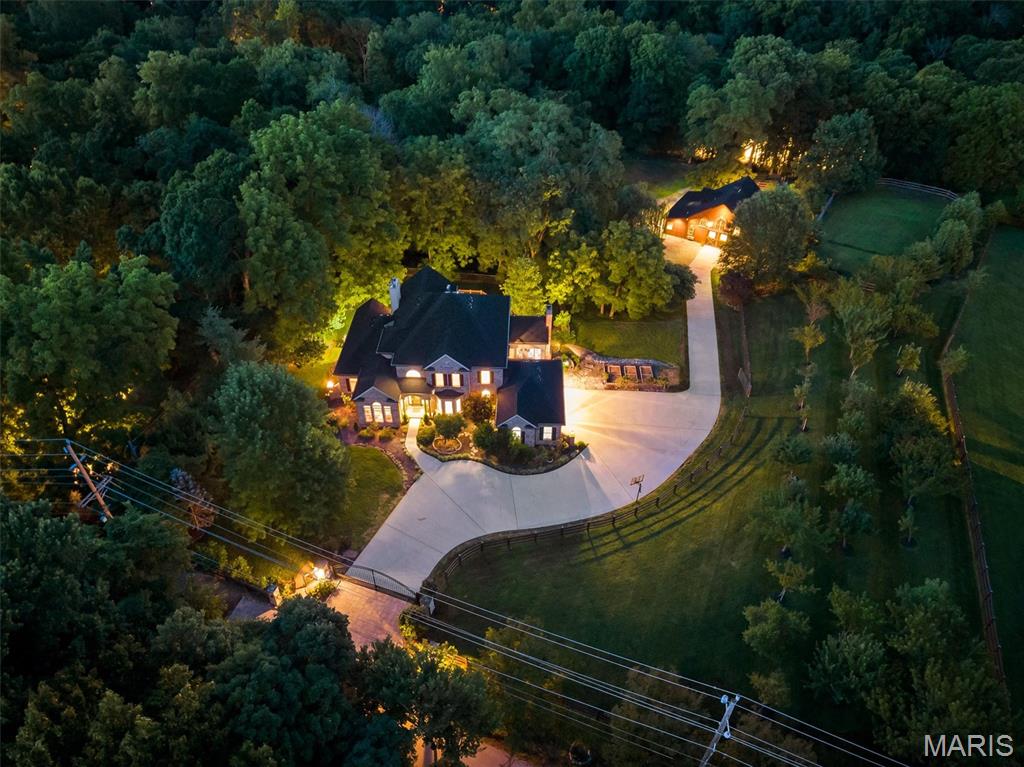
This estate is known as La Fermette. This is a one-of-a-kind, GATED, EQUESTRIAN PROPERTY resting gracefully on 3+/- acres providing a peaceful & tranquil atmosphere in the HEART of CHESTERFIELD with an EXQUISITE CUSTOM 1.5 home, STATELY 60x40 cedar Barn Pro barn with 4 stalls, a half bath, and a separate wood working area, outdoor riding arena, detached 2-car garage, attached 3 car garage & BEAUTIFUL, MATURE, fruit producing pear, peach, cherry, & apple trees, and a grape vineyard! 5,823+/- SqFt, 4 bedroom, 4 full & 1 half bath home, PLUS Au Pair/in-law suite. Hardwood oak flooring throughout most of home. A grand 2-story entry foyer welcomes you. Great room features an 18’ ceiling w/balcony from 2nd floor, gas fireplace, wet bar, bookcases & a wall of windows allowing plenty of natural light & stunning views of the property. Eat-in kitchen flaunts custom cabinetry, granite counters, center island, stainless steel appliances, Subzero built-in fridge/freezer, 2 walk-in panties, second staircase to upper-level & walk-out to large, private deck with hot tub surrounded by trees. Main level primary suite, boasts 2 custom walk-in closets, French door entry to office and GLAMOUROUS updated MARBLE accent bath with heated floors, custom vanities, walk-in shower, freestanding tub and private commode. Completing the main level living space is an office, dining room, hearth room, laundry room and a half bath. Upper level extends living quarters with 3 additional bedrooms, 1 has ensuite bath & other 2 share Jack-n-Jill. Walk-out, lower level extends living quarters, GREAT for an Au Pair/IN-LAW suite, that features: large rec room, 2nd kitchen, living room w/gas fireplace, Au Pair/in-law suite w/custom closet, 2nd laundry *stackable only*, dog spa w/grooming table & 3rd laundry *stackable only*, full bath & un-finished storage room. MUST SEE!
#26037452

Chesterfield

17 West Drive

4 Beds

4 Baths

5,823 Sq.Ft.

$2,750,000

MLS#: 26037452
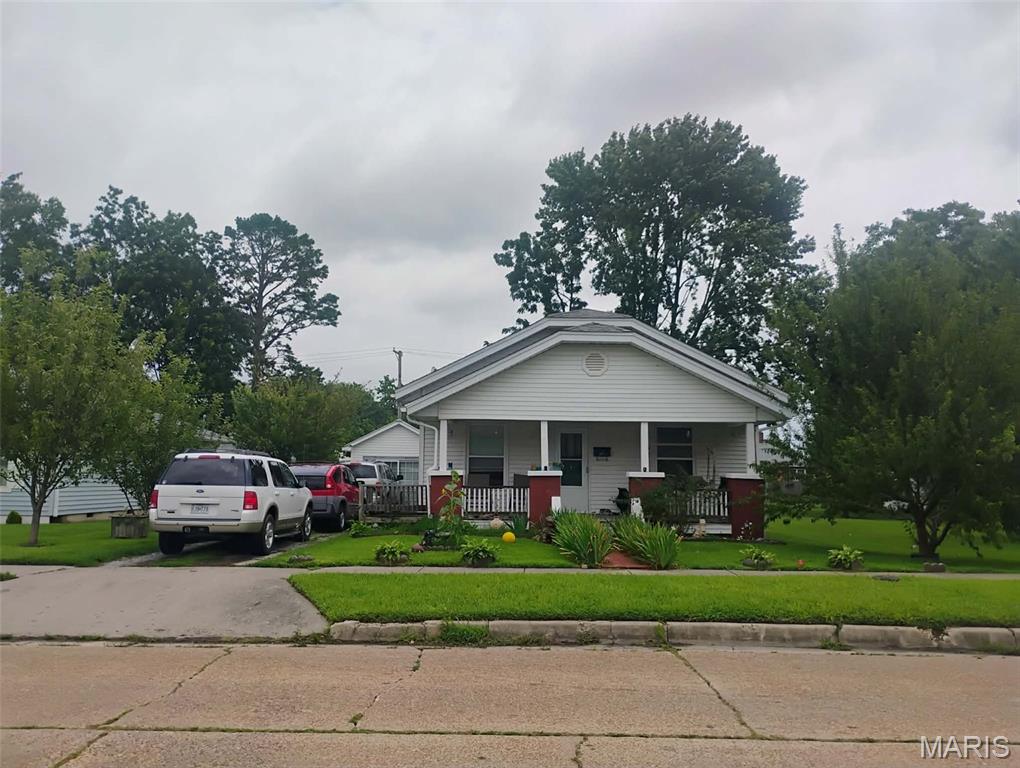
None
#26041383

Chaffee

417 Elliott Avenue

3 Beds

1 Baths

1,025 Sq.Ft.

$150,000

MLS#: 26041383
Price reduced
Discover a rare opportunity to own your own slice of paradise near the lovely Big Piney
River in the Houston, MO area. Featuring a charming 3-bedroom, 3-bath home on 10
private acres, this one-and-a-half-story home offers warm, inviting character throughout,
with natural wood finishes and an updated kitchen complete with stainless steel
appliances. Upstairs features a loft overlooking the family room, perfect for an office or a
hang out space, as well as a separate princess suite with an attached full bathroom,
perfect for visiting guests. Outside, a scenic pond provides a peaceful place to fish or
watch the deer and other visiting wildlife, and trails throughout make it easy to enjoy
every acre. Whether you’re looking for a full-time residence, or a weekend getaway to
unplug and get back to the simple enjoyments of life, this property delivers exceptional
versatility. Its proximity to the Big Piney River opens the door to floating, fishing, and
endless outdoor recreation. For those who would like more acreage, up to 61.92 acres
of additional acreage is available. Don’t miss out – call today for your private tour!
#26040798

Houston

16051 Forrest Drive

3 Beds

3 Baths

2,058 Sq.Ft.

$325,000

MLS#: 26040798
Price reduced
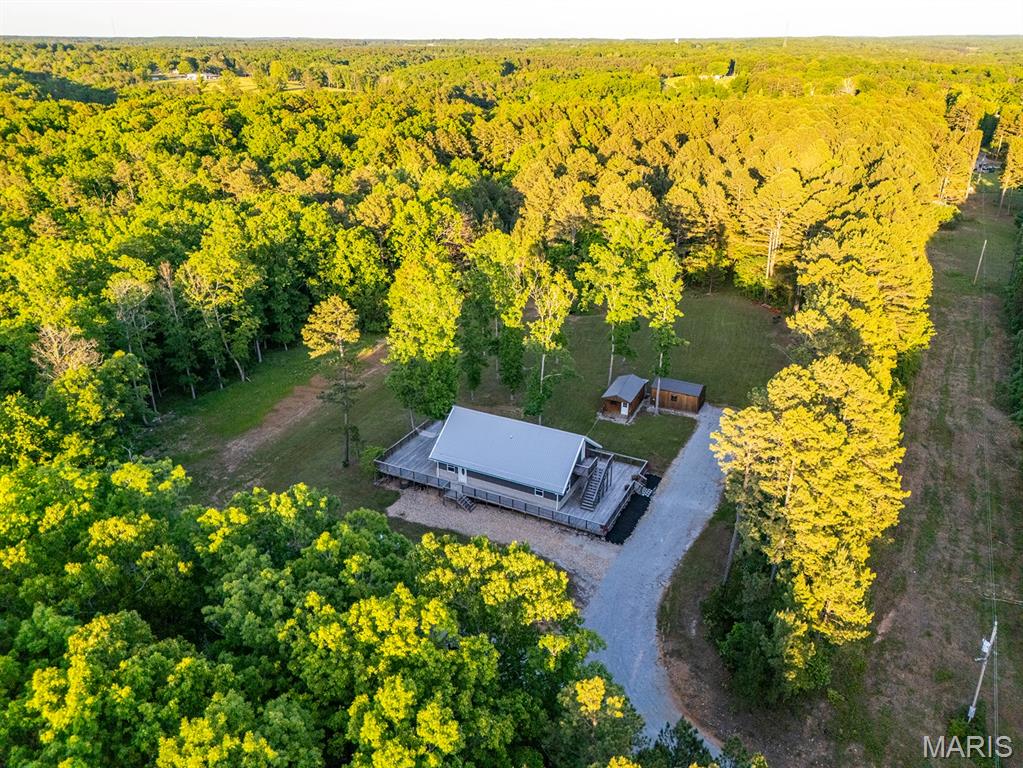
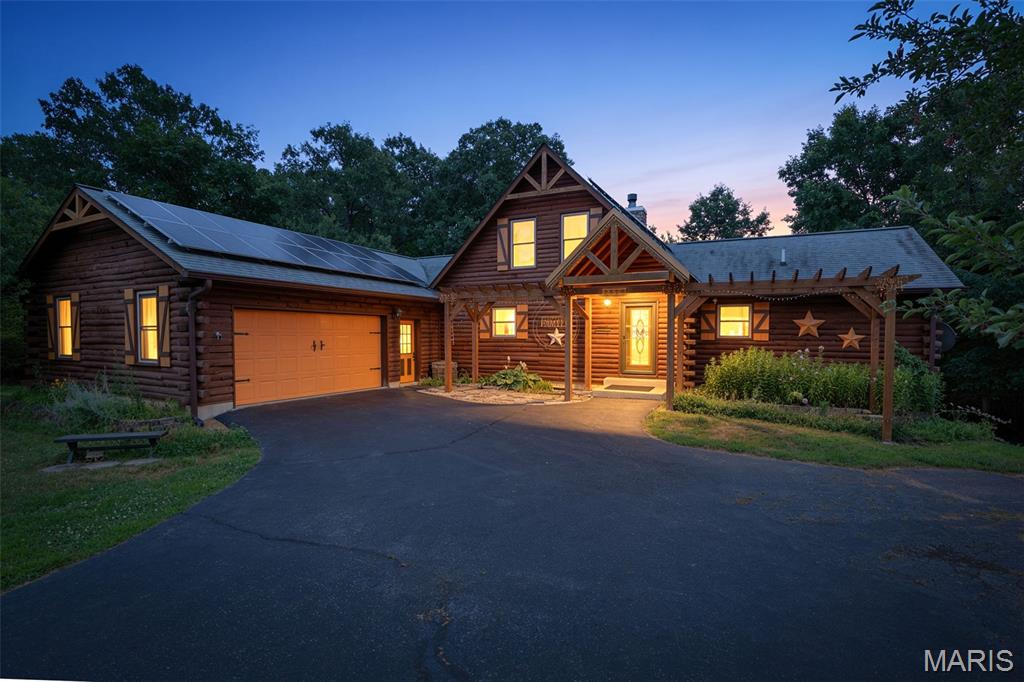
Tucked away on 5 scenic acres, this stunning log cabin offers the perfect blend of privacy, rustic charm, and modern comfort. Featuring 3 bedrooms, 2 full baths, and an inviting open floor plan, the home is highlighted by a soaring A-frame great room with dramatic floor-to-ceiling windows, a loft overlook, and a beautiful stone fireplace. The spacious kitchen features a center island, abundant cabinetry, a new refrigerator, a new sink, and flows seamlessly into the main living area, making it ideal for everyday living and entertaining. The primary suite offers a walk-in closet, private bath, and direct access to the oversized back deck. The large screened-in sun porch features new screens and provides the perfect place to relax while enjoying peaceful views of the surrounding acreage. The unfinished walk-out basement includes radiant heated floors and offers endless possibilities for additional living space, a workshop, home gym, or recreation area. Recent updates include a new water heater, a dedicated water heater for the radiant floor heating system, and solar panels for added energy efficiency. Outside, you’ll find raised garden beds, a wet-weather creek, wooded walking trails, a pole barn, and a like-new storage shed, creating an exceptional setting for outdoor enthusiasts, hobby farmers, or anyone seeking room to roam. Conveniently located just minutes from downtown De Soto and a short drive to Festus, this one-of-a-kind property offers the peace of country living without sacrificing convenience.
#26040939

De Soto

2518 Meredith Drive

3 Beds

2 Baths

2,596 Sq.Ft.

$465,000

MLS#: 26040939
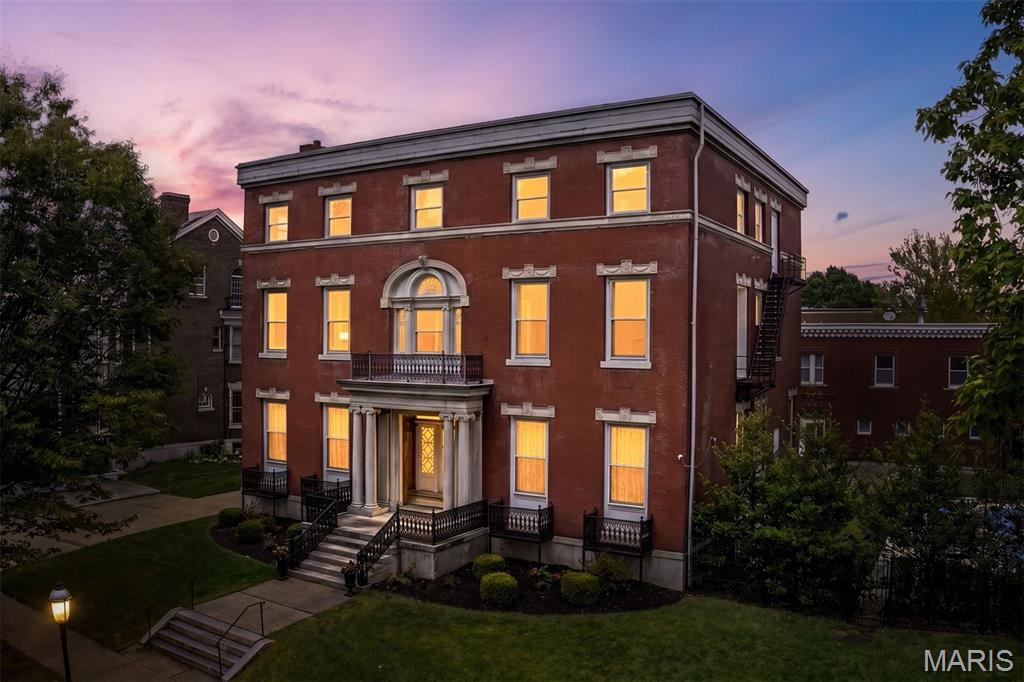
A rare opportunity to acquire one of the Central West End’s most enchanting residential investment offerings: a historic luxury compound spanning more than 10,000 square feet across 4341 and 4345 Westminster Place. It features multiple independent residences, projected annual rent potential of $189,600+, and a compelling blend of architectural pedigree, income flexibility, and long-term scarcity. Designed in 1895 by Barnett, Haynes & Barnett — the celebrated architects behind the Cathedral Basilica — 4341 Westminster Place is a residence of uncommon presence, where historic craftsmanship and modern luxury exist in beautiful conversation. A sweeping tiger oak staircase, jeweled stained glass, intricate millwork, seven fireplaces, marble-clad baths, and grandly scaled gathering spaces create a sense of permanence and romance rarely found in today’s market. The full package includes the main residence which spans the first two floors, has been fully renovated, and includes 4 bedrooms, 3.5 baths and has been thoughtfully reimagined for contemporary living while honoring its original artistry. A chef’s kitchen with Calacatta gold marble, a grand walnut island, premium finishes, and a butler’s pantry anchors the home with both beauty and function. The third floor is a fully remodeled apartment with sunlit living spaces, its own luxury kitchen, 3 bedrooms, 2.5 spa-inspired baths, and a private elevator. Three garage parking spaces in the new garage and one off street parking space convey with the main house. Additionally, the separate historic carriage house is tucked behind the property. Reimagined as two independent apartments totaling approximately 3,700 square feet, the carriage house adds both character and meaningful income potential. The main-level residence offers approximately 1,750 square feet with 2 bedrooms and 2 baths. The upper-level residence offers approximately 1,950 square feet, featuring 3 bedrooms and 2 bathrooms. Three off-street parking spaces further enhance the practicality and rental appeal of the carriage house. Carpet in the second-floor apartment bedroom was recently replaced. Lease them as they are or improve them to increase the rent potential. For the investor, this offering provides boutique scale, diversified income streams (long term rental, short term rental, events), premium Central West End positioning, and irreplaceable architectural distinction. For the owner-occupant/investor, it offers something far more rare: the ability to live beautifully in a signature historic residence while additional apartments help support ownership, offset carrying costs, or accommodate extended family, guests, or long-term tenants. Set along the tree-lined charm of Cathedral Square, moments from Euclid’s restaurants and boutiques, Forest Park, Washington University, BJC, Cortex, SLU, cafes, galleries, parks, and the cultural heart of the Central West End.  4341 Westminster Place is positioned for enduring demand from executives, physicians, university-affiliated tenants, relocating professionals, and luxury renters seeking character, walkability, space, and architectural soul. 4341 Westminster Place is more than an investment property. It is a legacy asset — historic, income-capable, irreplaceable, and alive with possibility. (See disclaimer in agent remarks)
#26036199

St Louis

4341 Westminster Place

None Beds

None Baths

13,743 Sq.Ft.

$2,200,000

MLS#: 26036199

1 ... 443 444 445 446 447 ... 666
* Listings identified with the FMLS IDX logo come from FMLS and are held by brokerage firms other than the owner of this website. The listing brokerage is identified in any listing details. Information is deemed reliable but is not guaranteed. If you believe any FMLS listing contains material that infringes your copyrighted work please click here to review our DMCA policy and learn how to submit a takedown request. Ā© 2024. First Multiple Listing Service, Inc.
 - property

Send a message

Message successfully sent.

Your message

What is 3 + 4 ?

Reason for contacting?

I agree to receive email communication and understand I can unsubscribe at any time.

I agree to be contacted by Rock Island Realty via call, email, and text for real estate services. To opt out, you can reply 'stop' at any time or reply 'help' for assistance. You can also click the unsubscribe link in the emails. Message and data rates may apply. Message frequency may vary. Privacy Policy

Sign Out

Virtual Assistant

Would you like to take the next step with this property? We can help you schedule a showing or virtual tour, or send you more details.

Yes, I would like more information.

Thank You for Your Reply, One of Our Agents will contact you as soon as possible

No, maybe later.

Thank you, you can always contact me via email, phone number or through the contact form.

Realhub AI

Lucy - Your AI-Powered Realtor

Update Your Temporary Password

Personalize your search

Enter your email and we'll notify you immediately when new listings match what you're looking for.

or enter email address

Already have an account ? Login here

Continue your home search

I agree to receive communications and understand I can unsubscribe at any time.

I agree to be contacted by Rock Island Realty via call, email, and text for real estate services. To opt out, you can reply 'stop' at any time or reply 'help' for assistance. You can also click the unsubscribe link in the emails. Message and data rates may apply. Message frequency may vary. Privacy Policy

Already have an account ? Login here

We use cookies

We use cookies primarily for analytics to enhance your experience. By accepting, you agree to our use of these cookies. You can manage your preferences or learn more about our cookies policy.
