Properties

Browse or get in touch to schedule a walkthrough.

  • Nearby me
Price range

Popular Features

Community Features

Association

Property Features

Waterfront

View

Exterior Features

Interior Features

Style

10000 properties match your criteria

Updated 1 minute ago

E-Alert name
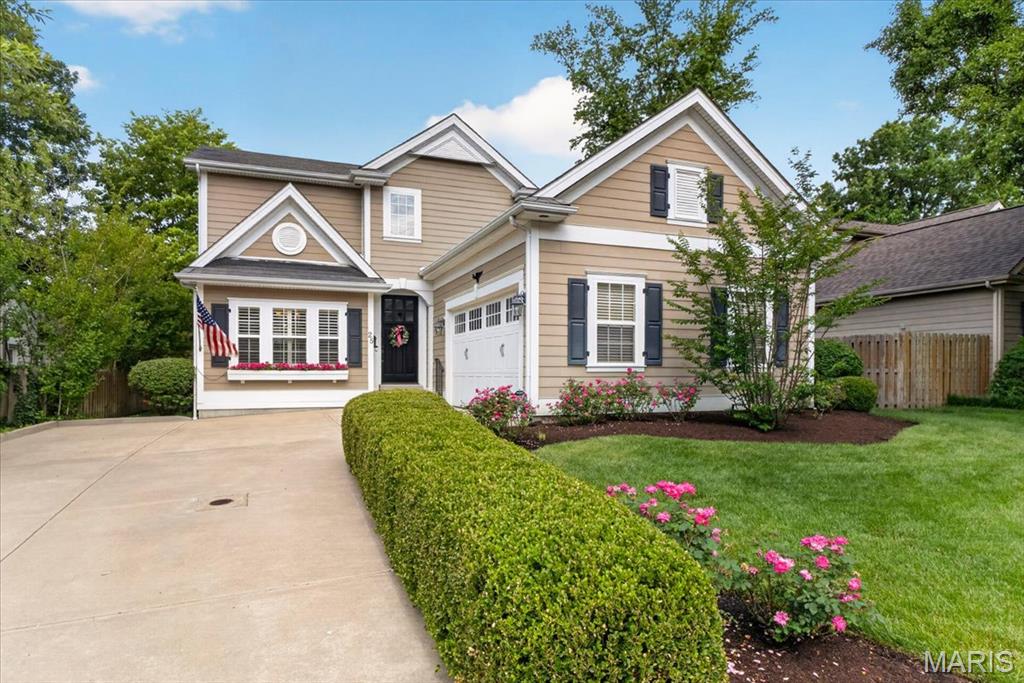
Perfectly situated in the heart of Ladue, this beautifully maintained two story home offers an exceptional blend of comfort, style, and convenience. Built in 2009 and lovingly cared for by its original owner, this residence welcomes you with a charming window box overflowing with flowers and timeless architectural details throughout. The elegant dining room features a coffered ceiling, wainscot molding, and plantation shutters, creating a warm and sophisticated setting for entertaining. The sought after main floor primary suite is complete with a charming bay window, a spacious walk-in closet, and a luxurious private bath. The thoughtfully designed floor plan also includes a convenient main floor laundry room, a charming powder room, and a gracious family room featuring beautiful built-in bookcases and a stunning stone fireplace and opens to the back yard area. The updated kitchen is truly the heart of the home, showcasing a large center island, high-end cabinetry, stainless steel appliances, solid surface countertops, and inviting spaces for everyday living and entertaining.  Upstairs, you will find three generously sized bedrooms and two full bathrooms, providing plenty of room for family and guests. The finished lower level offers additional living and recreation space along with a half bath, making it perfect for movie nights, a playroom, exercise area, or home office. Recent improvements include a brand-new roof, gutters, and downspouts, providing peace of mind for years to come. Located in one of Ladue's most desirable and central neighborhoods this exceptional home combines timeless design, meticulous care, and an unbeatable location close to shopping, restaurants, parks, and major highways.
#26043145

St Louis

25 Magnolia Drive

4 Beds

3 Baths

3,098 Sq.Ft.

$1,175,000

MLS#: 26043145
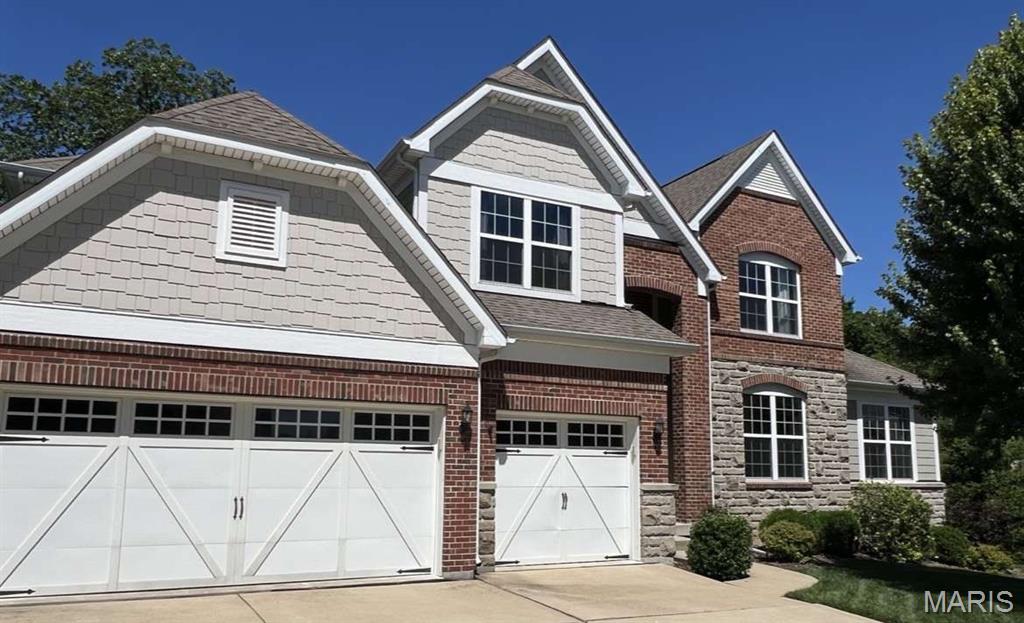
Exceptional Executive-Style Home in The Estates at Town & Country Crossing
This beautifully maintained 4-bedroom home showcases an open-concept floor plan designed for both comfortable living and elegant entertaining. Located in the highly desirable Estates at Town & Country Crossing, residents enjoy the convenience of walking to nearby shopping, dining, and everyday amenities.
Situated within the award-winning Parkway West School District, this premier location is just 15 miles from downtown St. Louis and less than five miles from three city parks featuring walking trails, playgrounds, picnic pavilions, and athletic fields.
Designed with versatility and functionality in mind, this executive residence offers two spacious living room areas, a loft, and two dedicated home offices—providing ample space for work, relaxation, and busy household life.
Meticulously maintained and truly move-in ready, the home features custom millwork throughout, see through fireplace, floor to ceiling windows, Hearth room, Mud room with built in storage , Master Sitting room, generous walk-in closets, first-floor laundry, granite countertops, sprinkler system, and numerous additional upgrades. The private, beautifully landscaped backyard is part of the 0.61 total acres and includes a stamped concrete patio, creating the perfect setting for outdoor entertaining and enjoyment.
A rare opportunity to own a stunning home in one of the area's most sought-after communities.
#26035448

Chesterfield

680 Savannah View Way

4 Beds

3 Baths

4,448 Sq.Ft.

$1,175,000

MLS#: 26035448
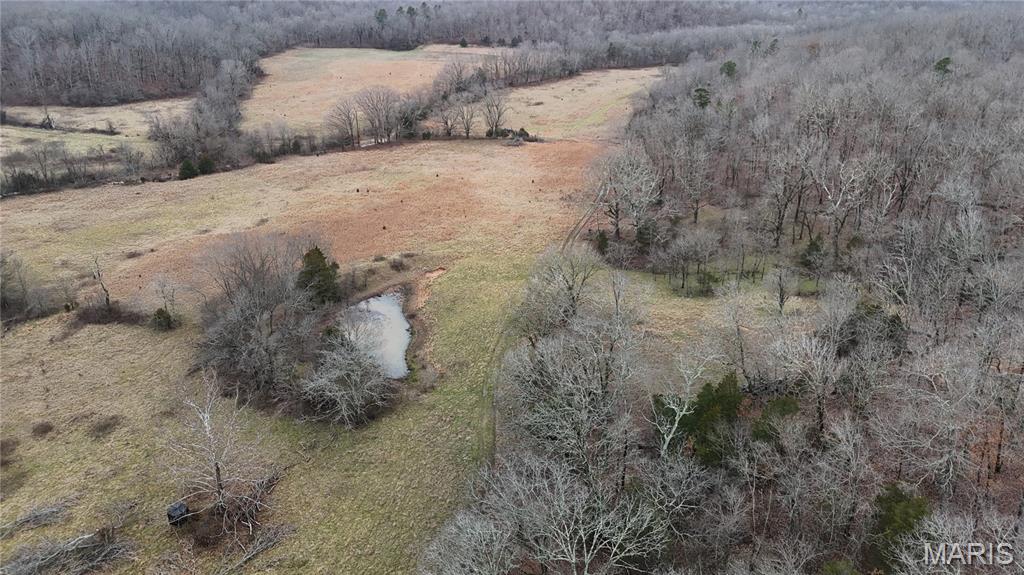
Rare opportunity to own an exceptional 400 +/- acre farm featuring a beautiful mix of open fields, mature timber, and well-maintained land. This diverse property offers endless possibilities including farming, recreation, hunting, or a private rural retreat. The farm is thoughtfully set up with established food plots, multiple deer stands, and excellent wildlife habitat, making it a strong property for whitetail deer and turkey hunting while still maintaining productive open ground. The balance of tillable acreage, timber, and natural cover creates both recreational enjoyment and long-term land value. Well maintained and carefully managed, this property provides strong access throughout, scenic views, and a peaceful setting ideal for outdoor enthusiasts, land investors, or anyone looking to own a large, high-quality tract of ground. Whether you’re looking for a working farm, recreational property, hunting land, or long-term investment, this unique property offers outstanding potential.
#26013406

Piedmont

0 Highway 34

None Beds

None Baths

N/A

$1,175,000

MLS#: 26013406
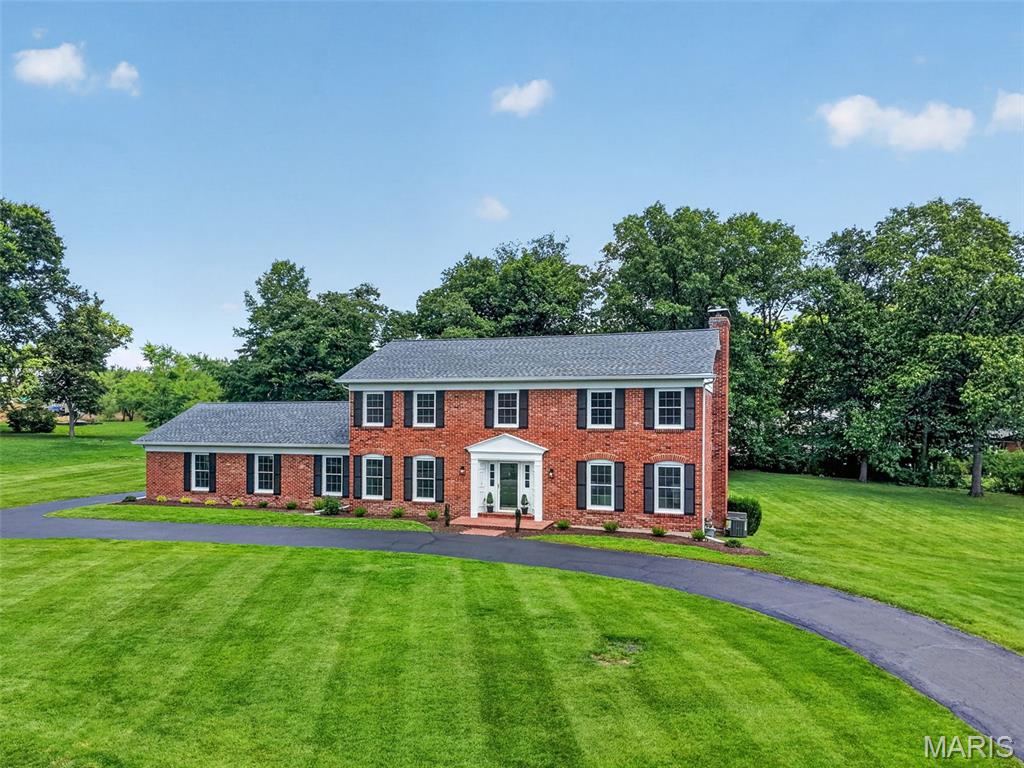
Stunning, fully renovated Town & Country estate situated on a level, open, one-acre lot. The exquisite chef's kitchen boasts exceptional cabinetry, a center island with seating, quartz countertops, premium GE Cafe appliances including a commercial gas range, and a spacious, sun-lit butler's pantry. Flowing effortlessly from the kitchen, the formal dining room provides an elegant space for daily use or hosting. Unwind in the great room in front of the wood-burning fireplace flanked by built-in bookcases, and enjoy the convenience of a stylish wet bar.

Upstairs, the luxurious primary suite serves as a private sanctuary alongside three additional bedrooms. The redesigned primary bath offers ultimate modern convenience, featuring a fully tiled walk-in shower with a traditional shower head and handheld sprayer, a beautiful freestanding soaking tub, and lighted, defogging mirrors. The walk-in closet elevates luxury living with custom built-ins and its own wood-burning fireplace. Downstairs, the walk-out basement provides an additional 1,000 square feet of finished living space and convenient unfinished storage. The backyard is a blank slate ready to be transformed into your own outdoor oasis. Beyond the beauty, you have peace of mind with new windows throughout, a new roof, and one new HVAC system.
#26039016

Town and Country

12529 Windmoor Place

4 Beds

2 Baths

4,184 Sq.Ft.

$1,175,000

MLS#: 26039016
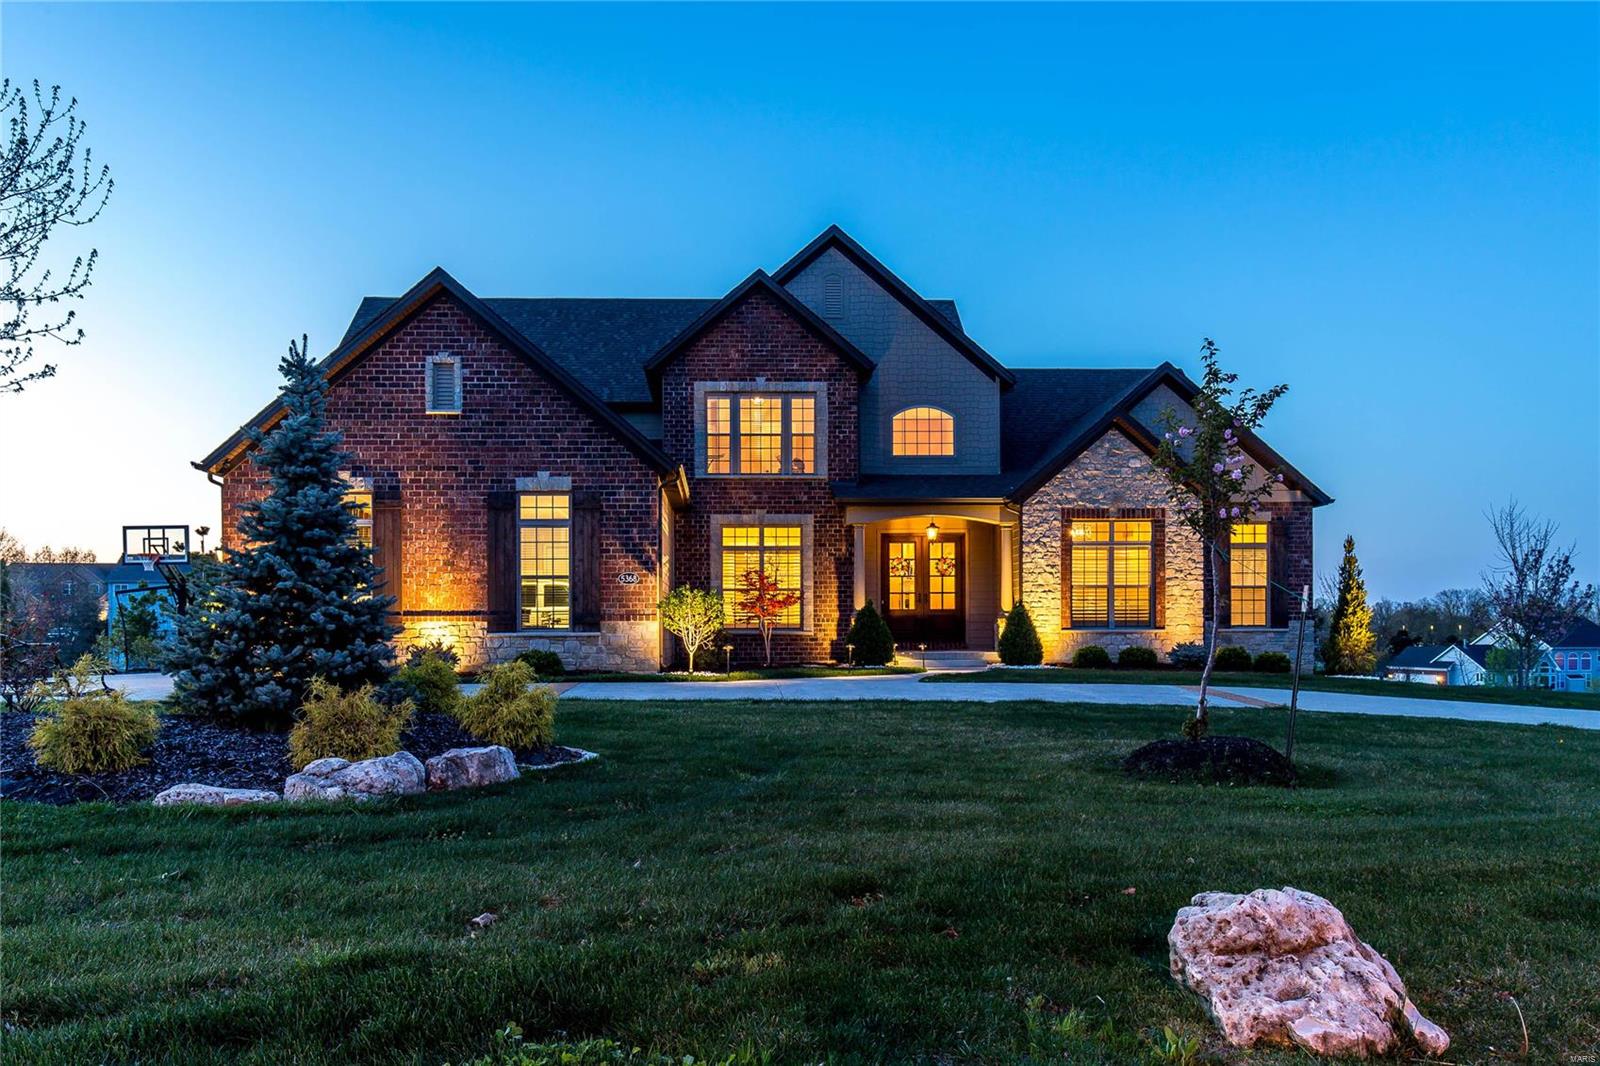
For comp purposes only - home sold pre - market
#19013120

Weldon Spring

5368 Tower Hill Court

4 Beds

4 Baths

4,959 Sq.Ft.

$1,175,000

MLS#: 19013120
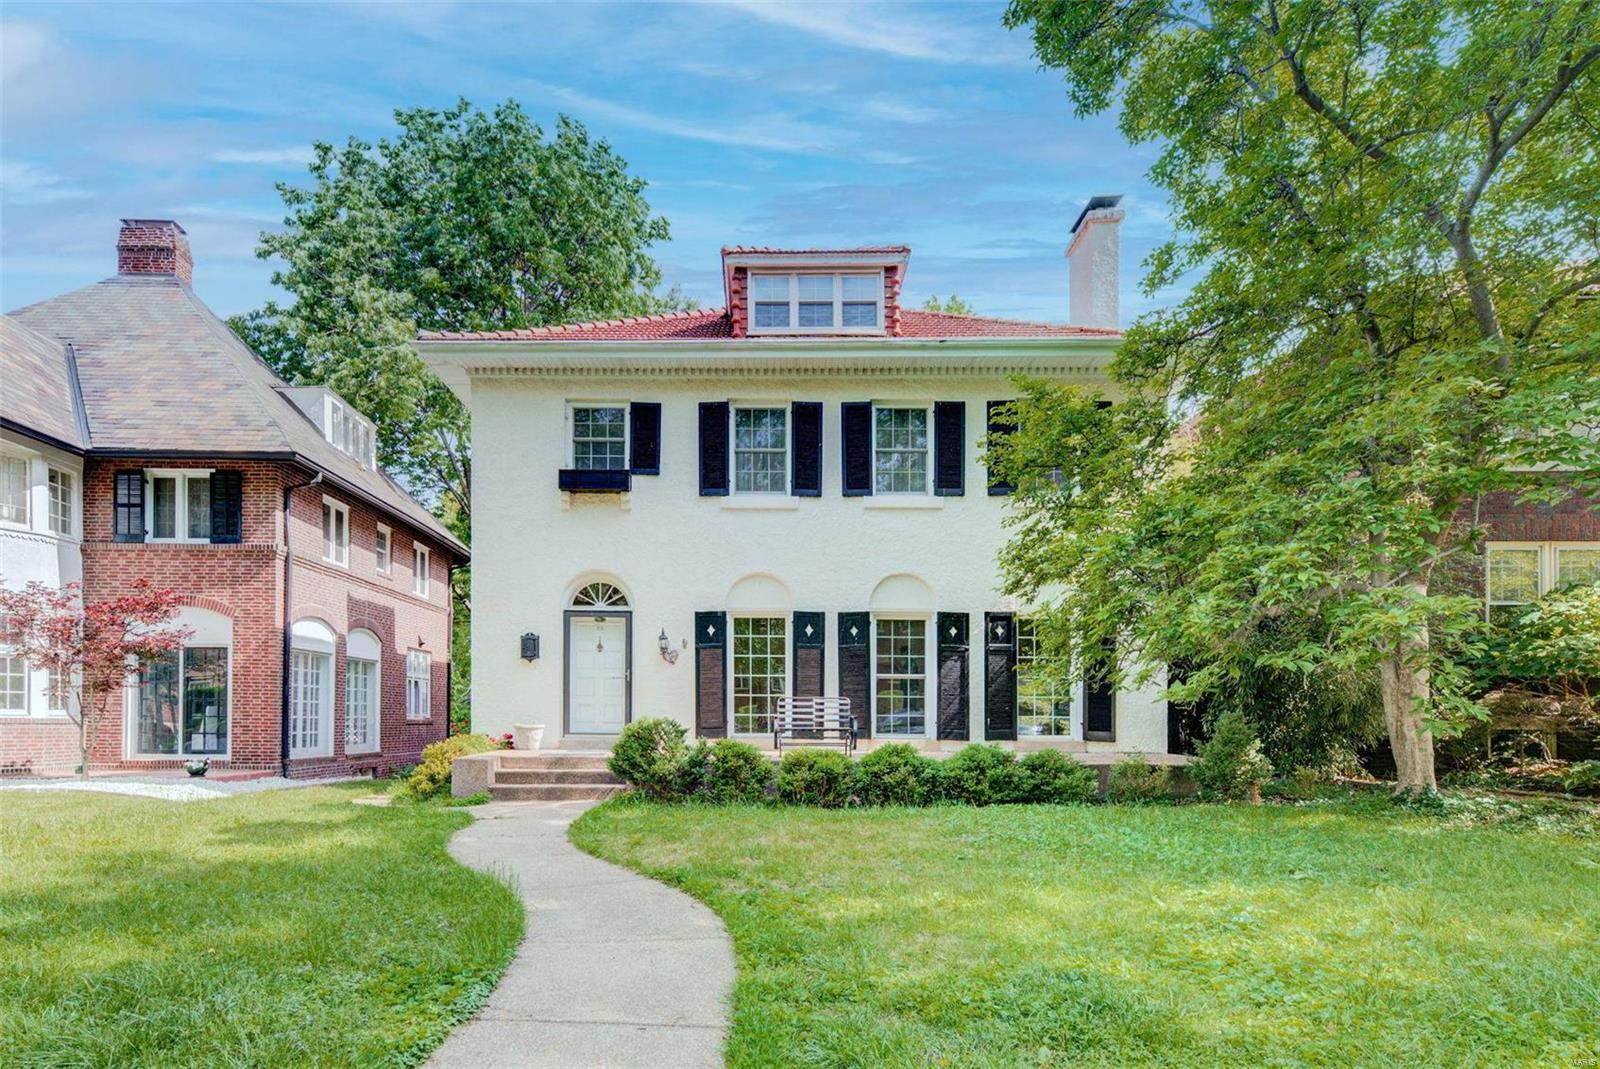
Charming house that has style and history. Spacious, elegant with old school spirit and modern panache. Amazing neighborhood of Hillcrest!  Walking distance to the Captain elementary and Wydown middle school. Surrounded by parks and Universities, restaurants and cafes but distant from city noise. Safe and secure environment.  Reconstructed from basement to roof in 2010; with hardwood floors, new plumbing, wiring, central air-heating, plus fifty insulated windows. A bricked patio and fully fenced back yard lead to the renovated garage. You  enter into an inviting living room with illuminating windows and gas log fireplace. Broad stairs lead from floor to floor emphasizing the openness of the home. The partially finished basement provides space for an open office or playroom, with adjacent laundry and storage space. A happy house for a happy family!
#21031963

St Louis

89 Arundel

6 Beds

3 Baths

3,456 Sq.Ft.

$1,175,000

MLS#: 21031963
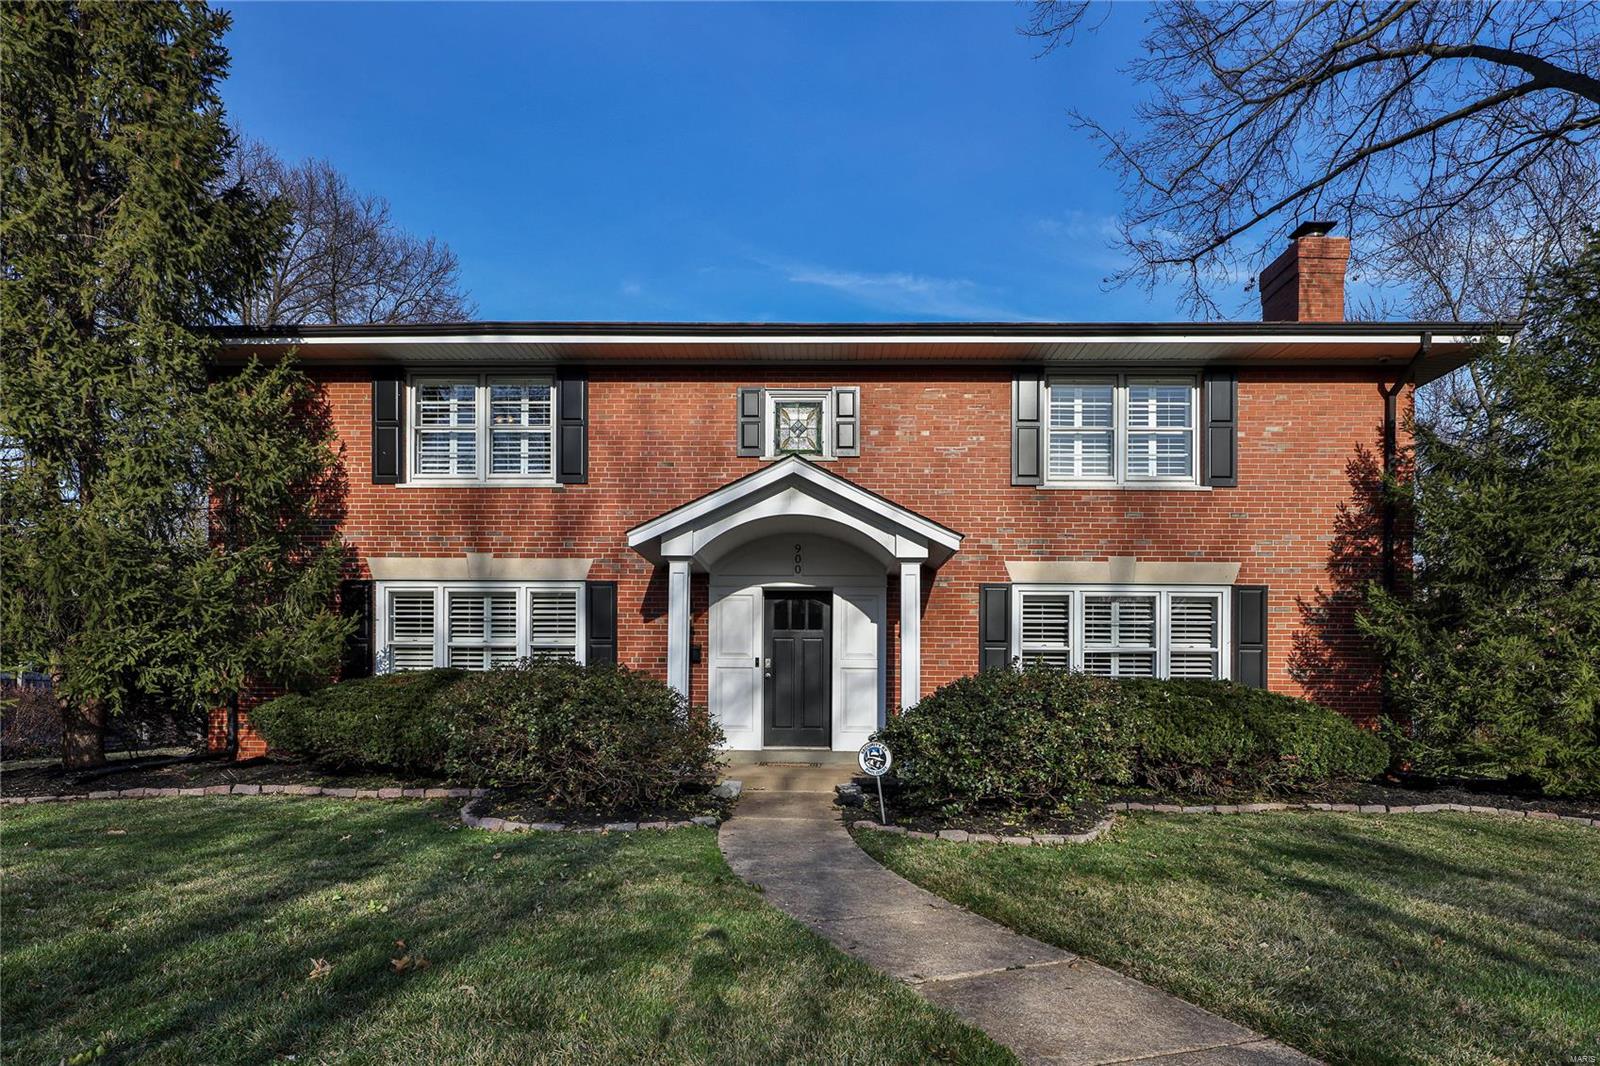
Symmetry meets Classic Perfection in this thoughtfully updated beautiful 4 bed,21/2 bath home set on a generous lot in Davis Place. Freshly painted rooms highlight the bright natural light, spacious rooms, custom woodwork and the natural flow of the home. A Den/Study off the entry is a bonus! The Living Room has a wood burning fireplace & bookcases. The Dining Room features Custom Cabinet and Pocket Doors. A full renovation of the Kitchen w/the addition of a Breakfast Rm, Family Room and Screened Porch allows you to enjoy the benefits of this lovely home. The Screened Porch is perfect for Morning Coffee/Afternoon cocktails. The kitchen is a chef's dream & is equipped w/Jenn Air & Kitchen Aide S/S appliances & ample cabinets.  Upstairs are four large bedrooms, w/walk in closets & two updated bathrooms with heated flooring. The Recreation Room in the lower level allows for entertaining, workout/gaming area. The Laundry Room, Bonus Room and extra storage are located on the lower level.
#24011183

Clayton

900 S Central Avenue

4 Beds

2 Baths

5,857 Sq.Ft.

$1,175,000

MLS#: 24011183
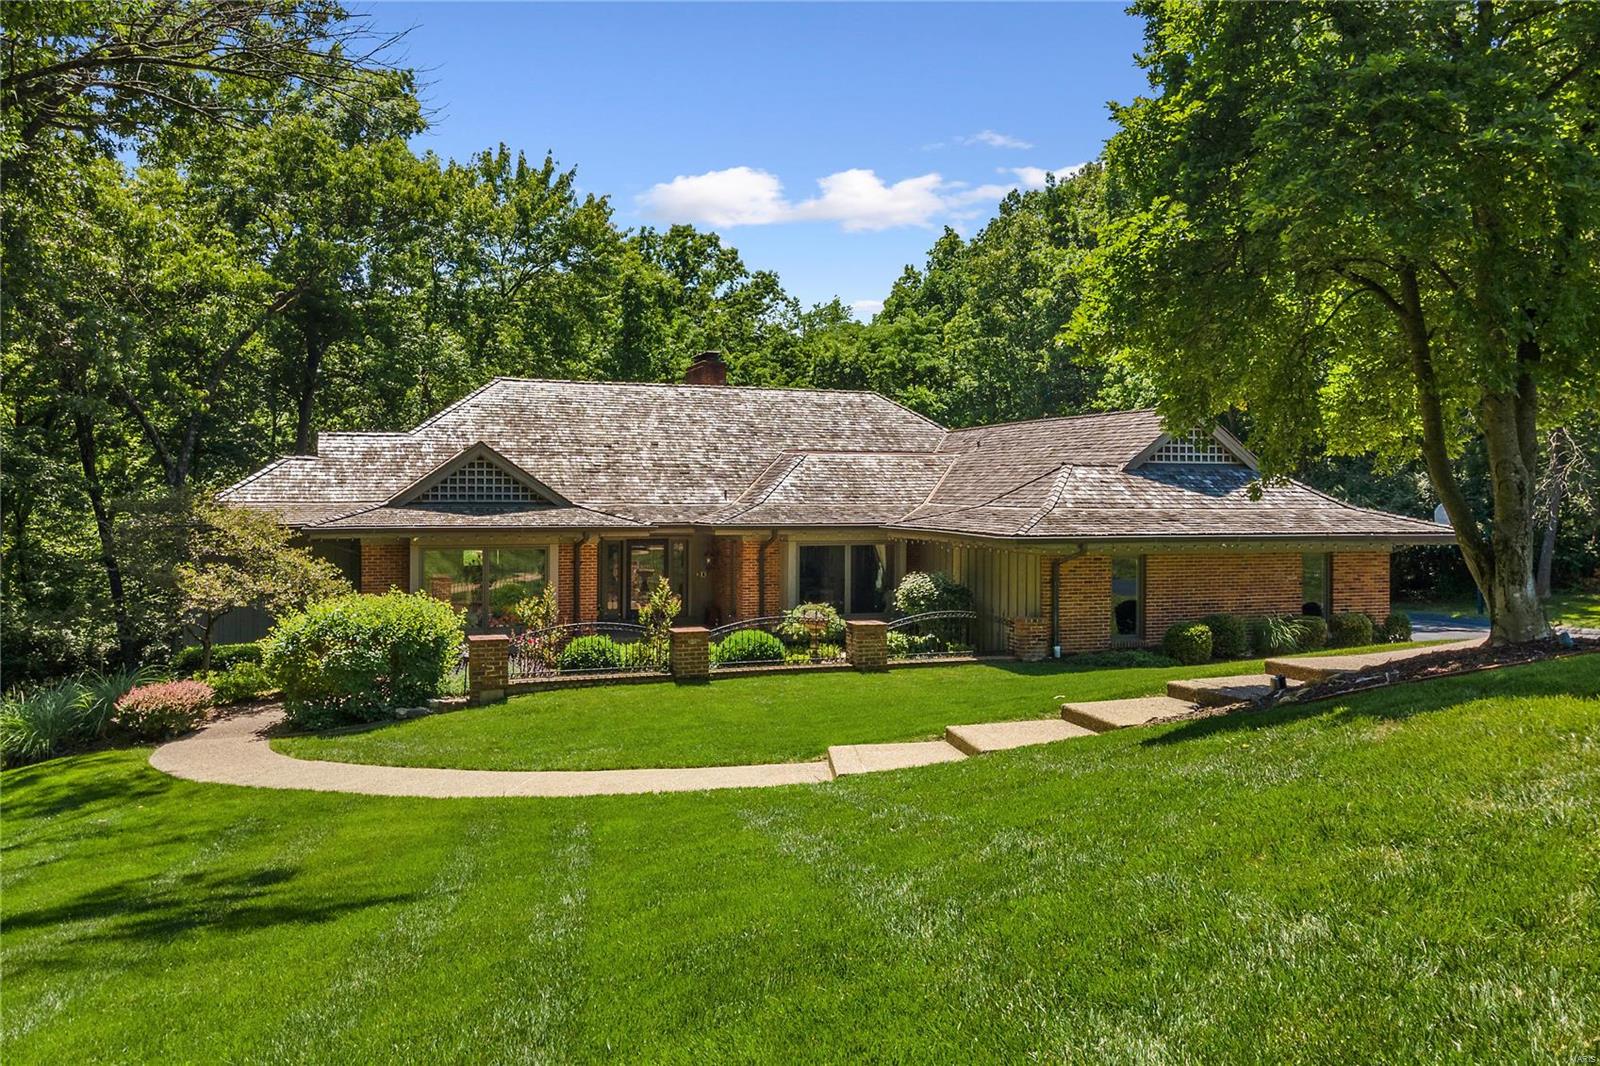
Exceptional 1.5+ acre setting with updated pool and backs to the lush Queeny Park! This ranch home is tucked in the back of the Kings Glen Subdivision on a cul-de-sac and has been lovingly maintained. Oversized entry leads to formal living & dining areas as well as the heart of the home - a hearth room opens to eat-in kitchen & surrounded by windows overlooking the pool and the vast park land in the rear. Step off the hearth room to a massive partially covered deck that feels like its floating in the dense forest. Main floor master suite & 3 additional bdrms plus 2 full baths in the walkout LL that lives and feels like the main. Oversized family room, game room and kitchen in the LL make entertaining around the pool a dream. This property is perfect for the discerning buyer looking for extreme privacy surrounded by 100's of acres of park land. Exceptional access to all that Town & Country has to offer, & adjacent to hospitals, schools & highways. Hop on the T&C trail system and enjoy!
#23028826

Town and Country

13592 Royal Glen Drive

4 Beds

3 Baths

2,734 Sq.Ft.

$1,175,000

MLS#: 23028826
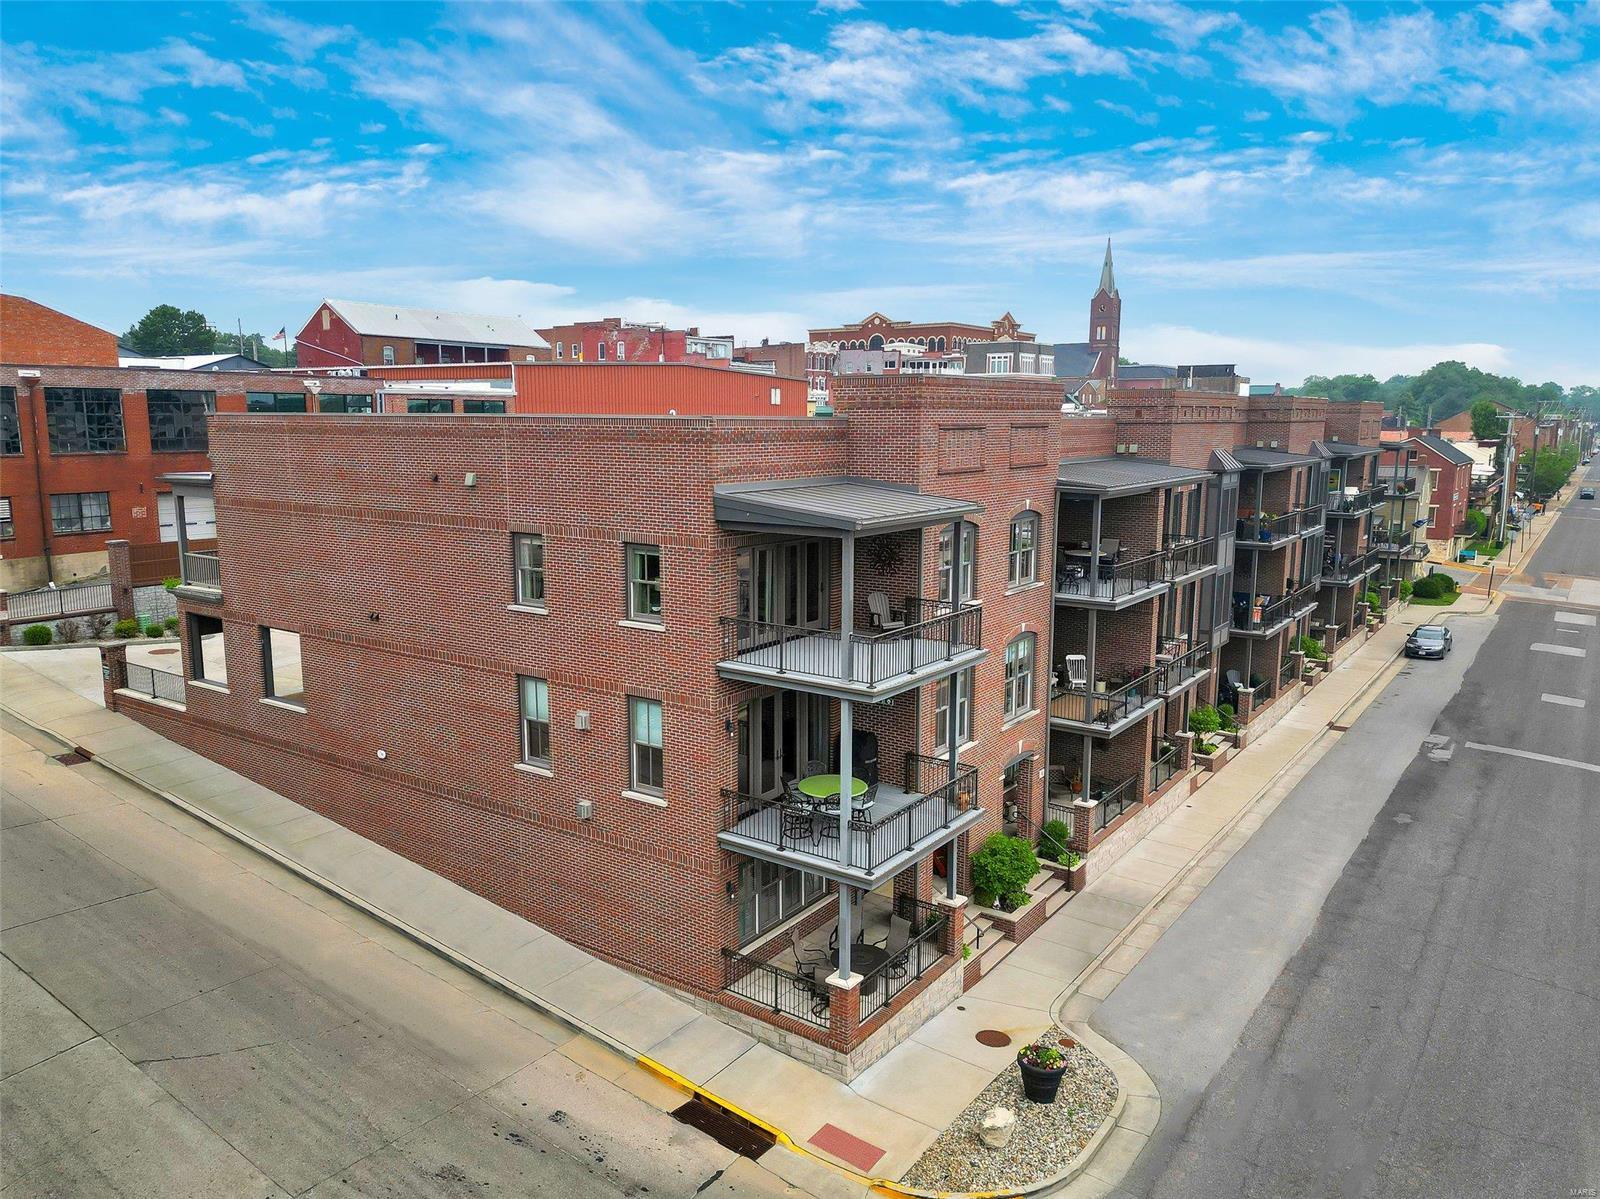
PRICE IMPROVED FOR YOUR DREAM. EXCEPTIONALLY WELL BUILT, ENERGY-EFFICIENT LUXURY HOME w/ MO RIVER VIEWs! An IMPRESSIVE grandeur façade w/ the perfect mix of brick, stone, aggregate, elegant windows, doors, grand white columns & beautifully maintained outside spaces on every level. This lovely townhome w/ 3 full finished floors has a walk-out LL w/ a full bath, family/rec area, Gas FP & more. The main floor boasts a customized kitchen w/ stylish cabinetry, 2 tone island cabs w/ granite tops, stainless apps, a walk-in pantry, & huge brkfst bar all open to the Dining & Great rm w/ FP. Most notable, 10' ceilings, extra thick inner wall & sound batting, custom moldings, solid flrs, wrought iron rail systems, ELEVATOR, 4 covered decks w/ spectacular views, VERY LG MASTER w/ ensuite office, full bth w/ onyx shower, frosted glass drs, lg dbl onyx top vanity, walk-in closet w/organizers, oversized single garage, carport & add'l offstreet parking in private street. Don't miss this VIEW-Call Now!
#23029276

Washington

2 W Front Street

3 Beds

3 Baths

3,636 Sq.Ft.

$1,175,000

MLS#: 23029276
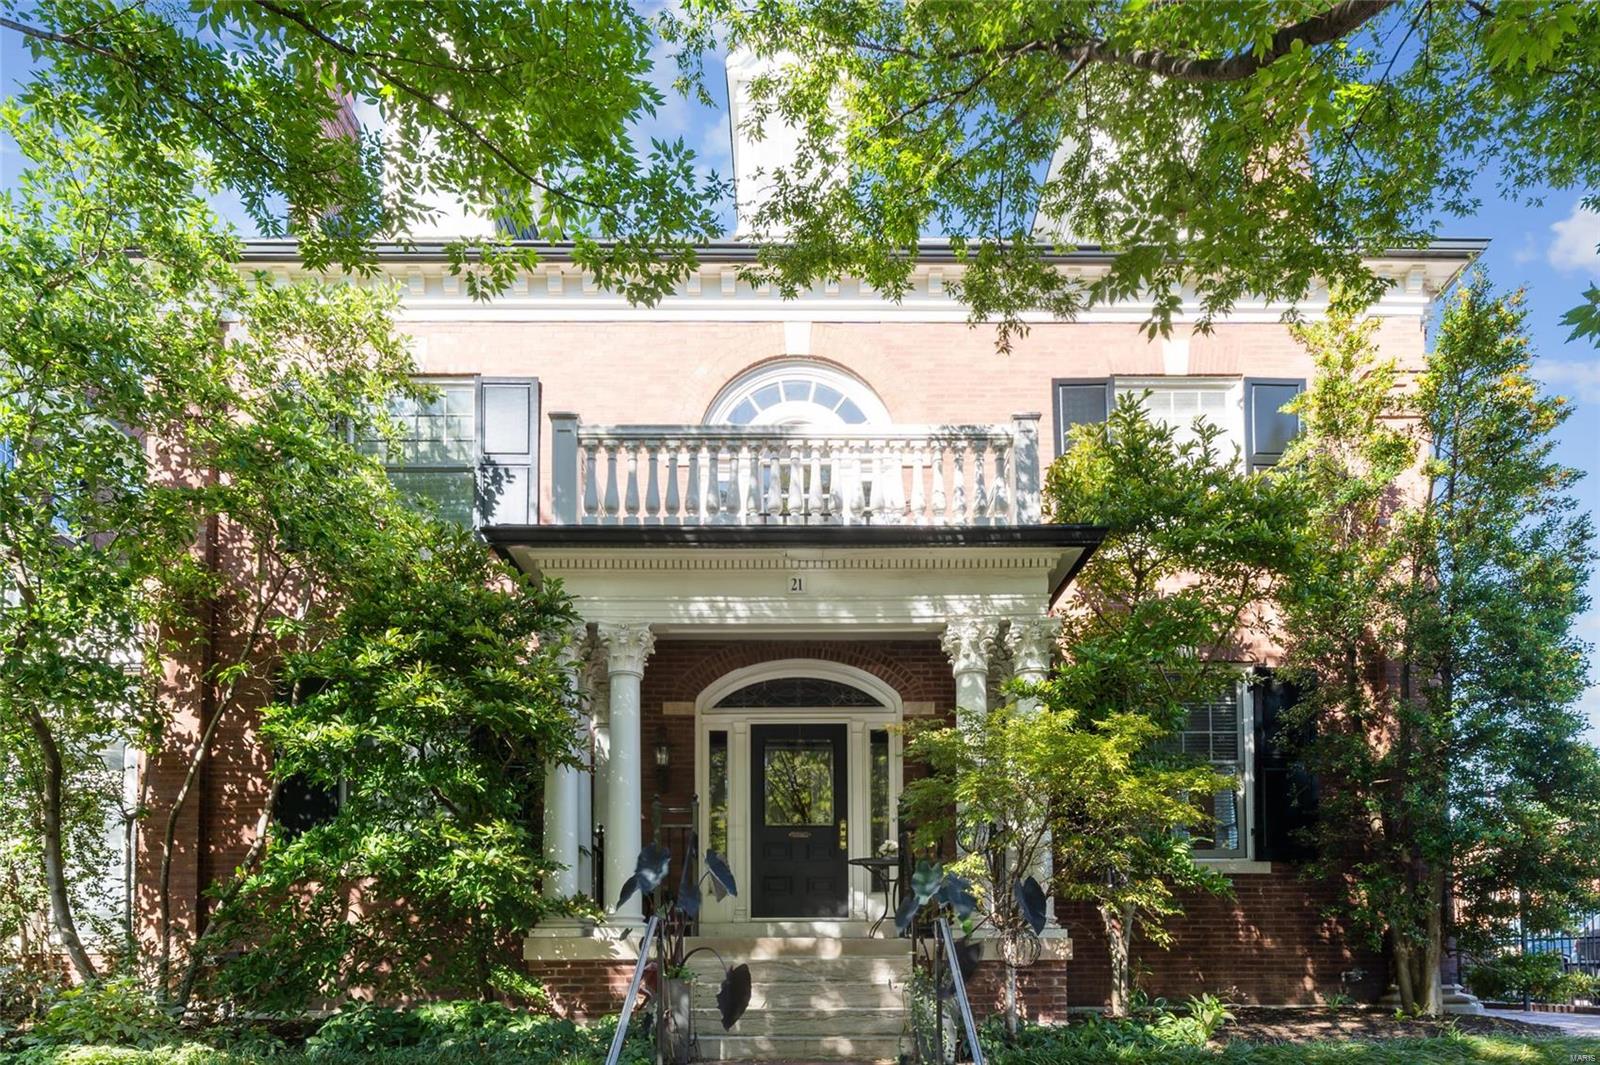
Outstanding townhouse condo, comprising the entire east half of this 1906 Georgian-style mansion, overlooking the sweeping front lawn on Maryland Plaza. This exceptional home features 3 amazing outdoor spaces, gorgeous grounds, plus a striking 2021 kitchen, 2022 basement rec room and full bath, wonderful 2023 primary bath, & many other fine improvements. The private 4-car garage is a bonus for your guests or car enthusiasts. You'll adore sitting on the covered front porch, 2nd floor balcony, or the landscaped back yard with patio, deck, and fountain. Other highlights: high ceilings, amazing light, gorgeous floors on all levels, organized walk-in closets, comfy heated primary-bath floor, 2 handsome gas fireplaces, & wood thermal-pane windows on 3 sides of the home. Maryland Place Condominium is THE place to live in the CWE & combines the convenience of condo living w/ the privacy of a single-family house. Whole Foods, Straub's, Chase cinema, & Forest Park are steps away. Location: City, End Unit
#24061253

St Louis

21 Maryland Plz 21E

2 Beds

3 Baths

2,726 Sq.Ft.

$1,175,000

MLS#: 24061253
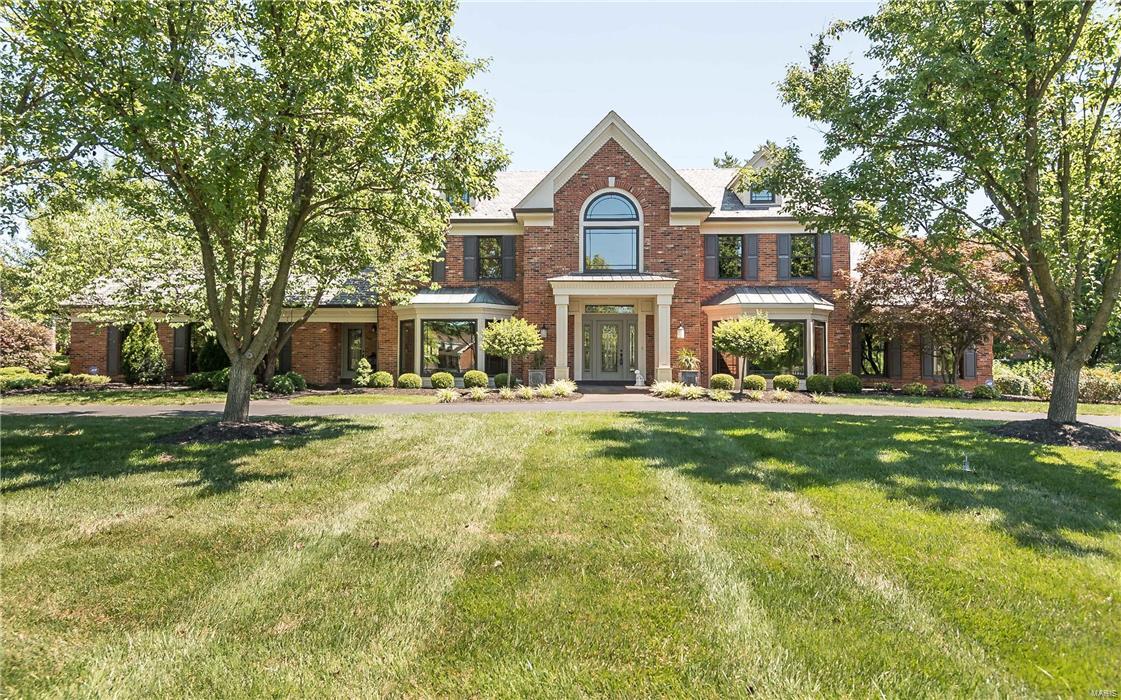
Back on the Market! No fault of Sellers!  Open floor plan. Soaring two story entry foyer with winding staircase. Formal dining room with bay window and coffered ceiling. Office/music room with bay window and built in bookcases. Massive great room has a combination boxed beam and cathedral ceiling with fireplace and windows that overlook serene pool area and backyard. Garden room opens to a pavilion/covered patio with gas fireplace perfect for entertaining! Eat in kitchen with Thermador appliances. Sun room. Main floor laundry room. Main floor master suite. Additional three bedrooms plus loft and two baths in the upper level. Lower level includes a huge rec room with built in bookcases, entertainment center and massive wet bar! There is also an exercise room, two offices, full bath with shower and a HUGE storage area!  Irrigation system. 3 car rear entry garage. Updates include roof, gutters, most windows, HVAC and garage doors. Pool re-plastered and tiles replaced this past summer! Additional Rooms: Sun Room
#17041387

St Louis

14 Frontenac Place

4 Beds

4 Baths

4,802 Sq.Ft.

$1,175,000

MLS#: 17041387
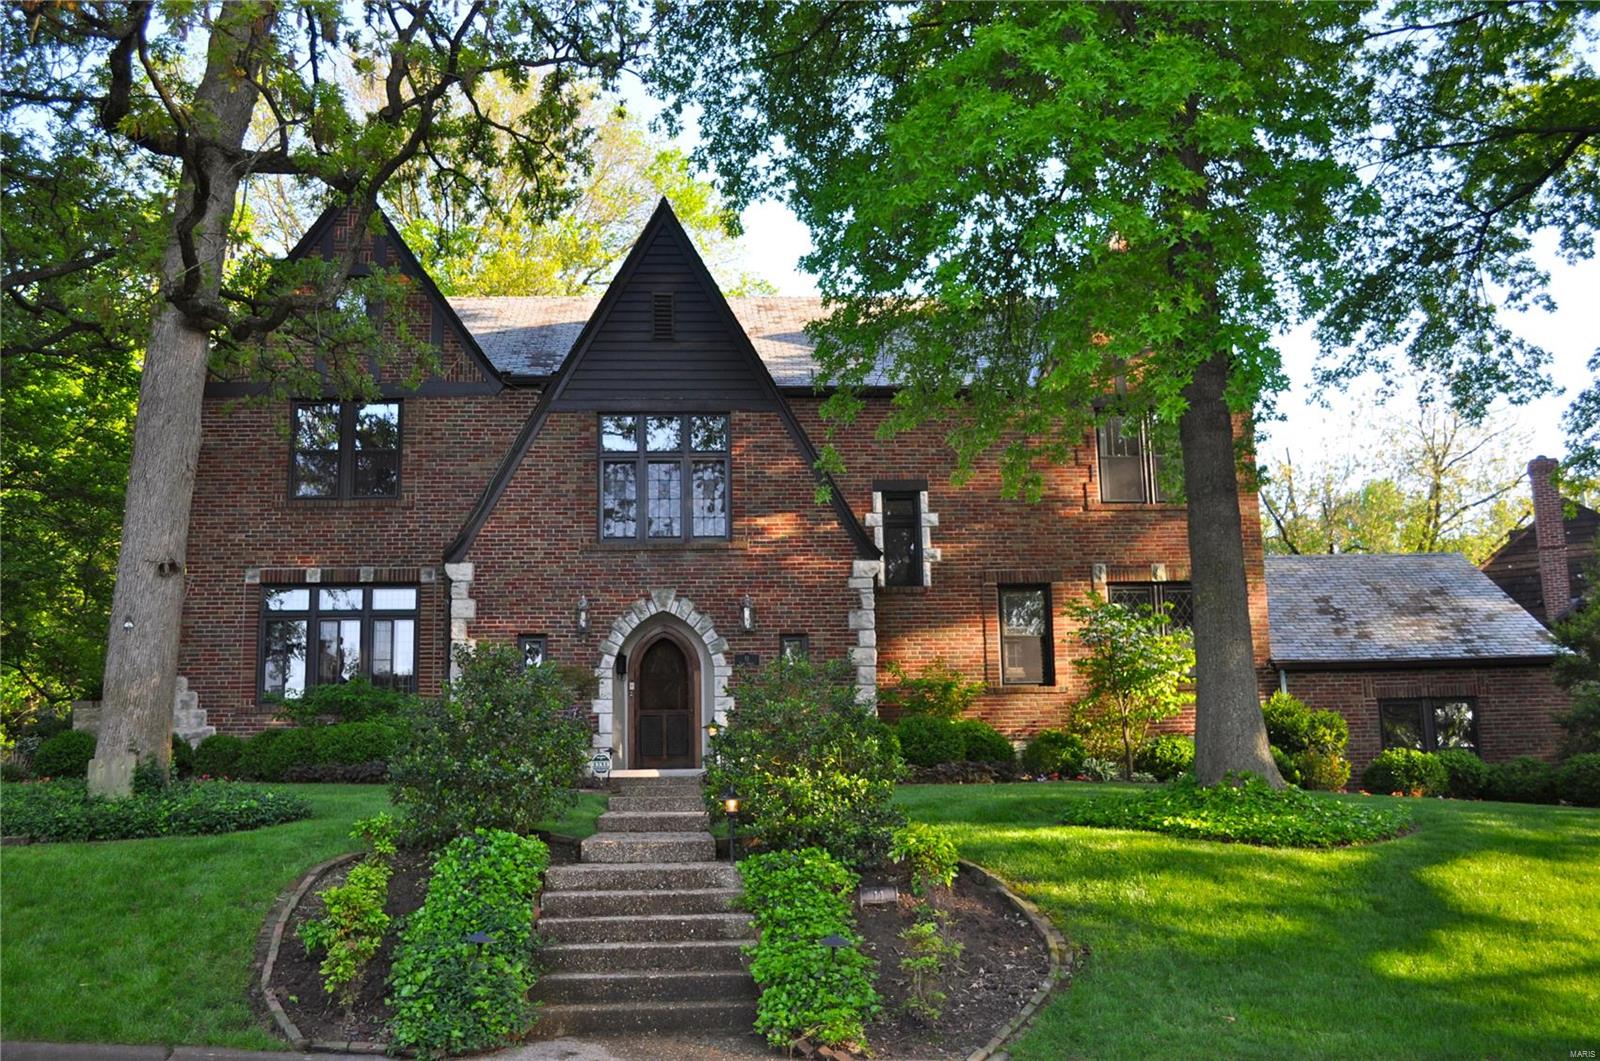
Impressive English Tudor located in coveted Lake Forest. Gracious foyer w/wrap around staircase. Stunning step down living room w/archway anteroom leading to lovely shaded brick patio. Huge dining room, great for entertaining, w/large bay window, overlooking expansive deck. Enormous eat-in kitchen. First floor bedroom/den w/adjoining bath, plus a pretty formal powder room off the entry. Access the 2nd floor by the grand front staircase or back stairs. Expansive master suite has large dressing room w/built-in closets and new master bath w/large shower w/double shower heads and seated bench. Three more large bedrooms and one bath complete the 2nd floor. Walk up 3rd floor awaits your finishes or relax in the finished lower level w/3 large rooms for kid and adult play plus a half bathroom. Stained/leaded glass windows, Terrazzo floors on main, hardwood on 2nd. Newly landscaped. Fabulous floor plan. Great home for entertaining and family living. 2-car rear entry garage. Clayton Schools!
#19018576

Richmond Heights

11 Lake Forest Drive

5 Beds

3 Baths

5,200 Sq.Ft.

$1,175,000

MLS#: 19018576
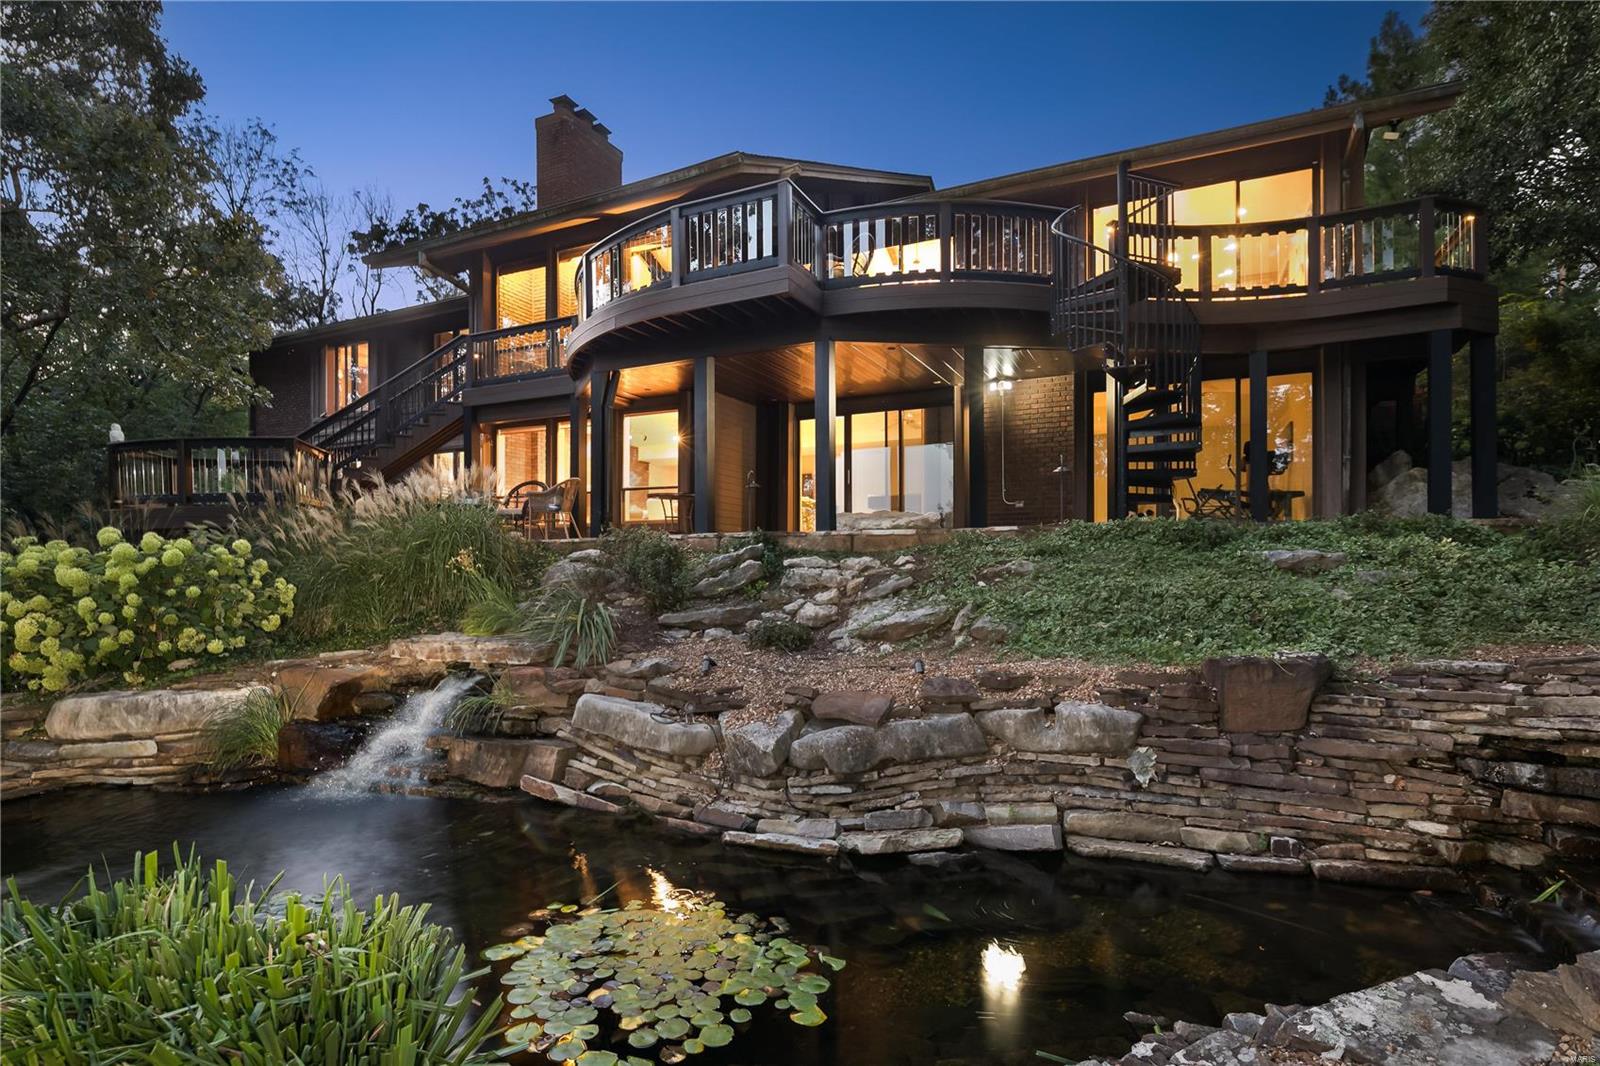
Nestled high atop a hill with sweeping, panoramic views, this home sits at one of St. Louis' highest points. It is an ultimate retreat for those who value nature and tranquility. Expansive composite decks overlook a custom koi pond with multiple waterfalls and giant boulders. Inside the house find vaulted, beamed ceilings, 4 BRs, 5BAs and over 4,900SF of living space. Indoor and outdoor space merge in an abundance of natural light. Eat-in kitchen features stainless, granite & oversize island. Great Room looks into a den/family room with FP and wet bar. Primary bedroom suite includes dual baths, one with steam shower, dual walk-in closets. 2nd en-suite bedroom on main. Above-grade walkout Lower Level w/2 BRs and bath and expansive recreation/entertaining rooms. Main level laundry. A long winding lighted driveway is a welcoming approach to the property, w/ aadtl off street parking. A long list of upgrades/improvements. Literally steps to Conway Park's dog park, pickleball, tennis etc.
#23058731

Creve Coeur

226 Ladue Oaks Circle

4 Beds

4 Baths

4,952 Sq.Ft.

$1,175,000

MLS#: 23058731
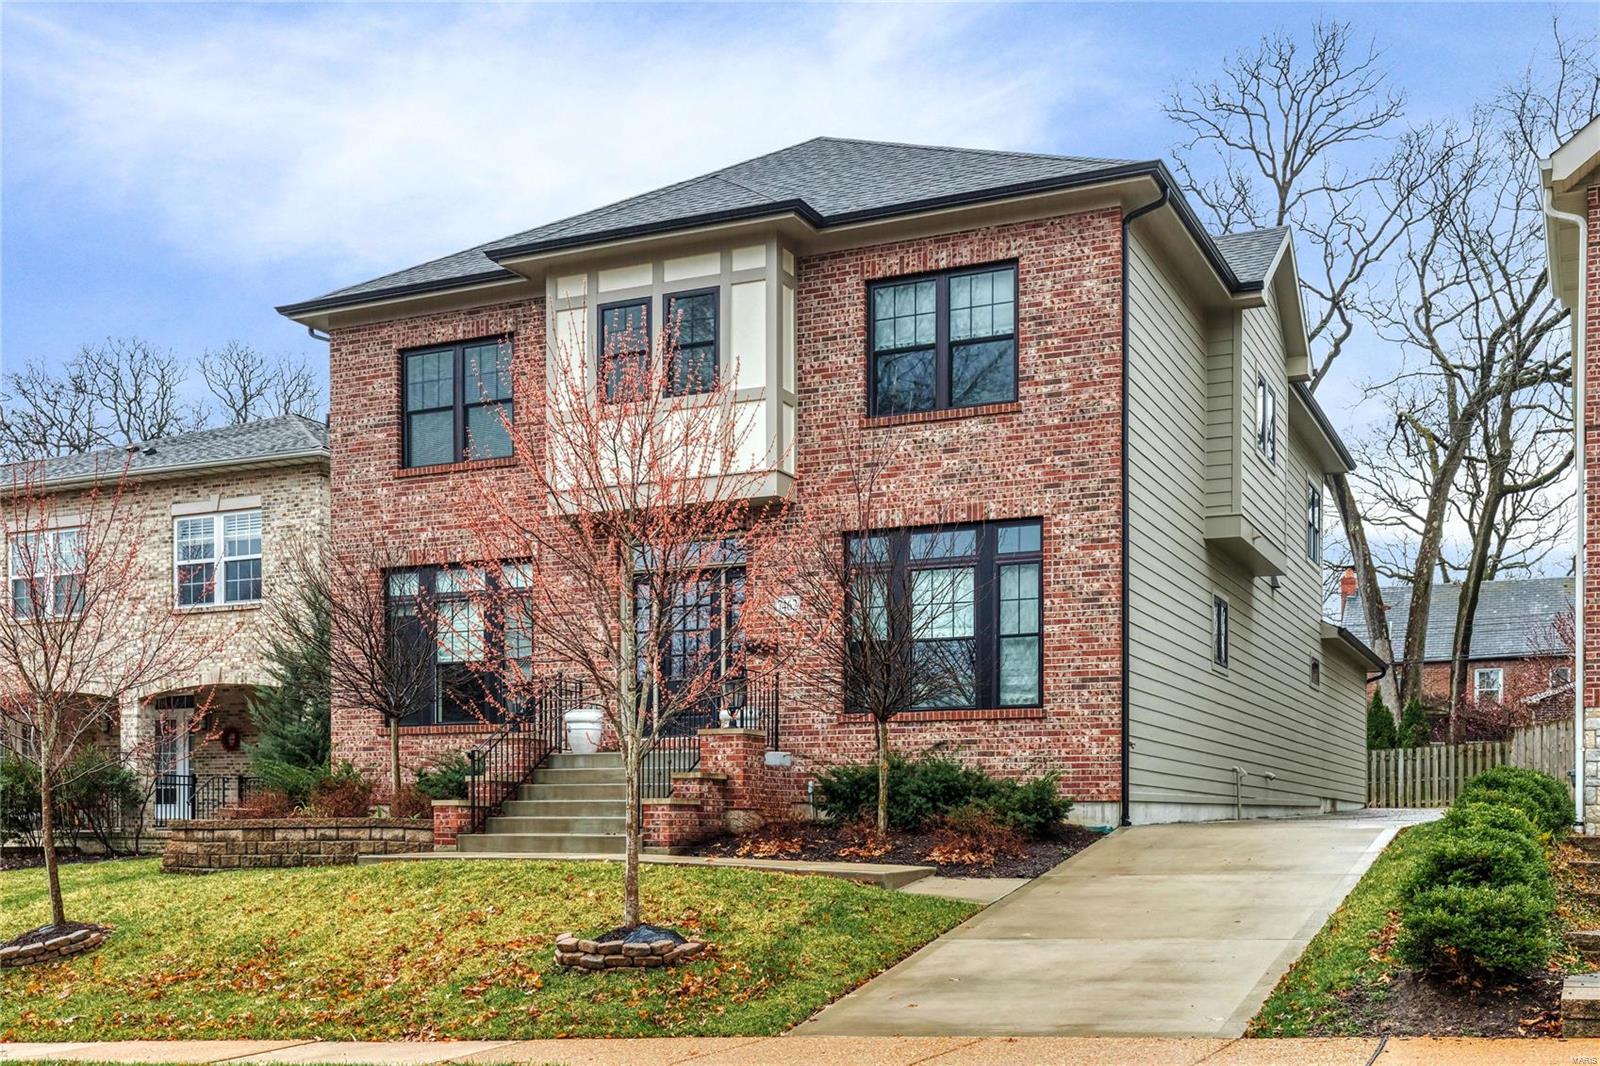
Just four years old, this home offers the rare opportunity to enjoy the combined elements of thoughtful modern design, fine finishes, & excellent location. The light-filled foyer opens to the lovely formal dining room and den/office, then leads to the gourmet eat-in kitchen with high-end appliances, custom cabinetry, breakfast bar island, walk-in pantry, and butler's pantry. The adjacent family room features a gorgeous gas fireplace, built-in shelves & a patio door to the deck. Upstairs you'll find a serene master suite with his/her walk-in closets & a luxury master bath, three additional spacious bedrooms w/walk-in closets & two full baths. The lower level features a large finished rec room with a wet bar perfect for entertaining, a separate sleeping area and full bath and an unfinished area ideal for hobbies and storage. Additional highlights of this gently used home include a fenced yard, attached garage, leaf-guard gutters, SONOS sound system, wired alarm system, and much more! Additional Rooms: Mud Room
#22017494

St Louis

7462 Washington Avenue

4 Beds

4 Baths

4,138 Sq.Ft.

$1,175,000

MLS#: 22017494
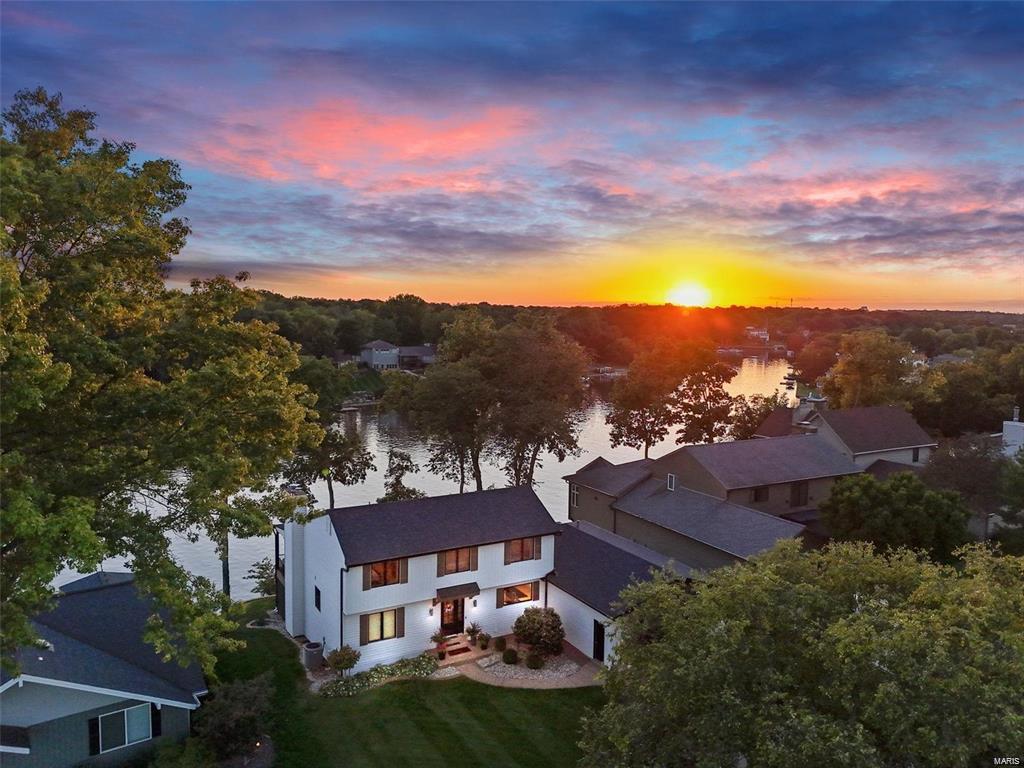
**For Comp Purposes Only**
#25013874

Lake St Louis

14 Harbor Point Court

5 Beds

3 Baths

3,688 Sq.Ft.

$1,175,000

MLS#: 25013874

1 ... 429 430 431 432 433 ... 666
* Listings identified with the FMLS IDX logo come from FMLS and are held by brokerage firms other than the owner of this website. The listing brokerage is identified in any listing details. Information is deemed reliable but is not guaranteed. If you believe any FMLS listing contains material that infringes your copyrighted work please click here to review our DMCA policy and learn how to submit a takedown request. Ā© 2024. First Multiple Listing Service, Inc.
 - property

Send a message

Message successfully sent.

Your message

What is 3 + 4 ?

Reason for contacting?

I agree to receive email communication and understand I can unsubscribe at any time.

I agree to be contacted by Rock Island Realty via call, email, and text for real estate services. To opt out, you can reply 'stop' at any time or reply 'help' for assistance. You can also click the unsubscribe link in the emails. Message and data rates may apply. Message frequency may vary. Privacy Policy

Sign Out

Virtual Assistant

Would you like to take the next step with this property? We can help you schedule a showing or virtual tour, or send you more details.

Yes, I would like more information.

Thank You for Your Reply, One of Our Agents will contact you as soon as possible

No, maybe later.

Thank you, you can always contact me via email, phone number or through the contact form.

Realhub AI

Lucy - Your AI-Powered Realtor

Update Your Temporary Password

Personalize your search

Enter your email and we'll notify you immediately when new listings match what you're looking for.

or enter email address

Already have an account ? Login here

Continue your home search

I agree to receive communications and understand I can unsubscribe at any time.

I agree to be contacted by Rock Island Realty via call, email, and text for real estate services. To opt out, you can reply 'stop' at any time or reply 'help' for assistance. You can also click the unsubscribe link in the emails. Message and data rates may apply. Message frequency may vary. Privacy Policy

Already have an account ? Login here

We use cookies

We use cookies primarily for analytics to enhance your experience. By accepting, you agree to our use of these cookies. You can manage your preferences or learn more about our cookies policy.
