Properties

Browse or get in touch to schedule a walkthrough.

  • Nearby me
Price range

Popular Features

Community Features

Association

Property Features

Waterfront

View

Exterior Features

Interior Features

Style

10000 properties match your criteria

Updated 1 minute ago

E-Alert name
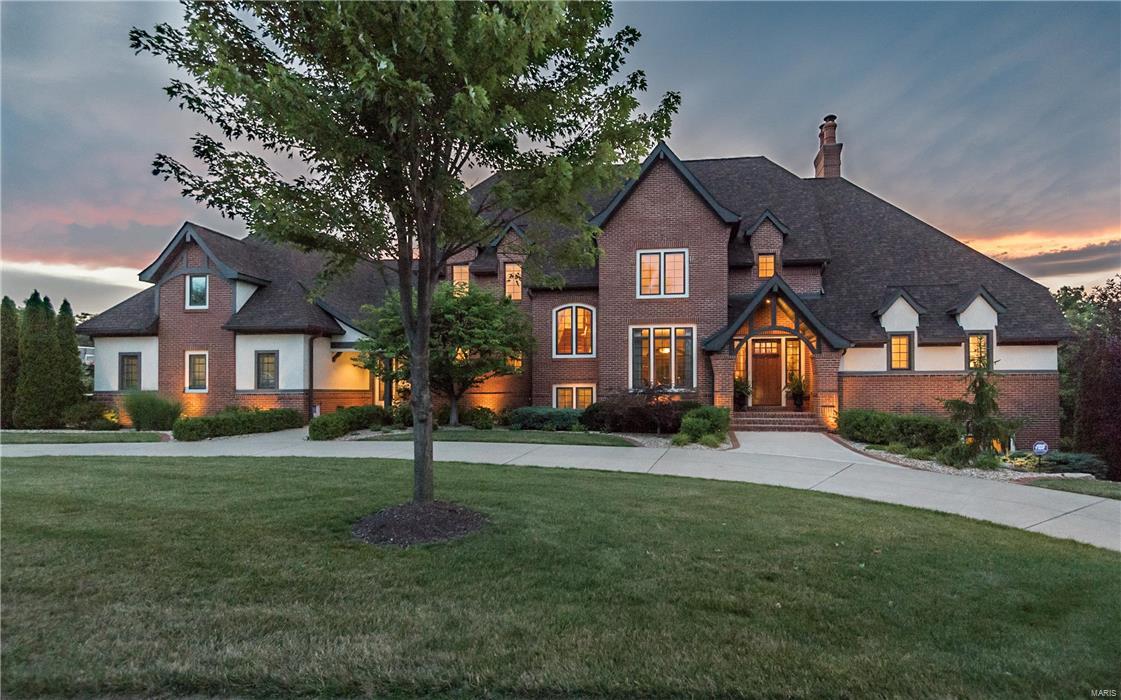
Dick Busch designed home on nearly 2 acres in WindCastle! Schaeffer-built all brick residence enhanced by the finest craftsmanship & meticulous attention to detail. Gracious entry foyer leads to grand room with dramatic vaulted ceilings highlighted by wood beams, masonry fireplace & floor to ceiling windows with transoms. French doors open to handsome library with built-in bookcases. State-of-the-art kitchen with custom cabinetry, granite countertops, professional quality appliances and large center island adjoins breakfast room and hearth room with stone fireplace accented by built in bookcases. Master bedroom offers an appealing retreat featuring, marble bath and access to private deck overlooking the grounds. Second floor features 3 additional bedroom suites. Walk out Lower Level with billiard room, recreation room with gas fireplace, workout room, 1,000 bottle wine cellar, 5th bedroom & full bath. Professionally landscaped grounds include 2 patios, screened-in-porch, & 4-car garage Additional Rooms: Mud Room
#17060165

St Charles

38 Windcastle Drive

5 Beds

4 Baths

6,950 Sq.Ft.

$1,175,000

MLS#: 17060165
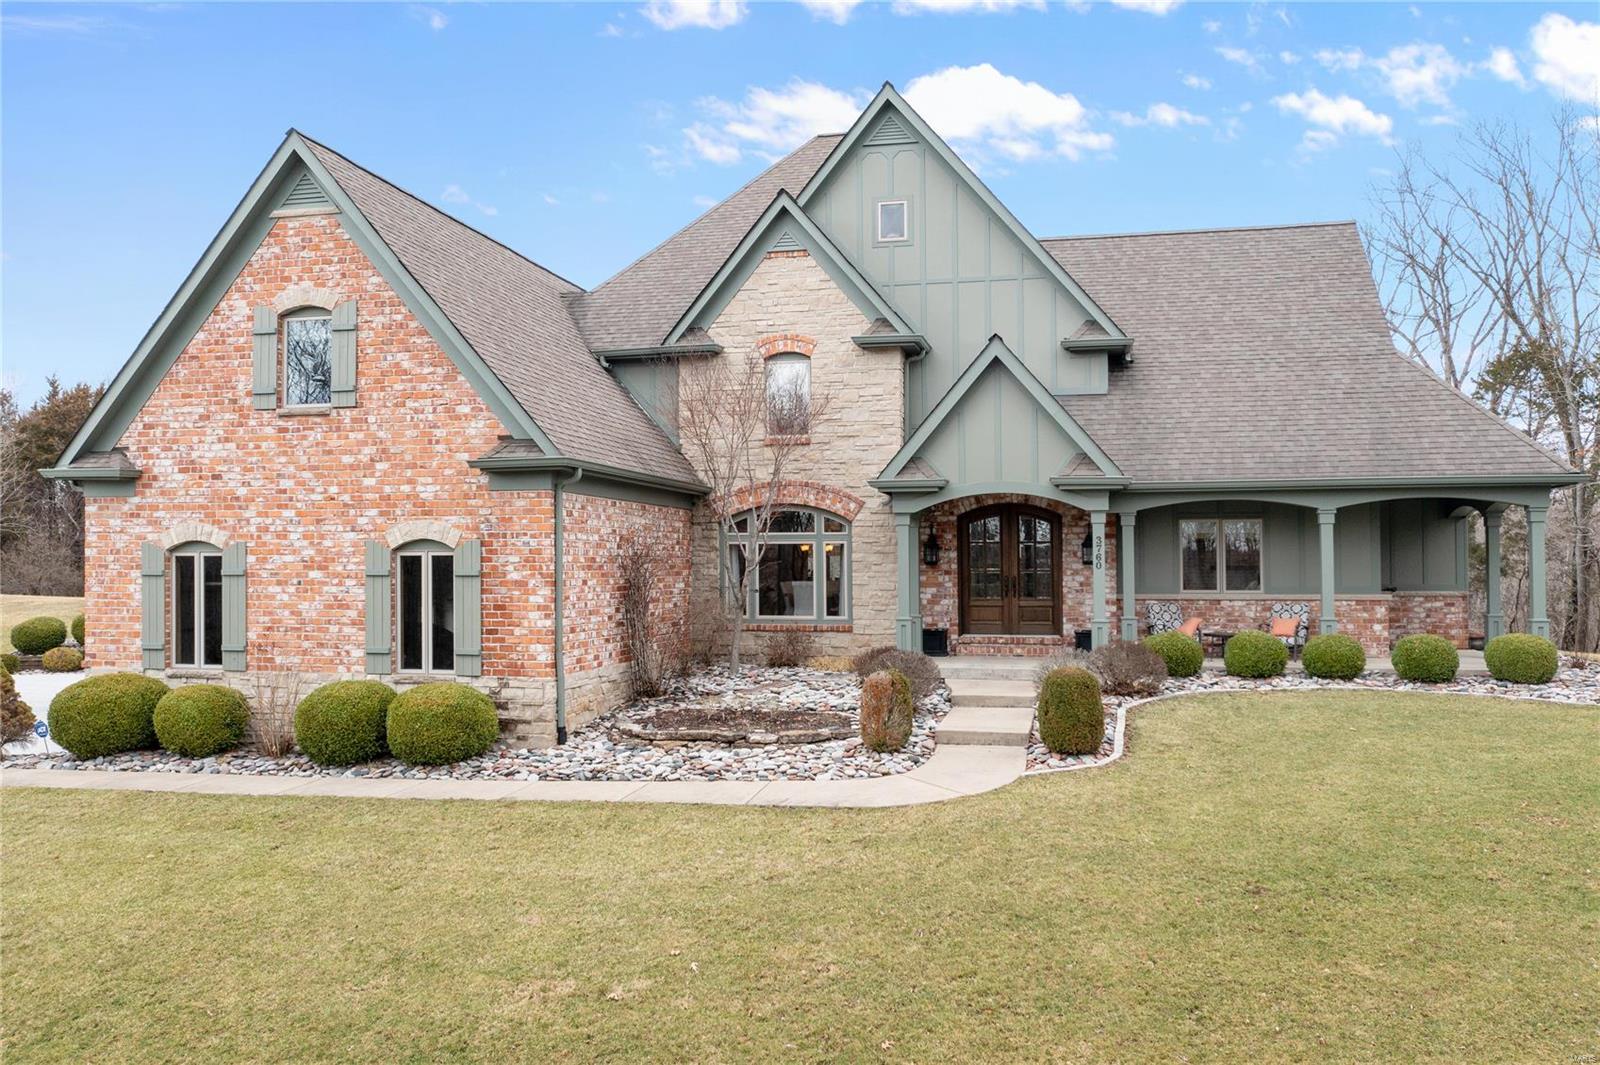
Look no further! This custom-built 1.5 story sits on a beautiful 5 acre lot with an inground pool and tons of privacy. Quality finishes throughout! Custom mahogany front door and 2 story entry with a sweeping staircase and tile floors. Formal dining rm with crown molding. Incredible 2 story great rm with a stone fireplace, custom windows, and millwork. The lovely kitchen boast custom cabinets, a center island with a breakfast bar, built-in refrigerator, Wolf gas range, beverage chiller, an adjoining breakfast rm and vaulted hearth rm with a fireplace and built-ins. ML master suite with 2 walk-in closets and full luxury bath with double vanities, jetted tub and walk-in shower. 3 additional bedrms, 3 full baths and a bonus rm on the UL. The walk-out LL, with roughed in plumbing, is ready for your finishing touches. Additional features include ML laundry, 2 ML half baths, composite decking, patios, level yard space, 3 car side entry garage and much more. Absolutely charming!
#22019364

Wildwood

3760 Bear Tooth Lane

4 Beds

4 Baths

5,231 Sq.Ft.

$1,175,000

MLS#: 22019364
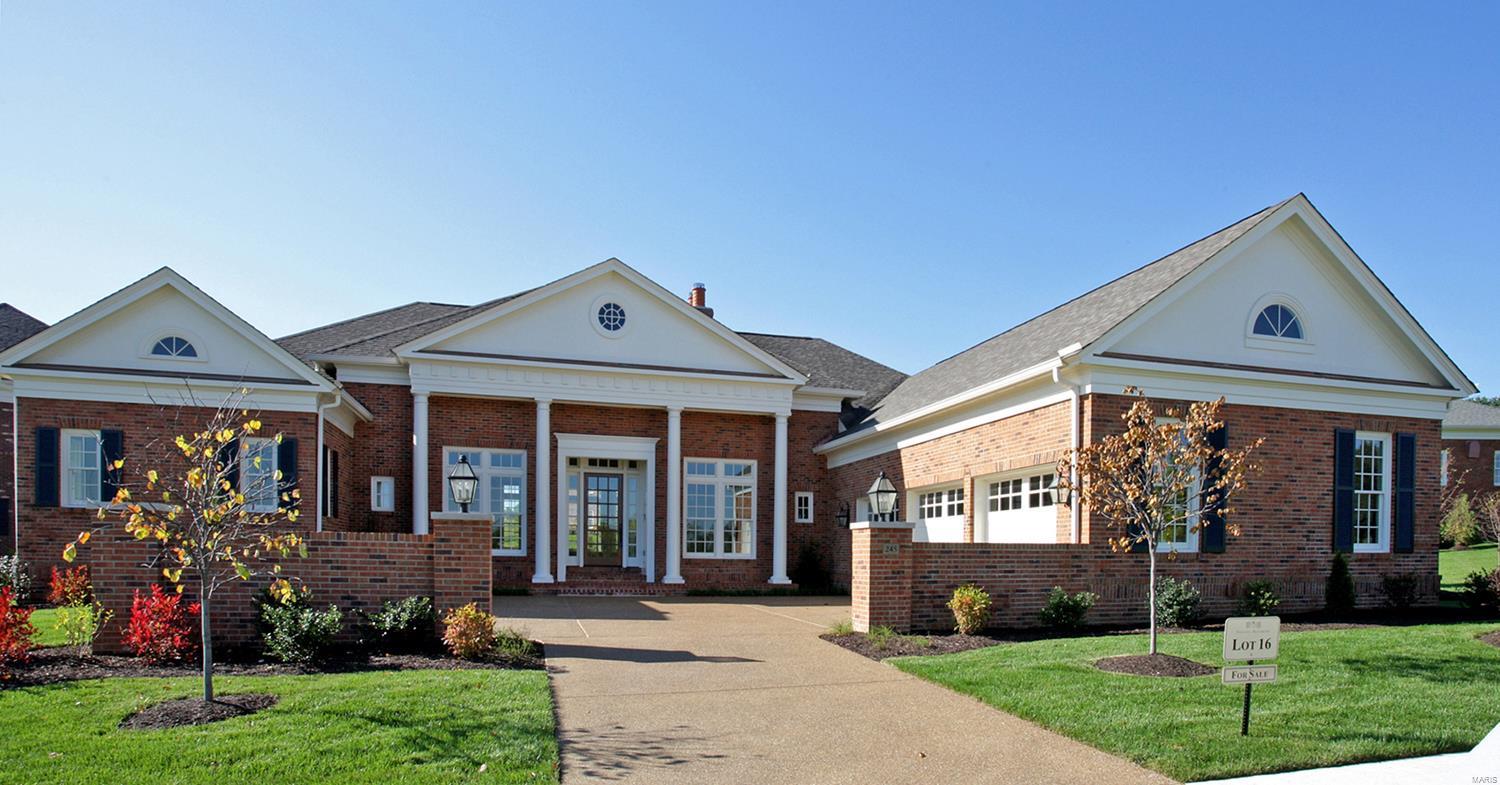
Full brick, wood windows, custom cabinetry & trim, limestone kitchen counters w/fossils,10' basement pour, 10 - 14' main floor ceilings, Sub-Zero & Wolf Asko appliances, recently re-finished hardwood floors, 3 car brick wall courtyard area, extensive 10 yr. old landscaping.  Designed for empty nesters or small families w/ 2 bedrooms up & one down.   EB is a gated community complete with walking paths, benches, reflecting pool, waterfall, fountain and exterior domed gazebo.  This spacious 3200 sq ft (main flr) ranch has everything you need for single level living in an open floor plan with soaring windows and a see thru masonry fireplace in Great & Hearth Rooms.  The lower level 1000 finished sq ft includes the 3rd bedroom and family room complete with surround sound and built in cabinets & TV niche, plus a kitchenette!  Certified HBA Green Construction. 2 instant h/w heaters . HOA fee includes exterior grounds, snow removal, irrigation system & water. Listing Broker related to Seller
#19007267

Creve Coeur

245 Mulberry Row Court

3 Beds

3 Baths

4,200 Sq.Ft.

$1,175,000

MLS#: 19007267
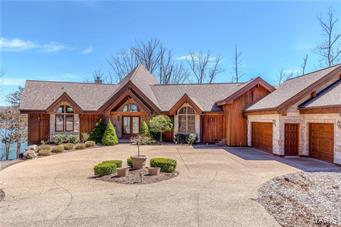
Custom Lindal Cedar home on beautiful Lake Alpine, luxury lakeside living at its best! Soaring ceilings greet you as you walk into this stunning lake home. Floor to ceiling windows overlook the lake with easy access to your own boat dock for waterside fun. You will be overwhelmed by the views from the great room which has gathering space for a crowd w/stone fireplace & separate dining area. The adjacent large entertaining kitchen is great for parties & for everyday living. But prepare to be surprised with a lower level that is as spacious and open as the main level with a second kitchen area, game room, second fireplace and walk out to the back yard and lake practically at the doorstep. This home is full of wonderful space for entertaining year-round both inside & out with its enormous deck, screened porch & yard area. The bedroom space is plentiful and you will sleep well knowing you are in a superior home like none other. Prepare for great fun & surprises at this beautiful lake home! Additional Rooms: Mud Room
#17008342

Innsbrook

2375 Alpine Oaks Drive

4 Beds

4 Baths

5,393 Sq.Ft.

$1,175,000

MLS#: 17008342
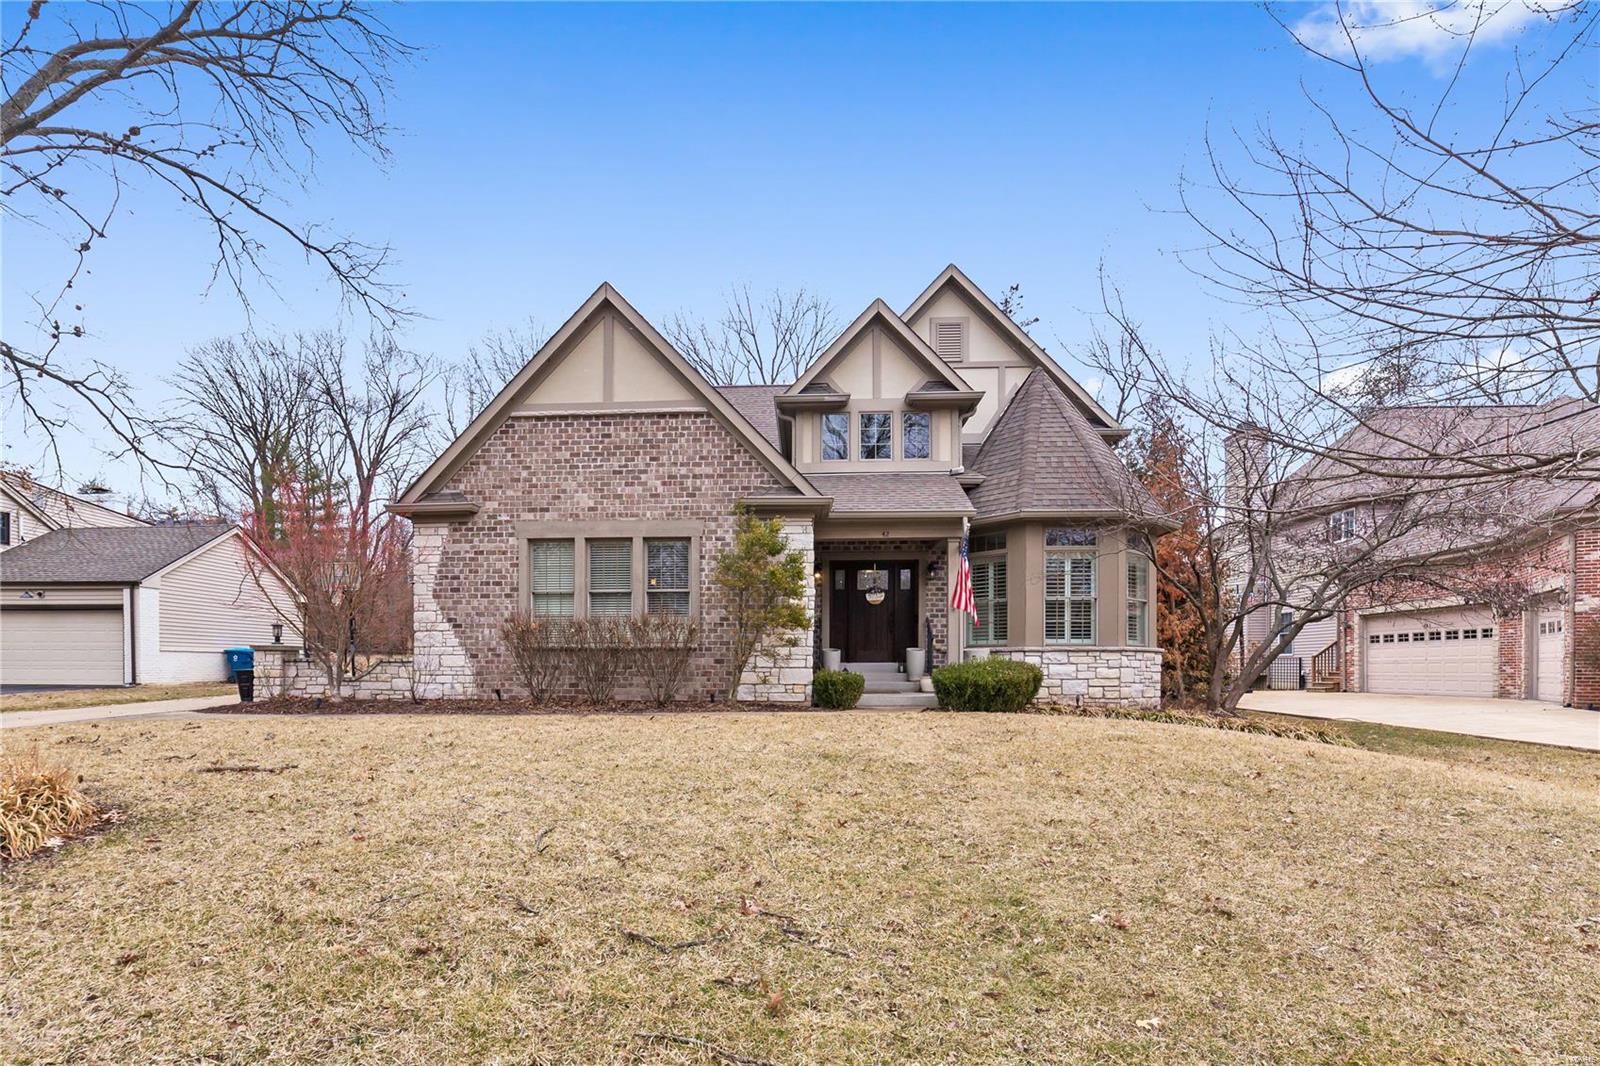
**HERE IS YOUR CHANCE**This rare estate offering is the quintessence of luxury and displays gracious living in prestigious Creve Coeur and the Ladue School District. The architecturally significant 1.5 story home features 4 bedrooms, 4 full & 3.5 baths all on 3674 sq ft, superb appointments throughout, 2 story entry, wood flooring throughout, expansive walls of windows provide nearly every room with natural light, 2 story Great room, Chef’s kitchen with custom cabinetry, hearth room with brick fireplace, access to INCREDIBLE OUTDOOR LIVING area with Fireplace, custom flooring ,design and OUTDOOR KITCHEN, 1st floor master suite-access to the stunning bath & his & her custom walk-in closets, 3 additional large ensuite bedrooms, J/J bath and loft area. Additional Rooms: Sun Room
#22008828

St Louis

42 Morwood Lane

4 Beds

3 Baths

3,674 Sq.Ft.

$1,175,000

MLS#: 22008828
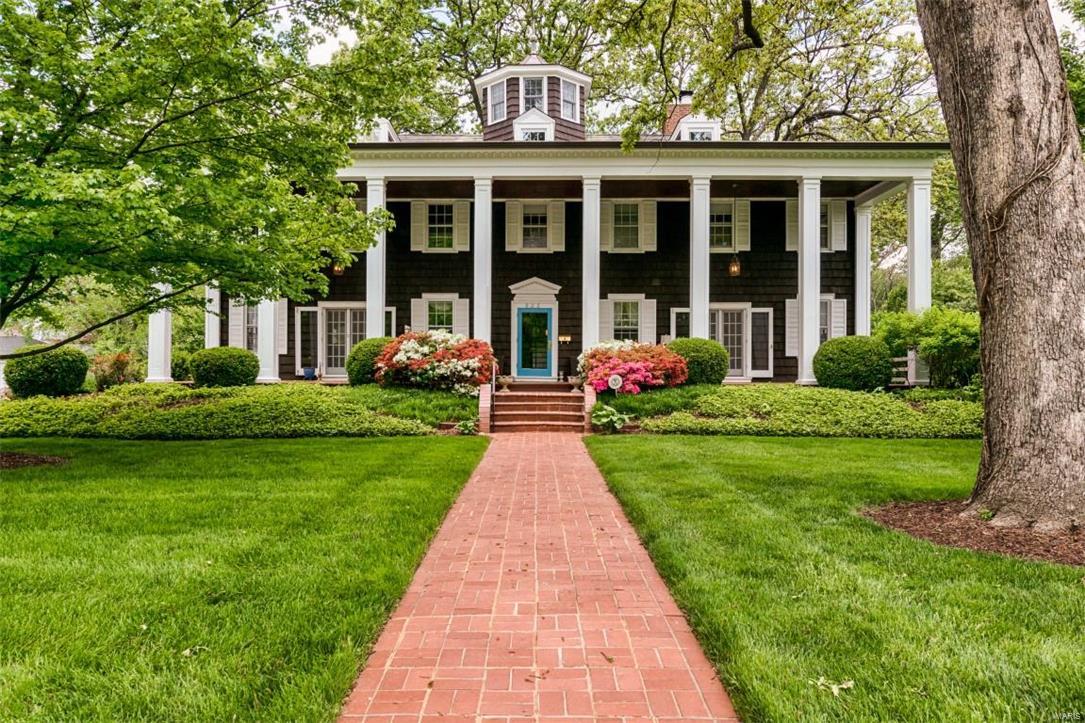
Gorgeously appointed, renovated home on prime 1+ acre park-like lot in desired Sherwood Forest.  This Georgian Revival home was modeled after Washington’s Mount Vernon. With meticulous attention to detail, the home’s extensive renovation blends seamlessly w/the period craftsmanship making it perfect for today's lifestyle & entertaining.  From the fabulous colonnaded porch to the distinctive cupola rising above sets this home apart. Upon entry one is greeted by a stately entry hall opening to the formal living spaces all w/custom millwork. A beautiful fireplace adorns the living room. A spacious, main floor family room w/massive stone fireplace overlooks the grounds.  The large kitchen has custom cabinetry, center island, breakfast room w/bay window & butler’s pantry.  Upstairs find the master suite w/newer master bath, three additional large bedrooms and a newer hall bath. A wonderfully finished lower level has a rec room, laundry room, half bath & great storage space. Updates galore.
#16033159

Webster Groves

633 Sherwood Drive

4 Beds

2 Baths

4,636 Sq.Ft.

$1,175,000

MLS#: 16033159
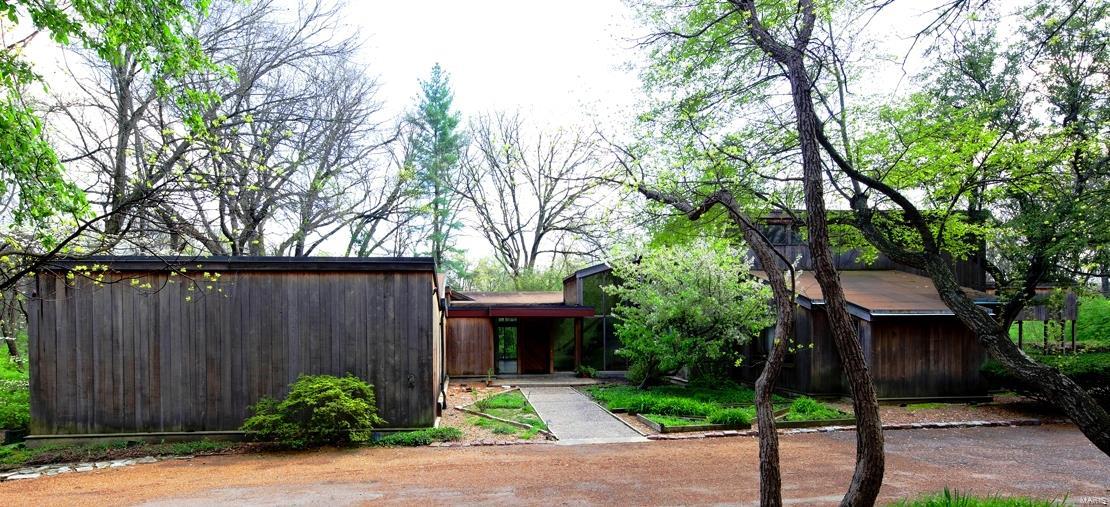
Designed by visionary architect Robert Elkington in 1967, this stunning contemporary estate home is set on a lushly wooded 2.4 acre lot on one of Ladue’s most sought after streets. Huge windows throughout allow you to enjoy the beauty and serenity of the grounds while the large, open and highly flexible floor plan is ideal for both comfortable living and effortless entertaining. Custom features like wide board plank floors, slate topped built-ins and book shelves designed by Jean Paul Mutrux are both timeless and functional. The luxurious 1st floor master suite offers his and her baths, his and her dressing rooms and a multi-purpose space that could be utilized as a studio, home gym or office. Two additional 1st floor bedrooms are located in their own wing & share a hall bath while a private 2nd floor suite includes a full bath and dressing room. Extensive decking and large pool provide tranquility and privacy for hot St. Louis summers & a fabulous outdoor party venue.
#16025558

St Louis

801 Barnes Road

4 Beds

4 Baths

4,465 Sq.Ft.

$1,175,000

MLS#: 16025558
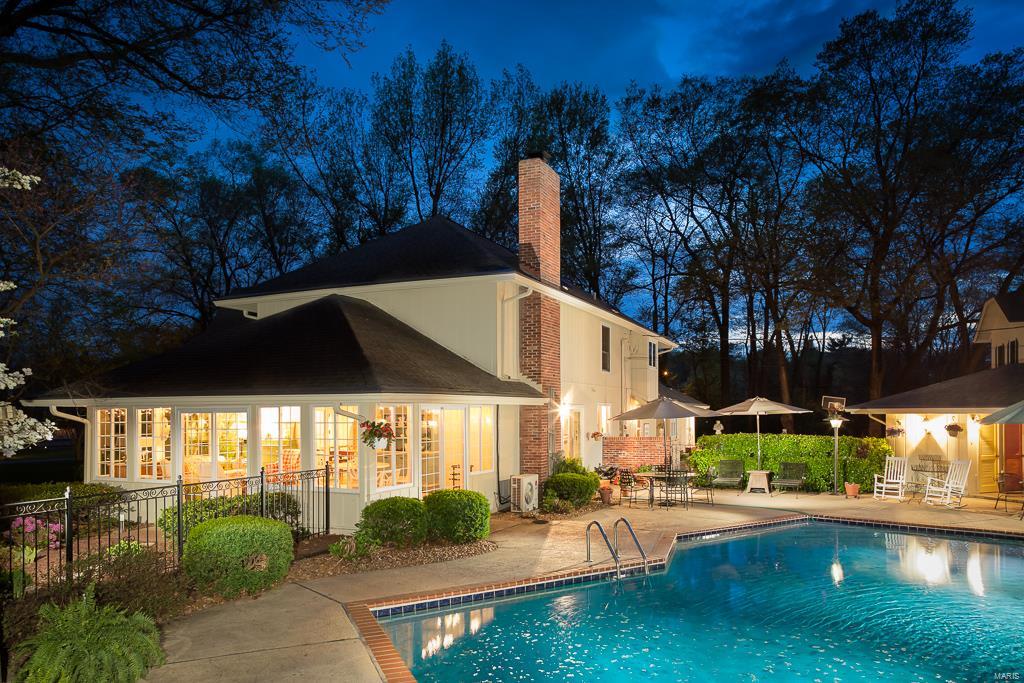
Arrive into a park-like setting on two acres. Soaring two-story entry hall, guides you to the light-filled living room filled with walls of windows and a fireplace. Sliding glass doors lead to a large deck that overlooks the front lawn. There is a formal dining room between the living room and kitchen/hearth room. Remodeled kitchen with a 6 burner Dacor cooktop, Sub-Zero refrigerator, Bosch dishwasher and double ovens. Granite counters and cabinets made by McMillan cabinetmakers. Adjoining is a hearth room with great seating around the fireplace. From the hearth room you can enter into a heated green house. Sun room is heated and cooled for use all year, with windows on three sides and leads to pool/pool house. Master bedroom suite is on the first floor, with his and her custom fitted closets.  The second floor loft is filled with bookcases and with a balcony off the front. There is a second master suite with bath, and 3 additional bedrooms and one full bath. Additional Rooms: Mud Room
#16024262

Huntleigh

3 Huntleigh Manor Lane

5 Beds

3 Baths

5,185 Sq.Ft.

$1,175,000

MLS#: 16024262
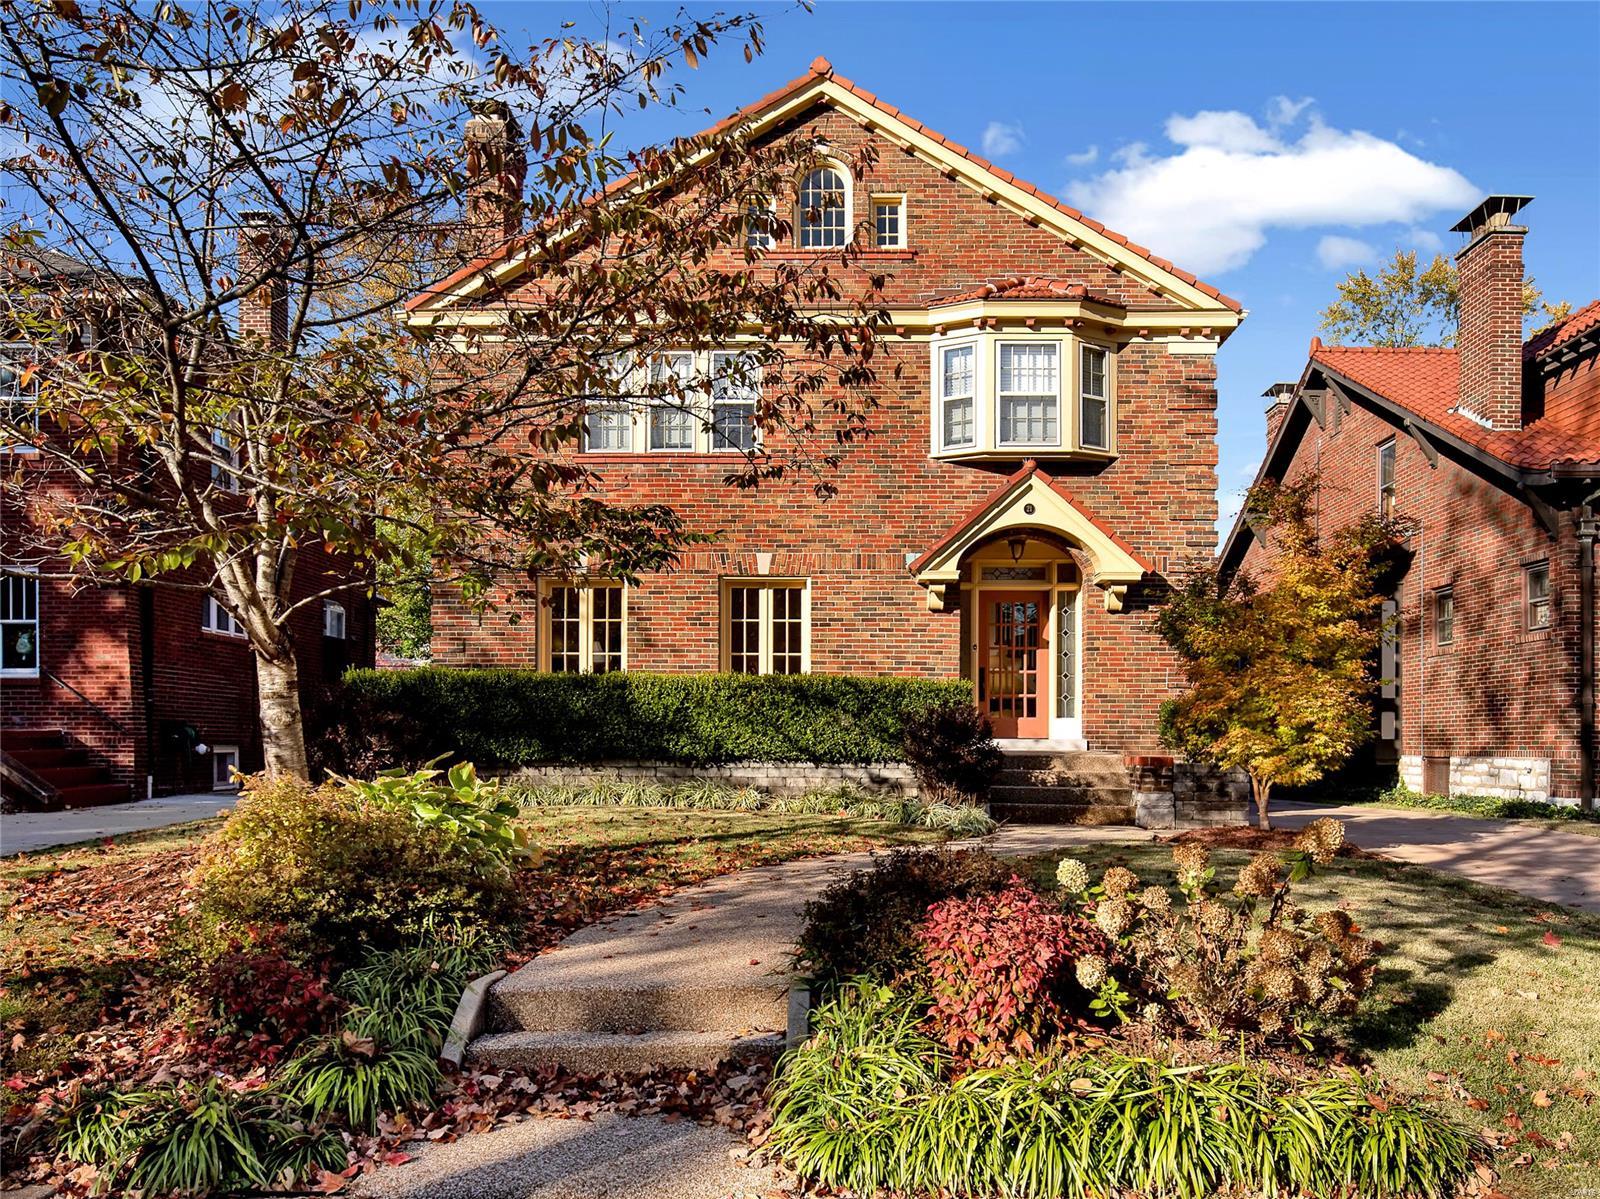
Charming Hillcrest home just footsteps to Forest Park, Wydown Blvd. & Washington University's Danforth Campus.  Completely renovated + large addition. This 4+ bedroom, 4.5 bath home showcases what is sought after by everyone who enjoys this neighborhood.  Spacious, gourmet kitchen w/ Viking gas range, Subzero refrigerator, large center island, custom cabinets & large pantry opens to newer family room addition for casual living. Large mudroom opens to recently re-sanded deck, great for all the catch-alls for the busy family on the go. Fully fenced & gated yard great for pets & children. Elegant entry foyer, formal living & dining rooms w/ hardwood floors, french doors, crown molding and pristine millwork.  Additional 3rd floor room...great home office or possible 5th bedroom with exposed brick.  Finished lower level with home theatre, built-in desk, full bathroom and wet bar.  This home is completely updated, renovated & ready for you to move in...enjoy your Fall walks in Forest Park. Additional Rooms: Mud Room
#20078490

Clayton

21 Arundel Place

4 Beds

4 Baths

4,011 Sq.Ft.

$1,175,000

MLS#: 20078490
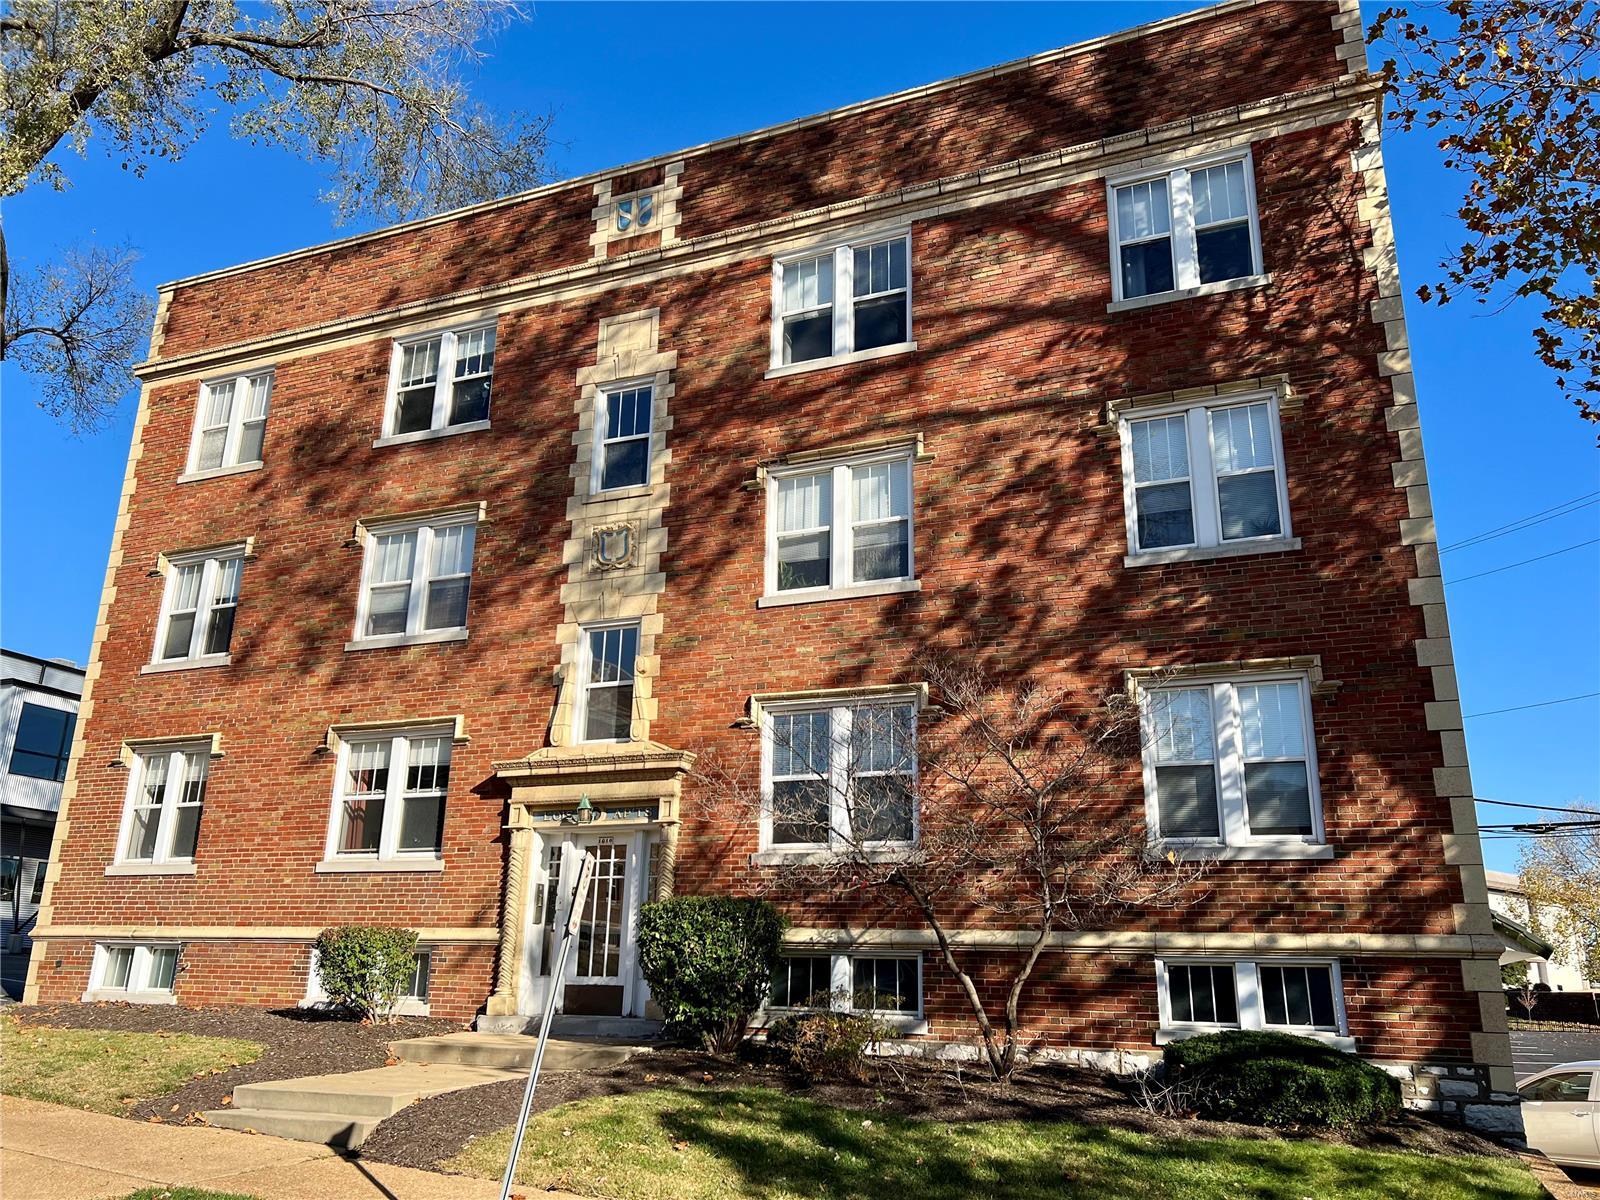
Located behind the Hi-Pointe Theatre and just steps from Forest Park, these 1 Bed-1 Bath Apartments are a top choice for students and working professionals. While this location offers immediate access to Highway 64/40, it’s also a walkable, bicycle-friendly neighborhood that offers several bus stops for car-free commute options. Additionally, both Washington University and Fontbonne University are just a walk, bike ride or short jog away. Featuring beautiful hardwood flooring, crown molding, an eat-in kitchen, ceiling fans, and more.
#23071584

St Louis

1010 Hi Pointe Place

None Beds

None Baths

6,525 Sq.Ft.

$1,175,000

MLS#: 23071584
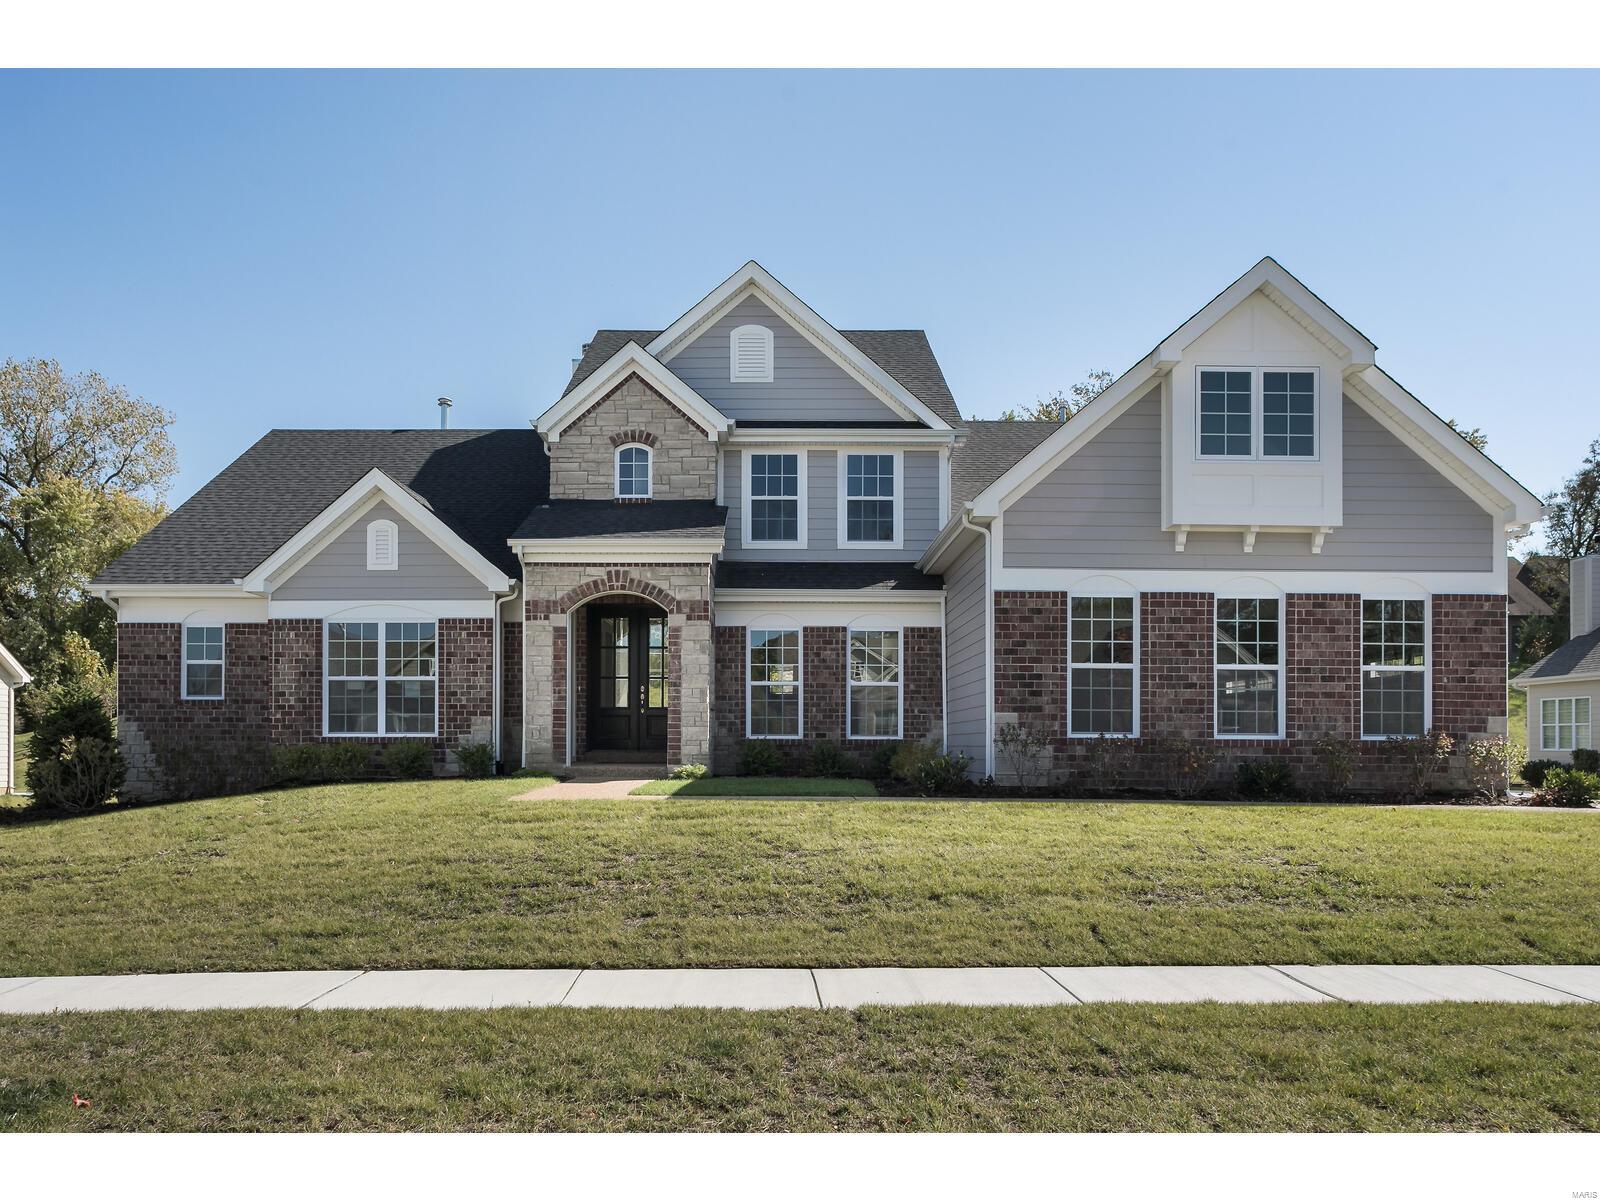
Spectacular 1.5 story by Prestige Custom Homes on a large home site in the Schoettler Grove subdivision. This 4 bedroom, 3.5 bath, home features a 3-car side entry garage, outdoor room, hardwood flooring, gourmet kitchen with custom cabinetry, crown molding, soft close drawers, quartz countertops, Kitchen-Aid stainless steel appliances, under cabinet lighting, built-in lockers, and impressive hearth room with vaulted ceiling and stone fireplace. Soaring 2-story great room offers a fireplace, wet bar with beverage cooler and wine rack, study with vaulted ceiling built-in bookcases. Elegant master bath suite boasts coffered ceiling, separate custom walk-in closets, adult height vanities, stand-alone tub, and vaulted ceiling in master bath. Other amenities include an expansive 2nd floor bonus room and granite vanity tops throughout. Additional Rooms: Mud Room, Sun Room
#20082932

Chesterfield

14762 Schoettler Grove

4 Beds

3 Baths

4,000 Sq.Ft.

$1,175,000

MLS#: 20082932
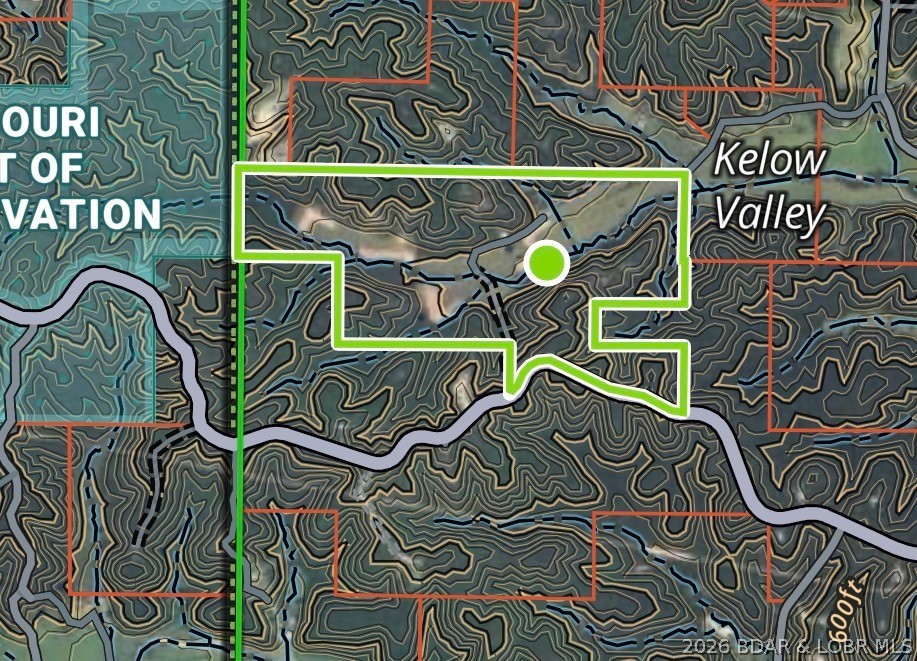
This 428 +/- acre hunting and recreational paradise in Wayne County, Missouri sits just off Hwy 34 near Piedmont and offers the perfect blend of timber, open fields, and established wildlife habitat. Whether you’re looking for a private getaway, hunting retreat, or land investment, this property checks all the boxes.
The land features a diverse mix of timber, open fields, and strategically placed food plots that help attract and hold wildlife year-round. Multiple deer box blinds are already set up. The area is well known for its abundant whitetail deer and turkey population, and the layout of the property creates ideal travel corridors and bedding areas.
With its size and natural diversity, the property provides plenty of space for hunting, trail riding, hiking, or simply enjoying the outdoors. The combination of timber and open ground also offers opportunities for habitat management and long-term land investment.
Conveniently located just minutes from Piedmont with easy access from Highway 34, this property delivers both privacy and accessibility in the heart of Southeast Missouri.
#3584675

Other

0 Hwy 34

None Beds

None Baths

428.0 acres

$1,175,000

MLS#: 3584675
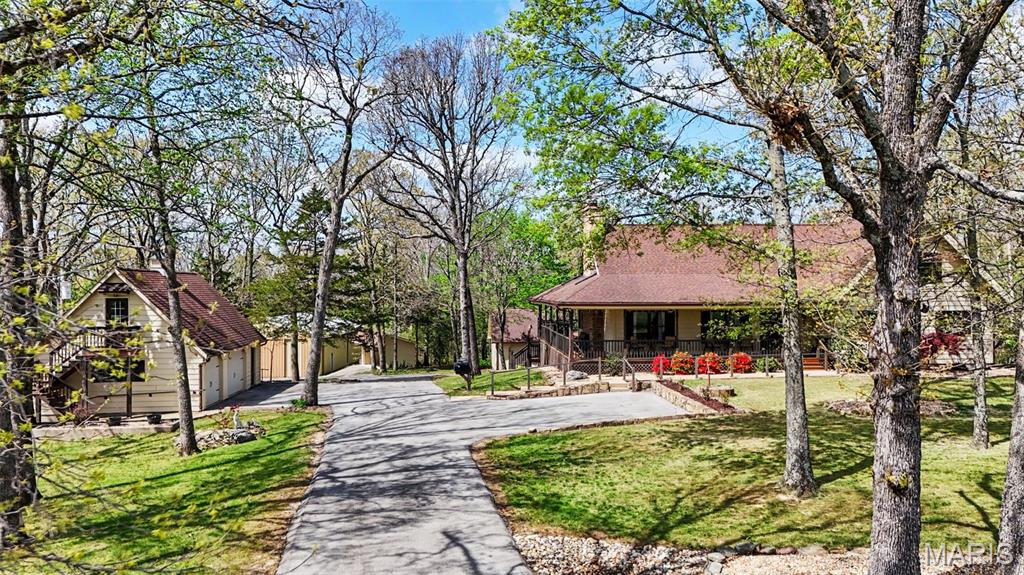
So may possibilities in this 'first time on the market' property that offers sustainability with the stocked 3-acre lake and 44 acres that are half open/half wooded. One owner home, crafted with love and integrity, just waiting for you to make it your own special home! Exterior walls are built with double 2x4 framing, offering support to the massive vaulted great room with wood burning fireplace. Extra-large eat in kitchen where you can just imagine all the family meals that will be served around the second cozy woodburning fireplace! 3rd wood burning stove is sitting back on the sun porch.  Main floor features a spacious primary area down the hall with a bedroom, walk in closet, very large bath, and home office with a double bay of windows! Upstairs are two bedrooms, each with a full bath, and a den that opens to a balcony access via sliding doors. Lower level holds a wonderful surprise in the 35' x 32' wood working room, which only your imagination can tell what it will be for you! Maybe a yoga studio or a home childcare space. So much peace and enjoyment on your front wrap around porch that takes you back to a fantastic deck!  Home has been well taken care of including new windows, new hard surface kitchen counter tops, geothermal HVAC with 3 deep wells with newer pumps, full house back-up generator, and central vac. I can't fail to mention the 45' x 75' metal out building with concrete floor and electric, as well as the extra attic room above the 2-car garage, and the dog kennels located behind the garage.  A property that is truly a Jem with a park like feel, waiting for a new owner!
#26022345

New Haven

1769 Pleasant Hill Road

3 Beds

5 Baths

4,778 Sq.Ft.

$1,175,000

MLS#: 26022345
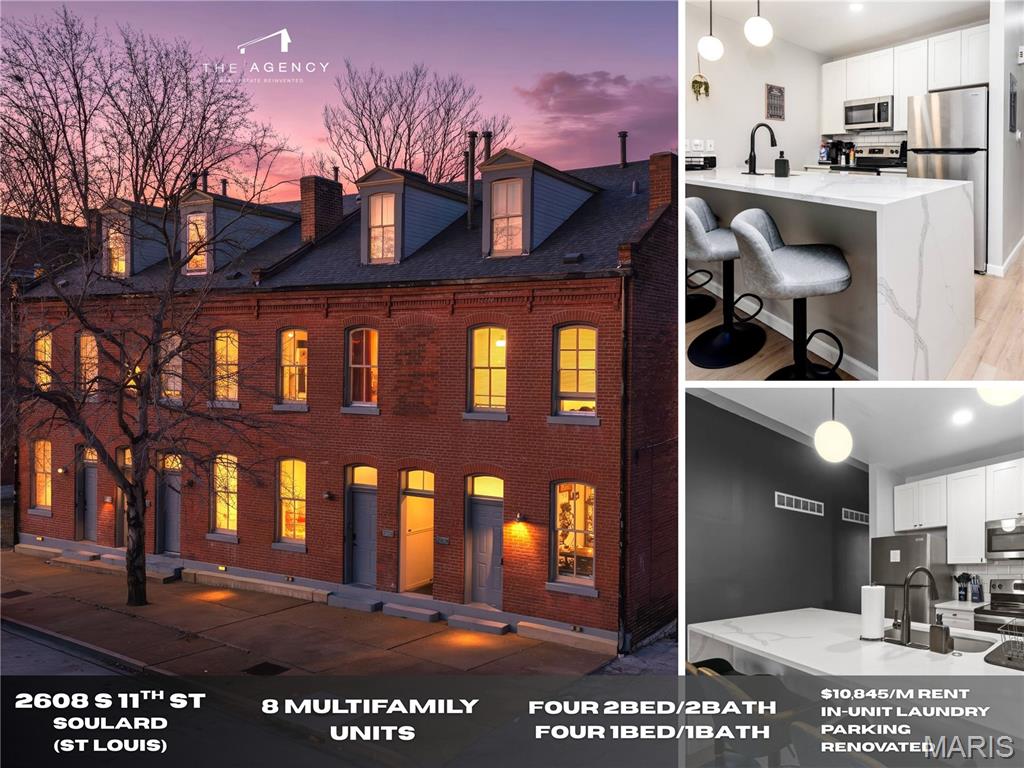
2608–2614 S 11th Street is a fully renovated 8-unit multifamily asset located in the heart of Soulard, one of St. Louis’ most desirable and walkable urban neighborhoods. The property consists of four (4) 2-bedroom / 2-bath units with an average rent of $1455/month and four (4) 1-bedroom / 1-bath units with an average rent of $1256/month, totaling approximately 7,980 square feet across two parcels. Originally constructed in 1899, the building has been thoughtfully renovated while maintaining its historic brick exterior and architectural character.

The property is 100% occupied and currently produces $10,845 in monthly rent ($130,140 annually), offering an attractive 7.04% in-place cap rate with clear upside to an 8.06% pro-forma cap rate through mark-to-market rent adjustments. Average in-place rents are $1,356 per unit, with several units leasing below market—most notably one 1BR unit at $900 versus a $1,375 market rent.

All units feature in-unit laundry, modern finishes, forced-air HVAC systems, and updated kitchens and baths. The property also benefits from off-street parking (~5 spaces), a highly sought-after amenity in Soulard. Operating expenses are efficiently controlled at approximately 31.5% of gross income, and the property is currently self-
managed, allowing for additional operational flexibility.

Located just steps from Soulard’s renowned bars, restaurants, coffee shops, and the historic Soulard Farmers Market, the asset is ideally positioned to attract young professionals and urban renters seeking a walkable, lifestyle-driven neighborhood. This offering represents a rare opportunity to acquire a turnkey, stabilized multifamily asset in one of St. Louis’ strongest rental submarkets, with durable cash flow and built-in upside.
#26005485

St Louis

2608 S 11th Street

None Beds

None Baths

7,980 Sq.Ft.

$1,175,000

MLS#: 26005485
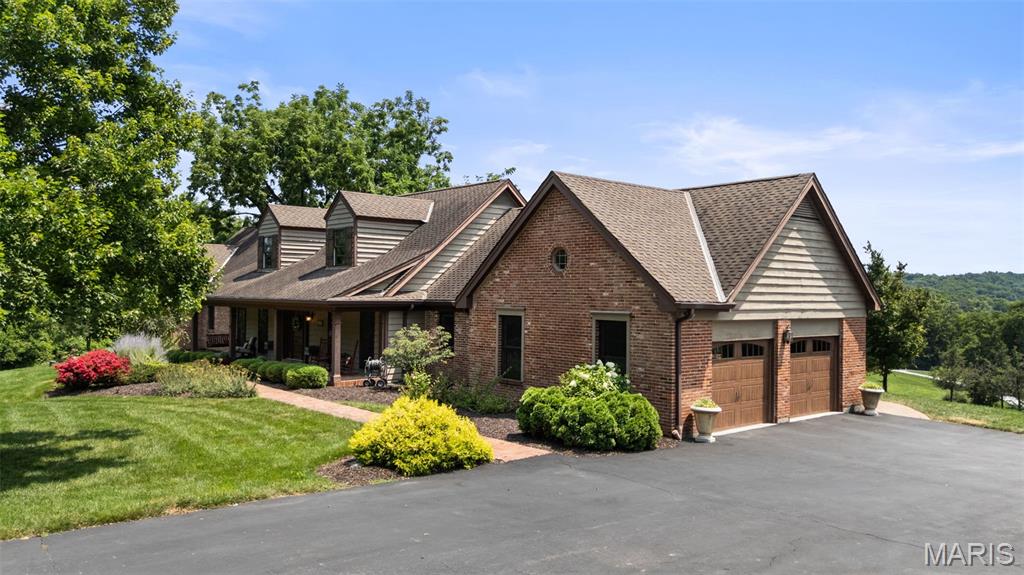
Nestled on three picturesque acres in the heart of Wildwood, this extraordinary custom ranch offers a rare blend of luxury, privacy, and timeless craftsmanship with a designer level mountain lodge aesthetic. Gently rolling grounds, sweeping valley views, and resort-inspired outdoor living create a peaceful retreat just minutes from shopping, dining, and parks. Inside, an open-concept floor plan is anchored by a stunning great room with a soaring timber-beamed cathedral ceiling and a cozy wood-burning fireplace. The chef's kitchen is designed for entertaining with two oversized islands, custom cabinetry, a walk-in pantry, Fulgor Milano induction cooktop, custom copper range hood, double wall ovens, built-in beverage refrigerators, and an ice maker. The thoughtfully designed main level features an expansive primary suite with direct access to a covered patio and hot tub, an additional primary suite plus another guest room, all with full baths.  The first floor also features a full dining room, in-home office, mudroom, and laundry room. Another second-floor office / den provides added privacy, while the finished lower level includes a spacious recreation room, home gym, two additional bedrooms, a full bath, hobby area, and abundant storage. Outdoor living is equally impressive with a covered front porch, expansive patio with stone fireplace and water garden, screened porch, and breathtaking valley views. Oversized attached and detached garages accommodate four vehicles and are complemented by a picturesque red barn outbuilding, offering additional storage and versatility. A truly one-of-a-kind Wildwood property with sweeping views-- don't wait to see this very special luxury retreat!
#26034353

Wildwood

18742 Eatherton Valley Road

5 Beds

4 Baths

4,900 Sq.Ft.

$1,175,000

MLS#: 26034353

1 ... 428 429 430 431 432 ... 666
* Listings identified with the FMLS IDX logo come from FMLS and are held by brokerage firms other than the owner of this website. The listing brokerage is identified in any listing details. Information is deemed reliable but is not guaranteed. If you believe any FMLS listing contains material that infringes your copyrighted work please click here to review our DMCA policy and learn how to submit a takedown request. Ā© 2024. First Multiple Listing Service, Inc.
 - property

Send a message

Message successfully sent.

Your message

What is 3 + 4 ?

Reason for contacting?

I agree to receive email communication and understand I can unsubscribe at any time.

I agree to be contacted by Rock Island Realty via call, email, and text for real estate services. To opt out, you can reply 'stop' at any time or reply 'help' for assistance. You can also click the unsubscribe link in the emails. Message and data rates may apply. Message frequency may vary. Privacy Policy

Sign Out

Virtual Assistant

Would you like to take the next step with this property? We can help you schedule a showing or virtual tour, or send you more details.

Yes, I would like more information.

Thank You for Your Reply, One of Our Agents will contact you as soon as possible

No, maybe later.

Thank you, you can always contact me via email, phone number or through the contact form.

Realhub AI

Lucy - Your AI-Powered Realtor

Update Your Temporary Password

Personalize your search

Enter your email and we'll notify you immediately when new listings match what you're looking for.

or enter email address

Already have an account ? Login here

Continue your home search

I agree to receive communications and understand I can unsubscribe at any time.

I agree to be contacted by Rock Island Realty via call, email, and text for real estate services. To opt out, you can reply 'stop' at any time or reply 'help' for assistance. You can also click the unsubscribe link in the emails. Message and data rates may apply. Message frequency may vary. Privacy Policy

Already have an account ? Login here

We use cookies

We use cookies primarily for analytics to enhance your experience. By accepting, you agree to our use of these cookies. You can manage your preferences or learn more about our cookies policy.
