Properties

Browse or get in touch to schedule a walkthrough.

  • Nearby me
Price range

Popular Features

Community Features

Association

Property Features

Waterfront

View

Exterior Features

Interior Features

Style

10000 properties match your criteria

Updated 1 minute ago

E-Alert name
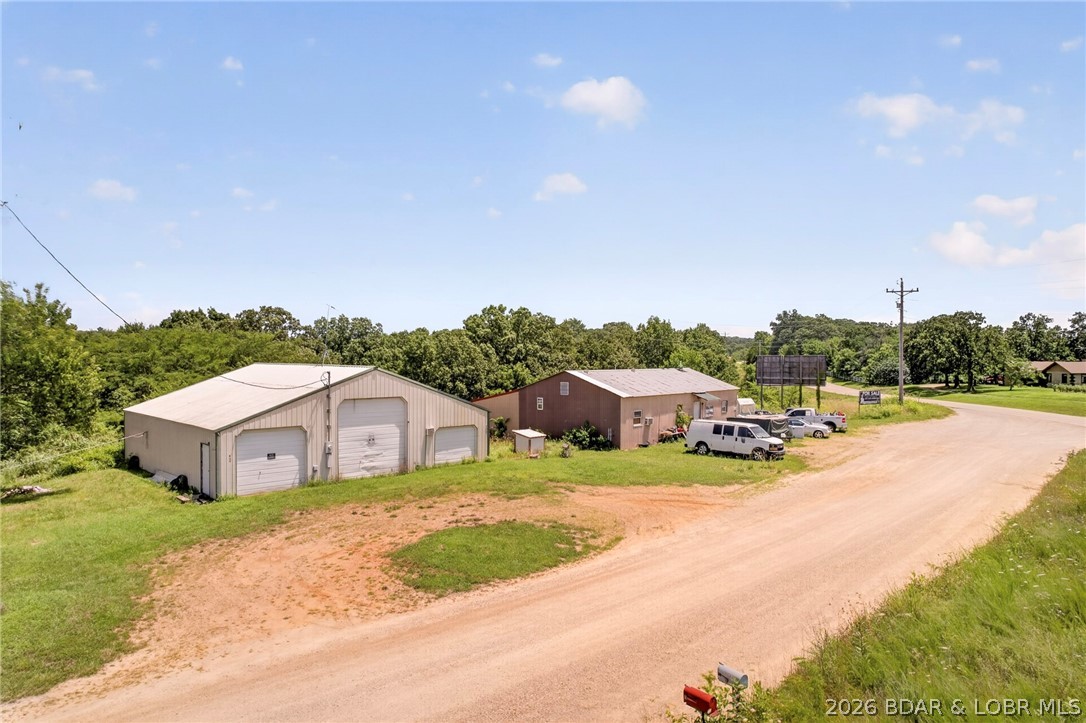
Opportunity meets potential with this versatile commercial property offering approximately 2 acres plus an additional 9.5 acres of beautiful Ozark countryside.(11.5 acres) Boasting over 500 feet of Highway 42 frontage, this property provides outstanding visibility and easy access for a wide variety of business ventures. The main building is ready to accommodate your vision as a retail store, thrift shop, office, workshop, or even a private residence. The spacious 46 X 46 shop has been thoughtfully sectioned into multiple areas, making it ideal for multiple tenants, rental income, or separate business operations. Looking for an economical place to launch or expand your business? This property offers plenty of room to grow, expand, or develop while enjoying the beauty of the surrounding acreage. With subdivision potential and endless possibilities, this is a rare investment opportunity in a highly visible location. Just 10 minutes from Osage Beach!
#3588341

Brumley

702 Bear Creek Road

None Beds

None Baths

2,300 Sq.Ft.

$295,000

MLS#: 3588341
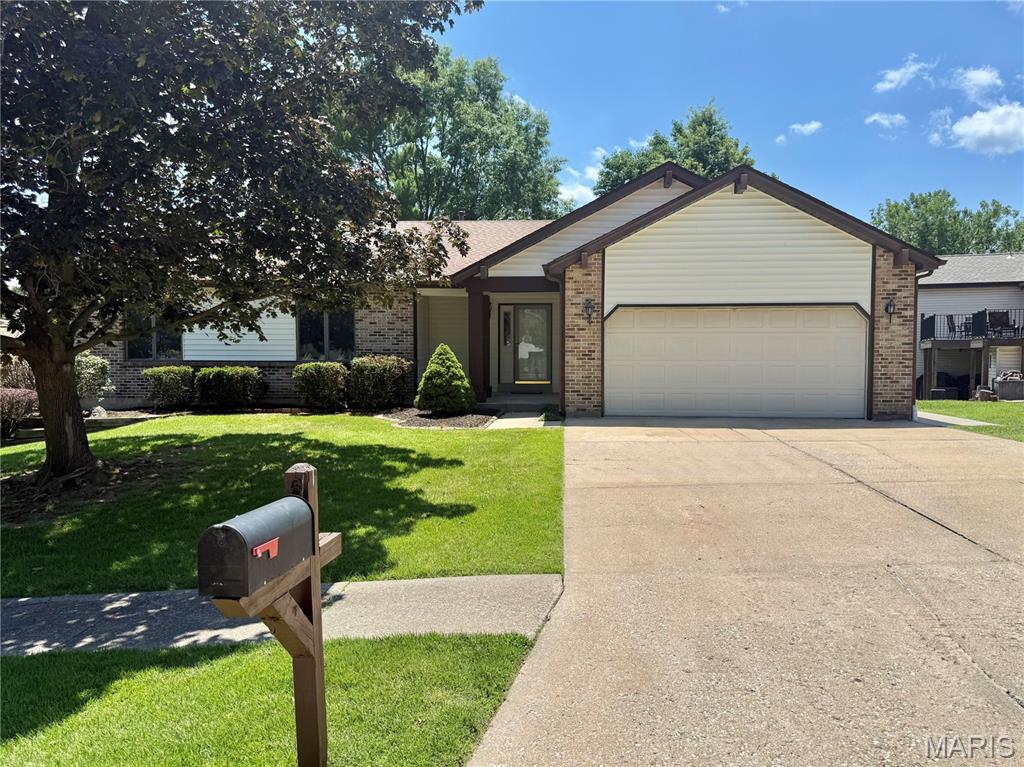
Welcome to 6 Quiet Brook Ct, a beautifully updated home offering over 2,800 square feet of finished living space.  This 3-bedroom, 4-bath home combines modern updates with comfortable, functional living.  The updated kitchen features white cabinetry, a center island, and newer stainless steel appliances, opening seamlessly to the breakfast area and spacious great room with a wood-burning fireplace. Luxury vinyl flooring extends throughout the main and lower levels, creating a clean, cohesive look.  The main level also includes a separate dining room, which could also be used as an office area, a laundry room located just off the kitchen with a convenient half bath, three generously sized bedrooms include a primary suite with a walk-in closet, and a private full bath with a walk-in shower. Another full updated bathroom is located off the hallway.  The newly refinished walkout lower level offers additional living space along with another updated full bath. The only carpeting in the home is the brand-new carpet on the staircase.  Step outside to enjoy the newer maintenance-free deck with stairs to the lower level patio area.  Additional highlights include a two-car garage with opener and brand-new roof (June 2026) and Brand-new siding coming in July.  Don't miss seeing this amazing place to call HOME !!!  ** Within the next two weeks, two windows will be replaced, one in the breakfast room and one in the kitchen, along with replacing the lower level sliding glass doors. Also brand new siding should be installed within the next two weeks. **
#26034899

St Charles

6 Quiet Brook Court

3 Beds

3 Baths

2,887 Sq.Ft.

$389,900

MLS#: 26034899
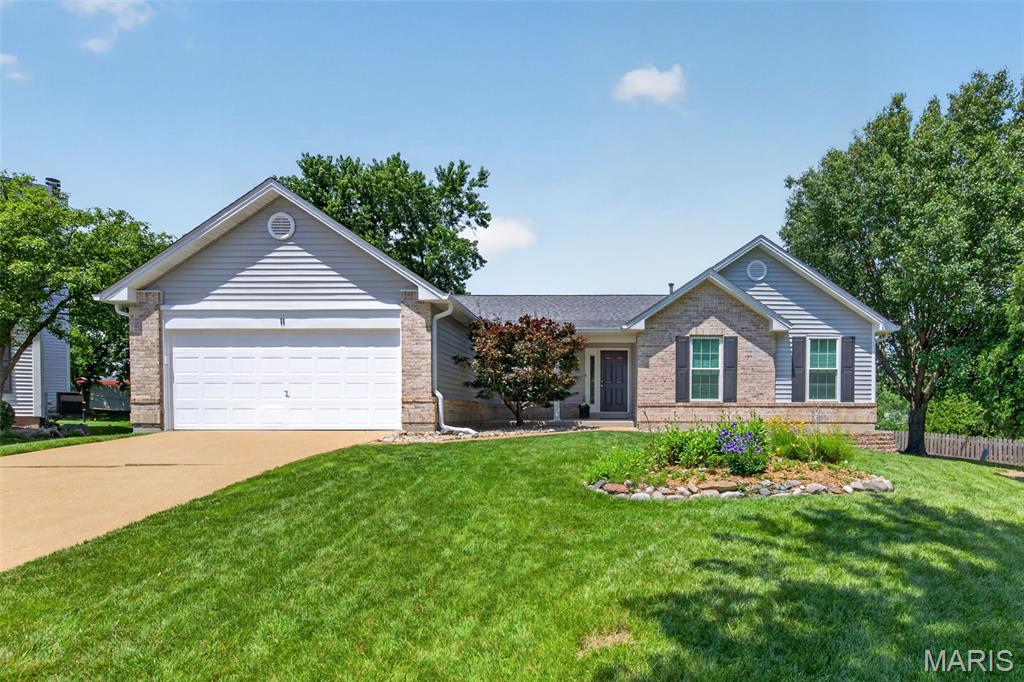
Welcome to 11 Windjammer Court, a beautifully maintained 4-bedroom, 2-bath ranch offering 1,797 square feet of comfortable living space in the heart of Wildwood. Nestled on a quiet cul-de-sac, this move-in ready home features a large, level backyard and access to outstanding neighborhood amenities, including pools, lakeside clubhouse, fishing, and pickleball courts.
Major mechanical and exterior improvements have already been completed, allowing the next owner to simply move in and enjoy. Recent updates include a new roof, new siding, oversized 6-inch gutters, new HVAC system, updated kitchen, renovated hall bathroom, new front door, 75-gallon water heater, and updated windows and sliding glass door.
Inside, you’ll find a bright, open floor plan with a soaring cathedral ceiling and a cozy fireplace in the great room. The updated kitchen features quartz countertops, stainless steel appliances, luxury vinyl plank flooring, and plenty of workspace for cooking and entertaining. The spacious primary suite includes a walk-in closet, and the convenient main-floor laundry makes everyday living easy.
The unfinished lower level provides abundant storage and offers endless possibilities for future living space, whether you envision a family room, home gym, workshop, or recreation area.
Step outside to the patio overlooking the spacious, level backyard—perfect for summer barbecues, entertaining friends, gardening, or simply relaxing.
Located in the award-winning Rockwood School District and just minutes from bike paths, parks, shopping, dining, and major highways, this exceptional home offers the perfect combination of thoughtful updates, desirable amenities, and an unbeatable location.
Move in and enjoy with confidence—the major updates have already been completed!
#26041057

Wildwood

11 Windjammer Court

4 Beds

2 Baths

1,797 Sq.Ft.

$499,900

MLS#: 26041057
None
#26042346

Leadington

19 dalton

None Beds

None Baths

1,200 Sq.Ft.

$163,500

MLS#: 26042346
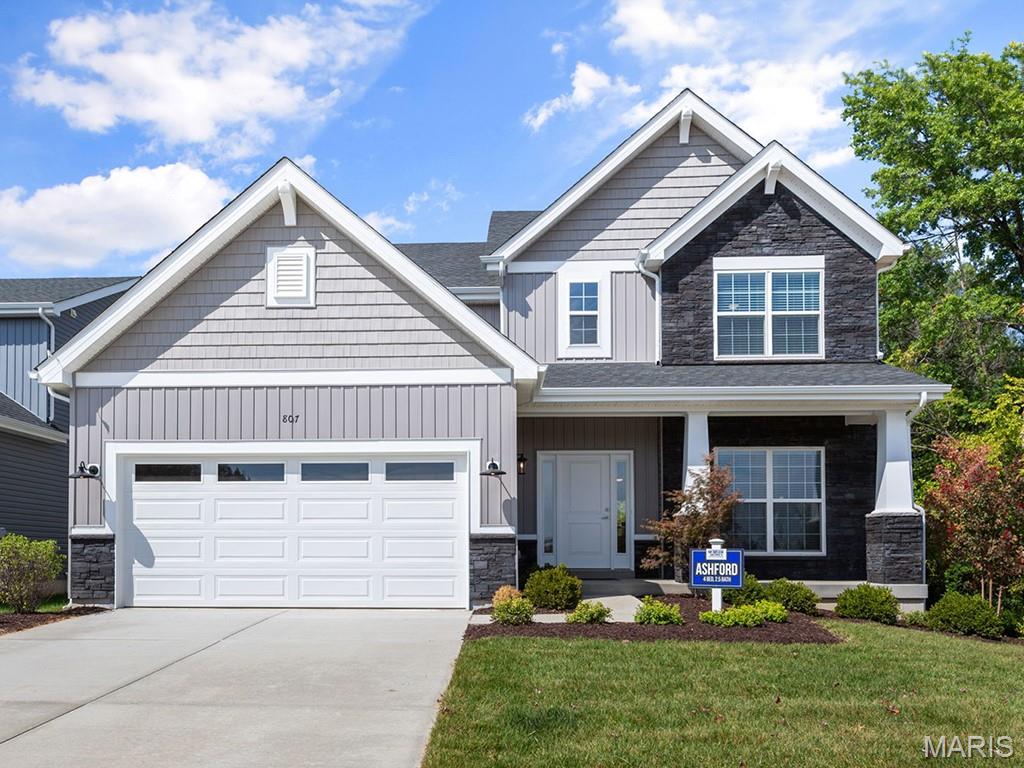
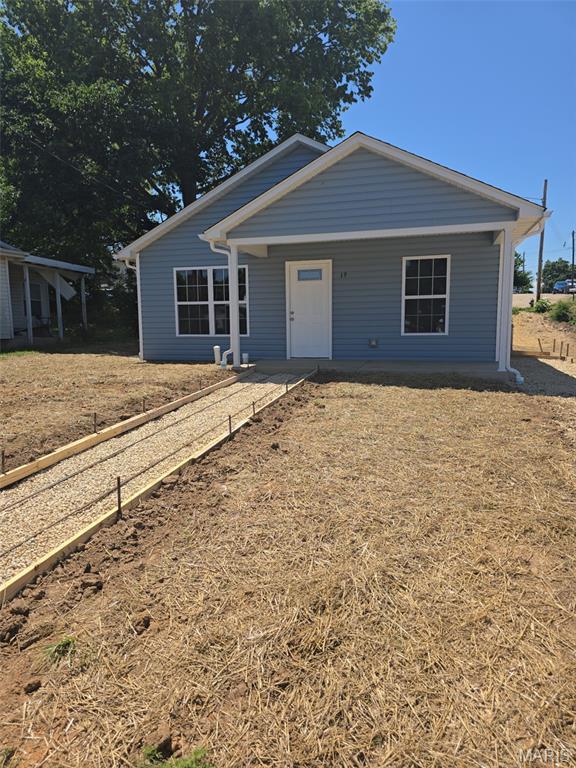
Pre-Construction. TO BE BUILT home ready for you to personalize! BASE PRICE and PHOTOS are for 4BR, 2.5BA Ashford Two Story. Pricing will vary depending on interior/exterior selections. This beautiful home opens to a living room and separate formal dining room. The back of the home features an open floorplan with massive kitchen, breakfast room, and large family room. Master suite features large walk in closet and private bath. 3 secondary bedrooms, all with walk in closets! The Ashford includes a 2 car garage, main floor laundry room, soffits & fascia and much more! Personal selections may include center island, extended kitchen plan with peninsula, gas fireplace, window wall or bay windows Parkview is a new home community by McBride Homes, featuring sidewalks, green spaces, and a family-friendly atmosphere near I-44, shopping, & dining. Enjoy peace of mind with McBride Homes’ 10 year builders warranty & incredible customer service! Display photos shown.
#26042419

Gray Summit

2 Ashford at Parkview Manors

4 Beds

2 Baths

2,548 Sq.Ft.

$330,900

MLS#: 26042419
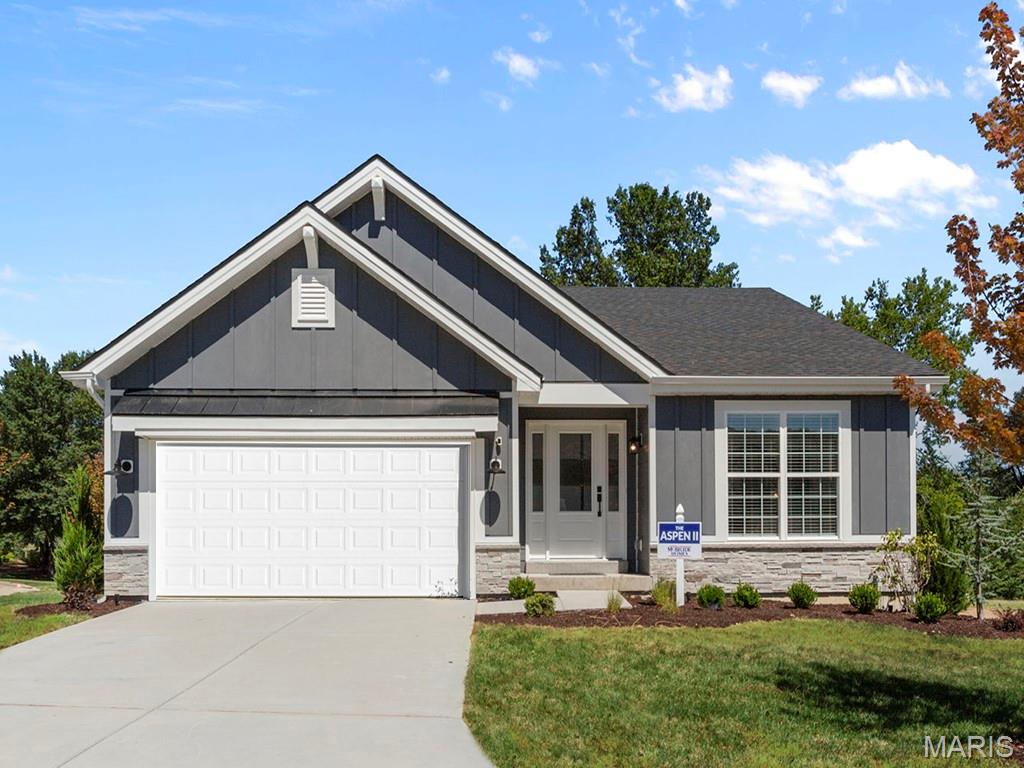
Pre-Construction. TO BE BUILT home ready for you to personalize! BASE PRICE and PHOTOS are for 3BR, 2BA Aspen II Ranch. Pricing will vary depending on interior/exterior selections. Your family will love this beautiful open floorplan! The great room leads into the kitchen w/center island & walkin pantry, plus spacious adjacent dining area w/glass sliding doors leading to a covered patio or deck. The master suite features dual closets & a private master bath. Main floor also features laundry room & coat closet off garage. Lots of large windows for natural light! Available bay windows in dining room or master bedroom, & great room fireplace. The Aspen II includes 2 car garage, soffits & fascia & more! Parkview is a new home community by McBride Homes, featuring sidewalks, green spaces, and a family-friendly atmosphere near I-44, shopping, & dining. Enjoy peace of mind with McBride Homes’ 10 year builders warranty & incredible customer service! Display photos shown.
#26042404

Gray Summit

2 Aspen II at Parkview Manors

3 Beds

2 Baths

1,539 Sq.Ft.

$294,900

MLS#: 26042404
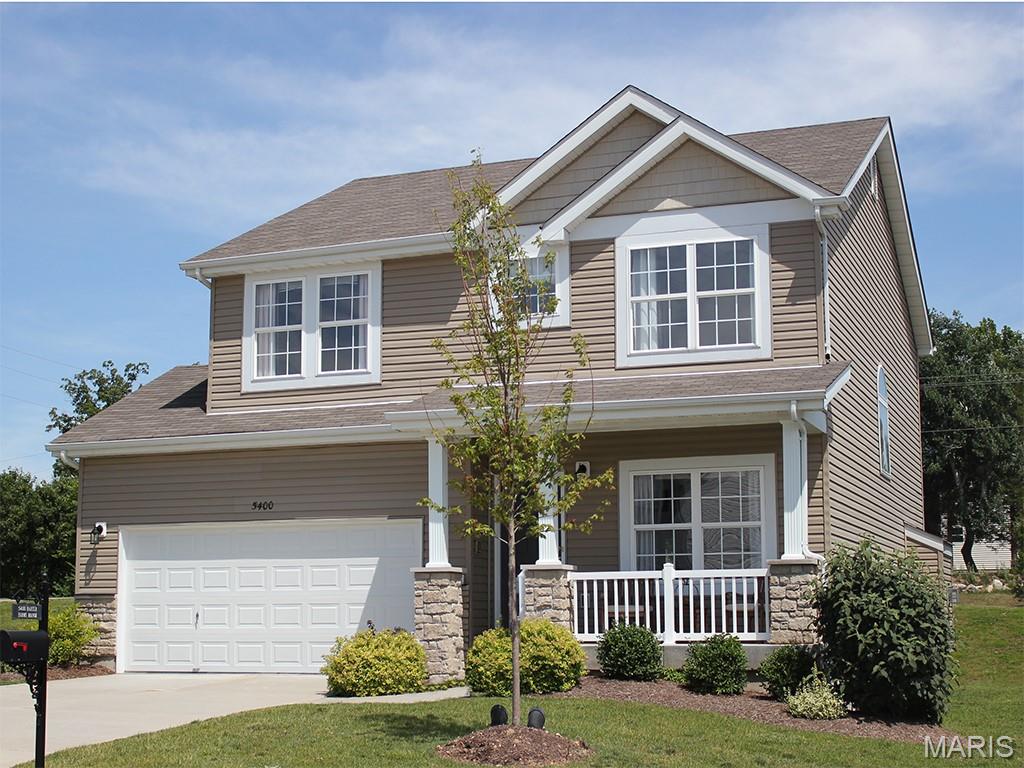
Pre-Construction. TO BE BUILT home ready for you to personalize! BASE PRICE and PHOTOS are for 4BR, 2.5BA Sterling Two Story. Pricing will vary depending on various interior/exterior selections. The main floor offers a large living room off the foyer, plus a spacious family room space adjacent to the dining area and kitchen. Upstairs the master suite offers two closets, spacious private bath, plus three additional bedrooms and hall bath. The Sterling includes 2 car garage, main floor laundry, soffits & fascia and much more! Additional floorplan enhancements include an expanded first floor with enlarged kitchen, dining area and laundry room, bay window in dining area, or a luxury master bath. Parkview is a new home community by McBride Homes, featuring sidewalks, green spaces, and a family-friendly atmosphere near I-44, shopping, & dining. Enjoy peace of mind with McBride Homes’ 10 year builders warranty & incredible customer service! Display photos shown.
#26042416

Gray Summit

2 Sterling at Parkview Manors

4 Beds

2 Baths

1,902 Sq.Ft.

$297,900

MLS#: 26042416
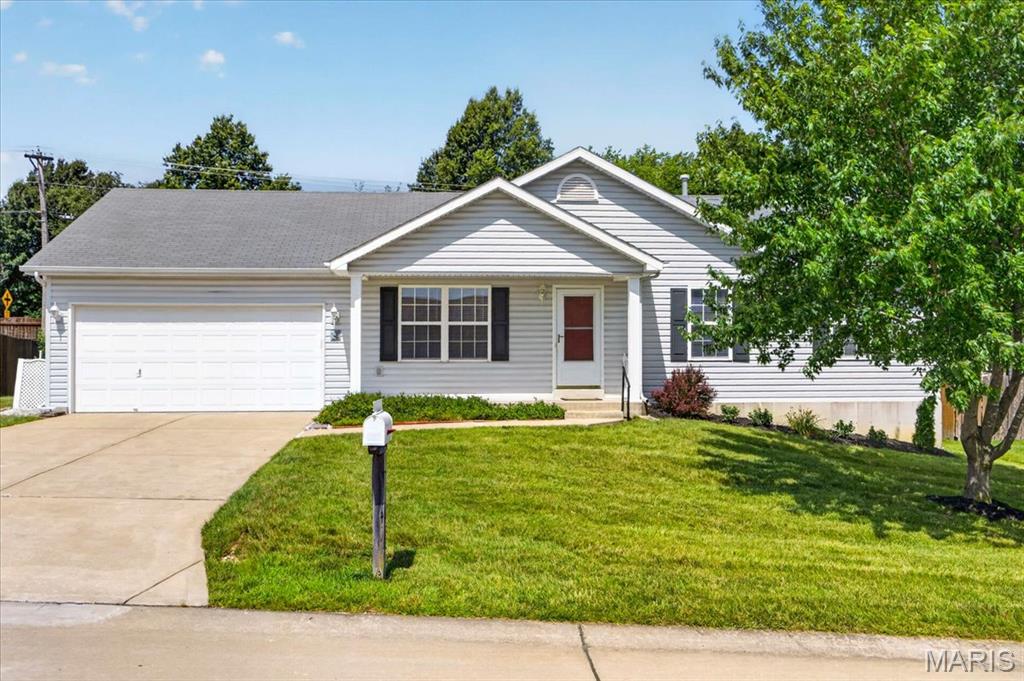
Welcome to this beautiful ranch-style home built by West County Builders, nestled in the highly desirable Glen Meadow Estates in the heart of Troy. From the moment you step inside, you’ll appreciate the bright, airy feel created by the abundance of natural light, fresh paint, and a warm, neutral color palette that complements any style.
This meticulously maintained home offers three spacious bedrooms, two full baths, and the convenience of main-floor laundry. Step outside to enjoy the brand-new deck overlooking a fully fenced backyard with a wood privacy fence—perfect for relaxing, entertaining, or letting pets and children play.
The unfinished lower level provides endless possibilities, whether you envision a recreation room, home office, fitness area, or additional living space.
If you’re looking for a home that has been lovingly cared for and is truly move-in ready, this is one you won’t want to miss
#26042173

Troy

171 Glen Forest Drive

3 Beds

2 Baths

1,420 Sq.Ft.

$300,000

MLS#: 26042173
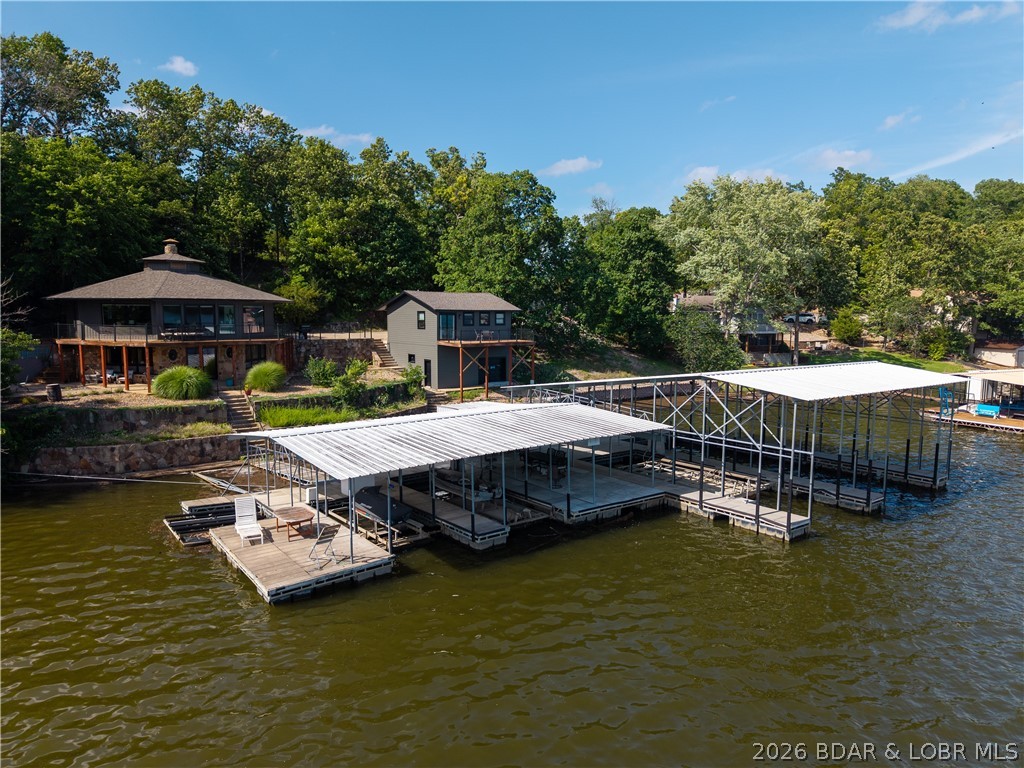
Escape to the quieter side of Lake of the Ozarks, where breathtaking views and effortless lake living come together in this beautifully updated waterfront retreat. The main home welcomes you with soaring wood ceilings, rich hardwood floors, a stunning stone fireplace, and an inviting open living space designed for relaxing and entertaining. The renovated kitchen features custom cabinetry and butcher block countertops, while the serene primary suite offers a spa-inspired bath with a soaking tub and walk-in tiled shower. A private 500 sq. ft. guest house with a full bath provides the perfect space for family and friends. Outside, enjoy expansive lakeside decks, covered and open patios, a hot tub, and a fire pit overlooking the water. The private dock offers four boat slips, dual PWC slips, and included hoists for effortless lake days. Tucked inside a peaceful cove with panoramic views, this proven income-producing property is the perfect full-time residence, luxury getaway, or exceptional investment opportunity where every day feels like a vacation.
#3588496

Roach

4396 Lower Prairie Hollow Road

4 Beds

2 Baths

2,462 Sq.Ft.

$800,000

MLS#: 3588496
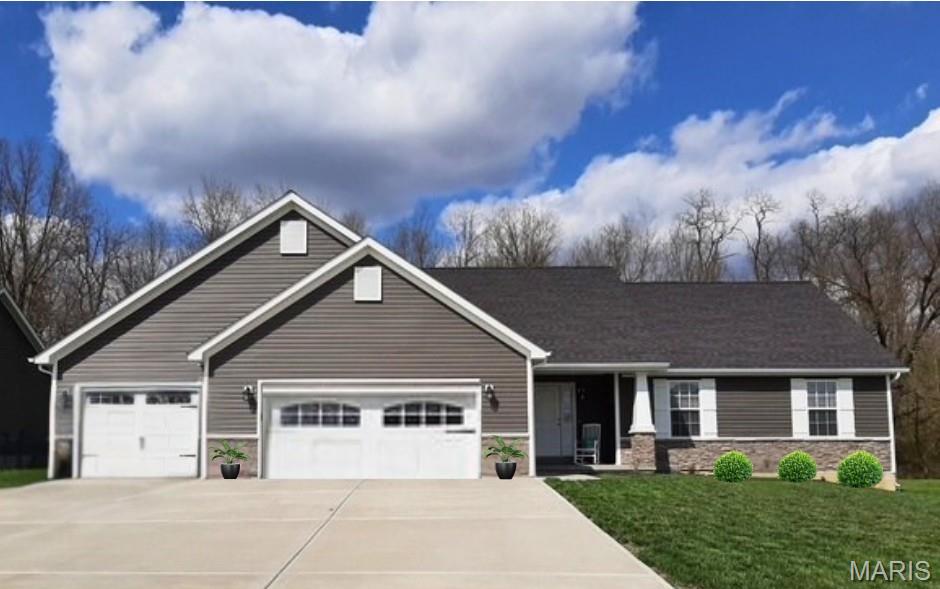
This home is a to-be-built home. 1335 sq ft ranch home with 3 bedrooms and 2 bathrooms, full basement, and 2 car attached garage. The picture is for reference only.
#26042337

Wright City

0 TBB Gettysburg Commons

4 Beds

3 Baths

1,335 Sq.Ft.

$303,000

MLS#: 26042337
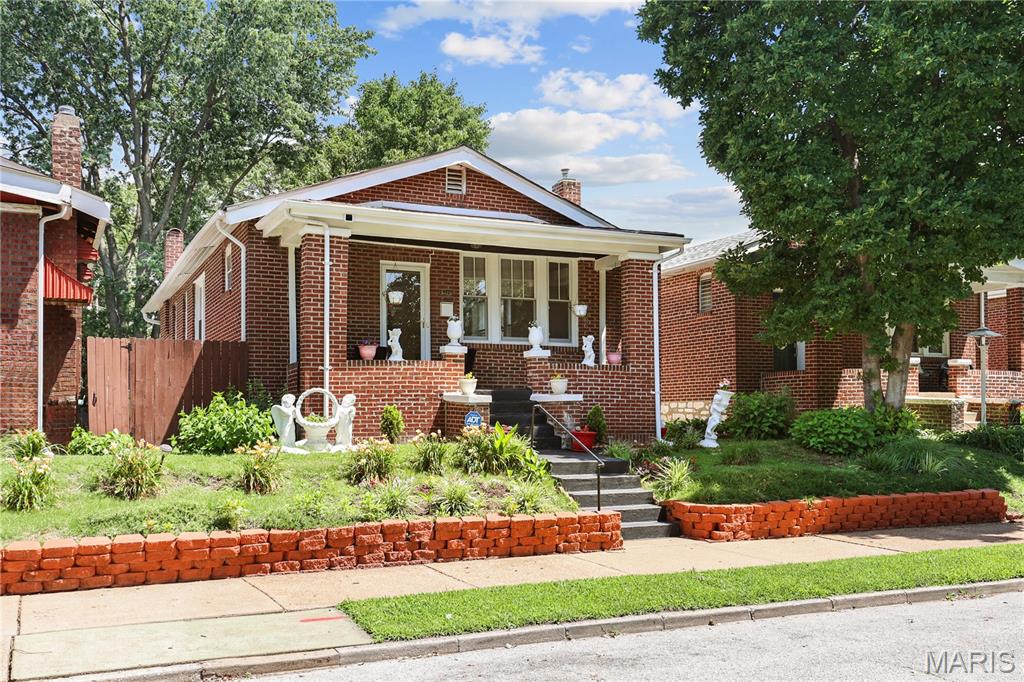
Welcome home to 3425 Connecticut Street, nestled in the heart of South St. Louis City and WALKABLE to everything. From the inviting front porch to the colorful landscaped exterior filled with blooming flowers, this home offers curb appeal that welcomes you from the moment you arrive. Inside, you'll find an updated interior with classic charm. The bright white kitchen features a double-door refrigerator, gas range, subway tile backsplash. The bathroom boasts a stylish tile shower surround, adding a fresh and contemporary touch. Step outside to enjoy the private backyard, fit for gardening, relaxing, or entertaining guests. The lower level provides abundant storage with ample closet space, offering flexibility for hobbies, organization, or future finishing possibilities. Looking for a move-in ready South City gem? This home is one you don't want to miss. Schedule your showing today and discover all the charm this home has to offer!
#26040655

St Louis

3425 Connecticut Street

2 Beds

1 Baths

1,080 Sq.Ft.

$255,000

MLS#: 26040655
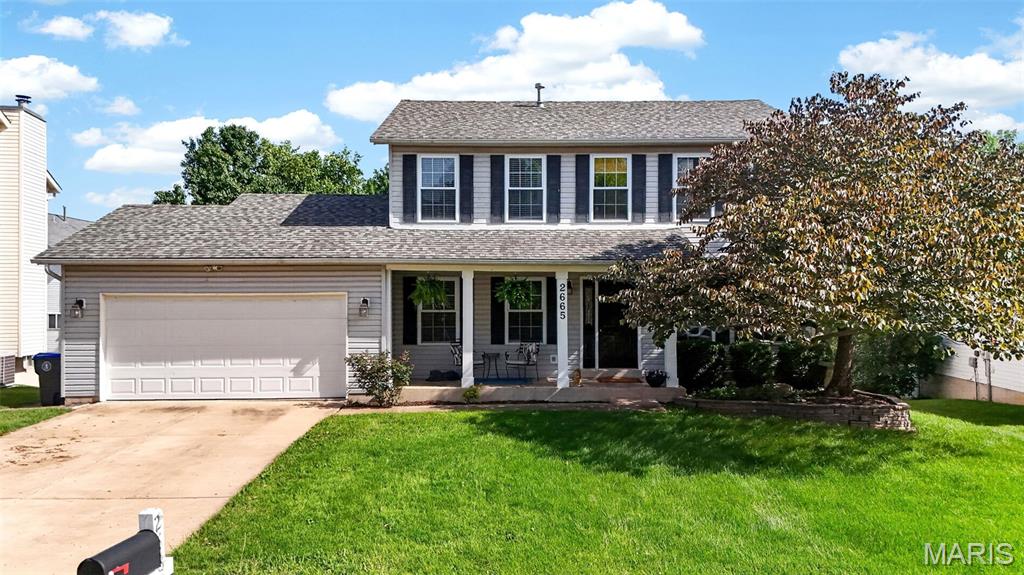
Come see this large 2 story on good sized lot with fully fenced in backyard. Covered porch, nice landscaping and 20X20 2-car garage. Enter you will notice the large dining room and nice living room or great office space. Large family room with 5 window bay overlooking the large yard with mature trees & a floor to ceiling brick fireplace. Large kitchen with center island, stainless steel appliances, pantry, nice oak cabinets and ceramic tile floor. Breakfast room with ceramic tile floor & walks out to large newer deck built in fall of 2024. Large main floor laundry room. Also, ½ bath on main. Up you will find huge primary suite with walk in closet and large bath w/separate tub and shower, sink with makeup area. 3 other good-sized bedrooms and a hall full bath. Walk out lower level with rough in for full bath. Roof is architectural shingles replaced in 2019. Extra blown in insulation in attic of home and garage done in Dec 2024. Home warranty is included by seller.
#26042071

O'Fallon

2665 Babble Creek Ln Lane

4 Beds

2 Baths

2,095 Sq.Ft.

$350,000

MLS#: 26042071
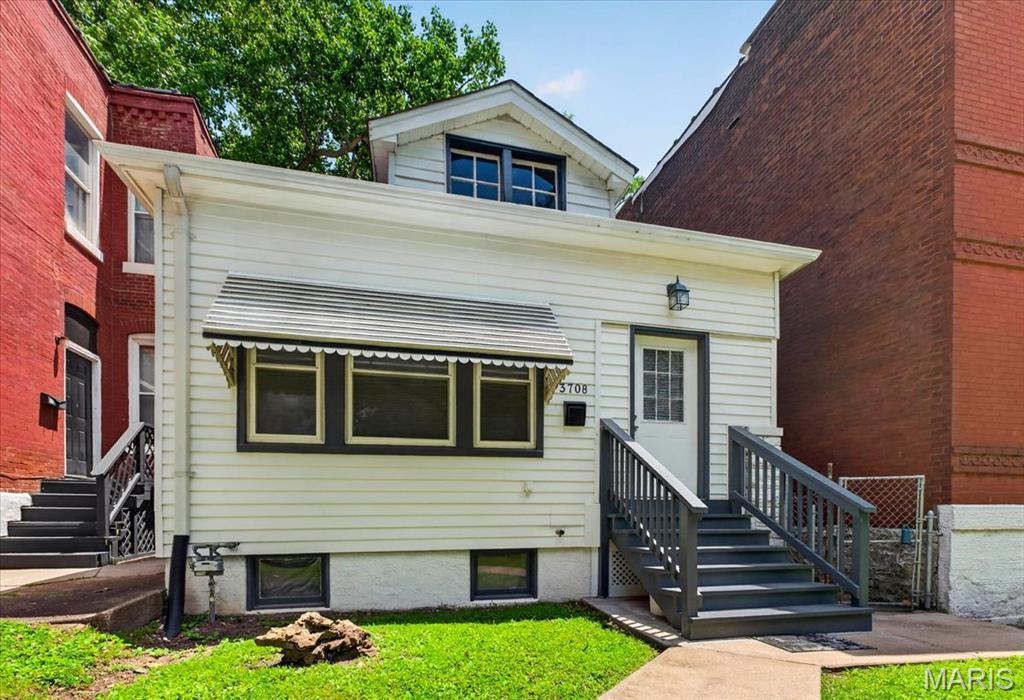
Step inside this charming home, where every corner is filled with character and warmth. As you enter into the foyer you'll be captivated by the delightful stained glass windows that catch the light beautifully, creating a welcoming atmosphere. The windows overlooking the front yard seamlessly blend indoor and outdoor living, filling the space with natural light.

The heart of the home flows effortlessly from the inviting living area into a spacious open kitchen, designed for gatherings and culinary adventures. This kitchen boasts ample cabinet and storage space, complemented by stainless steel appliances and a gas stove, perfect for whipping up your favorite meals.

Just off the kitchen, you’ll find one of three main-floor bedrooms, ideal for use as a home office or a peaceful retreat. Down the hall, the primary bedroom is a true sanctuary, featuring two closets and direct access to an unfinished attic—a blank canvas awaiting your creative touch for additional storage or future expansion.

Venture downstairs to discover a large, dry basement equipped with laundry facilities, enhancing everyday convenience. Outdoors, a two-car parking pad and a cozy fire pit create the perfect setting for unforgettable evenings under the stars.

This isn’t just a house; it’s a place where memories are made and your next chapter begins. Don’t miss the chance to make it yours—schedule your showing today!
#26041077

St Louis

3708 Illinois Avenue

3 Beds

1 Baths

1,068 Sq.Ft.

$169,600

MLS#: 26041077
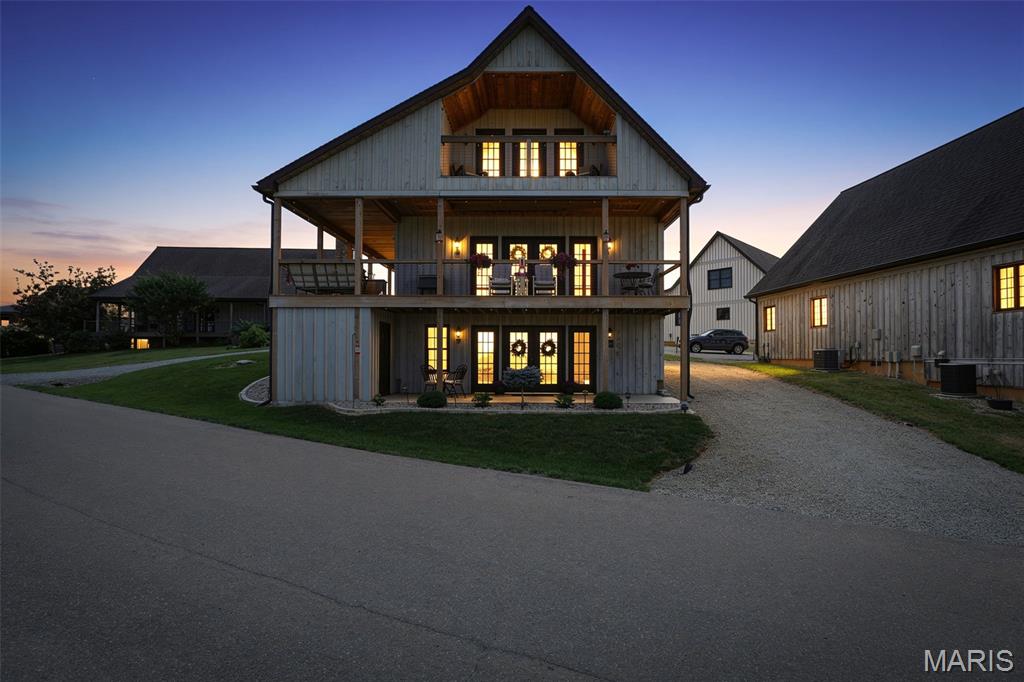
Rare opportunity to own Villas 17 & 18 at the prestigious Chaumette Village, offering a combined 4-bedroom, 4-bath luxury villa with exceptional investment potential. Currently, Suite 17 is operating as a successful Airbnb, while the adjoining Suite 18 provides the opportunity to expand into a spacious 4-bedroom, 4-bath vacation rental (subject to applicable rules, approvals, and buyer verification) 
Guests are drawn to the spacious accommodations, private bedroom suites, open living and dining areas, and breathtaking views of Missouri wine country. Located within the renowned Chaumette Village community, owners and guests enjoy convenient access to the rolling hills of Ste Genevieve Mo, hiking trails, special events, and the natural beauty of the surrounding area.
Whether you’re looking to continue operating an established short-term rental, create a larger luxury vacation property, or enjoy your own private retreat with income potential, this unique offering combines versatility, location, and lifestyle in one exceptional package. Don’t miss this rare opportunity to own in one of Missouri’s beautiful destinations.
#26041590

Ste Genevieve

24345 State Rte WW

None Beds

None Baths

N/A

$475,000

MLS#: 26041590
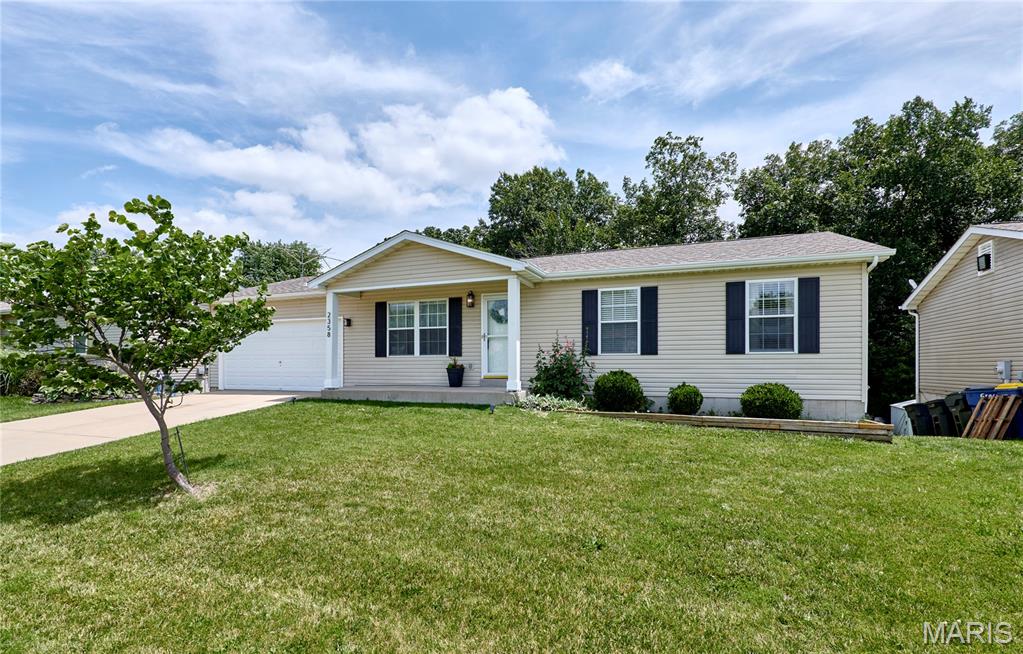
So many updates, and they're beautifully done! This move-in ready 3BR/2BA ranch offers a long list of improvements, including a newer roof, HVAC system, luxury vinyl plank flooring throughout the main living areas, newer stainless steel appliances, fresh paint, and updated light fixtures. The vaulted great room creates a bright, open feel, while the foyer includes a convenient coat closet for added storage. The finished garage adds extra versatility, and the 13x11 deck overlooks a fully fenced tree lined backyard, complete with a patio and raised garden beds—perfect for relaxing or entertaining. The walkout lower level features egress windows, abundant natural light, and endless potential for future finished living space or a workshop. Located in a great Warrenton neighborhood, this home already has the Warrenton occupancy inspection completed and is ready for its new owners!
#26041304

Warrenton

2358 Balboa Circle

3 Beds

2 Baths

1,100 Sq.Ft.

$265,000

MLS#: 26041304

1 ... 408 409 410 411 412 ... 666
* Listings identified with the FMLS IDX logo come from FMLS and are held by brokerage firms other than the owner of this website. The listing brokerage is identified in any listing details. Information is deemed reliable but is not guaranteed. If you believe any FMLS listing contains material that infringes your copyrighted work please click here to review our DMCA policy and learn how to submit a takedown request. Ā© 2024. First Multiple Listing Service, Inc.
 - property

Send a message

Message successfully sent.

Your message

What is 3 + 4 ?

Reason for contacting?

I agree to receive email communication and understand I can unsubscribe at any time.

I agree to be contacted by Rock Island Realty via call, email, and text for real estate services. To opt out, you can reply 'stop' at any time or reply 'help' for assistance. You can also click the unsubscribe link in the emails. Message and data rates may apply. Message frequency may vary. Privacy Policy

Sign Out

Virtual Assistant

Would you like to take the next step with this property? We can help you schedule a showing or virtual tour, or send you more details.

Yes, I would like more information.

Thank You for Your Reply, One of Our Agents will contact you as soon as possible

No, maybe later.

Thank you, you can always contact me via email, phone number or through the contact form.

Realhub AI

Lucy - Your AI-Powered Realtor

Update Your Temporary Password

Personalize your search

Enter your email and we'll notify you immediately when new listings match what you're looking for.

or enter email address

Already have an account ? Login here

Continue your home search

I agree to receive communications and understand I can unsubscribe at any time.

I agree to be contacted by Rock Island Realty via call, email, and text for real estate services. To opt out, you can reply 'stop' at any time or reply 'help' for assistance. You can also click the unsubscribe link in the emails. Message and data rates may apply. Message frequency may vary. Privacy Policy

Already have an account ? Login here

We use cookies

We use cookies primarily for analytics to enhance your experience. By accepting, you agree to our use of these cookies. You can manage your preferences or learn more about our cookies policy.
