Properties

Browse or get in touch to schedule a walkthrough.

  • Nearby me
Price range

Popular Features

Community Features

Association

Property Features

Waterfront

View

Exterior Features

Interior Features

Style

10000 properties match your criteria

Updated 1 minute ago

E-Alert name
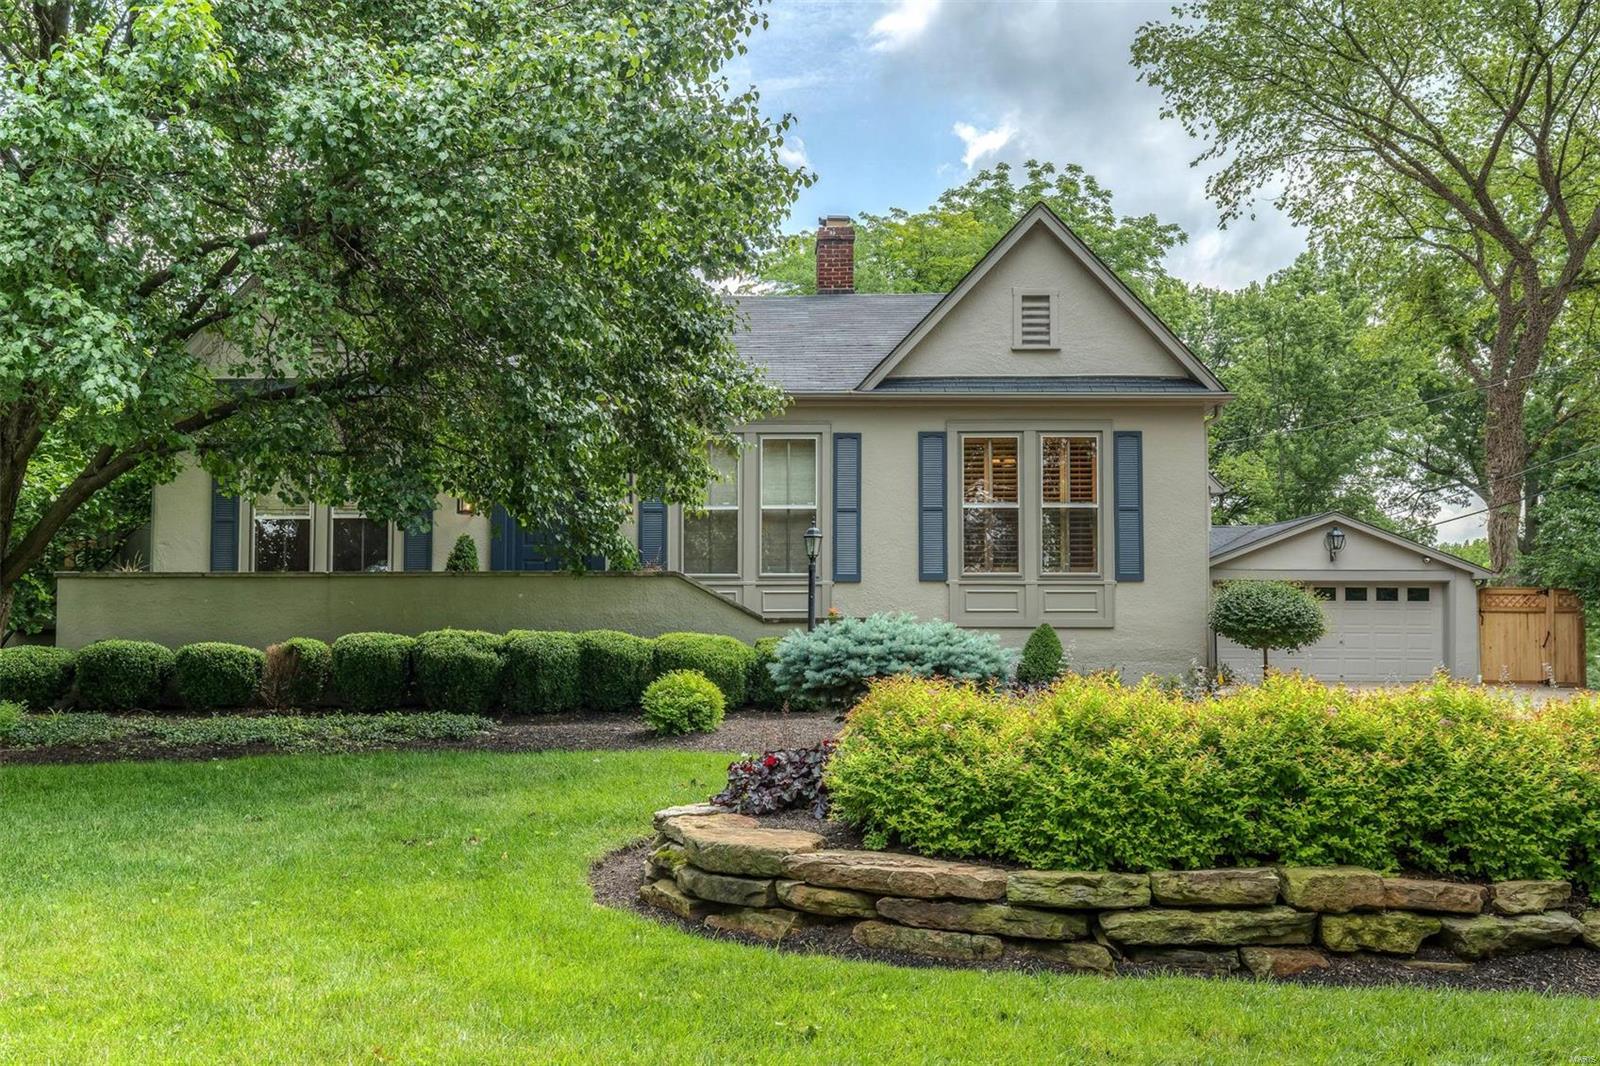
In perfect harmony with its surroundings, the home nestles on an acre with artfully composed gardens, spacious stone patios, and an in-ground swimming pool. Remodeled and expanded to create inspiring gathering spaces and offer modern amenities, walls of French doors and skylights fill the home with natural light. A vaulted great room with a stone fireplace provides for memorable entertaining. The impressive kitchen features a walnut island, a wood burning fireplace, breakfast room, two office niches and the finest in appliances including a Dacor coffee station. The stylish butler’s pantry includes Carrara counters and leaded glass displays. In the original footprint are formal living and dining rooms as well as a den that can be converted to a third bedroom. The master suite hosts a gracious dressing room, two walk-in closets, and a travertine bathroom. A fabulous wine cellar and tasting room can be found in the lower level. Conveniently located, this is a rare and delightful offering! Additional Rooms: Wine Cellar
#19044170

St Louis

250 N Price Road

3 Beds

3 Baths

4,764 Sq.Ft.

$1,199,000

MLS#: 19044170
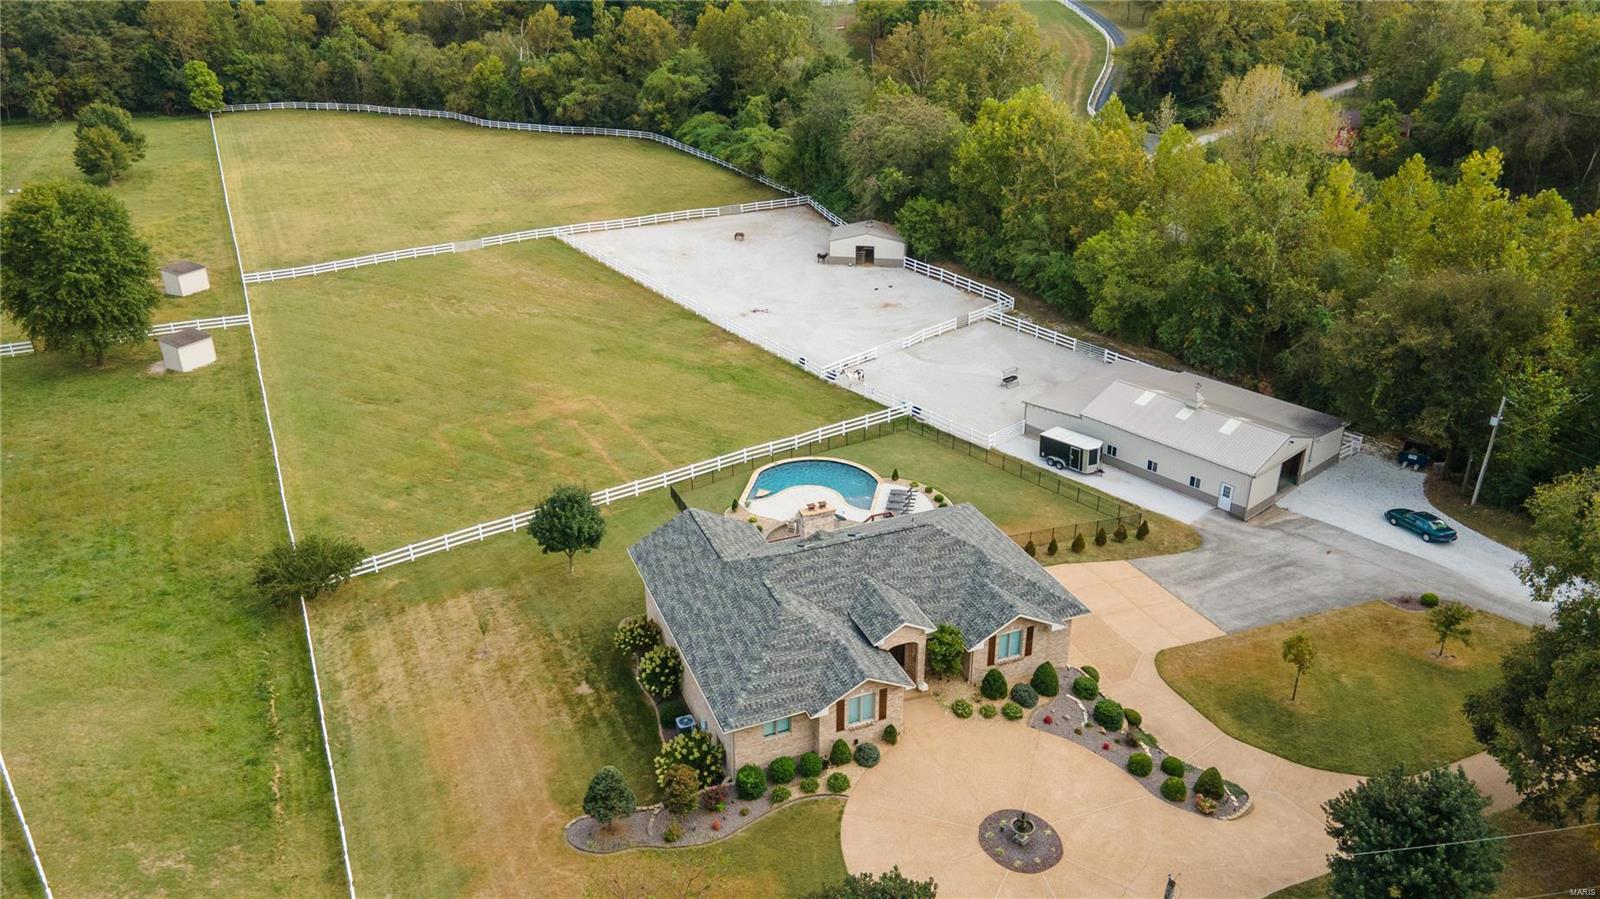
WOW LOOKING FOR THAT EQUESTRIAN PROPERTY THAT HAS IT ALL LOOK NO FURTHER! This beautifully updated walkout ranch overlooking a horse shoe shaped salt water pool with built-in wood burning fire pit and 5.7+/- acres of primarily all pasture. 2 Pastures, 2 dry lots, (2) outbuildings, 48x46 with (3)15x12 stalls and tack room. 20x30 Open span building. When you enter this beautiful ranch you walk into the open great room with a chef's dream updated kitchen white custom cabinets with double level large center island opening up into the breakfast room, dining room and covered deck all looking out onto the pastures and pool. The primary bath offers Quartz counters custom updated cabinets, separate shower and freestanding tub. The custom shelving in the primary closet are unbelievable. 4th Bedroom on main level has custom cabinets and built in desk. Lower level with fireplace, custom wet bar, Quartz counters ,5th bedroom and full bath. Must see!
#24058052

Wildwood

18890 Model Realty Road

5 Beds

3 Baths

3,960 Sq.Ft.

$1,199,000

MLS#: 24058052
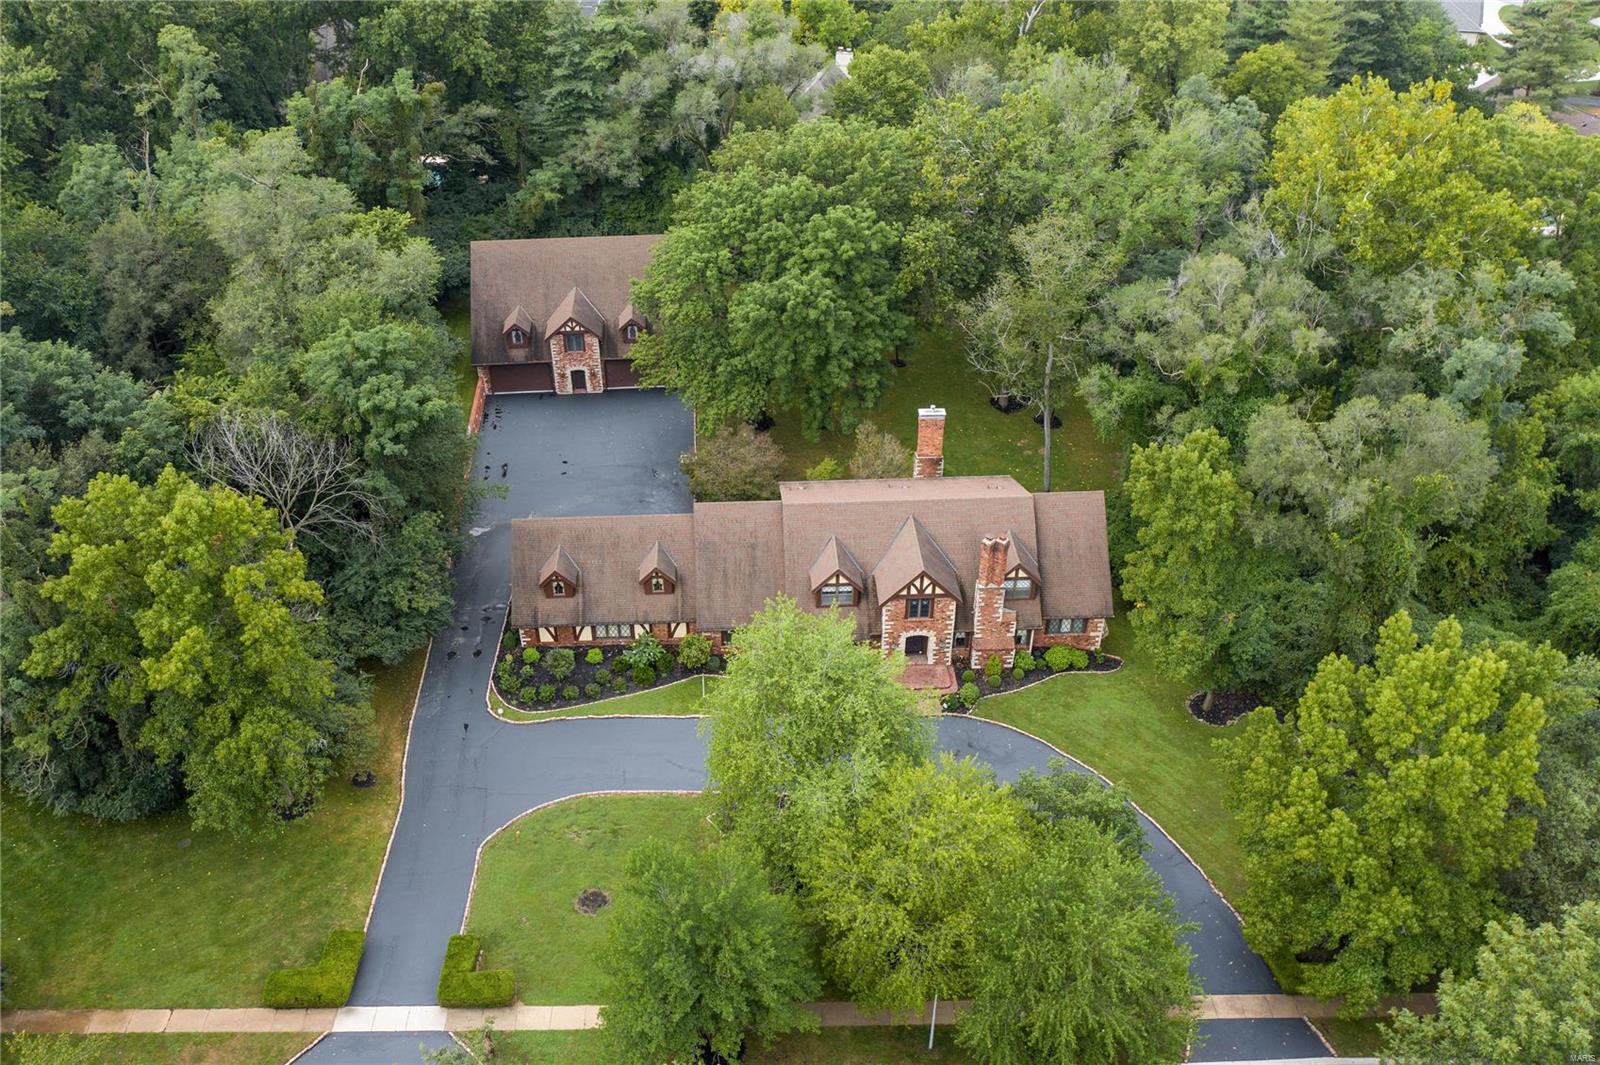
Nestled on a tree-lined street and just a stone’s throw from a serene pond, this 4+ bed, 6 bath home sits on over 1.5 secluded, expertly landscaped acres with a 2500 sq foot ā€˜carriage house/12 car garage’, built with the same high end quality materials as the main house.  Find stained glass windows, herringbone hardwood flooring, oversized brick detailing, custom millwork, main floor master suite, 3 bedrm suites and 2 private offices in the main house.  The custom kitchen and breakfast rm enjoy a view of the very private backyard through the sun rm.  A newer media/theatre rm in the low lev, formal liv and din rm, gorgeous family rm with beamed ceilings and wet bar, main flr laundry and 3 car garage complete the main house.  No other property offers a ā€˜carriage/garage house’ quite like this one.  The possibilities are endless.  Large enough to house a dozen cars, a large rec/workout area, a pool house, guest quarters etc…  You will not believe all of the space!!!
#21061252

Creve Coeur

165 Ladue Lake Drive

4 Beds

4 Baths

4,367 Sq.Ft.

$1,199,000

MLS#: 21061252
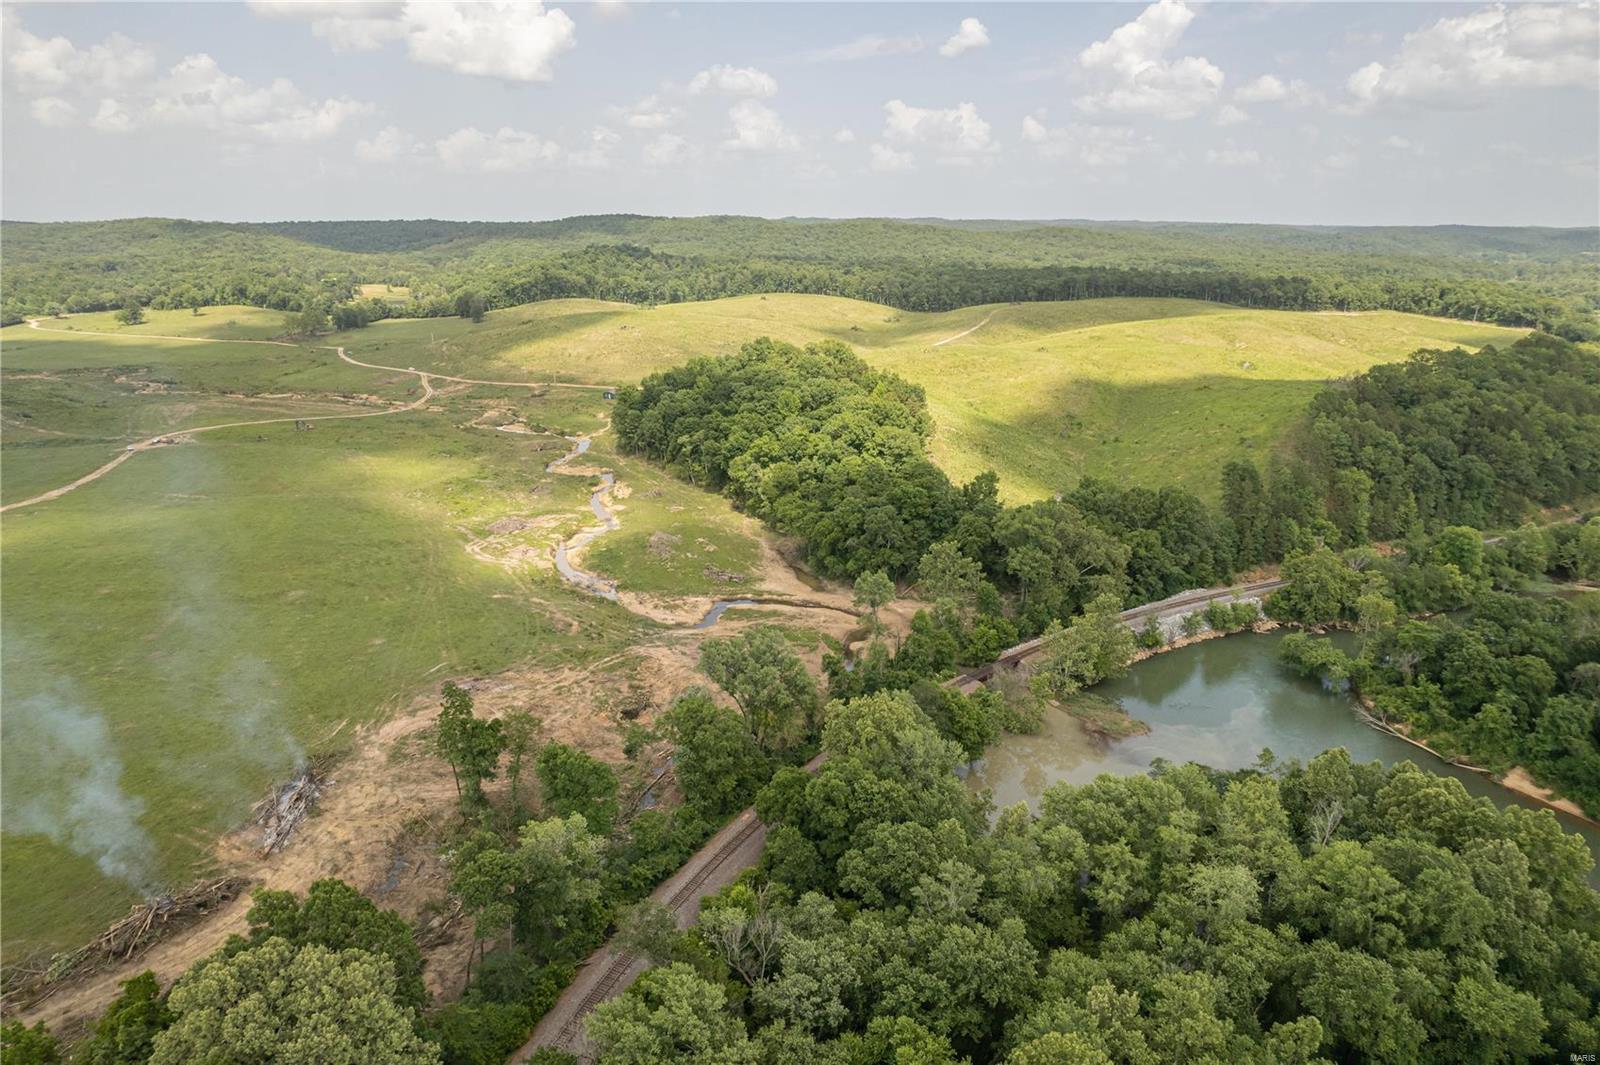
Welcome to this beautiful 575m/l acres of here in Wayne County Missouri. On the southern boarder of the St. Francois Mountain Range, this property has it all. Diversity at its finest, this farm brings in all aspects of life here in southeast Missouri with 350m/l acres of timber lands with some openings making great places for food plots and 250m/l acres of pasture ground. Over a mile of Black River runs through this property making a great water source for wildlife and the family. Outdoor options are endless from listening for a gobbler in the hardwoods to setting the hook on a smallmouth in the river. New fencing along the border of the spacious pasture with 200 acres being recently opened up, which is currently holding cattle. The topography is beautiful with stunning views from high atop the southern hillside and can see down the valley with views of the Black River. Perfect place to build your dream home in the hills & watch your cattle graze. Call today!
#22039251

Mill Spring

0 SW County Road 435

None Beds

None Baths

N/A

$1,199,000

MLS#: 22039251
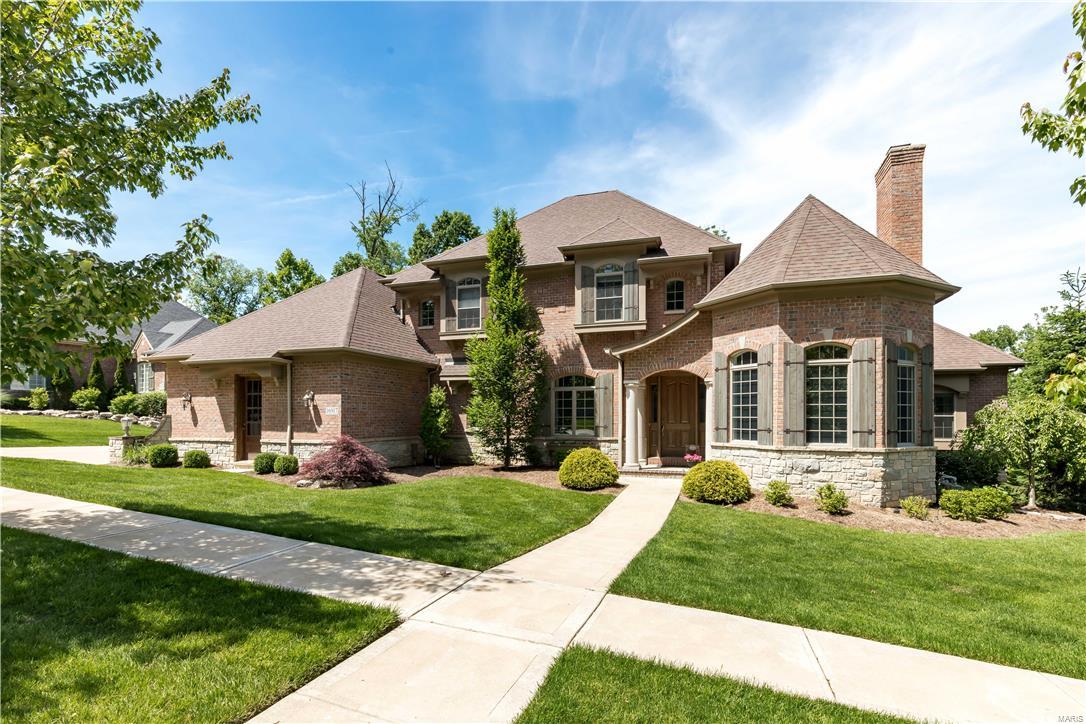
Exquisite 1.5 story French Country Estate on over an acre. Custom built Flower Home with over 5500 sq ft of living space enhanced by the finest craftsmanship with meticulous attention to detail. Impressive foyer opens to gorgeous library with stone fireplace and 12 ft beam ceiling. Elegant dining rm with elaborate molding, stunning great rm offers bow bay window w/unsurpassed views. Designer kit with custom island, granite tops, premium appliances, planning center, adjoins light filled breakfast room and hearth room with fireplace w/2 Story beam ceiling w/ access to a screened in porch w/ fireplace and ceramic tile floor. Coffered ceiling in master suite with 2 closets, lavish bath with walk in shower and jetted tub. Staircase leads to 3 bedrooms with Jack & Jill bath, separate bath & also a large bonus room ! Incredible walkout lower level includes family room with wet bar, media room, guest suite & tornado shelter. Additional amenities include 10 Ft. ceilings main floor, plus more !
#17040434

Chesterfield

16917 Todd Evan Trail

5 Beds

4 Baths

5,500 Sq.Ft.

$1,199,000

MLS#: 17040434
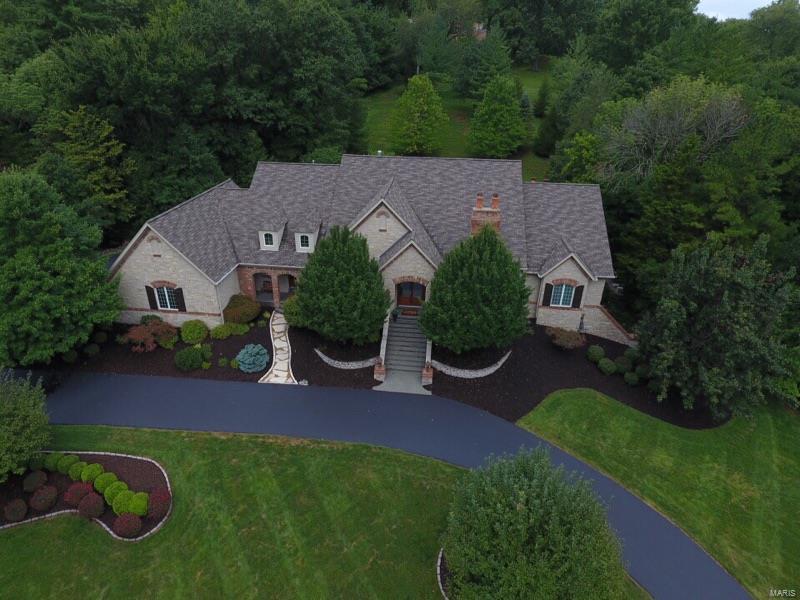
This beautiful 1.5 story DeShetler built Executive Estate offers a 2 story great room, spectacular gourmet kitchen with an adjoining breakfast room, hearth room, formal dining room and a den with custom built-ins, woodwork and a fireplace. There is a large wet bar area that is wonderful for entertaining. Grab a cocktail at the bar and head out to the patio and take a dip in the salt water in-ground pool or relax in the built-in hot tub after a long day. The main floor master suite offers a gas fireplace, large bathroom with his and her vanities, separate shower and spa tub. Also on the main floor there is a second bedroom, full bathroom plus two half bathrooms and a laundry room. The 2nd floor has 2 additional bedrooms and 2 full baths. The expansive finished lower level includes a theater room, office, fitness room, game room, family room with a fireplace and a full bath.  Some recent updates include exterior painting, hardwood flooring, exterior lighting and a new roof.
#18006636

Wildwood

1116 Shepard Oaks Drive

4 Beds

5 Baths

7,088 Sq.Ft.

$1,199,000

MLS#: 18006636
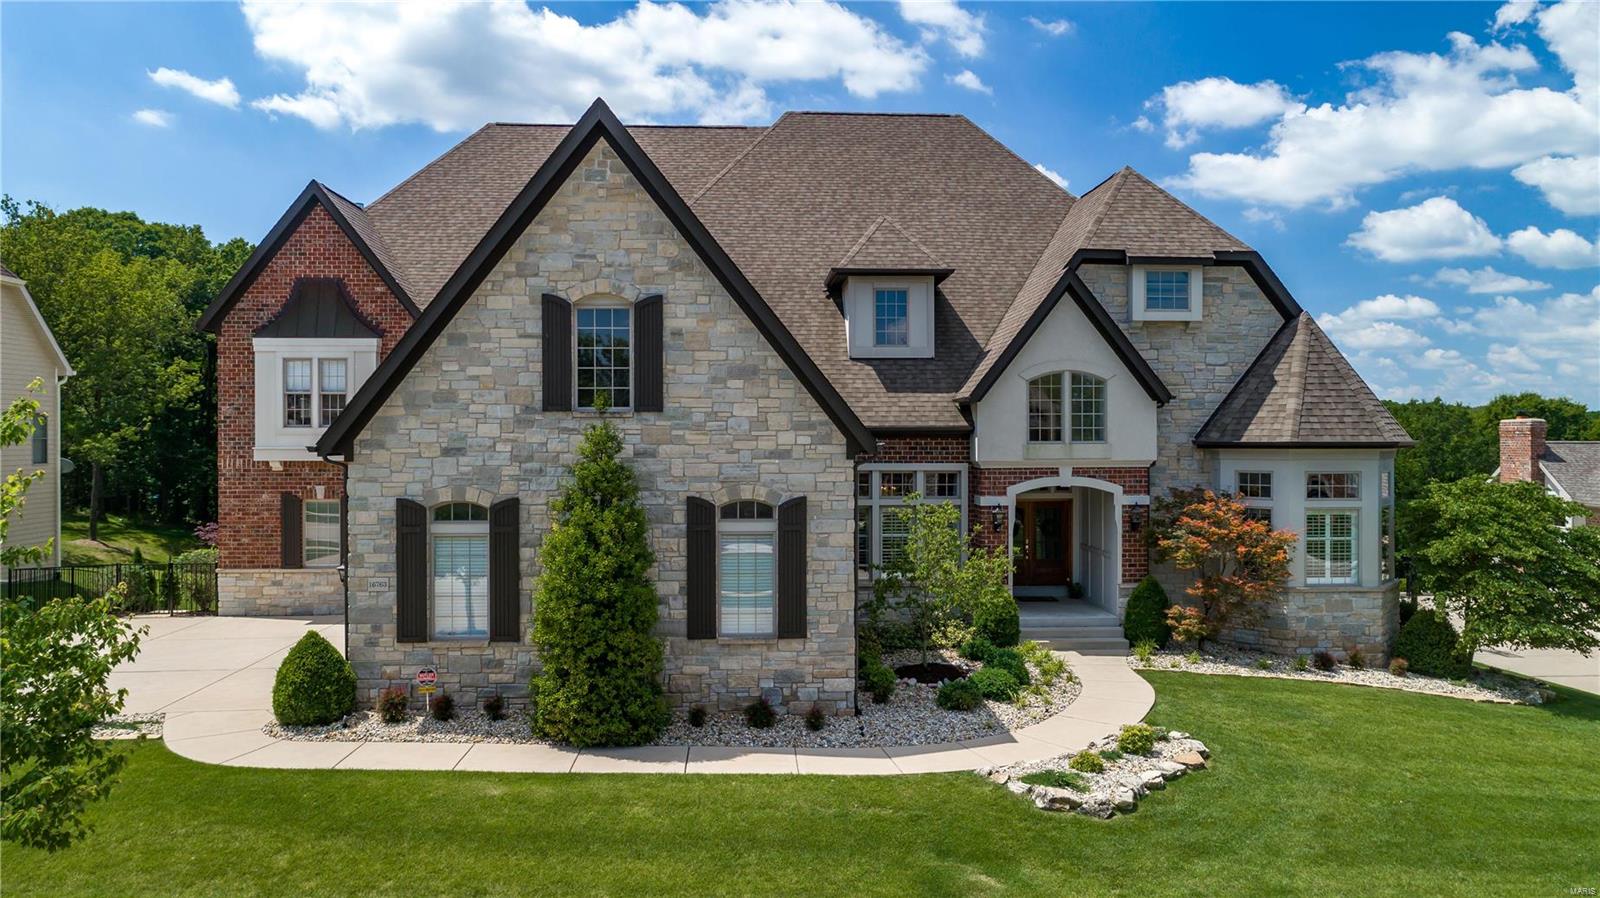
This custom 1.5 story is truly exceptional! Situated on a quiet cul-de-sac & a gorgeous private lot backing to trees w/ an inground pool & exquisite screened-in porch perfect for entertaining & enjoying the fresh air w/ vaulted ceilings & built-in heaters. 2 story entry w/ charming staircase opens to a private study w/ built-ins & a spacious dining rm w/ a framed tray ceiling & wood floors. The 2 story great rm w/ floor to ceiling custom windows & wet bar opens to the completely updated gourmet kitchen w/ custom cabinetry & crown molding, granite countertops, gas cooktop & new range, & breakfast bar - adjoins the breakfast rm & large hearth rm w/ stone fireplace & custom built-ins. ML master w/ sitting rm & fireplace & updated lux bath. 2nd bedrm/in-law suite also on the ML. 3 addtl bedrms, 2 full baths, & loft/rec rm on the UL. This spectacular home also features ML laundry, built-in grill center, covered patio, extensive landscaping including waterfalls & fountains & more! Additional Rooms: Mud Room
#19018424

Chesterfield

16763 Eagle Bluff Court

5 Beds

4 Baths

6,626 Sq.Ft.

$1,199,000

MLS#: 19018424
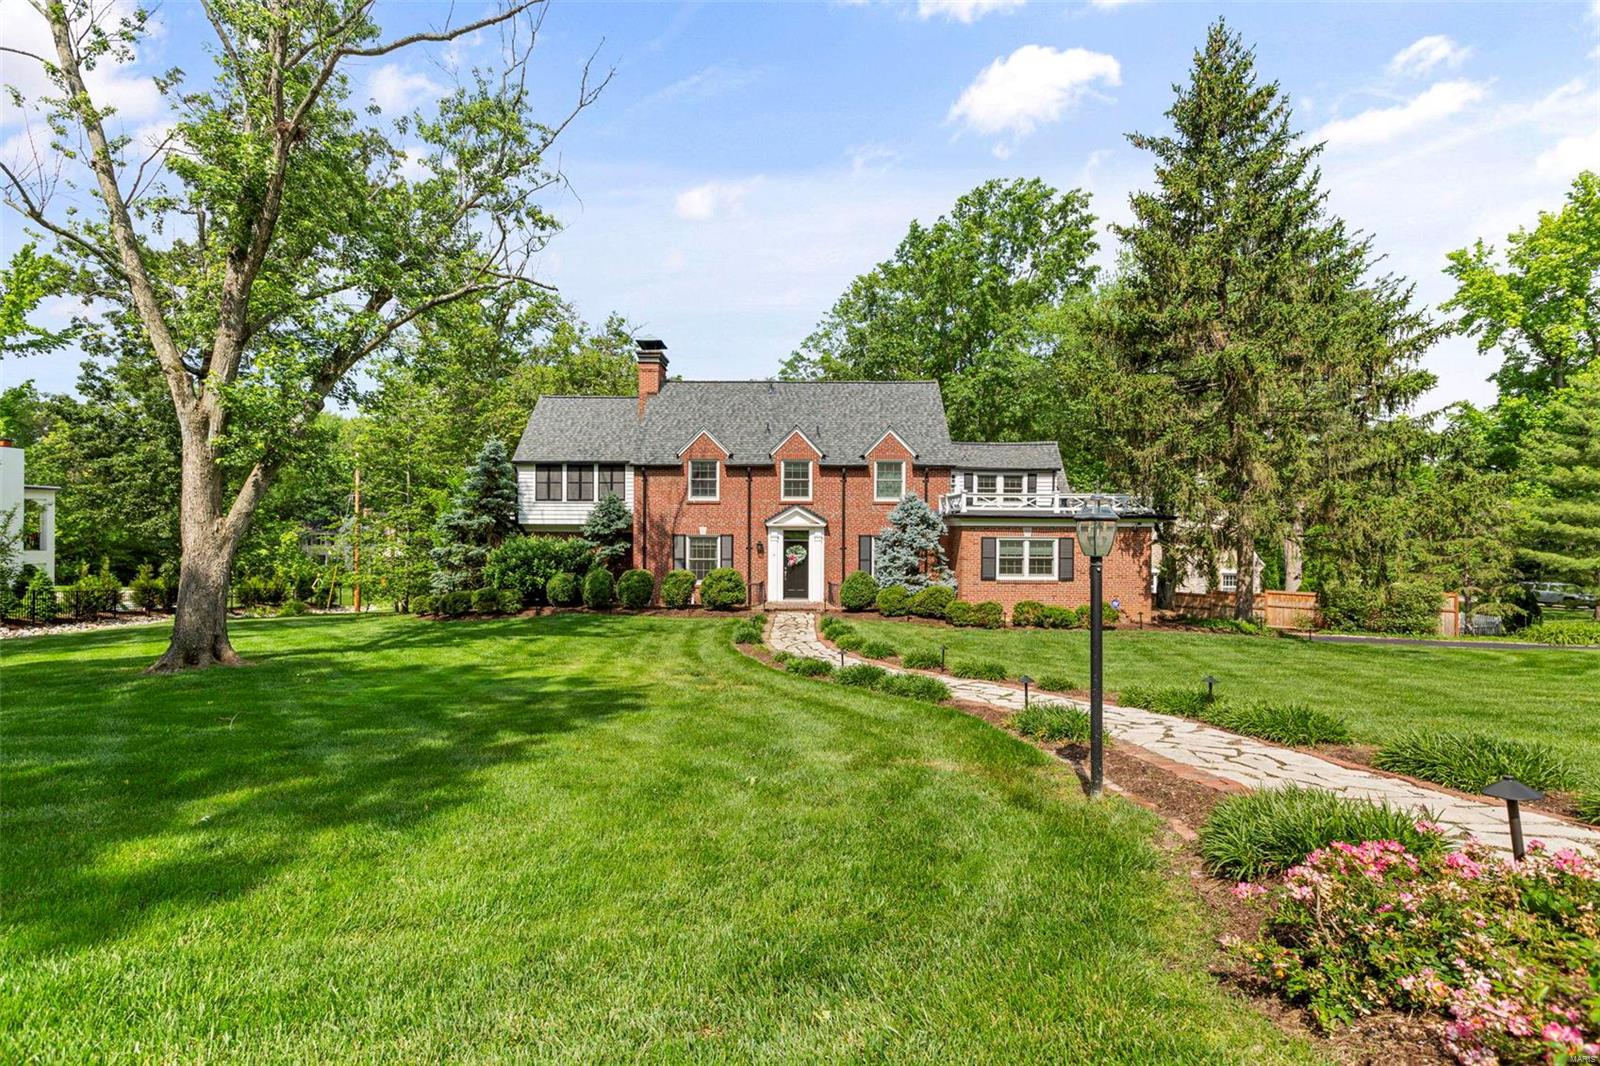
Charm and character abound in this lovely home, nestled perfectly in one of Ladue's premier lanes.  A cobblestone path leads you to this all brick home that has been lovingly updated by the current owners.  The slate entry is flanked by the oversized dining room and captivating living room, featuring a wall of built-ins, custom window seat, and new gas fireplace.  The kitchen has plenty of counter space, stainless appliances, island seating and opens to a light-filled hearth room.  The first floor also has a spacious studio that can easily be converted to a bedroom.  Upstairs is the attractive primary suite with large dressing room and spa-like bath, along with two guest rooms that share a jack and jill bath.  Updates include: new roof, new windows, new boiler, multiple new AC units, updated electrical, new hot water heater, new drainage, the list goes on and on.  Current owners have truly breathed life into this endearing home while preserving the historic essence.
#24031916

Ladue

28 Picardy Lane

3 Beds

2 Baths

3,337 Sq.Ft.

$1,199,000

MLS#: 24031916
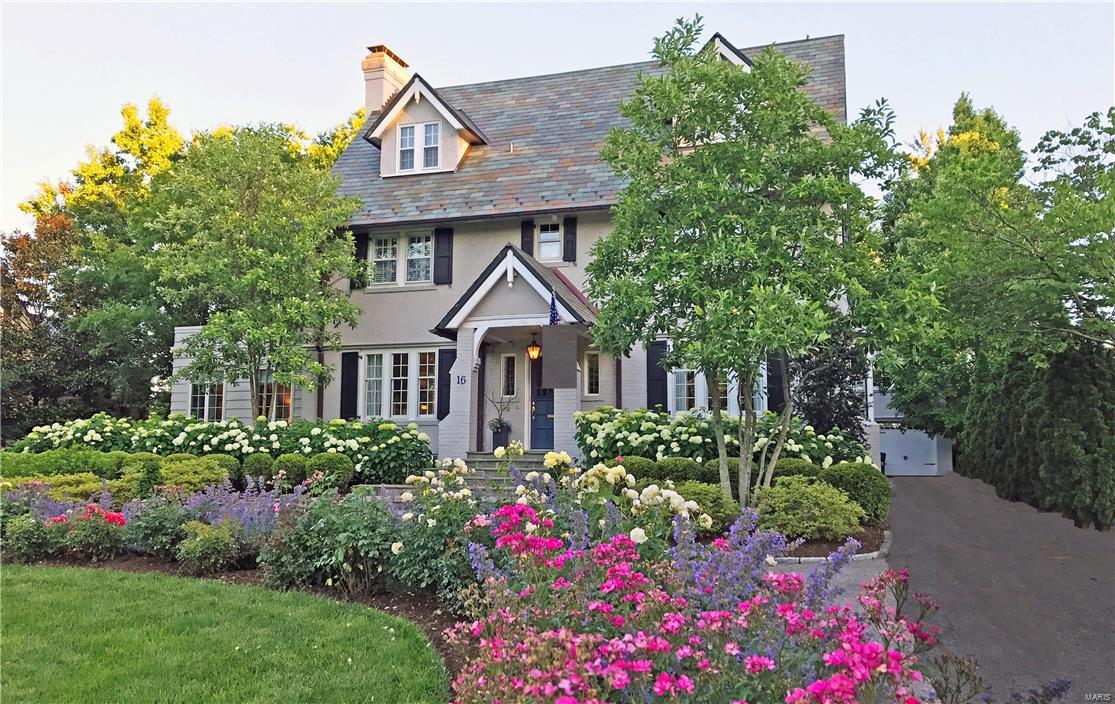
Stately Tudor home sits on the finest private lane in Webster Groves, meticulously maintained & extensively restored by the present owners. New circular drive leads to a cascading bluestone front entrance & impeccably cared for grounds, offering peace & tranquility.  Superb millwork compliments handsome & stunning living spaces full of natural light.  Formal living room showcases a stunning fireplace & space for a Grand piano & opens to a light filled family room w/3 walls of casement windows. Guests may easily step out through French doors to the backyard patio & gardens. The 2nd floor has master, walk-in wardrobe, 2nd & 3rd BR, & 2 new full BA.  Third floor renovated w/built-in closets, 4th & 5th BR, & full BA.  Additional highlights: stained glass/leaded windows, chef's kitchen, striking hardwood floors, marble & solid surface countertops, elegant chandeliers, pocket doors, main FL powder room, irrigation system, new slate roof, & copper guttering. 3 car garage & carriage house.
#17046778

St Louis

16 Algonquin Lane

5 Beds

3 Baths

4,685 Sq.Ft.

$1,199,000

MLS#: 17046778
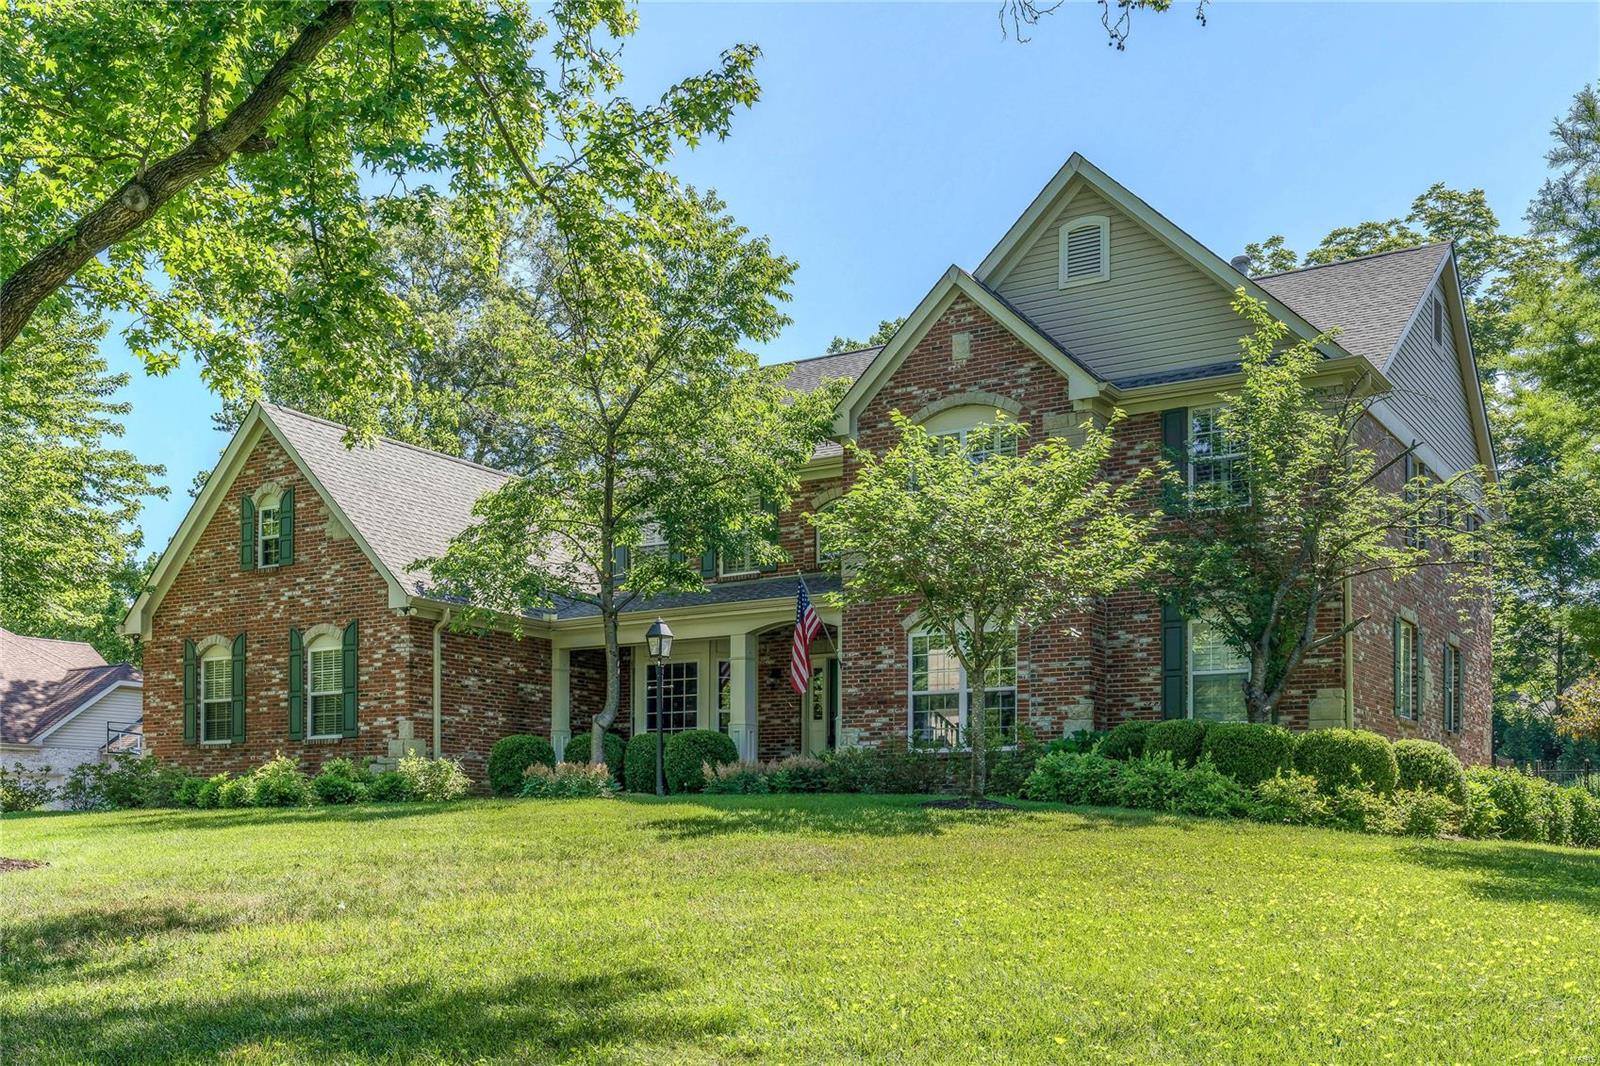
Tucked away on one of the most sought after streets in Ladue, this is the home you’ve been waiting for, filled with all the amenities for today’s lifestyle. Built almost entirely of brick & stone, be prepared to say WOW when you walk in the door. The gorgeous wall of windows looks out to the nearly 3/4 acre lot w/ beautiful pool, hot tub & garden (the cool deck keeps those toes from burning). Inside, the main floor master is the perfect escape after a long day; the master bath is updated and is pure luxe. The 2 story great room is open to the kitchen with a cozy hearth room, formal living room and dining room. Upstairs there are 3 bedrooms, two with ensuite baths and one additional room with French doors that can serve as bedroom or office. The finished lower level features a media/rec room, playroom & full bath w/addtl storage space. The 3 car garage & plenty of driveway space is perfect for entertaining. Finally, don’t miss the private access to Hwy 40/64…this home is central to all!
#18045694

St Louis

24 Daniel Road

5 Beds

5 Baths

4,568 Sq.Ft.

$1,199,000

MLS#: 18045694
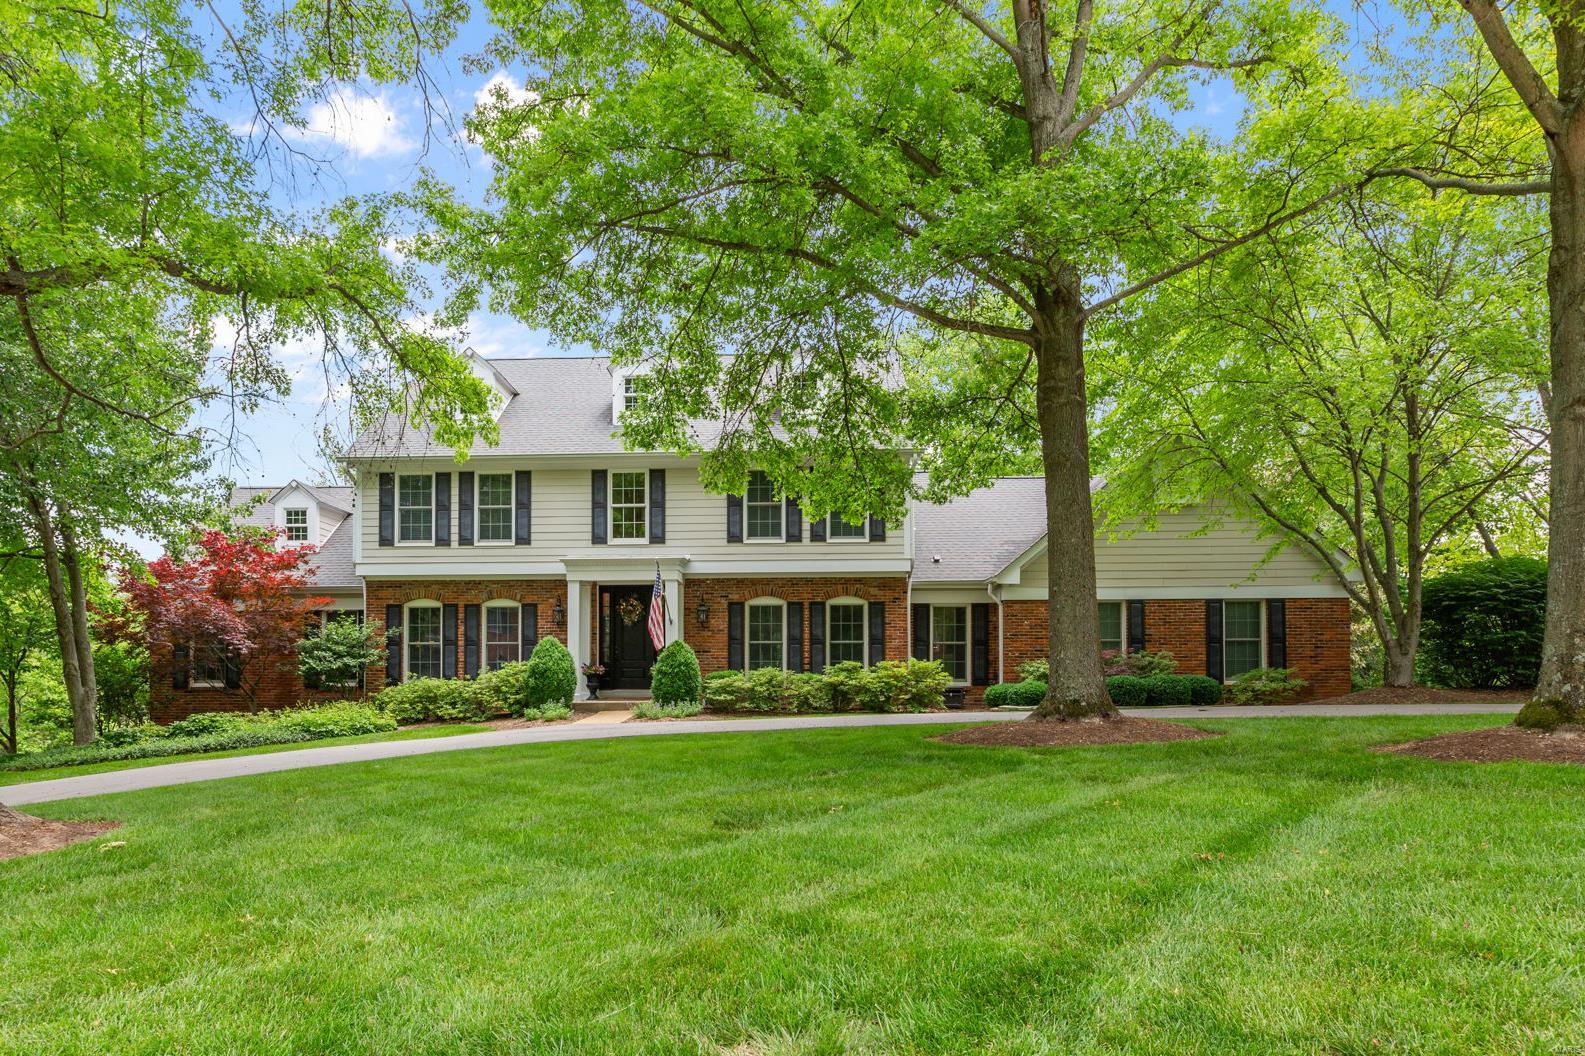
Welcome to this Town & Country gem w/lovely curb appeal on a private cul-de-sac. The main level is alluring, offering traditional spaces like a charming study & dining rm. The highlight is the expansive gourmet kitchen w/ center island, breakfast rm, Beck Allen cabinetry, spectacular marble counters, wet bar w/ beverage frig, Wolf & sub-Zero appliances & the new mud rm. The exceptional family rm has a fireplace & great natural light. The main flr primary suite is gorgeous & the new luxurious bath has a separate tub, tile surround shower, heated floors, & double vanity w/quartz counters. Upstairs there are 4 bedrooms & 2 baths. The walk-out LL is perfection & offers so much extra space w/rec rm, bar, billiard area, sauna, full bath & a new amazing laundry rm. Additionally there is an attractive deck that steps down to a sizable patio w/ fireplace. Other updates include some newer windows/doors, updated garage doors, newer hot water heaters & main flr HVAC. Delightful wooded lot & home! Additional Rooms: Mud Room
#24030640

Town and Country

6 Vanessa Drive

5 Beds

4 Baths

4,763 Sq.Ft.

$1,199,000

MLS#: 24030640
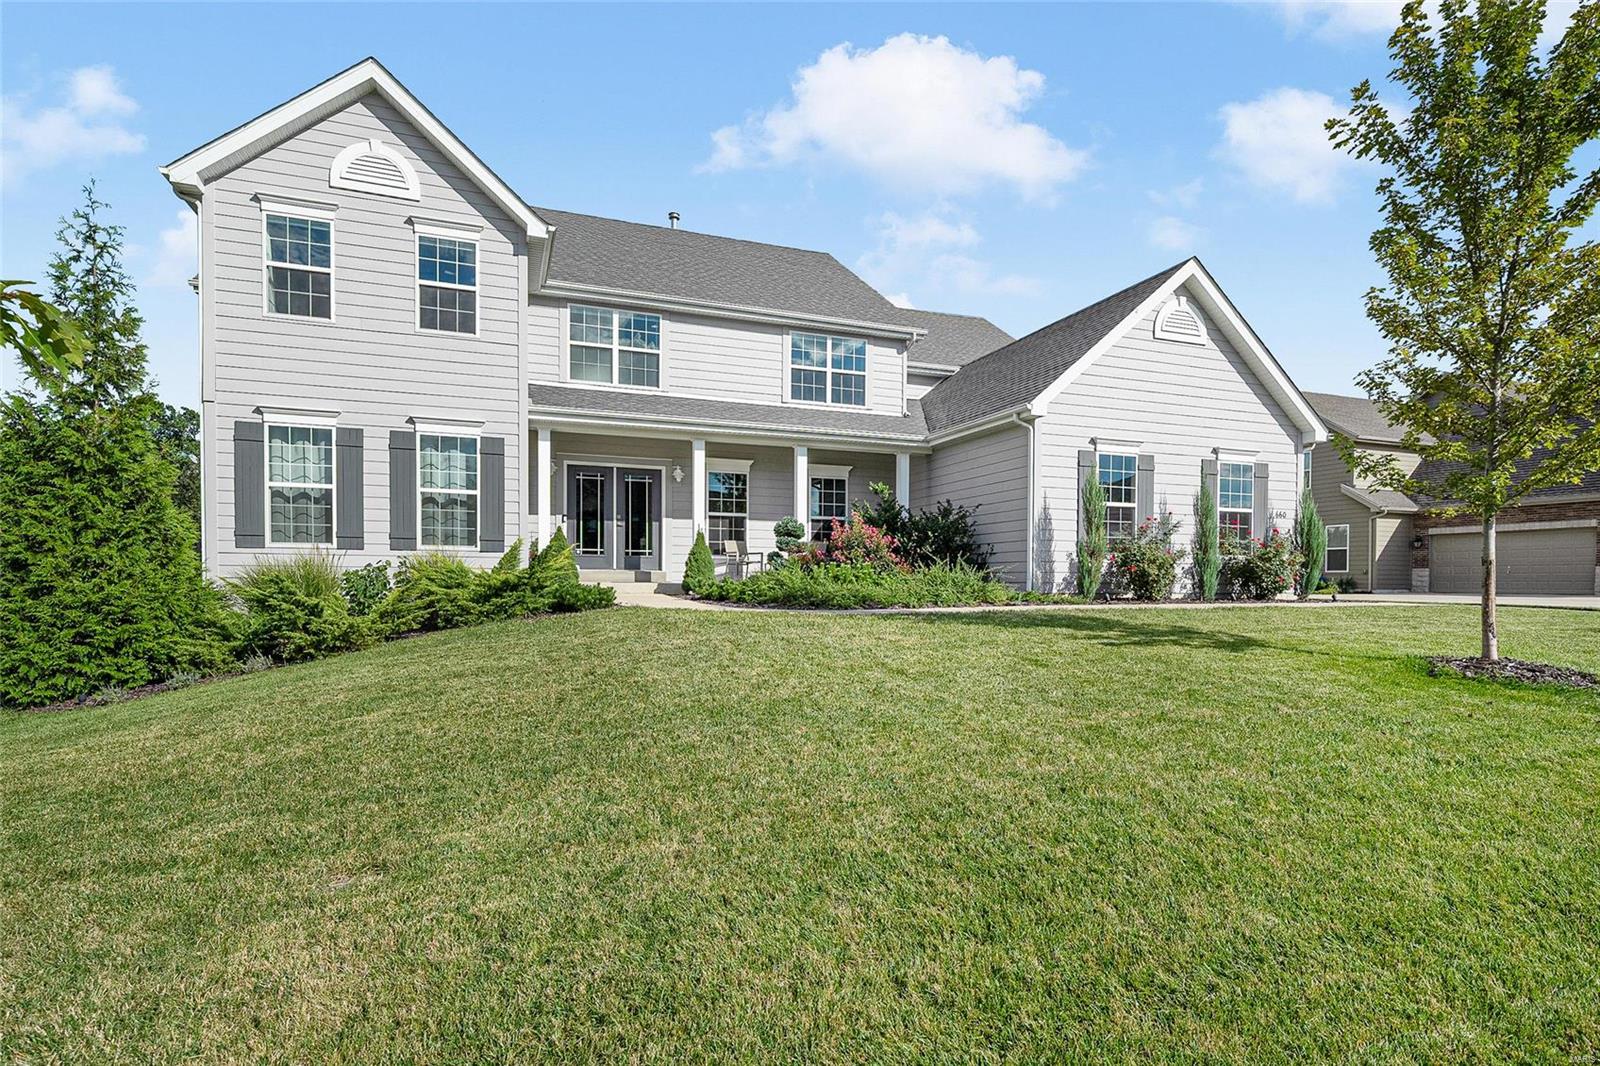
Welcome to this light-filled contemporary home enhanced by the most discerning taste. The home has been immaculately cared for & is awaiting new loving owners. Feel a sense of calm upon entering the foyer, which opens to a front office & two-story great room, featuring a gas fireplace. The fabulous eat-in kitchen boasts an induction stove, custom backsplash, peninsula island, walk-in pantry, & wine fridge, all opening to the covered deck. Adjacent to the kitchen is the hearth room w/ gas fireplace, currently utilized for additional seating, though easily converted for formal dining. In addition, the main floor hosts a catering kitchen and custom laundry area. The second floor is home to a main suite w/ tray ceilings & an expansive custom walk-in closet, an additional ensuite bedroom, plus two bedrooms sharing a jack-n-jill bath. In the lower level, you will find gathering spaces, a fitness room, fifth bedroom & full bath. All of this set on a private lot & family friendly cul-de-sac. Additional Rooms: Mud Room
#23056042

Des Peres

660 Brighton Heights Court

5 Beds

4 Baths

4,904 Sq.Ft.

$1,199,000

MLS#: 23056042
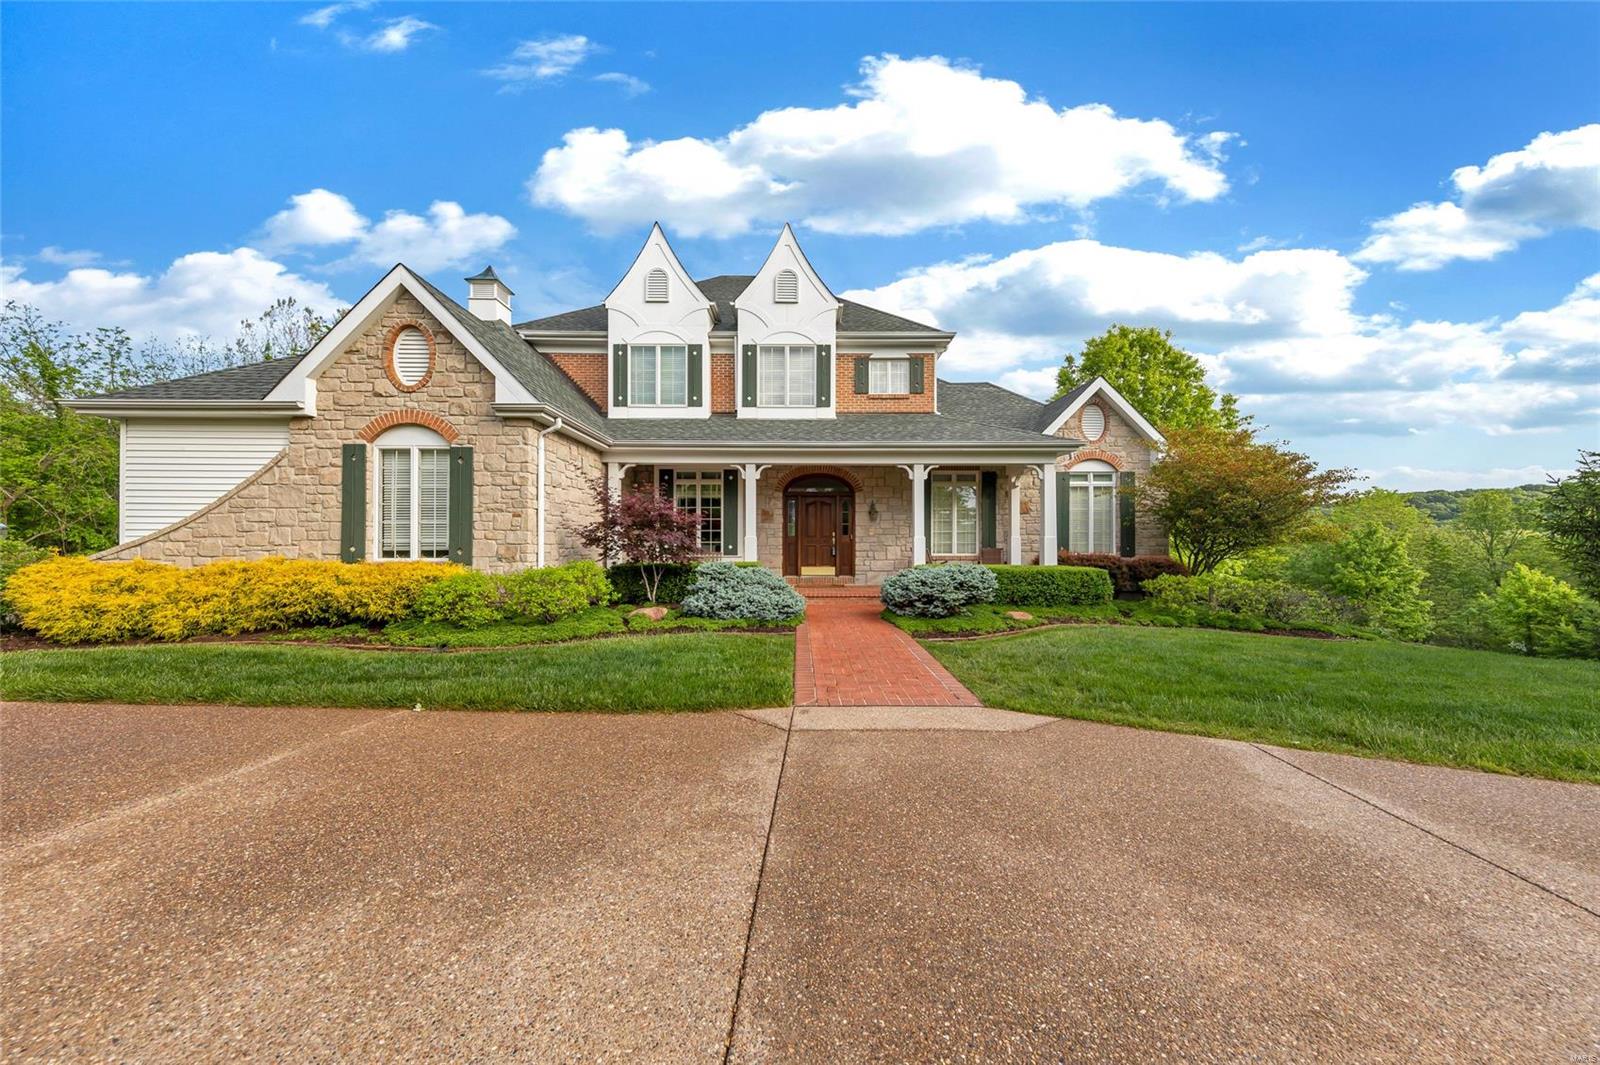
Stately 1.5 story in the boutique neighborhood of Three Sisters Farm offers 4 beds, 4 full/2 half baths and over 5,200 square feet of upscale Wildwood living. Captivating curb appeal welcomes you into the grand foyer with gleaming wood floors throughout. Light filled study leads to the two story great room with fireplace and window wall overlooking the secluded 3.29 acre lot. Past the formal dining is the phenomenal kitchen, including every upgrade: oversized island, custom cabinets, stone counters and commercial appls. that opens to the breakfast room and vaulted hearth room with stone fireplace. Spacious main floor primary suite has luxury ensuite bath and dual walk-in closets. Upstairs you will find three ample bedrooms, two full baths and a bonus loft space. Walkout lower level includes an expansive rec. area, home gym/potential 5th bed and full bath. Enjoy serene views off the deck. Custom MF laundry, circle drive, 3 car garage. Easy access to amenities – Rockwood School Dist.
#23022242

Wildwood

18111 Dawns Trail

4 Beds

4 Baths

5,258 Sq.Ft.

$1,199,000

MLS#: 23022242
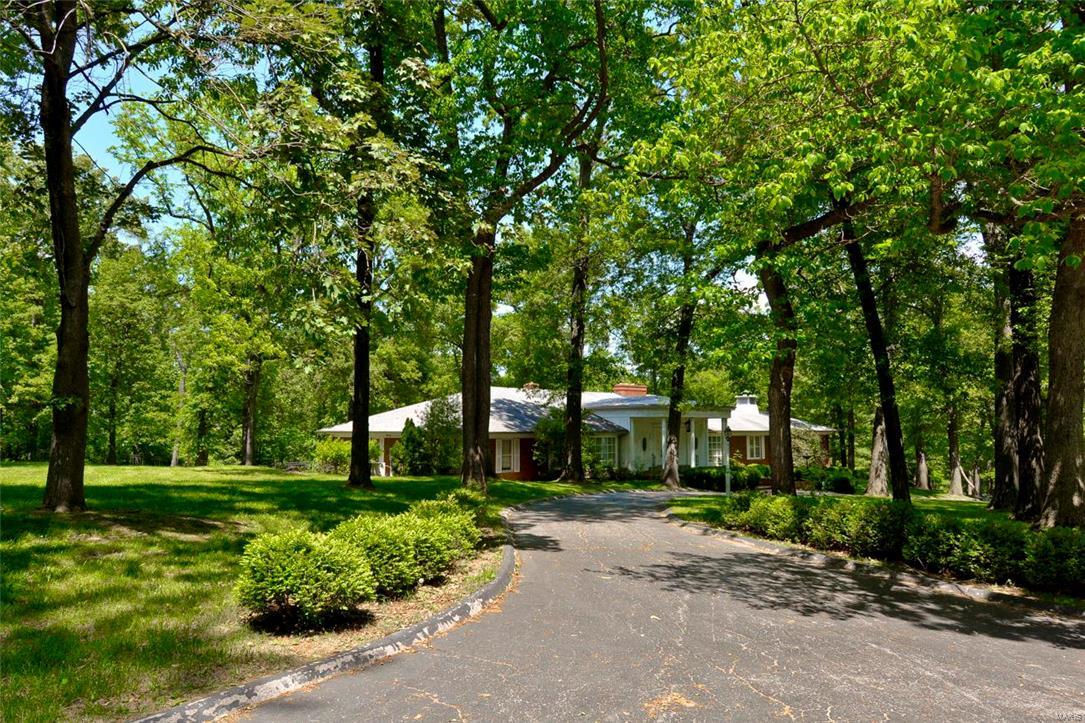
This premiere, private 3.5 acre lot, a one of a kind find within your reach to build your luxury dream home!  Distinguishing features include:  Secluded location off Litzsinger Road, adjacent to incredible, head-turning estate homes.  Beautiful mature trees and block out landscaping, with annotated varieties and location of species.  Large fenced area and a boundary survey with topo included.  A set of house plans that have been approved by the City of Ladue is available for new owner's consideration.  Private Gated Access to Hwy 40 * 10 minutes to airport! * Live near Ladue’s horse trails * Build it here!  Other reports are also available upon request.
#20029782

Ladue

1 Barclay Woods Drive

None Beds

None Baths

3.47 acres

$1,199,000

MLS#: 20029782
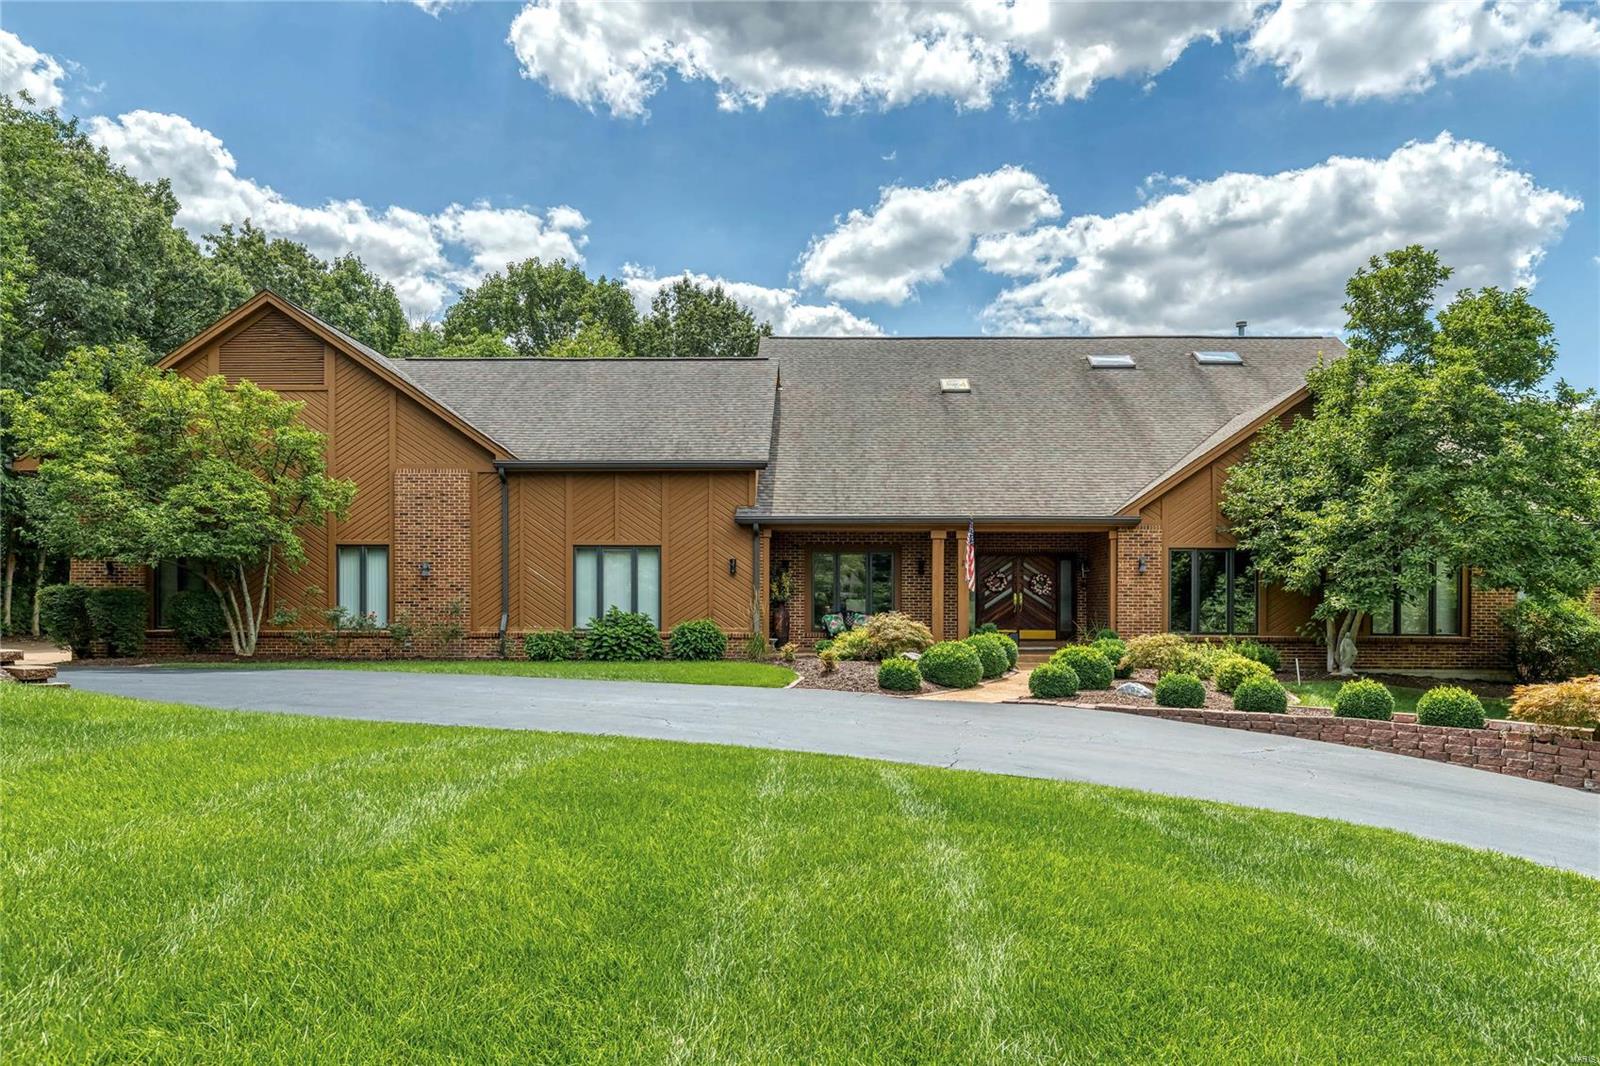
Spectacular brick & cedar Contemporary in premier Town & Country location!  This Kerr-designed ranch home features an open floor plan with vaulted ceilings, skylights & custom built-ins. Wide covered porch entrance leads to impressive foyer, formal dining room with lighted display case, step-down living room and stunning family room with pine-lined cathedral ceiling, floor-to-ceiling brick fireplace, built-in bookcase, wet bar & 2 sets of sliding glass doors that open to patio. Designer kitchen with 42ā€ cherry cabinetry, granite countertops, premium stainless steel appliances & double islands adjoins breakfast room with box window & light-filled sunroom. Vaulted master bedroom suite offers an appealing retreat with customized walk -in closet, lavish bath with jetted tub & access to patio. 3 Additional bedrooms & hall full bath complete the main floor living quarters. Situated on a 1.5-acre set-back lot with 3 patios, pool, circular drive & oversized 6-car garage with 14’ overhead door. Additional Rooms: Sun Room
#20063122

Town and Country

12818 Topping Manor Drive

4 Beds

3 Baths

3,988 Sq.Ft.

$1,199,000

MLS#: 20063122

1 ... 408 409 410 411 412 ... 666
* Listings identified with the FMLS IDX logo come from FMLS and are held by brokerage firms other than the owner of this website. The listing brokerage is identified in any listing details. Information is deemed reliable but is not guaranteed. If you believe any FMLS listing contains material that infringes your copyrighted work please click here to review our DMCA policy and learn how to submit a takedown request. Ā© 2024. First Multiple Listing Service, Inc.
 - property

Send a message

Message successfully sent.

Your message

What is 3 + 4 ?

Reason for contacting?

I agree to receive email communication and understand I can unsubscribe at any time.

I agree to be contacted by Rock Island Realty via call, email, and text for real estate services. To opt out, you can reply 'stop' at any time or reply 'help' for assistance. You can also click the unsubscribe link in the emails. Message and data rates may apply. Message frequency may vary. Privacy Policy

Sign Out

Virtual Assistant

Would you like to take the next step with this property? We can help you schedule a showing or virtual tour, or send you more details.

Yes, I would like more information.

Thank You for Your Reply, One of Our Agents will contact you as soon as possible

No, maybe later.

Thank you, you can always contact me via email, phone number or through the contact form.

Realhub AI

Lucy - Your AI-Powered Realtor

Update Your Temporary Password

Personalize your search

Enter your email and we'll notify you immediately when new listings match what you're looking for.

or enter email address

Already have an account ? Login here

Continue your home search

I agree to receive communications and understand I can unsubscribe at any time.

I agree to be contacted by Rock Island Realty via call, email, and text for real estate services. To opt out, you can reply 'stop' at any time or reply 'help' for assistance. You can also click the unsubscribe link in the emails. Message and data rates may apply. Message frequency may vary. Privacy Policy

Already have an account ? Login here

We use cookies

We use cookies primarily for analytics to enhance your experience. By accepting, you agree to our use of these cookies. You can manage your preferences or learn more about our cookies policy.
