Properties

Browse or get in touch to schedule a walkthrough.

  • Nearby me
Price range

Popular Features

Community Features

Association

Property Features

Waterfront

View

Exterior Features

Interior Features

Style

10000 properties match your criteria

Updated 1 minute ago

E-Alert name
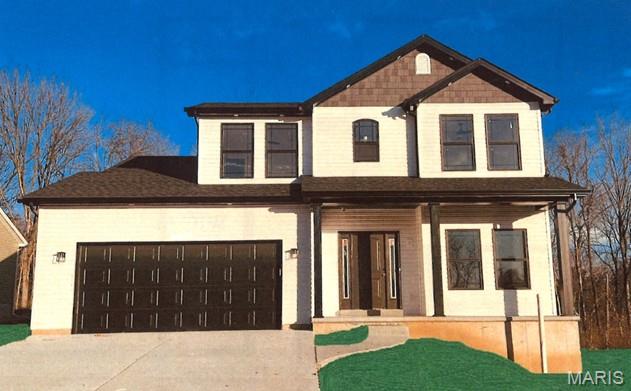
Welcome to Hawk Ridge Estates! Located off Hwy B & Brickyard Road. This new subdivision features 29 home sites with all back yards backing to woods. The To Be Built Jefferson Model is a 3 Bedroom 2.5 Bath 1817 sq. ft. Story & Half with main floor laundry and 2 Car Garage. This model includes a covered front porch. The new homes come with quality standard features & have additional options to choose from! The photo is a previous built home & may show optional features. With this being a smaller community lots may sell quickly, hurry today to secure your dream home! Display Open Wed-Sun 12-4pm, 758 Blake Dr. Hillsboro, MO 63050
#26042390

Hillsboro

701 Blake Drive

3 Beds

2 Baths

1,817 Sq.Ft.

$362,820

MLS#: 26042390
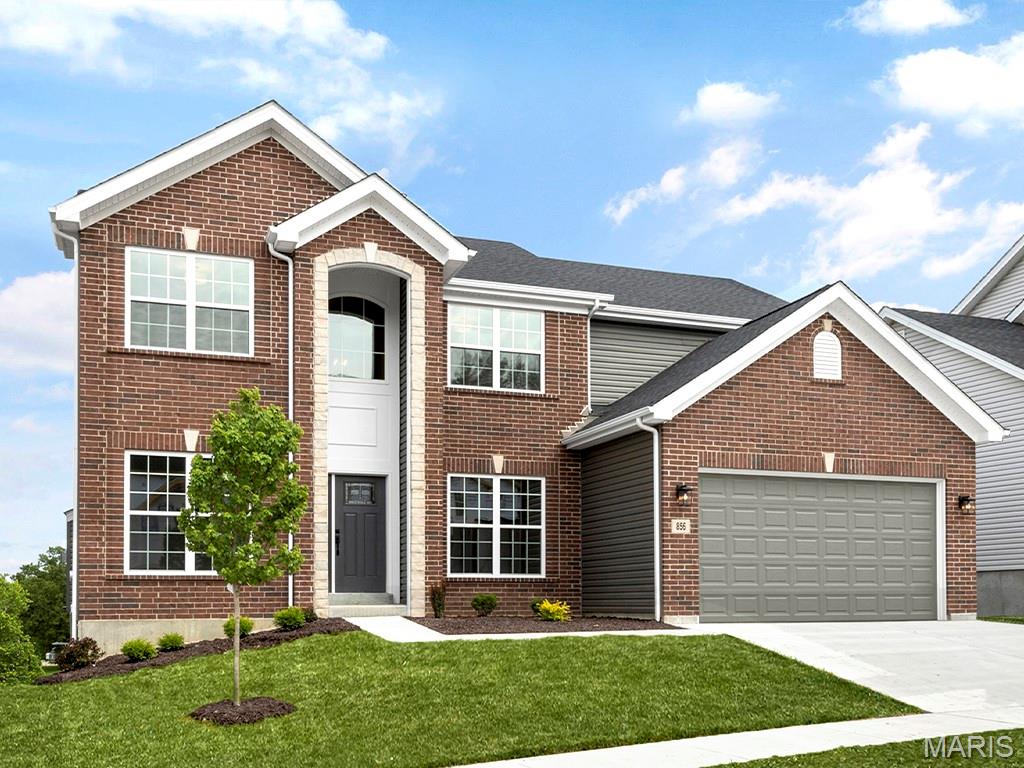
Pre-Construction. To Be Built Home ready to personalize into your dream home! BASE PRICE and PHOTOS are for 4BR, 2.5BA Sequoia Two Story. Pricing will vary depending on various interior/exterior selections. This beautiful home opens to a formal dining room and living room/office space. The back of the home features an open floorplan with a massive kitchen, breakfast room and large family room. Second floor master suite features large walk-in closet and gorgeous private bathroom. 3 secondary bedrooms and hall bath upstairs. The Sequoia includes 2 car garage, main floor laundry, soffits & fascia and much more! Additional selections for this floorplan include gourmet kitchen, master bedroom sitting room, luxury master bath and bay windows. Enjoy peace of mind with McBride Homes’ 10 year builders warranty & incredible customer service! Highlands by McBride Homes, off Hwy 72, is a master-planned community featuring 2 playgrounds, a pavilion, sports courts near dining & entertainment. Display photos shown.
#26042347

Rolla

2 Sequoia at Highlands

4 Beds

2 Baths

2,784 Sq.Ft.

$300,900

MLS#: 26042347
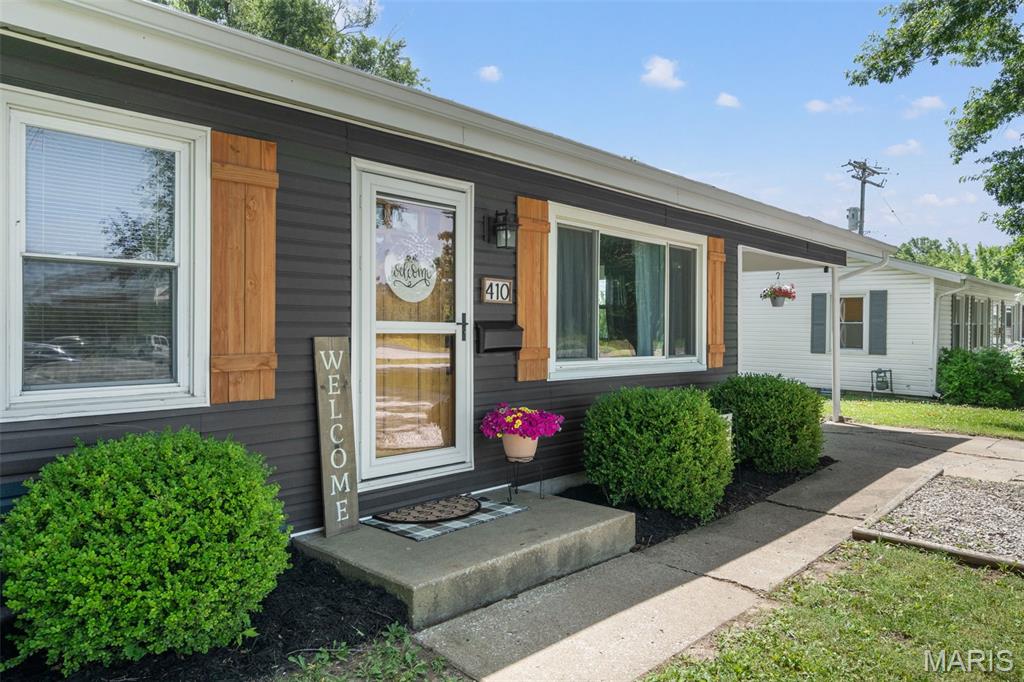
HONEY, STOP THE CAR!! This beautifully remodeled three-bedroom, one bath residence perfectly blends modern updates with cozy functional charm.  Step inside to a bright, open living space boasting fresh updates and a seamless layout. The fully fenced in backyard oasis is ready for summer BBQ's, gardening or simply relaxing in your own private retreat. Newer roof, HVAC and water heater can all be yours if the price is right!
#26042185

Mexico

410 Ringo Street

3 Beds

1 Baths

960 Sq.Ft.

$169,500

MLS#: 26042185
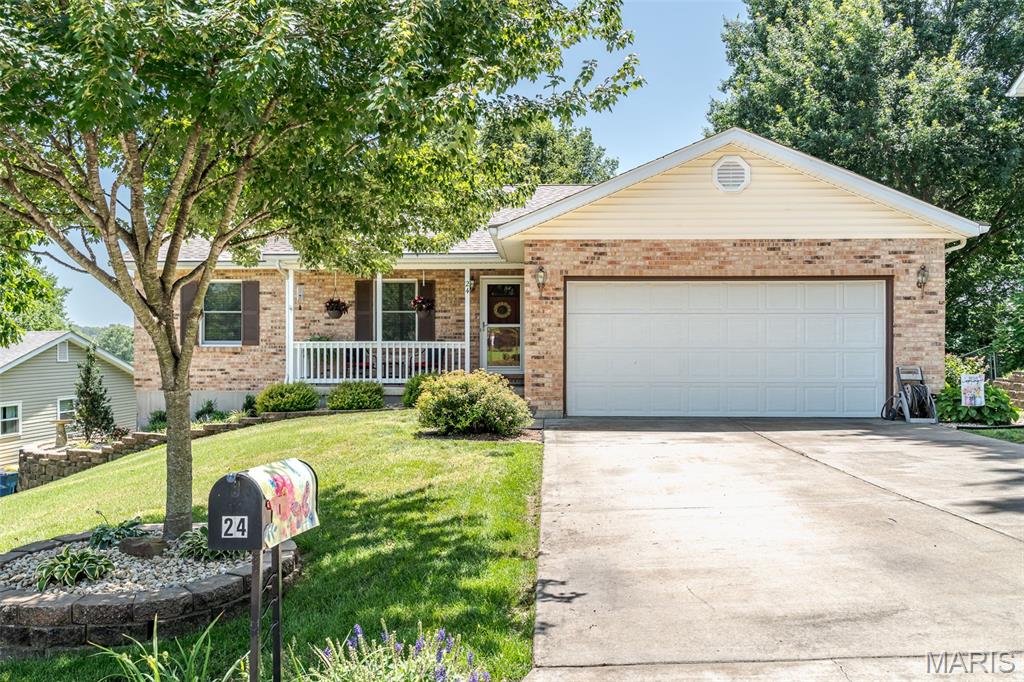
This is IT!!  A remarkable ranch, with park-like backyard, has been lovingly maintained and updated and is now ready for a new owner to enjoy all the space, both inside and out!  Step inside to the inviting living room showcasing the gorgeous fireplace, flanked by windows, which brings lots of natural light to highlight the warm engineered wood flooring while the bright dining area is perfect for great meals and exits to the maintenance free deck.  What a convenient workplan in the updated kitchen featuring custom soft-close cabinetry with the top cabinets offering lighted glass-fronts, solid surface countertops, pantry plus all appliances are included...ready for the cook of the family to love!  Three nice-sized bedrooms gives everyone plenty of room to call their own and includes the primary with ensuite bath and large closet space!  Check out the lower level where you can entertain guests or just relax!!  Whether you want to play pool, watch movies in the sitting area or play cards and make use of the extra kitchenette found here, too, this is such a versatile space to enjoy!  The lower level could easily be used as an in-law quarters as there's also a full bath!  You'll fall in love with the tranquil setting of the backyard where you can relax on the covered patio, barbecue on the deck or just enjoy the gorgeous landscaped yard with mature trees AND a view of the neighboring lake!  A workshop area, main floor laundry and oversized garage completes the home.  Located close to shopping and restaurants, you're minutes away from all of the amenities that Washington has to offer!  This immaculate home will make you feel right at home!!  Make it YOURS today!!  **Pool table can remain with home**
#26041953

Washington

24 Mike Alan Drive

3 Beds

3 Baths

2,360 Sq.Ft.

$344,900

MLS#: 26041953
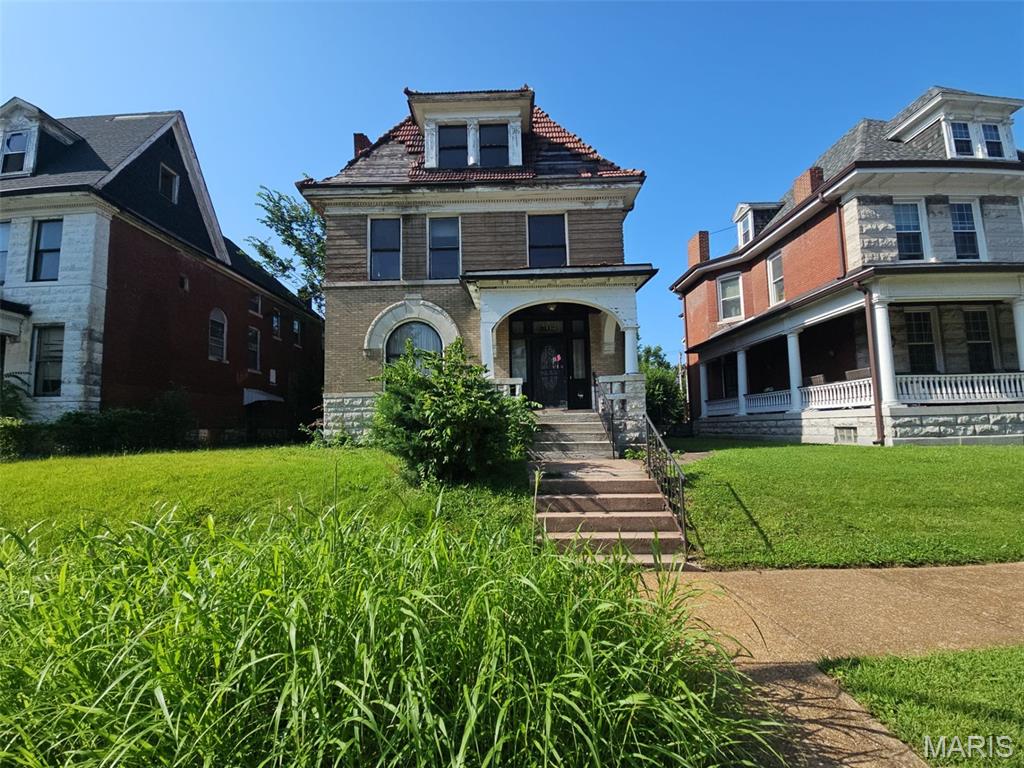
Discover this 2.5-story historic home, with approximately 2,736 square feet of living space, 5 spacious bedrooms, and 1.5 baths. This property features 4 classic fireplaces and endless opportunities to customize and bring your design vision to life. Sold strictly as-is, this home is priced to reflect its current condition and is ready for the right buyer to roll up their sleeves and restore its true splendor. Don't miss this fantastic opportunity to add a high-potential property to your portfolio!
#26042451

St Louis

5142 Vernon Avenue

5 Beds

1 Baths

2,736 Sq.Ft.

$64,900

MLS#: 26042451
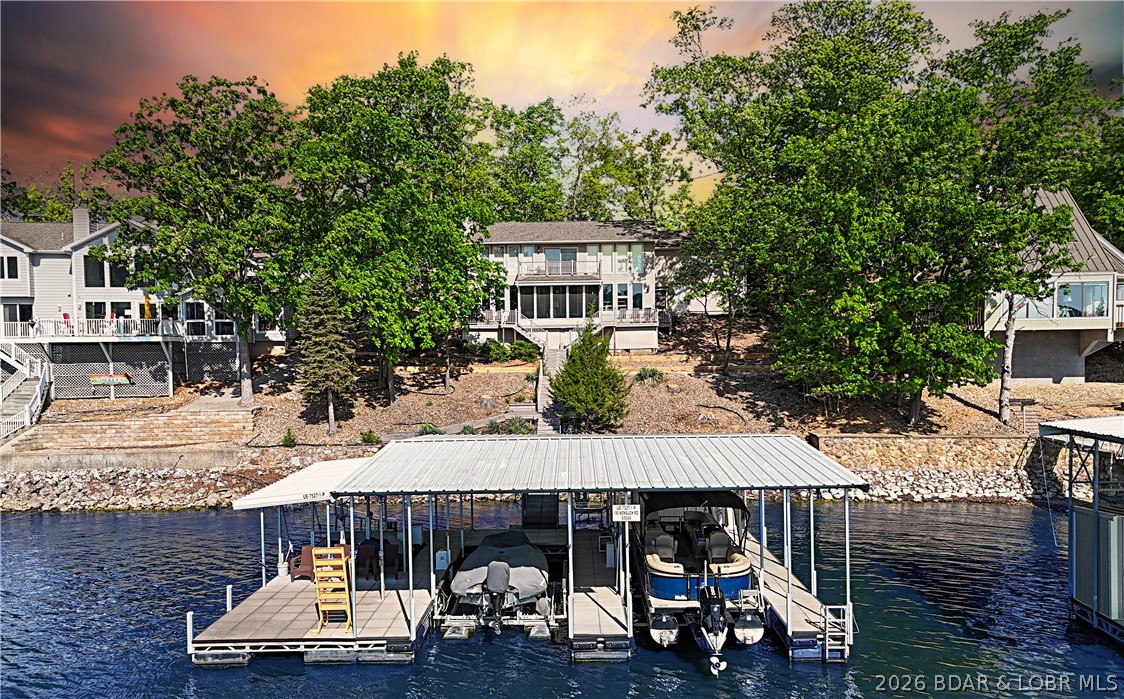
This 3-bedroom, 2-bath home on Nonsuch in Lake Ozark is now available for the first time in many years. The unique upper level is a dedicated primary suite featuring a living area with a stone gas fireplace, a private kitchen, a walk-in closet, a beautiful, updated bath, and a bonus room or office with a built-in Murphy bed and garage access. The main level includes a second gas fireplace, two bedrooms, a bathroom, and a fully updated custom kitchen with granite counters and a walk-in pantry and LVP flooring. Let's head to the dock through the screened porch an out to the no-maintenance decking. At the dock you'll find the covered double PWC lift, two 12 x 28 slips, a storage shed, a fish cleaning station, and a swim platform with wet steps. Enjoy the great view of the main channel and some cove protection. Not in Four Seasons so very rentable. Make some money while you enjoy this home with friends and family. I think you'll want to spend your lake days here or just move here full time. Nonsuch is a cul-de-sac so not much traffic here. See it soon!!!
#3588463

Lake Ozark

190 Nonsuch Road

3 Beds

2 Baths

2,352 Sq.Ft.

$920,000

MLS#: 3588463
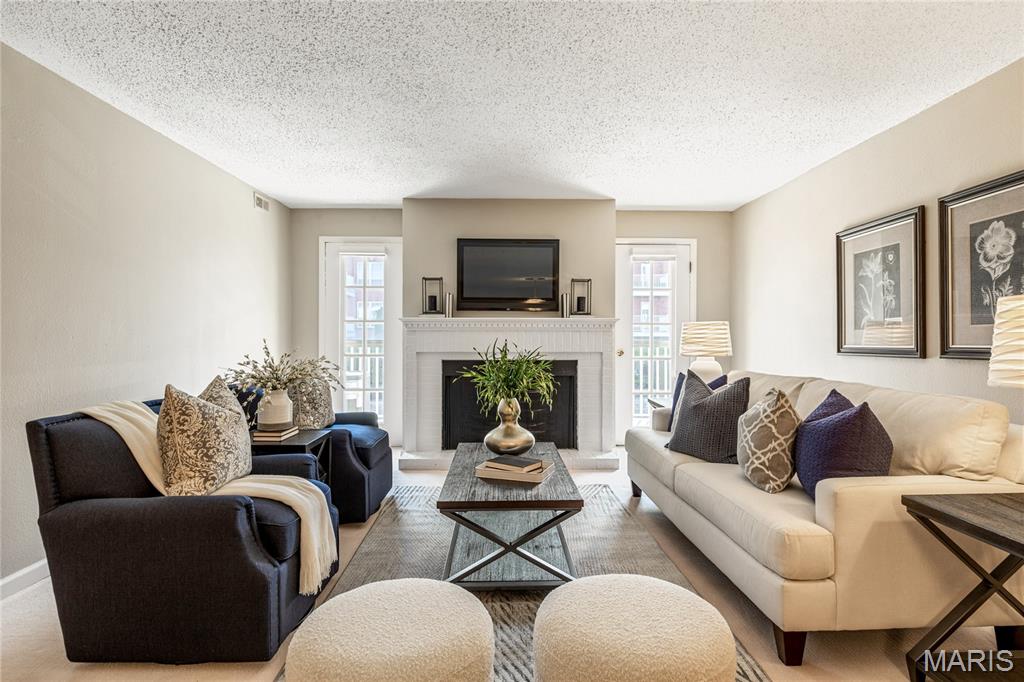
Tastefully updated 1-level condominium located in a well-maintained complex with award-winning Parkway schools.  Open floor plan features newly installed carpeting, neutral interiors & large windows that draw in an abundance of natural light. Gracious entry foyer leads to formal dining room and adjacent living room with brick fireplace flanked by atrium doors that open to covered deck. Bright open kitchen with solid surface countertops & stainless steel appliances adjoins light-filled breakfast room. The primary bedroom offers an appealing retreat with expanded walk-in closet & ensuite bath. Fully secure building with elevator, storage unit & 2 garage spaces. Community pool & gazebo are just steps away. Convenient Chesterfield location only minutes from shopping, restaurants & parks with easy access to Hwy 40.
#26042467

Chesterfield

14443 Bantry Lane 24

1 Beds

1 Baths

1,070 Sq.Ft.

$187,000

MLS#: 26042467
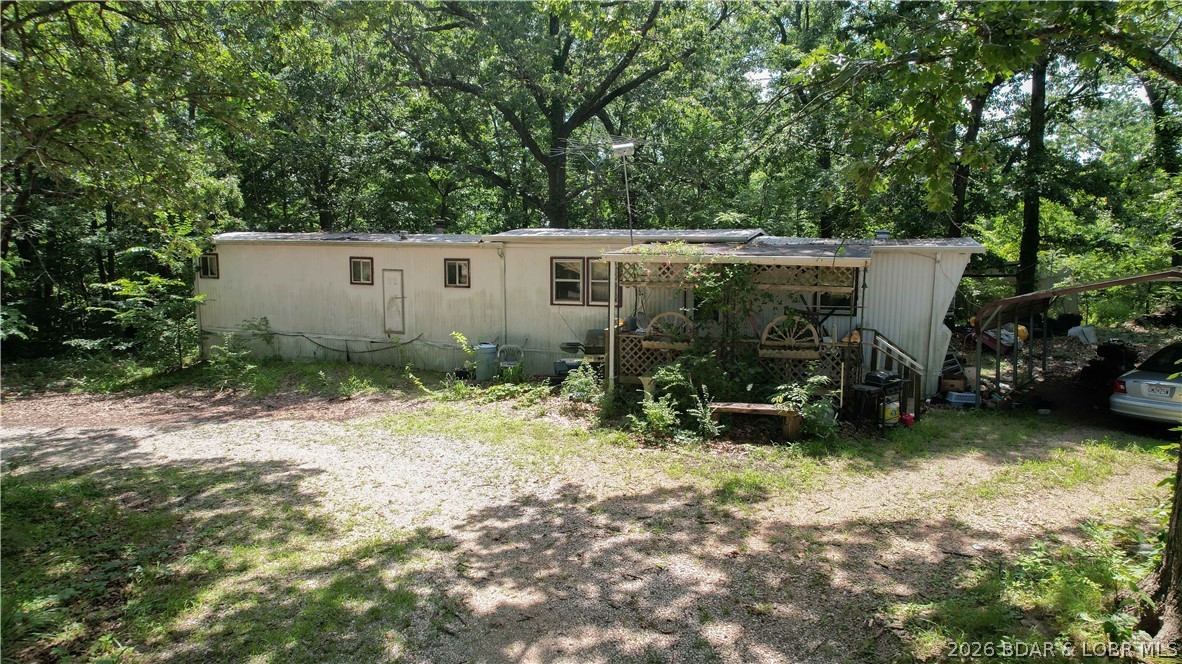
There is 5.3 acres of possibility. This expansive, mostly level parcel offers room to stretch out, dream big, and create your own private retreat. Tucked on the property is a 1-bedroom, 1-bath single-wide trailer—sold as-is—ready for a full makeover or removal to make way for your vision. Generous 5.3-acre lot with a mix of open space and natural privacy
Existing 1 bed / 1 bath trailer home (fixer upper, sold as-is)
Ideal canvas for a new build, barndominium, tiny home cluster, hobby farm, or weekend getaway
Ample space for gardens, workshops, RV/boat parking, and outdoor living
Potential to utilize existing site improvements (buyer to verify utilities, septic, and water source)
No known HOA; bring your ideas and make it your own
Property and structures sold strictly as-is, where-is
Cash or land-friendly financing may be best due to condition
Buyer to verify all measurements, zoning, access, and development options
#3588505

Camdenton

5546 N State Highway 7

1 Beds

1 Baths

756 Sq.Ft.

$59,900

MLS#: 3588505
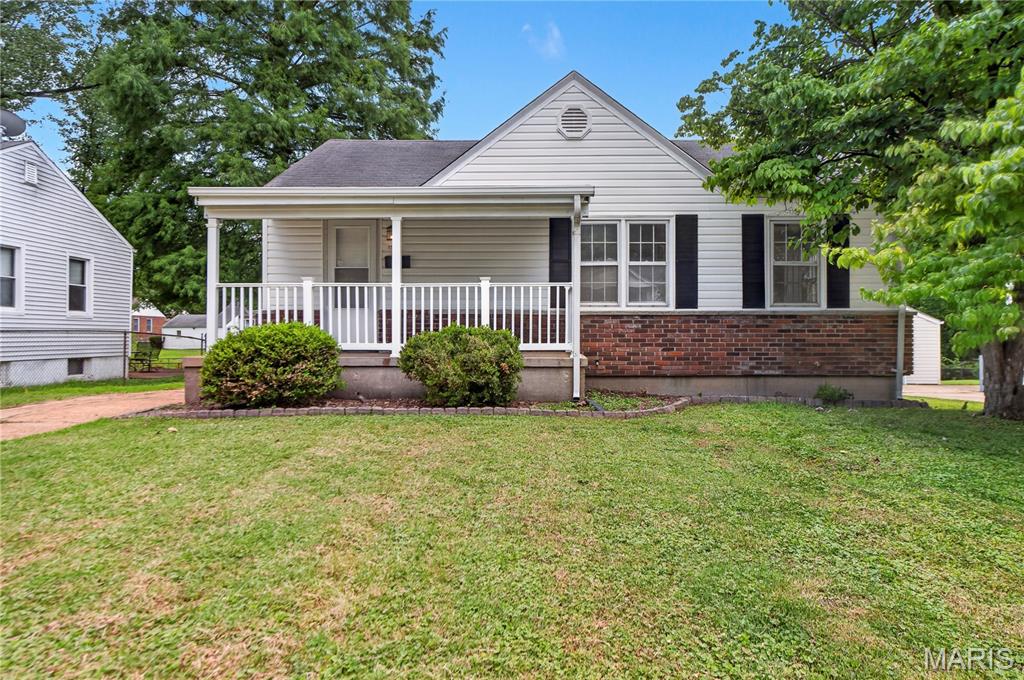
Upgraded 3-bedroom ranch located in the sought-after Duchesne subdivision! This charming home sits on a fantastic level lot and is sure to impress from the moment you step inside. The spacious living room features fireplace with exposed brick and  high ceilings, creating a warm and inviting focal point. With a functional floor plan, fresh neutral paint throughout, and an updated kitchen boasting a new dishwasher, beautiful countertops, and a stylish backsplash, this home offers both comfort and modern appeal. Partially finished lower level provides valuable additional living space with a bar and half bath.
Outside, enjoy the large deck overlooking a generous level backyard perfect for family gatherings, entertaining, or simply relaxing. With newly refinished flooring and move-in ready condition, this upgraded ranch is an incredible opportunity in Florissant. Level fenced backyard great for kids and pets!
#26042448

Florissant

1155 Saint Matthew Drive

3 Beds

1 Baths

1,322 Sq.Ft.

$129,900

MLS#: 26042448
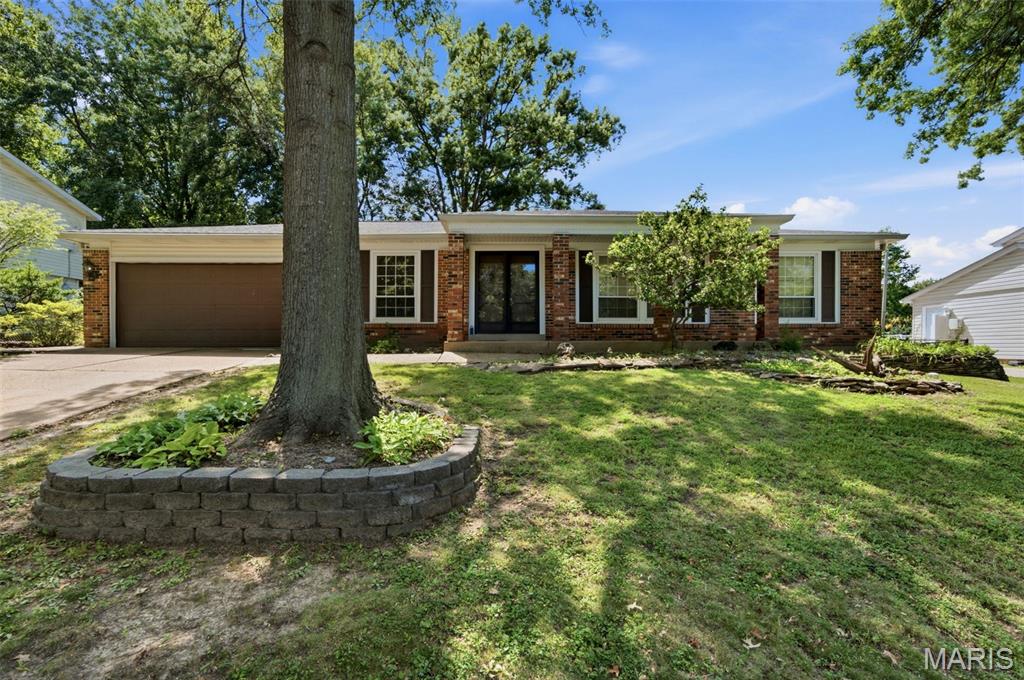
From the double door entry to the end of your tour, you’ll find a lot to love. The 4-sided brick ranch gives you a lot to check off your list. Large living room and  dining room. Continue in to the warm and cozy family room with sliding door, to the back patio and spacious yard. Family room has a  wood burning fireplace. Kitchen with enough room for a kitchen table, generous cabinet space with a pantry that could be customized. Primary bedroom with private bathroom and a peaceful back yard retreat from the primary bedroom sliding doors The view has beautiful mature trees and fenced in yard for your pets. Unfinished basement runs the length of the house so can made in to a great living area and has tons of storage. Built in 1971 and lived in by one family.  Great neighborhood and close to shopping and restaurants. The house is being sold AS IS and doing no repairs or occupancy inspection. This would be a great investor opportunity to do some updates.  The family hopes someone moves in and loves the house as much as they did.
#26041415

St Louis

5615 Wieland Drive

4 Beds

2 Baths

1,736 Sq.Ft.

$315,000

MLS#: 26041415
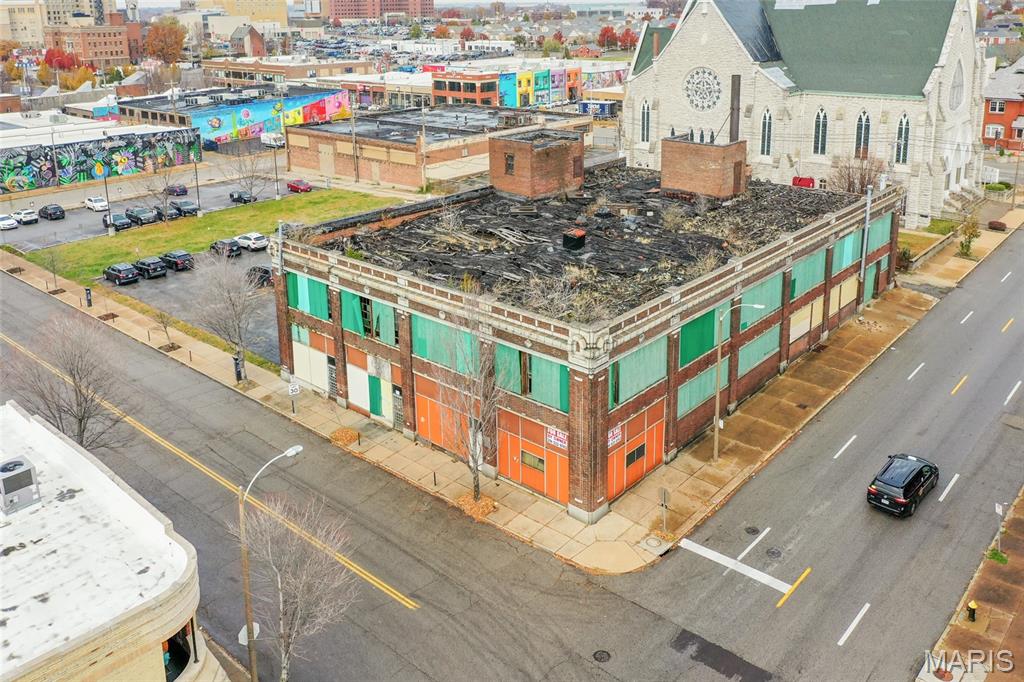
Located in the heart of Midtown’s Locust Business District, 3201 Locust Blvd offers ±22,500 SF of brick warehouse space on a ±0.26-acre corner lot surrounded by ongoing redevelopment. Zoned H – Area Commercial, the property supports a wide range of adaptive reuse or mixed-use concepts. Just steps from Grand Center, City Foundry, and Cortex, this site combines historic character with strong growth potential. An adjacent parking lot with 24 spaces is also available for lease, providing valuable convenience for future tenants or redevelopment plans.
#26042149

St Louis

3201 Locust Boulevard

None Beds

None Baths

22,500 Sq.Ft.

$700,000

MLS#: 26042149
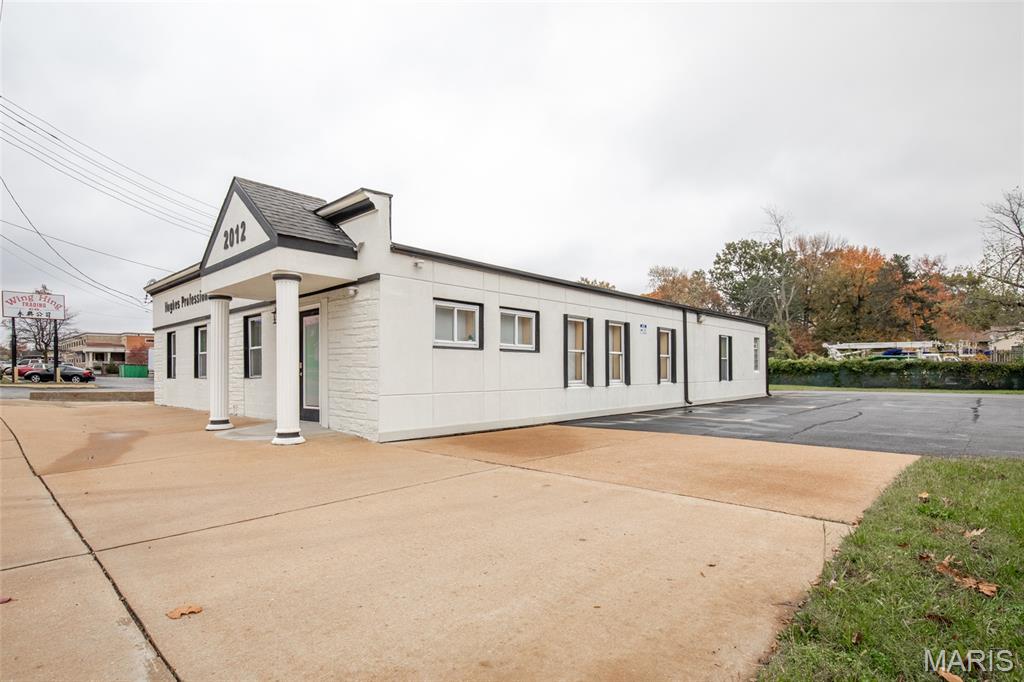
Meticulously renovated, this professional office building at 2012 Woodson Road in Overland, MO offers an excellent opportunity for small office users seeking a turnkey space in a convenient and accessible location. The property features five private offices, each approximately 600 square feet, along with an ADA-compliant restroom, a welcoming reception and waiting area, a kitchenette, and a storage room. Situated on a well-traveled corridor, the building combines strong visibility with easy access to major thoroughfares, making it an ideal choice for a wide range of professional services.
#26042163

St Louis

2012 Woodson Road

None Beds

None Baths

2,400 Sq.Ft.

$455,000

MLS#: 26042163
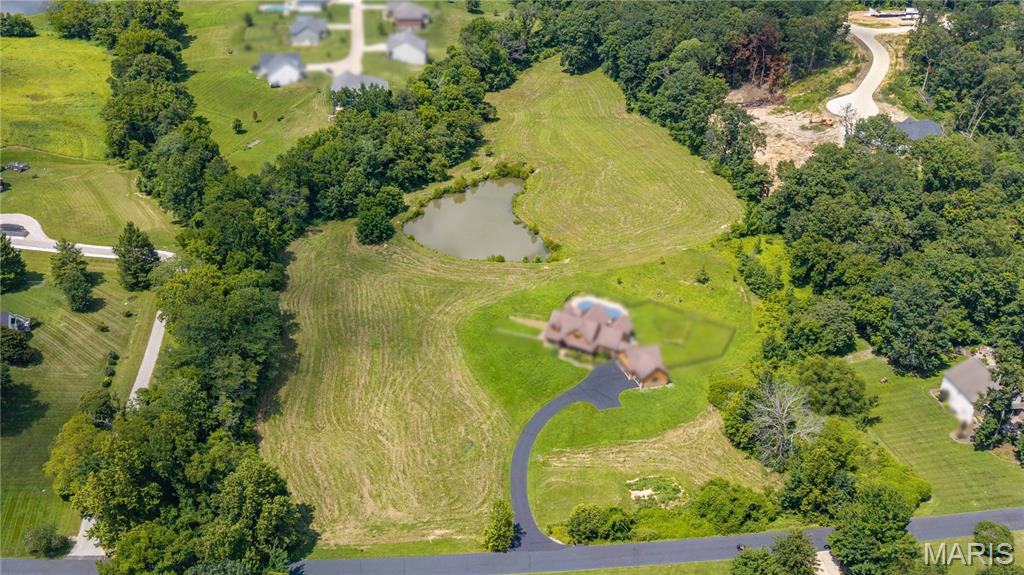
Rare opportunity to own gorgeous rolling acreage with a stocked pond and rippling creek, just outside Touchdown Estates on Linebacker Run.  Flexible size available from 4 to 7 acres depending on preferred layout (subject to seller approval) priced at $80,000 per acre.  Great location just north of Cape Girardeau and east of Jackson with easy I-55 access in Jackson R-2 school district.  This secluded, tree-lined tract is an awesome opportunity for those seeking a private retreat without any zoning or deed restrictions.  With its versatile potential and ideal location, this property is a compelling parcel for someone looking for a dream estate, hobby farm, or equine property!
#26042236

Jackson

341 Linebacker Run

None Beds

None Baths

5.0 acres

$400,000

MLS#: 26042236
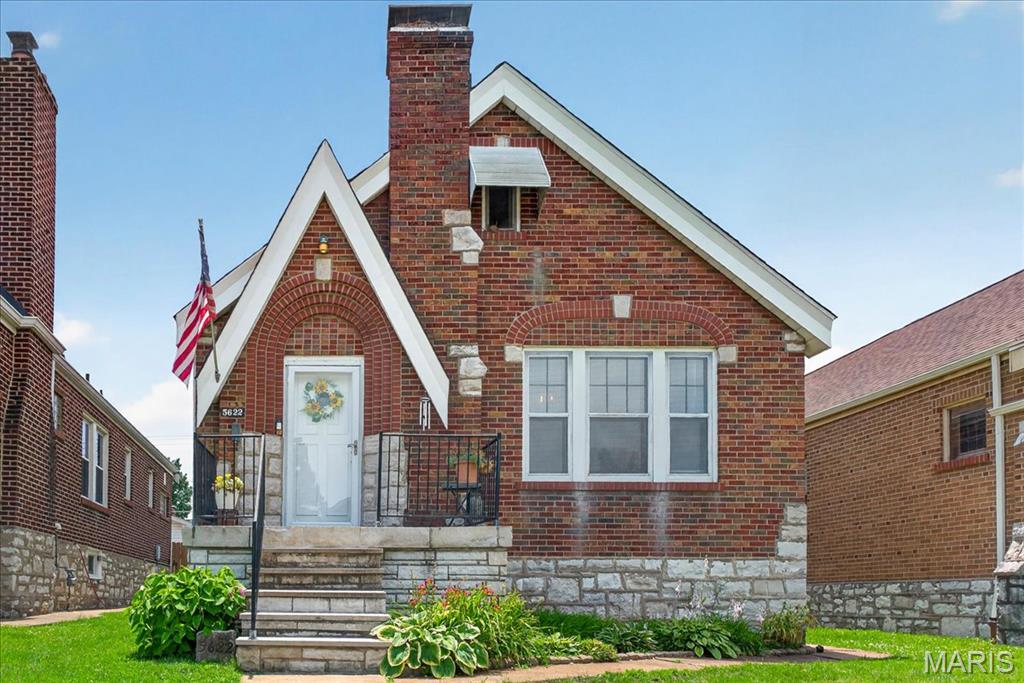
Classic Northampton charm meets modern convenience in this beautifully maintained 1940s gingerbread, brick bungalow. Offering a flexible floor plan, thoughtful updates, and plenty of living space, this home is ready for its next chapter.

Enjoy added peace of mind with several major updates already completed, including a new roof (2025), new electrical panel (2025), HVAC approximately 5 years old, professionally cleaned ductwork, and ENERGY STAR stainless steel kitchen appliances. The versatile layout features a primary bedroom, second bedroom, and full bathroom on the main level, creating the option for comfortable single-level living. Upstairs, two additional bedrooms provide ideal space for guests, a home office, workout room, or hobbies.

The spacious living room flows into the dining area and kitchen, while the bright three-season sunroom offers the perfect place to relax with a morning coffee or good book. The finished walkout lower level adds valuable living space with a large family/recreation room, second full bathroom, and laundry room with convenient laundry chute access.

Outside, enjoy a fully fenced backyard with a fire pit and an oversized 2-car garage complete with electric service, automatic opener, and alley access. Conveniently located near Tilles Park, local restaurants, shopping, and everyday amenities, this home offers the perfect blend of neighborhood charm and accessibility.

Flexible closing available, plus a 1-year Assurant Home Warranty Essential Plan included for even more peace of mind. Schedule your private showing today.
#26041026

St Louis

5622 Pernod Avenue

4 Beds

2 Baths

1,870 Sq.Ft.

$340,000

MLS#: 26041026
Price reduced
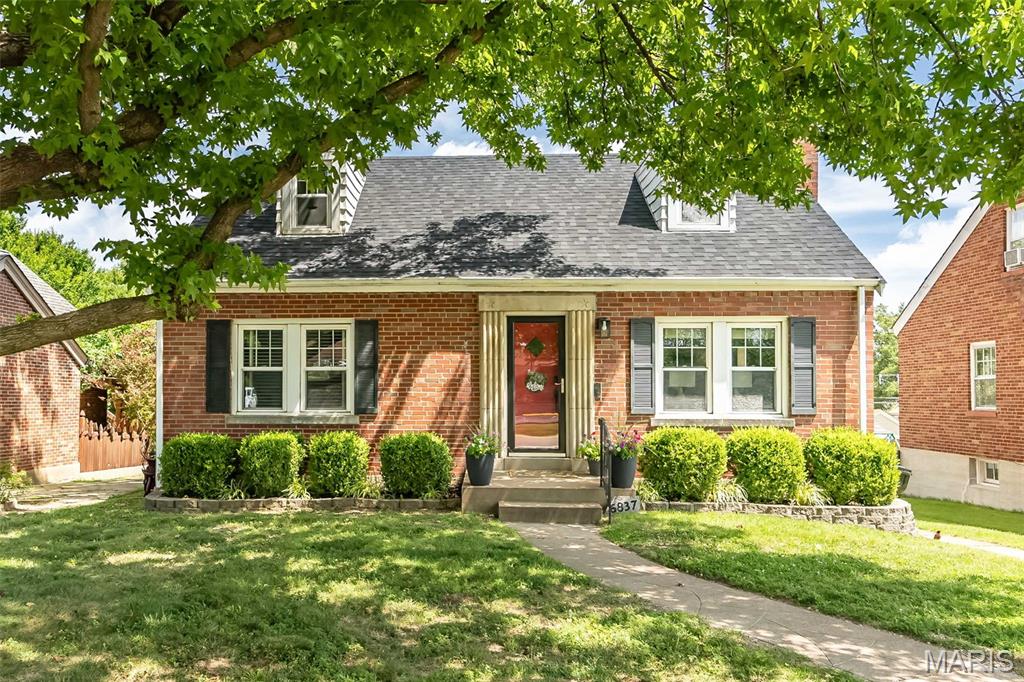
You don’t want to miss this Affton Charmer! 3-bedroom 1 full bath home. Owner has taken pride in removing all carpeting and exposing all wood flooring throughout the home during her ownership. Bath and kitchen have ceramic tile floors. You’ll walk into the entry where there is a coat closet. The living room has glass block windows that flank the fireplace and custom blinds. The kitchen has been nicely updated and there is a pantry and plenty of cabinets. The beautiful globe light fixture will catch your attention in this eat in kitchen. Fridge stays with the home.  Primary bedroom has blinds, wood floors and closet. The second main floor bedroom, has a corner built in hutch that will catch your attention. Custom blinds and wood floors. Bath has a single vanity, tub and shower combo, linen closet and new light fixture. Behind the bookshelf door in the living room you will find stairs that take you to the 2 level.  One full bedroom and closets, the other room can be a study, playroom, work-out area, etc.  The lower level is partially finished with laminate flooring. A great lower-level recreation room or whatever area you wish to make it. The washer and dryer stay and are located in the unfinished basement area. The home has a brand new roof- June 2026. Clay pipe under basement floor and stack were replaced in June 2026 with PVC. Titl-in windows. Furnace 2018, A/C 2020. Porch and garage are being sold ā€œas isā€. Close to public transportation.
#26028331

Affton

6837 Aliceton Avenue

3 Beds

1 Baths

1,552 Sq.Ft.

$244,000

MLS#: 26028331

1 ... 403 404 405 406 407 ... 666
* Listings identified with the FMLS IDX logo come from FMLS and are held by brokerage firms other than the owner of this website. The listing brokerage is identified in any listing details. Information is deemed reliable but is not guaranteed. If you believe any FMLS listing contains material that infringes your copyrighted work please click here to review our DMCA policy and learn how to submit a takedown request. Ā© 2024. First Multiple Listing Service, Inc.
 - property

Send a message

Message successfully sent.

Your message

What is 3 + 4 ?

Reason for contacting?

I agree to receive email communication and understand I can unsubscribe at any time.

I agree to be contacted by Rock Island Realty via call, email, and text for real estate services. To opt out, you can reply 'stop' at any time or reply 'help' for assistance. You can also click the unsubscribe link in the emails. Message and data rates may apply. Message frequency may vary. Privacy Policy

Sign Out

Virtual Assistant

Would you like to take the next step with this property? We can help you schedule a showing or virtual tour, or send you more details.

Yes, I would like more information.

Thank You for Your Reply, One of Our Agents will contact you as soon as possible

No, maybe later.

Thank you, you can always contact me via email, phone number or through the contact form.

Realhub AI

Lucy - Your AI-Powered Realtor

Update Your Temporary Password

Personalize your search

Enter your email and we'll notify you immediately when new listings match what you're looking for.

or enter email address

Already have an account ? Login here

Continue your home search

I agree to receive communications and understand I can unsubscribe at any time.

I agree to be contacted by Rock Island Realty via call, email, and text for real estate services. To opt out, you can reply 'stop' at any time or reply 'help' for assistance. You can also click the unsubscribe link in the emails. Message and data rates may apply. Message frequency may vary. Privacy Policy

Already have an account ? Login here

We use cookies

We use cookies primarily for analytics to enhance your experience. By accepting, you agree to our use of these cookies. You can manage your preferences or learn more about our cookies policy.
