Properties

Browse or get in touch to schedule a walkthrough.

  • Nearby me
Price range

Popular Features

Community Features

Association

Property Features

Waterfront

View

Exterior Features

Interior Features

Style

10000 properties match your criteria

Updated 1 minute ago

E-Alert name
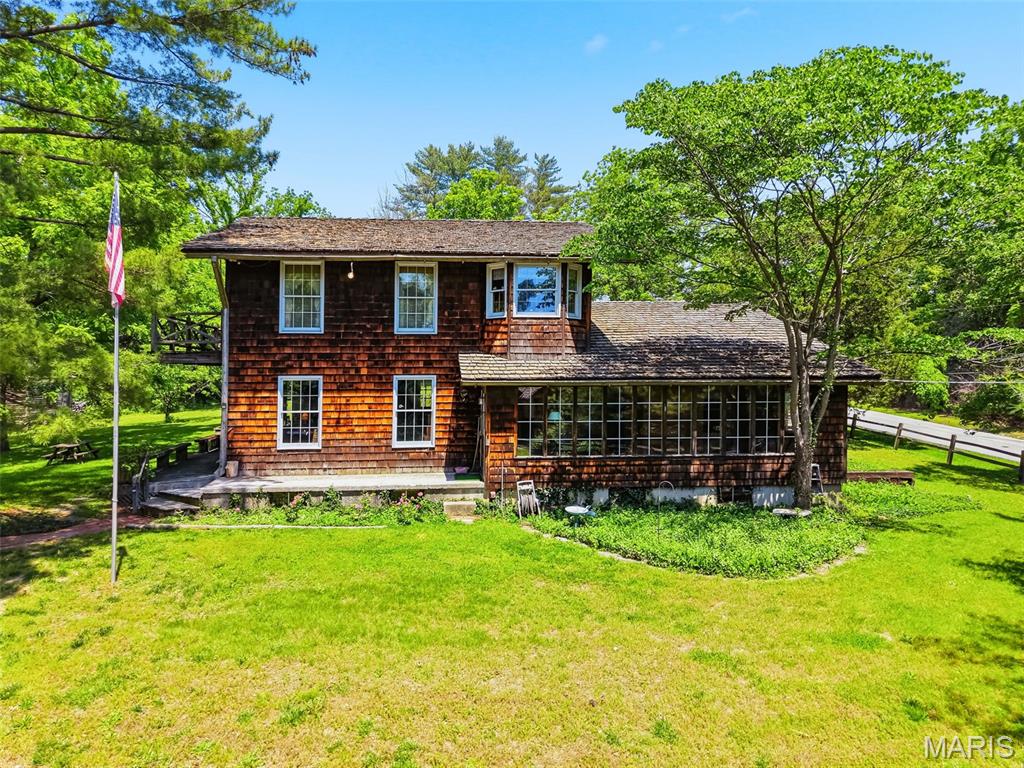
Tucked away near the end of Jacobs Station Road, this unique 11.27+/- acre property in unincorporated St. Charles County offers a rare blend of rustic character, privacy, and future potential. The 2,236+/- sq. ft. 2-story home features 3 bedrooms (and an optional 4th bedroom on the main level), 2 bathrooms, and timeless architectural details including hand-hewed beams, rich wood finishes, and a large wood-burning fireplace that creates a warm, lodge-like atmosphere. Expansive windows and natural materials bring the beauty of the surrounding landscape indoors, while the spacious layout offers endless possibilities for restoration, recreation, or country living.

Outside, a substantial 36x46 barn provides ample space for equipment, hobbies, livestock, storage, or workshop use. The gently rolling acreage offers open ground, mature trees, and peaceful seclusion, making it ideal for a private estate, mini farm, equestrian property, hunting, or weekend retreat. With public water, natural gas, and electric already on site, and public sewer nearby, the property is also well-positioned for future residential development or investment opportunities.

Conveniently located yet quietly secluded, this one-of-a-kind property combines rural charm with accessibility and unlimited potential in a highly desirable St. Charles County setting.
#26031047

Unincorporated

613 Jacobs Station Road

3 Beds

2 Baths

2,236 Sq.Ft.

$1,200,000

MLS#: 26031047
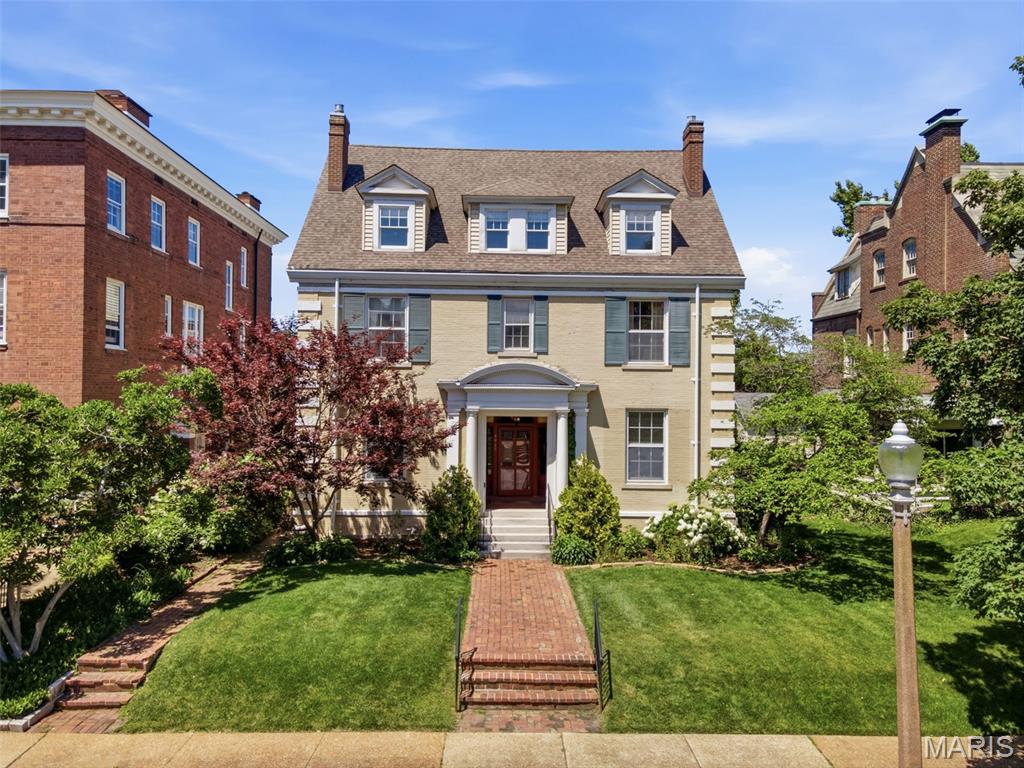
Located on historic Pershing Place, one of the citie’s most distinguished streets, this exceptional 6 bedroom, 3.5-bath residence offers over 5,400 square feet of beautifully maintained living space. Rich in architectural character and thoughtfully updated for modern living, the home is in excellent condition and ready for its next steward. The main level features an updated eat-in kitchen with butler's pantry, a gracious formal dining room, elegant living room, and handsome library, creating the perfect balance of everyday comfort and sophisticated entertaining. A screened porch overlooks the private backyard and provides an inviting extension of the living space. The second floor offers three spacious bedrooms, an office and two full baths, while the third floor includes a flex space and three additional bedrooms, providing flexibility for guests, home offices, fitness space, or multigenerational living. Built in 1901 and situated within a nationally recognized historic district, the home combines timeless craftsmanship with an unbeatable location. Just moments from Forest Park, Washington University Medical Center, Barnes-Jewish Hospital, and the Central West End's celebrated collection of shops, cafes, restaurants, and cultural attractions, this is a rare opportunity to own a significant home in one of St. Louis' most sought-after neighborhoods.
#26035222

St Louis

4917 Pershing Place

6 Beds

3 Baths

5,405 Sq.Ft.

$1,200,000

MLS#: 26035222
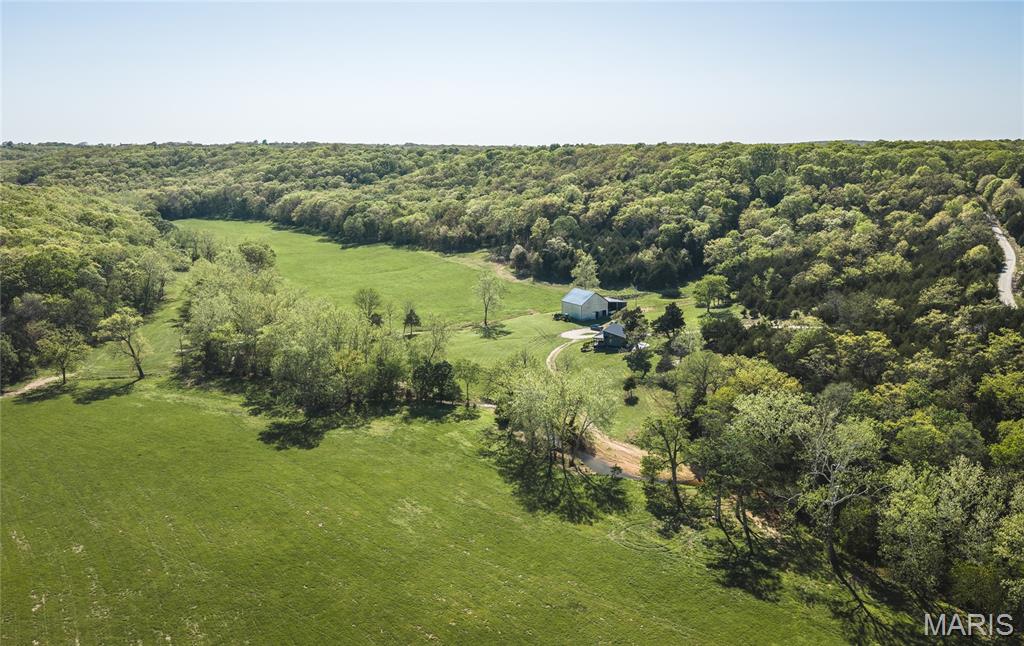
Discover the perfect blend of scenic beauty, functionality, and comfort on this exceptional 159 +/- acre property in Osage County, Missouri. Featuring multiple ridgetop build sites with breathtaking panoramic views, this tract offers endless opportunities to expand or create your dream home. Bumpass Creek runs year-round through the heart of the property, providing a reliable water source and enhancing the land’s natural beauty. The lush bottom ground is highly productive, consistently yielding top-quality hay—ideal for livestock or income potential. A beautiful, modern cabin sits ready for immediate enjoyment, and comes fully furnished—everything stays, including décor, mounts, and furniture—making this a true turnkey retreat or full-time residence. The property is well-equipped with a large barn featuring a spacious lean-to and loft, offering ample storage and versatility. With its picturesque setting and infrastructure, the barn also presents excellent potential as a wedding or event venue. Whether you're looking for a working farm, recreational getaway, or a place to build your legacy, this Osage County property delivers on all fronts.
#26025887

Belle

2288 Highway Y

1 Beds

1 Baths

1,120 Sq.Ft.

$1,200,000

MLS#: 26025887
Discover a private slice of paradise just six miles from historic Bagnell Dam! This stunning 60-acre retreat offers total seclusion and quick lake access just off the four-lane. The land is a nature lover’s dream, featuring a spring-fed swimming pond stocked for fishing, a picturesque creek with a natural waterfall, and a private new fruit orchard. Explore your domain via a mile-long trail perfect for hiking or ATVs. The main home, fully remodeled in 2018, features oak hardwoods, high-end fixtures, and a 2018 HVAC/furnace. Recent 2025 upgrades include a new roof, gutters, well pump, and pressure tank. The brand-new guest house offers incredible versatility as a chic office/salon or secondary residence. Designed as a self-sufficient compound, the property boasts three wells—including an updated well house with 100-amp service—and ample room for a hobby farm. From the new composite decking on the dock to the efficiency of R32 and spray foam insulation, every detail is move-in ready. Experience unparalleled serenity and natural beauty in the heart of the Ozarks. Truly one-of-a-kind! VIDEO: https://www.youtube.com/watch?v=PaJ2S_DTWPM
#3586335

Eldon

248 Midway Road

6 Beds

2 Baths

3,328 Sq.Ft.

$1,200,000

MLS#: 3586335
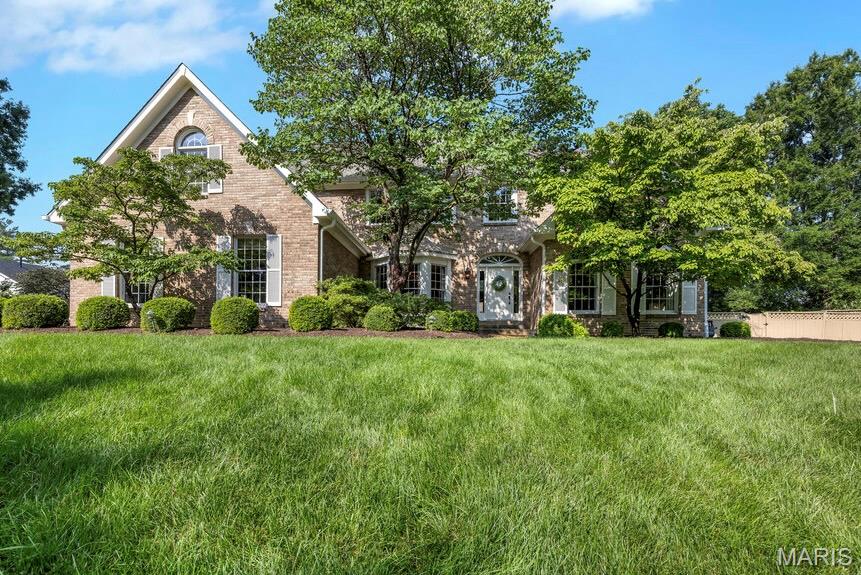
Premier location in one of Chesterfield's sought after neighborhoods, this completely custom, expanded 1.5 story home with gorgeous pool and beautifully landscaped yard, offers timeless craftsmanship, exquisite custom millwork throughout, and an incredible floorplan designed for everyday living and entertaining. A dramatic two-story great room with exposed beams welcomes you with floor-to-ceiling, Palladian windows, soaring fireplace and french doors leading to large, pergola-covered deck. The expansive chef’s kitchen is heart of home and showcases custom cabinetry, premium countertops, refined designer finishes, a premium suite of Dacor appliances, built-ins, and cozy fireplace. Just off the kitchen, the sunroom addition is an ideal place to relax with spectacular views of the private yard and inviting pool. Elegant dining room and living room feature stunning millwork, built-ins and provide perfect spaces for gathering and entertaining. The primary suite was substantially expanded and is exceptional retreat with two walk-in closets, with one being an impressive custom designed 23'x8' dressing room, and a spa-inspired, luxury bath with custom vanity, premium finishes. Even the large laundry boasts custom cabinetry and design. Upstairs, three generously sized bedrooms each feature walk-in closets. Two bedrooms share a Jack-and-Jill bath, while the third enjoys its own ensuite bath. A versatile bonus room with built-ins off one of the bedrooms provides the perfect space for a playroom, study area, craft room. The expansive finished lower level is designed for entertaining with a large recreation area featuring built-ins, an impressive bar, large game area, full bath, sleeping area, private office space, and custom storage room for outdoor enthusiasts. With a resort-style backyard and pool, this extraordinary custom home with luxurious finishes is just minutes from highway, shopping and dining. It truly has it all. New roof, new carpet throughout 2026.
#26041213

Chesterfield

1829 Elmsford Lane

4 Beds

4 Baths

6,039 Sq.Ft.

$1,200,000

MLS#: 26041213

This property known as Gobblers Knob is a 103+/- acre family owned property in a very sought out area. The property has been owned by the same family for decades. The property at one time was a part of a well known dairy farm. Today it is thick woods with a good road/trail thru the property. Gobblers Knob is just N of Pacific, Mo which as most people know is a fast growing area just a 30 min drive west of St. Louis. This property would be ideal for a family to use as a hunting/recreational farm where you could start your own families history and to build as needed. The property is on a very high point of Franklin County. There has been a discussion for access and the owner's have made arrangements or an option with a neighboring land owner to purchase 4 acres to achieve  ingress and egress from Gobblers Knob to Wood Valley Trail Road. This would enable for new owners to build road and access land. We feel that the asking price represents or takes into account the access issue if any. This is a fabulous opportunity for someone or group to build their memories on a large parcel of land very close to St. Louis and which could eventually be a great investment as development property.
#26047469

Pacific

0 Vernaci Lane

None Beds

None Baths

N/A

$1,200,000

MLS#: 26047469
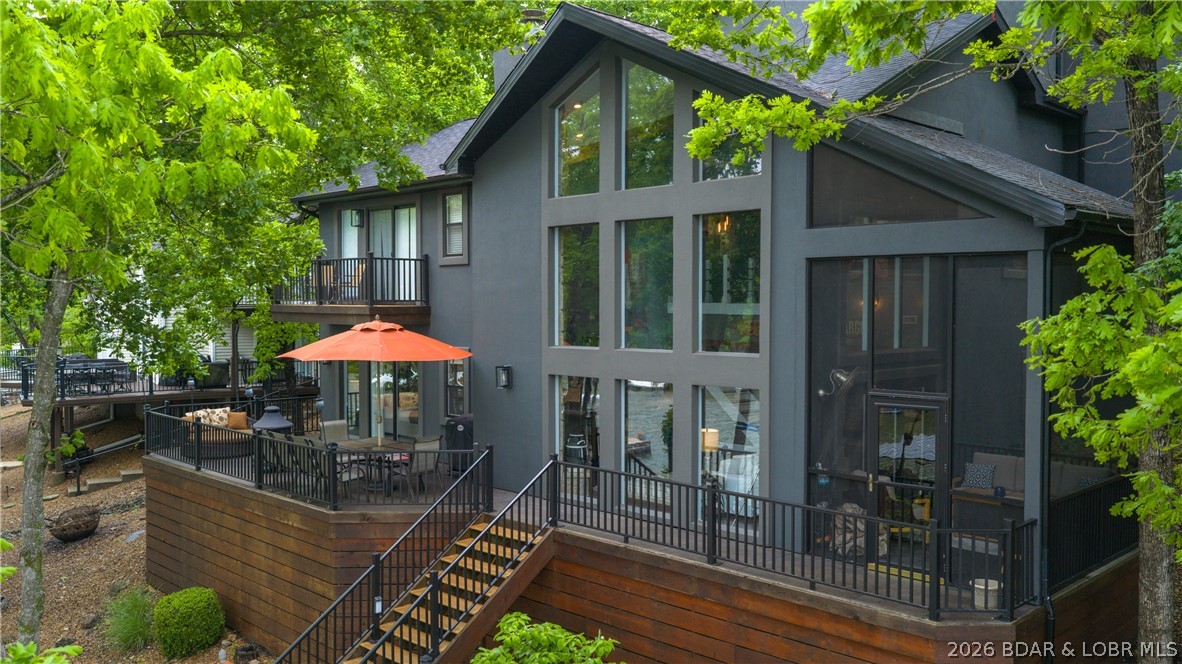
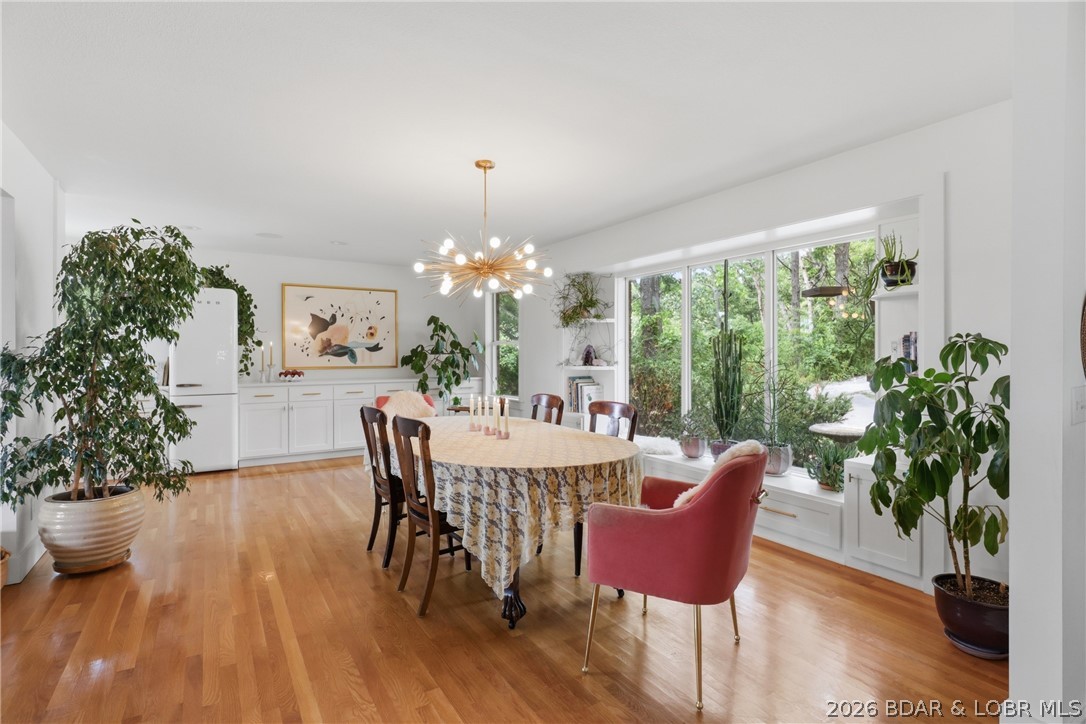
If you dream of the perfect lake lifestyle, this home is your answer! With comfortable sleeping space for 20 including 6 bedrooms (2 non-conforming) & a flat driveway for multiple vehicles, you will be a popular host. As you enter from the courtyard, you are greeted by a wall of lakeside windows which flood the interior with light & frame the spectacular lake views & mature landscaping perfectly. The natural stone fireplace, industrial lighting, & warm wood features along with casual decor throughout unite comfort and style. The kitchen functions perfectly with large butcher block island, white cabinets & counters, and open shelving. Multiple decks and a gentle sidewalk along a flowing water feature lead you to the main attraction--the lake! The custom concrete dock is every lake lover's dream with 2 boat slips, 2 covered PWC slips, & 2 large swim platforms. The no-wake cove is perfect for swimming, paddleboarding, kayaking or just floating, and when you need a break, come and enjoy your custom bar! The new dark gray exterior with bright orange and warm wood accents is the perfect blend of contemporary & rustic. Homes in this neighborhood do not come along often so don't wait!
#3588224

Four Seasons

1423 Sweetwater Drive

4 Beds

4 Baths

2,740 Sq.Ft.

$1,200,000

MLS#: 3588224
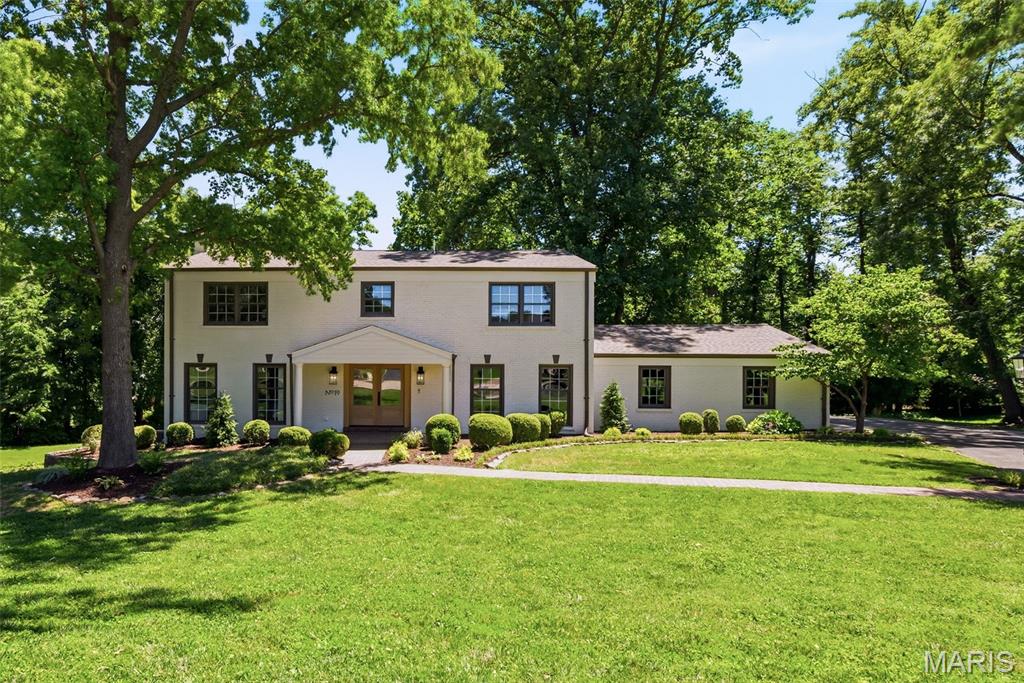
Welcome to 19 Sackston Woods Lane — a fully reimagined designer estate tucked away on a private, wooded one-acre lot in the heart of Creve Coeur. Beyond the columned portico and custom wood-and-glass double entry, over 4,000 square feet of curated living unfolds with master craftsmanship at every turn. A paneled study with French doors sits just off the foyer, while warm luxury plank flooring leads into a showstopping chef’s kitchen: professional-grade stainless appliances, quartzite countertops with a full-height stone backsplash, two-tone custom cabinetry, a generous center island with seating, and a walk-in butler’s pantry with sink and dishwasher. A custom coffee and beverage bar with reeded-glass cabinetry, floating shelves, and a wine cooler adds the perfect entertainer’s touch. The vaulted great room is the heart of the home — soaring wood-beamed ceilings, skylights, and walls of windows framing the trees, anchored by a fireplace wrapped in floor-to-ceiling millwork and flowing into a sun-drenched dining room beneath dramatic arched windows. The main-level primary suite is a private retreat with its own fireplace, designer wall paneling, a spa-inspired bath with double vanity and a custom arched-tile shower with a thermostatic pressure system, and a walk-in closet. A main-level mudroom off the garage doubles as a second laundry room, and the garage is fitted with an EV charger. Upstairs offers four additional bedrooms — including a mother-in-law suite with private bath — plus a hall bath, second-floor laundry, and custom closets throughout. The finished walk-out lower level adds expansive recreation space, a dry bar with dual beverage coolers, and a full bath. Step outside to a sprawling multi-level deck with a covered gazebo overlooking the rolling, tree-lined grounds. Five bedrooms, five baths, and a level of design you simply have to see in person.
#26037662

St Louis

19 Sackston Woods Lane

5 Beds

4 Baths

4,251 Sq.Ft.

$1,200,000

MLS#: 26037662
Price reduced
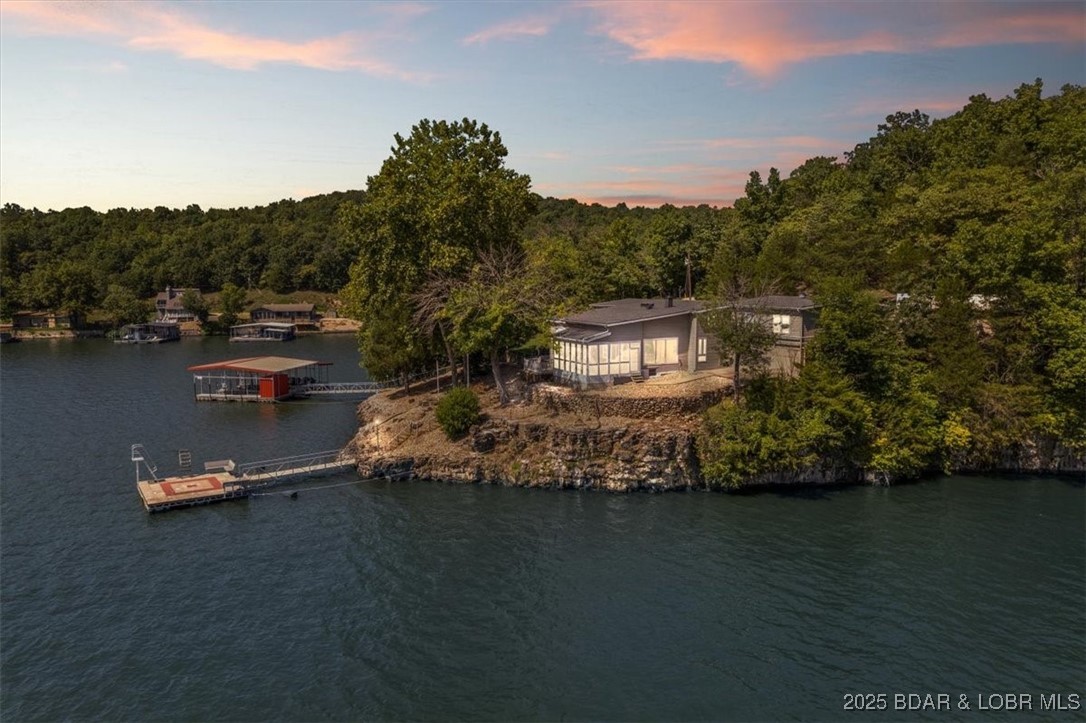
NEW Metal Roof is in the works!! Lakefront Retreat with 400+ Feet of Shoreline with 2 Private Docks
Discover this stunning 4-bedroom, 3-bath lakefront home featuring over 400 feet of pristine shoreline in a coveted cove location with breathtaking main channel views. Designed for lake living, the property includes a 3-car garage, a 2-well dock with PWC slip, 2 PWC lifts, and a separate swim dock for endless waterfront enjoyment.
Step outside and refresh in the outdoor shower after a day on the water, or relax on the expansive lakeside deck while taking in the panoramic views. Inside, you’ll find spacious living areas perfect for gathering with family and friends.
Currently operating as a successful short-term rental, this fully furnished home is ready to generate income from from day one. This home offers a strong rental history and the opportunity to generate income when you’re not here. Whether you’re looking for a full-time residence, a vacation getaway, or an investment property, this lakefront retreat checks every box.
Be sure to check out the Vacation Rental Packet.
#3580178

Gravois Mills

404 Bronco Lane

4 Beds

3 Baths

2,300 Sq.Ft.

$1,200,000

MLS#: 3580178
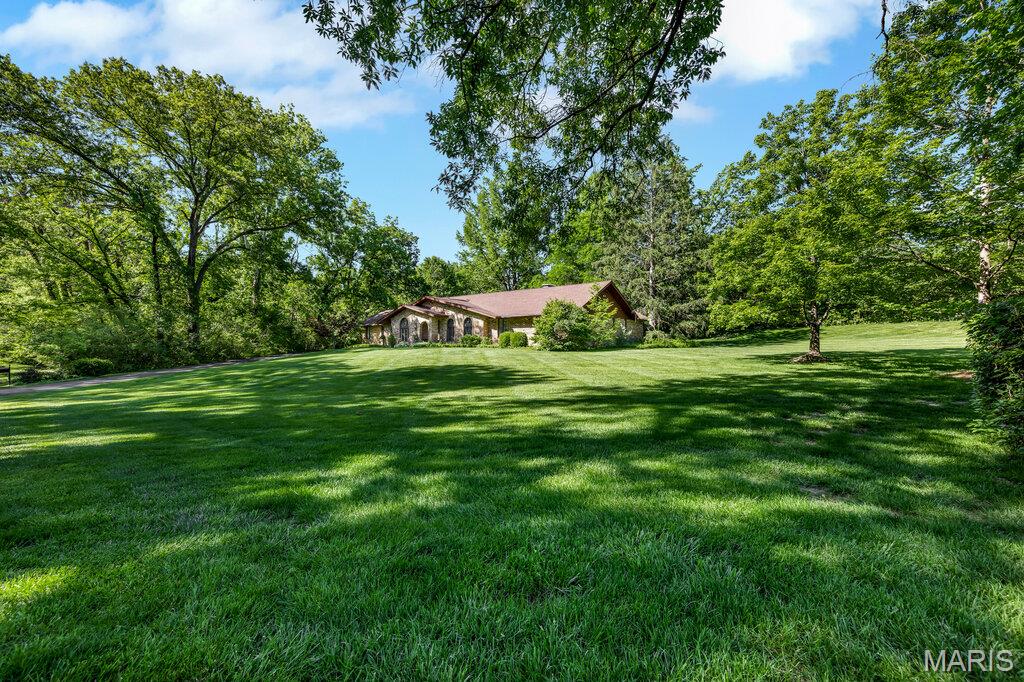
Prestigious location, incredible lot, and meticulously maintained ranch on 2-acres. An exceptional opportunity to personalize or reimagine this sprawling ranch on a beautiful, level, park-like lot complete with 4 car garage. Located in a highly sought after neighborhood, the home boasts hardwood floors, spacious living spaces, expansive primary suite, finished lower level, and extensive storage with room for all your hobbies. Large kitchen, family room and primary suite all open to large patio overlooking idyllic yard. With unmatched flexibility for expansion, this cared for home offers peaceful privacy on outstanding acreage, while being just minutes from shopping, dining, highways and everyday conveniences.
#26030628

St Louis

1 Huntleigh Trails Lane

4 Beds

3 Baths

3,980 Sq.Ft.

$1,200,000

MLS#: 26030628

Nestled on a private, wooded 1-acre lot yet just moments from the charm of Longview Farm Park and the boutique shops and restaurants of Mason Village, this custom-built 1.5-story residence offers the rare combination of tranquil seclusion and coveted walkability. With 4 bedrooms and 3.5 baths, the home offers space and flexibility for everyday living as well as effortless entertaining. The open, light-filled floor plan is anchored by an inviting family room, where a cozy wood-burning fireplace serves as the heart of the home, flowing effortlessly into the gourmet kitchen - featuring stainless steel appliances and an expansive island - or out to a sun-drenched sunroom offering a serene escape overlooking the private, tree-lined backdrop. The main-level primary suite serves as a true sanctuary, complete with a luxurious soaking tub for quiet, spa-like moments at home. Upstairs, a second primary or guest suite offers exceptional flexibility, featuring its own en suite bath and private sitting room, perfect for visiting guests. A laundry room is also conveniently located upstairs, adding effortless ease to daily living. The finished lower level extends the living space further with a spacious recreation room and ample storage, ideal for a home gym, media room, or additional entertaining space. Every bathroom throughout the home has been beautifully updated, and thoughtful details carry through the entire property - offering a rare combination of privacy, luxury, and location all in one exceptional home.
#26042603

St Louis

901 Mason Wood Drive

4 Beds

3 Baths

4,213 Sq.Ft.

$1,200,000

MLS#: 26042603
Price reduced
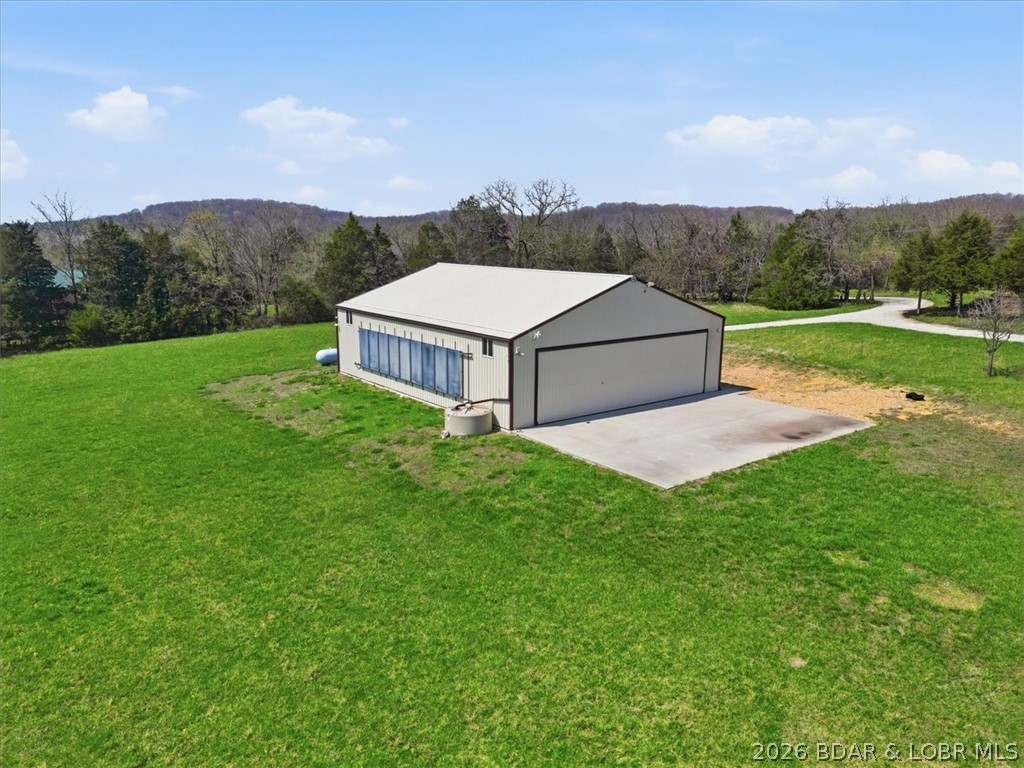
This is a rare opportunity to own a private aviation retreat on 120 acres in the heart of Central Missouri! Designed for pilots, outdoor enthusiasts, and those seeking privacy, this incredible property features a 50' x 60' insulated hangar/shop with radiant heated floors, a 40' electric bi-fold hangar door, and approximately 1,200 sq. ft. framed for future living quarters. Fly directly to your own property using the 500+ ft. natural grass runway, or utilize the expansive shop for aircraft, RVs, equipment, or hobbies. Just minutes from Truman Lake, Lake of the Ozarks, and Stockton Lake, the property offers approximately 40 open acres, 80 wooded acres, established trails, abundant deer and turkey, and a stocked pond. The custom 2-bedroom, 2-bath metal cabin with loft makes an ideal full-time residence, hunting lodge, weekend retreat, or vacation getaway. Whether your passion is flying, hunting, recreation, or simply enjoying unmatched privacy, this one-of-a-kind property delivers an exceptional lifestyle that's increasingly hard to find. Property is located at 21756 Flippin Road, Warsaw MO 65355
#3588466

Warsaw

21756 Flippin Road

2 Beds

2 Baths

1,700 Sq.Ft.

$1,200,000

MLS#: 3588466
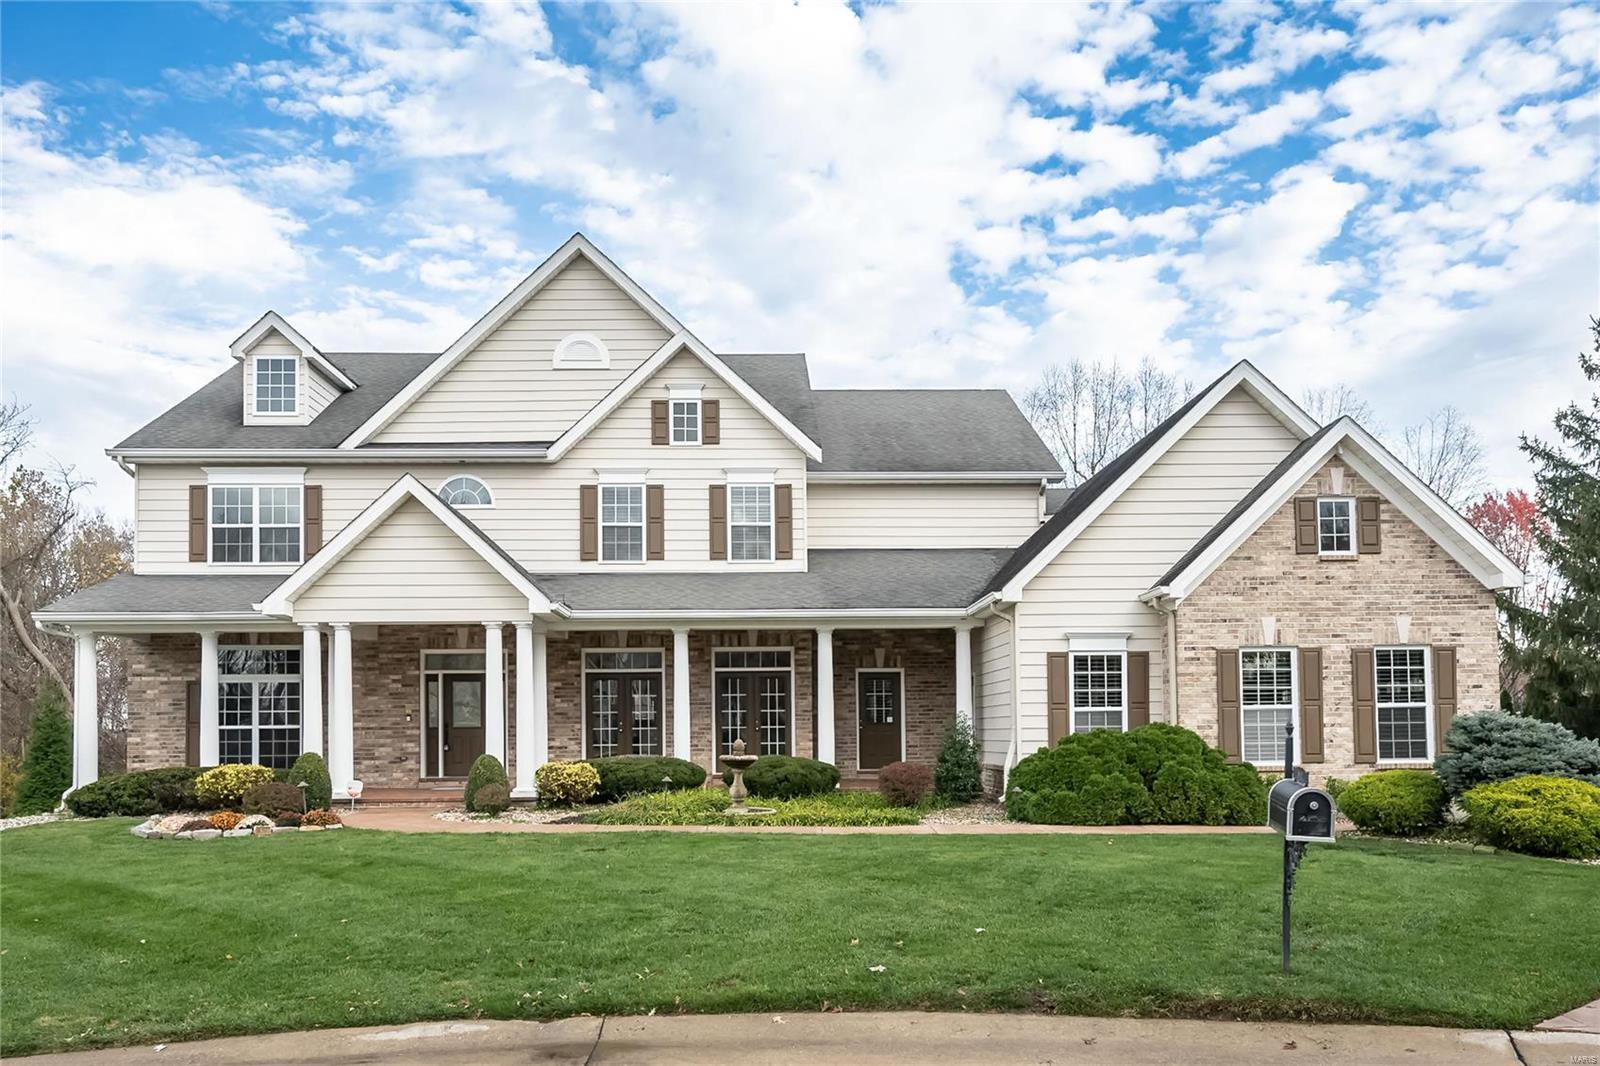
Welcome to this stately two-story home nested on a cul-de-sac & backing to a park like setting with mature trees.  The large front covered porch adds to the charm of the exquisite elevation of the home. Entering the home, you will find a warm entry that flows to a  office/study with wood accents floor to ceiling. The natural light that filters through the dining room will be the perfect place for hosting.  The stylish butler pantry/wet bar is perfect for entertaining. Kitchen boasts of 42" cabinets, center island, hearth room/breakfast room w/gas fireplace that can be opened to the large screened in porch.  Step outside to the sprawling deck that stretches across the back of the home and walks down to the beautiful in-ground pool salt water.   The LL is perfect with a theater room & then snuggle around the fireplace w/full wet bar for your pleasure with walkout to the pool.  Seller has contracted to have new roof put on the home.  Bring us an offer to reflect your desired updates. Additional Rooms: Mud Room
#24071130

Chesterfield

872 Tara Manor Court

5 Beds

4 Baths

5,547 Sq.Ft.

$1,199,999

MLS#: 24071130
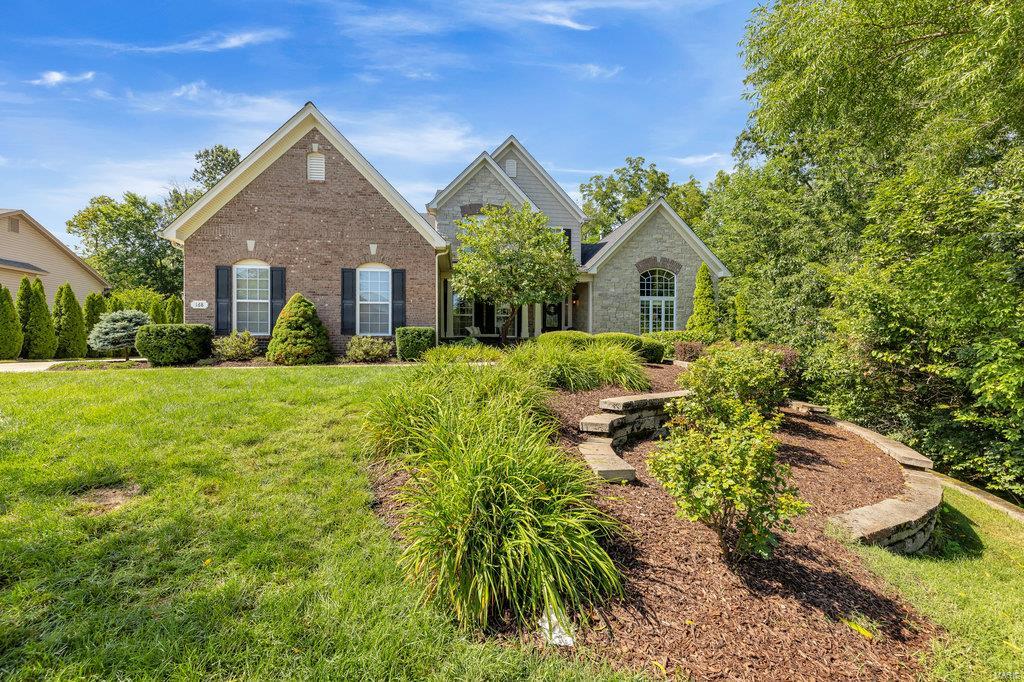
Must see 4 bed, 4.5 bath home on a quiet cul-de-sac. Spacious main level with open floor plan, gorgeous loaded kitchen with large center island, inviting hearth room, substantial great room, dining room, office, mud/laundry, 2 gas fireplaces, & master suite. Main floor master has 2 walk-in-closets, vaulted ceilings in master bath with his/her vanities, tub & shower. The 2nd level has a generous bonus room & 3 nicely sized bedrooms all with walk-in-closets. Two of the bedrooms share a full Jack & Jill bathroom with an additional full bath down the hall. Show stopping walk-out basement with huge bar, family room, game room, wine cellar, full bath, gas fireplace and plenty of storage. Walk out to the breathtaking backyard oasis with lush landscaping, incredible privacy, covered patio, extensive composite deck with over sized gazebo, resort style in-ground pool & built in hot tub. Smart home security. Rockwood school district. One of a kind property & fun galore for the whole family! Additional Rooms: Mud Room
#22050018

Ballwin

168 Point Lansing Circle

4 Beds

4 Baths

4,133 Sq.Ft.

$1,199,999

MLS#: 22050018
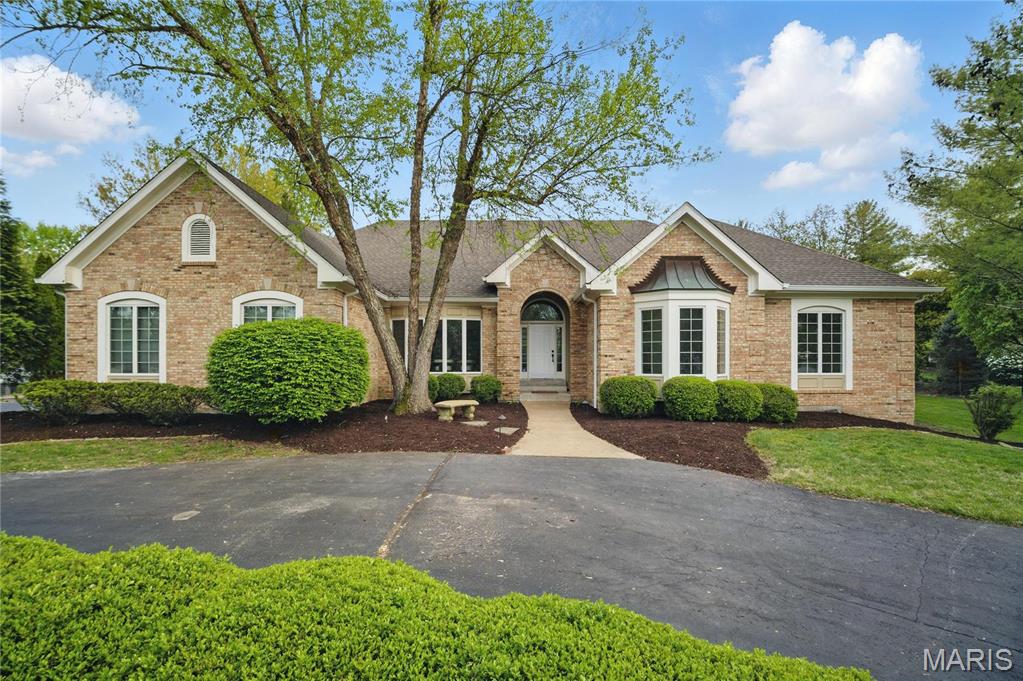
Welcome to this stunning, fully renovated 4 BR, 6 BA (4F/2H) Ranch-style home with over 5,000 sq ft of living space. Perfectly 
situated on a beautiful one-acre flat lot in the sought after Dunhill neighborhood, this home leaves nothing to be desired. 
Thoughtfully reimagined from top to bottom, this house blends timeless charm w/ modern elegance & convenience. The Chef's 
Kitchen boasts exquisite quartz countertops, gas stove, custom cabinets, & large center island. The luxurious Primary Suite 
features custom closet, lavish Ensuite w/walk-in shower, separate tub, & dual vanity. 3 additional spacious BR's, 2 w/ Ensuites, 
complete the main floor.  Spectacular LL features a full BA, sleeping area, rec room & gym. New roof, sump pump, 2 brand new 
water heaters, and so much more. It's exceptional! Additional Rooms: Mud Room
#25025122

Chesterfield

16664 Kehrsgrove Drive

4 Beds

4 Baths

5,077 Sq.Ft.

$1,199,999

MLS#: 25025122

1 ... 402 403 404 405 406 ... 666
* Listings identified with the FMLS IDX logo come from FMLS and are held by brokerage firms other than the owner of this website. The listing brokerage is identified in any listing details. Information is deemed reliable but is not guaranteed. If you believe any FMLS listing contains material that infringes your copyrighted work please click here to review our DMCA policy and learn how to submit a takedown request. Ā© 2024. First Multiple Listing Service, Inc.
 - property

Send a message

Message successfully sent.

Your message

What is 3 + 4 ?

Reason for contacting?

I agree to receive email communication and understand I can unsubscribe at any time.

I agree to be contacted by Rock Island Realty via call, email, and text for real estate services. To opt out, you can reply 'stop' at any time or reply 'help' for assistance. You can also click the unsubscribe link in the emails. Message and data rates may apply. Message frequency may vary. Privacy Policy

Sign Out

Virtual Assistant

Would you like to take the next step with this property? We can help you schedule a showing or virtual tour, or send you more details.

Yes, I would like more information.

Thank You for Your Reply, One of Our Agents will contact you as soon as possible

No, maybe later.

Thank you, you can always contact me via email, phone number or through the contact form.

Realhub AI

Lucy - Your AI-Powered Realtor

Update Your Temporary Password

Personalize your search

Enter your email and we'll notify you immediately when new listings match what you're looking for.

or enter email address

Already have an account ? Login here

Continue your home search

I agree to receive communications and understand I can unsubscribe at any time.

I agree to be contacted by Rock Island Realty via call, email, and text for real estate services. To opt out, you can reply 'stop' at any time or reply 'help' for assistance. You can also click the unsubscribe link in the emails. Message and data rates may apply. Message frequency may vary. Privacy Policy

Already have an account ? Login here

We use cookies

We use cookies primarily for analytics to enhance your experience. By accepting, you agree to our use of these cookies. You can manage your preferences or learn more about our cookies policy.
