Properties

Browse or get in touch to schedule a walkthrough.

  • Nearby me
Price range

Popular Features

Community Features

Association

Property Features

Waterfront

View

Exterior Features

Interior Features

Style

10000 properties match your criteria

Updated 1 minute ago

E-Alert name
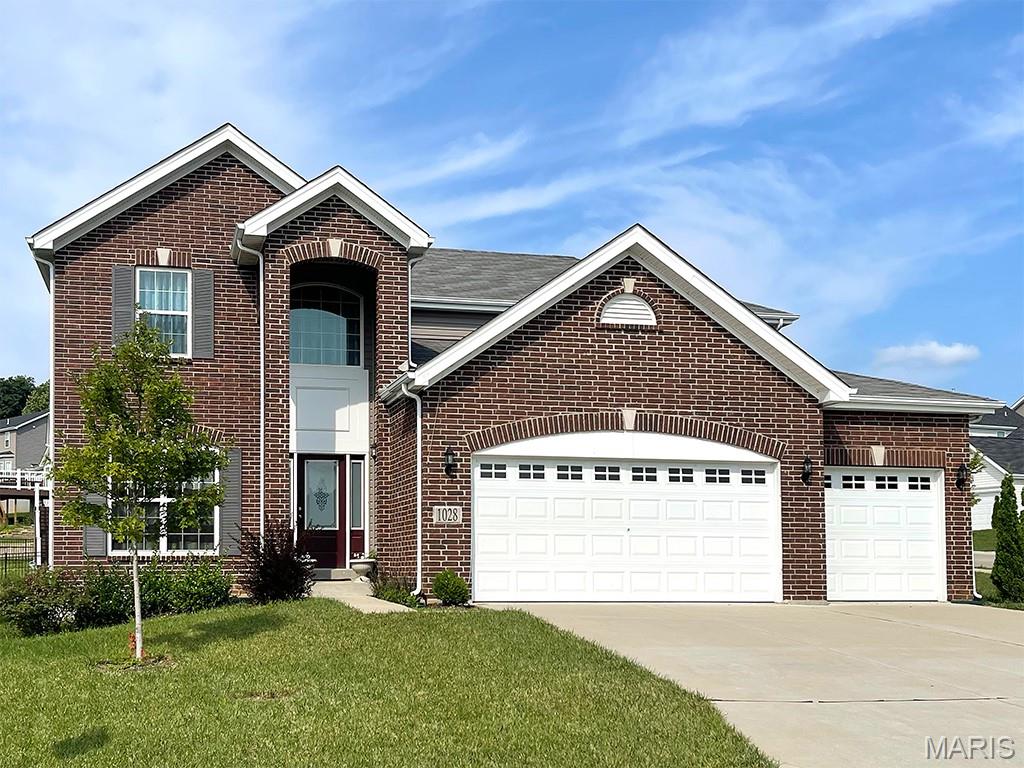
Pre-Construction. To Be Built Home ready to personalize into your dream home! BASE PRICE and PHOTOS are for 4BR, 2.5BA Nottingham Two Story. THREE CAR GARAGE included! Pricing will vary depending on various interior/exterior selections. This beautiful home opens to a formal dining room and living room/office space. The back of the home features an open floorplan with a massive kitchen, breakfast room and large family room. Upstairs master suite features walk-in closet, optional sitting room, and gorgeous private bathroom. The Nottingham includes 3 car garage, soffits & fascia and much more! Added features can include gourmet kitchen, gas fireplace, bay windows, window wall, 2nd floor laundry or 2nd hall bath upstairs. Enjoy peace of mind with McBride Homes’ 10 year builders warranty & incredible customer service! Highlands by McBride Homes, off Hwy 72, is a master-planned community featuring 2 playgrounds, a pavilion, sports courts near dining & entertainment. Display photos shown.
#26042356

Rolla

2 Nottingham at Highlands

4 Beds

2 Baths

2,940 Sq.Ft.

$316,900

MLS#: 26042356
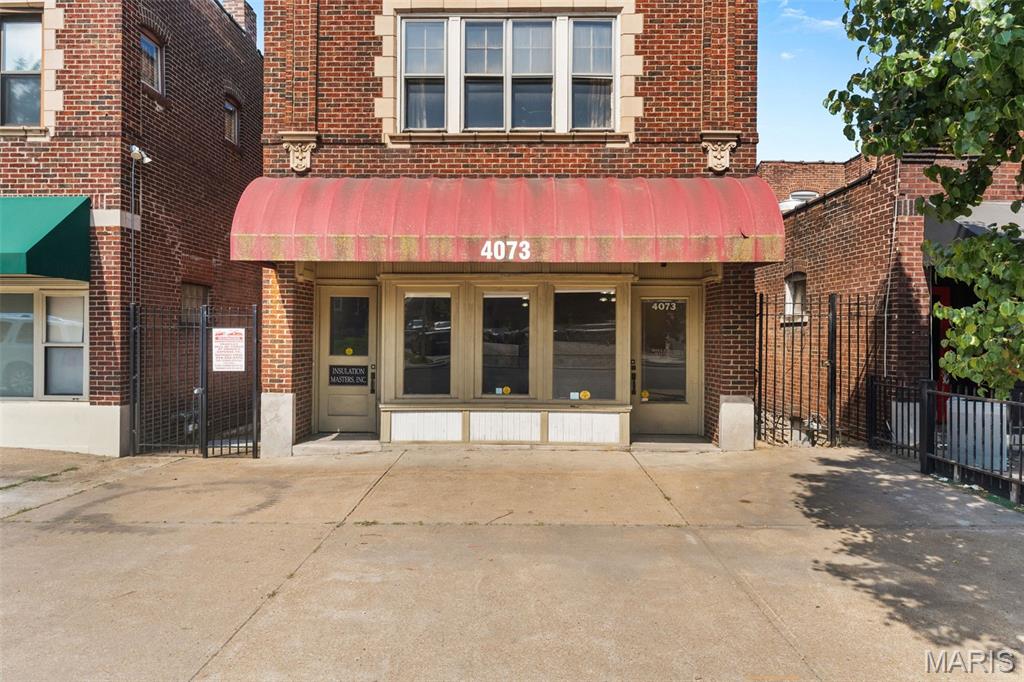
Opportunity awaits at 4073 S. Grand! This versatile two-story commercial building offers approximately 3,100+ square feet above grade plus a full basement and detached alley-access garage. Previously home to a successful contracting business, the main level features spacious offices, reception areas, conference/workspace potential, and excellent flexibility for a variety of business uses.
The second floor was formerly configured as a residential apartment and offers the potential to be converted back (subject to municipal approval), creating an excellent live/work opportunity or additional rental income.
The full basement provides abundant storage, while the detached garage and alley access add convenience rarely found in city commercial properties. Located on busy South Grand with excellent visibility and easy access to major highways.
Ideal for contractors, professional offices, medical services, insurance agencies, home health companies, adult day care, nonprofits, property management, or investors looking to reposition a unique mixed-use property.
Bring your vision and unlock the possibilities.
#26041287

St Louis

4073 S Grand Boulevard

None Beds

None Baths

N/A

$240,000

MLS#: 26041287

None
#26042184

St Peters

34 Englewood Court

3 Beds

2 Baths

1,775 Sq.Ft.

$425,000

MLS#: 26042184

None
#26042183

St Louis

2637 Accomac

3 Beds

2 Baths

2,600 Sq.Ft.

$442,500

MLS#: 26042183
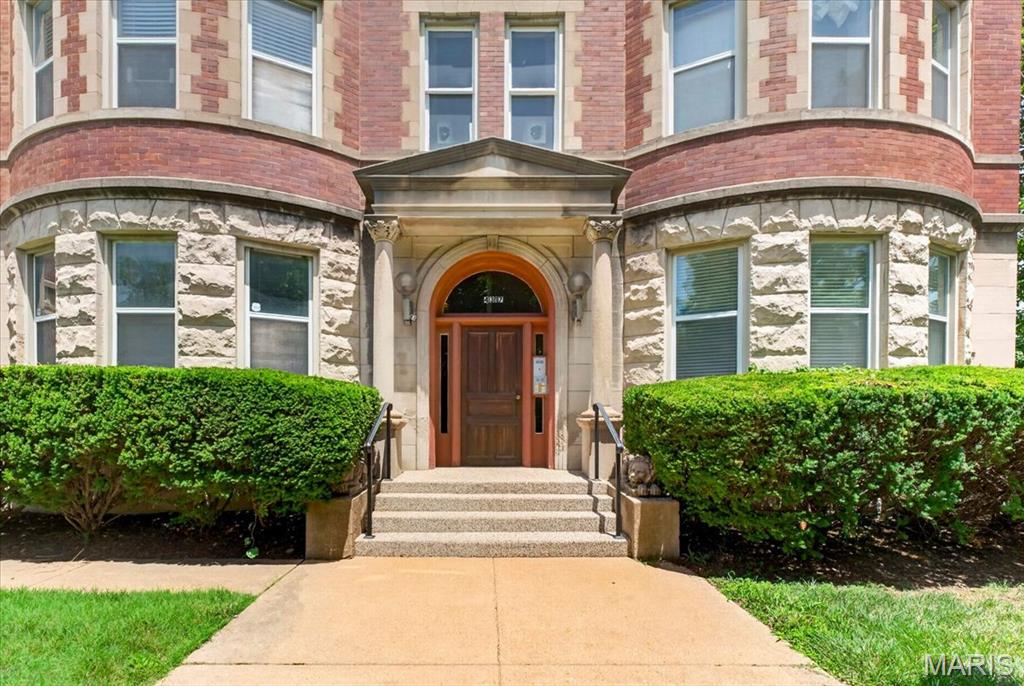
Spacious condo in the desirable Lindell Commons community offering a fantastic opportunity to add your own personal style and updates. This generously sized unit features an open living and dining area, large bedrooms, abundant closet space, and a functional floor plan with excellent potential. Enjoy the convenience of low-maintenance condo living in a prime Central West End location near shopping, dining, medical campuses, parks, and major highways. Whether you're looking for your next home or an investment opportunity, this property is ready for your vision. Being sold as-is.
#26042459

St Louis

4317 Lindell Boulevard D

2 Beds

2 Baths

1,010 Sq.Ft.

$169,900

MLS#: 26042459
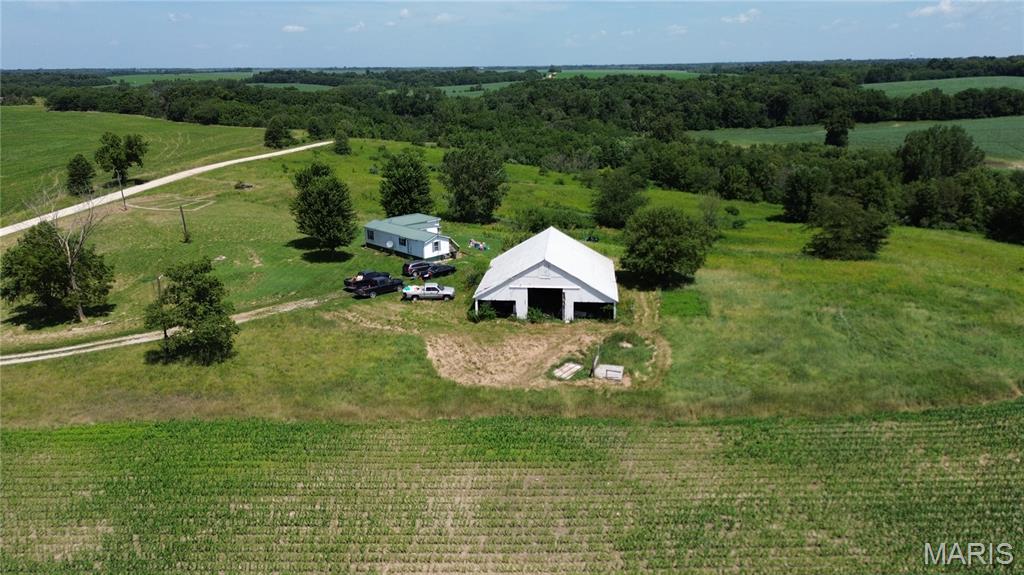
Escape to the country with this charming 2 bedroom, 2 bathroom home set on 2.9 private acres. This property offers the perfect blend of comfortable living and outdoor recreation, featuring a spacious barn ideal for storage, equipment, or hobby use, plus a private trap house right on the grounds — a rare find for shooting enthusiasts and outdoor lovers alike.
Enjoy the peace and privacy of rural living while still having room to entertain, work on projects, or pursue your favorite outdoor pastimes without ever leaving home. Whether you're looking for a weekend retreat, a hobby farm, or a full-time residence with elbow room and unique amenities, this property delivers.
#26042445

La Belle

26788 105th Avenue

2 Beds

2 Baths

672 Sq.Ft.

$120,000

MLS#: 26042445
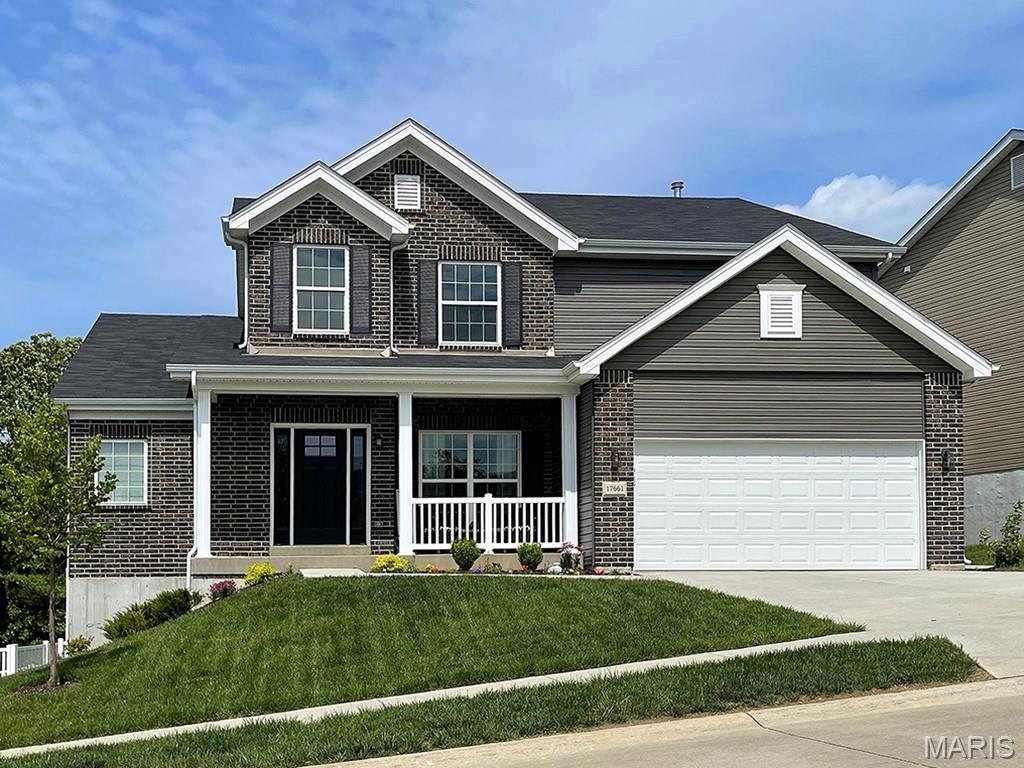
Pre-Construction. To Be Built Home ready to personalize into your dream home! BASE PRICE and PHOTOS are for 3BR, 2.5BA Pin Oak 1 ½ Story. Pricing will vary depending on various interior/exterior selections. The highlight of this floor plan is the two story great room, with available window wall and gas fireplace. Luxurious kitchen area with extensive cabinetry, breakfast area, corner pantry, with available kitchen island or expanded plan. Formal dining room. Master suite on main level with walk in closet, and master bath includes a corner tub with window and walk in shower. Second level can host 2-3 beds, loft area and/or bonus room, and a jack/jill bath. The Pin Oak includes main floor laundry and powder room. Enjoy peace of mind with McBride Homes’ 10 year builders warranty & incredible customer service! Highlands by McBride Homes, off Hwy 72, is a master-planned community featuring 2 playgrounds, a pavilion, sports courts near dining & entertainment. Display photos shown.
#26042316

Rolla

2 Pin Oak at Highlands

3 Beds

3 Baths

2,904 Sq.Ft.

$332,900

MLS#: 26042316
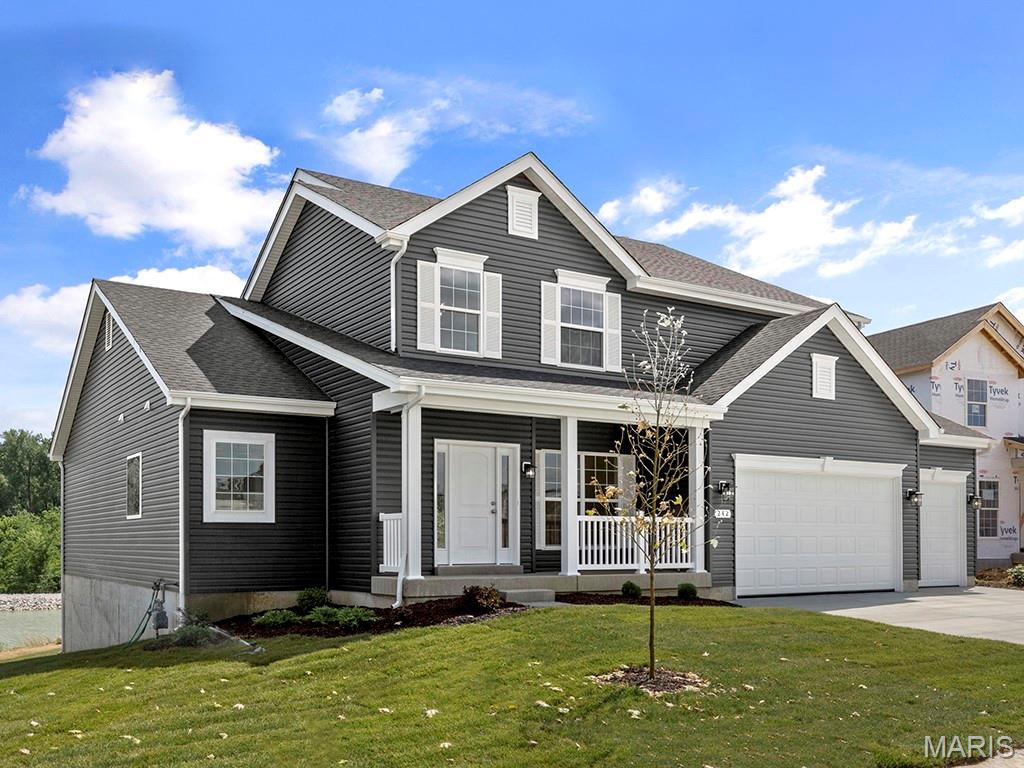
New McBride Homes Pin Oak 1.5-story luxury home with 4 BR, 3.5 BA, ready this winter! Expanded floorplan w/3 CAR GARAGE! Enjoy a 2-story great room w/floor-to-ceiling window wall, 9’ ceilings, 6’ windows, & wood laminate flooring. The Gourmet kitchen features Winstead Burlap 42ā€ cabinets, large island, quartz counters w/backsplash, GE stainless appliances, & double oven. Formal dining room & powder room included. Main-level primary suite w/walk-in closet & luxury bath w/ tub, shower, double vanities & water closet. Upstairs has a Jack & Jill bath between BRs 1 & 2, & a private bath for BR 3. Extras: dual-zone HVAC, spindled staircase, matte black fixtures, 2-panel doors, main floor laundry and more! Regal Pines offers beautiful new homes in Ellisville with convenient access to shopping, dining, parks, and major highways for easy commuting throughout St. Louis County. Enjoy peace of mind with McBride Homes’ 10 year builders warranty & incredible customer service! Similar photos shown.
#26042242

Ellisville

16148 Aurora Court

4 Beds

3 Baths

3,108 Sq.Ft.

$867,469

MLS#: 26042242
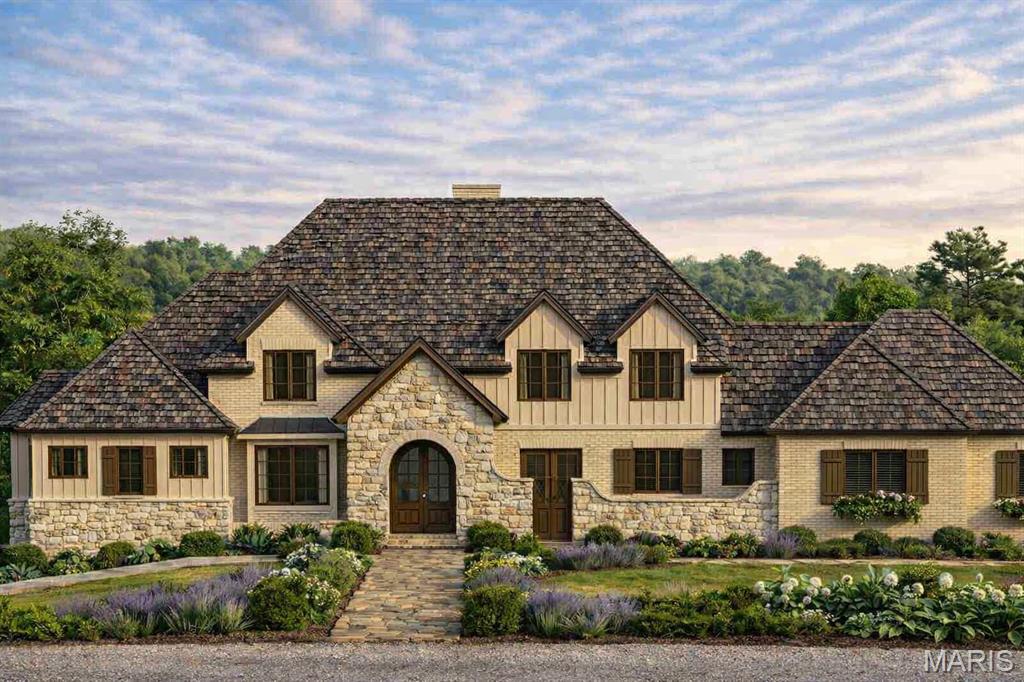
To Be Built  - Imagine your amazing estate set on 18+ acres of rare hilltop. This offering presents a level of privacy, scale, and natural beauty rarely available this close to all amenities and the conveniences of West St. Louis County. The homesite sits high and secluded, surrounded by mature trees and long views, creating a true estate setting where architecture can breathe and design can be fully expressed.
Lauren Strutman Architects brings a French-inspired design defined by proportion, craftsmanship, and refined scale—modern yet enduring. Known for timeless residential work that blends proportion, craftsmanship, and livability, Lauren’s portfolio spans decades of custom homes across St. Louis’ most prestigious neighborhoods. 
Artisan Homes, led by Tom Roberts, is known for meticulous craftsmanship and architectural sensitivity. His intentional, precise work creates homes built to last. Their collaboration offers a rare opportunity to build a residence of exceptional integrity.
The attached plan reflects a luxury, estate level layout with expansive gathering spaces, a main level primary suite, and seamless indoor–outdoor flow. Final interior selections are intentionally left open, allowing you to complete the home’s specifications to your preferred level of finish; from artisan cabinetry and natural stone to designer lighting and bespoke millwork. This flexibility ensures the finished residence reflects your personal vision. 
Non urban zoning provides exceptional long term value and versatility, supporting a wide range of uses while preserving the privacy and natural buffer that make this acreage so extraordinary. Despite the seclusion, the property remains minutes from major highways, Chesterfield Valley, top rated schools, dining, retail, and everyday amenities.
This is a rare opportunity to build on one of the very few Non Urban zoned private large lots left in St. Louis County. Land that fully supports a luxury residence of this caliber, paired with an architect and builder whose work is synonymous with enduring design and elevated execution. You may use the preferred builder and architectural plans or bring your own. - See Residential Lot listing MLS 26028269
#26042342

Wildwood

16404 Clayton Road

5 Beds

4 Baths

5,244 Sq.Ft.

$3,999,500

MLS#: 26042342

Located in the heart of Mark Twain Lake this 1600 sq. ft. home is brand new. A 3, bed- 2, bath modern finish with an all-season room to enjoy your leisure time. Hard surface counter tops, luxury vinyl flooring, spray foam insulation. Make this your forever home or your weekend retreat.
#26042156

Center

44735 Pleasant Trail

3 Beds

2 Baths

1,600 Sq.Ft.

$379,850

MLS#: 26042156
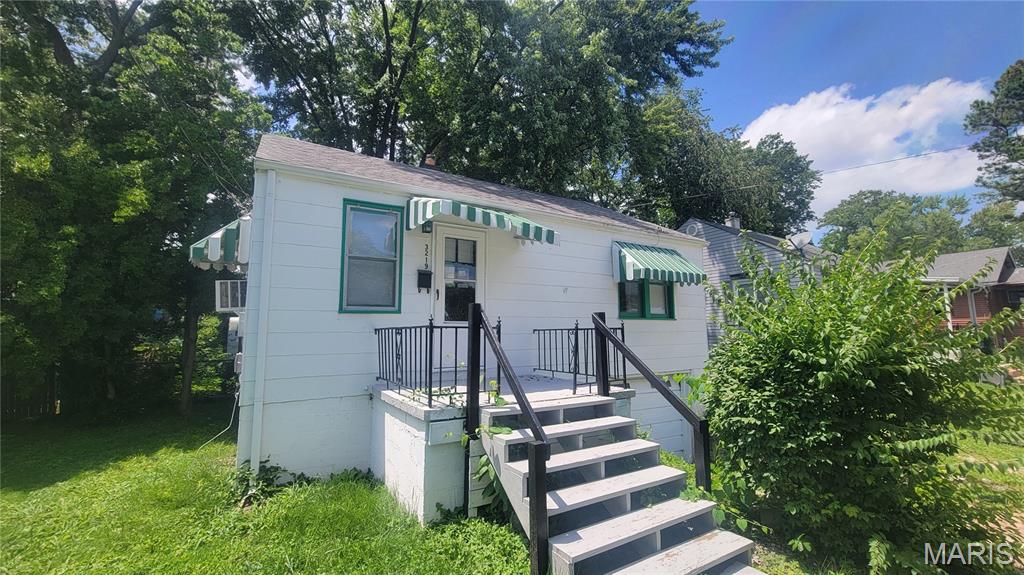
OUTSTANDING OPPORTUNITY!!! This Breckenridge Beauty is sure to pleas!  Large rooms, hardwood floors and MORE! Newer furnace, water heater, electric panel & great fenced yard make this one a WINNER! Schedule a showing today! Property is to be sold in its current as-is condition with no warranties or representations by the Seller. Seller will not make repairs nor provide any inspections. Seller's addendum is required after terms of sale are agreed upon. Special Sale Contract (Form #2043) required. Proof of funds or pre-approval letter required with offer.
#26041987

St Louis

3219 Coles Avenue

2 Beds

1 Baths

672 Sq.Ft.

$89,900

MLS#: 26041987
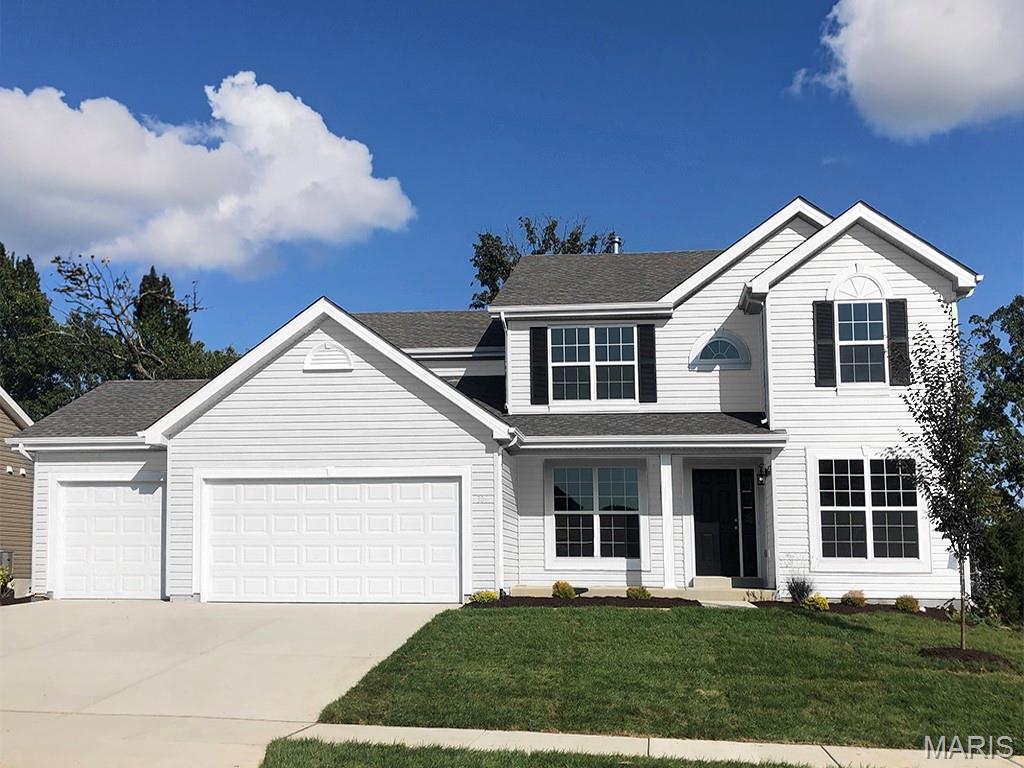
New McBride Homes’ Sequoia 2 story 4BR 2.5BA will be move-in ready this winter! 3- CAR GARAGE! 2-story foyer flanked by formal living & dining. Spacious family room w/ceiling fan & windows for natural light. Breakfast area w/pantry & slider to backyard. Luxury kitchen with 42ā€ Brellin White cabinets, quartz counters, center island/breakfast bar & stainless-steel GE appliances. The main floor includes a half bath, laundry room, 9’ ceilings, 6’ windows & wood laminate flooring throughout. Upstairs the primary suite w/double doors & a massive walkin closet, luxury bath w/shower w/seat, corner tub w/windows & double vanity, plus 3 BRs & hall bath. Dual zone HVAC, 2 panel doors, ¾ bath rough-in LL & more! Regal Pines offers beautiful new homes in Ellisville with convenient access to shopping, dining, parks, and major highways for easy commuting throughout St. Louis County. Enjoy peace of mind with McBride Homes’ 10 year builders warranty & incredible customer service! Similar photos shown.
#26042206

Ellisville

16141 Aurora Court

4 Beds

2 Baths

2,784 Sq.Ft.

$709,993

MLS#: 26042206
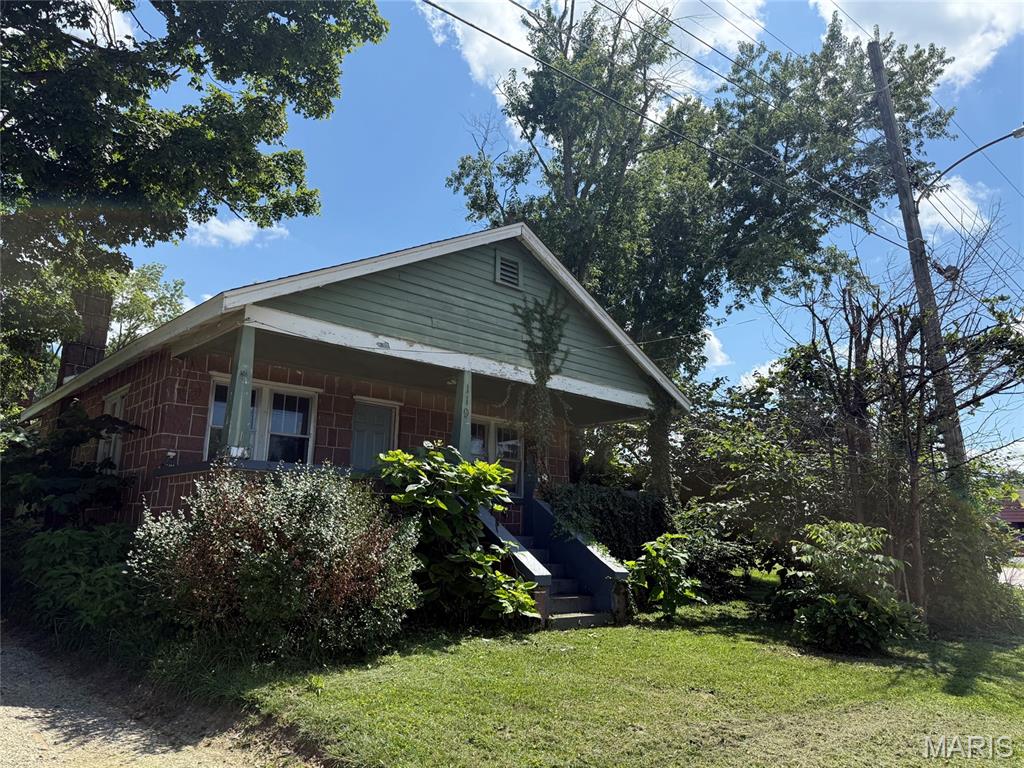
3 bed, 1.5 bath red granite home in Arcadia with a newer roof, small partial basement and an attic that could possibly be finished to increase the living area for another bedroom. Home also features hardwood floors, covered front porch, wood privacy fence and is on a corner lot. Main bathroom needs to be remodeled and repaired. Being sold As-is.
#26042201

Arcadia

119 Pine Street

3 Beds

1 Baths

1,138 Sq.Ft.

$129,999

MLS#: 26042201
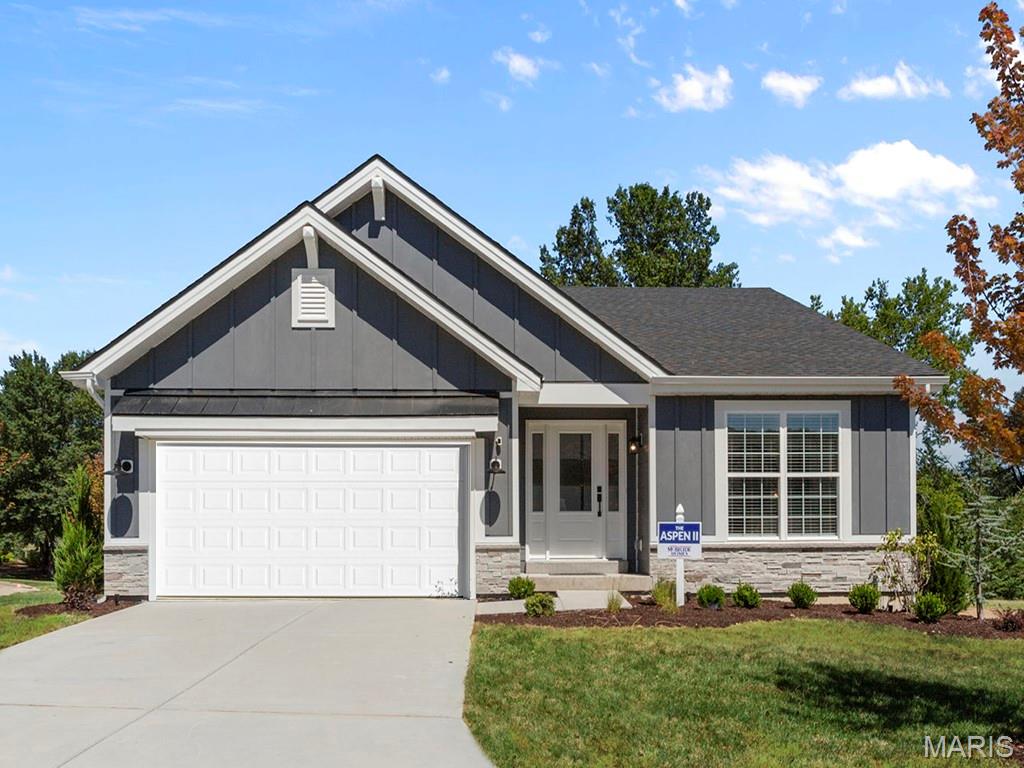
Pre-Construction. To Be Built Home ready to personalize into your dream home! BASE PRICE and PHOTOS are for 3BR, 2BA Aspen II Ranch. Pricing will vary depending on interior/exterior selections. Your family will love this beautiful open floorplan! The great room leads into the kitchen w/center island & walkin pantry, plus spacious adjacent dining area w/glass sliding doors leading to a covered patio or deck. The master suite features dual closets & a private master bath. Main floor also features laundry room & coat closet off garage. Lots of large windows for natural light! Available bay windows in dining room or master bedroom, & great room fireplace. The Aspen II includes 2 car garage, soffits & fascia & more! Enjoy peace of mind with McBride Homes’ 10 year builders warranty & incredible customer service! Highlands by McBride Homes, off Hwy 72, is a master-planned community featuring 2 playgrounds, a pavilion, sports courts near dining & entertainment. Display photos shown.
#26042424

Rolla

2 Aspen II at Highlands

3 Beds

2 Baths

1,539 Sq.Ft.

$260,900

MLS#: 26042424
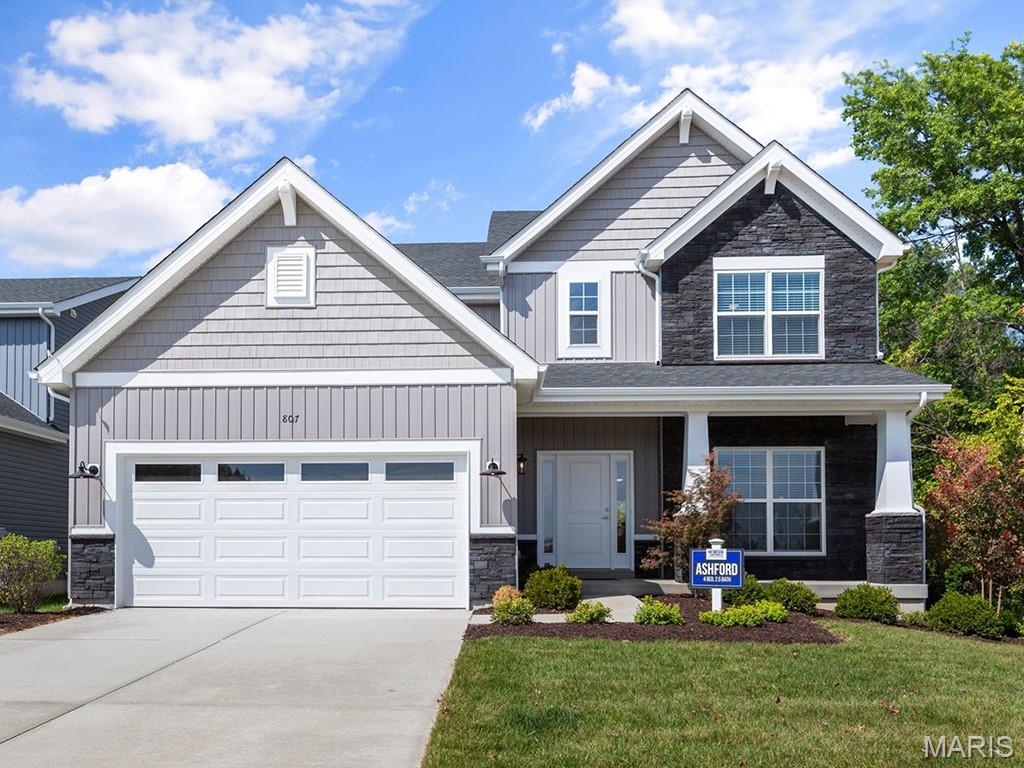
Pre-Construction. To Be Built Home ready to personalize into your dream home! BASE PRICE and PHOTOS are for 4BR, 2.5BA Ashford Two Story. Pricing will vary depending on interior/exterior selections. This beautiful home opens to a living room and separate formal dining room. The back of the home features an open floorplan with massive kitchen, breakfast room, and large family room. Master suite features large walk in closet and private bath. 3 secondary bedrooms, all with walk in closets! The Ashford includes a 2 car garage, main floor laundry room, soffits & fascia and much more! Personal selections may include center island, extended kitchen plan with peninsula, gas fireplace, window wall or bay windowsEnjoy peace of mind with McBride Homes’ 10 year builders warranty & incredible customer service! Highlands by McBride Homes, off Hwy 72, is a master-planned community featuring 2 playgrounds, a pavilion, sports courts near dining & entertainment. Display photos shown.
#26042435

Rolla

2 Ashford at Highlands

4 Beds

2 Baths

2,548 Sq.Ft.

$296,900

MLS#: 26042435

1 ... 401 402 403 404 405 ... 666
* Listings identified with the FMLS IDX logo come from FMLS and are held by brokerage firms other than the owner of this website. The listing brokerage is identified in any listing details. Information is deemed reliable but is not guaranteed. If you believe any FMLS listing contains material that infringes your copyrighted work please click here to review our DMCA policy and learn how to submit a takedown request. Ā© 2024. First Multiple Listing Service, Inc.
 - property

Send a message

Message successfully sent.

Your message

What is 3 + 4 ?

Reason for contacting?

I agree to receive email communication and understand I can unsubscribe at any time.

I agree to be contacted by Rock Island Realty via call, email, and text for real estate services. To opt out, you can reply 'stop' at any time or reply 'help' for assistance. You can also click the unsubscribe link in the emails. Message and data rates may apply. Message frequency may vary. Privacy Policy

Sign Out

Virtual Assistant

Would you like to take the next step with this property? We can help you schedule a showing or virtual tour, or send you more details.

Yes, I would like more information.

Thank You for Your Reply, One of Our Agents will contact you as soon as possible

No, maybe later.

Thank you, you can always contact me via email, phone number or through the contact form.

Realhub AI

Lucy - Your AI-Powered Realtor

Update Your Temporary Password

Personalize your search

Enter your email and we'll notify you immediately when new listings match what you're looking for.

or enter email address

Already have an account ? Login here

Continue your home search

I agree to receive communications and understand I can unsubscribe at any time.

I agree to be contacted by Rock Island Realty via call, email, and text for real estate services. To opt out, you can reply 'stop' at any time or reply 'help' for assistance. You can also click the unsubscribe link in the emails. Message and data rates may apply. Message frequency may vary. Privacy Policy

Already have an account ? Login here

We use cookies

We use cookies primarily for analytics to enhance your experience. By accepting, you agree to our use of these cookies. You can manage your preferences or learn more about our cookies policy.
