Properties

Browse or get in touch to schedule a walkthrough.

  • Nearby me
Price range

Popular Features

Community Features

Association

Property Features

Waterfront

View

Exterior Features

Interior Features

Style

10000 properties match your criteria

Updated 1 minute ago

E-Alert name
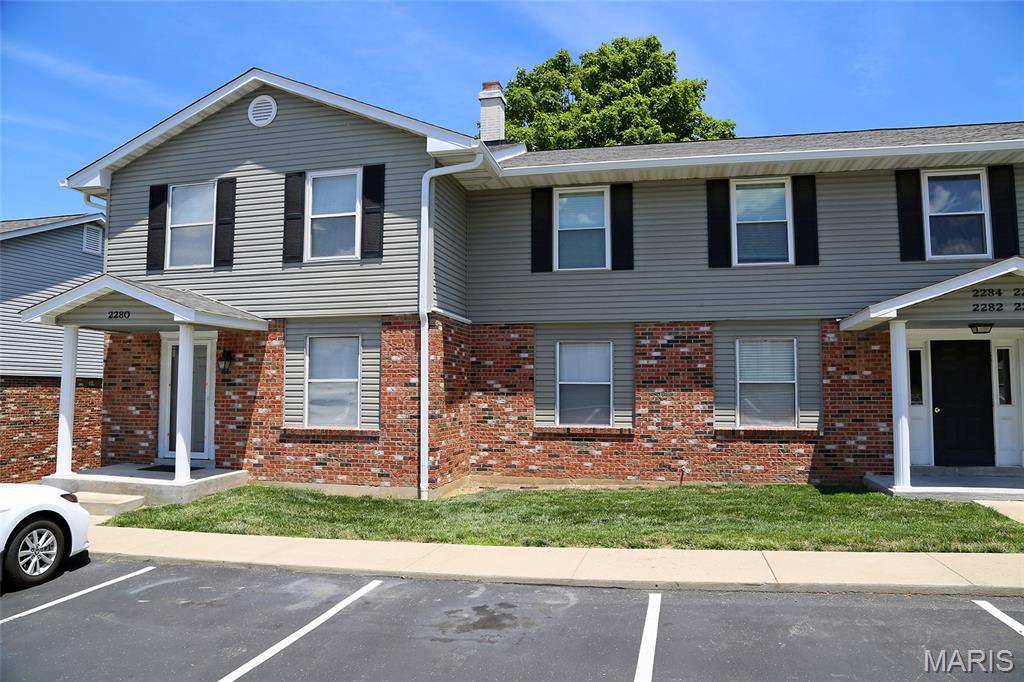
Amazing bundle package of 6 townhouses available in St Peters Condo! 
2280 Highland Hill ($1315), 2298 Highland Hill  ($1375), 879 Boca Raton ($1490), 881 Boca Raton ($1450), 2200G Willott  ($1500), 2200L Willott (vacant and to be sold as is).  Each has 2bdr & 2.5 ba, 1280 to 1344 sq ft. All w/ 2 generously sized primary suites, each w/ its own private full bath;Private laundry in basement (2 are walk-out), a spacious living rm w/ fireplace, kitchen w/ breakfast rm, slider to  yard, 2 assigned parking & ample guest parking.  Community pool and basketball court.  Large unit sizes w/ value added potential w/ continued upgrades and increased rents. This is all electric home. Tenants responsible for electric, water & sewer.  $269 condo fee incl. pool, trash, snow removal, lawn maintenance & all exterior maintenance (excluding decks). Units rent quickly with potential rent increase.  Roof to be replaced in late 2026 seller pays $2700 roof special assessment.  Prime location in a quickly growing area w/ easy access to hwy 70, 94 and 364. As an added bonus, St Peters parks are located directly across the street, offering walking trails, recreation and outdoor enjoyment.  2200L Willott can be viewed. No showings of other 5 units without accepted contract. No sign in yard. Pet policy – 2 pets, 1 dog under 40 lbs and 1 cat or 2 cats.  2025 estimates as follows: 
Property tax:                                   $14,603
Insurance:                                       $  2,070
Repair/maintenance:                      $  9,345
Condo fee:                                      $19,368
#26042164

St Peters

2280 Highland Hill Drive

None Beds

None Baths

1,344 Sq.Ft.

$1,125,000

MLS#: 26042164
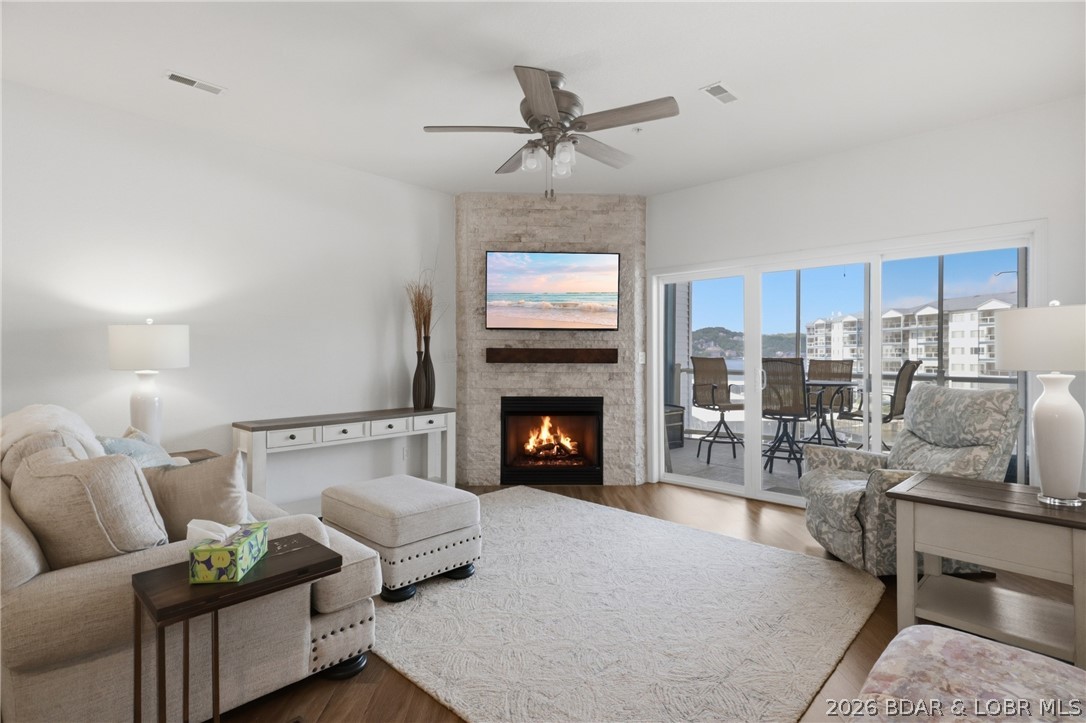
Wow!! Don't miss this Gorgeous walk-in unit at Beautiful Monarch Cove.   This up-to-date unit is turnkey and shows like a model.  Lots of updates on this unit to include new walk-in shower in the master bedroom, new shower doors on guest walk in shower, newer stainless appliances and a recent updated HVAC.  Sit on the lake side deck and marvel at the main channel views.  With the screened deck You won't be bothered by the pesky insects.  This complex is very close to town so it is easy to visit eating establishments and shopping.  You will also enjoy the three swimming pools, elevators, outdoor cooking by the main pool, and there is a boardwalk along the waterfront of the complex.  Don't pass this one up!!  Also, a one car garage is available for additiona l $$$$
#3588500

Lake Ozark

151 Upper Monarch Cove Drive 3B

2 Beds

2 Baths

986 Sq.Ft.

$329,000

MLS#: 3588500
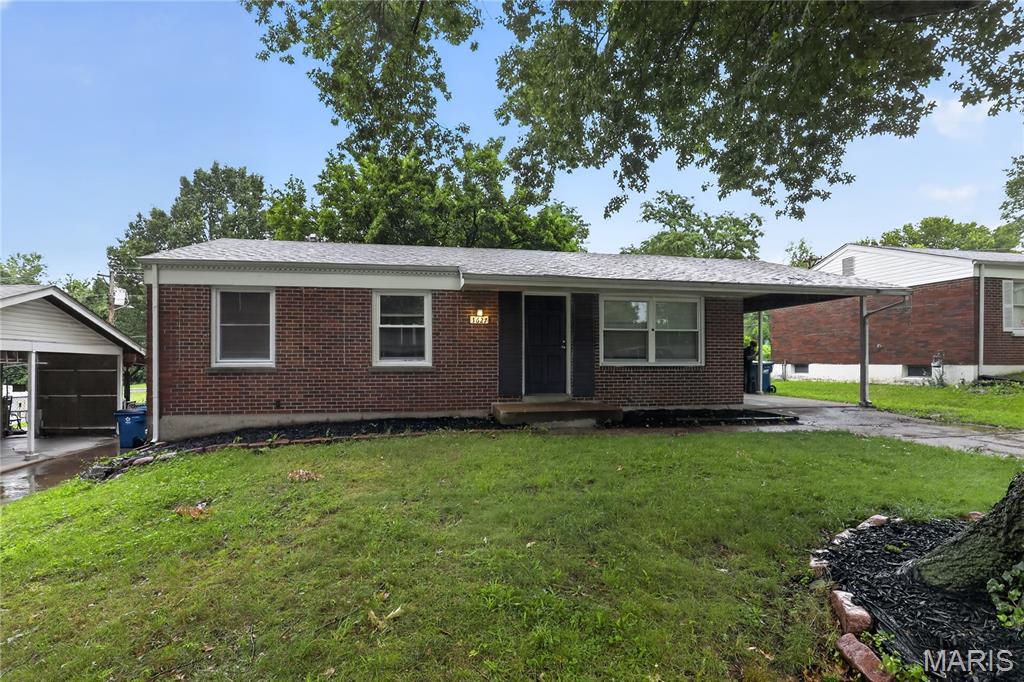
Discover the inviting single-family residence at 1627 Keelen DR, STLS MO 63136, a ready-to-move-in home built in 1963 that offers a comfortable and convenient living experience. This ranch-style home presents three well-proportioned bedrooms, providing comfortable personal spaces. The single full bathroom is thoughtfully designed to serve the household's needs. A practical basement offers additional space for storage or future customization, while the attached carport provides sheltered parking. Inquire today to experience the potential of this welcoming property.
#26034847

St Louis

1627 Keelen Drive

3 Beds

1 Baths

950 Sq.Ft.

$94,900

MLS#: 26034847
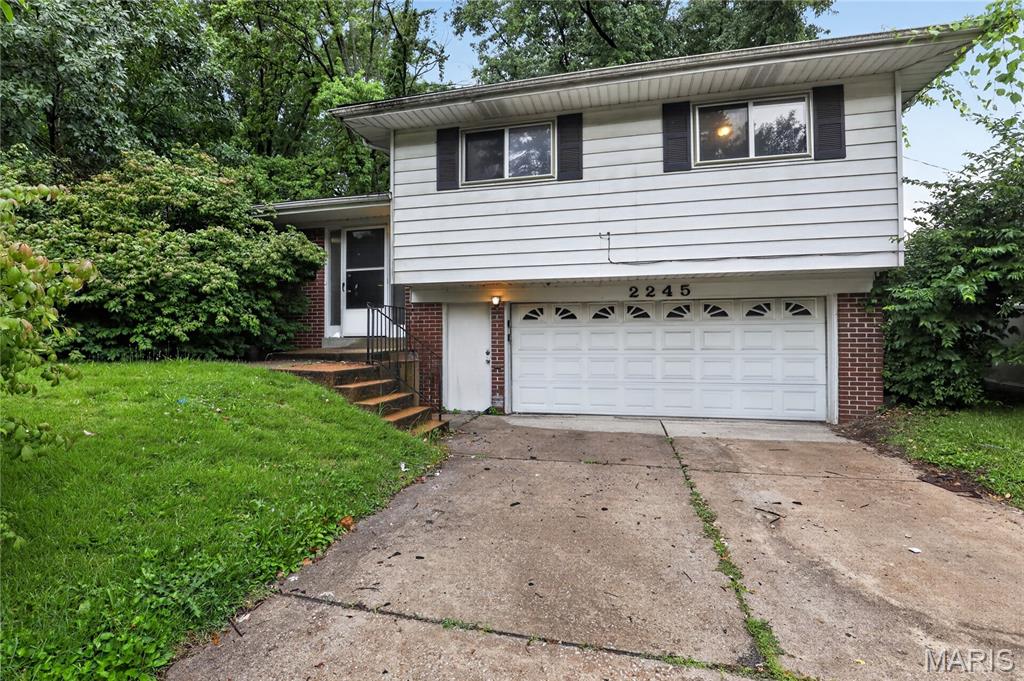
3 bed 2 bath home located in the heart of Florissant, Missouri, this residential property at 2245 N Elizabeth Ave offers a convenient setting within an established neighborhood in St. Louis County. The home sits on a residential street with easy access to nearby schools, parks, shopping, dining, and major commuter routes, providing strong everyday convenience.

The property features a traditional layout typical of the area, with living spaces designed to accommodate a variety of household needs. Its setting offers a balance of neighborhood comfort and accessibility, making it suitable for a range of future occupants or uses depending on buyer goals.

Exterior surroundings include mature residential development with nearby homes contributing to a well-established community atmosphere. The lot provides space for outdoor enjoyment, landscaping, or potential improvements subject to local regulations.

With proximity to major roadways such as I-270, commuting to surrounding areas of St. Louis County and downtown St. Louis is straightforward.
#26038526

Florissant

2245 N Elizabeth Avenue

3 Beds

2 Baths

1,322 Sq.Ft.

$144,900

MLS#: 26038526
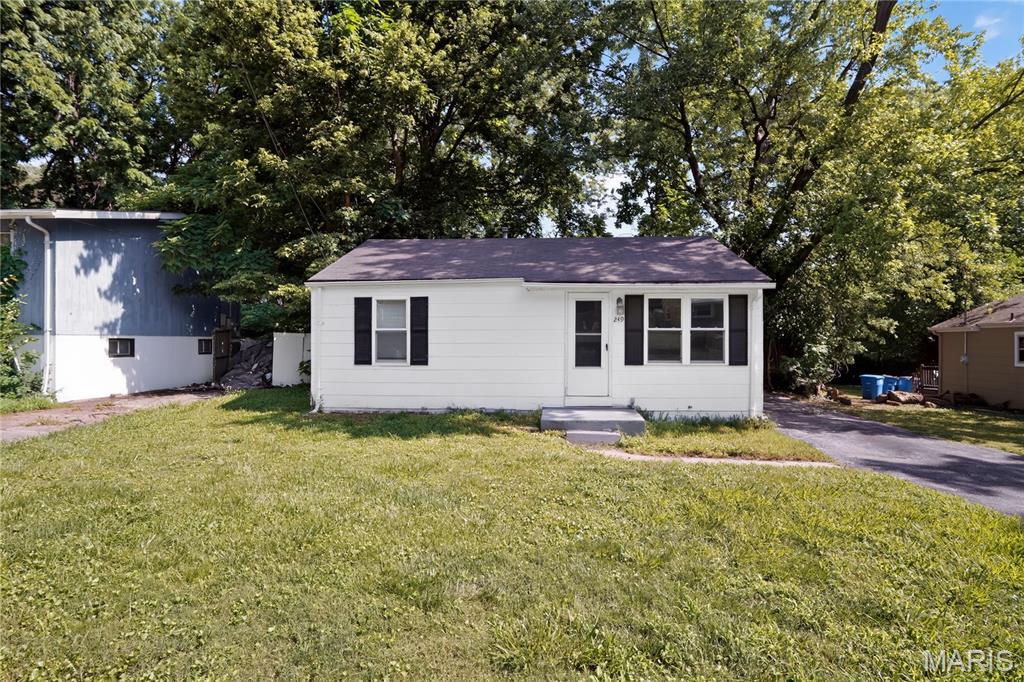
Charming ranch-style home offering comfortable single-level living with a partially finished basement for added flexibility. This 2-bedroom, 1-bath residence features wood flooring, abundant natural light, and a functional layout designed for everyday living. The spacious backyard is fenced, providing room for outdoor enjoyment, pets, or gardening. Off-street parking, public utilities, and a convenient location near schools, shopping, parks, and major roadways add to the home's appeal.
#26040241

St Louis

249 Barto Drive

2 Beds

1 Baths

720 Sq.Ft.

$89,900

MLS#: 26040241
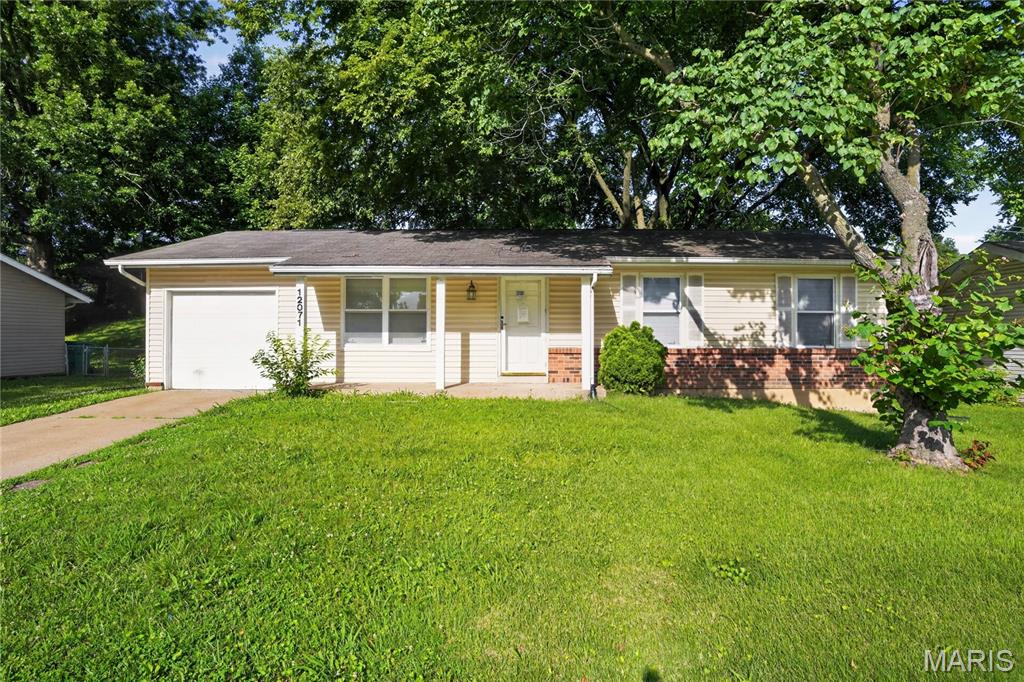
Charming 3-bed, 1.5-bath ranch home in the sought-after Pennyrich Farms community! This solid brick-front residence features a bright, spacious living room with original hardwood floors flowing throughout the main level. The functional eat-in kitchen offers plenty of cabinet space and a sliding glass door leading out to a peaceful concrete patio and level backyard. The primary bedroom features its own private half-bath ensuite. A massive, unfinished lower level provides endless storage or future living space potential. Includes a 1-car attached garage and great subdivision amenities like a pool and tennis courts.
#26031582

Florissant

12071 El Camara Drive

3 Beds

1 Baths

960 Sq.Ft.

$129,900

MLS#: 26031582
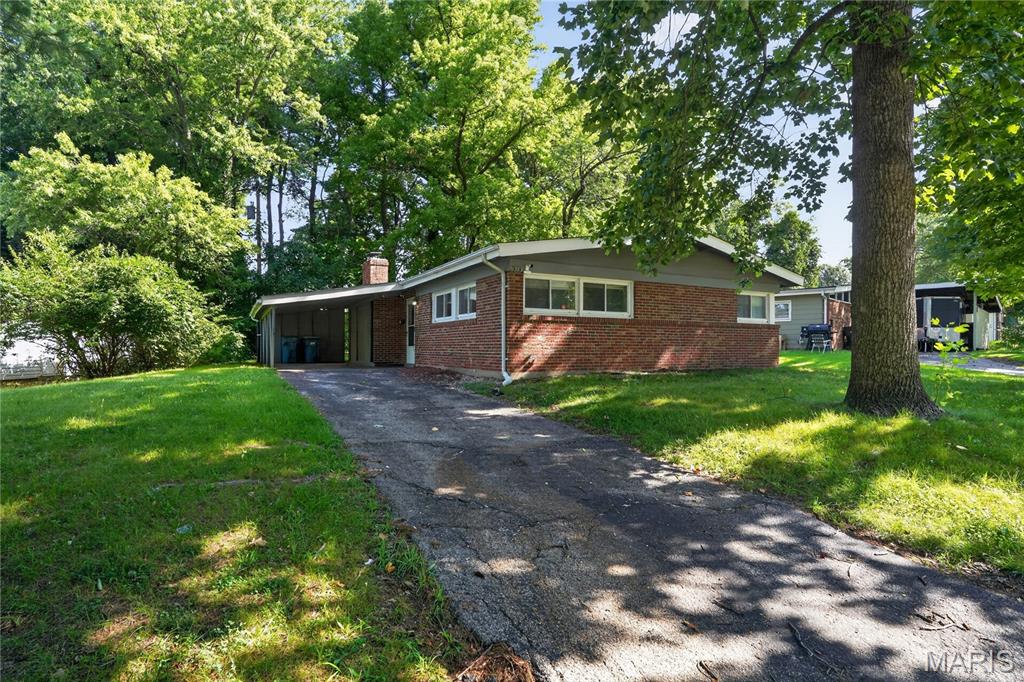
Welcome to this well-situated single-family residence located in the Berkeley area of St. Louis County. This home offers a functional layout with comfortable living spaces and a traditional floor plan designed for everyday convenience. The property features established utility connections including public water, public sewer, electricity, and natural gas service, providing a solid foundation for modern living.

Inside, the home includes washer and dryer hookup capability, allowing for convenient in-home laundry installation. The interior layout supports flexible use of space, making it suitable for a variety of lifestyle needs. Natural light, practical room flow, and a straightforward design contribute to the home’s livable appeal.

The exterior sits on a residential street with mature surroundings and convenient access to nearby major roadways, local schools, shopping, dining, and employment centers throughout the St. Louis metropolitan area. The location provides an accessible commute while still maintaining a neighborhood residential setting.
#26040556

Berkeley

8313 Pepperidge Drive

3 Beds

1 Baths

1,120 Sq.Ft.

$109,900

MLS#: 26040556
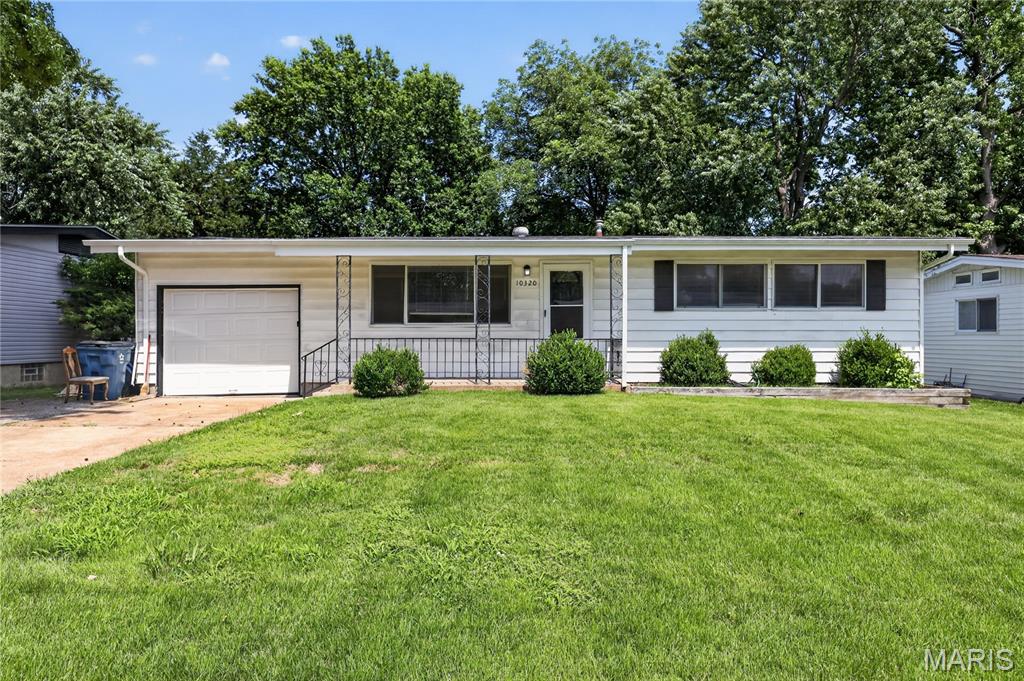
Located in the north St. Louis area, this residential property at 10320 Varnum Dr offers a convenient urban setting with access to everyday amenities. The home is situated on a residential street within an established neighborhood environment, providing a sense of community and accessibility.

Residents benefit from proximity to local schools, public transportation options, parks, and nearby commercial corridors that support daily needs such as shopping, dining, and services. Major transportation routes, including I-70, offer straightforward connectivity to Downtown St. Louis as well as surrounding municipalities, making commuting and regional travel convenient.

The property’s location within the 63136 ZIP code places it within a well-established section of St. Louis with ongoing residential activity and neighborhood infrastructure. The surrounding area includes a mix of residential homes and community facilities, contributing to its overall livability.

The lot and exterior setting provide space suitable for a variety of uses, including outdoor enjoyment, gardening, or future enhancements depending on owner vision and plans.
#26041297

St Louis

10320 Varnum Drive

3 Beds

1 Baths

1,014 Sq.Ft.

$99,900

MLS#: 26041297
Price reduced

Spacious 3 Bedroom 2 and 1/2 Bath Ranch Home, 2 Car Garage Sitting on Large corner lot, with a Season Room addition. A must see!
#26042209

Florissant

1360 Nashua Drive

3 Beds

2 Baths

2,666 Sq.Ft.

$199,900

MLS#: 26042209
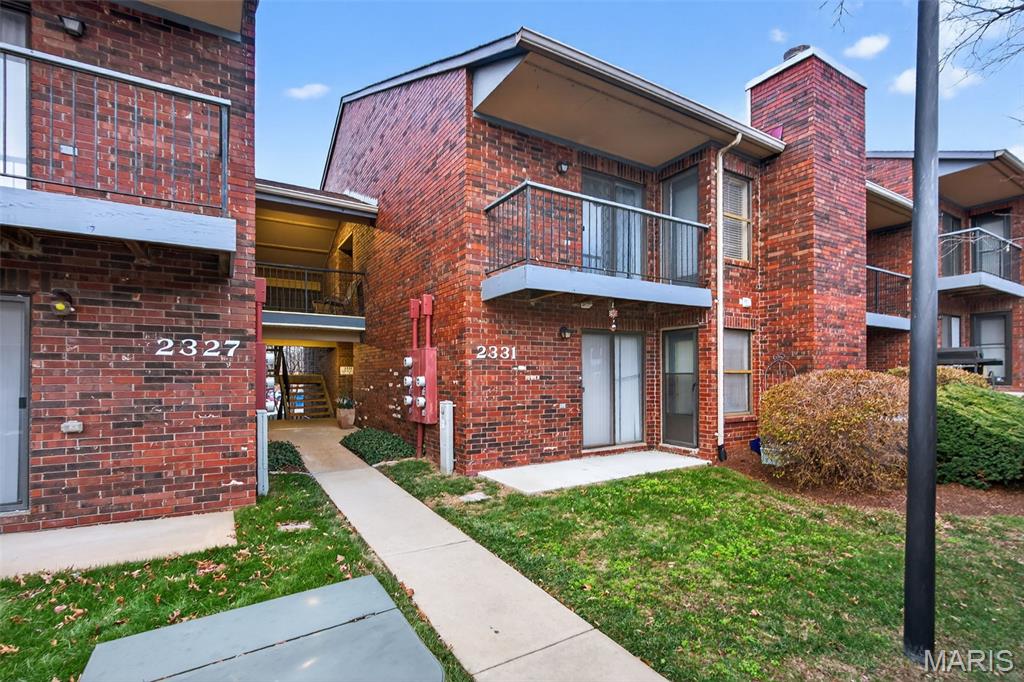
Welcome home to this beautifully updated, move-in-ready garden-level condo that perfectly blends comfort, style, and convenience. Designed with privacy in mind, this desirable 2-bedroom, 2-bath floor plan features dual primary bedrooms, each with its own private en-suite bath—ideal for roommates, guests, or anyone seeking flexible living space.

Fresh interior paint enhances the bright, modern feel throughout. The inviting living room centers around a cozy fireplace and flows effortlessly into the spacious kitchen, complete with a center island that's perfect for casual meals, meal prep, or entertaining family and friends.

One of this home's standout features is its seamless indoor-outdoor living. Both bedrooms and the living room offer direct access to the private patio, creating multiple access points and a relaxing outdoor retreat to enjoy morning coffee, fresh air, or evening unwinding.

Conveniently located in desirable St. Louis County, you'll enjoy easy access to shopping, dining, parks, and major highways, making commuting and everyday errands a breeze. With its functional layout, tasteful updates, and exceptional location, this move-in-ready condo is one you won't want to miss.

Listing agent has an ownership interest in the property.
#26041752

St Louis

2331 Kratky Road E

2 Beds

2 Baths

990 Sq.Ft.

$125,000

MLS#: 26041752
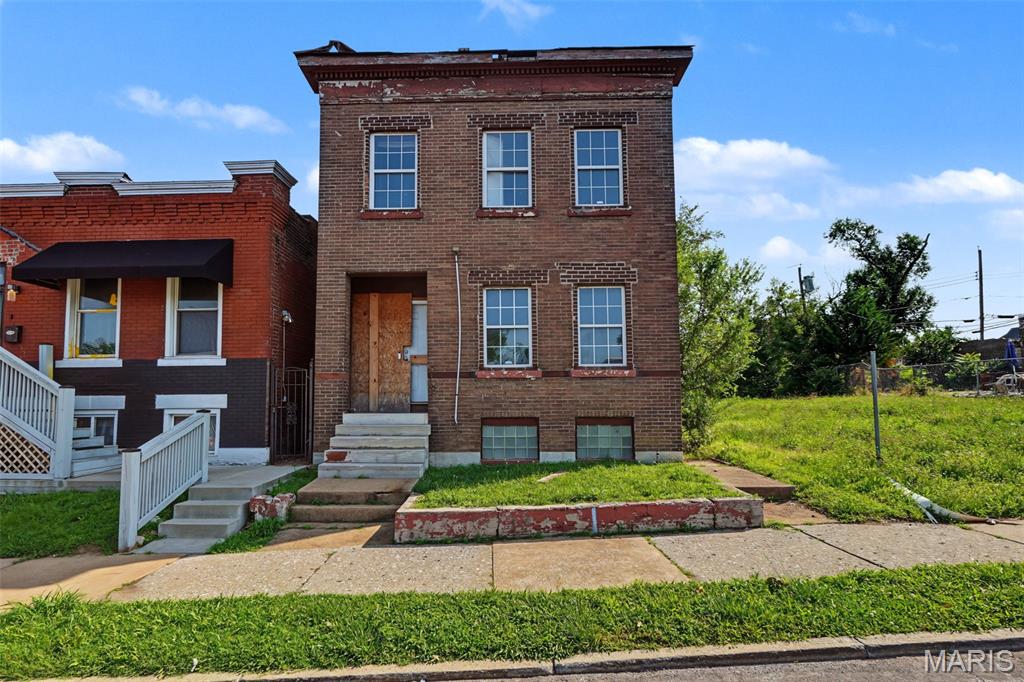
Opportunity awaits at 4611 Natural Bridge Avenue. This substantial, all-brick two-story property offers nearly 2,000 square feet of living space and is ready for a complete transformation. Originally configured as a duplex, the flexible floor plan also lends itself beautifully to conversion into a spacious 3-5 bedroom, 3-full bath single-family residence, giving investors and renovators multiple exit strategies.

Much of the interior has already been opened to the framing, allowing contractors to immediately assess the structure and begin reconstruction. The home retains many of the architectural features that make historic St. Louis properties so desirable, including soaring ceilings, pocket doors, oversized window openings, original millwork, original exterior tile floors at entryway, multiple fireplaces, exposed brick, and generous room sizes that are difficult to replicate in new construction. The basement ceiling height is tall for this era home, allowing the possibility to expand square footage with a fully finished basement.

The property requires a comprehensive renovation, including replacement of the roof, making it best suited for experienced investors, contractors, or buyers seeking a true value-add project. The existing layout, updated windows, and exposed structural components provide a clear canvas for redesign while preserving the character of this classic brick building.

Located in Penrose, an area seeing continued reinvestment and renovation activity, this property presents an opportunity to create substantial equity through thoughtful restoration. Whether your vision is a modern owner-occupied residence, a renovated duplex, a long-term rental, or a resale project, the possibilities are significant.

Interior has been substantially gutted.
Ceiling joists are exposed.
Mechanical runs are visible.
Basement structure is accessible.
Foundation walls can be inspected.
Newer electrical panel is present.
HVAC equipment appears to have been updated at some point.
Interior debris has largely been removed.
Large original window openings remain.
Opportunity to redesign floor plan prior to reconstruction.

Bring your contractor, your designer, and your imagination—opportunities offering this size, flexibility, and potential at this price point are becoming increasingly difficult to find. Whether you're planning a premium single-family resale, long-term rental, or historic restoration, much of the exploratory demolition has already been completed.
#26041853

St Louis

4611 Natural Bridge Avenue

5 Beds

3 Baths

1,958 Sq.Ft.

$38,000

MLS#: 26041853

Build your future on this vacant residential lot located at 196 E. Elm St. in Winfield. This property offers a great opportunity for a new home, investment project, or other approved residential use. Conveniently situated within the city, you'll enjoy easy access to schools, parks, shopping, dining, and major roadways while still being part of an established neighborhood. The lot is generally level and ready for your vision. Please note that the property is located within a designated flood plain. Buyers are encouraged to conduct their own due diligence regarding flood insurance requirements, building regulations, utility availability, zoning, and any applicable city or county restrictions. Whether you're looking to build now or invest for the future, this affordable lot presents a great opportunity in the growing Winfield community.
#26042065

Winfield

196 E Elm Street

None Beds

None Baths

0.276 acres

$50,000

MLS#: 26042065
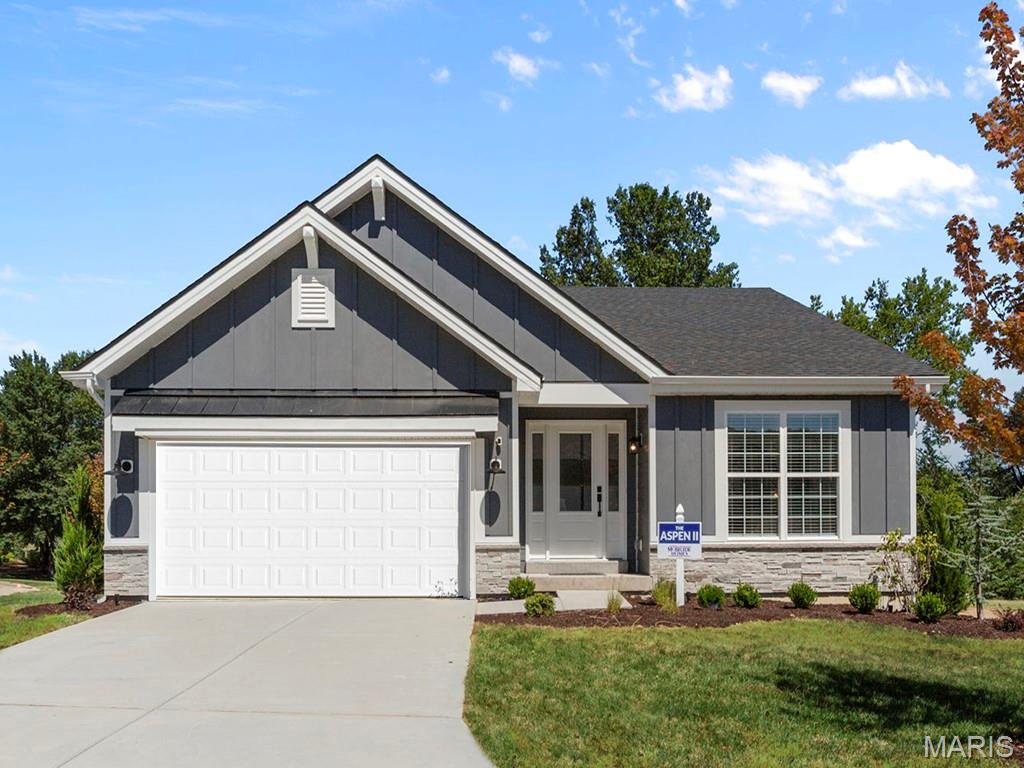
Pre-Construction. TO BE BUILT home ready for you to personalize! LIST PRICE and PHOTOS are for 3BR, 2BA Aspen Ranch. Pricing will vary depending on interior/exterior selections. This home features a stunning open great room with available vaulted ceilings or gas fireplace. Kitchen includes extensive cabinetry, plus optional breakfast bar open to the great room. The breakfast room hosts sliding doors that can open to a patio or deck. The master suite includes walk-in closet, large window, and additional selections including coffered ceiling, double vanity or walk-in shower in master bath. Two car garage, soffits & fascia and more! Personal selections include bay windows, main floor laundry, and a great room extension. Parkview is a new home community by McBride Homes, featuring sidewalks, green spaces, and a family-friendly atmosphere near I-44, shopping, & dining. Enjoy peace of mind with McBride Homes’ 10 year builders warranty & incredible customer service! Display photos shown.
#26042400

Gray Summit

2 Aspen at Parkview Manors

2 Beds

2 Baths

1,150 Sq.Ft.

$259,900

MLS#: 26042400
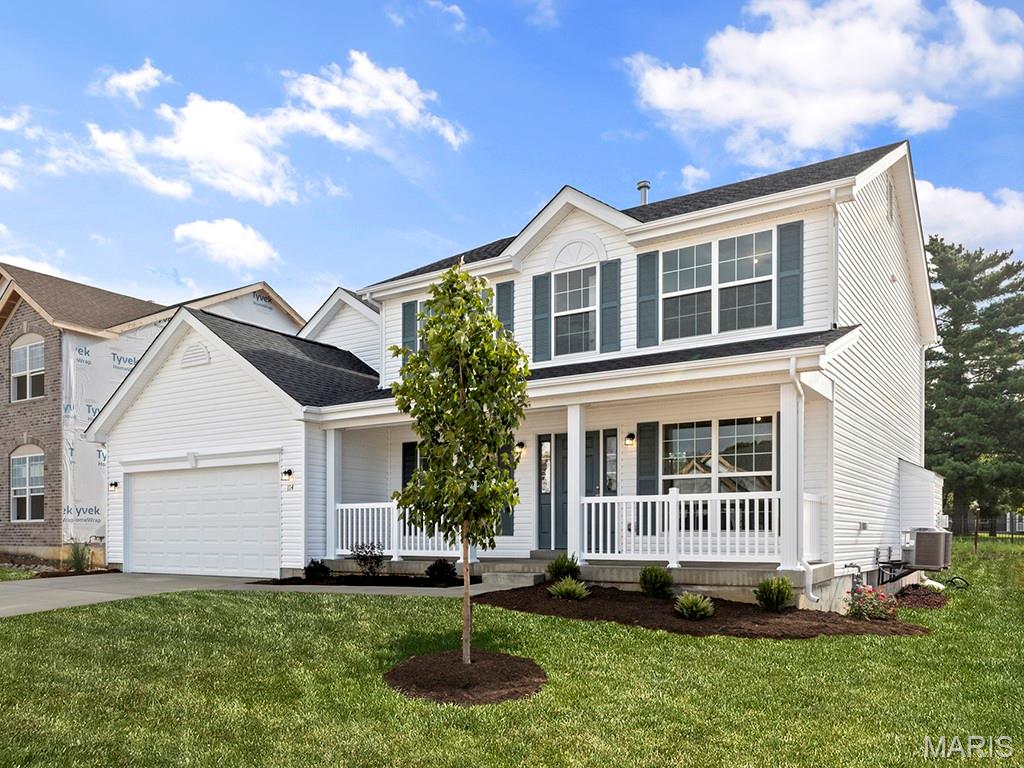
Pre-Construction. To Be Built Home ready to personalize into your dream home! BASE PRICE and PHOTOS are for 4BR, 2.5BA Hermitage II Two Story. Pricing will vary depending on various interior/exterior selections. This beautiful home opens to a formal dining room and living room/office space. Large spacious family room with options for window wall, gas fireplace and bay windows. Kitchen with eat-in breakfast area, available center island or gourmet kitchen layout! Master suite features large walk-in closet and gorgeous private bath with tub and walk in shower. The Hermitage II includes 2 car garage, main floor laundry, and more! Additional selections include master bedroom coffered ceiling, 2nd floor laundry, and luxury master bath. Enjoy peace of mind with McBride Homes’ 10 year builders warranty & incredible customer service! Highlands by McBride Homes, off Hwy 72, is a master-planned community featuring 2 playgrounds, a pavilion, sports courts near dining & entertainment. Display photos shown.
#26042341

Rolla

2 Hermitage II at Highlands

4 Beds

2 Baths

2,539 Sq.Ft.

$295,900

MLS#: 26042341
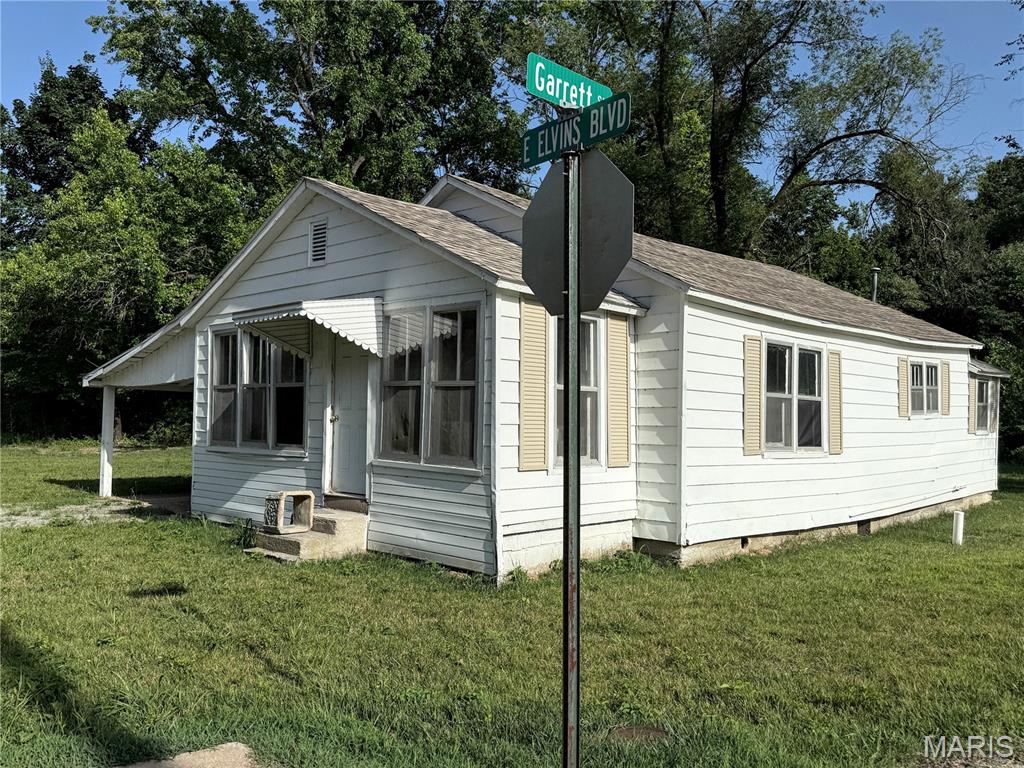
Attention investors and renovation enthusiasts! This 2-bedroom, 1-bath home is full of potential and ready for your vision. Situated on a corner lot, this fixer-upper offers a spacious floor plan featuring a large living room, generous kitchen with plenty of room to redesign, and an enclosed front porch that provides additional living space or a cozy sitting area. A 1-car carport adds convenience, and the corner location offers extra accessibility and curb appeal. Whether you're looking for your next flip, rental property, or a project to make your own, this home is packed with possibilities. Property is being sold as-is.  New water and sewer lines have been run to the city main.  Roof is only a few years old.
#26042230

Park Hills

500 E Elvins Boulevard

2 Beds

1 Baths

720 Sq.Ft.

$23,000

MLS#: 26042230

1 ... 400 401 402 403 404 ... 666
* Listings identified with the FMLS IDX logo come from FMLS and are held by brokerage firms other than the owner of this website. The listing brokerage is identified in any listing details. Information is deemed reliable but is not guaranteed. If you believe any FMLS listing contains material that infringes your copyrighted work please click here to review our DMCA policy and learn how to submit a takedown request. Ā© 2024. First Multiple Listing Service, Inc.
 - property

Send a message

Message successfully sent.

Your message

What is 3 + 4 ?

Reason for contacting?

I agree to receive email communication and understand I can unsubscribe at any time.

I agree to be contacted by Rock Island Realty via call, email, and text for real estate services. To opt out, you can reply 'stop' at any time or reply 'help' for assistance. You can also click the unsubscribe link in the emails. Message and data rates may apply. Message frequency may vary. Privacy Policy

Sign Out

Virtual Assistant

Would you like to take the next step with this property? We can help you schedule a showing or virtual tour, or send you more details.

Yes, I would like more information.

Thank You for Your Reply, One of Our Agents will contact you as soon as possible

No, maybe later.

Thank you, you can always contact me via email, phone number or through the contact form.

Realhub AI

Lucy - Your AI-Powered Realtor

Update Your Temporary Password

Personalize your search

Enter your email and we'll notify you immediately when new listings match what you're looking for.

or enter email address

Already have an account ? Login here

Continue your home search

I agree to receive communications and understand I can unsubscribe at any time.

I agree to be contacted by Rock Island Realty via call, email, and text for real estate services. To opt out, you can reply 'stop' at any time or reply 'help' for assistance. You can also click the unsubscribe link in the emails. Message and data rates may apply. Message frequency may vary. Privacy Policy

Already have an account ? Login here

We use cookies

We use cookies primarily for analytics to enhance your experience. By accepting, you agree to our use of these cookies. You can manage your preferences or learn more about our cookies policy.
