Properties

Browse or get in touch to schedule a walkthrough.

  • Nearby me
Price range

Popular Features

Community Features

Association

Property Features

Waterfront

View

Exterior Features

Interior Features

Style

10000 properties match your criteria

Updated 1 minute ago

E-Alert name
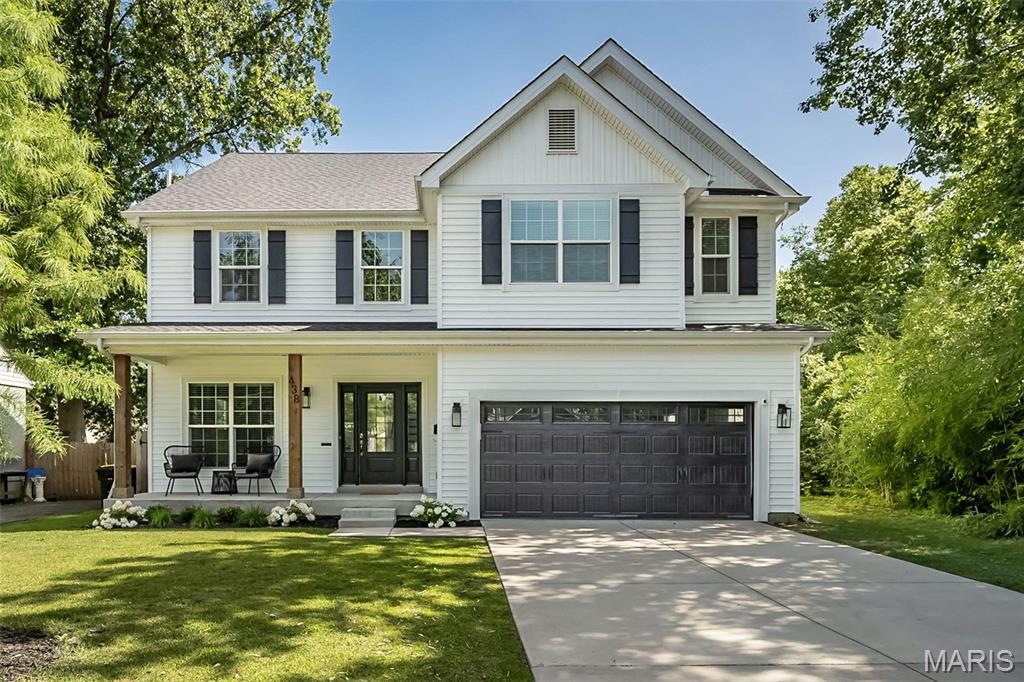
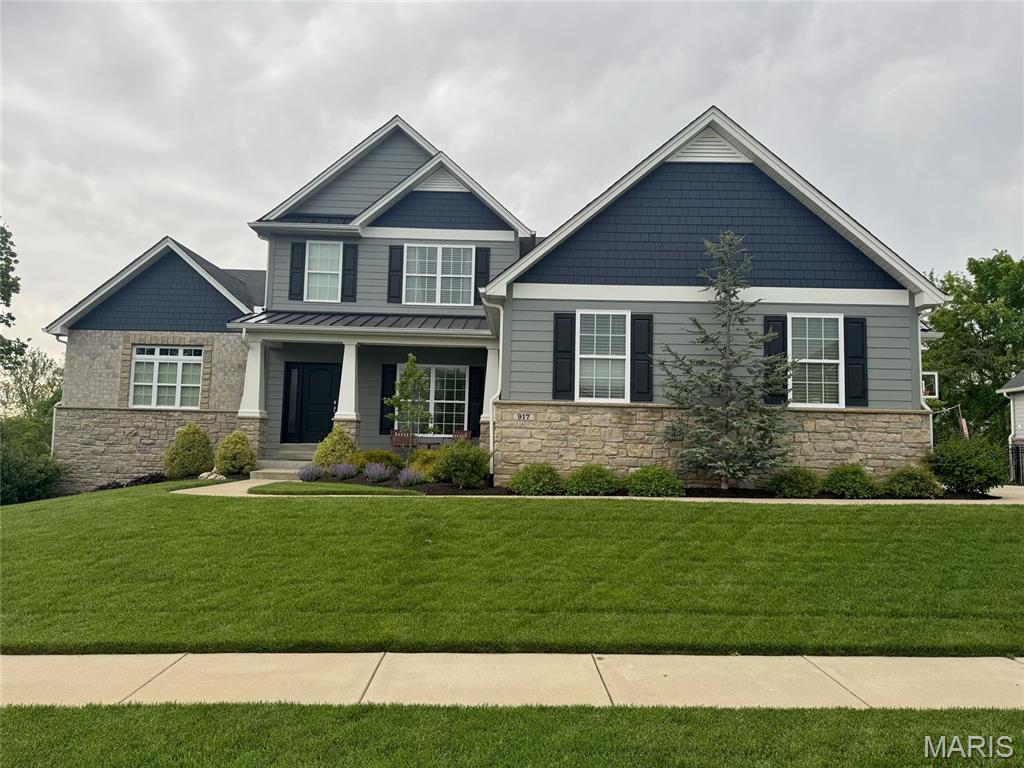
Beautifully furnished and only four years old, this impressive 5-bedroom, 4.5-bath home offers the comfort and convenience of newer construction in highly desirable Kirkwood, just minutes from schools, dining, shopping, and everything the community has to offer. The inviting front elevation features black accents and cedar posts that lead into a striking two-story entry and an open floor plan with hickory engineered hardwood throughout the main level, continuing up the extra-wide staircase, through the second-floor hall, and into the primary bedroom. The well-appointed kitchen includes ceiling-height custom cabinetry with gold hardware, quartz countertops, a subway tile backsplash, stainless steel appliances including a double oven, and a refrigerator that remains with the home. A large waterfall-style center island provides seating for four, a drawer-style microwave, and cabinetry on both sides, while the nearby butler’s pantry—ideal for a coffee center or extra pantry space—features a custom pass-through to the spacious dining room with beautiful wainscoting. The breakfast area and great room add to the open feel of the home with a custom fireplace surround, white birch gas logs, black accents, a flat-screen TV, built-ins for storage, and crown molding. The garage foyer offers custom cabinetry for a convenient drop zone, and the oversized two-car garage includes extra space for a workshop or storage, a Tesla charging outlet, and Beam central vacuum components. Upstairs, the primary bedroom en-suite features a coffered ceiling, heated tile bathroom floor, customized shelving, a wall safe, and a pocket office in the walk-in closet. Bedroom two includes its own en-suite bath, while bedrooms three and four offer walk-in closets. The second-floor laundry room adds everyday convenience with cabinetry and drying racks. The finished lower level provides a large family room with custom storage, a full bath, and a spacious fifth bedroom, while the utility room houses dual HVAC and a radon mitigation system. Exterior highlights include a generous .278-acre lot, an uncommon find for newer construction in Kirkwood, along with a full privacy fence, large backyard patio, Govee lighting package, full irrigation system, and leaf guard gutters. Thoughtfully designed, beautifully maintained, and move-in ready, this Kirkwood home offers an outstanding blend of style, comfort, and function.
#26038281

Kirkwood

438 Lee Avenue

5 Beds

4 Baths

3,499 Sq.Ft.

$1,200,000

MLS#: 26038281
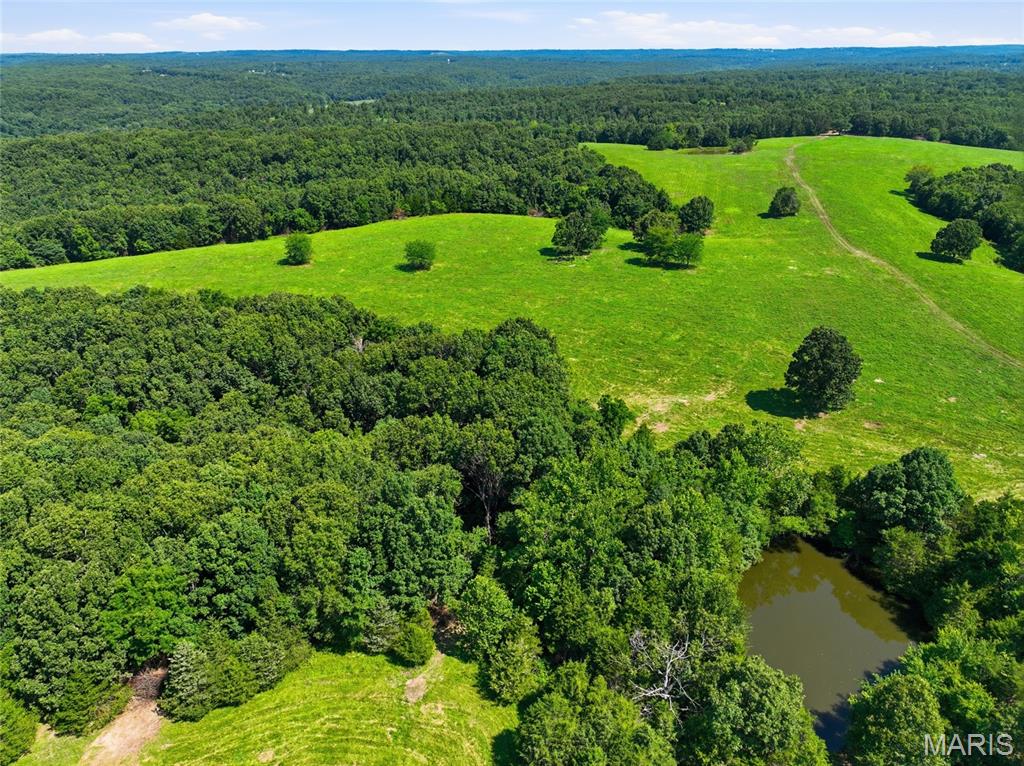
Discover the endless possibilities that await on this breathtaking 239-acre property in Dixon, Missouri, where gently rolling hills, open pastures, and mature woodlands come together to create an unforgettable piece of the Ozarks. Whether you're searching for a working farm, recreational retreat, hunting property, or the perfect place to build your forever home, this remarkable acreage offers the space and freedom to bring your vision to life. Wide-open pastures provide excellent opportunities for livestock, horses, or future homesites, while the wooded acreage offers privacy, abundant wildlife, and scenic trails ready to explore. As you travel across the property, you'll be captivated by the natural beauty of the rolling landscape, peaceful countryside views, and the quiet serenity that only a property of this size can provide. Conveniently located just minutes from the Riddle Bridge Boat Access on the Gasconade River, you'll enjoy easy access to boating, fishing, kayaking, and other outdoor adventures. The property also offers a convenient commute to Fort Leonard Wood via Highway Y and Highway 28, making it an excellent option for those seeking peaceful country living without sacrificing accessibility. Imagine mornings spent watching the sunrise over the hills, afternoons riding ATVs through the timber, and evenings enjoying spectacular sunsets across your own private acreage. With plenty of room to expand, hunt, farm, or simply enjoy nature, this property is equally suited for outdoor enthusiasts, ranchers, investors, or anyone looking to escape the hustle of city life. Large tracts like this are becoming increasingly difficult to find, especially in such a desirable location. Don't miss this rare opportunity to own 239 stunning acres in the heart of Missouri. Schedule your private tour today and experience the beauty, privacy, convenience, and endless potential this incredible property has to offer.
#26031259

Dixon

0 Cardinal Road

None Beds

None Baths

239.0 acres

$1,200,000

MLS#: 26031259
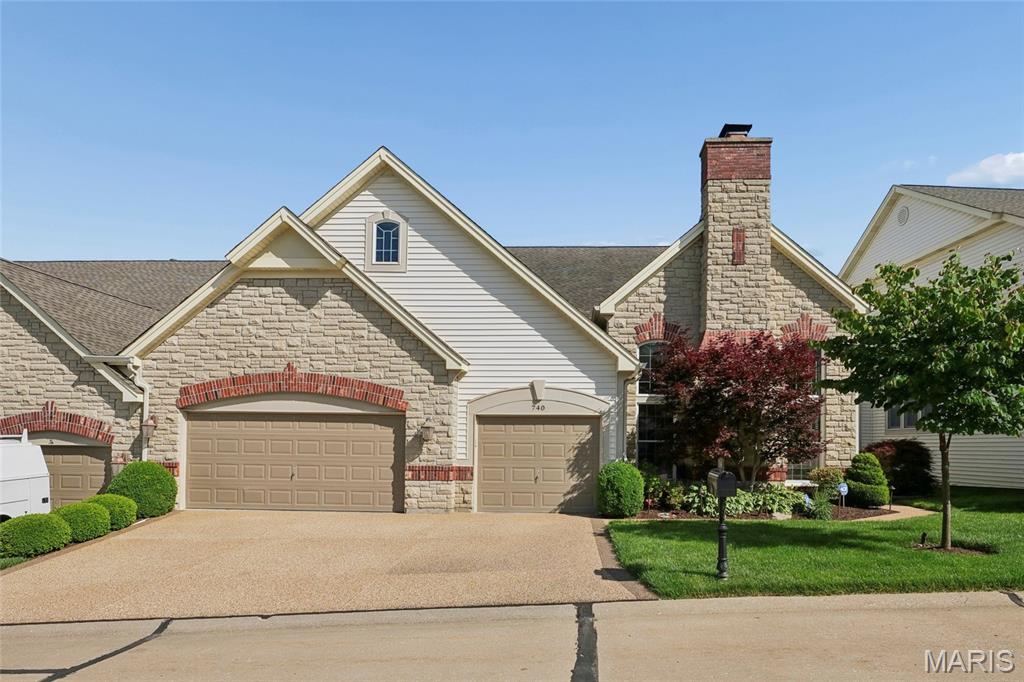
Simply lovely.  This beautiful villa is well constructed with an abundance of quality.  High ceilings, Lots of light streams from the windows on three sides, quality built ins, wood flooring, moldings, lighting fixtures, the list goes on and on.  Located in a private gated community off of Baxter Road and within walking distance to the new downtown Chesterfield entertainment complex.  This 1.5 story plan offers a main floor master with an open floor plan that allows you to enjoy just the first floor for you daily use.  Center hall entry with large living room with fireplace and wood floors.  Formal dining room with wood floors.   Center hall leads to large great room with 20+ ft ceiling, wall of windows to the rear overlooking deck, fireplace with built in to each side, wood floors and wet bar area with built in ice maker.  The kitchen is wonderful with large center island with second sink, custom cabinetry with great built ins, granite counters, stainless appliances, gas cook top with hood, 2 ovens, microwave, warming drawer, 2 refrigerated drink drawers and built in sub zero. Delightful sundrenched breakfast room leads out to deck.  The first floor master suite is a dream.  Very spacious and has wood flooring, two walk in closets that have customized shelving, and a private master bath that is simply over the top with dual vanity areas, whirlpool tub, walk in shower, private commode area, and linen closet.  The master bath connects through a side door to the first floor laundry.   When company comes, there is a 2nd floor complete with 2 bedrooms each with their own in-suite full bath.  Additionally there is a small loft perfect for work area.  The finished lower level is finished with a family room and 3rd fireplace, rec area, bedroom with private full bath, full kitchen/bar area, and half bath.  This area does walk out to a large private patio. 3 car garage with finished floor, walls and ceiling with pull down attic stairs.  In addition numerous built in cabinets and work bench.  Seller will consider seller all furniture with a few piece excluded for sentimental reasons for an additional price.
#26027900

Chesterfield

740 Stonebluff Court

4 Beds

4 Baths

5,185 Sq.Ft.

$1,200,000

MLS#: 26027900
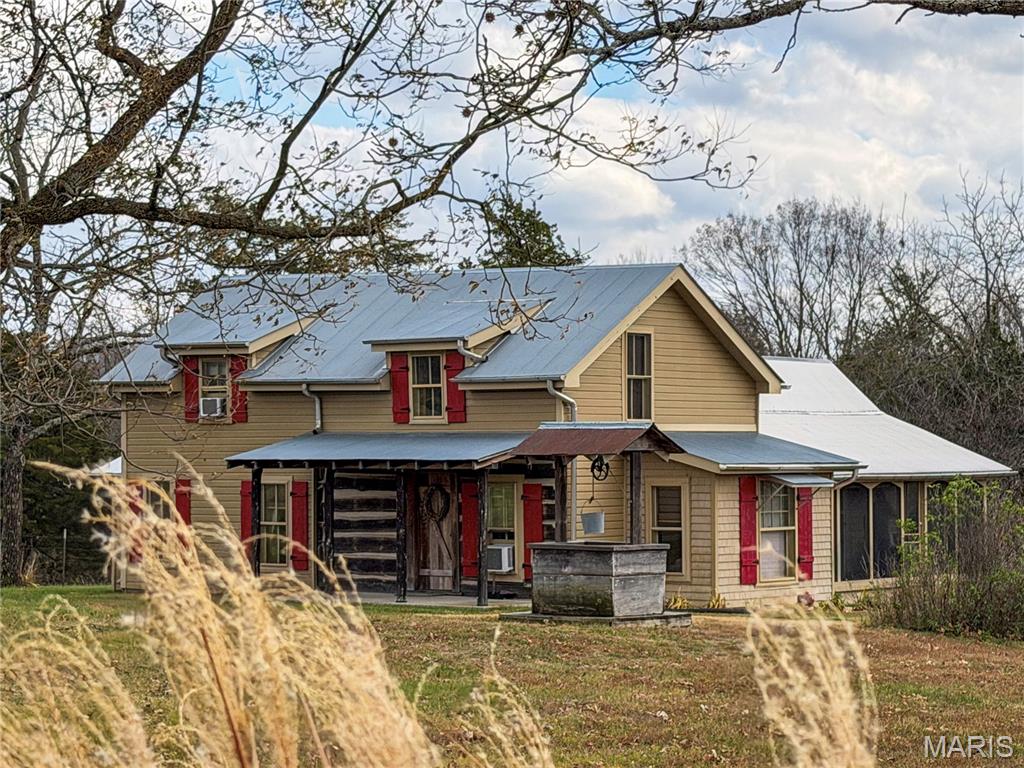
Look no further- your dream farm has arrived. This remarkable 141.7-acre historic property offers all the charm and curb appeal you could ask for. the original farmhouse built in 1840 with additions completed through 1927, has been thoughtfully updated while preserving its timeless character. Offering 2 bedrooms, 2 baths, And just under 1800 ft.², this home blends history and comfort beautifully.
From the inviting front porch showcasing exposed historic logs to the warm living room, where the original cabin walls remain on display, the home, radiates, rustic charm. Barnwood accents, wood floors throughout most of the home, and a loft overlooking the great room, all create a truly unique and welcoming atmosphere. Every window frames a magical view of the surrounding countryside. 
Recent updates have enhance the homes functionality without sacrificing its farmhouse feel- including an expanded laundry and bath on the east side and a serene screened porch on the west side perfect for morning coffee or evening sunsets the view of the 50 x 60 barn from the porch is simply breathtaking.
The land features seven mostly fenced pastures with wooded areas and two spring-fed, creeks that run year-round ideal for cattle and other livestock. additional improvements include a cellar, a 23 x 26 detached garage freshly painted and a 42 x 50 shed with a lien and concrete floor, enclosed room. a large windmill near the barn and shed adds even more classic country charm. There’s also a small pond in the back pasture and attractive wooden fence along the road frontage
The owner had completed numerous thoughtful updates over the years, including new flooring, insulation upgrades, concrete slabs, and Joyce replacement, restored original woodwork, bathroom upgrades, and a professional installed metal roof with spray foam insulation. Newer septic system as additional piece of mind. This is a rare opportunity to own a beautiful preserved historic farmhouse on an exceptional piece of land country living at its finest.
#25077839

Belleview

22856 Highway 32

2 Beds

2 Baths

1,916 Sq.Ft.

$1,200,000

MLS#: 25077839
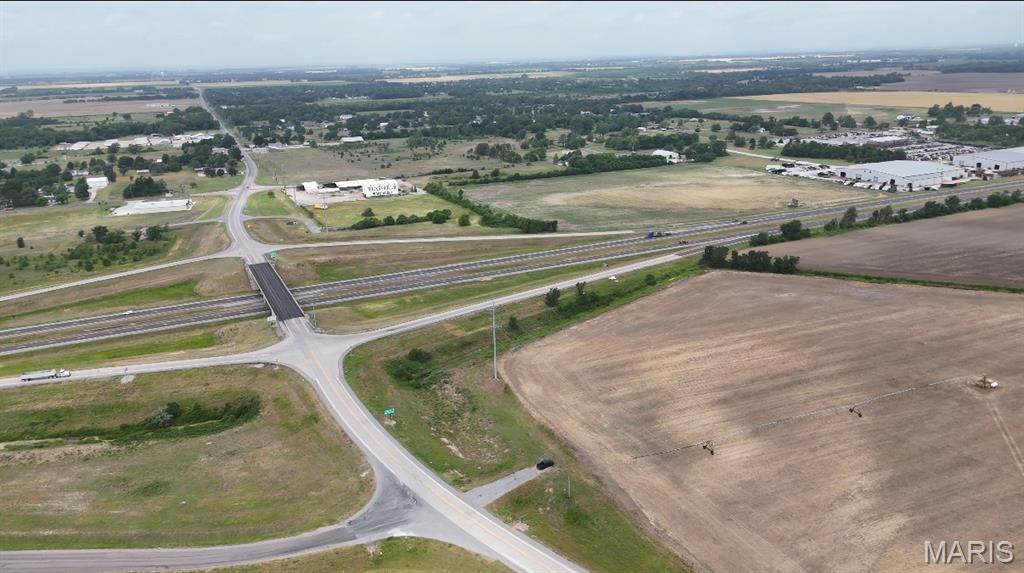
Strategically positioned just off Exit 69 on Interstate 55 North, this prime, high-traffic vacant ground spans over 22 acres and offers exceptional visibility, constant drive-by exposure, and effortless ingress/egress. Surrounded by established retailers and a strong daytime population, it’s ideal for retail, restaurant/QSR, service, medical, or professional uses.
#26032652

Sikeston

2338 S Acres Drive

None Beds

None Baths

22.84 acres

$1,200,000

MLS#: 26032652
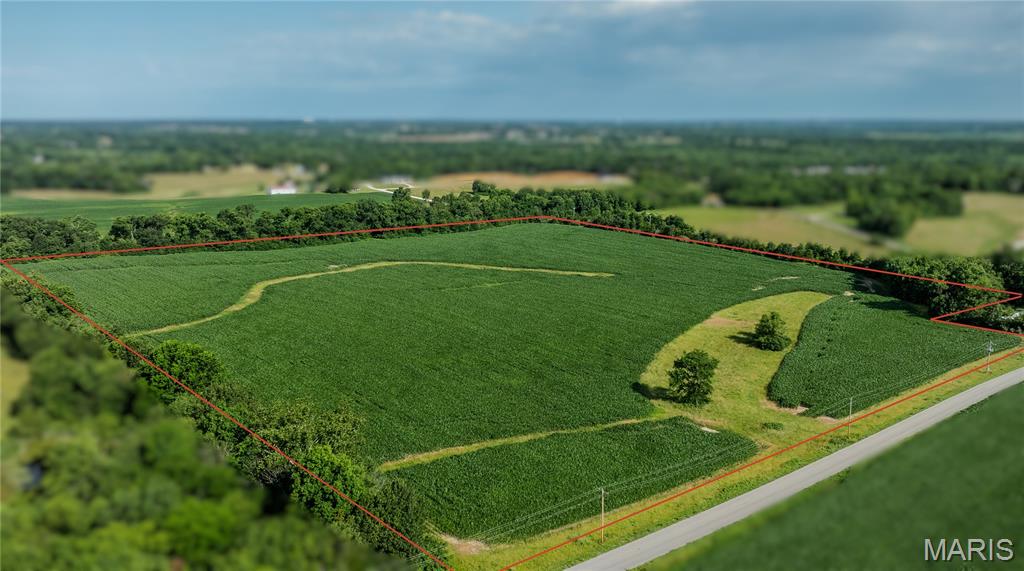
Hard-to-find 40 acres, in Southern Lincoln County offering the perfect balance of productive ground, country living, and long-term ownership potential. 37-acres tillable, located on North Cappel Road just outside Moscow Mills, this tract provides the opportunity to own a piece of Missouri countryside in an area where large acreage parcels are becoming increasingly scarce.  Whether you're looking to expand, build your forever homestead, or create a place where future generations can gather, this property offers the flexibility to fit a variety of rural lifestyles. The acreage lends itself to agricultural use, recreational enjoyment, and in development. Its location allows for an easy commute while preserving the quiet setting and open spaces that make rural Lincoln County so desirable. Properties of this size and location rarely come available, especially in Southern Lincoln County where family farms and acreage tracts are often held for generations. Invest in a tangible asset with lasting value, this 40-acre tract offers the opportunity to make it your own.
#26038556

Moscow Mills

000 N Cappel Road

None Beds

None Baths

40.0 acres

$1,200,000

MLS#: 26038556
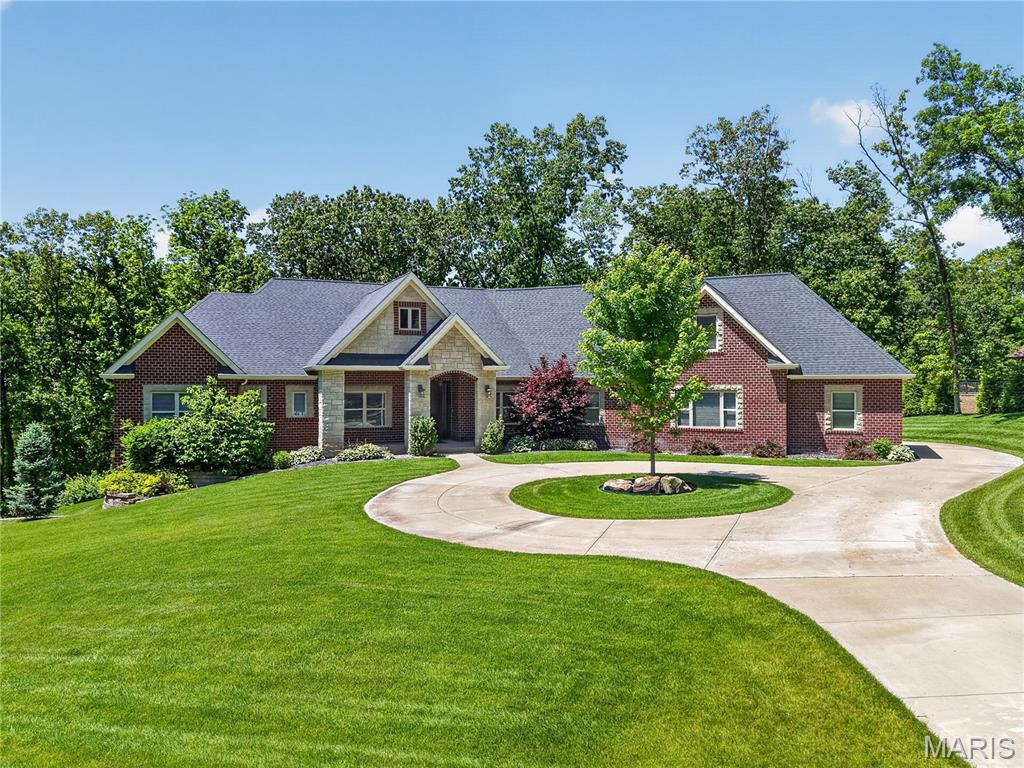
Impeccably maintained and nestled on 3 partially wooded acres, this stunning home is a true standout. Offering over 5,500 sq ft of finished living space, it is thoughtfully designed for multi-generational living and everyday comfort. Step inside to a welcoming foyer with a separate office just off the entry. The main level showcases seamlessly connected main living areas with great natural light, an 11’ coffered ceiling in the living room, bamboo flooring, and a wall of windows framing the peaceful, tree-lined setting. The beautifully appointed kitchen features custom cabinetry, quartz countertops, a large island with seating and storage, and a spacious walk-in pantry. The primary suite offers a tray ceiling and spa-like ensuite bath with freestanding tub, tiled shower, dual vanities, and generous walk-in closets. Two additional spacious main level bedrooms each feature their own private ensuite bathrooms, providing comfort and privacy for family or guests. A bonus room above the garage, complete with its own mini-split system for added comfort and efficiency, offers even more flexible living space. The impressive walkout lower level is equally well-appointed, featuring a second primary suite, dedicated office, additional bedroom, full kitchen with quartz countertops, a large walk-in pantry, and a spacious living area anchored by a wood-burning stove. Additional highlights include geothermal HVAC, a 4-car garage plus a tuck-under garage, water softener, sprinkler system, two 50-gallon water heaters, humidifier, buried propane tank, professionally tinted windows on the backside of the home and more. A rare combination of space, quality, and setting—this home is a must see!
#26028297

Wentzville

1075 Stonebrooke Lane

5 Beds

5 Baths

5,549 Sq.Ft.

$1,200,000

MLS#: 26028297
Price reduced
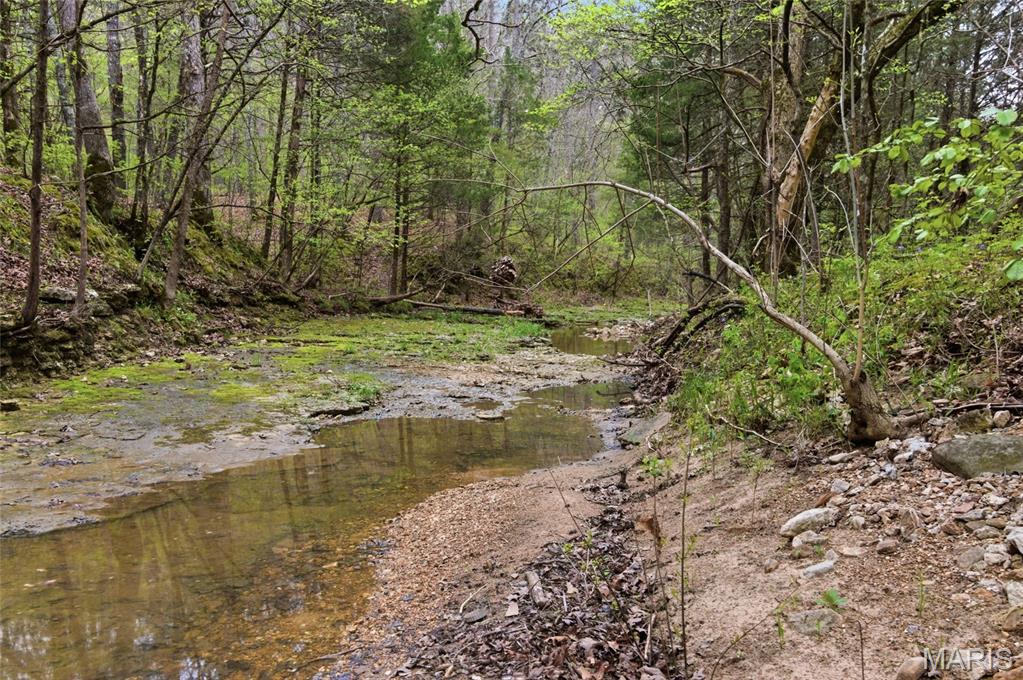
375 Acres m/l - A Once-in-a-Lifetime Ozark Property Rare opportunity to own 375 acres m/l of prime recreational land in the Missouri Ozarks, offering an incredible mix of hunting land, timberland, and investment property. This one-of-a-kind tract features at least 5 caves, 3 natural springs, and year-round Anderson Creek running through the center, providing abundant water sources and creating ideal conditions for wildlife habitat, whitetail deer hunting, and turkey hunting. The property boasts mature, marketable timber that has not been logged in well over 40 years, making it attractive for both timber investment and long-term land value appreciation. A newly constructed access road runs from the front of the property to the back, offering excellent usability for ATV riding, hunting access, and future development potential. An existing cabin provides the perfect setup for a hunting retreat, off-grid cabin, or recreational getaway. Located just 3 miles from the Big Piney River and Mark Twain National Forest, and less than 30 minutes from Current River, this property offers quick access to some of the best floating, fishing, hiking, and public land recreation the Ozarks have to offer. Sellers are willing to consider splitting the property into two parcels, creating added flexibility for buyers, investors, or those seeking a large private estate. This property checks every box for Missouri land for sale with water, hunting property, recreational acreage, Ozarks land with creek and springs, and land near Big Piney River, Mark Twain National Forest and Current River
#26030505

Licking

000 Highway 32

None Beds

None Baths

375.0 acres

$1,200,000

MLS#: 26030505

New on site 2 days ago
OPPORTUNITY!! What an amazing investment opportunity into the currently developing west side of Farmington! Buy and hold, build and invest, grow and expand, the options are near endless! HIGH traffic visibility along Hwy 67 South as you enter Farmington! This property presents a unique possibility for the savvy business investor. Location: High traffic, Hwy/Interstate frontage
#26049217

Park Hills

100 East Woodlawn Drive

None Beds

None Baths

9.94 acres

$1,200,000

MLS#: 26049217
Price reduced
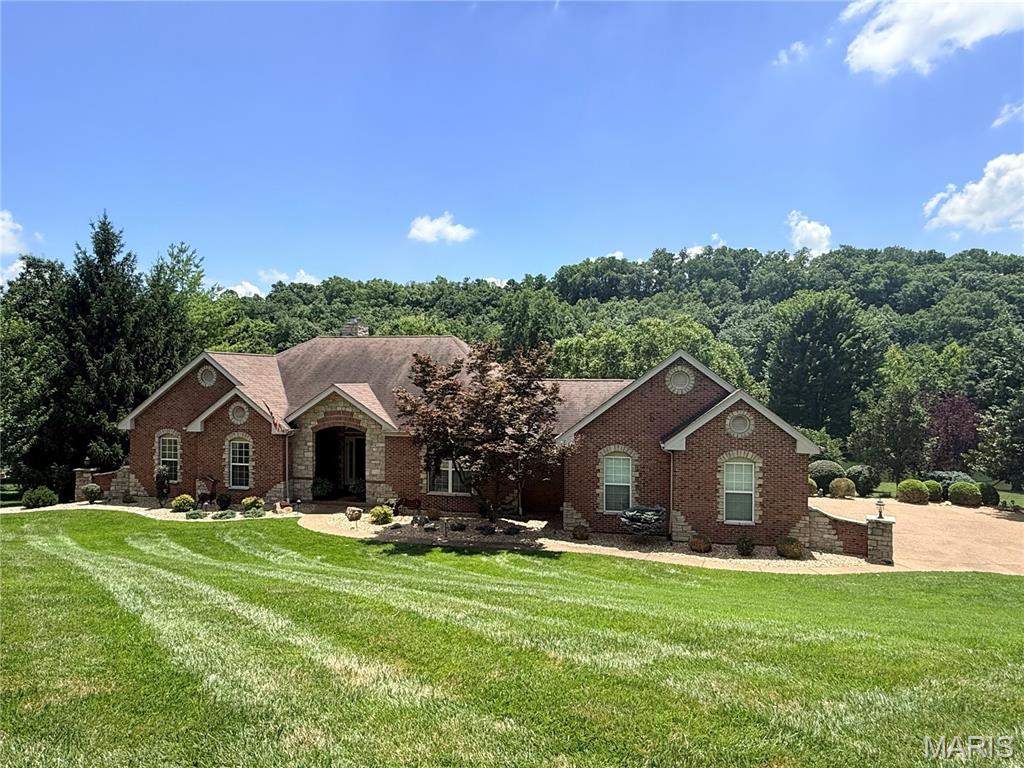
Welcome to luxury living in the heart of Missouri wine country! Nestled on a beautifully landscaped 1.12-acre lakefront lot in sought-after Augusta Shores, this stunning 4-bedroom, 3.5-bath atrium ranch offers nearly 4,800 square feet of thoughtfully designed living space and an incredible resort-style backyard.An added value rarely offered in today's luxury market—the sellers are providing a paint and carpeting allowance, allowing the future owner to thoughtfully refresh the home's interior with finishes that reflect their own vision and lifestyle. Create your own color palette and flooring selections while preserving the home's outstanding location, views, and luxury amenities. Step inside to an open, light-filled floor plan featuring soaring 12-foot ceilings, a dramatic wall of windows overlooking the backyard oasis, a cozy wood-burning fireplace, and elegant architectural details—including tray ceilings, crown molding, and recessed lighting. The chef's kitchen is designed to impress with granite countertops, a center island, breakfast bar, tile backsplash, stainless steel appliances, double ovens, 42-inch custom cabinetry, and an adjoining breakfast room surrounded by a beautiful five-bay window. The private primary suite is a true retreat, complete with a shiplap ceiling, crown molding, two custom walk-in closets, a spa-inspired bath with soaking tub, separate shower, dual vanities, and private water closet. French doors lead directly to a secluded deck overlooking the picturesque backyard. The finished walkout lower level is perfect for entertaining or multi-generational living, featuring an expansive family and recreation room with a second fireplace, a full second kitchen and bar, breakfast area, fourth bedroom, walk-in closet, and full bath. Outside, your own private paradise awaits with an in-ground pool, cascading waterfall, putting green, stocked lake, and expansive outdoor living spaces designed for relaxation and entertaining. This home also has a whole house generator for peace of mind and comfortable living  (Duro Max Next Generation Power Max).
Augusta Shores offers an unmatched lifestyle with three stocked lakes, community pool, clubhouse, tennis, pickleball and basketball, a pavilion, hiking trails, and 1GB fiber optic internet included in the HOA! Located directly across from the Katy Trail and Klondike Park and also surrounded by the rolling vineyards and award-winning wineries of Augusta, this exceptional home combines luxury, recreation, and breathtaking natural beauty in one unforgettable setting.
#26044321

Augusta

4476 Augusta Shores Drive

4 Beds

3 Baths

4,723 Sq.Ft.

$1,200,000

MLS#: 26044321
None
#26017942

Chesterfield

917 Silver Buck Lane

5 Beds

4 Baths

4,752 Sq.Ft.

$1,200,000

MLS#: 26017942

Properties like this rarely become available. Set on 37 unrestricted acres in the heart of St. Charles County, this extraordinary estate offers a level of privacy, flexibility, and opportunity that buyers search years to find. Whether you're dreaming of a multi generational family compound, a private retreat, a home based business, hobby farm, equestrian property, or the ultimate place to store your boats, RVs, classic cars, tractors, and recreational equipment, this property is designed to accommodate it all.

Perfectly positioned off Highway T in Marthasville and located within the highly sought after Francis Howell School District, the possibilities are truly endless. The impressive 70 x 52 insulated outbuilding is a standout feature, complete with 2 large lean tos for additional covered storage and a separate 2 bedroom, 1 bathroom living quarters ideal for extended family, guests, employees, or rental income.

The main residence has been thoughtfully updated with a complete exterior renovation including a new architectural roof, new siding, new gutters, and an inviting covered front porch with finished soffit ceiling. Inside, you'll find a beautifully maintained 1.5 story home featuring an open floor plan with vaulted ceilings, updated lighting, fresh interior paint, and an abundance of natural light. The spacious kitchen offers freshly painted cabinetry, butcher block countertops, a tiled backsplash, under cabinet lighting, and generous workspace for everyday living or entertaining.

2 spacious bedrooms, a full bathroom, and quality natural wood doors and trim complete the main level, while the upper level features a private bedroom suite with its own full bathroom. The partially finished lower level provides additional flexible living space perfect for a home office, fitness room, recreation area, or guest accommodations.

Additional highlights include an oversized insulated 2 car garage with a new insulated garage door and a detached garden shed that could easily serve as a workshop, storage building, or chicken coop.

This is far more than a home. It is a legacy property offering space, freedom, and endless possibilities in 1 of the area's most desirable locations. Opportunities like this are exceptionally rare. Schedule your private tour today.
#25082254

Marthasville

3637 Highway T

3 Beds

2 Baths

1,884 Sq.Ft.

$1,200,000

MLS#: 25082254
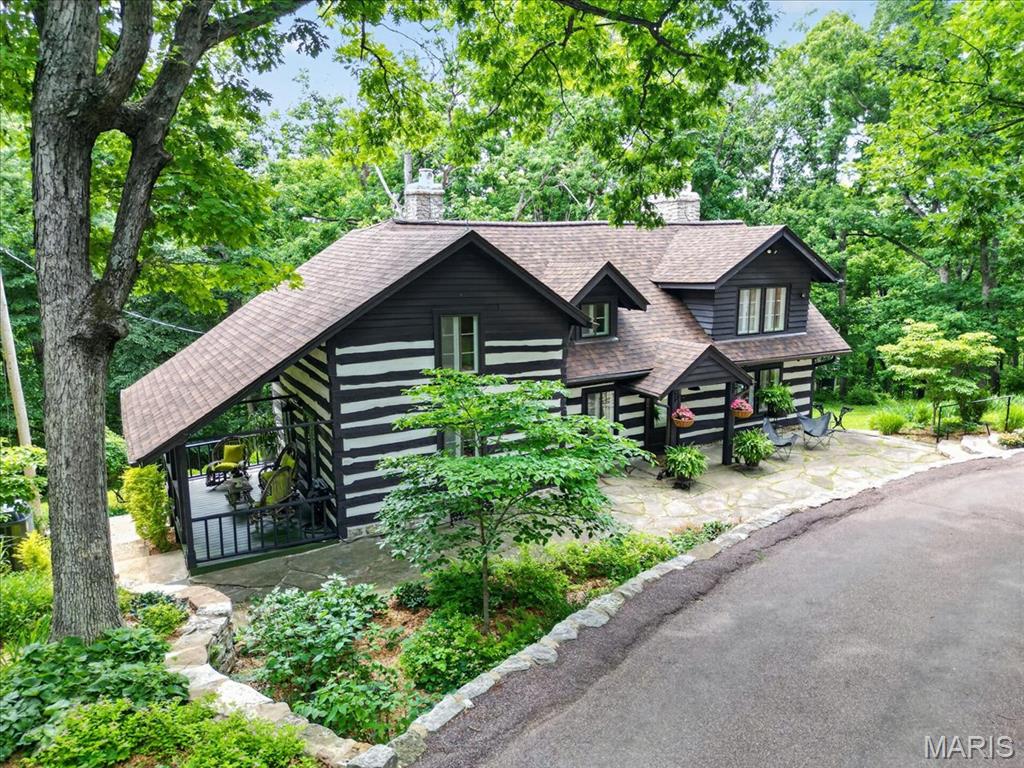
This is a one-of-a-kind EQUESTRIAN PROPERTY in the desirable Caulks Creek Ridge subdivision, MINUTES from the Chesterfield Valley, resting gracefully on the top of the ridge on 9.85+/- beautiful acres, surrounded by nature providing peace & tranquility. CHARMING 1.5 story, CUSTOM LOG home with 4 bedrooms, 2 full & 1 half bath & 3,613+/- total sqft. Job-finished wood flooring throughout most of home. Covered front porch & entry foyer greets you as you step inside. Living room features a floor-to-ceiling stone wood burning fireplace, wood plank ceiling w/wood beams, 2 French glass doors walk-out to 2 separate decks & walls of windows allowing plenty of natural light. Sitting room, hall full bath & bedroom w/carpet & walk-out to side covered porch complete the main level. Upper level extends living quarters with 2 bedrooms, hall full bath & primary bedroom with a floor-to-ceiling stone wood burning fireplace, 9’+/- vaulted ceiling, multiple closets & French glass door walk-out to private deck. Walk-out, lower-level has an eat-in kitchen flaunts custom cabinetry, granite counters, center island, Samsung stainless steel appliances, wood plank ceiling w/wood beams, walk-out to patio & large picture windows allowing stunning views of the property. Dining room boasts a floor-to-ceiling stone wood burning fireplace, wood plank ceiling w/wood beams & French glass door walk-out to screened-in porch. Storage room/pantry & laundry/storage room complete the lower level. Outside, enjoy an AWESOME level front yard with a tree lined circle driveway & stone wood burning firepit/bread oven. Additional building could be a GREAT renovation! Within the Rockwood School District with easy access to Hwy 40/64, shopping, dining, and Chesterfield Valley amenities. MUST SEE! :)
#26040029

Wildwood

16643 Caulks Creek Ridge Road

4 Beds

2 Baths

3,613 Sq.Ft.

$1,200,000

MLS#: 26040029
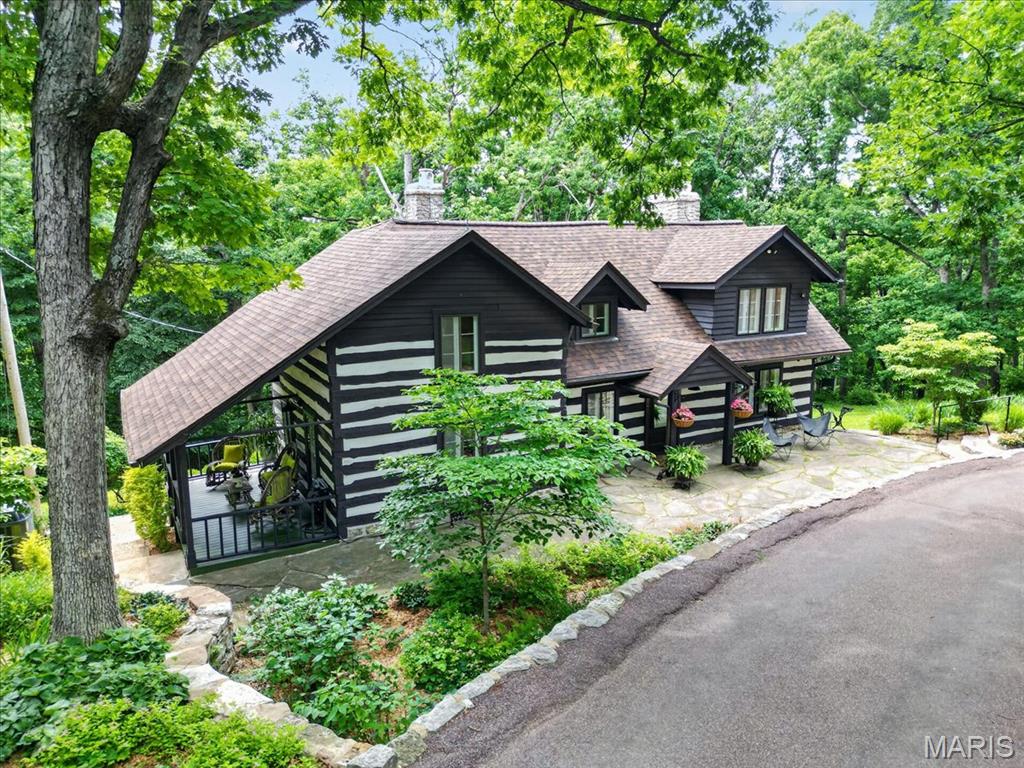
This is a one-of-a-kind EQUESTRIAN PROPERTY in the desirable Caulks Creek Ridge subdivision, MINUTES from the Chesterfield Valley, resting gracefully on the top of the ridge on 9.85+/- beautiful acres, surrounded by nature providing peace & tranquility. CHARMING 1.5 story, CUSTOM LOG home with 4 bedrooms, 2 full & 1 half bath & 3,613+/- total sqft. Job-finished wood flooring throughout most of home. Covered front porch & entry foyer greets you as you step inside. Living room features a floor-to-ceiling stone wood burning fireplace, wood plank ceiling w/wood beams, 2 French glass doors walk-out to 2 separate decks & walls of windows allowing plenty of natural light. Sitting room, hall full bath & bedroom w/carpet & walk-out to side covered porch complete the main level. Upper level extends living quarters with 2 bedrooms, hall full bath & primary bedroom with a floor-to-ceiling stone wood burning fireplace, 9’+/- vaulted ceiling, multiple closets & French glass door walk-out to private deck. Walk-out, lower-level has an eat-in kitchen flaunts custom cabinetry, granite counters, center island, Samsung stainless steel appliances, wood plank ceiling w/wood beams, walk-out to patio & large picture windows allowing stunning views of the property. Dining room boasts a floor-to-ceiling stone wood burning fireplace, wood plank ceiling w/wood beams & French glass door walk-out to screened-in porch. Storage room/pantry & laundry/storage room complete the lower level. Outside, enjoy an AWESOME level front yard with a tree lined circle driveway & stone wood burning firepit/bread oven. Additional building could be a GREAT renovation! Within the Rockwood School District with easy access to Hwy 40/64, shopping, dining, and Chesterfield Valley amenities. MUST SEE! :)
#26031672

Wildwood

16643 Caulks Creek Ridge Road

4 Beds

2 Baths

3,613 Sq.Ft.

$1,200,000

MLS#: 26031672

New on site 2 days ago
Listing consists of 2 lots for a total of 13.6 (+/-) acres.  Build your dream home or divide.  Endless possibilities.
Enjoy the peace and tranquility of the country yet minutes to major highways, schools, churches, hospitals and shopping.  Parcel ID 157026003002009000 (11.43 acres), plus (2.174 +/- acres).
#26049260

Troy

600 Highway 47 E

None Beds

None Baths

13.6 acres

$1,200,000

MLS#: 26049260

1 ... 392 393 394 395 396 ... 666
* Listings identified with the FMLS IDX logo come from FMLS and are held by brokerage firms other than the owner of this website. The listing brokerage is identified in any listing details. Information is deemed reliable but is not guaranteed. If you believe any FMLS listing contains material that infringes your copyrighted work please click here to review our DMCA policy and learn how to submit a takedown request. Ā© 2024. First Multiple Listing Service, Inc.
 - property

Send a message

Message successfully sent.

Your message

What is 3 + 4 ?

Reason for contacting?

I agree to receive email communication and understand I can unsubscribe at any time.

I agree to be contacted by Rock Island Realty via call, email, and text for real estate services. To opt out, you can reply 'stop' at any time or reply 'help' for assistance. You can also click the unsubscribe link in the emails. Message and data rates may apply. Message frequency may vary. Privacy Policy

Sign Out

Virtual Assistant

Would you like to take the next step with this property? We can help you schedule a showing or virtual tour, or send you more details.

Yes, I would like more information.

Thank You for Your Reply, One of Our Agents will contact you as soon as possible

No, maybe later.

Thank you, you can always contact me via email, phone number or through the contact form.

Realhub AI

Lucy - Your AI-Powered Realtor

Update Your Temporary Password

Personalize your search

Enter your email and we'll notify you immediately when new listings match what you're looking for.

or enter email address

Already have an account ? Login here

Continue your home search

I agree to receive communications and understand I can unsubscribe at any time.

I agree to be contacted by Rock Island Realty via call, email, and text for real estate services. To opt out, you can reply 'stop' at any time or reply 'help' for assistance. You can also click the unsubscribe link in the emails. Message and data rates may apply. Message frequency may vary. Privacy Policy

Already have an account ? Login here

We use cookies

We use cookies primarily for analytics to enhance your experience. By accepting, you agree to our use of these cookies. You can manage your preferences or learn more about our cookies policy.
