Properties

Browse or get in touch to schedule a walkthrough.

  • Nearby me
Price range

Popular Features

Community Features

Association

Property Features

Waterfront

View

Exterior Features

Interior Features

Style

10000 properties match your criteria

Updated 1 minute ago

E-Alert name
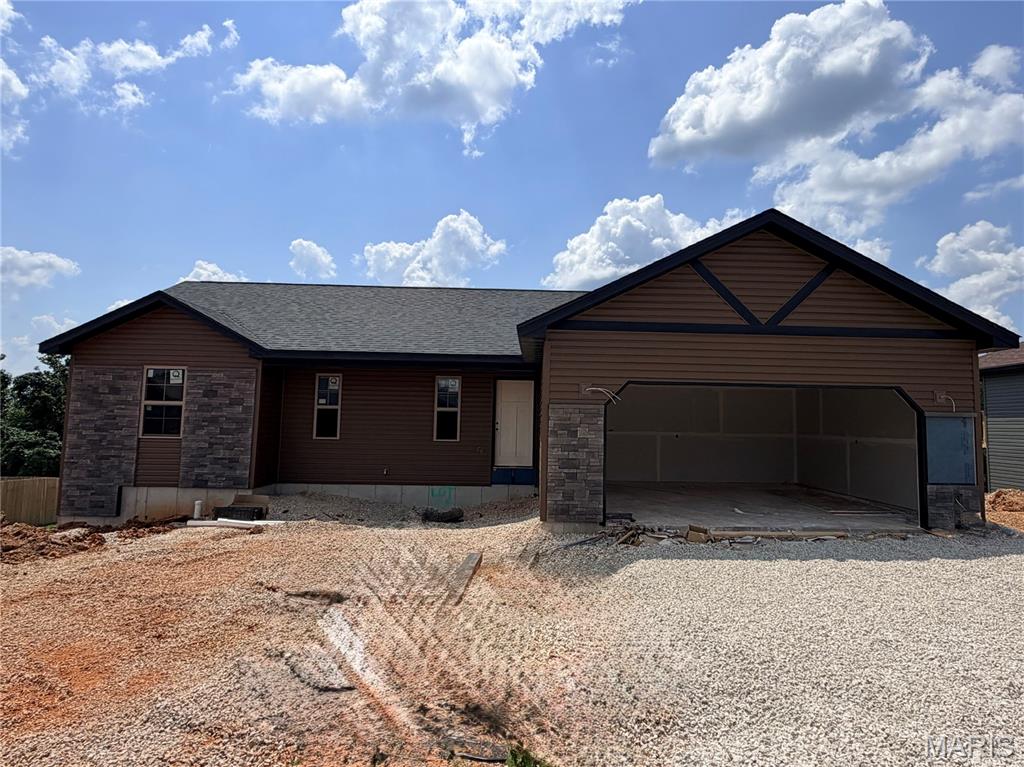
Welcome home to this Ozark model new construction home, with estimated completion of end of August 2026! Situated in the Summit Pass subdivision, just minutes from the West gate of Fort Leonard Wood, this home features an open concept living space, with luxury vinyl plank flooring throughout. In the kitchen, find granite counter tops, stainless steel appliances, along with custom cabinetry & soft close drawers. Living area provides access to the covered deck. The primary suite includes tile shower & glass door, as well as spacious walk-in closet. Main floor laundry is conveniently located off the garage. One additional bedroom & full bathroom round out the main floor. Downstairs, find a family room with access to the backyard, two bedrooms & bathroom, along with a large storage room. Main floor common bath and lower level bath both include tub/shower combo. Home includes spray foam insulation, Carrier heat pump HVAC system, solid surface flooring, Owens Corning shingles & insulated garage doors. One year Builder's Warranty included.
#26042486

Waynesville

24 Lot La Vista Drive

4 Beds

3 Baths

2,238 Sq.Ft.

$359,900

MLS#: 26042486
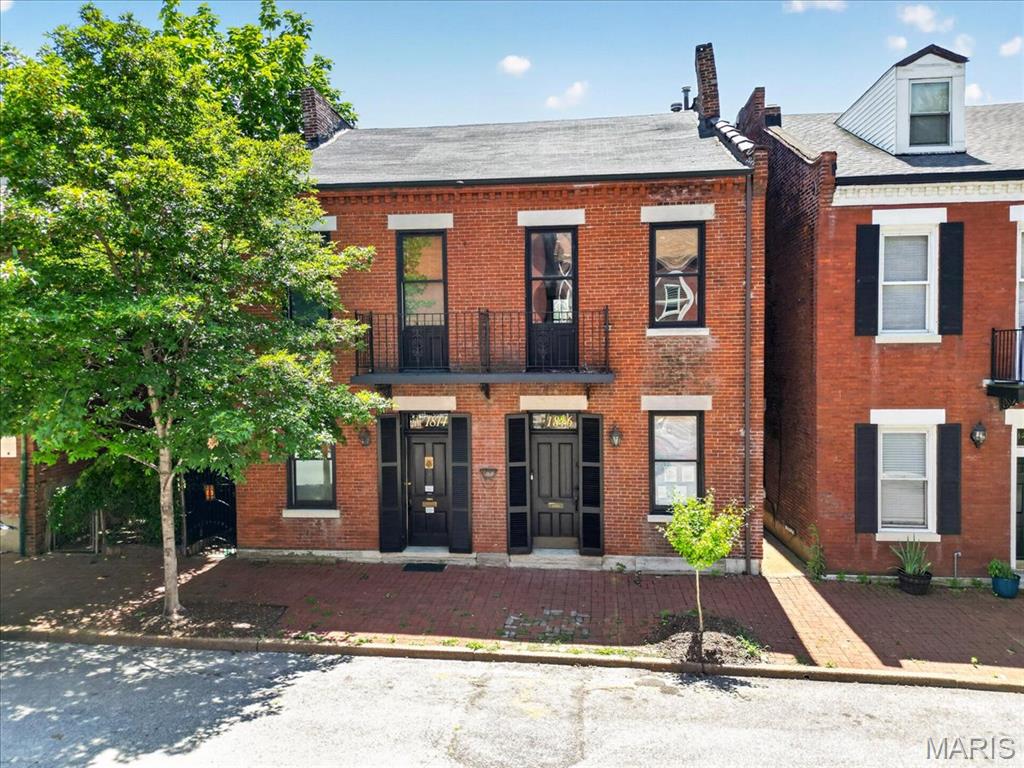
This one is a true show-stopper! Picture all the character of a historic home in one of STL’s most sought-after neighborhoods, complete with top-of-the-line modern updates—all just steps from the Soulard Farmers Market and the iconic Mardi Gras festivities.

Step inside this beautifully reimagined residence to discover a striking interior highlighted by rich exposed brick, refined recycled woodwork, brand-new flooring, and designer lighting throughout. The gourmet kitchen is a chef’s delight, featuring premium quartz countertops, stainless steel appliances, and floor-to-ceiling cabinetry that perfectly balances style and function. Nearby, the dining room features an elegant tin-tile ceiling, an additional serving area with a butcher-block top, and a dual-zone temperature-controlled wine fridge. Notice the classic transom windows and brand-new solid-core doors as you move through the home.

Upstairs, the primary bedroom boasts a spacious walk-in closet and a completely redesigned bath with herringbone tile. A generous second bedroom offers the perfect setup for a home office or gym with tons of natural light, right next to the dedicated laundry room. The fully functional third floor serves as a private guest suite with its own full bathroom, walk-in closet, and stunning views of the Gateway Arch!

The fenced in yard is big and level, and has off street parking for 2 vehicles, including an EV charger already installed.

Designed for effortless entertaining and everyday comfort, this turnkey home puts you minutes from downtown and steps from the best of Soulard.
#26041744

St Louis

1816 S 8th Street

3 Beds

2 Baths

1,871 Sq.Ft.

$450,000

MLS#: 26041744
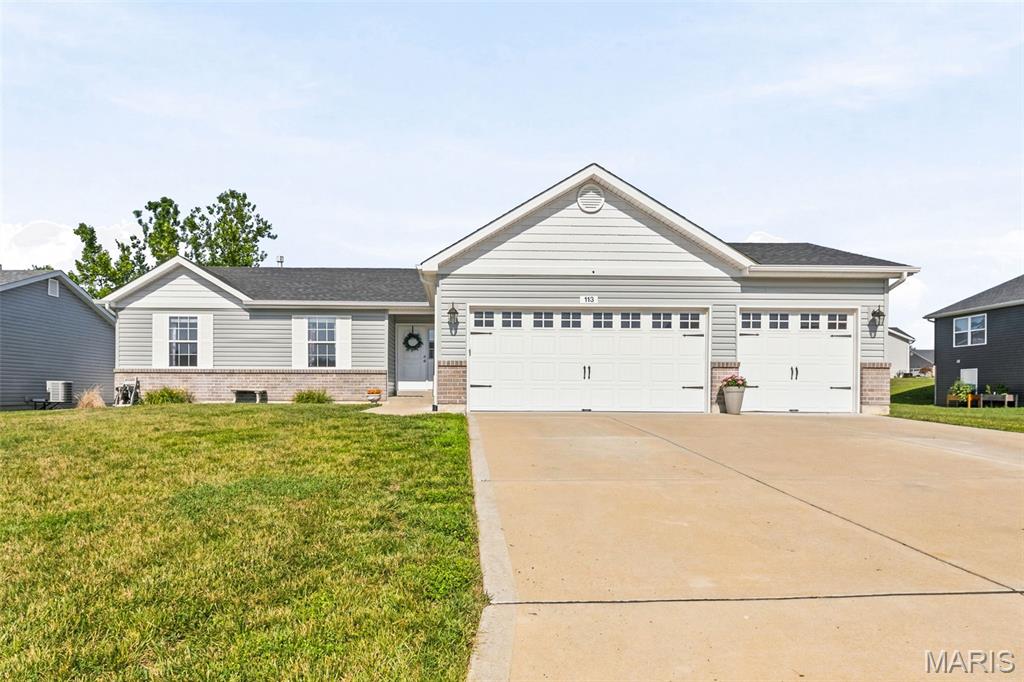
Why deal with the headaches of construction when you can waltz right into this stunning 3-bedroom, 2-bathroom ranch, just 5 years old? With beautiful curb appeal and a covered front porch that practically sings "Welcome Home." With new LVP flooring and fresh paint throughout the main living space, the vaulted ceilings, open floor plan, and fabulous great room flow effortlessly into the kitchen and breakfast nook—a perfect setting for family shenanigans. The kitchen is separated by a butterfly island and decked out with granite countertops, gleaming stainless-steel appliances, a walk-in pantry, and soft-close cabinets with crown molding finishing it off. The MF laundry is as adorable as can be and cozied up next to the three-car garage and kitchen. Down the hall, you will find a generous primary suite complete with a walk-in closet and a private bath featuring a double vanity, seated shower, and ample linen storage. Two more roomy bedrooms and another full bath round out this fabulous abode. Step outside to an adorable patio—perfect for grilling your favs, unwinding after a long day, or channeling your inner outdoor enthusiast. And if you’re dreaming of extra space, you are in luck - finishing the lower level, equipped with a 3/4 bath rough-in and egress window, is already underway awaiting your finishing touches just begging for your personal flair. Nestled on a prime lot in Wright City, this home is just a hop, skip, and a jump to Highway 70, making your commute effortless.
#26041158

Wright City

113 Plymouth Drive

3 Beds

2 Baths

1,416 Sq.Ft.

$330,000

MLS#: 26041158
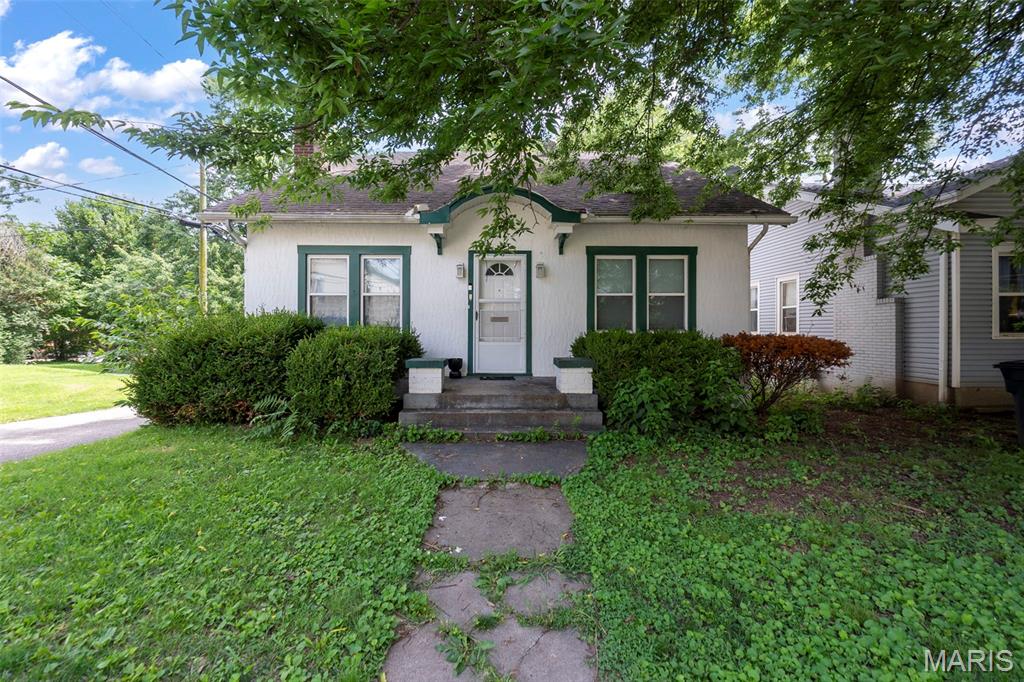
Investor opportunity with built-in cash flow! This well-maintained 3-bedroom, 2-bath home is already producing income with a long-term tenant and a lease in place through July 1, 2027. Offering approximately 1,700 square feet, a spacious layout, and a fully fenced backyard, this property has been consistently cared for over the years and provides the stability investors are looking for. Skip the vacancy, marketing, and tenant placement costs. Start collecting rent from day one. This is an excellent opportunity for investors seeking dependable cash flow and a proven rental history.
#26040644

Cape Girardeau

517 North Street

3 Beds

2 Baths

1,701 Sq.Ft.

$160,000

MLS#: 26040644
Price reduced
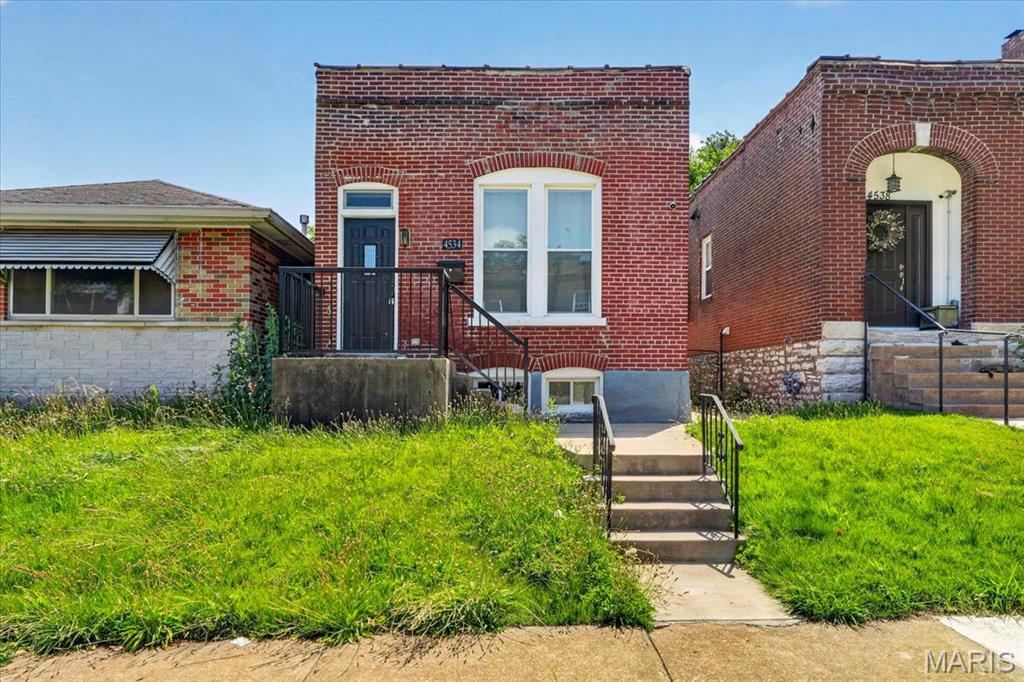
Step inside this beautifully updated all-brick bungalow where timeless character meets modern living! Featuring 2 bedrooms and 2 full baths, this home is filled with charm from the exposed brick walls to the stylish finishes throughout. The open, inviting floor plan is perfect for everyday living and entertaining. The updated kitchen offers plenty of cabinet space, stainless steel appliances, and flows seamlessly into the living and dining areas. You'll love the convenience of main-floor laundry,  the spacious primary suite complete with its own private bath and ample storage in the basement. With thoughtful updates throughout while maintaining its original character, this move-in ready home is the perfect blend of classic South City charm and modern comfort. Conveniently located near parks, restaurants, shopping, and everything South St. Louis has to offer, this one is ready to welcome you home!
#26030383

St Louis

4534 Minnesota Avenue

2 Beds

2 Baths

951 Sq.Ft.

$172,500

MLS#: 26030383
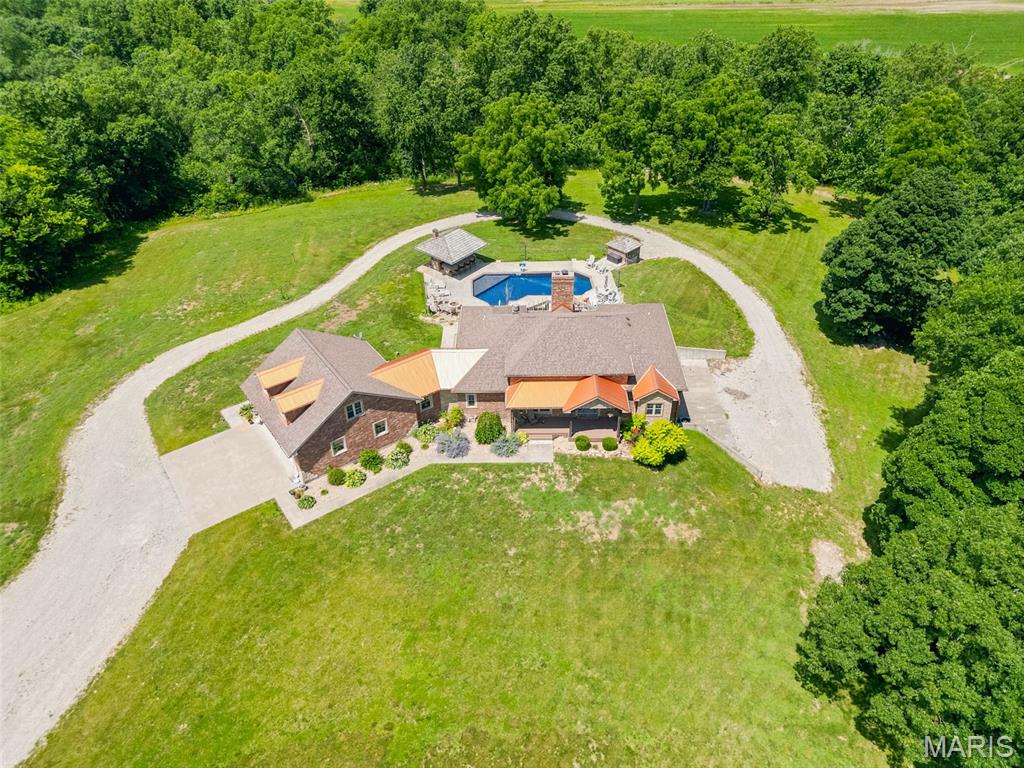
Exceptional in every way! Rustic elegance is what you will find throughout this beautifully designed home on over 63 acres! The pool and "Tiki Bar" overlook an expansive view of the farm fields below... There is a live creek (Dry Fork Creek) that runs almost the entire west edge of the property.  Trails through the woods lead to the creek and the north fields... the north fields are isolated and perfect for sanctuary and food plots if you like to hunt! Tons of Turkey, Whitetail Deer and all other kinds of wildlife call the farm home! Inside you will find a woodburning fireplace in the spacious great room and a Wood Stove downstairs! The Kitchen is a true Cook's Kitchen, and it does not disappoint! The home and the detached garage are full brick and stone, and it is clear that no corners were cut is building this one of kind residence! The home sits back a good distance from the blacktop road, providing privacy & peace and quiet... and views! This place is special! Outside you will find fenced pasture for cattle and two excellent outbuildings that will handle anything you have or can think of! The Detached Garage (The Party Barn) has an entertainment area with another cook station and an awesome walk-in cooler for hanging beef, deer or whatever you like! The Cattle Barn is set up with pens for working cattle, Llamas or whatever your preferred livestock! The creek is full of fish and a great travel corridor for deer! Turkeys love to roost in the big trees overlooking Dry Fork Creek and the occasional Bald Eagle will pay a visit from time to time! This place is special! Come and see your new home today or make it the weekend getaway that everyone will enjoy! Schedule a tour today! Duplicate listing MLS#26041964
#26041116

Owensville

4179 Highway EE

4 Beds

3 Baths

3,900 Sq.Ft.

$1,500,000

MLS#: 26041116
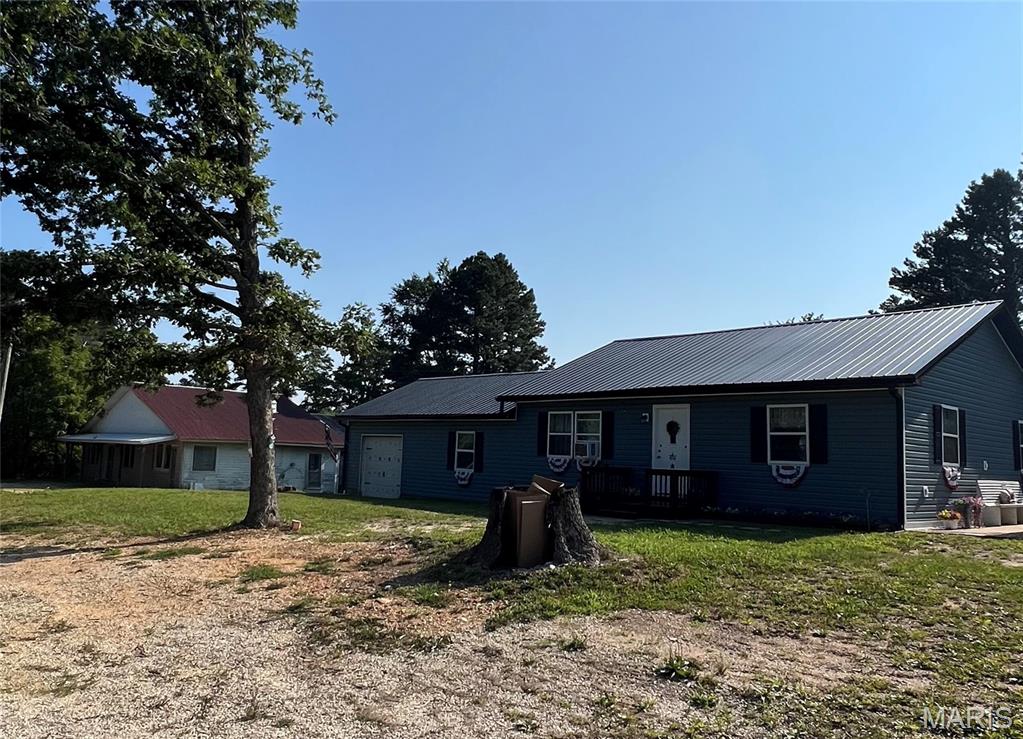
This remodeled home sits on 4.16 acres in the quaint, small town of Bunker, MO. Located just minutes from Mark Twain National Forest, Loggers Lake, Black River and Clearwater Lake for those who love boating, fishing, hunting, kayaking and canoeing there is something for everyone in the family to enjoy.  Ranch home with 3 bedrooms and 1 1/2 baths has been staged to include all the furnishings except for the washer and dryer. Recent updates include floor coverings, metal roof and vinyl siding. Gas heat and 2 window air units. Attached 1 car garage. Full basement. Also included is a 3,300 sq. ft. former store building has a small, unfinished apartment - would make a great antique shop, workshop or office space for anyone who wants to run their own business from the same site.  Enjoy your own wildlife viewing with your stocked pond and partially wooded acreage. Don't miss this unique combination of updated home and commercial opportunity in a prime outdoor recreation area. Property has been surveyed. CALL TODAY FOR A VIEWING!
Sellers may be willing to divide the property.
#26042476

Bunker

18017 Hwy 72 Hwy.72

3 Beds

1 Baths

1,924 Sq.Ft.

$585,000

MLS#: 26042476
Price reduced
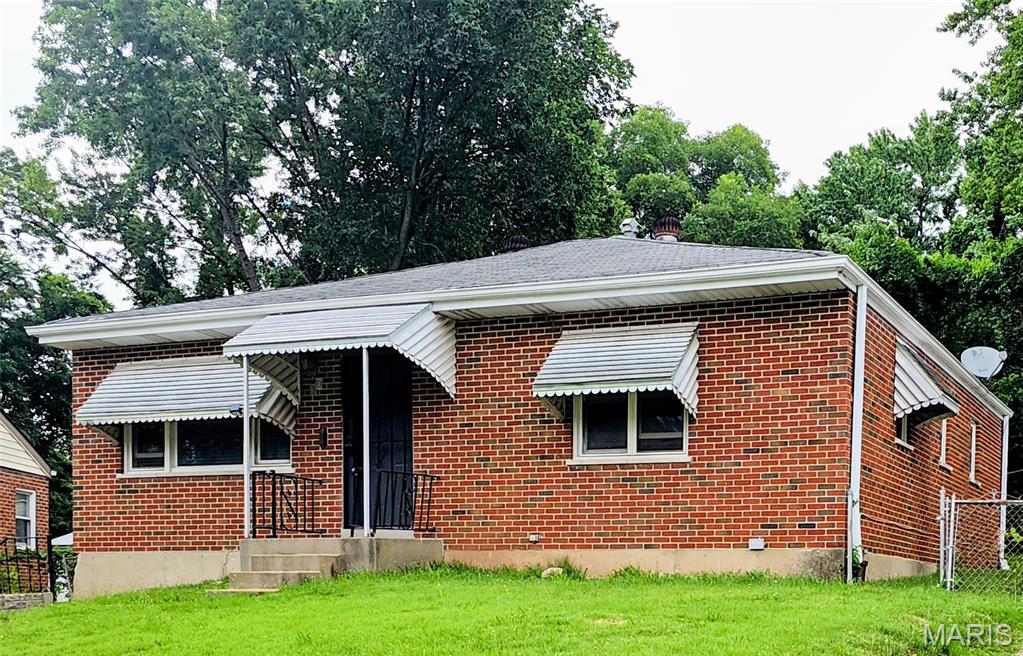
Promising Brick Ranch which requires a little fix up effort! The home is Nestled on a private and peaceful Cul De Sac. Three plus bedrooms, a spacious 2 car garage, partially finished basement featuring a big wet bar that's ideal for entertaining guest. The Interior has been freshly painted, there's wood veneer floors throughout, six panel doors, a Family Room with a Wood Burning Fireplace. This home is close to public transportation and less than a ten minute drive to three shopping locations such as Buzz Westfall Plaza, Jennings Shopping Center,and the Walmart Super Center. Schools serving this home are incredibly close; ranging from 0.1 to 0.5 miles...within walking distance! This is a very "Walkable Neighborhood" with lots of Greenspaces such as Koeneman Park which is 0.5 miles from your front door. This park has a Big Playground, Large Pavillion for Family Reunions and a Well Stocked Lake for Fishing. The home just requires a tad bit of TLC to become the "Gem" of the neighborhood! The home is being sold AS-Is; the Seller will not provide any reports or perform any repairs, including municipal occupancy requirements. Your offer will be submitted on a special sales contract and must include a written pre-approval from a reputable mortgage lender and a minimum of $1,000. earnest money. No Seller financing, escalation clause, sight-unseen offers
#26041502

Jennings

30 Jendale Court

3 Beds

2 Baths

1,222 Sq.Ft.

$109,500

MLS#: 26041502
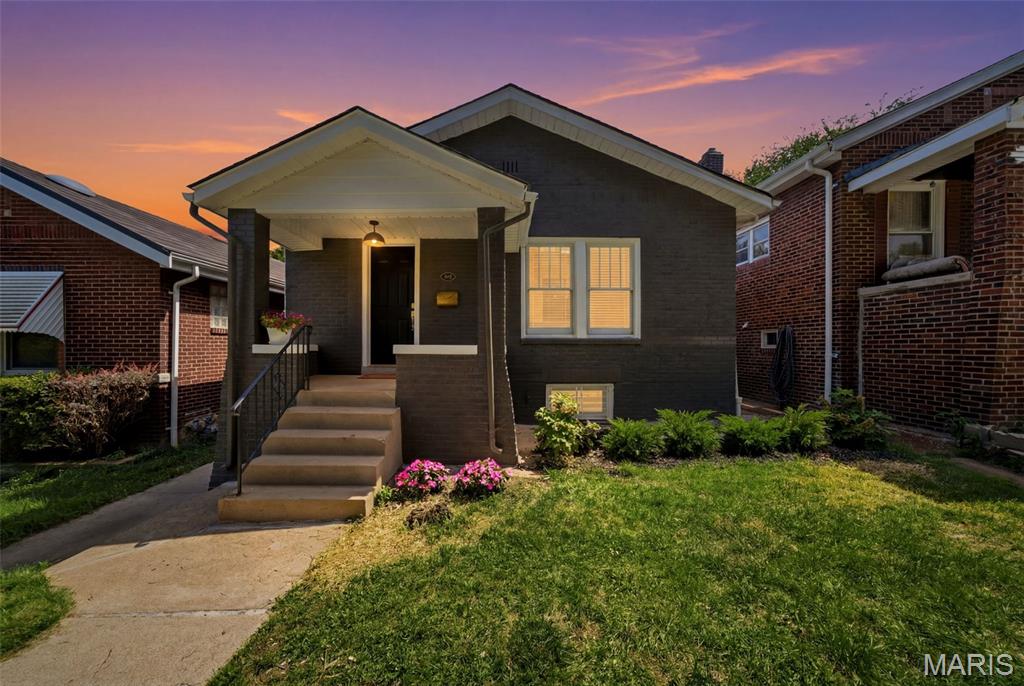
This beautifully renovated 2 bedroom, 1 bathroom home is ready for its next owner! From top to bottom, this home has been thoughtfully updated with attention to the details that make a space feel truly special. The kitchen is the heart of the home, featuring custom cabinetry, quartz countertops, stainless steel appliances, and finishes that give the space a clean and modern feel. Throughout the home you'll find new lighting, updated door hardware, refreshed bathroom finishes, and so many little touches that make this home feel completely refreshed. Major systems have been updated too, with a new furnace and AC giving you peace of mind for years to come. Need more space? The finished basement adds a huge bonus area with new flooring, perfect for a second living room, home office, workout space, or entertaining. The custom wood basement windows in basement and 3-season room right off the kitchen, add a unique touch you won't find in every home. A detached one-car garage provides additional convenience and storage. All of this is just minutes from the trails, gardens, and green space of Tower Grove Park, with easy access to some of the best dining, shopping, and neighborhood amenities St. Louis has to offer.
#26041617

St Louis

4050 McDonald Avenue

2 Beds

1 Baths

1,939 Sq.Ft.

$285,000

MLS#: 26041617
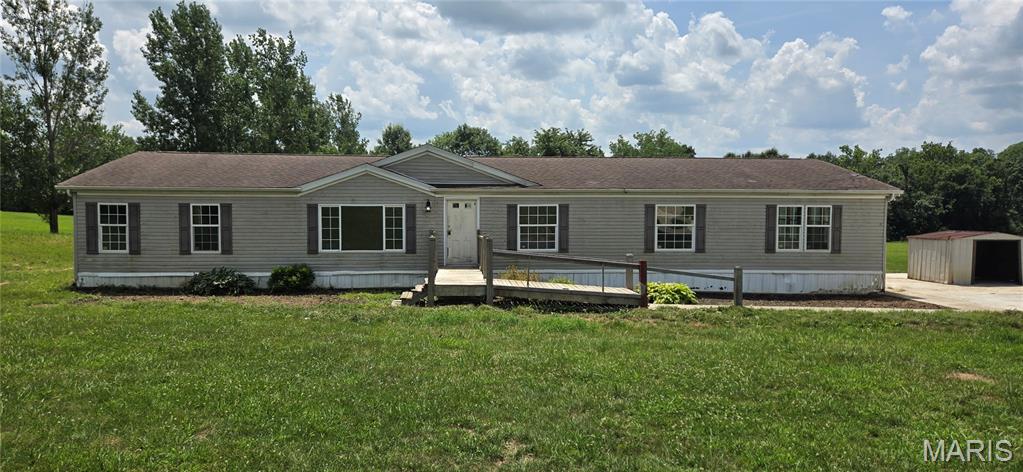
Discover the space and potential you've been searching for! Situated on 3.32 peaceful acres, this 2002 manufactured home offers an impressive 2,280 sq ft of living space, making it one of the largest manufactured homes available. With 4 spacious bedrooms and 2 full bathrooms, there's plenty of room for family, guests, hobbies, or a home office.

The home has already been permanently affixed and features a brand-new HVAC system, allowing you to focus primarily on cosmetic updates while adding your own personal style and building instant equity. Throughout the home, natural cedar accents create a warm, inviting atmosphere with timeless rustic charm.

Whether you're dreaming of country living, need room to grow, or simply want the freedom that comes with acreage, this property delivers endless possibilities. Enjoy the privacy of 3.32 acres while creating the home you've always envisioned. Being sold as-is, this is a rare opportunity to own a spacious home with outstanding potential, generous living areas, and the chance to make it truly your own.
#26040813

Winfield

48 Faircreek Drive

4 Beds

2 Baths

2,280 Sq.Ft.

$159,900

MLS#: 26040813
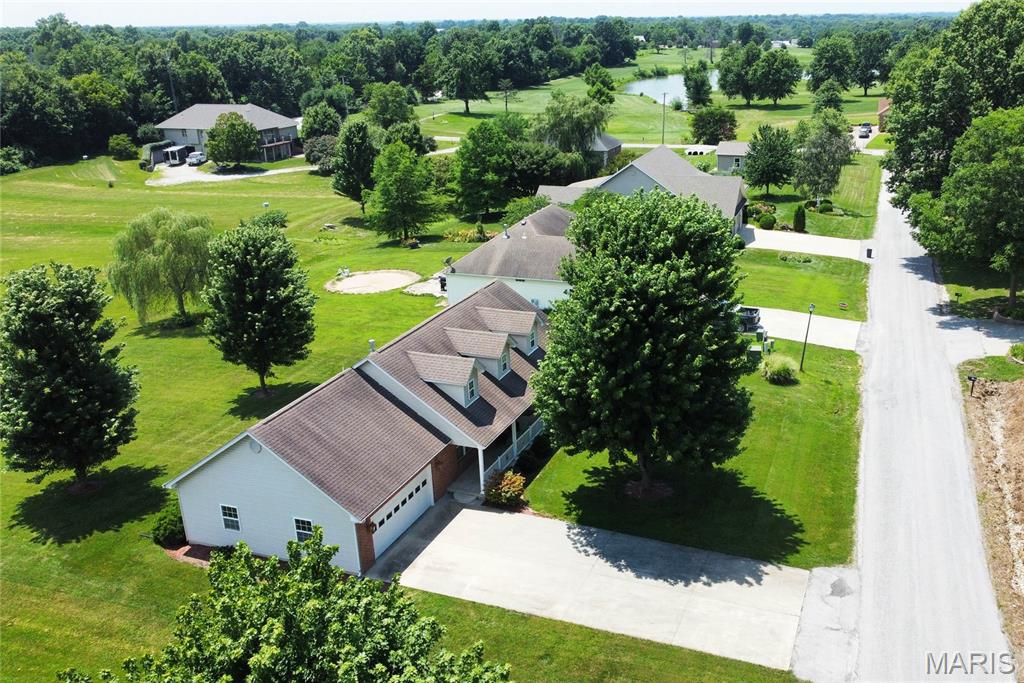
Welcome to one of Eagle Estates' most desirable locations! This beautifully maintained 3-bedroom ranch offers the perfect combination of quality construction, exceptional care, and an outstanding setting just a short walk from the Montgomery County Golf Course.

Built in 2005, this home has been meticulously cared for and it shows from the moment you arrive. Attractive landscaping, excellent curb appeal, and a welcoming front porch set the tone before you even step inside.

The spacious main level is filled with natural light thanks to true dormer windows, creating bright, inviting living spaces rarely found in homes of this style. The thoughtful floor plan offers comfortable everyday living with generous room sizes and an attached oversized two-car garage.

Downstairs, the full basement is a standout feature. No foundation cracks...something Missouri homeowners know is increasingly uncommon...giving buyers confidence and a fantastic opportunity to finish additional living space, create a workshop, home gym, or simply enjoy abundant storage.

The location is just as impressive as the home itself. With no homes directly in front or behind, you'll enjoy open, unobstructed views and an added sense of privacy that's difficult to find in a subdivision. Combined with easy access to the golf course and a quiet, established neighborhood, this is a property that truly stands apart.

Homes that have been this well cared for, in a location like this, don't come available often. Schedule your private showing today and experience everything this Eagle Estates home has to offer.
#26042494

Montgomery City

454 Rose Street

3 Beds

2 Baths

1,400 Sq.Ft.

$299,500

MLS#: 26042494
None
#26042598

Unincorporated

2018 San Pedro Drive

3 Beds

2 Baths

1,532 Sq.Ft.

$2,100

MLS#: 26042598
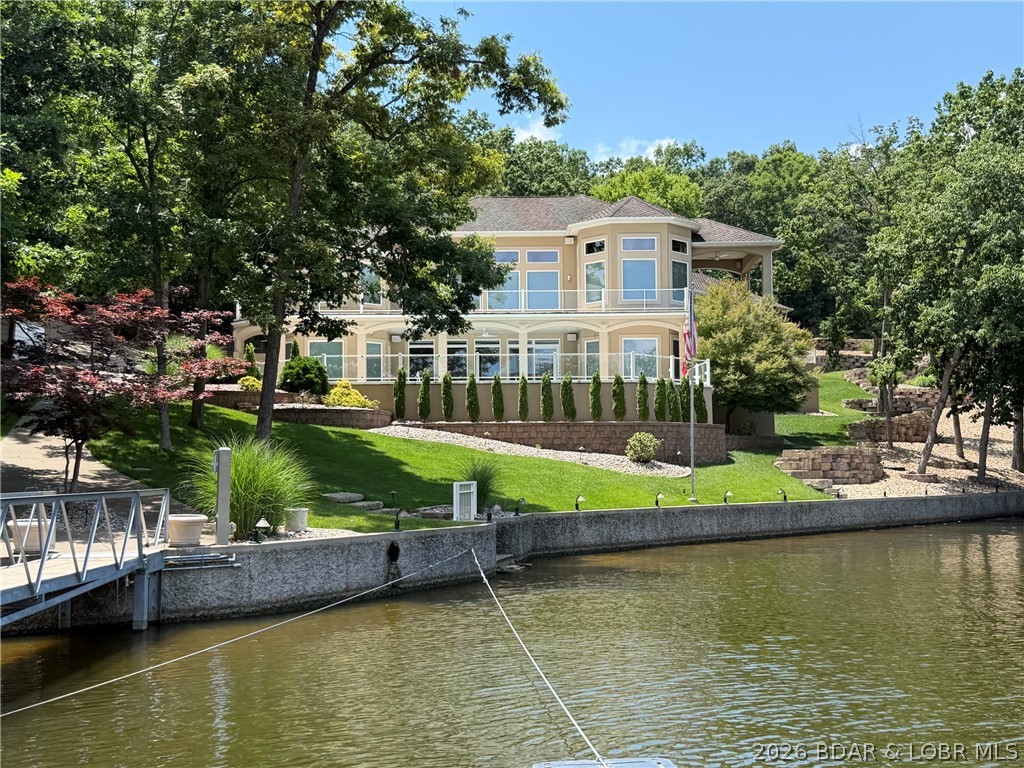
One of a Kind Property Located in the Village of Shawnee Bend. Stunning Lot with Gated Entry, Beautiful Landscaping, Golf Cart Path to the Dock, 209 ft of lakefront, Perfect Cove Location, TONS of parking PLUS 3 car attached garage, gentle Heated Driveway and an AMAZING home too! You will be impressed as soon as you walk in the door.... Soaring Ceilings with custom lighting, Gourmet Kitchen w/ custom Auburn Cherry Cabinets, Granite Countertops, Radiant Heat 18" Travertine Marble Floors throughout home, Spacious Primary Suite with luxurious bathroom (jetted Tub, Oversized Walk in tiled shower & Huge walk in closet), 4 Guest Bedrooms on Lower Level, Lower Level Famliy Room with Wetbar & screen projection theater & Sound System, Covered Deck and Open Deck on Main level PLUS covered Patio & Open Patio from lower level... you walk straight out to the pool area! Pool is Heated too.  The Concrete Dock was custom Built and allows plenty of room to entertain or just relax on the dock. A nice lakeside stone patio with firepit allows for year round enjoyment! Home has a state of the art electronics system and so much more. A lot like this is hard to find in the Villages!
#3576769

Sunrise Beach

440 Brookhaven Lane

4 Beds

3 Baths

4,430 Sq.Ft.

$3,400,000

MLS#: 3576769
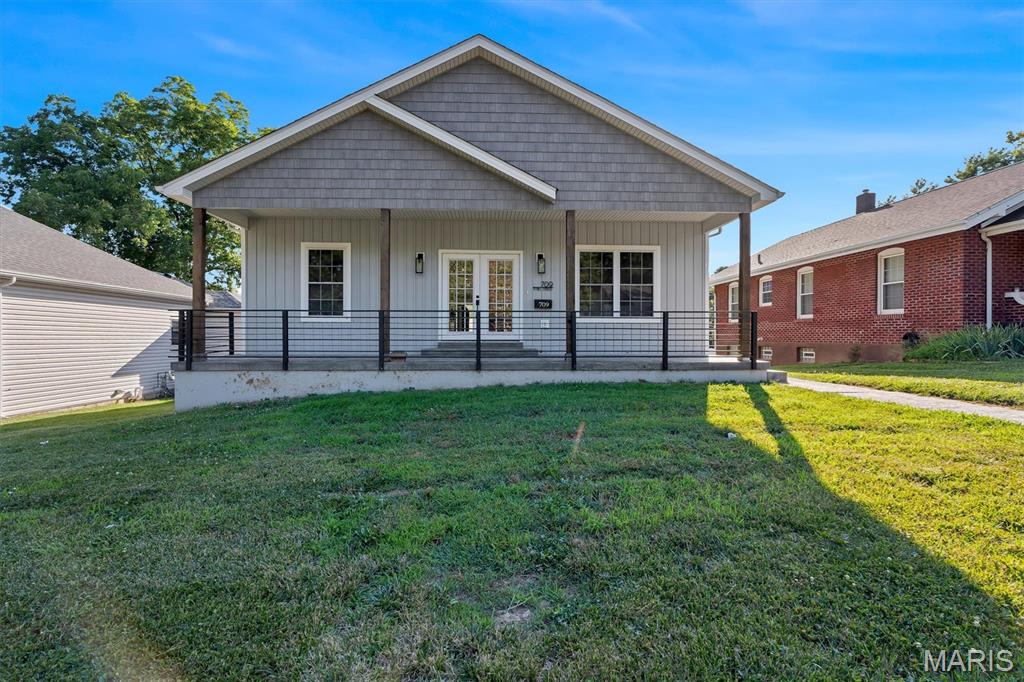
Price reduced
Welcome home to this beautifully maintained, less-than-5-year-old executive-style residence offering modern finishes, thoughtful design, and true move-in ready comfort. From the moment you arrive, the oversized covered front porch with stamped concrete and steel railing sets the tone—perfect for relaxing and enjoying the outdoors.

Step inside through French doors to an open-concept living space highlighted by sleek lines, vaulted ceilings, and rich hardwood flooring throughout. The heart of the home is the expansive kitchen, featuring a large island with leathered granite countertops, ample seating, soft-close cabinetry, and a walk-in pantry designed for both function and entertaining.

The split-bedroom floor plan provides privacy and flexibility. The spacious primary suite features a coffered ceiling, a luxurious en-suite bath with double vanity, soaking tub, walk-in shower, and professionally finished closets. The secondary bedrooms are generously sized and separated by a full bath, offering comfort for family or guests.

Main floor conveniences include an oversized laundry room. The lower level extends the living space with 9-foot ceilings, an egress window, a large family room or office area, and a half bath—ideal for work, play, or entertaining.

Outdoor living continues with an 8x34 composite covered deck, perfect for morning coffee or evening gatherings. The heated oversized 2-car garage and expanded concrete driveway provide ample parking, with additional space for an RV or boat.

A rare opportunity to own a modern, well-appointed home that combines style, space, and functionality in a truly turnkey setting.
#26041916

Festus

709 N Mill Street

3 Beds

2 Baths

2,527 Sq.Ft.

$394,900

MLS#: 26041916
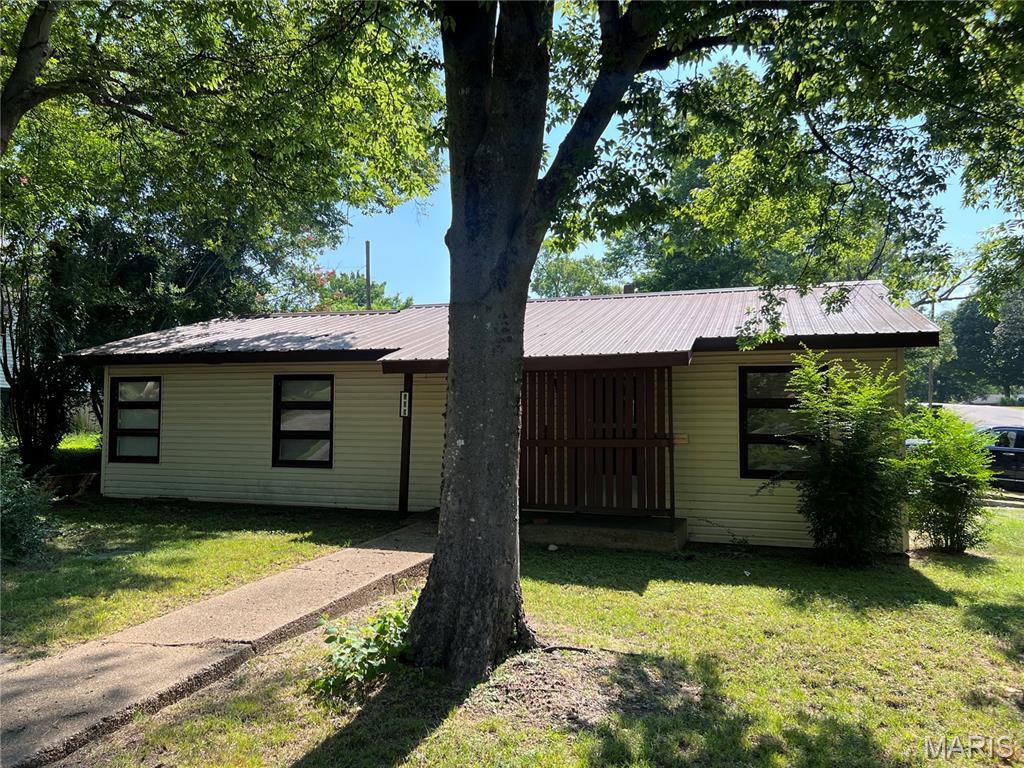
None
#26042582

Doniphan

500 Lafayette Street

2 Beds

1 Baths

1,092 Sq.Ft.

$98,000

MLS#: 26042582

1 ... 388 389 390 391 392 ... 666
* Listings identified with the FMLS IDX logo come from FMLS and are held by brokerage firms other than the owner of this website. The listing brokerage is identified in any listing details. Information is deemed reliable but is not guaranteed. If you believe any FMLS listing contains material that infringes your copyrighted work please click here to review our DMCA policy and learn how to submit a takedown request. Ā© 2024. First Multiple Listing Service, Inc.
 - property

Send a message

Message successfully sent.

Your message

What is 3 + 4 ?

Reason for contacting?

I agree to receive email communication and understand I can unsubscribe at any time.

I agree to be contacted by Rock Island Realty via call, email, and text for real estate services. To opt out, you can reply 'stop' at any time or reply 'help' for assistance. You can also click the unsubscribe link in the emails. Message and data rates may apply. Message frequency may vary. Privacy Policy

Sign Out

Virtual Assistant

Would you like to take the next step with this property? We can help you schedule a showing or virtual tour, or send you more details.

Yes, I would like more information.

Thank You for Your Reply, One of Our Agents will contact you as soon as possible

No, maybe later.

Thank you, you can always contact me via email, phone number or through the contact form.

Realhub AI

Lucy - Your AI-Powered Realtor

Update Your Temporary Password

Personalize your search

Enter your email and we'll notify you immediately when new listings match what you're looking for.

or enter email address

Already have an account ? Login here

Continue your home search

I agree to receive communications and understand I can unsubscribe at any time.

I agree to be contacted by Rock Island Realty via call, email, and text for real estate services. To opt out, you can reply 'stop' at any time or reply 'help' for assistance. You can also click the unsubscribe link in the emails. Message and data rates may apply. Message frequency may vary. Privacy Policy

Already have an account ? Login here

We use cookies

We use cookies primarily for analytics to enhance your experience. By accepting, you agree to our use of these cookies. You can manage your preferences or learn more about our cookies policy.
