Properties

Browse or get in touch to schedule a walkthrough.

  • Nearby me
Price range

Popular Features

Community Features

Association

Property Features

Waterfront

View

Exterior Features

Interior Features

Style

10000 properties match your criteria

Updated 1 minute ago

E-Alert name
Price reduced
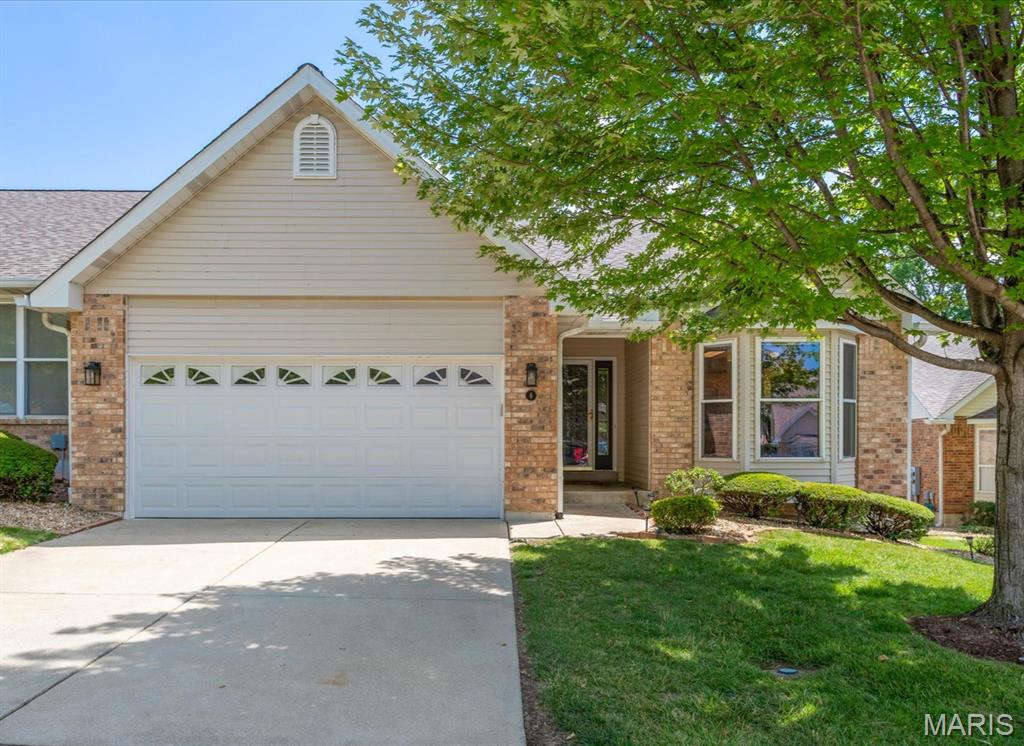
Best VILLA value in St. Charles County $17K under Zestimate!  Low $290 monthly condo fee covers landscaping& more. MAIN floor primary bedroom & full bath.  MAIN floor laundry.  TWO-car attached garage w/ easy internal access. B2BR/2.5BA brick VILLA with walk-out, end-unit, on cul-de-sac finished lower level to expansive common ground. Open-concept living includes vaulted living room &  dining rooms. Kitchen w/ breakfast rm has bay window, center island & custom built-ins. Main floor primary bedroom w/coffered ceiling, private full bath & walk-in closet. Split bedroom layout. Primary bath has dual sinks, separate shower & jetted tub. Basement full bath & bedroom, family room w/gas fireplace & wet bar. Deck w/nice view of open common ground over concrete patio has pull-out shade canopy. Separate outdoor grill island for acceptable BBQ grill. Wood flooring. Stainless appliances. Brick exterior, covered front porch.  Formal entry hall. New roof '21, new HVAC '23. Low $290/month condo fee covers property landscaping, roof, siding, gutters, annual termite inspection & snow removal.
#26035085

St Charles

6 Country Bluff Court

2 Beds

2 Baths

2,401 Sq.Ft.

$295,000

MLS#: 26035085

Your own hidden lake retreat!

Tucked away on two lots being sold together, this one-of-a-kind chalet-style cabin offers the privacy and seclusion outdoor enthusiasts dream about. Surrounded by U.S. Army Corps of Engineers land, you’ll enjoy direct access to thousands of acres of public ground, right outside your back door. Step outside and hunt whitetail deer, turkey, dove, quail, squirrel, rabbit, and even waterfowl without ever loading up your truck.

During the winter months, enjoy beautiful views of 8,400-acre Lake Wappapello, and in every season it’s just a short walk through Corps property to reach the water.

Inside you’ll find a unique 1+ bedroom, 1.5-bath chalet loaded with character. Massive windows bring the outdoors in, while two oversized screened in living areas—one on the main level and another upstairs—create incredible spaces for relaxing, entertaining, or expanding your living area. A large wraparound deck overlooks the woods, making it easy to unwind and watch the wildlife.

The property also features a large RV pad, a detached shop/garage with overhead door, and an older single-wide trailer that offers little to no value and is likely best suited for removal, leaving even more room to make this property your own.

Yes…the inside is a blast from the past. If you’ve ever wondered what 1975 looked like, here’s your chance! But underneath it all is a truly unique home with soaring wood ceilings, a stone-and-brick fireplace, and quirky little architectural features that are hard to find today.

Whether you’re searching for a hunting cabin, weekend lake retreat, Airbnb opportunity, or a one-of-a-kind full-time residence, this property offers an incredible canvas in an unbeatable setting.

Bring your vision, your toolbox, and your love for the outdoors—properties like this don’t come along often.
#26042949

Wappapello

88 Rochester Lane

1 Beds

1 Baths

1,644 Sq.Ft.

$149,900

MLS#: 26042949
Price reduced
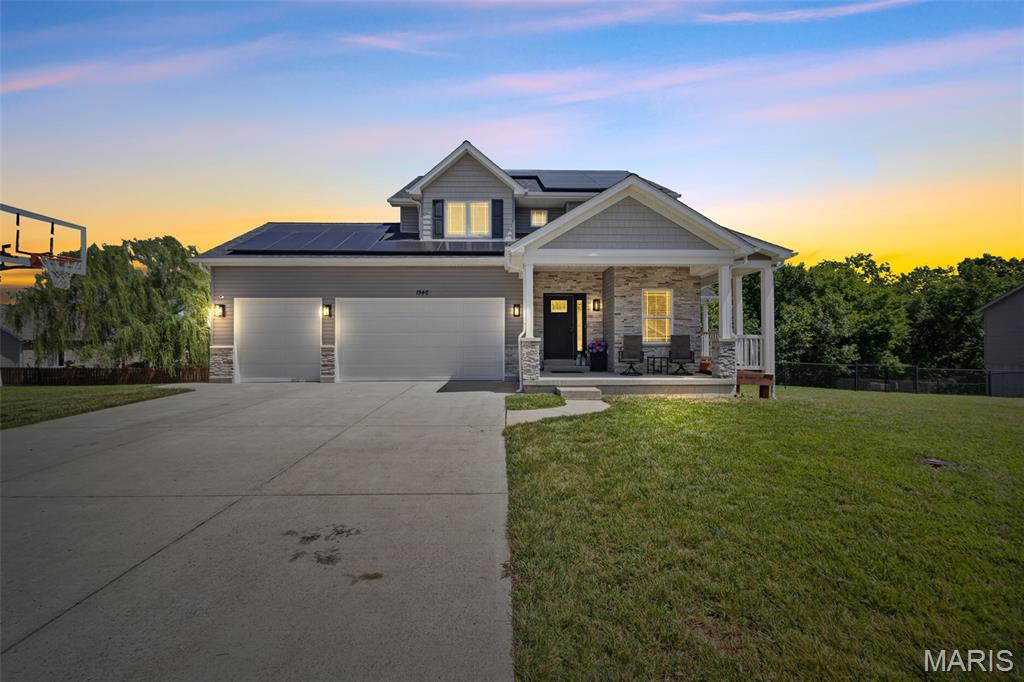
Better than new and loaded with thoughtful upgrades, this beautifully maintained 4-bedroom, 2.5-bath home in desirable Tanglewood Estates offers the perfect blend of style, efficiency, and functionality. Situated on a rare double lot backing to mature trees, this property provides added privacy and exceptional outdoor living.

Built in 2017, the home features 1,928 square feet above grade with an additional finished fourth bedroom in the 9-foot poured basement. From the moment you step inside, you'll appreciate the spacious feel created by 9-foot ceilings throughout the home, recessed lighting, and an open, inviting floor plan designed for both everyday living and entertaining.

Just off the entry, a dedicated main-floor office offers the ideal space for working from home, studying, or creating a quiet retreat. The heart of the home is the oversized kitchen, featuring beautiful 42-inch cabinetry, granite countertops, double wall ovens, abundant prep space, and a built-in wine and beverage refrigerator. The kitchen flows seamlessly into the great room, where a cozy gas fireplace creates the perfect gathering place.

Upstairs, you'll find three spacious bedrooms, including a generous primary suite entered through elegant French doors. The suite offers a large walk-in closet and a luxurious ensuite bath with dual vanities, a soaking tub, and a walk-in shower with a built-in bench. The conveniently located upstairs laundry room includes the washer and dryer, making everyday chores even easier.

The unfinished basement offers tremendous potential for future expansion with its impressive 9-foot pour, a finished fourth bedroom, bathroom rough-in, partial framing already in place, and an additional electrical panel that will remain with the home—providing an excellent head start for creating additional living space tailored to your needs.

Step outside to one of the home's standout features: the expansive cedar wraparound deck. Although wrapped in low-maintenance vinyl, the underlying cedar construction adds lasting quality. The covered portion functions as a true outdoor living space, complete with a ceiling fan and TV hookups, while the open deck overlooks the fully fenced backyard, mature tree line, and multiple raised garden beds equipped with drip irrigation—perfect for gardening enthusiasts or anyone who enjoys spending time outdoors.

Additional upgrades include paid-off solar panels (to be paid in full by the seller at closing), two furnaces, two air conditioning units, two new water heaters, a RainSoft water softener and purification system, a new roof, and an oversized three-car garage complete with a service door and built-in shelving that will remain with the home.

With its rare double lot, energy-efficient upgrades, spacious floor plan, and incredible indoor and outdoor living spaces, this home offers exceptional value in one of Festus' most sought-after neighborhoods.

Don't miss your opportunity to make this Tanglewood Estates gem your next home!
#26041575

Festus

1946 Masters Drive

4 Beds

2 Baths

1,928 Sq.Ft.

$525,000

MLS#: 26041575
Price reduced
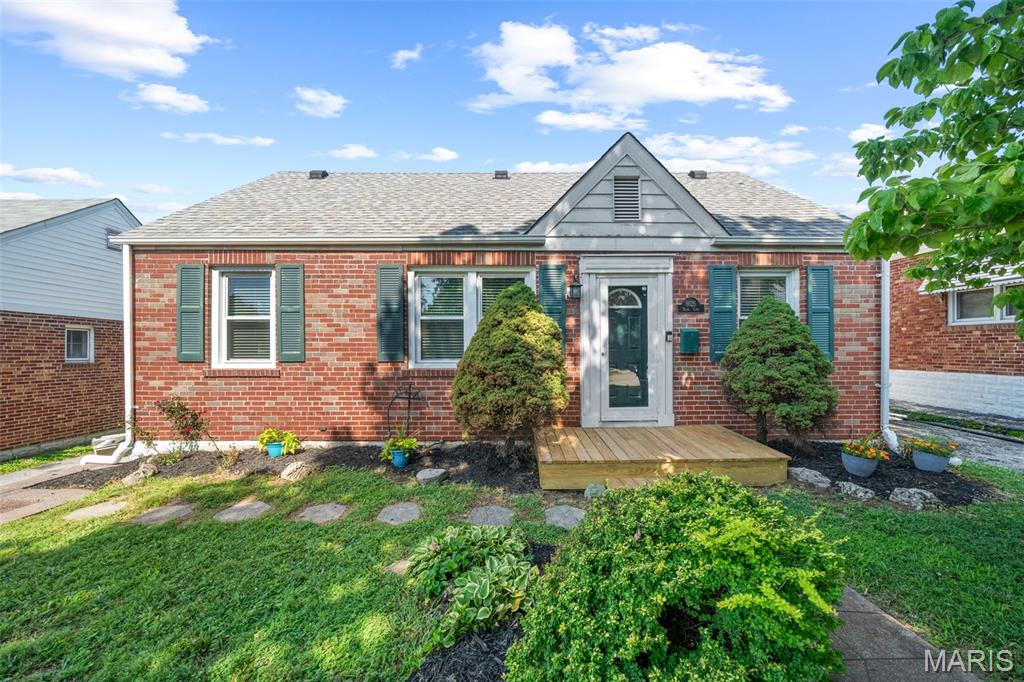
Est 1941. Adorable Affton 3-bedroom, 2-bath with charm, a fantastic layout, and a location that’s hard to beat. The main level features gorgeous original hardwood floors, classic arched doorways, and a spacious living area with lots of windows that bring in beautiful natural light. Right off the main living space, you’ll find two comfortable bedrooms and a full bath. Lots of space in the bright and cheery kitchen overlooking the backyard. Great counter space, loads of cabinets and a handy eat-in counter area. Head upstairs to a really unique setup that feels like a private retreat. There’s a spacious loft or bonus living room—perfect for a cozy TV area, reading nook, or home office—which leads right into the roomy primary bedroom. The roomy upstairs bathroom is a major bonus, featuring a double vanity and sleek modern lighting. Out back, you'll find a fully fenced yard with a great patio area. Best of all, the location is a total home run—you can easily walk right over to 9 Mile Garden for trivia and movie nights, and you’re just minutes away from all the shopping, dining, and parks that make Affton such a wonderful community.
#26042762

Affton

8625 Neier Lane

3 Beds

2 Baths

1,512 Sq.Ft.

$239,500

MLS#: 26042762
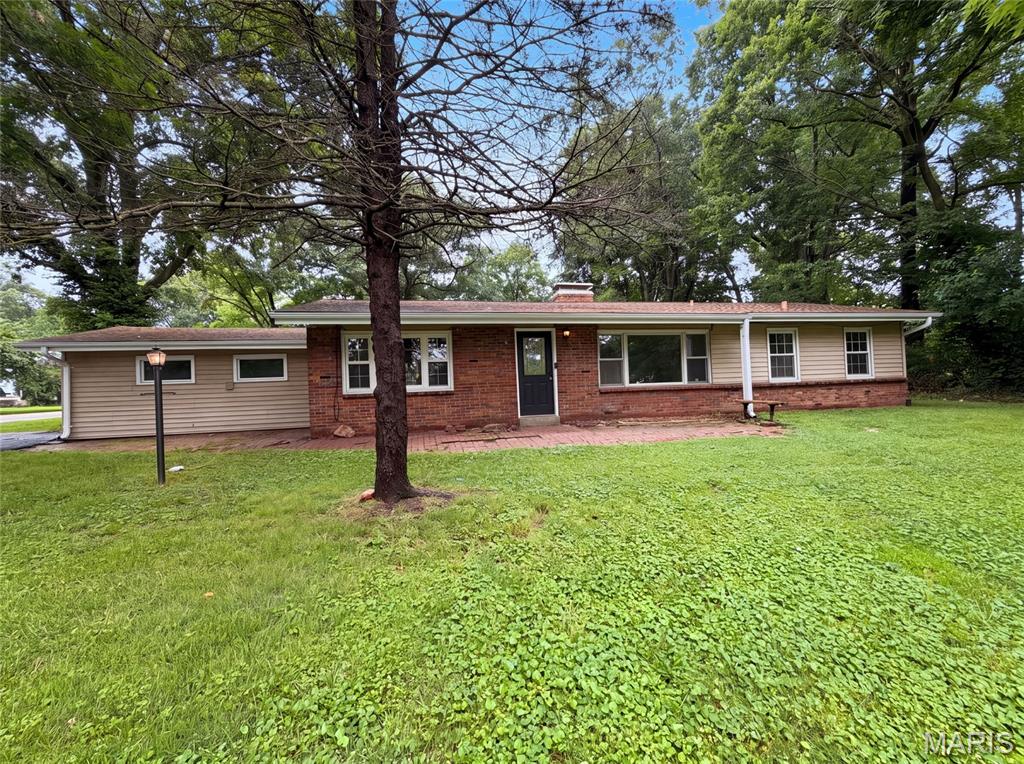
925 Woodcrest Lane is a one-story Hazelwood brick ranch home with a practical floor plan featuring a kitchen with white cabinetry and updated appliances, plus a dining area with natural light. The main living space flows seamlessly, offering an open layout with wood-look flooring. The primary bedroom provides comfortable space with ensuite bathroom access. Additional bedrooms offer flexibility for family or guests. A full bathroom with shower and updated fixtures serves the guest spaces. The one-car garage offers vehicle storage. Well-maintained grounds with mature trees create a pleasant setting for this practical, functional residence.. Included 100-Day Home Warranty with buyer activation
#26042733

Hazelwood

925 Woodcrest Lane

3 Beds

2 Baths

1,544 Sq.Ft.

$228,000

MLS#: 26042733
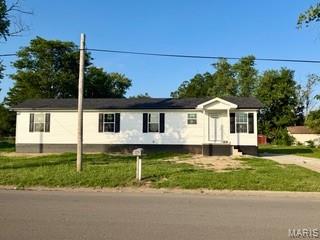
Welcome home to this beautiful brand-new construction, perfectly situated on a spacious corner lot in the heart of town! This move-in ready 3-bedroom, 1-bath home offers modern finishes, low-maintenance living, and an unbeatable location. Enjoy the convenience of being just minutes from restaurants, shopping, grocery stores, schools, and everything you need for everyday living.
#26042750

Sikeston

208 Dona Street

3 Beds

1 Baths

960 Sq.Ft.

$159,000

MLS#: 26042750
Price reduced
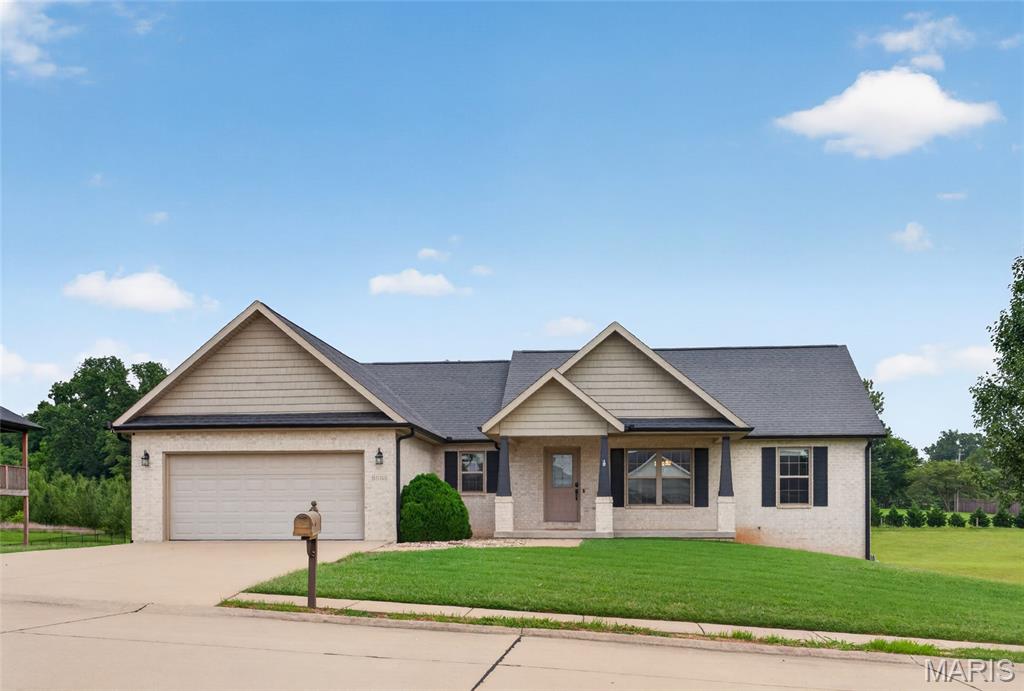
Run don't walk this one will check all your boxes when shopping for a home and seller can Close quickly. Lot is .71 acres has plenty of space for a pool/pool house and backs up to privacy and trees.  Home includes 4 bedrooms, 3 baths, finished walkout basement with plenty of closets, a pantry and storage rooms. Located in Jackson school district in one of the most popular subdivisions. This clean move in ready home has fabulous Hardwood floors throughout, custom cabinetry, a kitchen island with dining area that opens to a
spacious deck for outdoor entertaining. Primary bedroom has an amazing bathroom with walk in tiled shower, spa tub, and a huge closet.
Basement is finished and provides a wonderful family area with wet bar, gas fireplace, living room, bedroom and bath. The walkout basement has storage room with double doors for lawn tools and toys.
#26042772

Jackson

3034 Prairie View Trail

4 Beds

3 Baths

2,698 Sq.Ft.

$419,000

MLS#: 26042772
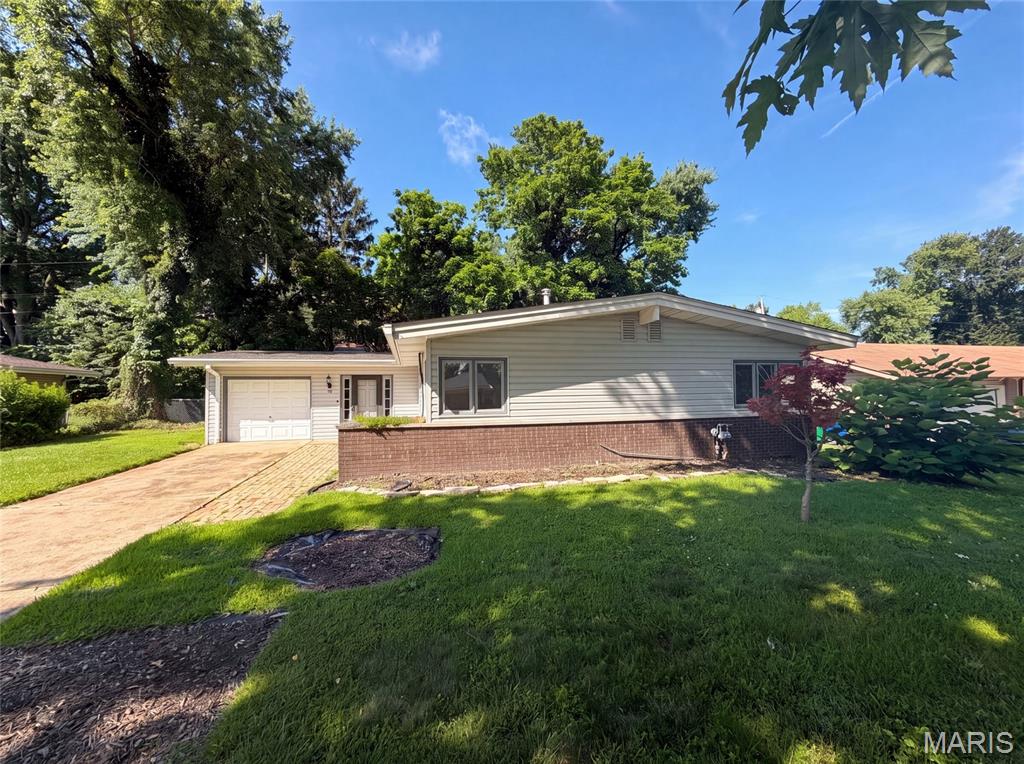
Come see 30 Graeler Dr, where recent updates include fresh interior paint and a partial flooring replacement. The kitchen features new all stainless steel appliances, a center island, and a pantry, enhancing functionality. A cozy fireplace adds to the interior comfort, while a backyard patio extends the living space outdoors. This property blends modern updates with practical comfort.. Included 100-Day Home Warranty with buyer activation
#26042899

St Louis

30 Graeler Drive

3 Beds

1 Baths

1,404 Sq.Ft.

$278,000

MLS#: 26042899
Price reduced
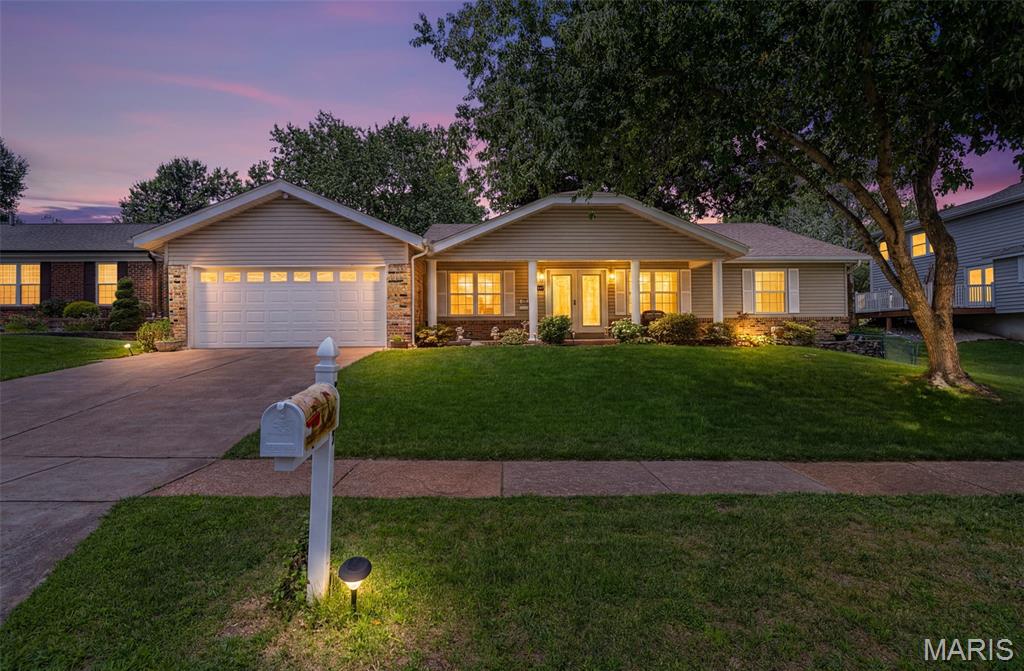
Space to spread out, updates you’ll appreciate, and a location you’ll love—welcome home!
This 3-bedroom, 3 full bath ranch on the Oakville side of Mehlville School District offers the perfect blend of comfort, character, and versatility, all just minutes from the natural beauty of Bee Tree Park.
Step inside to vaulted ceilings, refinished hardwood floors, and a thoughtfully designed floor plan. The front of the home features a spacious living room, formal dining room, and a flexible bonus space ideal for a home office, reading room, craft area, or quiet retreat.
At the heart of the home, the kitchen combines charm and functionality with solid surface countertops, a garden window over the sink, and an adjoining breakfast area perfect for casual meals and morning coffee.
The adjoining hearth room is warm and inviting, showcasing beautiful pegged flooring and a classic woodburning fireplace—an ideal setting for cozy evenings, holiday gatherings, and everyday relaxation.
The primary suite offers space for a king-size bed, a walk-in closet, and a private bath with a walk-in shower. Two additional bedrooms feature ceiling fans, overhead lighting, and comfortable accommodations for family or guests.
The finished lower level adds even more living space with newer carpeting, a full bath, bonus sleeping area, cedar closet, workshop, laundry area with laundry chute, and abundant storage. Whether you’re envisioning a recreation room, hobby space, home gym, or guest quarters, the possibilities are endless.
Outside, the beautifully landscaped fully fenced backyard creates a private setting for entertaining, gardening, or simply unwinding on the patio. The oversized two-car garage includes a rear tandem door for convenient backyard access and added functionality.
Major improvements—including a new roof, siding, and windows—provide added peace of mind, allowing you to focus on enjoying your new home. Filled with character, flexible living spaces, and timeless appeal, this South County gem is ready for its next chapter.
#26039431

St Louis

7207 Emerald Hill Court

3 Beds

3 Baths

1,765 Sq.Ft.

$349,900

MLS#: 26039431
Price reduced
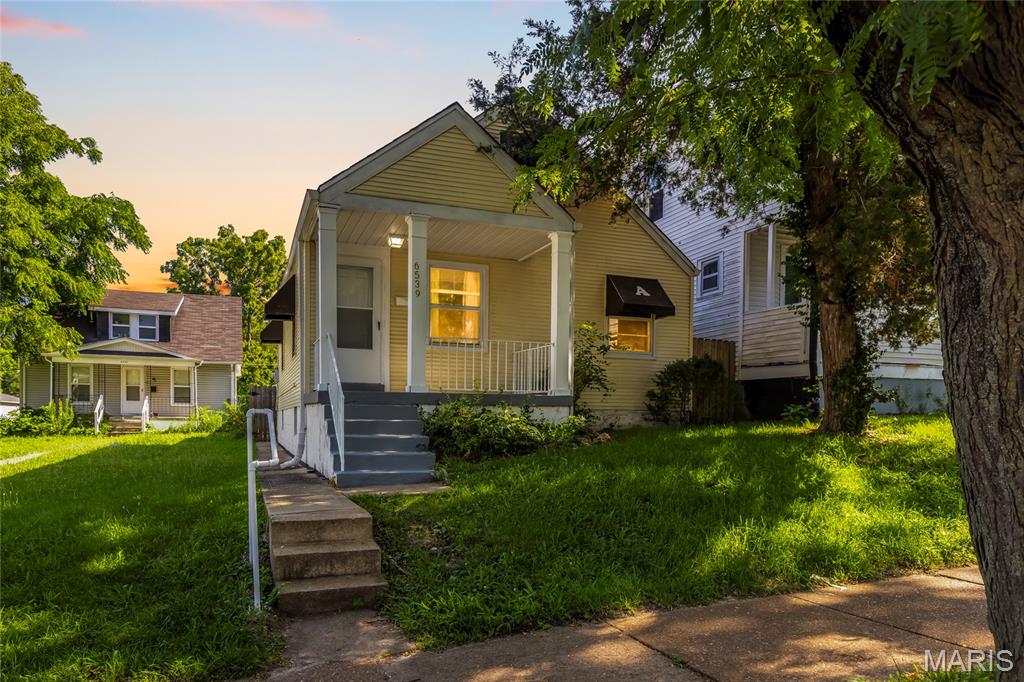
Charming opportunity in the heart of University City! This 1.5-story home offers 4 bedrooms, 1 full bath, and over 1,000 square feet of living space. Kitchen features stainless steel appliances. With a traditional layout, decorative bathroom, and a walkout basement, this home is full of potential for an owner-occupant or investor alike. Conveniently located near parks, shopping, dining, and major highways, with access to the highly regarded University City School District. Bring your vision and make this property shine again! Home to be sold as is.
#26035250

University City

6539 Etzel Avenue

4 Beds

1 Baths

1,075 Sq.Ft.

$149,900

MLS#: 26035250
Price reduced
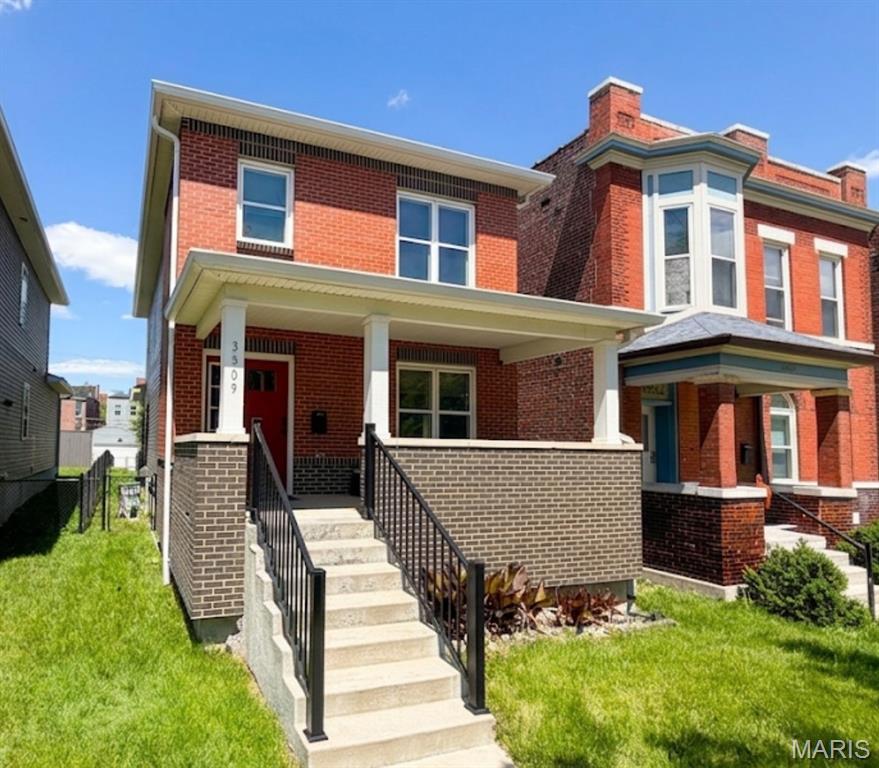
Beautifully maintained 4-bedroom, 2-bath home, sold AS-IS, and available exclusively to MHDC-qualified buyers. Built just 6 years ago, this newer-construction property offers modern efficiency, a functional layout, and low-maintenance living. The home features bright living spaces, updated finishes, and a well-kept interior that has been thoughtfully cared for.

Perfectly located near some of St. Louis’ most desirable destinations — Topgolf, Cardinal Glennon Children’s Hospital, SLU Hospital, Tower Grove Park, Midtown, and multiple dining and entertainment corridors — this home delivers both affordability and convenience.

Buyer must meet MHDC income guidelines and complete the qualification process prior to contract acceptance. Property sold AS-IS.


***** Please Read – Important Context for Agents  *****
This property has undergone several price adjustments due to program requirements, not due to condition issues.

>   The home is a Habitat for Humanity property and is subject to an MHDC affordability covenant.
>   During the listing process, updated program guidance confirmed that the home must be sold to an MHDC-qualified buyer and cannot exceed the program’s maximum allowable sale price of $308,000.
>   The previous list price reflected information provided before the MHDC restriction was clarified. Once the program requirements were confirmed, the price was reduced by $141,000 to comply with the mandated maximum.

The condition of the property has nothing to due with the large price reduction. Occupancy has already passed.
This is a solid, well-maintained home recently built in 2021 with all new systems and minimal cosmetic updates needed. The price adjustment is strictly tied to MHDC program rules, not property condition.

Buyer must meet MHDC income guidelines and program approval requirements.
#26042976

St Louis

3509 Park Avenue

4 Beds

2 Baths

1,602 Sq.Ft.

$275,999

MLS#: 26042976
Price reduced
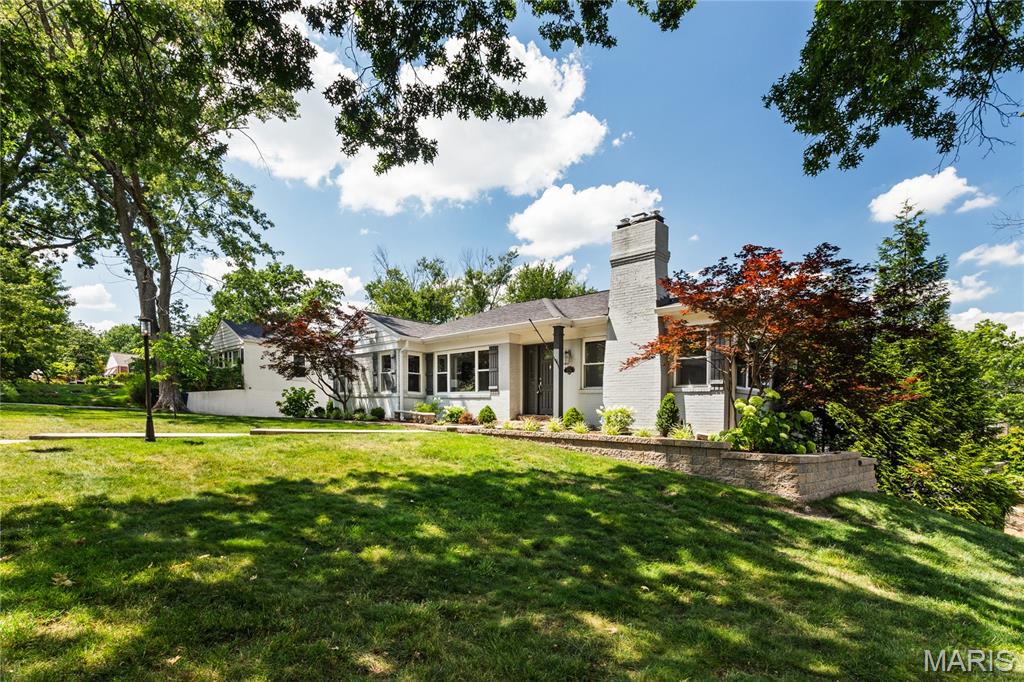
Welcome to 8701 Washington, a beautifully updated ranch home tucked away in a charming University City neighborhood. This inviting three-bedroom, one-and-a-half-bath home offers stylish renovations, an open floor plan, and a layout designed for comfortable living and effortless entertaining. The updated kitchen features granite countertops, maple cabinetry, and ample workspace, opening seamlessly into the main living areas. Gleaming wood floors, recessed lighting, and abundant natural light create a warm and welcoming atmosphere throughout.
The spacious main bathroom is a true retreat, complete with double sinks and a seamless glass walk-in shower. Recent updates by the current owners include converting the fireplace to gas, adding a rear patio with extensive landscaping, installing a new front walkway, updating the water heater and HVAC system, and adding fencing for enhanced privacy. Additional features include a convenient tandem tuck-under garage and outdoor spaces perfect for relaxing or hosting family and friends. Ideally located just minutes from Lambert International Airport, Ladue Crossing, shopping, dining, and major highways, this home offers both convenience and charm.
Don't miss the opportunity to make 8701 Washington your new home!
Please allow 48 hours for all contract responses.
#26023189

University City

8701 Washington Avenue

3 Beds

1 Baths

2,878 Sq.Ft.

$449,000

MLS#: 26023189
Price reduced
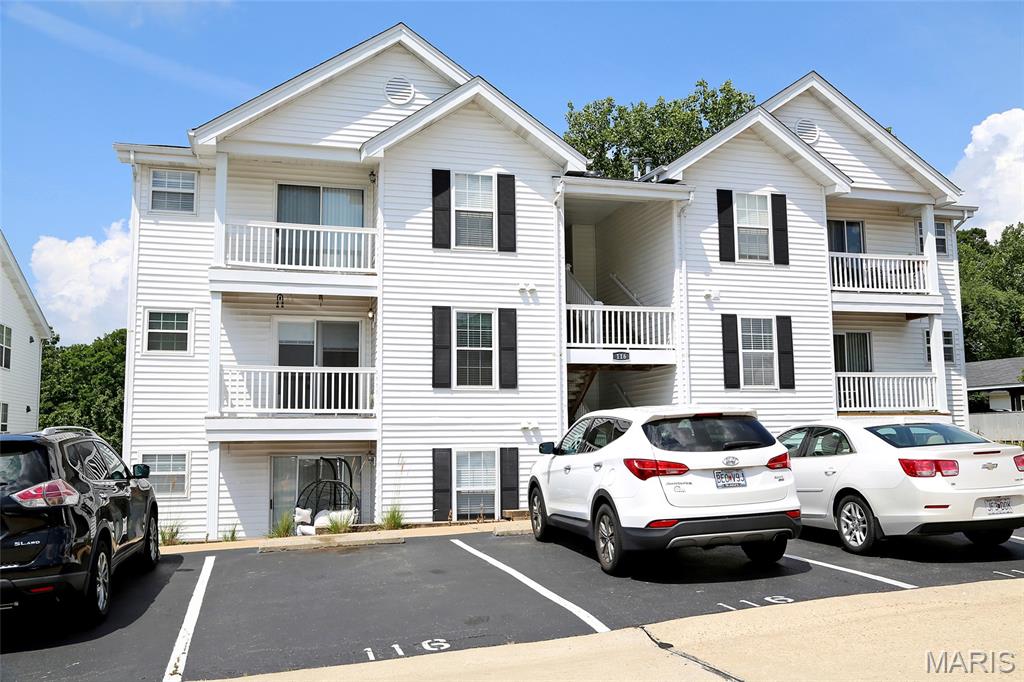
ONLY 7 STAIR steps lead to the condos  2nd level. Welcome to the beautiful community of Victoria Crossing with pools and tennis courts. The light and bright condo with energy efficient windows (2023) offers 1032 square feet of living space plus a balcony. The Eat in kitchen has been updated with newer 42 inch soft close cabinets, stainless steel sink, and easy to maintain countertops. All appliances are available for the new owner and the hot water heater was replaced in 2025. Main floor  laundry room also comes complete with a full size washer and dryer.  Primary bedroom  boasts a walk- in closet and private bathroom  while second bedroom offers a full double closet with the second bathroom easily accessible. Shopping, restaurants and entertainment are within a few miles of the development. +Additional fee of $211 is charged twice a year for pools and tennis court.
#26042376

Wildwood

116 Jubilee Hill Drive G

2 Beds

2 Baths

1,032 Sq.Ft.

$179,900

MLS#: 26042376
Price reduced
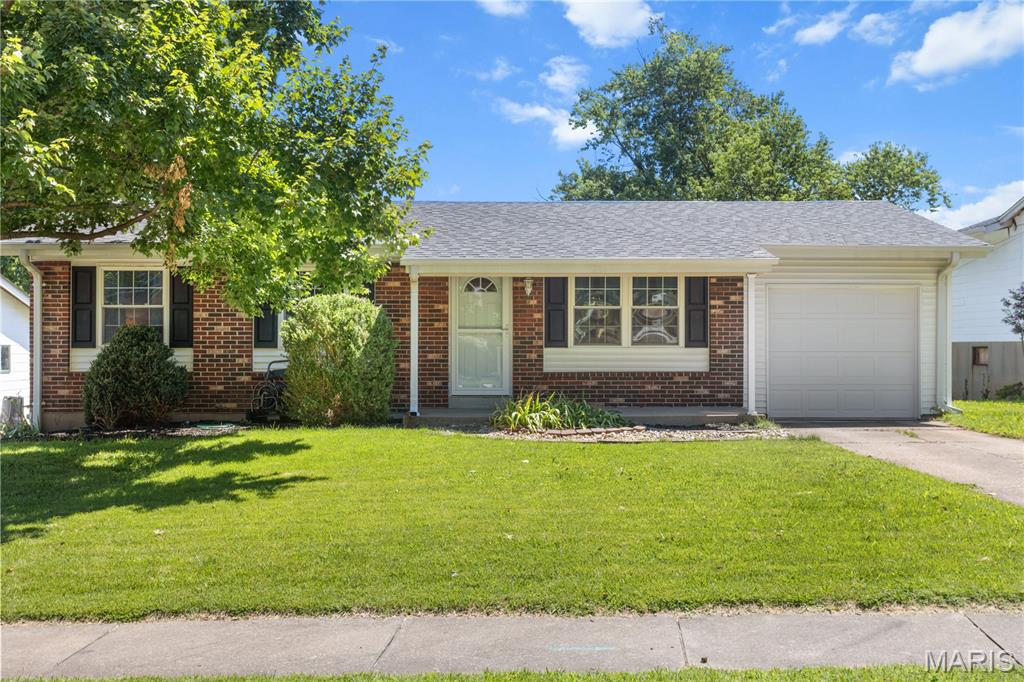
Welcome to this beautifully updated home in the desirable Westglen Estates neighborhood, located in the highly sought-after AAA-rated Pattonville School District! This clean, well-maintained home is truly move-in ready and offers the perfect blend of comfort, updates, and convenience.

The main level features 3 bedrooms and a full bathroom, along with a spacious family room filled with natural light. The finished lower level provides even more living space, featuring a large recreation area perfect for entertaining, gatherings, or movie nights, plus a bonus room and full bathroom — offering flexibility for guests, a home office, gym, playroom, or additional living space.

The outdoor space is inviting, with a large newly stained deck and a beautiful flat back yard.

The oversized 23x11 garage provides extra storage and convenience. Located just about a mile from the Maryland Heights Rec Plex and pool, with easy access to the incredible 2,000-acre Creve Coeur Park and Lake, this location offers recreation, shopping, dining, and everything you need nearby.

Homes in Westglen Estates don’t last long — schedule your showing today and make this one yours!
#26015600

Maryland Heights

2500 Wesglen Estates Drive

3 Beds

2 Baths

1,344 Sq.Ft.

$270,000

MLS#: 26015600
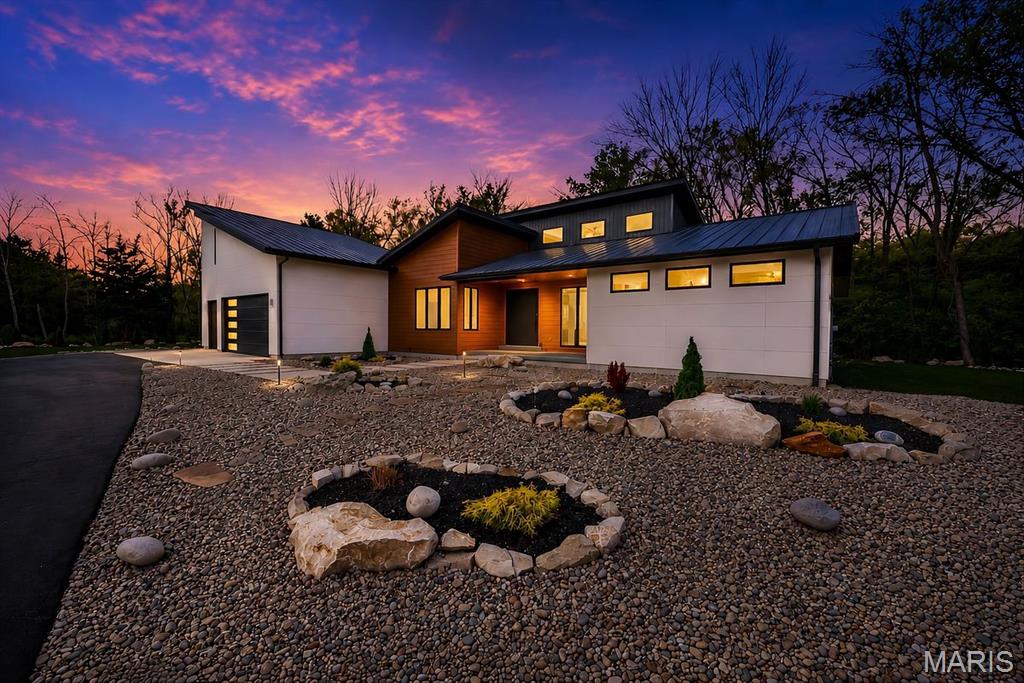
Set on more than four private, wooded acres, this brand-new Mid-Century Modern masterpiece redefines contemporary living with architectural precision and effortless sophistication. A long, dramatic drive leads to the striking facade, where clean lines, expansive glass, and impeccably landscaped grounds create a true sense of arrival. A stunning black metal pivot door opens to soaring ceilings and an open-concept plan bathed in natural light from high transom windows. The living room centers on a sleek linear fireplace, while the designer kitchen impresses with custom cabinetry, a sprawling island, and a built-in coffee bar for refined everyday living. The main-floor primary suite is a private sanctuary, featuring its own covered patio, dual walk-in closets, and a spa-worthy bath with a soaking tub encased in a glass-wrapped shower. A stylish laundry and drop zone complete the main level. Upstairs, a lofted office with a separate sitting area provides the perfect creative escape, while a breathtaking floating staircase with all-glass railings leads to the finished lower level, offering two bedrooms, a full bath, and expansive recreation space. Outdoors, mature trees and total privacy create an inspiring natural backdrop for future amenities or a peaceful retreat. A three-car garage and exceptional craftsmanship throughout complete this modern estate, where design, nature, and serenity exist in perfect balance.
#26042681

St Louis

4513 Du Bourg Lane

3 Beds

2 Baths

3,522 Sq.Ft.

$1,500,000

MLS#: 26042681

1 ... 380 381 382 383 384 ... 666
* Listings identified with the FMLS IDX logo come from FMLS and are held by brokerage firms other than the owner of this website. The listing brokerage is identified in any listing details. Information is deemed reliable but is not guaranteed. If you believe any FMLS listing contains material that infringes your copyrighted work please click here to review our DMCA policy and learn how to submit a takedown request. Ā© 2024. First Multiple Listing Service, Inc.
 - property

Send a message

Message successfully sent.

Your message

What is 3 + 4 ?

Reason for contacting?

I agree to receive email communication and understand I can unsubscribe at any time.

I agree to be contacted by Rock Island Realty via call, email, and text for real estate services. To opt out, you can reply 'stop' at any time or reply 'help' for assistance. You can also click the unsubscribe link in the emails. Message and data rates may apply. Message frequency may vary. Privacy Policy

Sign Out

Virtual Assistant

Would you like to take the next step with this property? We can help you schedule a showing or virtual tour, or send you more details.

Yes, I would like more information.

Thank You for Your Reply, One of Our Agents will contact you as soon as possible

No, maybe later.

Thank you, you can always contact me via email, phone number or through the contact form.

Realhub AI

Lucy - Your AI-Powered Realtor

Update Your Temporary Password

Personalize your search

Enter your email and we'll notify you immediately when new listings match what you're looking for.

or enter email address

Already have an account ? Login here

Continue your home search

I agree to receive communications and understand I can unsubscribe at any time.

I agree to be contacted by Rock Island Realty via call, email, and text for real estate services. To opt out, you can reply 'stop' at any time or reply 'help' for assistance. You can also click the unsubscribe link in the emails. Message and data rates may apply. Message frequency may vary. Privacy Policy

Already have an account ? Login here

We use cookies

We use cookies primarily for analytics to enhance your experience. By accepting, you agree to our use of these cookies. You can manage your preferences or learn more about our cookies policy.
