Properties

Browse or get in touch to schedule a walkthrough.

  • Nearby me
Price range

Popular Features

Community Features

Association

Property Features

Waterfront

View

Exterior Features

Interior Features

Style

10000 properties match your criteria

Updated 1 minute ago

E-Alert name

If you've been searching for a truly unique home and acreage, here you are! Absolutely stunning park-like property has never been offered on the market! Every inch of this beautiful acreage reflects exceptional pride of ownership. The grounds are meticulously maintained and beautifully trimmed trees. A standout feature is the impressive 1,800 sq. ft. three-bay shop/garage, complete with concrete floors, overhead doors, electricity, and its own breaker panel. Whether you need space for vehicles, equipment, hobbies, or a dream workshop, this versatile building offers endless possibilities. The charming former dairy barn has been restored from floor to ceiling and includes its own electrical service with a separate breaker box. Perfect space for a smaller workshop, garden shed, tractor storage, or creative studio--ready to suit your needs. If you're looking to downsize without sacrificing comfort, this efficient and inviting home is sure to impress. Inside, you'll find a comfy 2 bed/1.5 bath situation with laundry room and plenty of storage throughout. Open area features living, dining and kitchen that is handy for all. HVAC, backup propane wall stove AND an outside Hardy woodstove for extra warmth and efficient heating. Relax year-round while taking in breathtaking sunrises and sunsets inside the enclosed porch. It's the perfect place to enjoy your morning coffee, unwind with an evening beverage, or simply soak in the peaceful beauty of the countryside. They often say ''must see'', but this truly is. (Buyers and agents to do their own due diligence. Survey appears to show more acreage than the tax records reflect)
#26042844

Buffalo

263 Candlewood Road

2 Beds

1 Baths

864 Sq.Ft.

$275,000

MLS#: 26042844

Welcome to the perfect getaway minutes from Lake Wappapello! Tucked back in a secluded area on 1.49+/- acres, this property offers privacy and has plenty of room for storing anything from boats to ATVs with the two car carport. This property comes furnished, making it an ideal move in ready vacation home or rental. The property has two septic tanks, making it ideal for adding an RV spot for potential additional income. Priced to sell, so schedule your showing today!
#26043056

Williamsville

Lots 16 & 17 New Chaonia

3 Beds

2 Baths

910 Sq.Ft.

$55,000

MLS#: 26043056
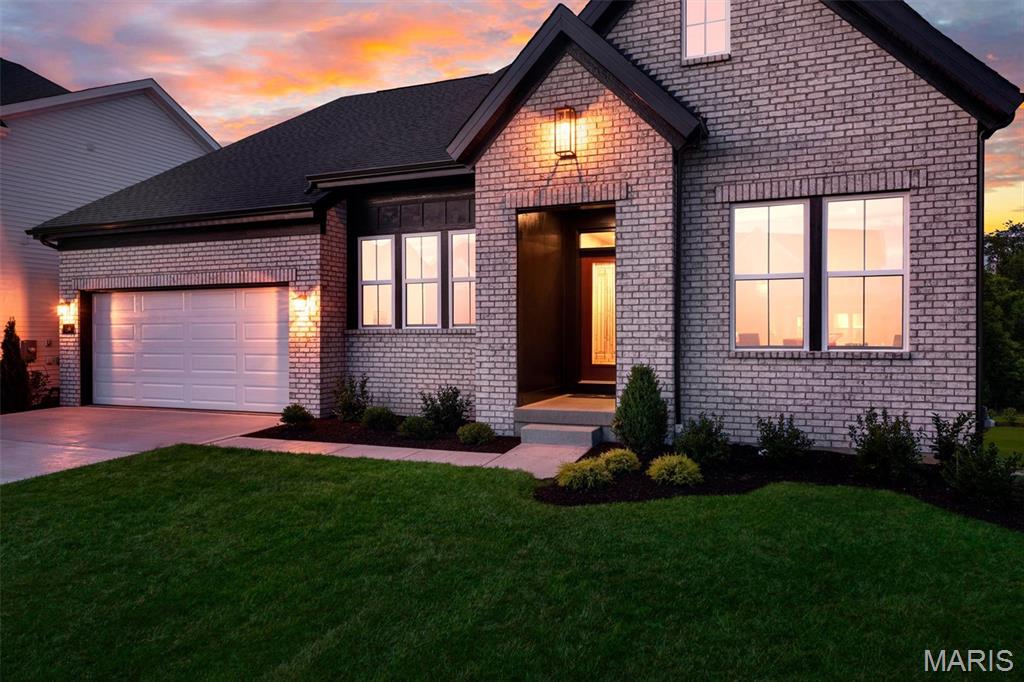
Rare opportunity to own one of the final Fischer Homes Emmett floor plans in Inverness! With no remaining homesites available to accommodate this highly sought-after ranch design, this beautifully upgraded home offers an exceptional combination of timeless style, thoughtful craftsmanship, and immediate availability. Featuring 3+ bedroom, 2.5 bathrooms + a rough-in, and ~3000 sq ft of finished living space. Perfectly positioned on a premium walkout homesite, the open-concept floor plan features a raised great room ceiling, luxury vinyl plank flooring, abundant natural light, and a dramatic floor-to-ceiling shiplap fireplace that anchors the living space. The chef-inspired kitchen showcases 42" painted soft-close cabinetry with dovetail drawers, Carrara Marmi quartz countertops, designer tile backsplash, built-in wall oven and microwave, SS gas range, vented chimney hood, oversized island, and exceptional storage with pull-out shelving, pot & pan drawers, and a built-in waste basket. The front room is desgined to be the ultimate flex space (a private study offers the perfect work-from-home retreat, formal dining room, or addtional sleeping area). The luxurious primary suite features a tray ceiling, spacious walk-in closet, and spa-inspired bath with a floor-to-ceiling tiled shower, ceramic bench, double raised vanity, and dressing drawer. An impressive 9' sliding glass door opens to the oversized covered deck overlooking the walkout backyard, creating seamless indoor and outdoor living.  Main level is rounded out witha 2 additonal guest bedrooms, walk-in pantry, family foyer, and main floor laundry room. The finished walkout lower level adds nearly 800 square feet of versatile living space with a spacious recreation room and bathroom rough-in, providing outstanding flexibility for future expansion. Additional highlights include a WiFi thermostat, whole-house humidifier, structured wiring, upgraded lighting package, expanded driveway, professional landscaping, and an attractive English Elevation with premium brick façade. Enjoy the lakes, walking trails, parks, and golf-cart-friendly lifestyle that make Inverness one of the area's premier communities. This is a unique opportunity to own a beautifully upgraded Emmett in a community where this floor plan can no longer be built.
#26041549

Dardenne Prairie

210 Kerry Downs Drive

3 Beds

2 Baths

3,012 Sq.Ft.

$650,000

MLS#: 26041549
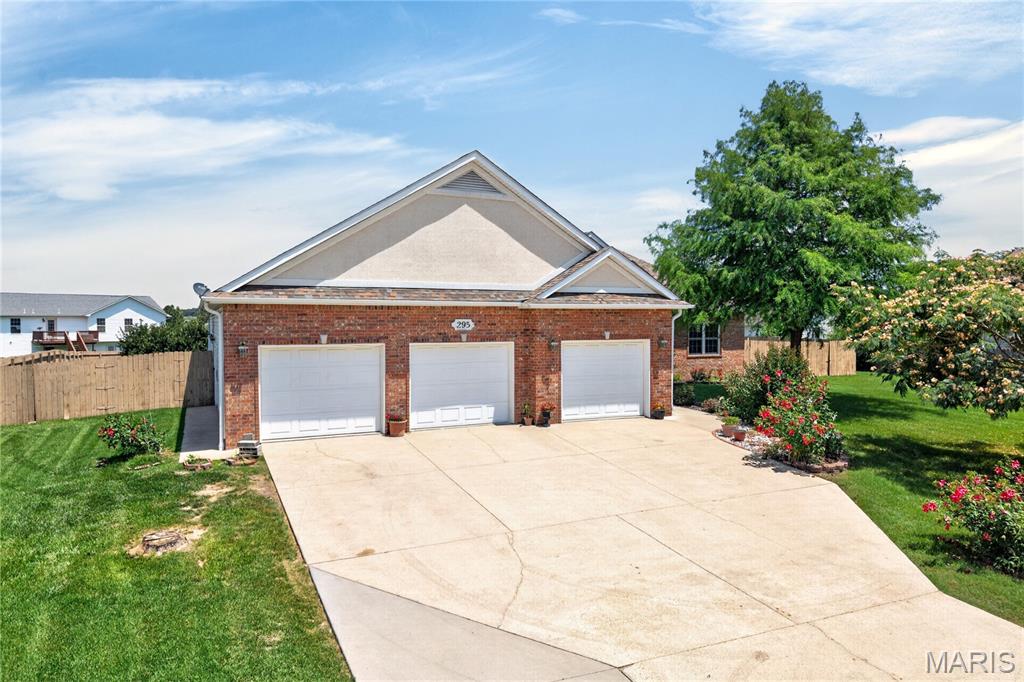
Majestic, Custom Built, One Owner Home One with Class, Style, & Quality Construction. Beautiful Entrance Foyer with Lots of Natural Lighting, Tile and Marble Accents. Spacious Great Room has Hardwood Flooring & Large Arched Window, Formal Dining Room has Hardwood Flooring, Vaulted Ceiling, and Stone, Natural Gas Fireplace. Awesome Kitchen with Custom Cabinetry, Breakfast Bar, Granite Countertops, & All Kitchen Appliances. Split Bedroom Floorplan with Primary Suite(Has Tray Ceiling), Primary Bath, & Walk-In Closet on Left of Home & Remaining 2 Bedrooms & Full Bath to Right of Great Room. Large Sunroom/Family Room has lots of Windows, Heating & Cooling, and Opens onto 2 Polymer Decks. Utility Room on Main Floor Opens into 4 Car Garage with Workshop that is Heated, Cooled, & Has Utility Sink and Commode. Just some of the Amenities Includes; 2x6 Exterior Walls, Foam Insulation/exterior walls, 18' ceilings, & Vinyl Windows,  Primary Suite has patio doors that open into Sunroom/Family Room, Primary Bath has walk-in Shower and Jetted Tub. 4 Chandeliers Light Your Way. HVAC System is a 5 ton unit. Crawl Space under house is wrapped, Home is Beautifully Landscaped in Front & Back. Located 5 minutes from Main Gate of Ft. Leonard Wood with all City Amenities. See attached Video for more information. Schedule your appointment today.
#26042764

St Robert

295 E East Lawn Avenue

3 Beds

2 Baths

2,845 Sq.Ft.

$450,000

MLS#: 26042764
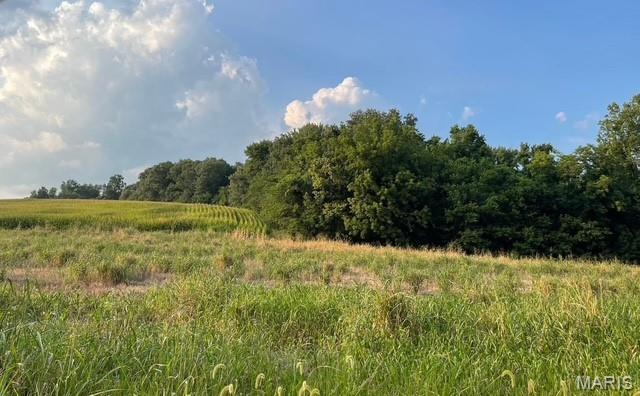
Location; Location; Location; the subject property is near Gordonville in the Jackson School District
#26043028

Cape Girardeau

1810 County Road 228

None Beds

None Baths

5.0 acres

$115,000

MLS#: 26043028
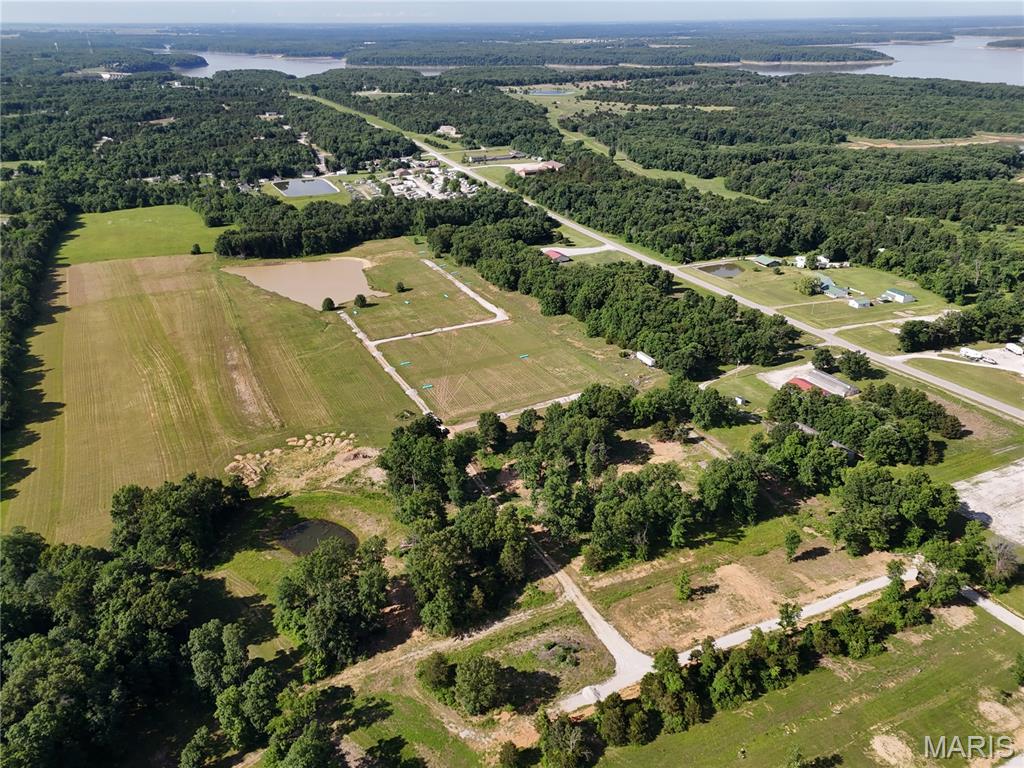
Welcome to Lot 172 in Phase 2 of Adventure Out RV Park! This beautifully wooded and shaded 1/2 acre lot offers the perfect opportunity to create your own private seasonal retreat just minutes from Mark Twain Lake. Adventure Out RV Park is designed for seasonal recreational use, making it the perfect home base for weekends, vacations, and enjoying everything the Mark Twain Lake area has to offer. With construction underway, now is the perfect time to secure your lot and begin planning your spot.
Design your seasonal retreat with a custom RV pad, outdoor living space, fire pit area, and other approved improvements to make it your own. Water, sewer, and electricity will be available at each lot. High-speed fiber internet service is available through Ralls Technologies and can be installed at each lot, making it easy to stay connected while enjoying the outdoors.
Owners may construct one storage building per lot, with a maximum size of 3,000 square feet, subject to the Declaration and Declarant approval, providing ample space for your RV, boat, camper, golf cart, and recreational equipment.
Phase 2 offers a variety of lot options to fit every preference, including pond-view, waterfront, wooded interior, and larger estate-style lots. Lots starting at $55,000 and ranging to 80k.
Contact the listing agent for current availability, the subdivision plat, restrictions, utility information, and available lot locations. Don't miss your opportunity to own and create your camping retreat just minutes from beautiful Mark Twain Lake.
#26035559

Monroe City

19340 Highway J #172

None Beds

None Baths

0.5 acres

$75,000

MLS#: 26035559
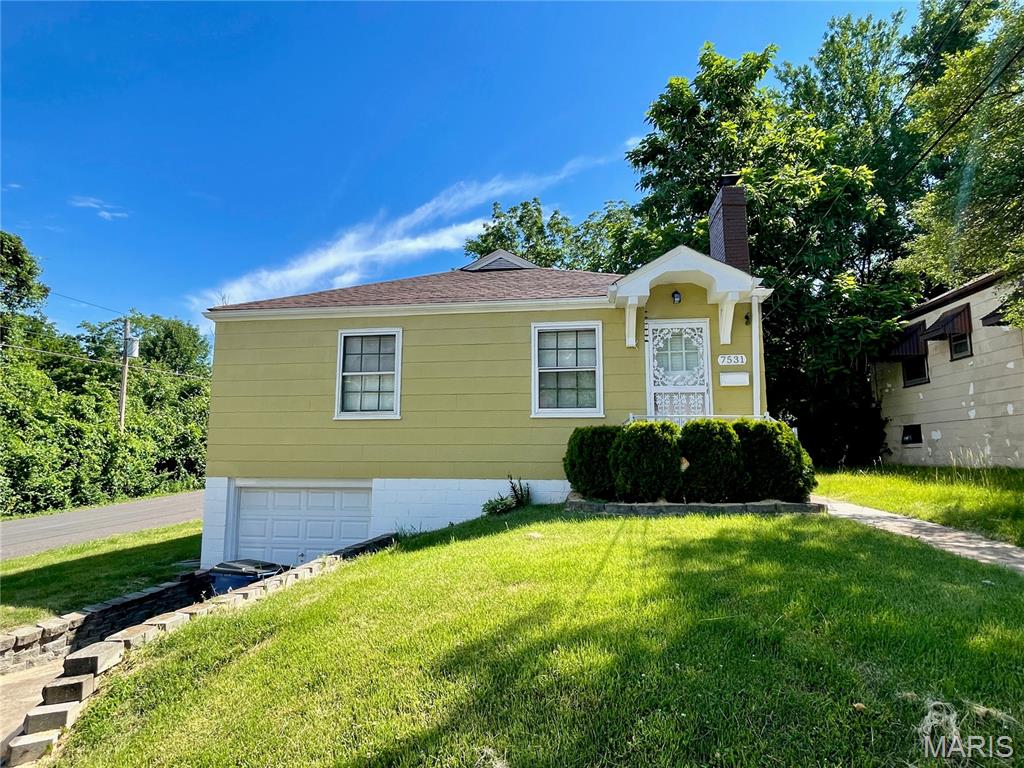
Opportunity awaits! This 2-bedroom, 1-bath home is almost move-in ready and offers incredible potential for first-time homebuyers looking to build equity or investors seeking their next rental or flip opportunity.

Must be sold as a package with MLS#26042809 & MLS#26042803
#26042792

St Louis

7531 Cory Place

2 Beds

1 Baths

841 Sq.Ft.

$100,000

MLS#: 26042792

Discover the perfect blend of recreation, privacy, and natural beauty with this incredible 65.61+/- acre property! Featuring nearly a mile of beautiful Castor River frontage, this property offers endless opportunities for outdoor enjoyment. Spend your days fishing, exploring, riding trails, camping, or simply relaxing along the riverbank.
The property is already equipped with electric and a well, giving you a great start for your future cabin, dream home, weekend getaway, or hunting retreat. An established network of trails and roads winds throughout the acreage, making it easy to access and enjoy all this property has to offer.
With Highway 51 frontage, you get the convenience of easy access while still enjoying the peaceful setting of your own private outdoor escape. Whether you’re looking for a recreational retreat, a place to build, or a rare riverfront investment, this 65.61+/- acre tract is one you won’t want to miss!
#26041905

Zalma

7811 Mo-N 51

None Beds

None Baths

N/A

$650,000

MLS#: 26041905
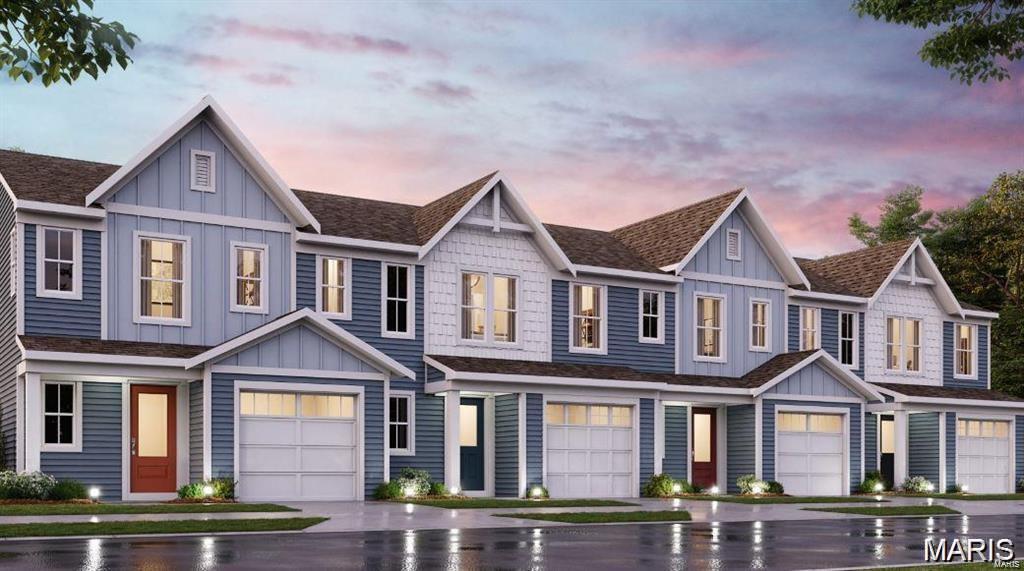
Gorgeous new Durham plan by Fischer Homes in the beautiful community of The Townes at Streets of Caledonia, featuring a wide open concept design with an oversized island kitchen with stainless steel appliances, upgraded cabinetry with 42 inch uppers and soft close hinges, and overlooking the HUGE family room. Upstairs you'll find the primary bedroom that includes an en suite with a double bowl vanity. There is 1additional bedroom and a centrally located hall bathroom and convenient 2nd floor laundry closet. Full basement affords plenty of storage and a full bath rough-in. Attached 1 bay garage.
#26042777

O'Fallon

128 Mora Boulevard 450-505

2 Beds

2 Baths

1,363 Sq.Ft.

$364,900

MLS#: 26042777

This exceptional home is truly a showstopper! Nestled on nearly 2 private acres, it offers a serene setting with a lush, expansive lawn and a resort-style backyard designed for effortless entertaining or relaxation. Enjoy the in-ground pool alongside multiple outdoor living spaces, including a spacious patio, a covered lounge complete with heaters, fans, television, and fireplace, and a fully equipped covered outdoor kitchen.

Step inside and be immediately captivated by the abundance of natural light, soaring ceilings, striking black-framed windows, and hardwood floors—all complemented by a sophisticated neutral palette. The main level features a formal dining room, a private office or bonus room, and an elevated wet bar area with sleek black cabinetry, two wine refrigerators, and dual French doors that open seamlessly to the poolside patio—perfect for expanding your entertainment space.

The gourmet kitchen is a standout, showcasing white marble countertops, a custom black refrigerator, double Wolf ovens, a gas range, and a stunning copper kitchen sink. It flows effortlessly into the oversized family room, highlighted by a beautiful mantle and vaulted, beam-accented ceilings.

The main-floor primary suite offers a luxurious retreat with a spa-like bathroom featuring an oversized walk-in shower, freestanding soaking tub, dual vanities, and spacious walk-in closets. Additional conveniences on the main level include two half baths, a walk-in pantry, and a well-appointed laundry/mudroom with built-in cubbies and direct garage access. Above the garage, you’ll find a private en-suite bedroom with a full bath—ideal for guests.

Upstairs, three generously sized en-suite bedrooms each feature walk-in closets and plantation shutters, along with a second laundry room for added convenience.

The lower level continues to impress with a large, mostly finished space that includes a fifth bedroom and full bathroom, cozy carpeting, high ceilings, and daylight windows, along with ample unfinished storage space.

Combining timeless design with modern convenience, this home offers the perfect balance of privacy and accessibility—tucked away in a quiet cul-de-sac while remaining walkable to Palm Health and Clayprice Shopping Center which is home to Kaldis Coffee, Butchery Market, Truffles and more!
#26025562

Ladue

4 Clayprice Court

6 Beds

6 Baths

8,212 Sq.Ft.

$4,950,000

MLS#: 26025562
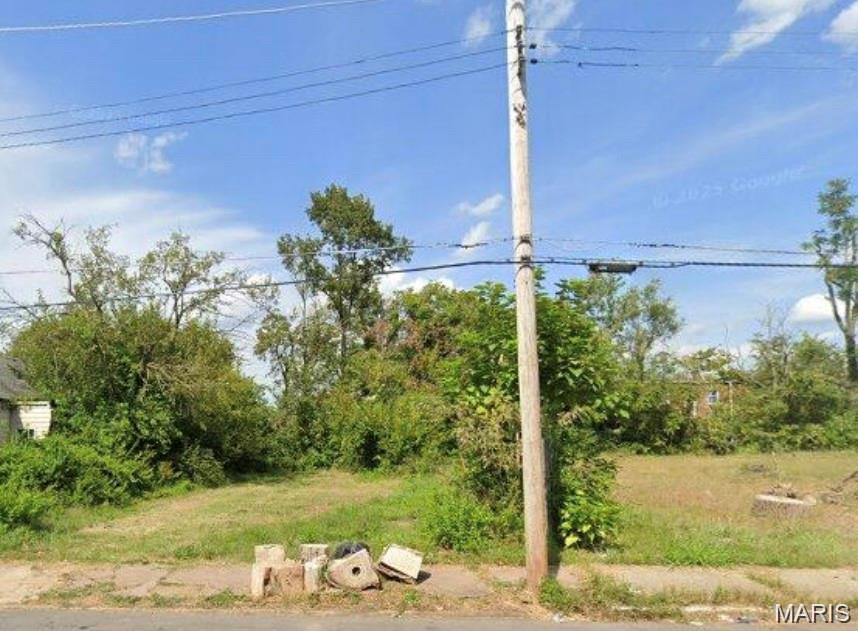
Nice, level lot perfect for your new home that is close to desirable restaurants, shopping and venues. 
Neighboring lot (3931 Lee Avenue) also for sale, can be a packaged price sale at $15,000. Call for more details!
#26042754

St Louis

3937 Lee Avenue

None Beds

None Baths

0.124 acres

$7,500

MLS#: 26042754
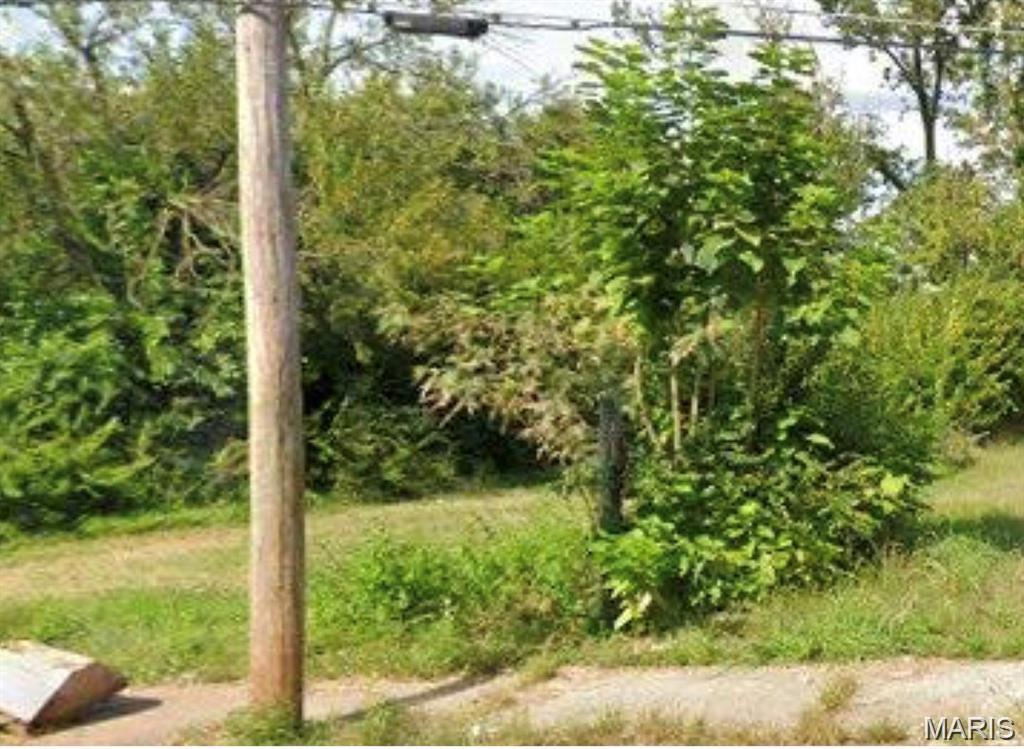
Nice, level lot perfect for your new home that is close to desirable restaurants, shopping and venues. 
Neighboring lot (3937 Lee Avenue) also for sale, can be a packaged price sale at $15,000. Call for more details!
#26042755

St Louis

3931 Lee Avenue

None Beds

None Baths

0.1246 acres

$7,500

MLS#: 26042755

None
#26033155

Rolla

19 King Drive

4 Beds

2 Baths

1,575 Sq.Ft.

$219,900

MLS#: 26033155
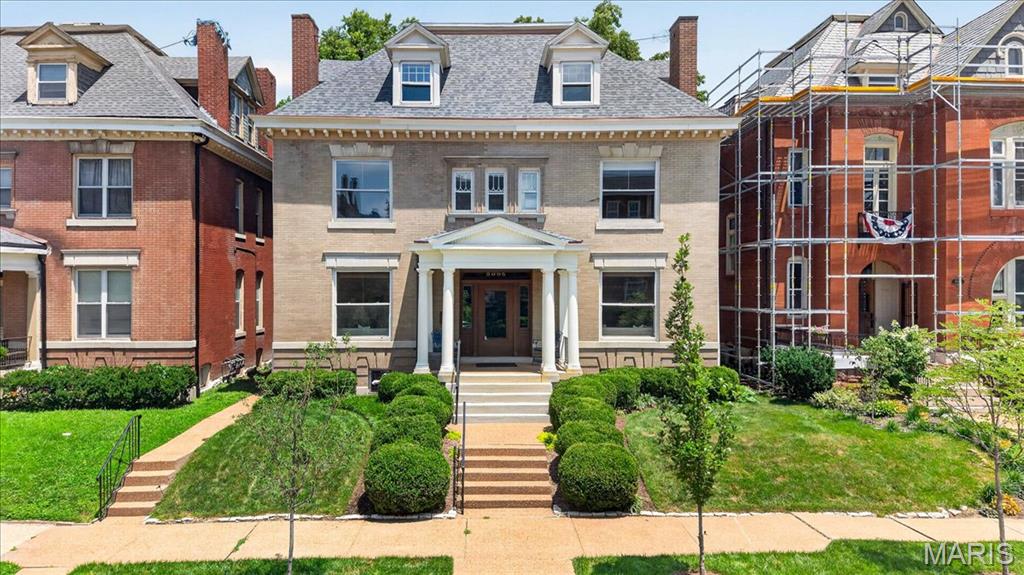
Set behind the gates of the prestigious Forest Park Place private enclave, this distinguished Georgian Revival residence, built in 1902, is a remarkable example of St. Louis' architectural heritage. Thoughtfully renovated in 2008 while preserving its timeless character, this exceptional home offers over a century of elegance paired with today's modern comforts. A picturesque, professionally landscaped yard creates a private outdoor retreat featuring a brick walkway, expansive patio, tranquil waterfall, mature plantings, and a detached two-car garage. Recent improvements include a new roof, freshly painted exterior, and new carpeting, providing peace of mind for years to come.
Step through the custom front door into a breathtaking foyer where a statement chandelier, rich hardwood floors, and exquisite millwork set the tone for the home's refined craftsmanship. The grand great room is designed for both elegant entertaining and everyday living, boasting custom built-in bookcases, a fireplace, soaring ceilings, and two stunning chandeliers. The formal dining room showcases its own fireplace and pocket doors, creating an inviting setting for intimate dinners or larger gatherings. The beautifully appointed kitchen blends classic style with exceptional functionality, featuring a center island, granite countertops, custom 42-inch cabinetry, farmhouse sink, Thermador gas range with custom hood and pot filler, double ovens, beverage refrigerator, stainless steel appliances, and an adjoining breakfast room filled with natural light. The second level is anchored by a luxurious primary suite complete with a spacious sitting room, walk-in closet, and an updated spa-inspired bath featuring dual vanities and an oversized walk-in shower. Two additional bedrooms and a beautifully updated hall bath with a whirlpool tub and separate shower complete the level. The third floor provides remarkable flexibility with two additional bedrooms, a private office with built-in cabinetry, a large walk-in closet, a full bath, and an additional office or bonus room—ideal for today's work-from-home lifestyle, guest accommodations, or creative space. Located in one of St. Louis' most coveted private neighborhoods, this extraordinary residence offers an unmatched combination of historic grandeur, modern updates, and an exceptional Central West End location just moments from Forest Park, world-class medical institutions, acclaimed restaurants, and cultural attractions.
#26040999

St Louis

5095 Westminster Place

5 Beds

3 Baths

4,740 Sq.Ft.

$1,075,000

MLS#: 26040999

Welcome to your own private retreat in the heart of Pike County! Nestled on 32± acres just outside of Curryville, Missouri, this beautiful 3-bedroom, 3-bath home offers the perfect blend of comfortable country living, recreational opportunities, and income-producing farmland.

The home features a spacious floor plan with an inviting layout designed for everyday living and entertaining. The kitchen offers ample cabinet and countertop space and flows seamlessly into the dining and living areas. Large windows throughout the home provide beautiful views of the surrounding property, while the attached two-car garage adds everyday convenience.

Approximately 12 acres are currently in productive tillable ground, offering annual income potential or the opportunity to farm yourself. The balance of the acreage consists of mature timber, creating excellent wildlife habitat and making this property ideal for hunting, hiking, or simply enjoying the outdoors. A well-positioned hunting blind is already in place, making this property ready for deer season from day one.

A standout feature is the impressive, detached shop, which provides plenty of room for equipment, vehicles, ATVs, boats, or a workshop. Whether you're a hobbyist, outdoorsman, or simply need extra storage, this building offers endless possibilities.

Located on a quiet county road, this property offers the privacy and peaceful setting you've been looking for while still providing easy access to nearby communities. Whether you're searching for a full-time residence, hobby farm, hunting property, or weekend getaway, this Pike County property truly has something for everyone.
#26042960

Curryville

5682 Pike 18 Highway

3 Beds

3 Baths

3,680 Sq.Ft.

$695,000

MLS#: 26042960

1 ... 375 376 377 378 379 ... 666
* Listings identified with the FMLS IDX logo come from FMLS and are held by brokerage firms other than the owner of this website. The listing brokerage is identified in any listing details. Information is deemed reliable but is not guaranteed. If you believe any FMLS listing contains material that infringes your copyrighted work please click here to review our DMCA policy and learn how to submit a takedown request. Ā© 2024. First Multiple Listing Service, Inc.
 - property

Send a message

Message successfully sent.

Your message

What is 3 + 4 ?

Reason for contacting?

I agree to receive email communication and understand I can unsubscribe at any time.

I agree to be contacted by Rock Island Realty via call, email, and text for real estate services. To opt out, you can reply 'stop' at any time or reply 'help' for assistance. You can also click the unsubscribe link in the emails. Message and data rates may apply. Message frequency may vary. Privacy Policy

Sign Out

Virtual Assistant

Would you like to take the next step with this property? We can help you schedule a showing or virtual tour, or send you more details.

Yes, I would like more information.

Thank You for Your Reply, One of Our Agents will contact you as soon as possible

No, maybe later.

Thank you, you can always contact me via email, phone number or through the contact form.

Realhub AI

Lucy - Your AI-Powered Realtor

Update Your Temporary Password

Personalize your search

Enter your email and we'll notify you immediately when new listings match what you're looking for.

or enter email address

Already have an account ? Login here

Continue your home search

I agree to receive communications and understand I can unsubscribe at any time.

I agree to be contacted by Rock Island Realty via call, email, and text for real estate services. To opt out, you can reply 'stop' at any time or reply 'help' for assistance. You can also click the unsubscribe link in the emails. Message and data rates may apply. Message frequency may vary. Privacy Policy

Already have an account ? Login here

We use cookies

We use cookies primarily for analytics to enhance your experience. By accepting, you agree to our use of these cookies. You can manage your preferences or learn more about our cookies policy.
