Properties

Browse or get in touch to schedule a walkthrough.

  • Nearby me
Price range

Popular Features

Community Features

Association

Property Features

Waterfront

View

Exterior Features

Interior Features

Style

10000 properties match your criteria

Updated 1 minute ago

E-Alert name
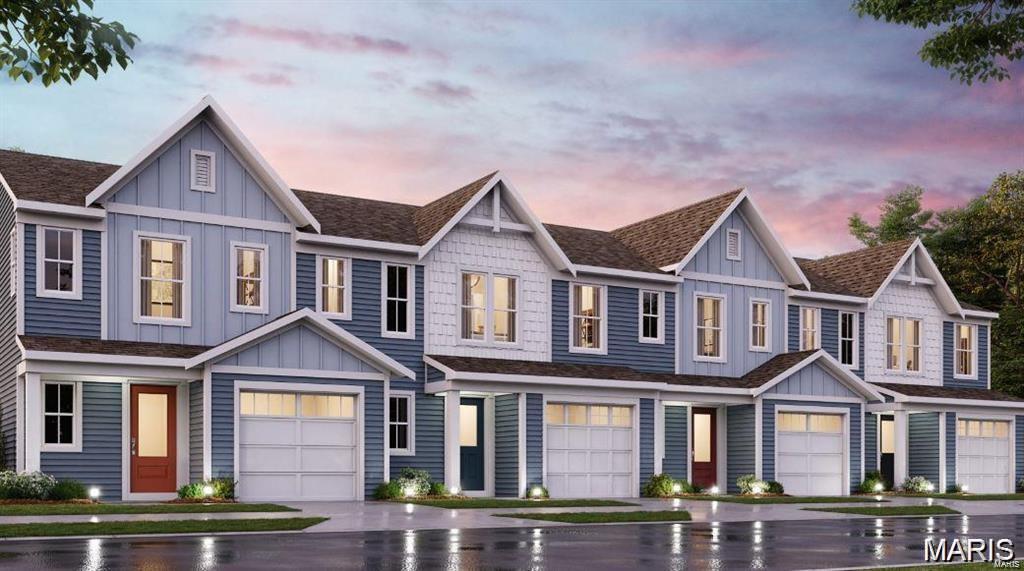
New construction by Fischer Homes in beautiful The Townes at Streets of Caledonia, featuring the Durham plan. This home is an open plan with a family room and a view of the kitchen with an oversized island. Primary bedroom features an en suite bath with a double bowl vanity, walk-in shower and walk-in closet. Additional bedroom and a private full bathroom on the upper level. Full basement affords plenty of storage. 1 car attached garage.
#26043114

O'Fallon

122 Mora Boulevard 450-502

2 Beds

2 Baths

1,363 Sq.Ft.

$344,900

MLS#: 26043114
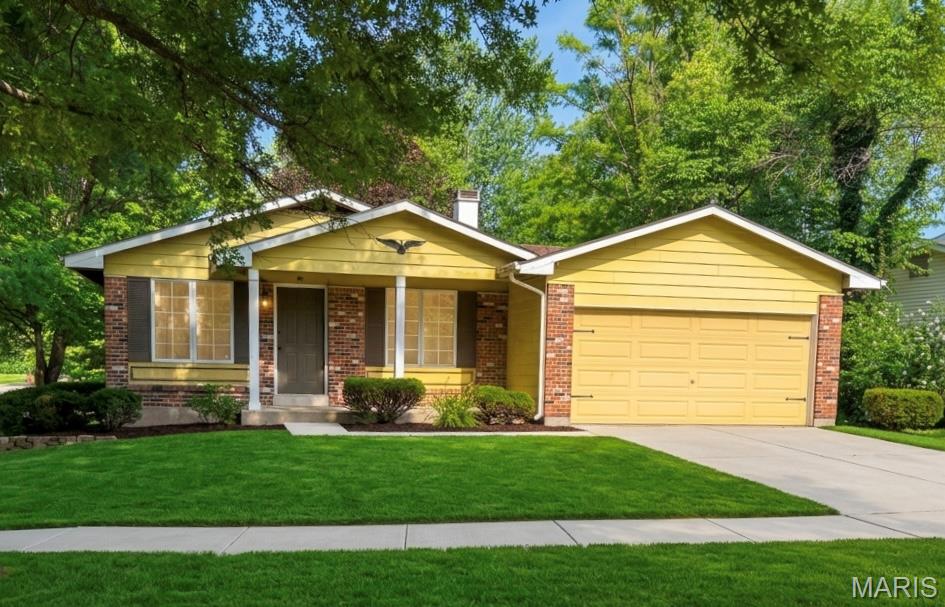
Welcome to 1053 Pinecone Trail in Riverwoods Subdivision. Great location and neighborhood. Bring your tool belt and ideas to restore this home to it's rightful condition. Now the good news. Large corner lot with mature trees,  Recently updated roof (2021) and HVAC (2026). Popular 3 bedroom, 2 bath ranch with a 2 car garage and full unfinished basement. Be prepared. It's not pretty but you can make it either your own or start/add to your rental portfolio. Don't think of it as a rehab. Think about it as a Sweat Equity Opportunity . Consider the location. Close to major highways, parks and recreational facilities. Interested? Take a look! It might be just what you're looking to find. Being sold as is.
#26043100

Florissant

1053 Pinecone Trail

3 Beds

2 Baths

1,222 Sq.Ft.

$160,000

MLS#: 26043100
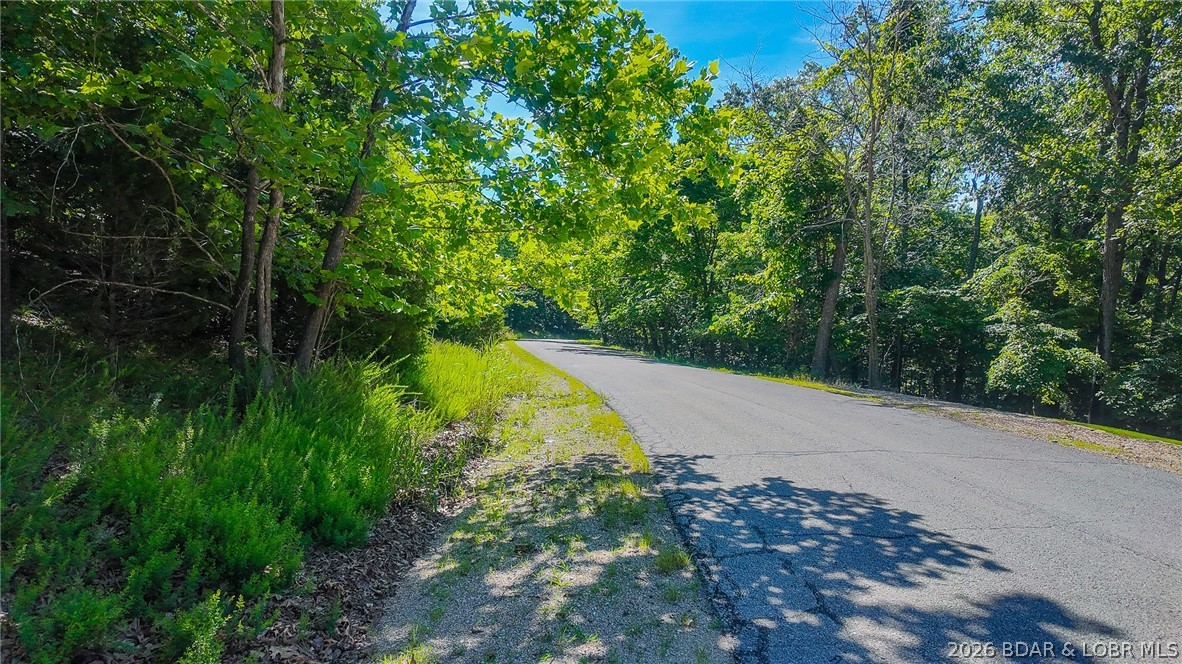
Embrace a fresh opportunity to build your dream retreat on Lot 251 in the prestigious Porto Cima community. This exceptional lake-view lot slopes toward the road, allowing you to position and build your future home with the intentional advantage of capturing a more expansive view of the lake over the lakefront homes. Located in one of Lake of the Ozarks' most sought-after neighborhoods, the property features a rich suite of community amenities, including lake access, sparkling pools, outdoor entertainment areas, an exercise room, and full access to the extensive Four Seasons amenities. To preserve the integrity and value of the neighborhood, the Property Owners Association (POA) requires the construction of a home with a minimum of 1,100 square feet, or a footprint equivalent to the beautiful homes already established around it. Bring your vision to life, seize this chance to unlock an unparalleled lakeside lifestyle, and start your next chapter today.
#3588172

Sunrise Beach

Lot #251 Grand Cove Road

None Beds

None Baths

0.42 acres

$24,500

MLS#: 3588172

For comparable purposes only
#26039564

St Louis

1137 Childress Avenue

3 Beds

2 Baths

1,144 Sq.Ft.

$235,000

MLS#: 26039564
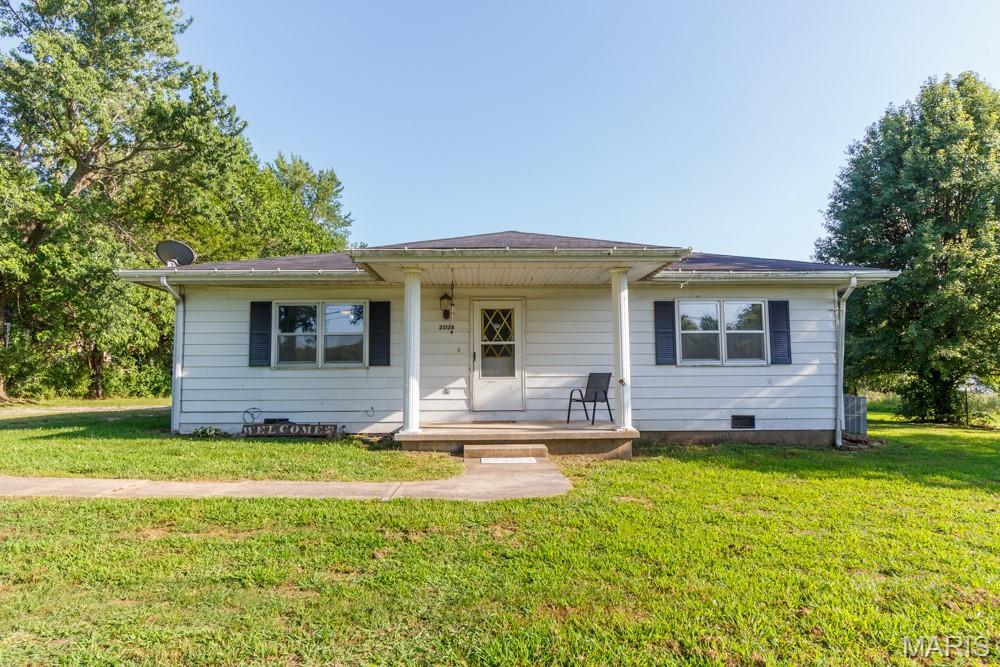
Looking for a Home on Small acreage just outside the city ?  This hone offers space around you with nearly 3 acres.  ( 2.87) ml Mostly open. Close to town and on Blacktop 
This oversized Large 2 bedroom home has all new LVP flooring throughout.  All new interior paint.  2 baths, 2 car garage. Older barn.  Plus a Storage shed. The Hallway Bath is very large offers OVERSIZED double vanity 
 This place is great  for a couple of horses , or calves. 
Lots of storage oversized laundry room.  additional bath room off the garage.  Aluminum Siding Exterior. 
County water. County Sewer.
#26042543

Lebanon

23128 Highway 32

2 Beds

2 Baths

1,578 Sq.Ft.

$229,900

MLS#: 26042543
Price reduced
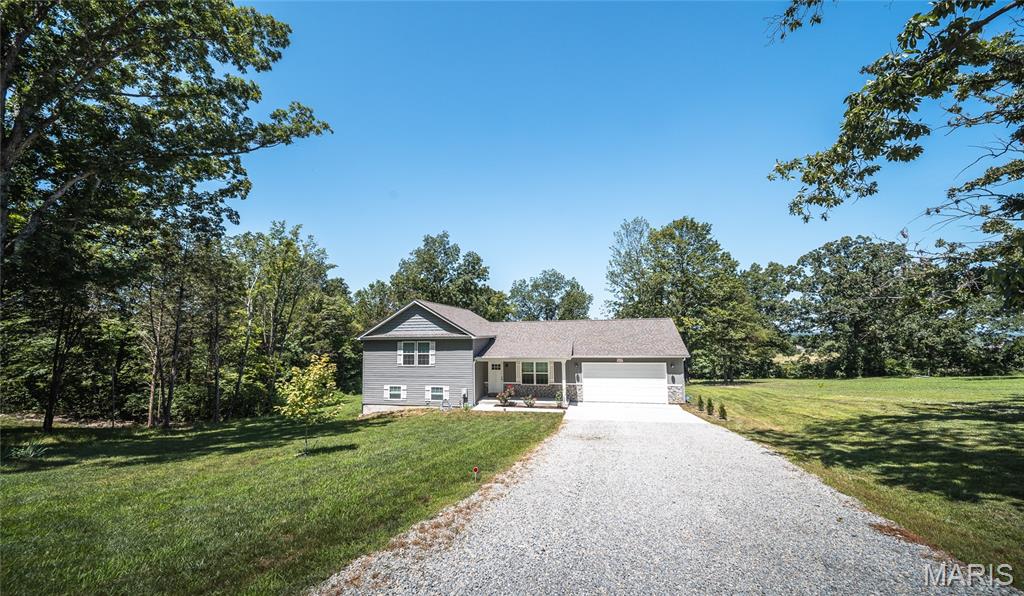
Welcome to your own private retreat where modern comfort meets breathtaking country views. Built in 2024, this stunning tri-level home offers approximately 2,000 square feet of thoughtfully designed living space, making it easy for everyone to enjoy their own place to relax while still coming together in the heart of the home. Whether you're watching the vibrant fall foliage, enjoying peaceful spring mornings, or taking in a fresh blanket of snow from the covered deck, the panoramic views provide a beautiful backdrop in every season. The spacious great room is perfect for entertaining, seamlessly flowing into a stylish kitchen featuring trendy cabinetry, gleaming granite countertops, and a full suite of appliances. With four bedrooms and three full bathrooms, there's room for family, guests, or a home office. The expansive lower-level family room offers endless possibilities and could easily serve as a private primary suite, recreation space, or media room. Located just outside of town, you'll enjoy the serenity of country living without sacrificing the convenience of nearby shopping, dining, schools, and everyday amenities. It's the perfect balance of peaceful surroundings and modern accessibility. If you've been searching for a newer home with incredible views, flexible living space, and move-in-ready finishes, this one checks every box. Schedule your private showing today and experience everything this exceptional home has to offer!
#26040753

Farmington

4715 Tillman Trail

4 Beds

3 Baths

2,000 Sq.Ft.

$399,000

MLS#: 26040753
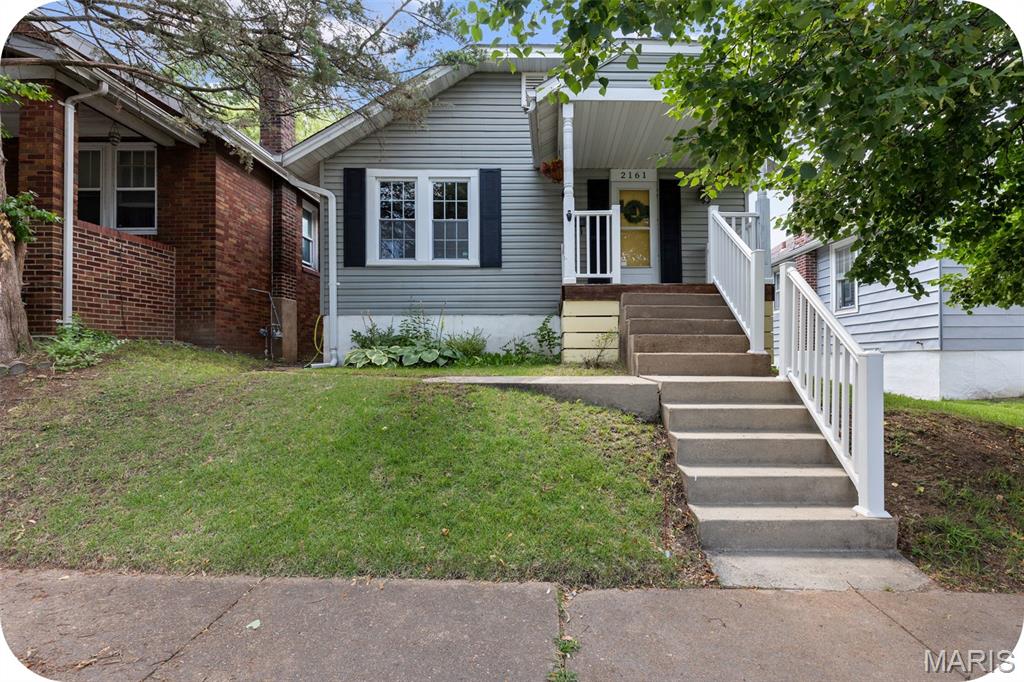
Welcome to Esther Ave, your cottagecore dream home with modern touches throughout. From the moment you step inside, you’ll notice how every inch of the floor plan is thoughtfully maximized to live comfortably and efficiently. Natural hardwood floors, updated windows, and an open main level create a space that feels much larger than expected. The living room flows effortlessly into the kitchen, while a separate dining area offers the perfect balance of openness and defined space. The kitchen features stainless steel appliances, added storage and prep space, and just off the back door is easy access to a spacious deck—perfect for morning coffee or dining al fresco. New lighting throughout adds a fresh, modern touch. 

Two beautiful French doors lead to the first bedroom, complete with a mirrored double-closet and great natural light. Down the hall, you’ll find a refreshed full bathroom with a shower, full tub & ample linen storage. The second bedroom overlooks the backyard and offers peaceful views, along with a fun surprise—one of the ā€œclosetsā€ opens to a hidden passage leading to the finished attic. This bonus space is currently used as a playroom but would also make a great studio, storage area, or cozy retreat. The sellers are including the AC unit to keep it comfortable year-round. The lower level features an exceptionally tall basement with a practical water closet—nothing too fancy, but incredibly convenient when the main bathroom is in use. Out back, enjoy your own green space with planters hanging from the garage and plenty of room to start a garden. Off-street parking includes a garage and parking pad with space for two cars. 

2161 Esther Ave offers a prime location just two blocks from Clifton Heights Park—one of St. Louis’ most unique and picturesque green spaces. Known for its rolling topography (a rarity in the city), the park features winding streets, a charming lake with ducks and geese, fountains, and scenic overlooks. With easy access to Hampton Avenue and Highways 44 and 64, this is a dreamy cottage in the heart of the city—while still feeling tucked into nature. Schedule a tour with your favorite Realtor this week or stop by the open house Sunday from 1–3 PM to see all that Esther has to offer!
#26042548

St Louis

2161 Esther Avenue

2 Beds

1 Baths

1,100 Sq.Ft.

$194,900

MLS#: 26042548
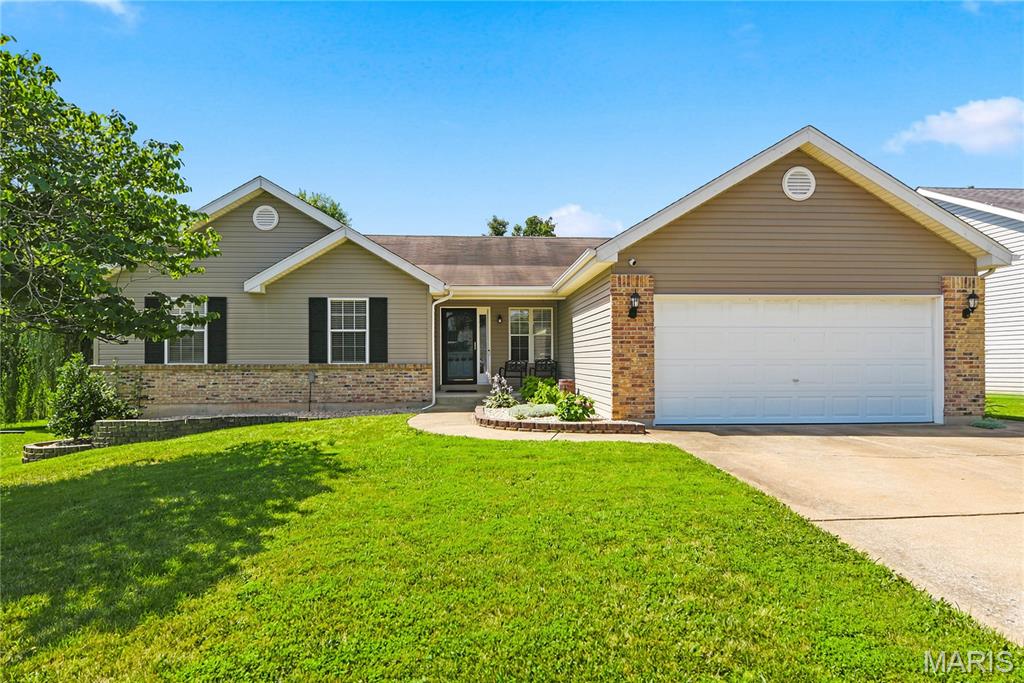
This beautifully designed 3-bed, 2-bath home offers the perfect blend of comfort, style, and functional living. The impressive vaulted great room sets the tone with a gas log fireplace, its open, airy feel, flowing effortlessly into the open floorplan ideal for everyday living and entertaining. At the heart of the home is the chef’s kitchen, featuring white designer cabinetry, solid-surface counters, a beautiful tile backsplash, stainless steel appliances, a spacious center island, and pantry—a dream setup for cooking, hosting, and gathering.
The vaulted primary bedroom suite provides a relaxing retreat with a luxury bath complete with a dual-sink vanity, separate soaking tub, and walk-in shower. Step outside to enjoy the deck overlooking a level, fenced backyard, offering the perfect space for outdoor dining, play, pets, or future landscaping visions. The finished lower level expands your living space with a large rec room, an office or sleeping room, and a rough-in for a future bath, giving you flexibility to customize as your needs evolve. A move-in ready home with thoughtful upgrades, modern flow, and room to grow—this one checks all the boxes! Hurry and schedule your showing today!
#26042869

O'Fallon

6 Feise Forest Court

3 Beds

2 Baths

2,360 Sq.Ft.

$425,000

MLS#: 26042869
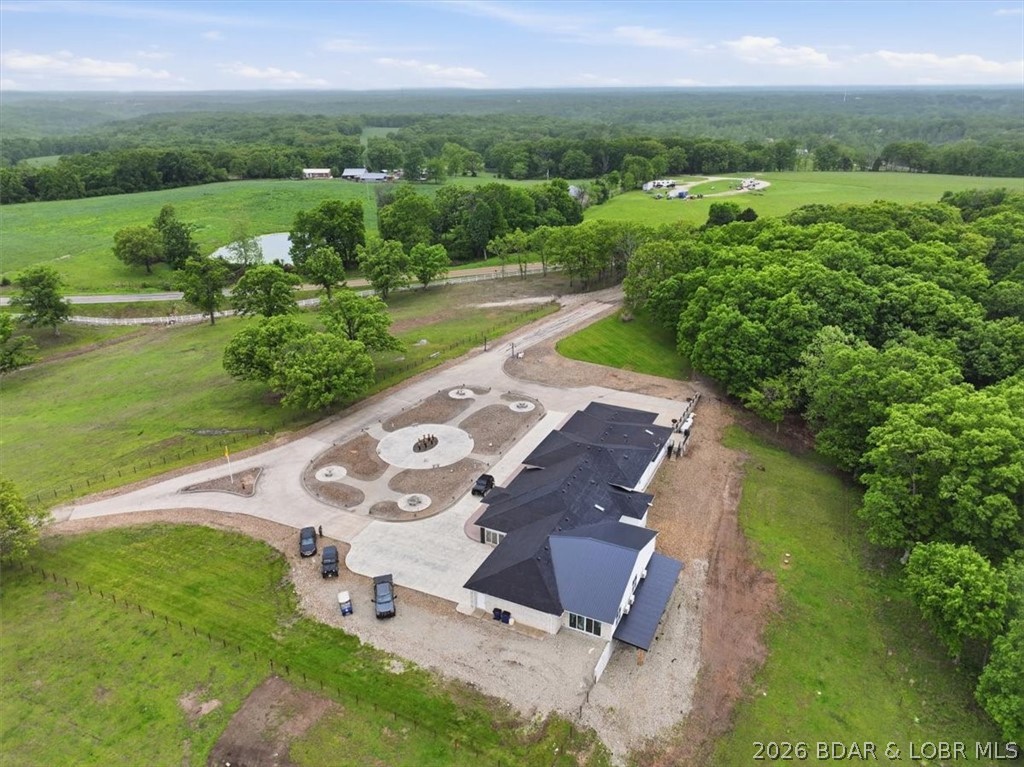
THE ULTIMATE LIFESTYLE STATEMENT ON 30 PLUS ACRES

Welcome to a masterclass in luxury where mid century nostalgia meets cutting edge sophistication on over 30 sprawling acres. Positioned perfectly off Highway 54 between Lake Ozark and Jefferson City, this estate redefines having it all and offers incredible investment potential as a high end Airbnb compound.

The main residence features 4 bedrooms, 5 bathrooms, and 2 full kitchens. Step into your private, authentic 1950s diner complete with its own full kitchen, jukebox, and retro black and white tile. Host legendary evenings at the shuffleboard table or retreat to the world class Indoor Aquatic Center featuring a heated pool, hot tub, sauna, and a cozy fireplace.

The primary suite includes a bidet, jet tub, and a custom walk in shower. Security and tech are paramount, featuring a 15x15 concrete safe room, full camera surveillance, smart Govee lighting, and a built in sound system. Includes 3 car and 1 car split garages with EV charging, 3 sets of laundry hookups, and Sub Zero refrigeration. Fully fenced with concrete all the way to the front door. Own it. Broker owned.
#3588578

Eldon

2721 Highway 52

4 Beds

4 Baths

7,180 Sq.Ft.

$1,399,000

MLS#: 3588578
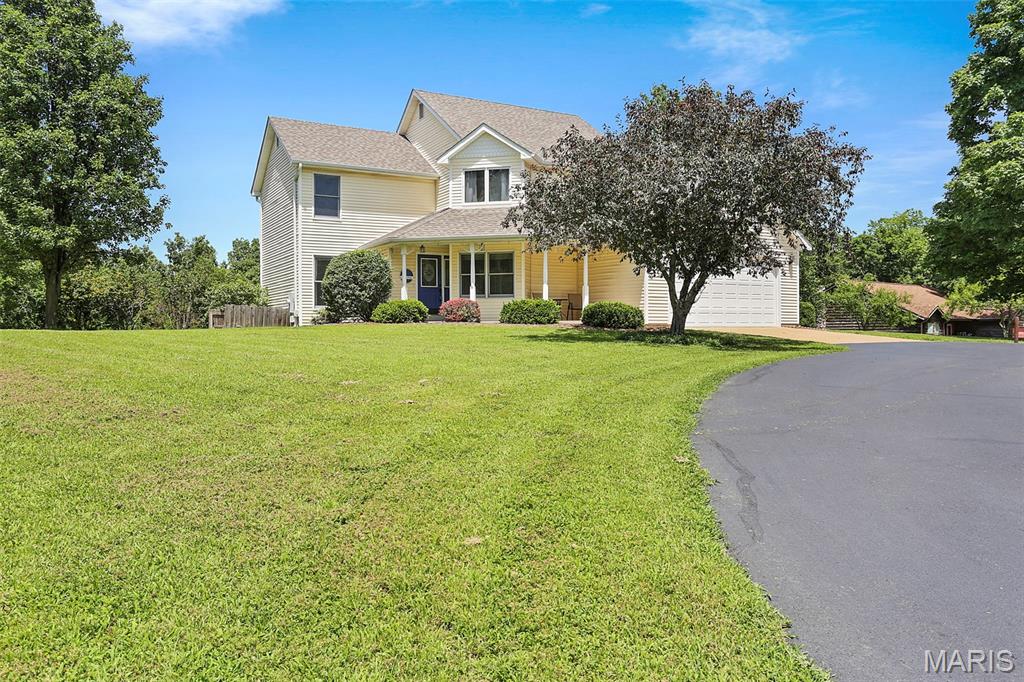
Welcome home to this beautifully updated 3-bedroom, 3.5-bath home offering nearly 3,000 square feet of finished living space, perfectly situated on over an acre of usable land. From the moment you arrive, you'll appreciate the inviting circular driveway with an additional parking pad and charming covered front porch.
Inside, you'll find an open, light-filled floor plan featuring gorgeous hardwood floors, three fireplaces, and quality updates throughout. The spacious great room flows seamlessly into the beautifully updated eat-in kitchen, complete with quartz countertops, stylish tile backsplash, plenty of cabinets, a breakfast bar and a separate dining area—creating the perfect space for both everyday living and entertaining.
Upstairs, the impressive primary suite offers vaulted ceilings, a cozy fireplace, a beautifully updated ensuite bath, and an oversized walk-in closet. Two additional bedrooms are generously sized with ample closet space and share a newly renovated full bath.
The finished walk-out lower level expands your living space with a large family room featuring the third fireplace, a full bath, and a versatile bonus room that would make an ideal home office, guest room, or potential fourth bedroom.
Step outside and discover your own private retreat. The expansive wraparound deck and newly completed patio provide exceptional outdoor entertaining space, all overlooking an incredible backyard with over an acre of usable ground. Additional features include two septic systems, a newer roof, and a storage shed.
This move-in-ready home combines modern updates, generous living space, and an unbeatable outdoor setting—a rare opportunity you won't want to miss!
#26042508

Imperial

4119 W Rock Creek Road

3 Beds

3 Baths

2,900 Sq.Ft.

$340,000

MLS#: 26042508
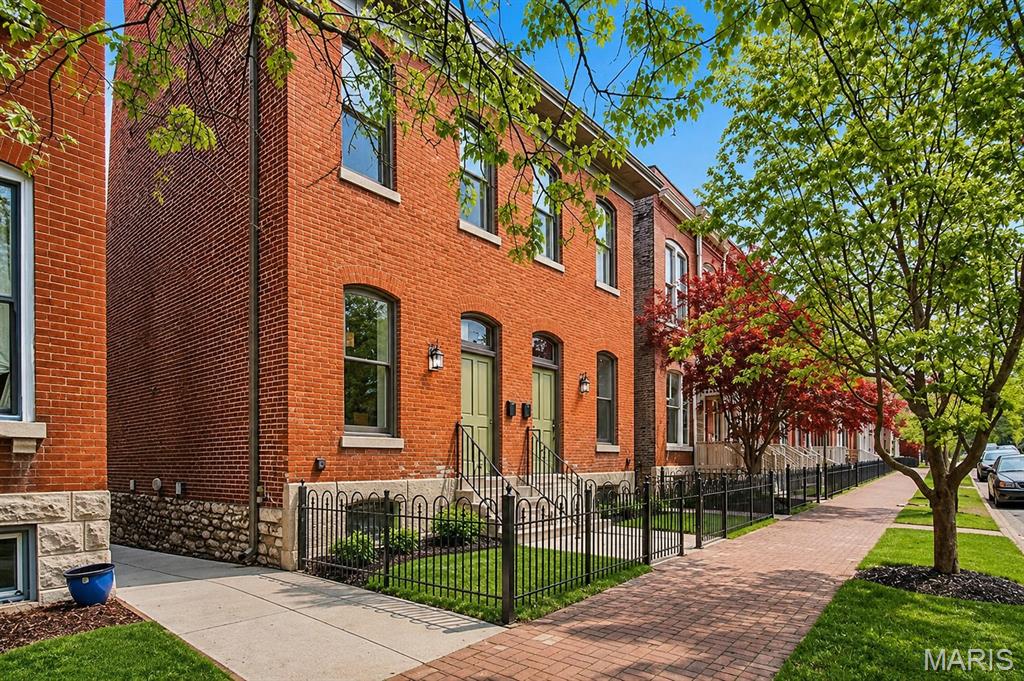
Fully rehabbed 3 bed, 3.5 bath townhouse with wood floors, updated moldings, and contemporary cabinetry throughout. Kitchen features stainless steel appliances, tile work, solid surface counters, and porcelain tile flooring. Main floor bedroom with private deck access (ideal as home office) plus a half bath. 2nd floor master suite includes fireplace mantle, wall of closets, and full ensuite bath; second bedroom has its own private deck; hall full bath completes this level. Finished lower level offers family room, third full bath, storage room, and separate systems room with laundry. Fenced yard, off-street parking. Walk to Lafayette Park and the restaurants/bars of Lafayette Square.
#26042984

St Louis

2329 Hickory Street

3 Beds

3 Baths

1,795 Sq.Ft.

$405,000

MLS#: 26042984

None
#26043360

Linn

2749 Highway 89 North

4 Beds

3 Baths

2,049 Sq.Ft.

$599,000

MLS#: 26043360
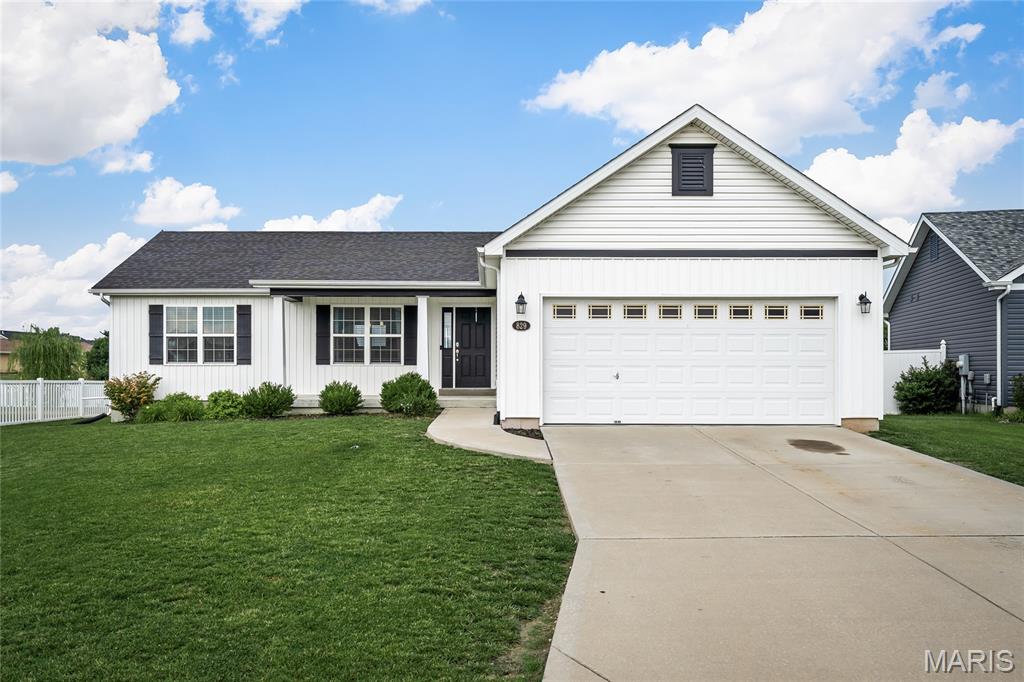
Charming Ranch with Modern Farmhouse Style! The front exterior showcases the popular black-and-white farmhouse look, giving this home incredible curb appeal. Inside, you’ll love the open floor plan with vaulted ceilings, easy-care laminate flooring, and a gorgeous kitchen featuring soft-close white cabinetry, granite countertops, and a walk-in pantry. Main-floor laundry adds convenience, and the level backyard is perfect for outdoor enjoyment. The lower level offers an egress window for a potential 4th bedroom plus a rough-in for an additional bath, making future expansion easy. Located within walking distance to schools, this home blends style and functionality. Passed occupancy inspection to be provided for buyer's piece of mind.
#25081330

Warrenton

829 Warrior Ridge Drive

3 Beds

2 Baths

1,268 Sq.Ft.

$280,000

MLS#: 25081330
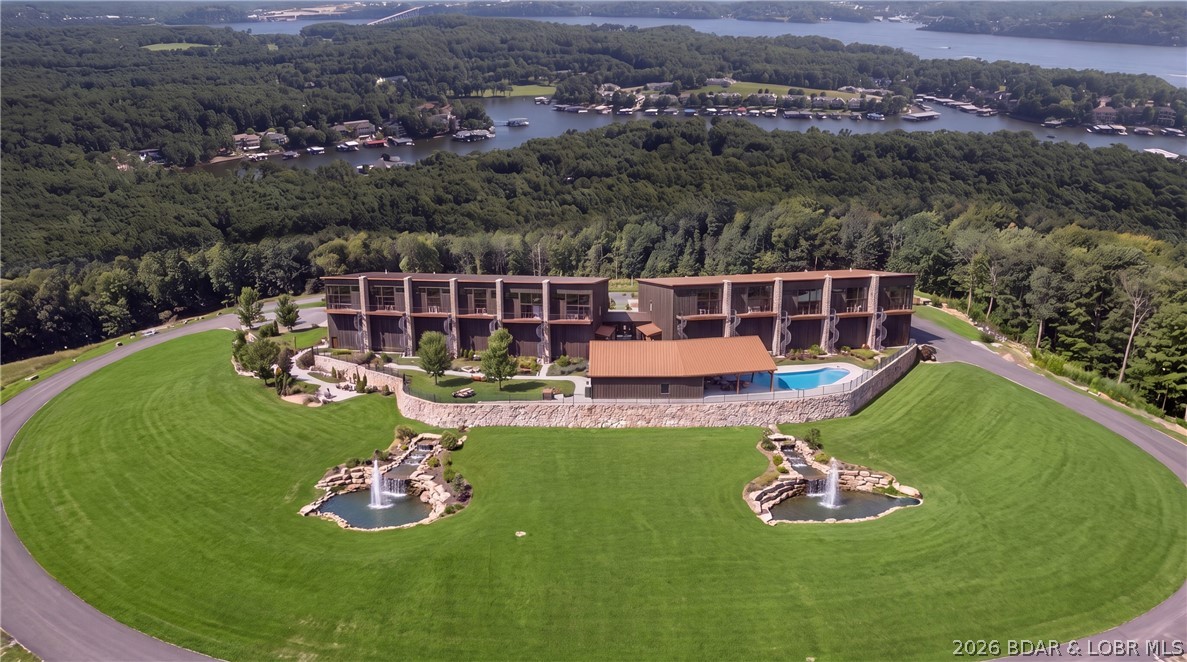
Introducing Native Ridge, an exclusive new development. Penthouse style luxury living. Each 3,500 SQFT residence pairs a massive 25' x 70' climate-controlled luxury locker Suite with a stunning 1,750 sq. ft., 3-bedroom, 2.5-bath home above, accessible by private elevator or staircase. The main level features 6-inch concrete floors with epoxy finish, upgraded metal interior walls, kitchenette, half bath, laundry hookups, oversized fan and a 16' x 15' insulated overhead door. Upstairs, soaring 14' ceilings showcase an open-concept great room with fireplace and designer kitchen featuring quartz or granite countertops, stainless appliances, custom soft-close cabinetry and crown molding with accent lighting. The luxurious primary suite offers a spacious walk-in closet, heated tile floors, dual vanity, walk-in shower with jetted tub and private water closet. Two guest rooms feature walk-in closets and a Jack-and-Jill bath. Native Ridge will offer an exceptional lifestyle with a clubhouse, pool, pickleball court, nature trails, boat ramp, lake access & boat slip availability.
#3588593

Sunrise Beach

101 Native Ridge Circle 101

3 Beds

2 Baths

3,500 Sq.Ft.

$1,395,000

MLS#: 3588593
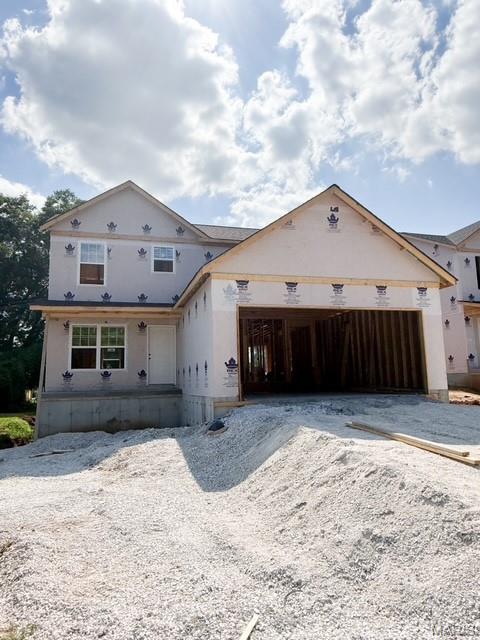
Under Construction on Lot 2 of John Street. Located within walking distance of schools, restaurants and shopping. Beautiful brand-new two-story home offering 3 bedrooms, 2.5 baths, and 1,632 sq ft of thoughtfully designed living space. This modern build features an open-concept main level with a bright living area, stylish kitchen finishes with shaker cabinets, Granite counters, eat-in island and a convenient guest bath. Iron spindles and upgraded wood banister leading to upstairs. Upstairs, includes a spacious primary suite with its own full bath with dual sink vanity and large walk-in closet.  Two additional bedrooms, and a second full bath also upstairs. All Plumbing Fixtures, Door Hardware and light fixtures have been upgraded to a Black Finish. Two Panel doors and tilt-in windows throughout. Downstairs you will find an open canvas, sump pump/pit and an egress window for future finish. Exterior includes upgraded architectural shingles, Vertical Board and Baton Siding plus shake with Sill High Stone and craftsman style columns. Estimated to be completed mid-August. Display home of this model available to walk through. Finishes will vary from photos. Photos of previous build of same model.
#26043245

Troy

209 John Street

3 Beds

2 Baths

1,632 Sq.Ft.

$315,000

MLS#: 26043245

1 ... 368 369 370 371 372 ... 666
* Listings identified with the FMLS IDX logo come from FMLS and are held by brokerage firms other than the owner of this website. The listing brokerage is identified in any listing details. Information is deemed reliable but is not guaranteed. If you believe any FMLS listing contains material that infringes your copyrighted work please click here to review our DMCA policy and learn how to submit a takedown request. Ā© 2024. First Multiple Listing Service, Inc.
 - property

Send a message

Message successfully sent.

Your message

What is 3 + 4 ?

Reason for contacting?

I agree to receive email communication and understand I can unsubscribe at any time.

I agree to be contacted by Rock Island Realty via call, email, and text for real estate services. To opt out, you can reply 'stop' at any time or reply 'help' for assistance. You can also click the unsubscribe link in the emails. Message and data rates may apply. Message frequency may vary. Privacy Policy

Sign Out

Virtual Assistant

Would you like to take the next step with this property? We can help you schedule a showing or virtual tour, or send you more details.

Yes, I would like more information.

Thank You for Your Reply, One of Our Agents will contact you as soon as possible

No, maybe later.

Thank you, you can always contact me via email, phone number or through the contact form.

Realhub AI

Lucy - Your AI-Powered Realtor

Update Your Temporary Password

Personalize your search

Enter your email and we'll notify you immediately when new listings match what you're looking for.

or enter email address

Already have an account ? Login here

Continue your home search

I agree to receive communications and understand I can unsubscribe at any time.

I agree to be contacted by Rock Island Realty via call, email, and text for real estate services. To opt out, you can reply 'stop' at any time or reply 'help' for assistance. You can also click the unsubscribe link in the emails. Message and data rates may apply. Message frequency may vary. Privacy Policy

Already have an account ? Login here

We use cookies

We use cookies primarily for analytics to enhance your experience. By accepting, you agree to our use of these cookies. You can manage your preferences or learn more about our cookies policy.
