Properties

Browse or get in touch to schedule a walkthrough.

  • Nearby me
Price range

Popular Features

Community Features

Association

Property Features

Waterfront

View

Exterior Features

Interior Features

Style

10000 properties match your criteria

Updated 1 minute ago

E-Alert name
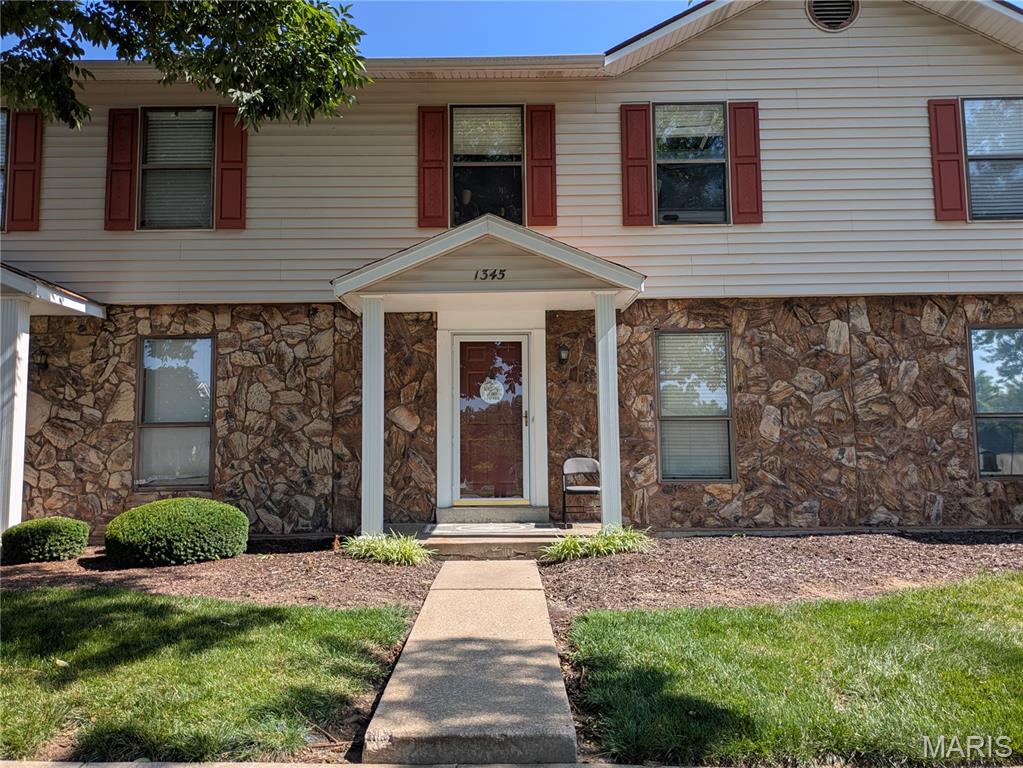
2 Bedroom, 1.5 Bath Townhome in a Great Location.  Minutes from Everything!  Wentzville Schools with easy access to Hwy 70, 40, and 364.  Good size Kitchen with Breakfast Room.  Two Large Bedrooms on the Upper Level with Full Bath.  Cozy living Room.  Finished lower level with Large Rec Room and possible sleeping area.  Bar area, complete with cabinets.  Two assigned parking spaces.  Home needs some TLC and Cosmetic Improvements and is Priced to Sell!
#26043074

O'Fallon

1345 Sunburst Drive B

2 Beds

1 Baths

1,550 Sq.Ft.

$175,000

MLS#: 26043074
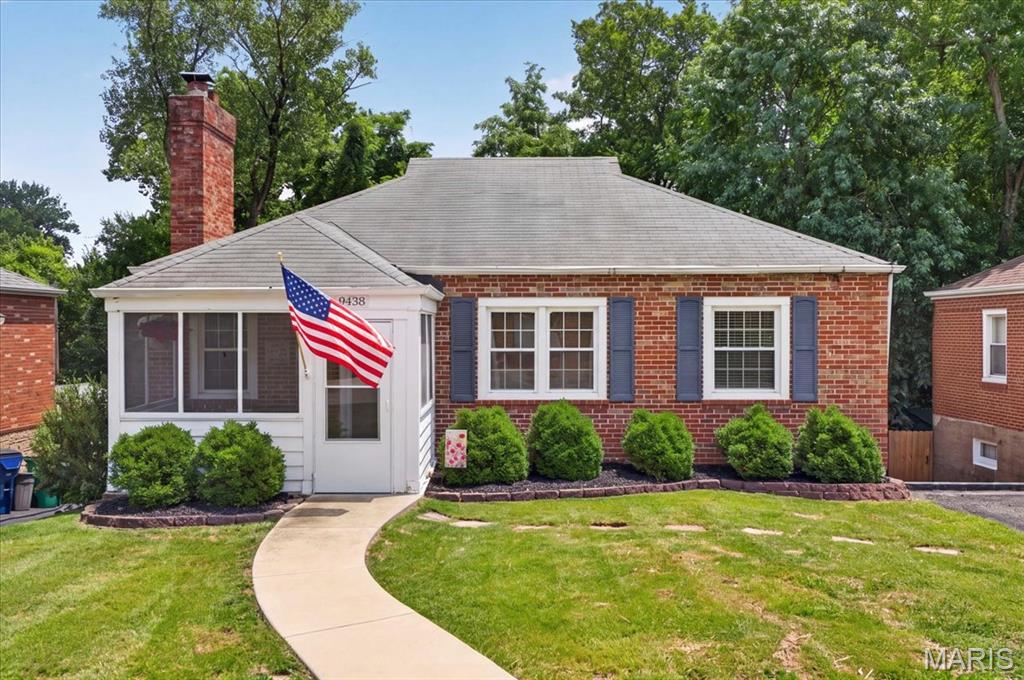
7/19 Open House is canceled.  Adorable, classic all brick bungalow in the perfect Rock Hill location.  Built in 1942.  This charmer has so much to offer over 1000 sq. ft. living space with a partially finished lower level.  The cute as can be screened in front porch welcomes you.  Featuring original hardwood on the main floor, functioning wood burning fireplace, tall ceilings, historic millwork. A kitchen that compliments the originality of the home.  With convenient side entry from the driveway to the kitchen. The true highlight is the partially finished lower level adding a potential third sleep space or office.  You'll be surprised by the great use of space.  So much potential, home office, rec area, however you see the space, it's doable.  Not to mention there is plenty of storage and laundry area off the walk out lower level.  Yet another surprise, this leads to a fantastic level private treelined backyard with outdoor living space. You can't beat the amount of style and function this home features at a great price.   Webster Groves school district and a few minutes from great dining & shopping!  Well maintained and ready for new owners!
#26042530

St Louis

9438 Plainfield Drive

2 Beds

1 Baths

1,245 Sq.Ft.

$250,000

MLS#: 26042530
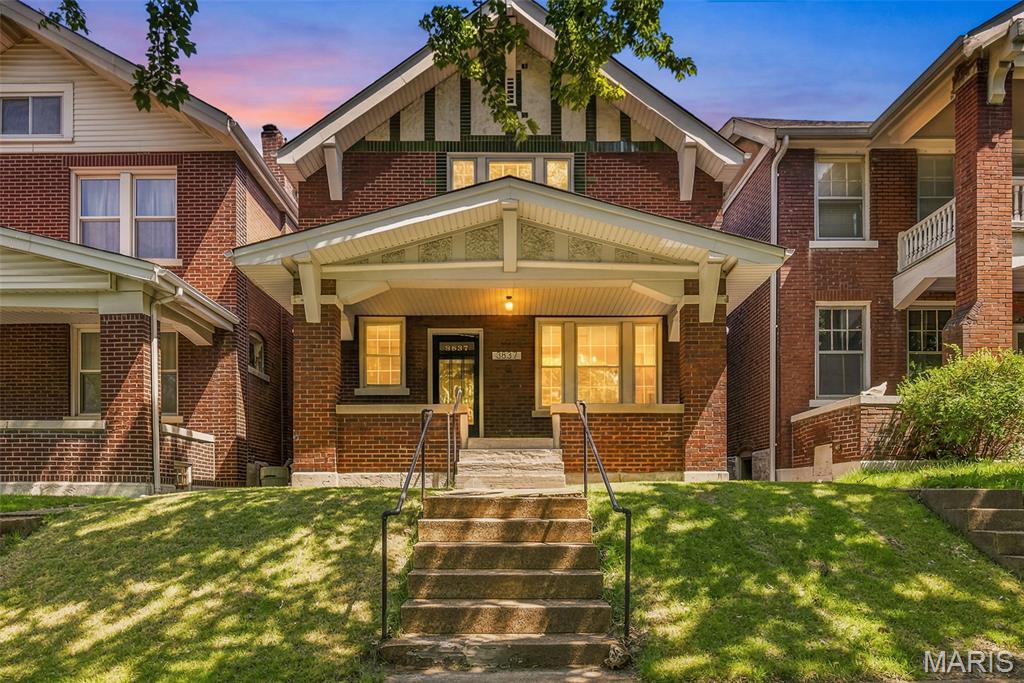
Welcome to this beautifully updated historic home in the highly sought-after Tiffany neighborhood, adjacent to The Hill and just minutes from Saint Louis University, top hospitals, and Tower Grove Park. This prime location offers the perfect blend of charm, convenience, and city living.
Inside, you’ll find an incredible mix of historic character and modern updates, featuring stunning original woodwork, built-ins, and beautifully restored antique hardwood floors throughout. The custom tile work adds a designer touch, while the spacious layout offers room to spread out with 5 bedrooms, 2 full bathrooms, and a finished basement for additional living or entertaining space.
The kitchen is truly the heart of the home, featuring abundant counter space, a large island with seating for five, updated stainless steel appliances, and an impressive amount of cabinetry for storage. Whether you love cooking, entertaining, or gathering with family and friends, this kitchen delivers both style and functionality.
The bathrooms have been thoughtfully updated, including a luxurious spa-like shower you may never want to leave. Additional features include zoned HVAC with two systems for comfort and efficiency, plus a convenient 2-car parking pad.
This is a rare opportunity to own a spacious historic home in one of St. Louis’ most desirable and centrally located neighborhoods.  Agent owned property.
#26042734

St Louis

3837 Lafayette Avenue

5 Beds

2 Baths

1,880 Sq.Ft.

$329,000

MLS#: 26042734
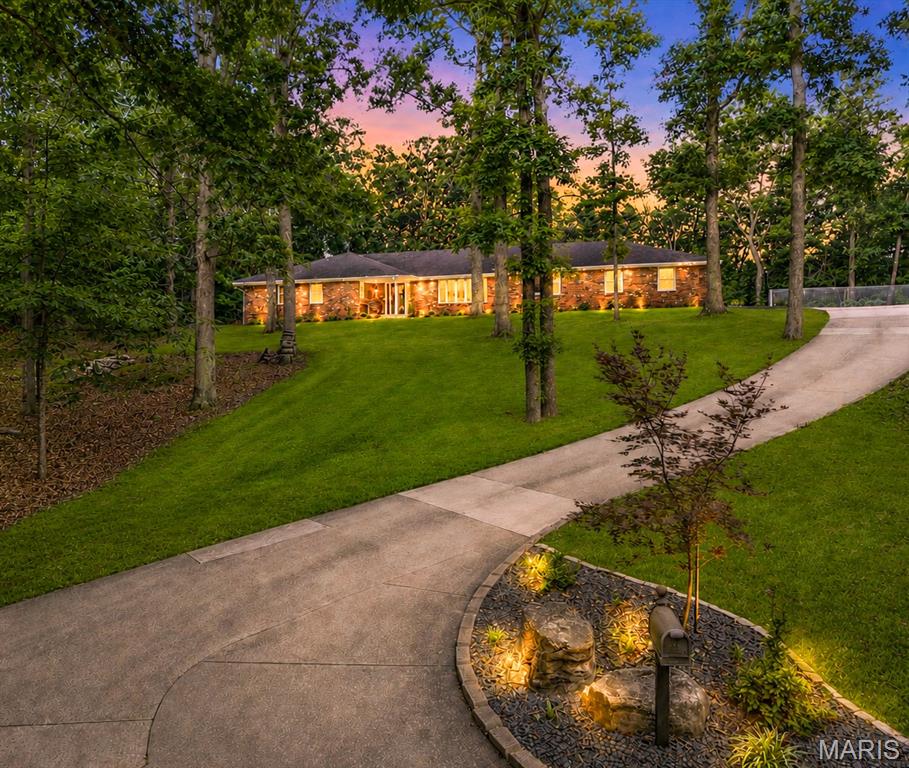
Tucked away on 2.14 wooded acres, this extensively updated home offers a setting that's hard to find. It feels like you're out in the country while still being just minutes from shopping, restaurants, and schools. The mature trees and wooded surroundings provide a level of privacy that's uncommon for an in town property.
With 4 bedrooms, 3 full bathrooms, 2 half bathrooms, and laundry hookups on both the main level and in the basement, there's plenty of room for family, guests, and entertaining. The main level features a spacious family room, an informal sitting room, and a large formal dining room. Brazilian teak flooring, custom Beussink cabinetry, granite countertops, and quality finishes can be found throughout.

Just off the family room is a finished four season sunroom complete with a mini split, wet bar, sink, mini refrigerator, hood fan, and gas hookup for grilling. Step outside to the composite deck overlooking the wooded backyard or relax on the new paver patio with a fire pit. The landscaping has been professionally redesigned by Bloomfield Landscaping and completes the outdoor living space.

The primary suite includes a beautifully remodeled bathroom with a tiled glass shower, freestanding soaking tub, double vanity with granite countertops, and custom Beussink cabinetry.

The walkout basement adds even more living space with LVT flooring, a projector for movie nights, built in shelving, a fun climbing wall nook for the kids, a kitchenette with sink, cabinetry, and pantry, abundant storage, and a second set of laundry hookups.

Recent improvements also include new windows, new front and rear entry doors, an oversized sliding glass door, remodeled bathrooms including a main level laundry room/bathroom, a heated and cooled garage with a floor drain, an expanded driveway with room for an RV, raised garden beds, retaining walls, and extensive landscaping.

Homes like this don't come on the market very often. If you've been looking for privacy, quality updates, and a home that's truly move-in ready without giving up the convenience of being in town, this is one you'll want to see. Please see the listing supplements for a complete list of updates and improvements made by the current owners.
#26042887

Cape Girardeau

3214 Lakewood Drive

4 Beds

3 Baths

4,363 Sq.Ft.

$638,000

MLS#: 26042887
Price reduced
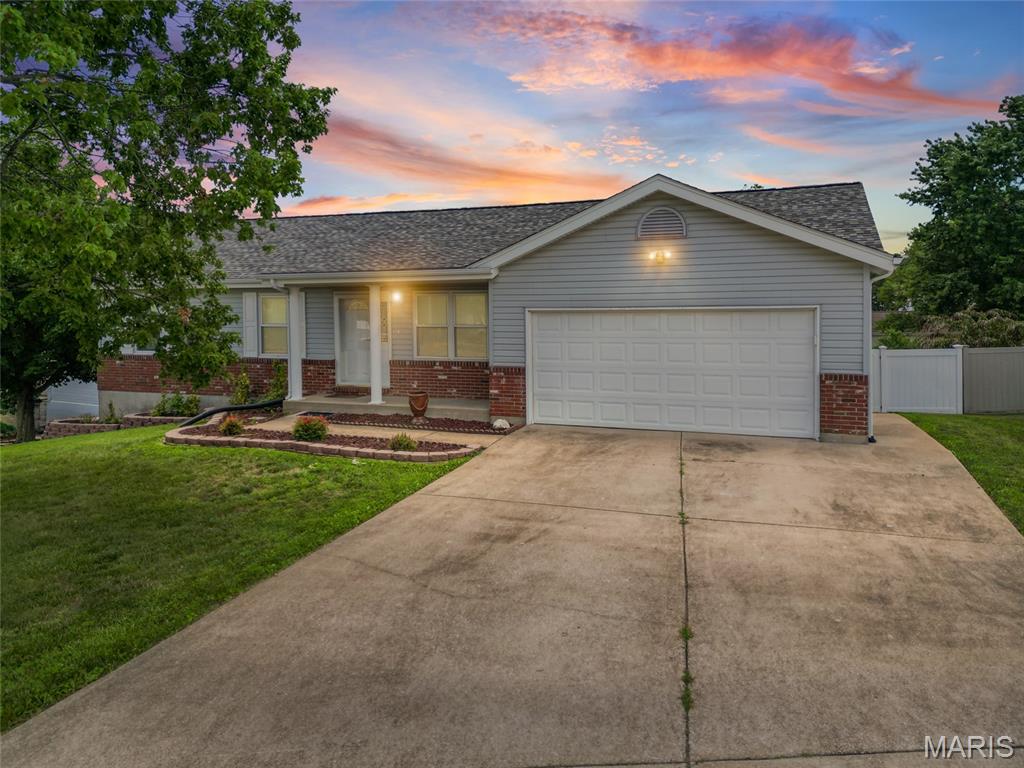
Welcome home to this beautifully maintained ranch nestled in the heart of Arnold! Offering 3 bedrooms, 3 bathrooms, and a thoughtfully designed layout with vaulted ceilings, this home is move-in ready and full of updates you'll appreciate for years to come. The spacious main level flows effortlessly into a partially finished walkout lower level featuring an additional sleeping area perfect for a game room, home office, or extra living space. Step outside to enjoy the covered deck overlooking the fully fenced backyard, creating the ideal setting for morning coffee, entertaining, or relaxing evenings.
Peace of mind comes easy with numerous recent improvements, including a NEW roof in 2025, newer windows, newer HVAC system, water heater, soffit, fascia, gutter guards, exterior doors, some newer siding, and a freshly re-stained deck. Conveniently located near major highway access, shopping, restaurants, and everyday amenities, this meticulous home offers the perfect blend of comfort, updates, and location. Don't miss your chance to make this Arnold gem your own!
#26038710

Arnold

3532 Saint Francis Drive

3 Beds

1 Baths

2,260 Sq.Ft.

$365,000

MLS#: 26038710
Price reduced
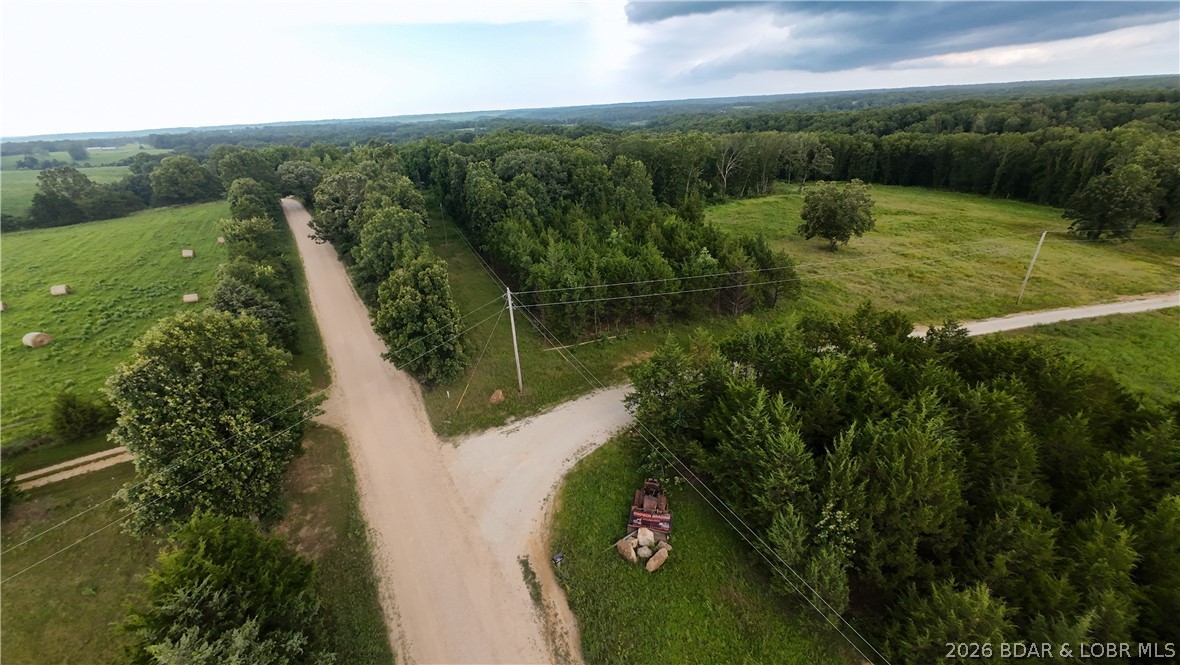
Dreaming of the perfect slice of paradise? Look no further! This expansive 17.5-acre tract of gorgeous, undeveloped land sits entirely outside city limits, offering you total autonomy and a wide open blank canvas for your imagination.
Located in the highly desirable Eldon School District, this isn't just an empty plot it is a premium investment opportunity. With absolutely no restrictions to hold you back, you have the total freedom to:
* Build your custom dream home or a massive modern barndominium.
* Transform the terrain into your own private, world class hunting haven.
* Develop a high yield acreage footprint or a secluded multi cabin getaway.
Picture your new daily routine: sipping coffee in total privacy, scouting wildlife in the afternoon, or hosting epic bonfire parties under a clear star lit sky. Whether you want to plant deep roots for your family or develop the land to reap a serious profit, this acreage is an absolute winner.
 ** IMPORTANT SHOWING INSTRUCTION:** Life is too short to settle make your move today! Please note: **DO NOT GO TO THE PROPERTY WITHOUT A LICENSED AGENT.** Schedule your private tour today!
#3588573

Eldon

Tract 2 Greystone Road

None Beds

None Baths

13.59 acres

$85,617

MLS#: 3588573
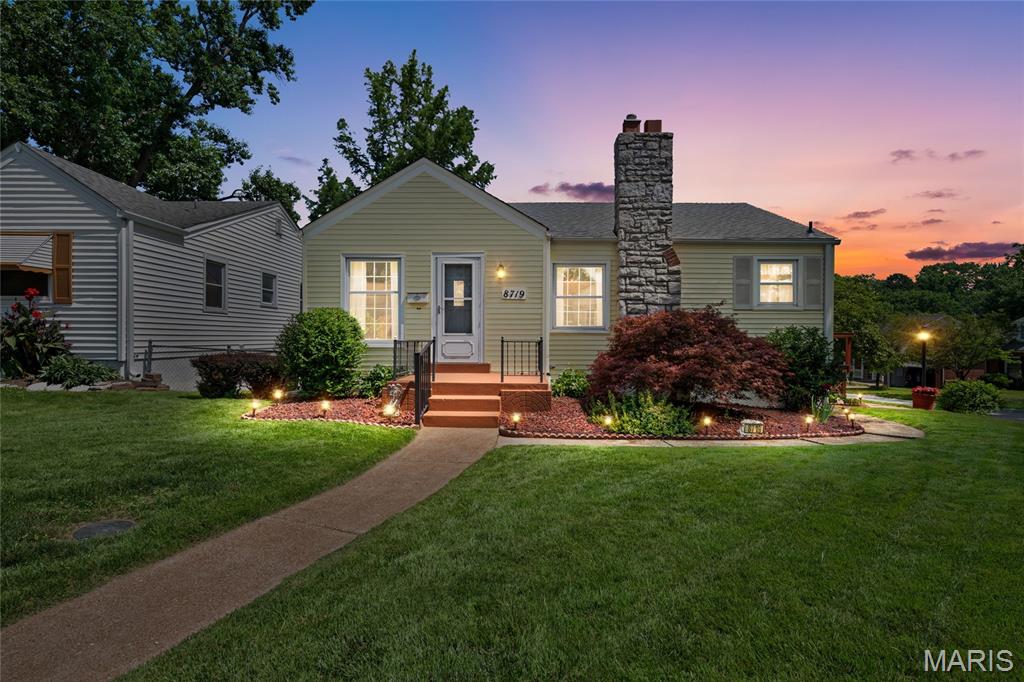
Welcome home to this charming Brentwood ranch, where timeless character, thoughtful updates, and everyday convenience come together beautifully. Offering 2 bedrooms, 1.5 baths, gorgeous wood flooring throughout much of the main level, and a new roof, this home is filled with warmth and charm from the moment you arrive. Admire the beautifully landscaped yard, highlighted by a mature Japanese maple that has been lovingly cared for over the years. Inside, classic arched doorways and solid wood doors add distinctive character rarely found in today's homes.

The spacious living room is bathed in natural light, creating the perfect space for relaxing or entertaining. The large eat-in kitchen offers abundant cabinetry and counter space, making meal preparation and family gatherings effortless.

Both bedrooms are generously sized, and the flexible floor plan offers endless possibilities. The primary bedroom features an adjoining bonus room that would make an ideal home office, walk-in closet, reading nook, nursery, or private retreat. The walkout lower level expands your living space with a half bath, large bonus room, laundry area, abundant storage, and plenty of room for a recreation room, home gym, workshop, or future finished living area.

Step outside to enjoy the spacious, level backyard and patio—perfect for entertaining, gardening, pets, play, or simply relaxing outdoors. The partially fenced yard adds functionality, while the oversized driveway includes a rare RV electrical receptacle.

Ideally located in sought-after Brentwood and served by the highly acclaimed Brentwood School District, you'll enjoy convenient access to shopping, dining, parks, major highways, and everything the area has to offer. Whether you're a first-time homebuyer, looking to downsize, or searching for an excellent investment opportunity, this home offers incredible charm, flexibility, and potential in one of St. Louis County's most desirable communities.

Back on the market at no fault of the sellers; please see agent notes.
#26037243

Brentwood

8719 Florence Avenue

2 Beds

1 Baths

1,528 Sq.Ft.

$279,900

MLS#: 26037243
Price reduced
1942 Marine Terrace Drive Located In The Popular Sherwood Place Condominium Complex, Offering You A Wonderful Neighborhood In A Sought After School District!  Practical, Sensible and Reasonable Living Is Only For Those Who Make It Happen!   Marine Is Appealing To So Many With Kids In School and Sports, Maybe A Member At The YMCA, Or Not A Big Fan Of Cooking So Knowing That You Have Numerous Fast Food Choices and Quick Access To The Highway Is Worth It!   This Is A Garden Style, All Brick Building Where You Are Directly Across From The Pool!  When In Your Home, You Have A Park Like View With A Tree Lined Background!  The Breezeway In Between Units Is Wide, Light Filled and Open!  This Is Where Your Mailbox Is Located!  Inside The Home, You May Want To Do Some Updates Or Changes To Make It Comfortable For Your Day To Day Living!  There Are 2 Bedrooms and 2 Baths!  A Stackable Washer and Dryer Are Located In A Hallway Closet Along With The Hot Water Heater and Furnace!  Call Your Agent, Schedule A Showing, Make An Offer and Let's Make A Deal Together!  To Be Sold In As-Is Condition!  No Warranties, Guarantees, Inspections Or Disclosures Provided!  Seller Has Never Occupied Property and Has No Knowledge Of Condition!  Seller Reserves Right To Negotiate Multiple Offers Regardless Of Date/Time Received!  Seller Reserves Up To 20 Days For Contract Acceptance!  Final Sale Is Subject To MO Probate Court Approval!  Please Use A Special Sale Contract and Include Proof Of Funds Along With a Minimum $1500 EM Receipt!  Buyer May At Buyer's Expense Perform Inspection(s) With An Accepted Contract; For Knowledge Purposes Only!  Let's Make It Happen!
#26043220

St Louis

1942 Marine Terrace Drive F

2 Beds

2 Baths

868 Sq.Ft.

$120,000

MLS#: 26043220
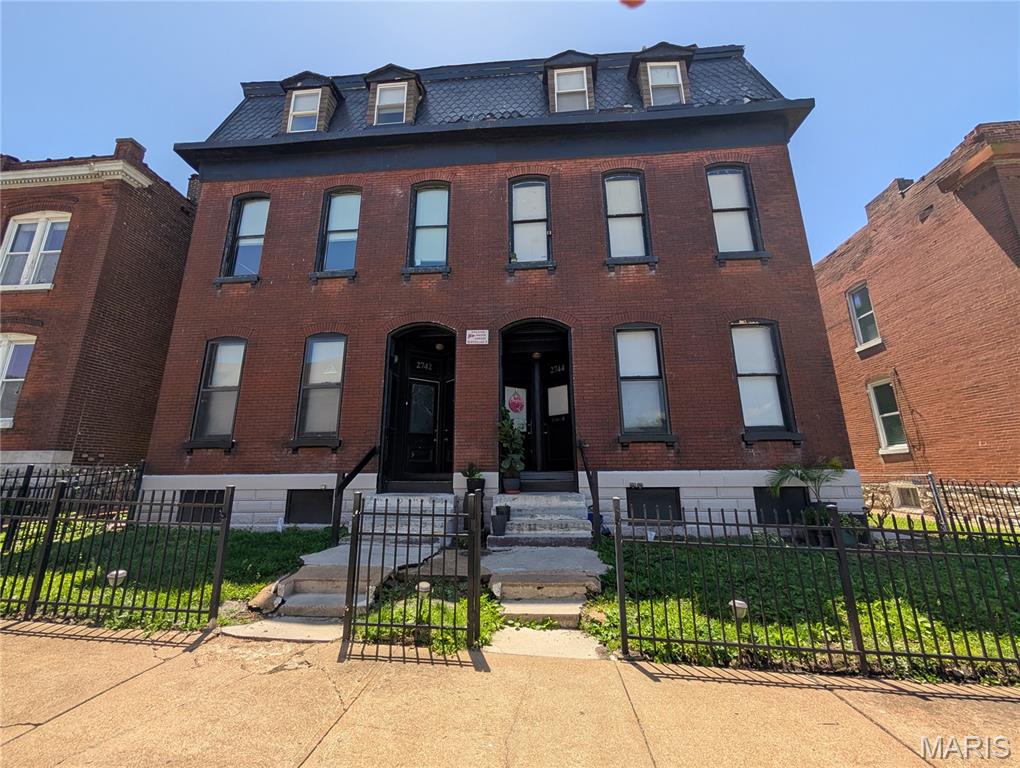
2742 Osage offers 6 income-generating, rental units for your investment portfolio. Gut-rehabbed in 2010, you get the best of both worlds - architectural charm + modern convenience. This is a 2.5 story building with tall ceilings and lots of square footage which makes for spacious units. The building is fully occupied and boasts some loyal, long-term tenants. There are Four 2 bedroom/ 1.5 bath units and Two 1 bedroom/ 1 bath units. All 6 of the units offer the amenities that quality tenants want in a place to call home: thoughtful floor plans, in-unit laundry, plenty of closet space, and all electric utilities. Out back there are 4 private decks as well as off-street parking. Finally, there are 2 walk-out basements which feature updated mechanicals. Don't miss this amazing opportunity to add wealth generation to your investment dreams! This property can be sold as a package with nearby 3743 Wisconsin Ave.
#26035107

St Louis

2742 Osage Street

None Beds

None Baths

7,144 Sq.Ft.

$575,000

MLS#: 26035107

Price reduced
Country Living Just 1.5 Miles from Town! Enjoy the best of both worlds with this beautifully updated 4-bedroom, 3.5-bath home nestled on 20 picturesque acres, offering peaceful country living with the convenience of being just 1.5 miles from town. With 3,570 square feet of living space, a finished walkout basement, stocked pond, pool, and room for animals, this property is designed for those who love space, privacy, and the outdoors. Step inside to a welcoming foyer that leads to spacious living areas, including a large living room, dining room, and an updated kitchen featuring new appliances (2024). A walk-in pantry provides abundant storage and convenient access to the attached two-car garage. The upper level features a spacious primary suite with a walk-in closet, jacuzzi tub, separate shower, and private deck overlooking the property. Two additional bedrooms, each with walk-in closets, a full bath, cozy sitting area, and a second deck complete the upstairs. The finished walkout basement offers endless possibilities with a fourth bedroom, full bath, family room, kitchenette, office (currently used as a bedroom), and direct access to the pool area, ideal for guests, entertaining, or multi-generational living. Outside, enjoy the 16x32 pool, fish in the approximately 1-acre pond stocked with catfish in 2024, or make use of the elevated deer blind platform. Whether you're relaxing or exploring your own acreage, there's something here for everyone. Recent updates include a new roof and siding (2025), new appliances, pool liner, and water heater (2024), new basement flooring, freshly stained decks, interior paint throughout the last five years, septic pumped in 2021, and extensive landscaping and tree cleanup. This is more than a home, it's a place to enjoy the peace of country living without giving up the convenience of town.
#26041179

Poplar Bluff

1321 State Route W

4 Beds

3 Baths

3,570 Sq.Ft.

$650,000

MLS#: 26041179
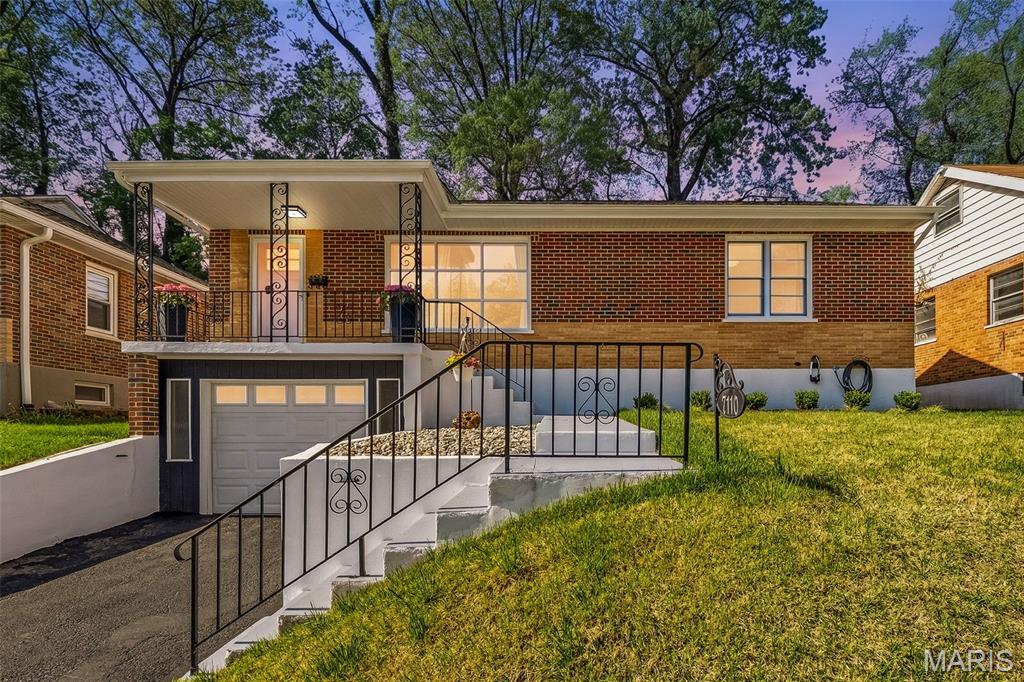
Fully Rehabbed Beauty – Move-In Ready!

Welcome to this beautiful totally updated 3-bedroom, 1-bath home, perfectly located with easy access to major highways and public transportation—making your daily commute a breeze!

Step inside to discover a modern, thoughtfully updated interior featuring custom cabinetry, sleek stainless steel appliances, and stunning tile work throughout. This home has been renovated from top to bottom, including a brand-new roof for added peace of mind.

Every detail has been upgraded, with all new doors throughout—including front, back, and screen doors—along with new light fixtures and ceiling fans that enhance the home’s fresh, contemporary feel.

The finished basement offers additional living space, perfect for entertaining, a home office, or a cozy retreat. A 1-car garage adds convenience and functionality to this already impressive home.

Turn-key and move-in ready, this property combines style, comfort, and location—don’t miss your opportunity to make it yours!

Schedule your showing today!
#26043270

St Louis

7110 Groveland Drive

3 Beds

1 Baths

1,540 Sq.Ft.

$174,900

MLS#: 26043270

Welcome to your next investment opportunity! Well maintained 3,800+ square feet four family building in great Cedar Hill location where there are not many rental apartments available. All units are designed in a townhome style layout featuring front living room, eat-in kitchen and half bath on the main level. Head upstairs to find 2 bedrooms with spacious closests and full bath. Each unit has a walk-out basement providing plenty of storage or additional living space. With stable month to month tenants this building is great for an investor, or owner occupies one unit with the three other units paying the bills! Inquire today to find out how we make this your next great investment.
#26039090

Cedar Hill

8100 Local Hillsboro Road

None Beds

None Baths

N/A

$375,000

MLS#: 26039090
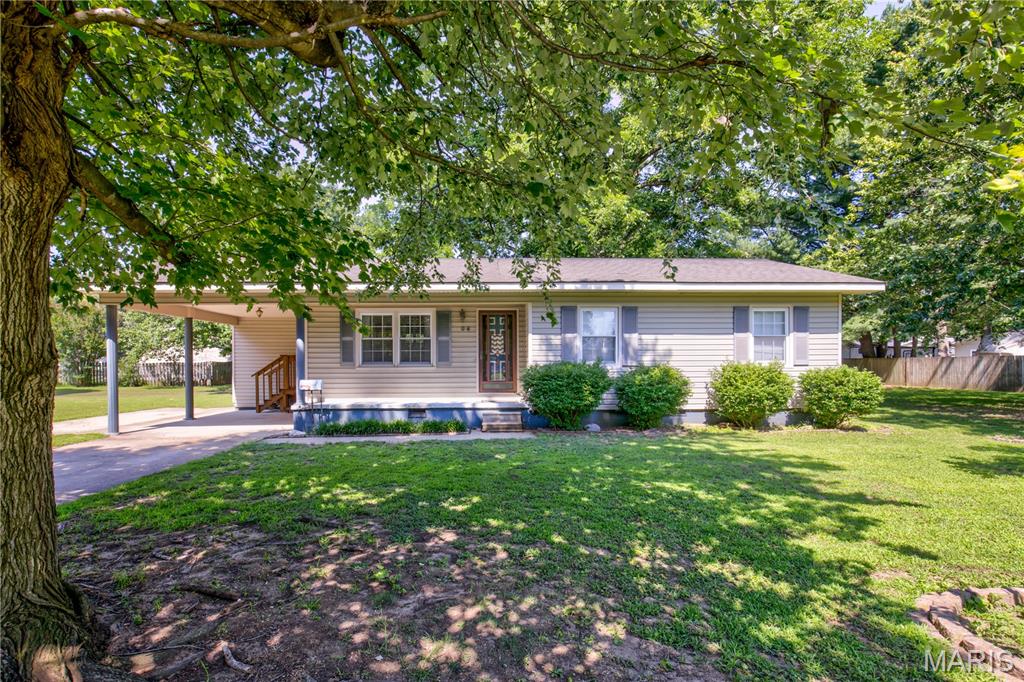
Are you looking for a huge yard in town!?  This 2 bedroom 1.5 bath home sit on .79 of an acre in town!  The home was once a 3 bedroom and was converted to 2 bedroom.  Entry from the carport leads right into the laundry room for convenience.  The kitchen and dining are together and you will immediately notice the large and beautiful sky light!!  If you love natural light you will love how this lights up the entire kitchen!  A large living area is right off the kitchen.  Down the hall you will have the primary bath to the right which has a half bath in it.  The is also a main bath in the hall that is very large!  The second bedroom on the house is a good size with a large closet!  This home also come with multiple lots that equal .79 of an acre with mature trees and an outbuilding!  Schedule your tour today!!
#26043350

East Prairie

304 Lee

2 Beds

1 Baths

1,122 Sq.Ft.

$140,000

MLS#: 26043350
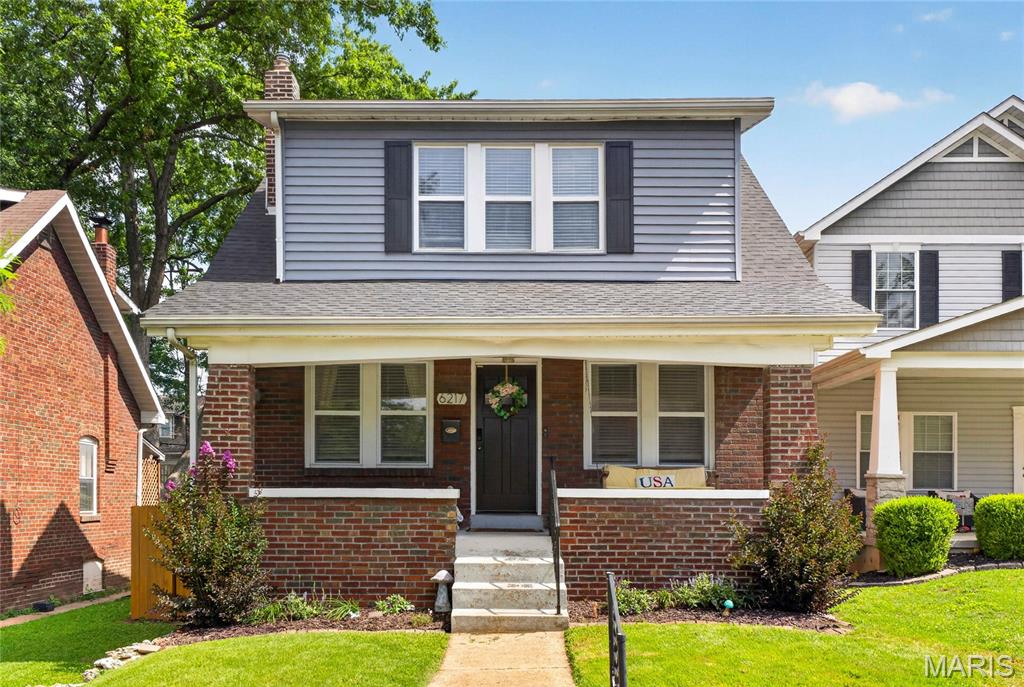
Welcome home to this charming 1&1/2 story home, where timeless character meets modern updates! From the moment you step inside, you'll be greeted by a bright and inviting living room that instantly feels like home. The elegant dining room is full of personality, featuring beautiful stained-glass windows, classic wainscoting, and the perfect space for hosting family dinners or entertaining friends. The updated kitchen is sure to impress with granite countertops, subway tile backsplash, stainless steel appliances, and a gas range for the home chef. Just beyond the kitchen, you'll find a cozy enclosed back porch complete with a wood-burning stove—a perfect spot to relax year-round. Step outside to the private deck overlooking the level backyard, complete with dedicated off-street parking. Upstairs, you'll discover three comfortable bedrooms and a beautifully updated full bathroom featuring crisp white tile and tile flooring. The spacious primary bedroom includes a deep walk-in closet, providing plenty of storage. Additional peace of mind comes with a new roof installed in 2025. Located just a short stroll from Clifton Park, this home offers the perfect blend of charm, comfort, and convenience. Lovingly maintained throughout the years, this special property is ready to welcome its next owners. Don't miss your opportunity to make this house your HOME!
#26040140

St Louis

6217 Marmaduke Avenue

3 Beds

1 Baths

1,344 Sq.Ft.

$279,000

MLS#: 26040140
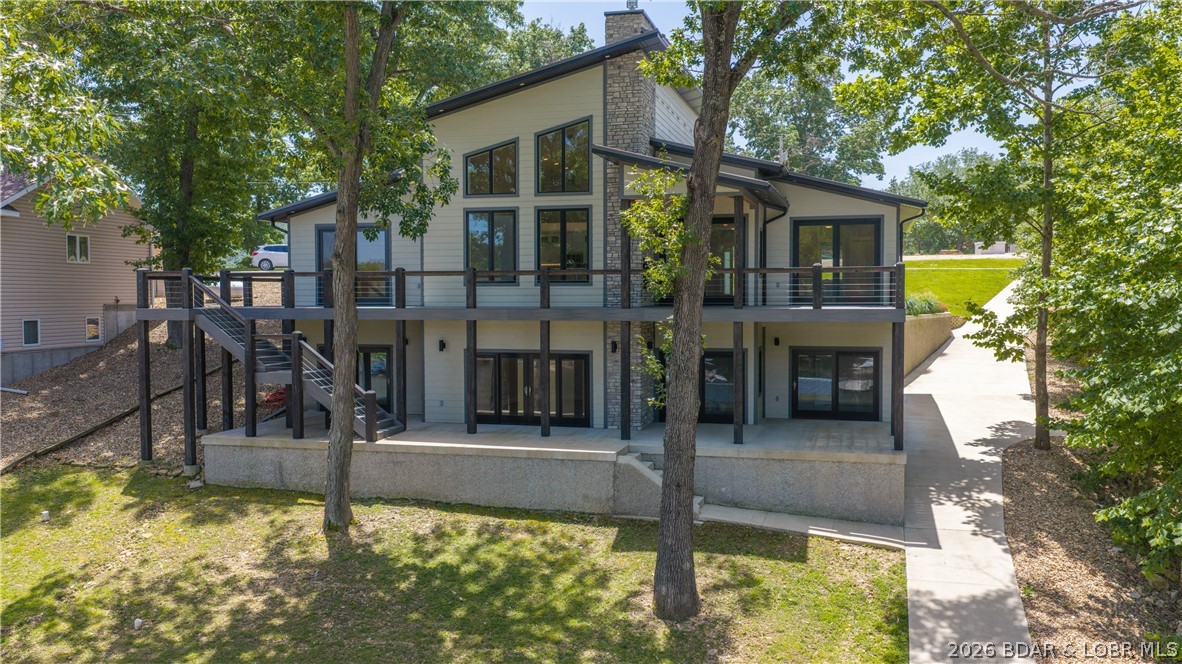
Experience Open Space Luxury lakefront living in this custom built masterpiece offering breathtaking main channel views and exceptional craftsmanship throughout. This stunning 5-bedroom, 4.5-bath home features rich hickory floors, soaring extra-tall vaulted ceilings, and energy-efficient 6-inch exterior walls with spray foam insulation. The chef's kitchen is designed for entertaining with Professional Series appliances, an oversized island, and seating for 12+ at the bar while comfortably accommodating gatherings of 20 or more. Unwind in the wine cellar complete with a humidor, or relax in the oversized family and entertainment room. Spacious bedrooms, including an oversized primary Ensuite, and custom bathrooms with heated floors provide luxurious comfort. Enjoy over 2,000 square feet of outdoor patio living overlooking the lake. Composite siding ensures low maintenance, while the gentle walk to the New private 2-well dock makes lake days effortless. A 3-car garage completes this one-of-a-kind Lake of the Ozarks retreat where luxury, comfort, and unforgettable views and memories come together. Best Value- New Custom Construction.
#3588542

Climax Springs

289 Adrian Lane

5 Beds

5 Baths

4,767 Sq.Ft.

$1,289,000

MLS#: 3588542

1 ... 365 366 367 368 369 ... 666
* Listings identified with the FMLS IDX logo come from FMLS and are held by brokerage firms other than the owner of this website. The listing brokerage is identified in any listing details. Information is deemed reliable but is not guaranteed. If you believe any FMLS listing contains material that infringes your copyrighted work please click here to review our DMCA policy and learn how to submit a takedown request. Ā© 2024. First Multiple Listing Service, Inc.
 - property

Send a message

Message successfully sent.

Your message

What is 3 + 4 ?

Reason for contacting?

I agree to receive email communication and understand I can unsubscribe at any time.

I agree to be contacted by Rock Island Realty via call, email, and text for real estate services. To opt out, you can reply 'stop' at any time or reply 'help' for assistance. You can also click the unsubscribe link in the emails. Message and data rates may apply. Message frequency may vary. Privacy Policy

Sign Out

Virtual Assistant

Would you like to take the next step with this property? We can help you schedule a showing or virtual tour, or send you more details.

Yes, I would like more information.

Thank You for Your Reply, One of Our Agents will contact you as soon as possible

No, maybe later.

Thank you, you can always contact me via email, phone number or through the contact form.

Realhub AI

Lucy - Your AI-Powered Realtor

Update Your Temporary Password

Personalize your search

Enter your email and we'll notify you immediately when new listings match what you're looking for.

or enter email address

Already have an account ? Login here

Continue your home search

I agree to receive communications and understand I can unsubscribe at any time.

I agree to be contacted by Rock Island Realty via call, email, and text for real estate services. To opt out, you can reply 'stop' at any time or reply 'help' for assistance. You can also click the unsubscribe link in the emails. Message and data rates may apply. Message frequency may vary. Privacy Policy

Already have an account ? Login here

We use cookies

We use cookies primarily for analytics to enhance your experience. By accepting, you agree to our use of these cookies. You can manage your preferences or learn more about our cookies policy.
