Properties

Browse or get in touch to schedule a walkthrough.

  • Nearby me
Price range

Popular Features

Community Features

Association

Property Features

Waterfront

View

Exterior Features

Interior Features

Style

10000 properties match your criteria

Updated 1 minute ago

E-Alert name
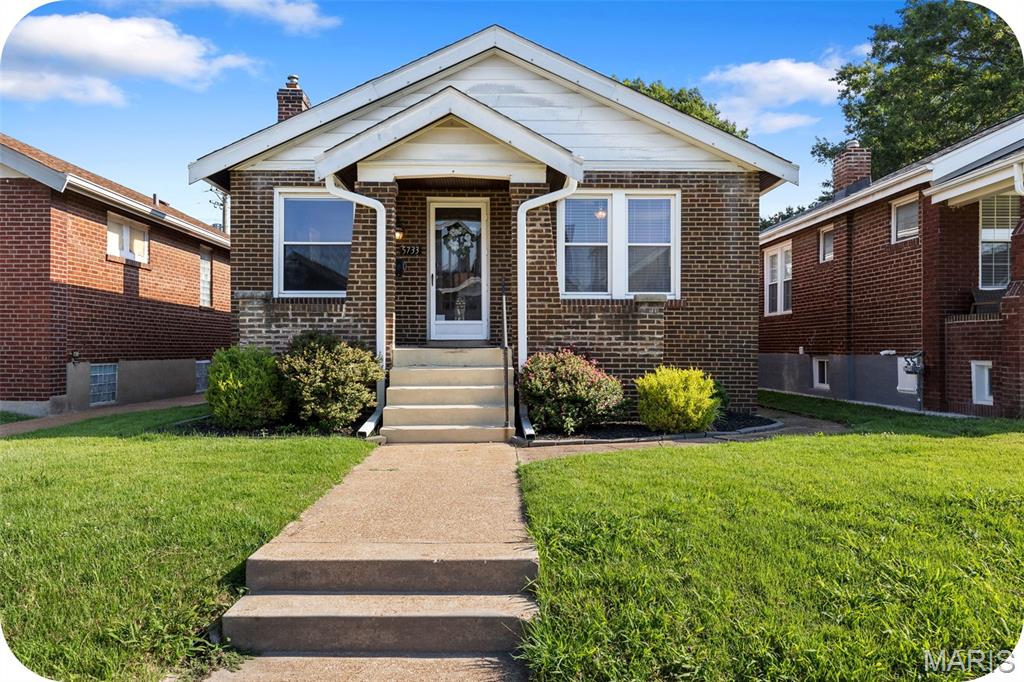
Welcome to 5733 Finkman Ave! This Princeton Heights bungalow offers a perfect blend of charm and thoughtful updates. Major improvements include a new roof and gutters (2025), HVAC system (2024), Carport (2023), Kitchen Updates (2021) Inside, you’ll find original hardwood floors, abundant natural light, and a warm, inviting layout. Enjoy a private backyard and carport for off-street parking. Conveniently located near Francis Park, Wilmore Park, Target, and all the shops and restaurants along South Hampton, this home offers both comfort and an unbeatable location.
#26042724

St Louis

5733 Finkman Street

2 Beds

1 Baths

1,040 Sq.Ft.

$225,000

MLS#: 26042724
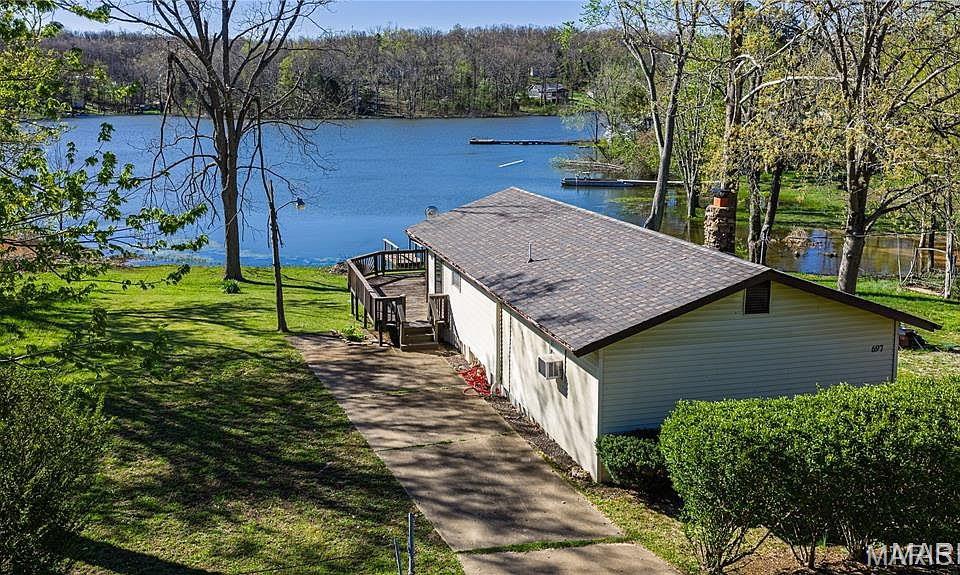
Escape to peace and tranquility with this charming lakefront cabin! Whether you're looking for the perfect weekend retreat or a place to call home year-round, this cozy 2-bedroom, 1-bath getaway offers the ideal blend of comfort and relaxation. The open-concept kitchen, dining, and living area creates a warm, inviting space for gathering with family and friends. Step outside onto the spacious deck overlooking the lake and enjoy your morning coffee, evening sunsets, or simply take in the serene waterfront views. A 10x14 utility shed provides plenty of storage for lake toys, lawn equipment, or patio furniture during the winter months. Don't miss this opportunity to own your own slice of lakefront paradise!  Seller is offering a Home Warranty up to $700.
#26043203

Perryville

697 Parkers Lake Drive

2 Beds

1 Baths

900 Sq.Ft.

$129,900

MLS#: 26043203
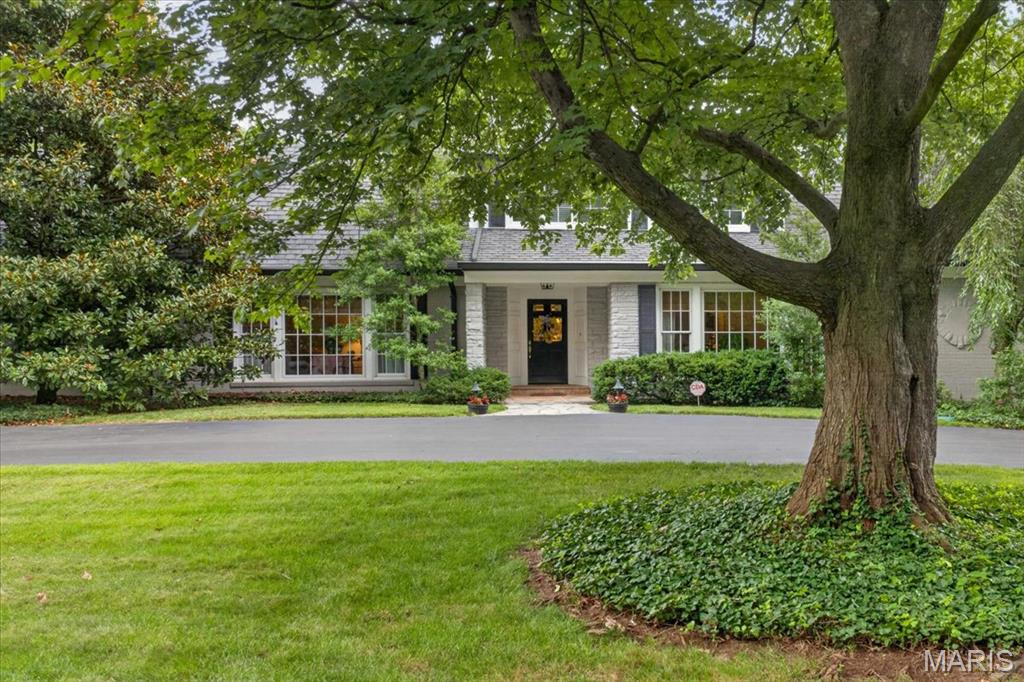
Welcome to this exceptional Ladue residence, where timeless elegance meets modern comfort. Privately nestled behind mature evergreens and lush landscaping, this beautifully maintained 3-bedroom, 5-bath home offers a serene retreat in one of the area's most desirable locations.
A gracious entry foyer featuring a stunning custom front door and dual coat closets opens to an inviting living room and formal dining room, both enhanced by floor-to-ceiling windows that fill the home with natural light. The warm and welcoming family room showcases a gas fireplace flanked by custom shelving, a wet bar with cabinetry, and a wall of windows with an oversized sliding door that seamlessly connects indoor and outdoor living.
The updated eat-in kitchen is thoughtfully designed with 42-inch cabinetry, Quartzite countertops and backsplash, abundant storage, and a bright breakfast area surrounded by windows overlooking the beautifully landscaped backyard and pool. A convenient powder room is located just off the kitchen.
The main-level primary suite provides a peaceful retreat with 2 custom walk-in closets and the rare luxury of 2 ensuite bathrooms. Upstairs, a cozy loft area is accompanied by two spacious bedrooms and a full bath.
Beautiful hardwood floors extend throughout the main level, complemented by a private office, main-floor laundry room, mudroom with a full bath, perfect for the pool, and a large walk-in storage closet. Outside, enjoy the expansive patio, sparkling pool, and private backyard oasis designed for relaxation and entertaining.
Additional highlights include an oversized two-car garage with new concrete flooring and custom storage shelving, a newer roof and exterior fence (2020), a newer water heater, and a newer gas meter. This fabulous home offers an abundance of storage, with all of the large closets and expansive, immaculate unfinished lower level.
Ideally located just minutes from Clayton's premier shopping, dining, and business district, with convenient highway access, this timeless Ladue home offers the perfect blend of privacy,
#26040732

St Louis

18 S McKnight Road

3 Beds

4 Baths

3,736 Sq.Ft.

$1,150,000

MLS#: 26040732
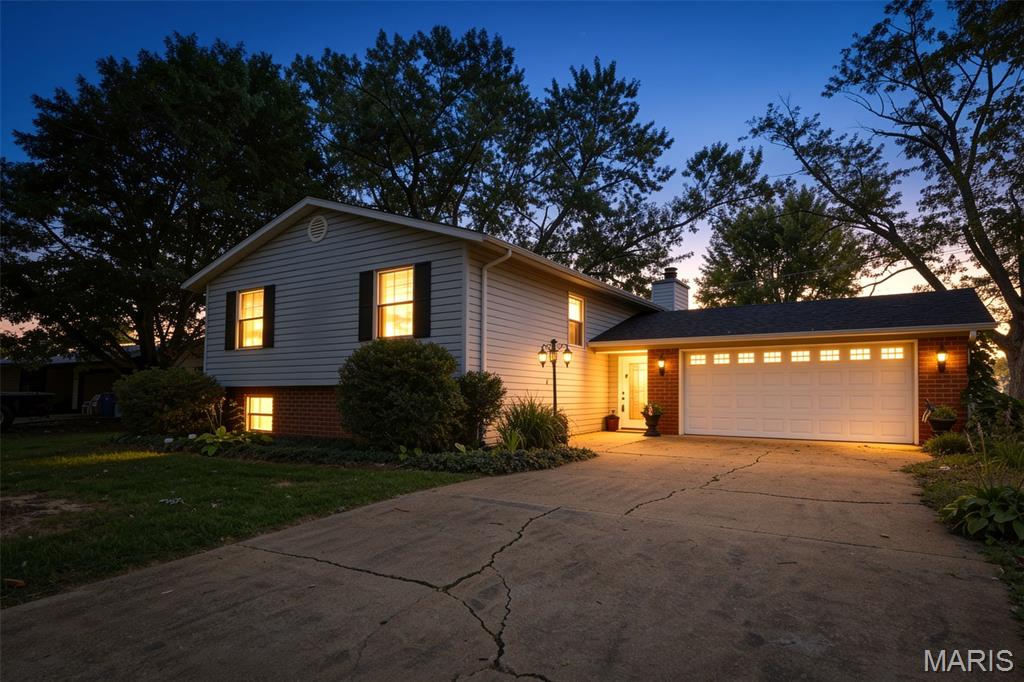
Professional Photos Coming Soon. 
Welcome to 550 Oka Street in Farmington, Missouri. This well-maintained split-entry home offers space, comfort, and a fantastic location just minutes from downtown Farmington, shopping, dining, schools, and everyday conveniences. Recent improvements include a brand-new roof, fresh interior paint on the upper level, and new carpeting in two bedrooms, making this home ready for its next chapter.

The main level features 1,208 square feet of living space with beautiful hardwood floors, a warm and inviting living room with a wood-burning fireplace, and a functional layout designed for everyday living. The upper level includes three bedrooms and two full bathrooms, with hardwood flooring extending into the primary bedroom.

The finished lower level adds approximately 1,064 square feet and offers a spacious family room, third full bathroom, laundry area, and a versatile bonus room that could serve as a home office, hobby room, workout space, or potential fourth bedroom.

Outside, you'll appreciate the mature trees, established landscaping, and spacious backyard. Enjoy relaxing or entertaining on the elevated deck with stairs leading down to the patio area below, creating multiple outdoor living spaces to enjoy throughout the year.

An attached two-car garage provides convenience and additional storage. The kitchen and bathrooms offer an opportunity for future personalization, allowing the next owner to add their own style while enjoying a home that is move-in ready and well cared for. Located on a desirable street in an established neighborhood, this home combines space, comfort, and value in one of Farmington's most convenient locations.
#26037381

Farmington

550 Oak Street

3 Beds

3 Baths

2,272 Sq.Ft.

$237,500

MLS#: 26037381
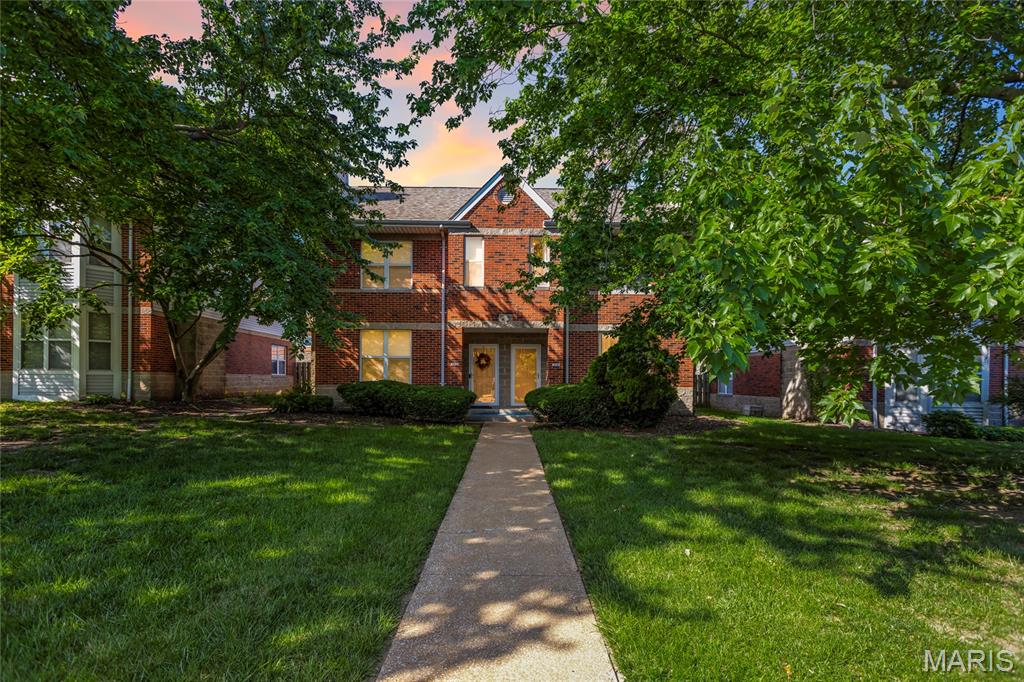
Welcome to 4122 Westminster Place, a Central West End townhome that delivers what many St. Louis City buyers are searching for: updated finishes, private outdoor space, excellent storage, oversized garage parking, and a highly connected 63108 location. Set within Westminster Townhomes, this 2-bedroom, 2.5-bath residence offers over 1,200 square feet, fresh interior paint throughout, updated flooring, newer HVAC, large walk-in closets, an inviting patio, fenced yard, and a detached oversized 2-car garage with a huge dedicated storage room.

The main level is designed for easy everyday living with a comfortable flow between the living room, dining area, and kitchen. The layout feels practical, efficient, and welcoming, while the convenient powder room adds function for guests. Step outside to one of the home’s best features: a private fenced outdoor retreat with green space, landscape lighting, and a patio ideal for morning coffee, pets, grilling, container gardening, or relaxing after work.

Upstairs, the two-bedroom layout offers excellent flexibility. Each bedroom has access to its own full bathroom, creating a smart setup for a primary suite, guest room, roommate arrangement, home office, or hybrid work lifestyle. The large walk-in closets provide valuable everyday storage, while in-unit laundry, central heating and cooling, and oversized 2-car garage parking add the convenience today’s buyers expect.

The location is a major advantage. From this Central West End address, you are close to Forest Park, the Cathedral Basilica, Cortex Innovation Community, Barnes-Jewish Hospital, St. Louis Children’s Hospital, Washington University Medical Campus, Saint Louis University, SSM Health, The Grove, City Foundry STL, IKEA, Whole Foods, MetroLink, neighborhood restaurants, coffee shops, and CWE nightlife. Major employers, medical centers, universities, research campuses, cultural attractions, parks, and transit options are all nearby, making this an excellent option for anyone searching for a St. Louis townhome near BJC, WashU, SLU, Cortex, Midtown, and the heart of the city.

With two private bedroom suites, 2.5 bathrooms, fenced outdoor space, an oversized garage, substantial storage, newer HVAC, updated finishes, and a desirable Central West End setting, 4122 Westminster Place delivers a compelling blend of comfort, function, and accessibility. This is a strong opportunity for buyers seeking a low-maintenance St. Louis home near parks, hospitals, universities, restaurants, shopping, transit, and some of the area’s most recognizable destinations.
#26040874

St Louis

4122 Westminster Place

2 Beds

2 Baths

1,216 Sq.Ft.

$239,900

MLS#: 26040874
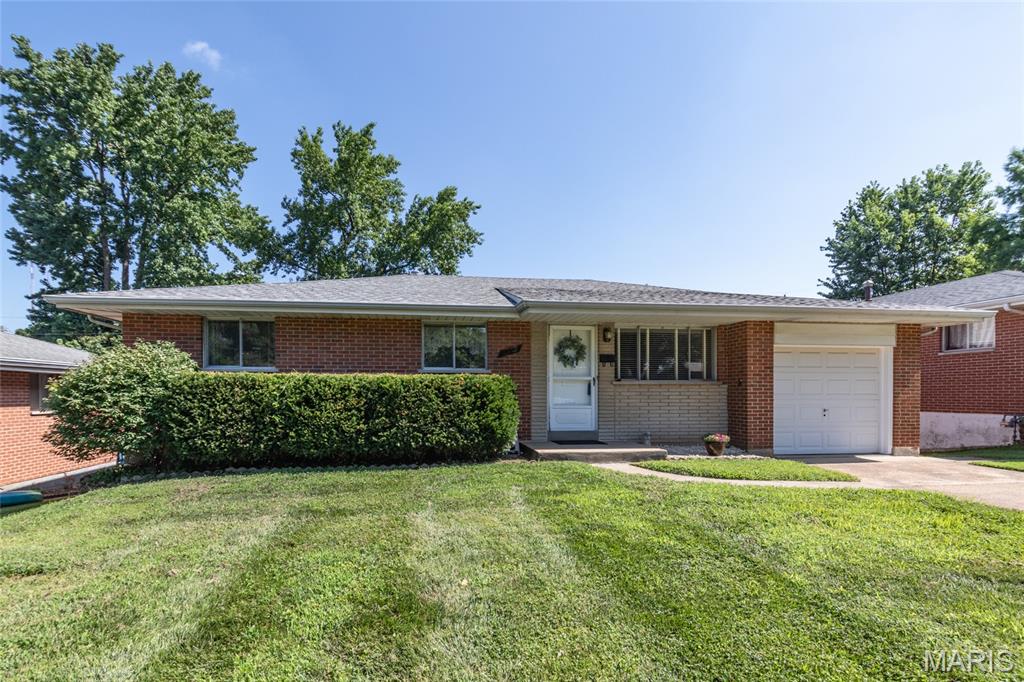
Showings start July 7. You will enjoy convenient living in this well maintained 3 bedroom 2.5 bath all brick ranch with 1-car garage. It is situated on a level fenced lot on a quiet cul-de-sac street near schools, shopping, restaurants, parks and recreational areas. The home features a low maintenance exterior, finished walk-out lower level with ample storage space, a large rec/family room, full bath, workshop and laundry/utility room. Neutral decor that has been freshly painted. Gleaming hardwood floors throughout except for vinyl floors in the large eat in kitchen and the multipurpose bonus room off kitchen. The kitchen and bathrooms are in a well maintained and serviceable condition while possessing a retro decor.  Also featured is a newer roof, furnace and central A/C (2025). The seller is including a refrigerator in kitchen, a chest freezer, electric dryer and piano in the lower level.  This home was built, occupied and maintained by the original owner. Seller is providing a one year home warranty to the buyer at closing.
#26041399

St Louis

6319 Mackenzie Court

3 Beds

2 Baths

1,840 Sq.Ft.

$275,000

MLS#: 26041399
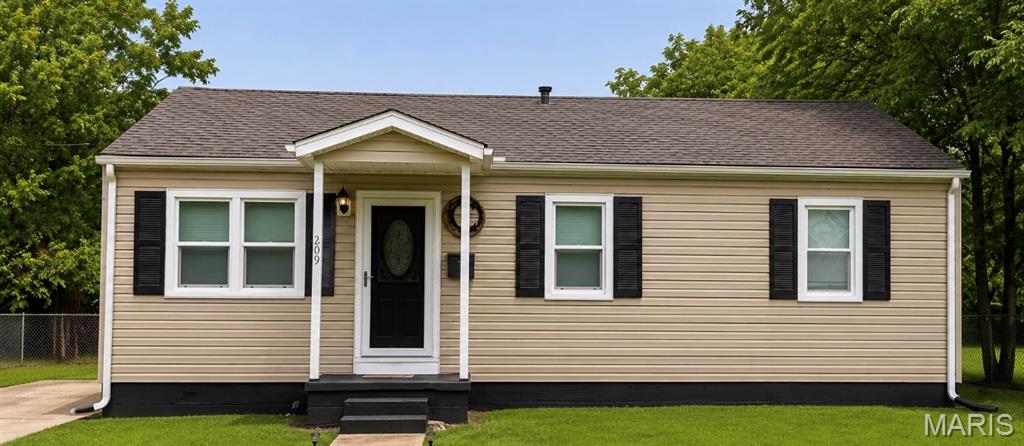
This move-in-ready home offers 4 bedrooms, 2 full bathrooms, and approximately 1,543 square feet of living space on a quiet end street just minutes from the Fredericktown Courthouse Square. The main level features 3 bedrooms, 1 full bathroom, new flooring, an updated kitchen, main-level laundry hookups, and access to a relaxing back patio that’s perfect for enjoying your morning coffee or entertaining family and friends. The finished basement provides additional living space with a fourth bedroom, a full bathroom, a spacious laundry room, plenty of storage, and a tuck-under attached garage. Situated on a low-maintenance 0.14± acre lot with a partial fence, this well-maintained home offers the perfect combination of comfort, convenience, and functionality. Whether you’re a first-time homebuyer, looking to downsize, or simply searching for a home with extra space, this property is ready for its next owner.
#26042709

Fredericktown

209 Marlowe Street

4 Beds

2 Baths

1,248 Sq.Ft.

$164,900

MLS#: 26042709
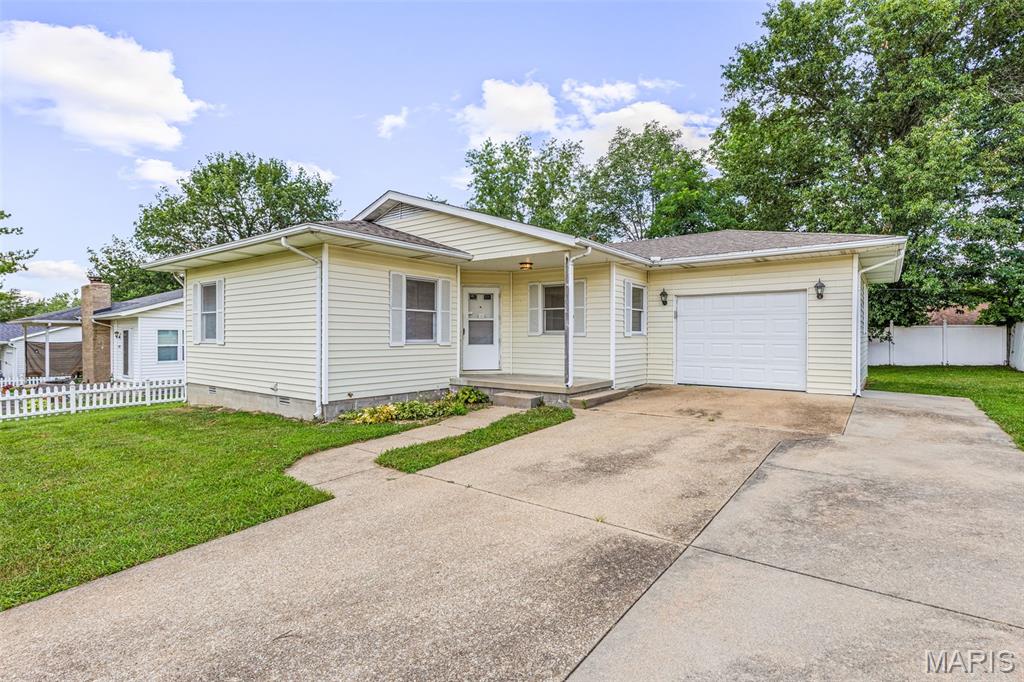
Welcome home to this cozy and well-maintained 3-bedroom, 1-bath home that's ready for its next owner! From the moment you step inside, you'll appreciate the care and pride of ownership throughout. The comfortable layout offers functional living spaces, while the partially fenced backyard provides the perfect spot for pets, play, gardening, or relaxing outdoors. Whether you're a first-time homebuyer, looking to downsize, or searching for an investment opportunity, this charming home offers comfort, value, and move-in-ready appeal. Schedule your showing today!
Shed is included. The existing deck frame provides a solid opportunity for the new owner to design and build an outdoor space that fits their style.
#26040944

Farmington

555 Kimberly Court

3 Beds

1 Baths

989 Sq.Ft.

$159,900

MLS#: 26040944
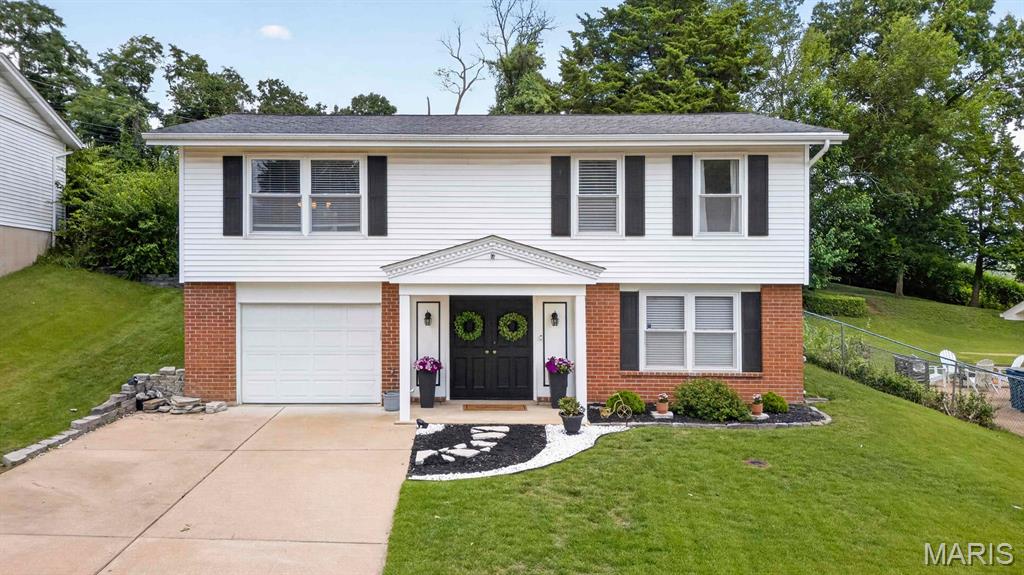
This adorable Maryland Heights home has been lovingly maintained and is ready for its next owner! Step inside to a bright, light-filled lower level with flexible living space—perfect for a family room, home office, playroom, or, as it's currently used, a home gym. Upstairs, you'll find the main living area, an inviting kitchen, and access to the oversized deck overlooking the spacious backyard. The kitchen features stainless-steel appliances, a large pantry, a cozy eat-in dining area, and beautiful backyard views. The upper level also includes three bedrooms and an updated full bathroom. Enjoy your morning coffee or unwind with an evening sunset from the primary bedroom, which offers private access to the deck. The third bedroom is currently configured as a dressing room with a closet system, which can easily be removed to restore it as a traditional bedroom. With its versatile layout, generous outdoor space, and thoughtful updates, this charming home is one you won't want to miss. Schedule your showing today!
#26024935

Maryland Heights

12011 Wesford Drive

3 Beds

1 Baths

1,602 Sq.Ft.

$299,000

MLS#: 26024935
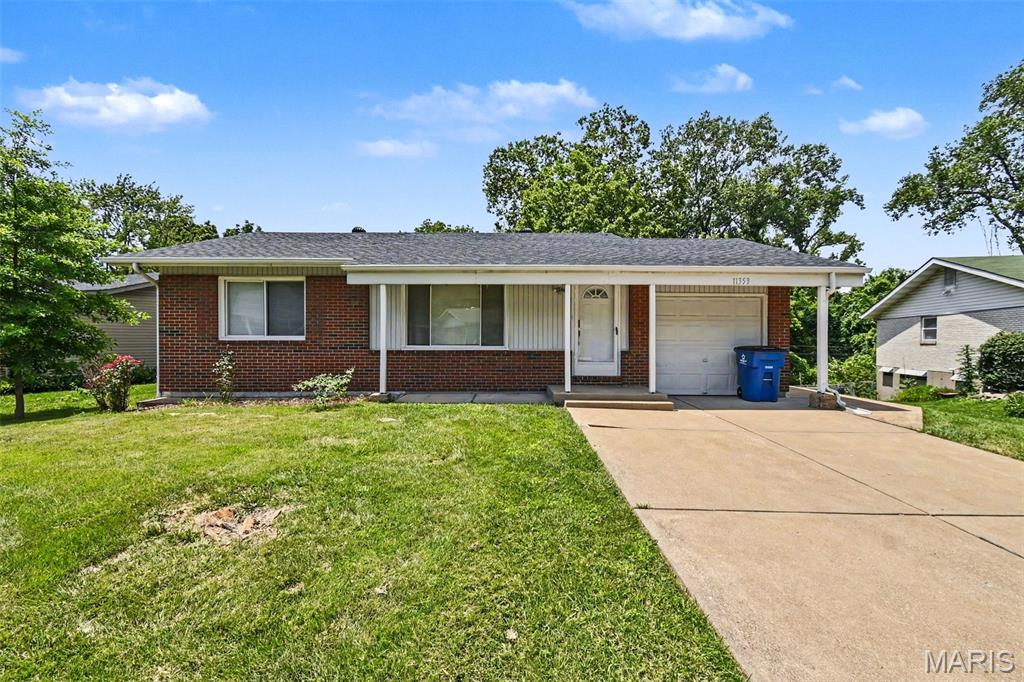
Move-in ready three-bedroom, one-and-a-half-bathroom home featuring an attached one-car garage in the Parkmont area. This beautiful East-facing residence offers a classic and traditional layout featuring durable vinyl and laminate flooring throughout. The updated kitchen serves as the heart of the home, beautifully finished with granite countertops and stainless steel appliances. Designed for comfortable living, the primary bedroom features a large walk-in closet alongside a convenient attached primary bathroom. Downstairs, an unfinished basement provides excellent storage or room to grow, while the exterior boasts a private, fully fenced backyard perfect for outdoor activities. Conveniently located near local shopping, restaurants, parks, and major highways, this property perfectly combines affordability, potential, and opportunity into one package.  Schedule your private showing today!
#26041193

St Louis

11353 Birmingham Court

3 Beds

1 Baths

930 Sq.Ft.

$154,900

MLS#: 26041193
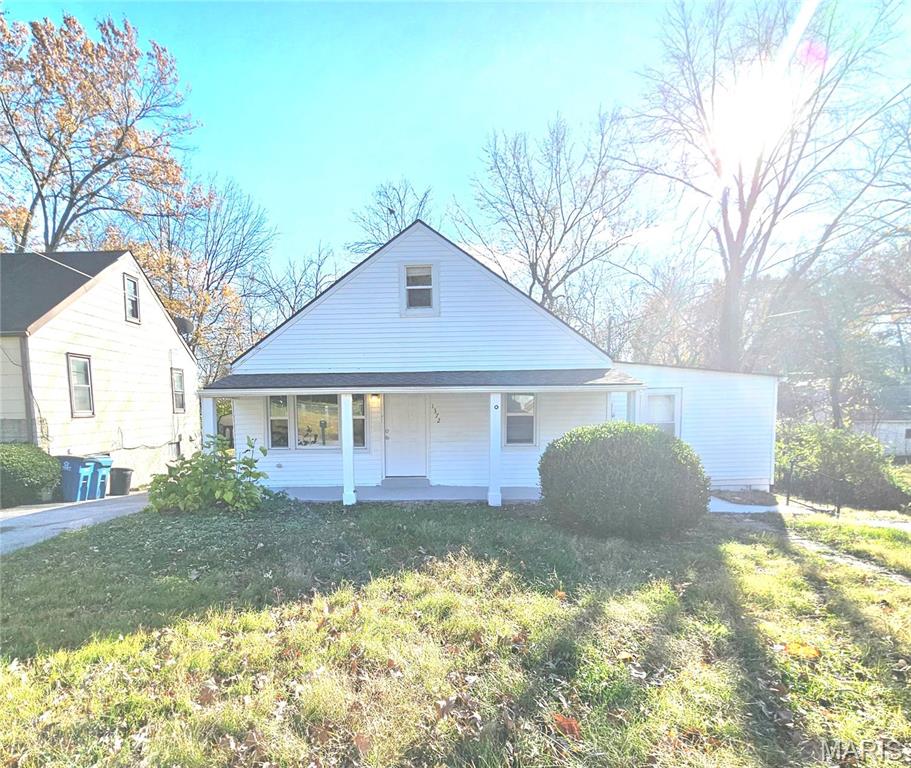
Investment Opportunity!  Open to Seller Financing! Currently leased at $1525/month! Recently renovated 2-Story 4bd, 1bth in Dellwood!  This 1400+ sqft home offers updated flooring and fresh paint, an open kitchen concept with stainless steel appliances, a large living room and additional family/recreation area,  with two bedrooms and a full updated bath completing the main level.  The second floor also hosts two bedrooms.  There's a full walk-out basement with plenty of storage space, a parking pad  and oversized backyard.
#26043159

St Louis

1372 Heydt Avenue

4 Beds

1 Baths

1,471 Sq.Ft.

$128,000

MLS#: 26043159
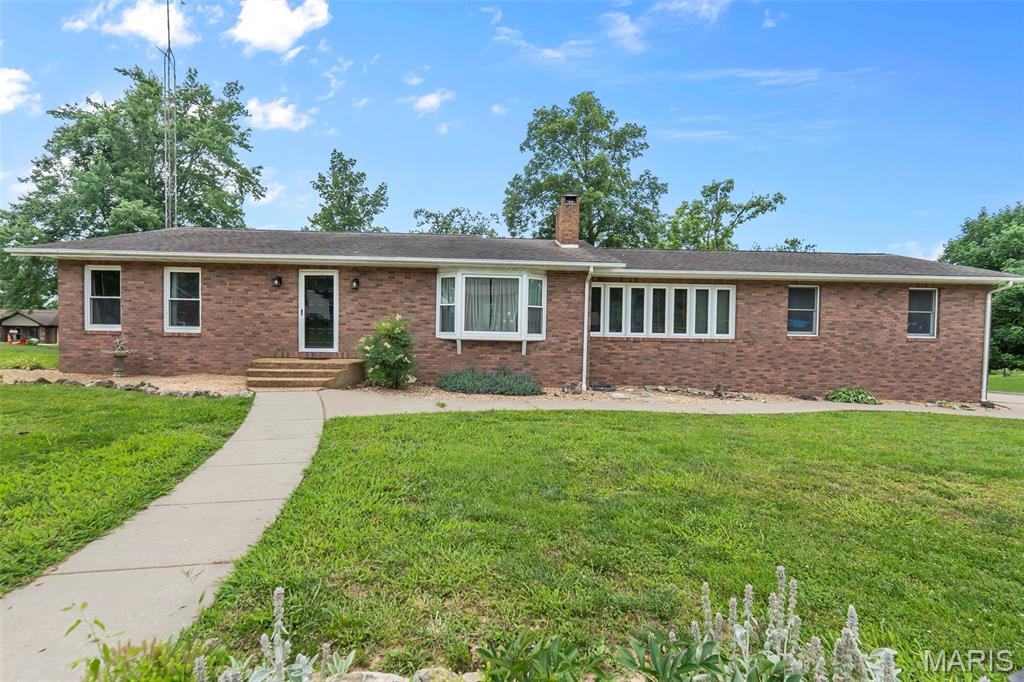
Location, space, and comfort come together in this ranch home situated on over a half-acre lot near the park. Whether you're hosting family gatherings, enjoying outdoor activities, or simply relaxing at home, there's plenty of room to spread out and enjoy. Inside, the open kitchen is designed for both everyday living and entertaining, featuring a center island, breakfast nook, and adjoining dining area. Three wood-burning fireplaces, located in the living room, dining room, and basement family room, creating warmth, charm, and the perfect ambiance on cool weather. Recent updates include vinyl plank flooring in the living room, kitchen, dining room, mudroom, hallway, and basement family room. The primary suite offers a recently updated bathroom, while the mostly finished basement expands your living space with a family room, office, full bath laundry area, and walk-up access to the garage. A temporary wall has created an additional room, giving you flexibility to keep the space as is or customize to your needs. Step outside to a multi-level concrete patio designed for entertaining, overlooking a spacious backyard complete with a flagpole and plenty of room for recreation, gardening, or future projects. Multiple heating options, including gas forced air and electric baseboards, provide flexibility, control over utility bills, and comfort. This is a home with space to grow, gather, and create lasting memories for years to come. New water heater installed July 2026.
Seller will install a new shingled roof prior to closing.
#26041898

Perryville

815 Ridge Drive

3 Beds

3 Baths

3,564 Sq.Ft.

$295,000

MLS#: 26041898

This beautiful pasturelands offers your herd and home to stay healthy.  In addition to Huzzah Creek frontage you have County Road frontage located in a small town with a historical theme. A pond allows you to provide for your herd.  The very gentle slope of the land is perfect for tender feet/hoofs or?  Build your dream home or cabin on this pristine land and you won't regret it.  Slip into the crystal clear waters of the Huzzah Creek to splash around or drop a line for the Rock/Small Mouth & Large Mouth Bass.  This land includes an easement to the USA Forest Land where wildlife awaits you.  Down the road a piece is the Historical Dillard Mill which the Rangers can still operate for you during a tour.  The old Cemetery is so interesting to view and wander through your mind what it was like back then.
#26036140

Davisville

68 Dillard Mill Road

None Beds

None Baths

34.63 acres

$330,000

MLS#: 26036140
Price reduced
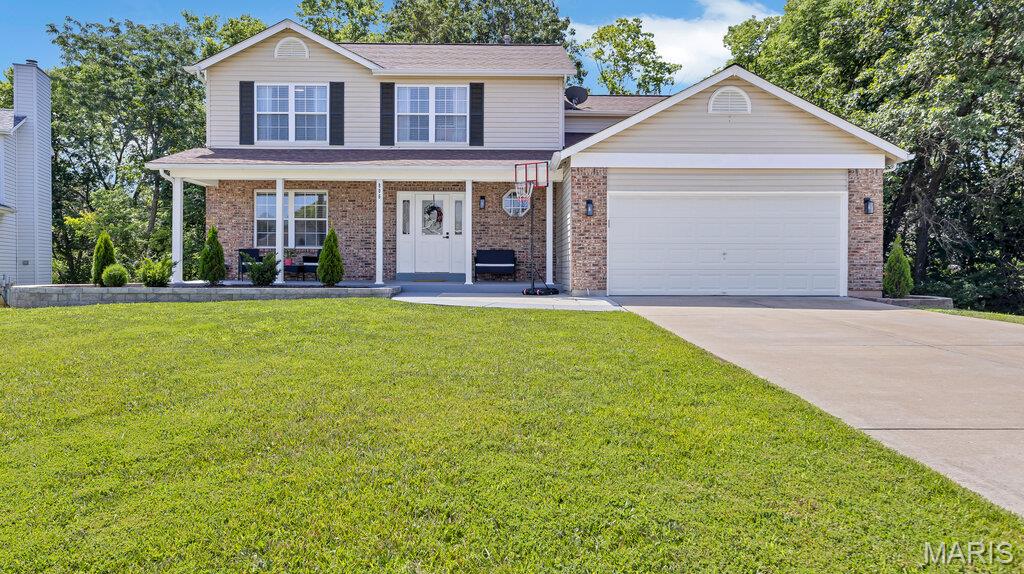
Welcome to this beautifully maintained 4-bedroom, 2.5-bath home offering the perfect blend of comfort, style and functionality. The spacious floor plan features generous living areas, a large kitchen and plenty of room for entertaining or everyday living. New flooring, new light fixtures, interior doors, vanities, faucets and toilets were installed throughout the home in late 2025. 
The primary suite provides a relaxing retreat with an en-suite bathroom, while three additional bedrooms offer flexibility for family and guests. Outside, enjoy a private outdoor space that's ideal for relaxing or hosting gatherings.  The large attached garage features a useful bump-out storage space.  The peaceful backyard offers a spacious concrete patio. The unfinished LL is ready for you to make it your own space. With ample storage, modern conveniences, and a versatile layout, this home is ready to meet a variety of lifestyle needs. Don't miss the opportunity to make this wonderful property your next home!!!
#26042736

Wentzville

806 Whisper Creek Court

4 Beds

2 Baths

2,036 Sq.Ft.

$399,000

MLS#: 26042736
Price reduced
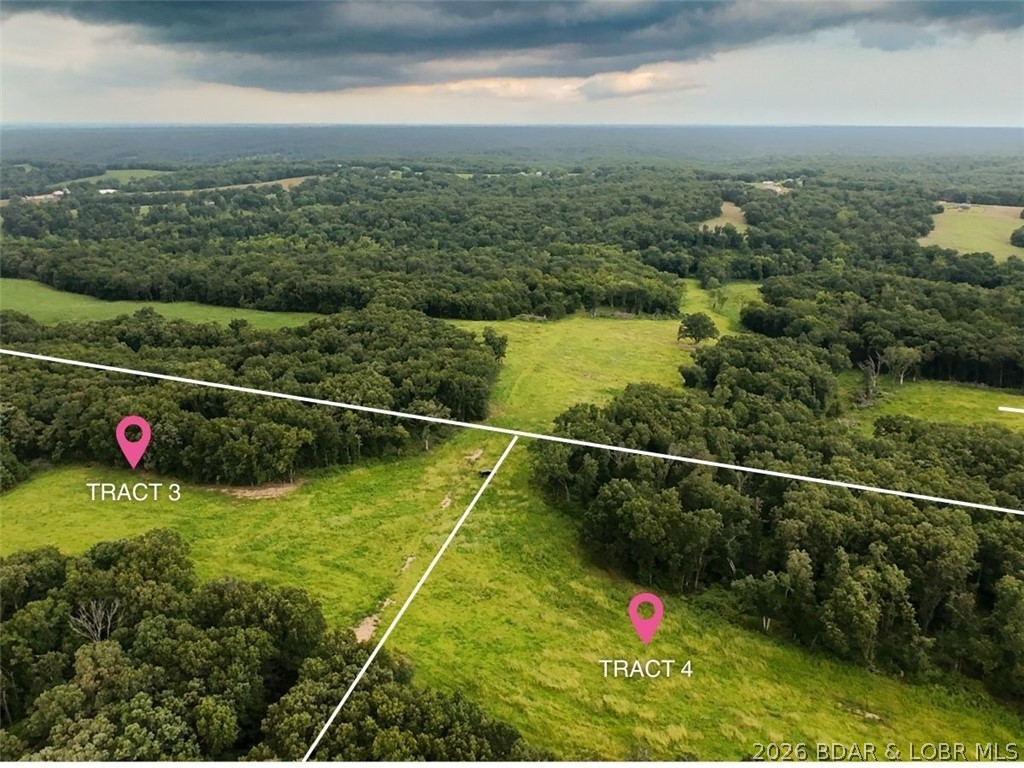
10.91 ACRES OF PURE ADVENTURE AND UNRESTRICTED FREEDOM
Ready to unleash your inner architect, hunter, or adventurer? This expansive 10.91 acre tract of undeveloped land is the ultimate blank canvas waiting for your brilliant ideas. Situated outside city limits with absolutely no restrictions, this property gives you the total autonomy to build, hunt, or play exactly how you want.

Whether you are dreaming of a cozy cabin hidden in the timber, a custom barndominium, or a private hunting sanctuary, this acreage has you covered. Imagine waking up every day surrounded by mature trees, crisp air, and absolute privacy, where the only noise you hear is the wind rustling through the branches.

There is plenty of space to roam free, carve out custom ATVs and hiking trails, or set up a premier outdoor adventure camp. Enjoy the raw beauty of rural country living while staying just a short drive from central Eldon amenities and the Lake of the Ozarks.

Property Highlight: The heavy lifting of finding the perfect mid-sized tract is done. Grab your blueprints, pack your gear, and claim this slice of paradise before someone else builds their dream getaway on it!
#3588576

Eldon

Tract 4 Greystone

None Beds

None Baths

10.91 acres

$68,733

MLS#: 3588576

1 ... 364 365 366 367 368 ... 666
* Listings identified with the FMLS IDX logo come from FMLS and are held by brokerage firms other than the owner of this website. The listing brokerage is identified in any listing details. Information is deemed reliable but is not guaranteed. If you believe any FMLS listing contains material that infringes your copyrighted work please click here to review our DMCA policy and learn how to submit a takedown request. Ā© 2024. First Multiple Listing Service, Inc.
 - property

Send a message

Message successfully sent.

Your message

What is 3 + 4 ?

Reason for contacting?

I agree to receive email communication and understand I can unsubscribe at any time.

I agree to be contacted by Rock Island Realty via call, email, and text for real estate services. To opt out, you can reply 'stop' at any time or reply 'help' for assistance. You can also click the unsubscribe link in the emails. Message and data rates may apply. Message frequency may vary. Privacy Policy

Sign Out

Virtual Assistant

Would you like to take the next step with this property? We can help you schedule a showing or virtual tour, or send you more details.

Yes, I would like more information.

Thank You for Your Reply, One of Our Agents will contact you as soon as possible

No, maybe later.

Thank you, you can always contact me via email, phone number or through the contact form.

Realhub AI

Lucy - Your AI-Powered Realtor

Update Your Temporary Password

Personalize your search

Enter your email and we'll notify you immediately when new listings match what you're looking for.

or enter email address

Already have an account ? Login here

Continue your home search

I agree to receive communications and understand I can unsubscribe at any time.

I agree to be contacted by Rock Island Realty via call, email, and text for real estate services. To opt out, you can reply 'stop' at any time or reply 'help' for assistance. You can also click the unsubscribe link in the emails. Message and data rates may apply. Message frequency may vary. Privacy Policy

Already have an account ? Login here

We use cookies

We use cookies primarily for analytics to enhance your experience. By accepting, you agree to our use of these cookies. You can manage your preferences or learn more about our cookies policy.
