Properties

Browse or get in touch to schedule a walkthrough.

  • Nearby me
Price range

Popular Features

Community Features

Association

Property Features

Waterfront

View

Exterior Features

Interior Features

Style

546871 properties match your criteria

Updated 1 minute ago

E-Alert name
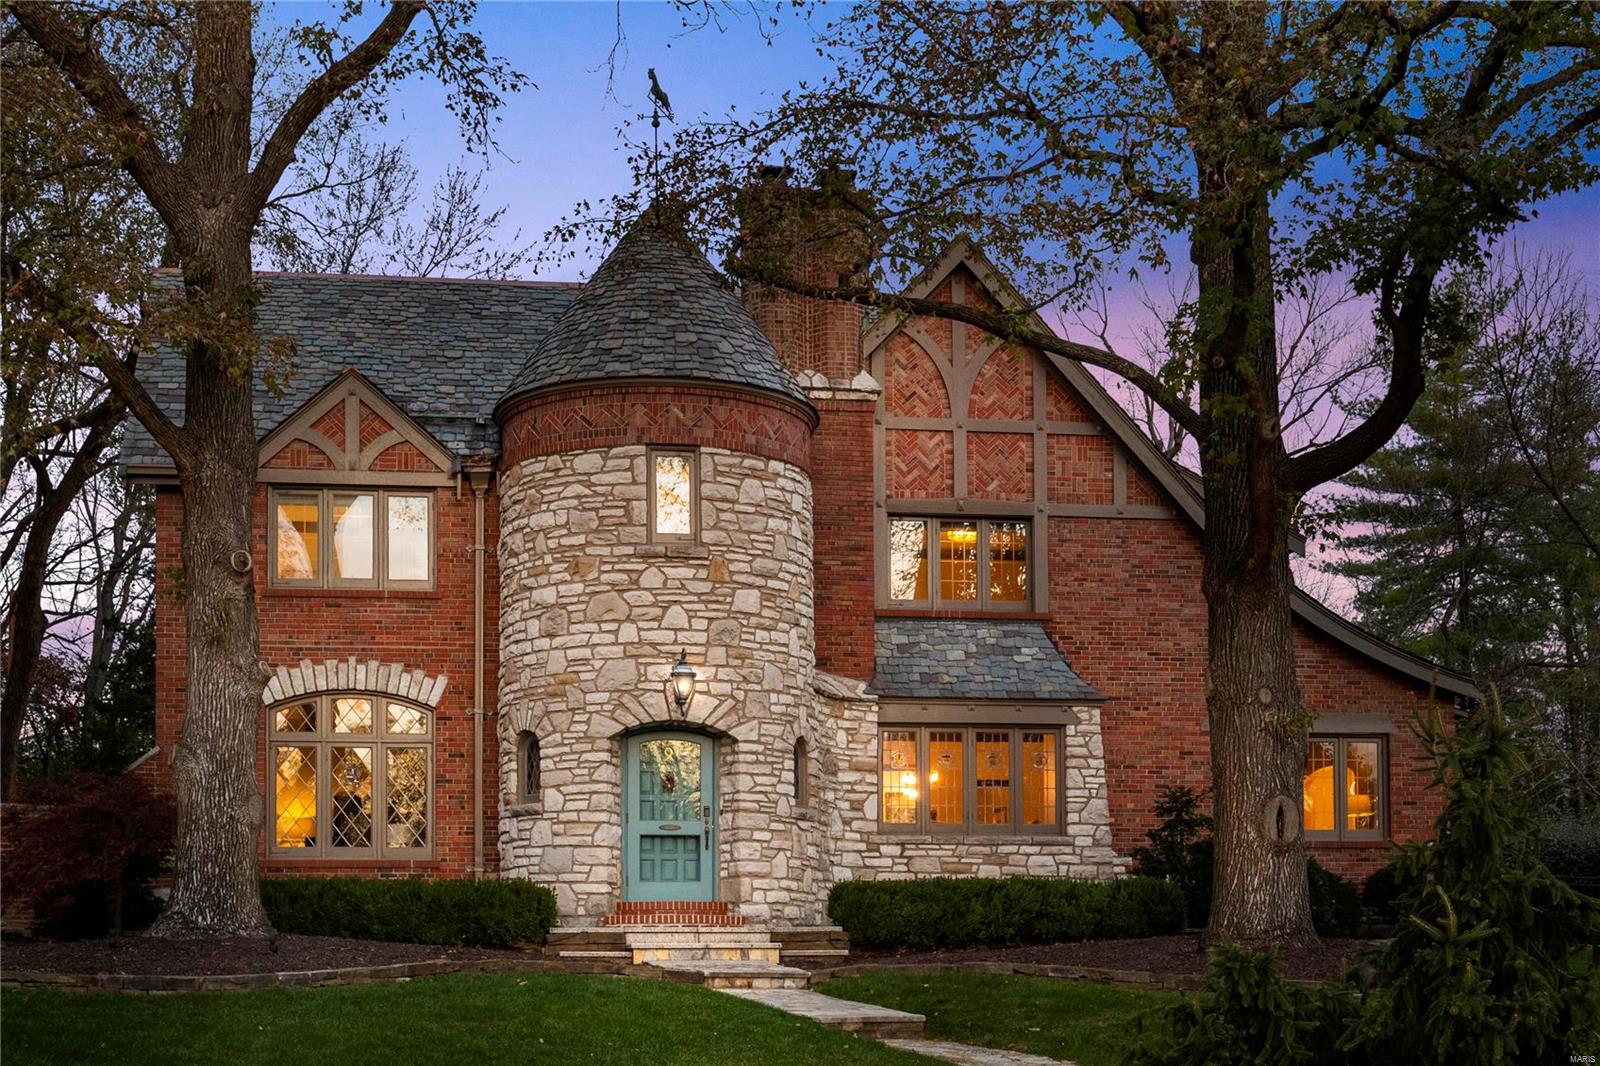
Back on market, NO fault of seller! The crown jewel in Ladue’s illustrious neighborhood, La Hacienda! 9 The Prado is a stunning home with a commanding presence and the former personal residence of architect, Edward Lantz. Close to St Louis Country Club and walking distance to Clayton - it’s a prime Ladue location! Upon entrance, you will note the original solid wood doors, beautiful stain glass windows throughout and terrazzo floors. Through the dining room, a swinging door leads you into the gourmet kitchen with Wolf appliances, sub zero refrigerator, quartz countertops and wine bar w/refrigerator. The huge master boasts original his and her cedar closets and heated floors in the ensuite master bath. Updates are plentiful in this property, including new electrical panel, updated lawn irrigation, complete roof restoration with warranty, new 75 gallon commercial grade water heater, 24/7 exterior commercial grade security system, and many more!
#22060076

St Louis

9 The Prado

4 Beds

3 Baths

3,215 Sq.Ft.

$1,295,000

MLS#: 22060076
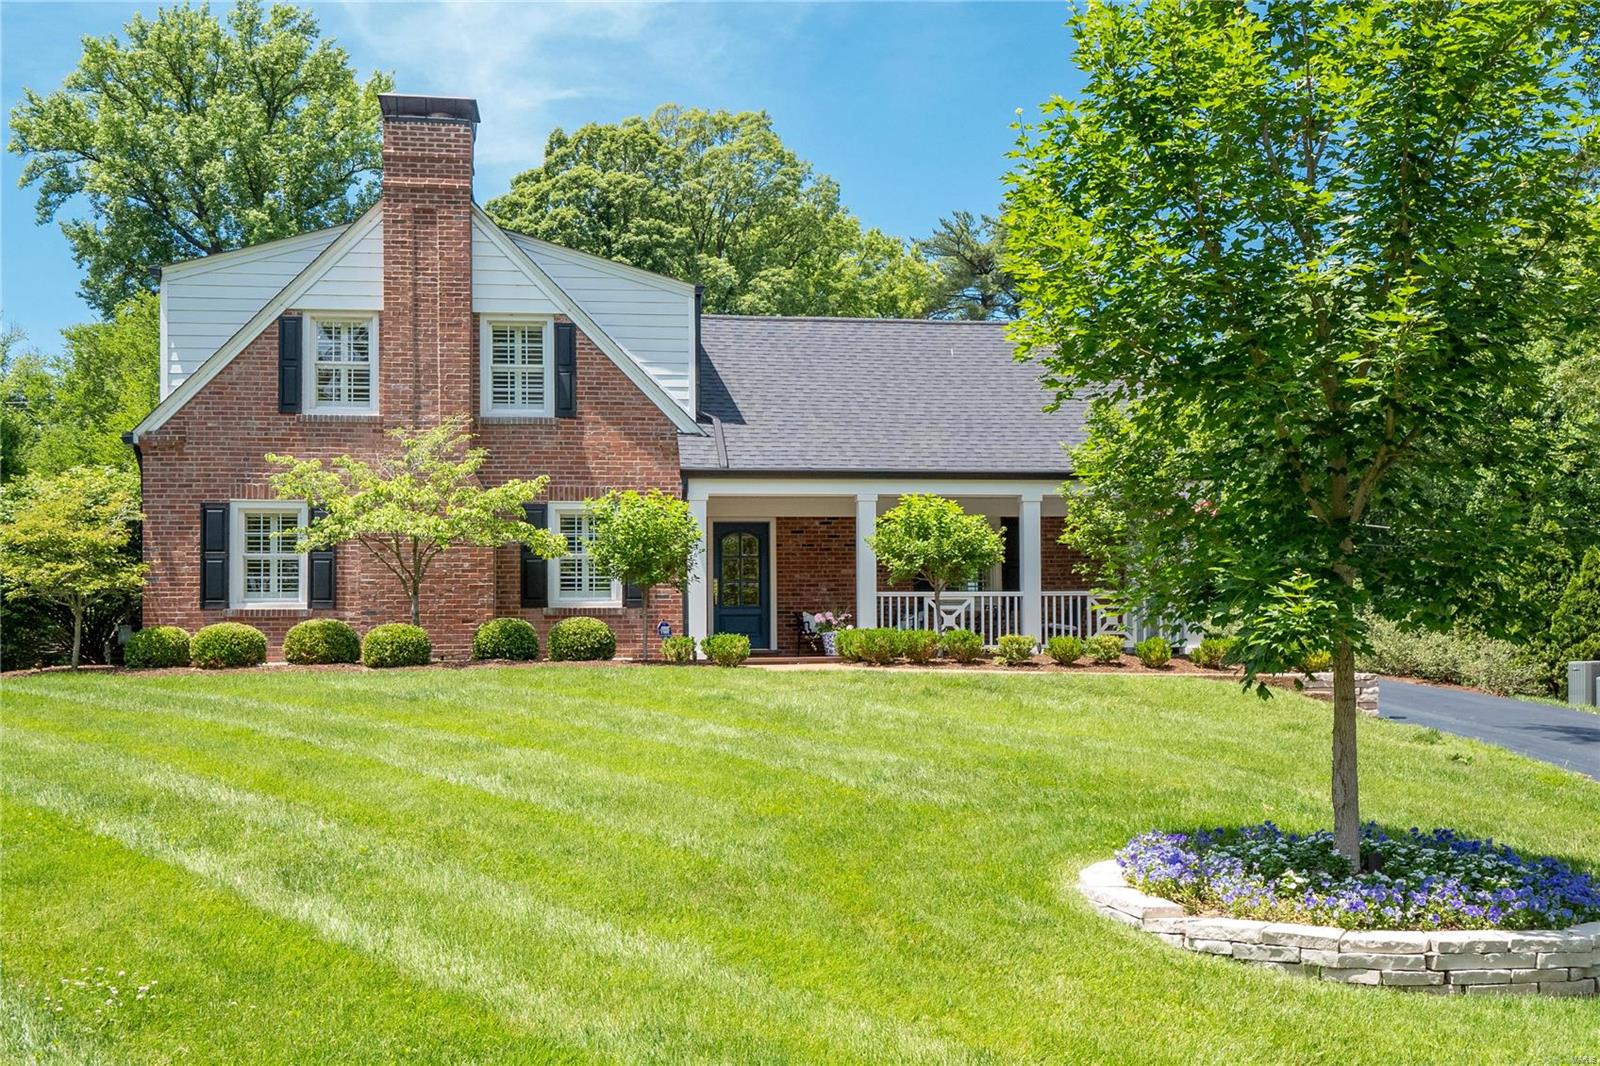
This updated 4 bed/3 bath gem in Willow Hill seamlessly blends classic elegance with every modern luxury you need. The professionally landscaped yard and covered front porch set the tone for elegance and comfort that awaits within. As you enter, find a formal living room with a gas fireplace and a light and bright formal dining room. Move to the hearth room, where you discover floor-to-ceiling windows, another gas fireplace flanked with built-ins, and multiple French doors leading to the patio and yard. The fresh, white kitchen offers newer appliances/sink and granite counters. Another room converted into the laundry and mudroom completes the first floor. Upstairs, find four bedrooms and two completely renovated bathrooms. The lower level offers a spacious rec room and ample storage. Take advantage of the refreshed 3-car attached garage, relax on the patio, and enjoy the large backyard. Located in the heart of Ladue, you are close to all highways, downtown Clayton and airport. Additional Rooms: Mud Room
#23027632

Ladue

9 Willow Hill

4 Beds

2 Baths

3,257 Sq.Ft.

$1,295,000

MLS#: 23027632
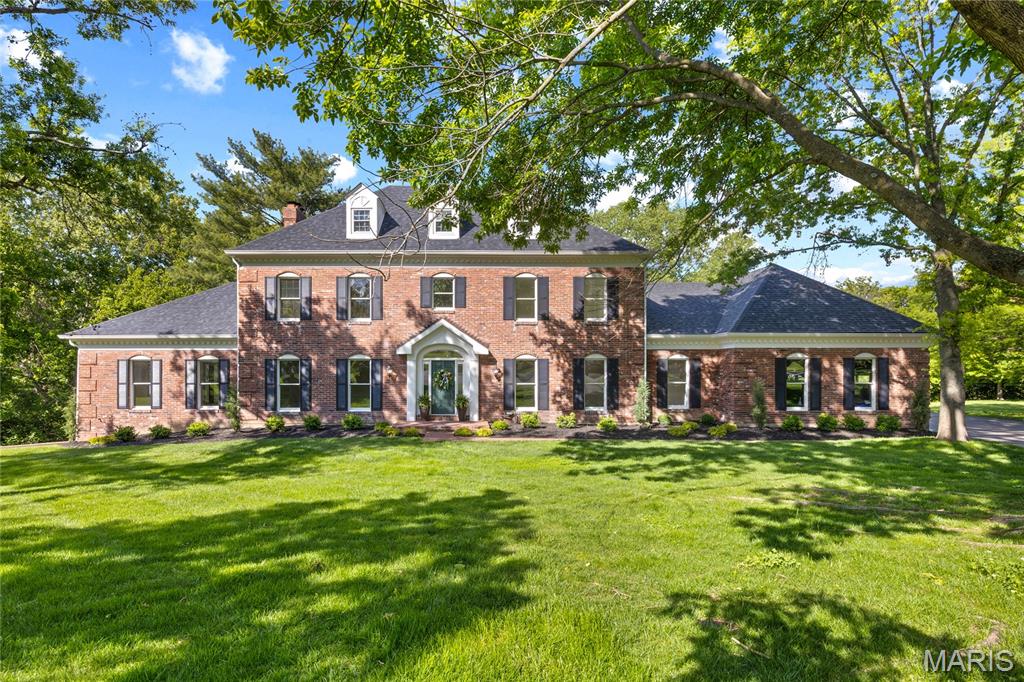
Prominently situated at the end of the cul-de-sac, this stately Miceli-built Georgian Colonial makes a stunning entrance. Distinctive design elements complement the exceptional craftsmanship evident throughout the home. Wide brick porch entrance leads to impressive 2-sty foyer lined with herringbone hardwoods that extend into well-appointed living & dining rooms and library-paneled family room with box beam ceiling, wet bar, floor-to-ceiling brick fireplace flanked by built-in bookcases & bank of windows. Chef’s kitchen featuring oak cabinetry, stainless steel appliances & 6’ center island adjoins breakfast room with convenient planning center & atrium doors that open to private deck that overlooks the lake. Coffered primary bedroom suite with 2 walk-in closets, luxury bath with freestanding tub & adjacent study offers an appealing retreat. Front & rear staircases access 3 generous-sized additional bedrooms, 1 with ensuite bath, & hall full bath plus bonus loft room. Parklike 1.2-acre grounds include screened porch, composite deck, covered patio & 3-car garage.
#26017827

Town and Country

2 Delvin Court

4 Beds

3 Baths

4,214 Sq.Ft.

$1,295,000

MLS#: 26017827
Beautiful Georgian colonial in prestigious, historic neighborhood, has been extensively updated. Main floor offers open floor plan w/ living room w/ bay window, family room w/ wood burning fireplace, sitting room/den, wet bar, solarium w/ atrium ceiling & access to yard. Dining room sits off kitchen & has French doors. Master bedroom includes vaulted ceiling, fireplace, & large custom walk-in closet, master bath with steam shower & Jacuzzi tub, his/her vanities. Two additional bedrooms connected by jack & jill bathroom. 4th bedroom, w/ en suite bath, currently being used as a nursery & includes washer/dryer w/ cabinetry above. Kitchen features granite counter tops, custom wood cabinetry, wine cooler built-in to center island, which has a sink w/ disposal. Partially finished LL has built-in tech line office, large family room, walk-in wine cellar, storage, laundry hook-ups & access to yard. Yard features newer saltwater pool, playground & outdoor built-in stone fireplace, gas grill. Additional Rooms: Sun Room
#15019462

St Louis

11 Westmoreland Place

4 Beds

4 Baths

3,592 Sq.Ft.

$1,295,000

MLS#: 15019462

This is what luxury at the Lake should feel like—effortless. One of the most impressive residences at Cypress, this 4 bed/4.5 bath retreat is completely turnkey with exceptional professional furnishings, designer dĆ©cor and extensive seller upgrades included. The rare floorplan offers 4 private ensuite bedrooms, including TWO lakeside primary suites with direct lanai access. And the lanai is a showstopper—an enormous covered outdoor living space with TVs, fans, dining and entertaining areas overlooking breathtaking lake views. Arrive through the underground garage, take the elevator to your door and your vacation begins. Cypress feels more like a Mediterranean resort than a condo complex, offering an infinity pool, private cabanas, firepit, grills, wine lockers, 24-hour fitness center, dog park and onsite management. A 14x40 slip with 20,000-lb hoist and touchless cover is included. Offered at $1,295,000, this standout residence delivers the space and privacy of a lake home with the effortless, lock-and-leave lifestyle only Cypress can provide.
#3589946

Sunrise Beach

166 Captiva Drive 3E

4 Beds

4 Baths

2,913 Sq.Ft.

$1,295,000

MLS#: 3589946

Price reduced
NEW PRICE!!  Welcome to Stone Barn Farm, an extraordinary 106.74-acre historic estate where Missouri heritage, craftsmanship, and natural beauty come together in a property unlike anything else on the market. Located within an easy drive of Historic Hermann, this remarkable farm features a beautifully reconstructed historic log home, an exceptional circa-1850 stone barn, guest accommodations, rolling meadows, mature timber, and a stocked pond—all surrounded by the peace and privacy of the countryside.

The 3-bedroom, 1-bath log home was reconstructed on the property in 2010 by Master Builder and Log Cabin Specialist John Ming. Great care was taken to preserve as many original components as possible while incorporating reclaimed materials from other historic properties dating to the 1850s and 1860s, giving the home a character and authenticity rarely found today.

A covered front porch welcomes you inside, while a screened rear porch provides the perfect place to relax and enjoy the surrounding landscape. The home’s centerpiece is the spacious living room with its beautiful Rumford-style stone wood-burning fireplace, creating a warm and timeless gathering space. The equipped kitchen features stainless steel appliances, while the main level also offers laundry, dining area, one bedroom, and a full bath. Two generously sized bedrooms complete the second floor.

Outside, approximately 12 acres of open meadows and fields are complemented by wooded acreage, creating a beautiful mixture of open and timbered ground with abundant wildlife including whitetail deer and wild turkey! A stocked pond with its own deck and built-in fire pit offers an idyllic setting for fishing, entertaining, or quiet evenings overlooking the water.

Perhaps the property’s most remarkable feature is the historic Stone Barn, constructed around 1850 by German stonemasons during the early settlement years of Gasconade County. The barn is significant enough to be documented in Charles van Ravenswaay’s historical work, The Arts and Architecture of German Settlements in Missouri. Built in the traditional German ā€œhill barnā€ style, the structure was incorporated into the hillside to create three usable levels with wide access doors originally designed for wagons and livestock. Today, it stands as an extraordinary surviving example of the region’s early German-American architecture.

Additional improvements include a separate guest house with a kitchenette, full bath, and combined living/sleeping area; a spacious equipment shed located below the stone barn; and a small historic-style log structure known as the Smoke House, tucked just behind the main residence and adding even more character to the setting.
Stone Barn Farm is more than a country property—it is a living piece of Missouri history. With more than 106 acres, authentic historic structures, beautiful recreational land, and a setting just outside Historic Hermann, this truly one-of-a-kind estate offers a rare opportunity to own and preserve something exceptional.
#26058651

Hermann

2136 Walz Road

3 Beds

1 Baths

2,206 Sq.Ft.

$1,295,000

MLS#: 26058651

New on site 2 days ago
Spectacular two-story brick home in the prestigious Manors of Town & Country – Bristol Manor, featuring beautiful views of the private subdivision lake! This exceptional home showcases gleaming wood floors, skylights, intricate custom moldings, wainscoting, and an impressive blend of vaulted and coffered ceilings. The dramatic two-story foyer, with both front and back staircases, opens to an elegant dining room and private office. The expansive family room features a stunning bay window, gas fireplace, wet bar, coffered ceiling, and custom built-in bookcases. The gourmet kitchen is sure to impress with custom cabinetry, walk-in pantry, and convenient beverage and coffee bars. The adjoining breakfast room opens to a fabulous four-season room overlooking the spectacular fenced backyard with pool, patio, and beautifully landscaped grounds. The luxurious primary suite is a true retreat, featuring a coved ceiling, elegant wainscoting, custom walk-in closets, and a magnificent spa-like bath. Two additional bedrooms share a Jack-and-Jill bath, while another bedroom enjoys its own private ensuite bath. The finished lower level offers exceptional additional living space with recreation and family rooms, built-in bookcases, wet bar, office or a 5th bedroom, exercise room, full bath, and abundant storage. Additional features include main-floor laundry, three-car garage, irrigation system, and two first floor half baths (one is off the kitchen with easy pool access). Situated on a quiet cul-de-sac with over 4,700 square feet of living space, this remarkable home offers the perfect combination of elegance, comfort, and exceptional entertaining spaces!
#26070160

Ballwin

959 Kimswick Manor Lane

4 Beds

4 Baths

4,788 Sq.Ft.

$1,295,000

MLS#: 26070160
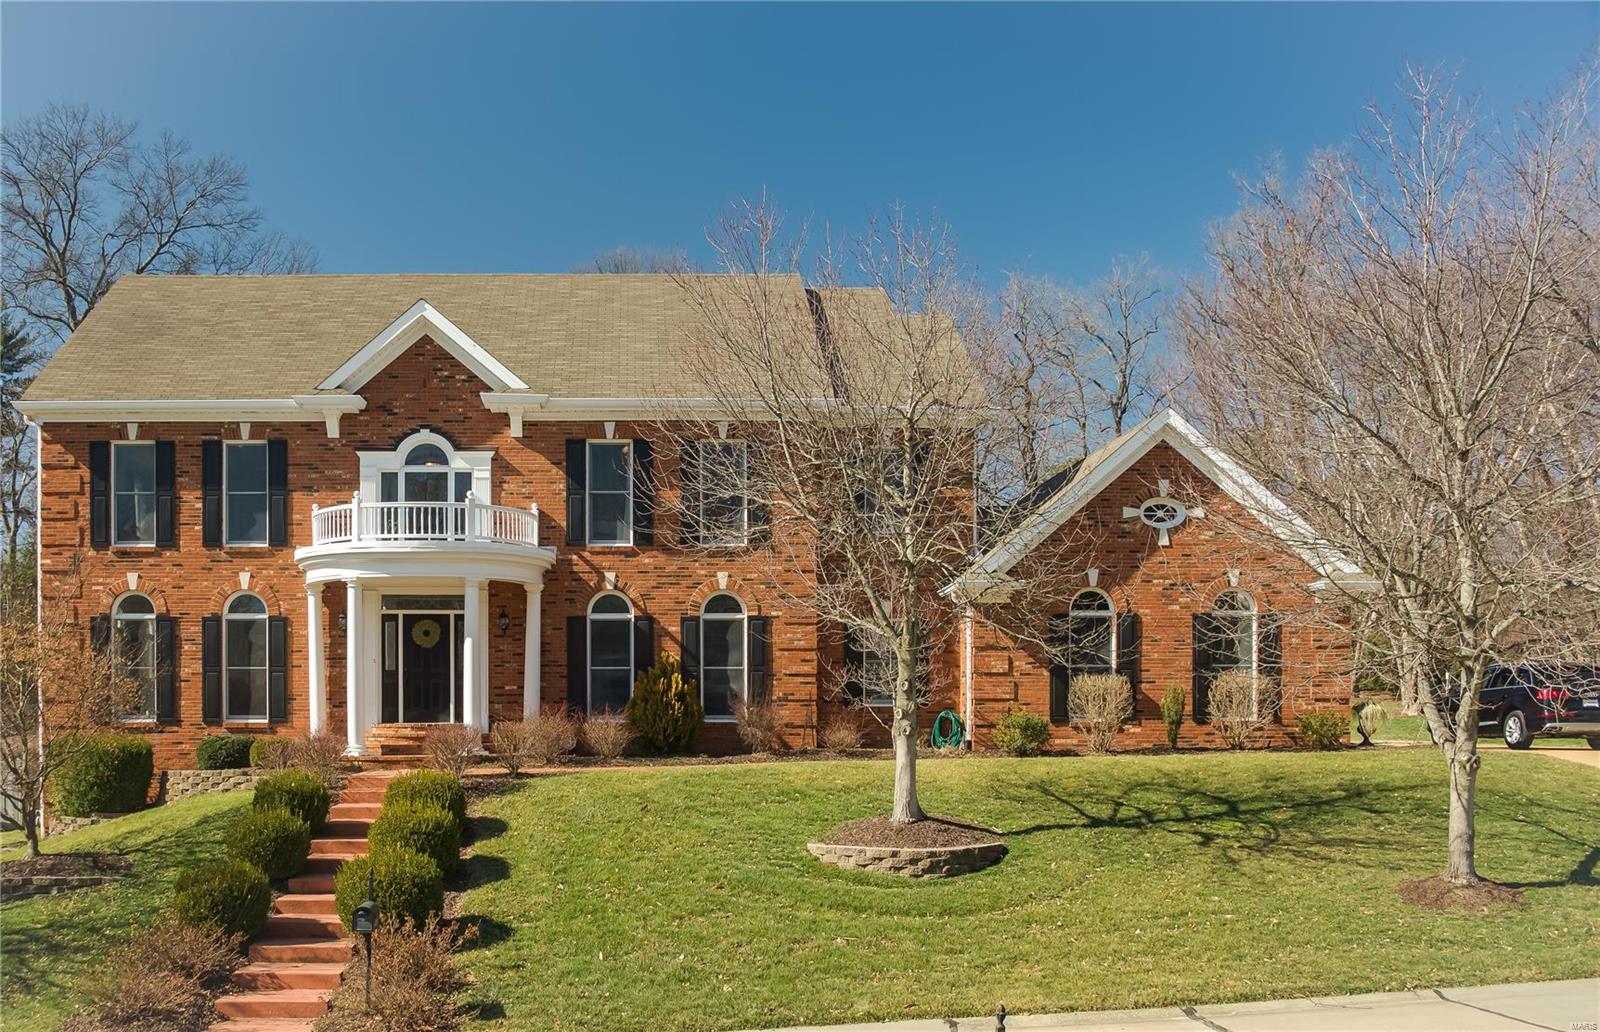
This Elegant home is located on a very desirable street in Olivette. The home offers many special features, recent upgrades & improvements (See Special feature sheet) Beautiful millwork thru-out. Living room with walls of Palladian windows leads to den with rich wood paneling walls of bookshelves. The bright & airy family room with fireplace opens to the patio. The gourmet kitchen and breakfast room leads to the beautifully landscaped private level backyard, very peaceful! Large mud/laundry room. Butler's pantry. Two 1/2 baths. Master suite with coffered ceilings. Luxury master bathroom complete renovation (2015). 4 addtl bedroom & 2 Jack/Jill baths, cedar closet, complete the upper level. Wall of lookout windows in the finished lower level; rec room with wet bar, gas fireplace, 6th bedroom, full bath, exercise room. Zoned HVAC 1st floor new in (22), security & sprinkler systems. LADUE SCHOOLS, Great locations, close to Clayton, parks, restaurants, plus the new shopping areas near by. Additional Rooms: Mud Room
#23008285

Olivette

409 Berkley Place Court

6 Beds

4 Baths

6,202 Sq.Ft.

$1,295,000

MLS#: 23008285
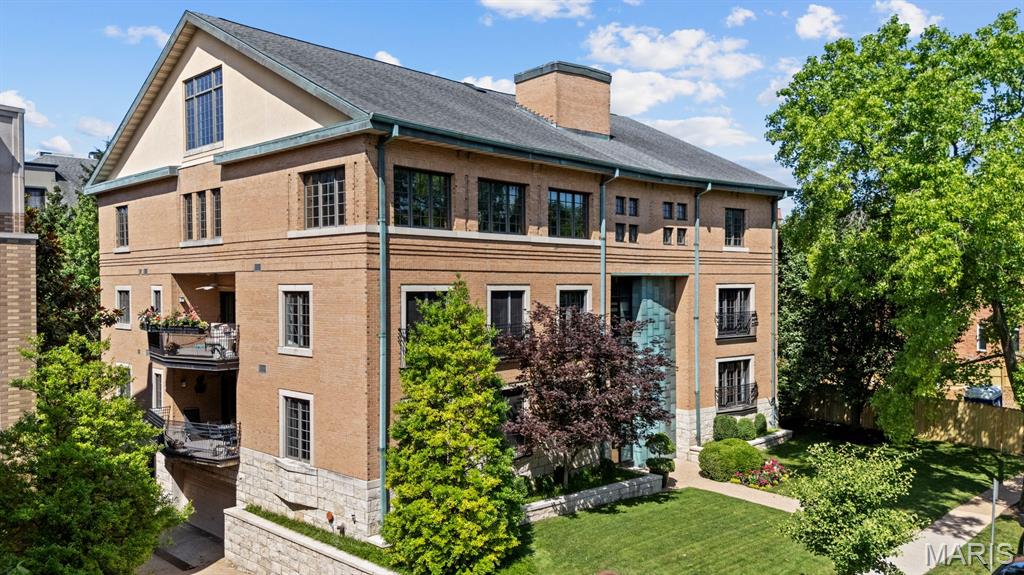
Welcome to #6 Brighton Way — a sophisticated penthouse loft that elevates Clayton living. This stunning rooftop residence offers over 3,100 square feet of dramatic space, featuring soaring vaulted ceilings, wide-plank maple flooring, and striking black marble countertops in a chef’s kitchen with high-end stainless steel appliances. The expansive open floor plan is perfect for showcasing your art collection or treasured keepsakes, with a custom, wall-length bookcase that adds character and function. The oversized primary suite offers a luxurious retreat with dual walk-in closets and a spa-inspired bath. The generous second bedroom includes its own private bath and ample closet space. A bright sunroom extends your living space — the perfect spot for a morning coffee, reading nook, or indoor garden. Unwind each day with evening cocktails on your private rooftop terrace. Additional highlights include two heated garage spaces, extra storage, and elevator access directly to your unit door for ultimate privacy and convenience. Take advantage of the vibrant neighborhood — with Shaw Park, tennis courts, swimming, and downtown Clayton’s dining, shops, and galleries just a short stroll away.
#25024406

Clayton

6 Brighton Way 4D

2 Beds

2 Baths

3,116 Sq.Ft.

$1,295,000

MLS#: 25024406
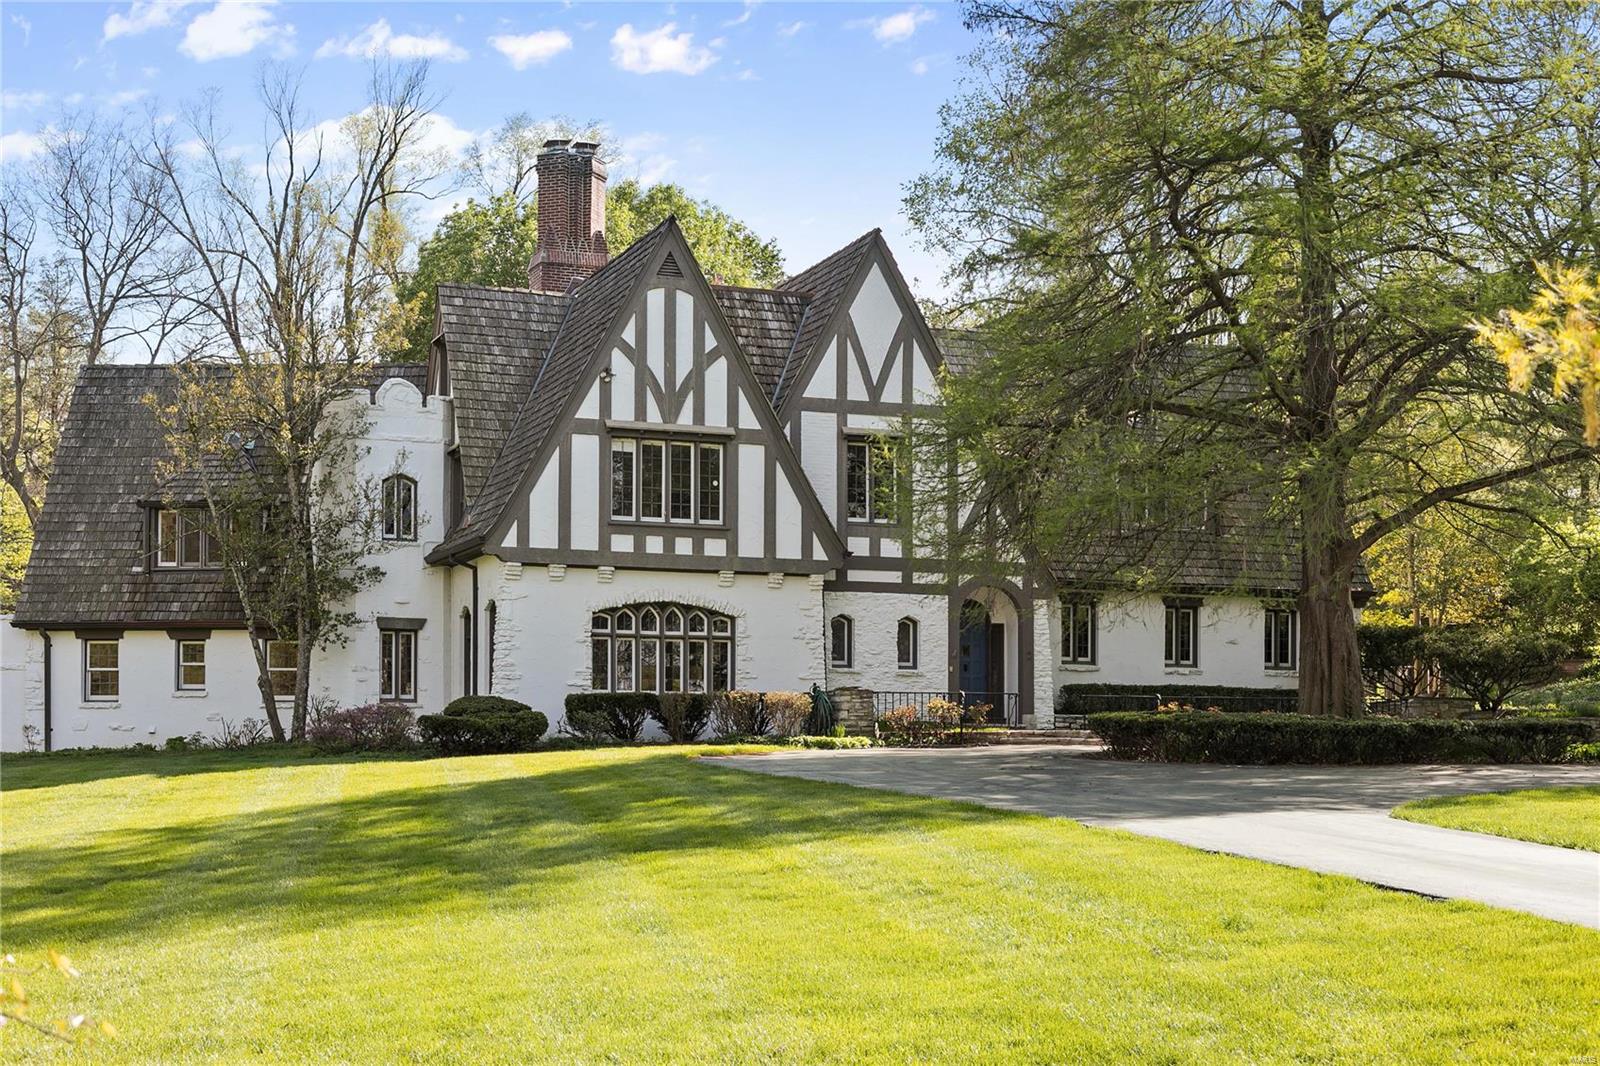
NEW LOOK AND NEW PRICE!!  You do not want to miss out on this fabulous transformation!  Back on the market with refinished hardwood floors and fresh paint throughout.  Built in 1930, this secluded English-Tudor estate is situated on 2.27 meticulously maintained acres, offering privacy in a premier location on Clermont Lane. Step inside the grand foyer with marble floors and beautiful French windows overlooking the patio and backyard.  Remarkable high ceilings, moldings throughout sunroom and living room, along with a step-down dining room with butler's pantry and breakfast room are located on the first floor. Kitchen features quaint breakfast area that joins to hearth room with stone fireplace, stained glass windows and wet bar. Upstairs features master bedroom suite with large dressing area, along with four additional bedrooms. Outstanding gardens, multiple outdoor terraces, and beautiful pool with patio area. 3-car garage. Additional Rooms: Sun Room
#19024409

St Louis

14 Clermont

5 Beds

5 Baths

6,892 Sq.Ft.

$1,295,000

MLS#: 19024409
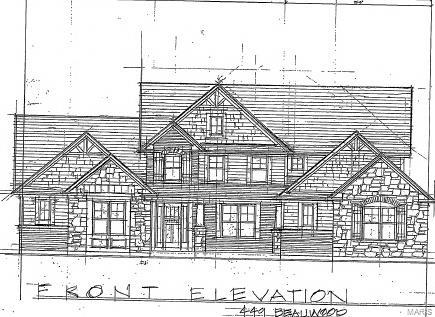
Another custom home coming soon by Helmet Weber on a quiet tree-lined cul-de-sac street in Ladue Schools within walking distance to both Old Bonhomme School and Stacy Park.  Opportunity to customize this spacious 1.5-story plan with five bedrooms, 5.5 baths and approximately 5,600 SF of living space including the finished lower level on a beautiful, wooded level half acre lot.  Join two other finished new homes already built in the neighborhood!  Amenities include granite kitchen with a gas cooktop and stainless appliances, luxury main floor master suite, wood floors, three-car side entry garage, zoned HVAC, architectural roof, sprinkler system, and first-floor laundry and mudroom.  Lower level features a fifth bedroom, fifth bath, and rec room.  Premier location, size, and luxury finishes. Custom build your dream home here!!
#20004572

St Louis

449 Beauwood Court

5 Beds

5 Baths

5,608 Sq.Ft.

$1,295,000

MLS#: 20004572
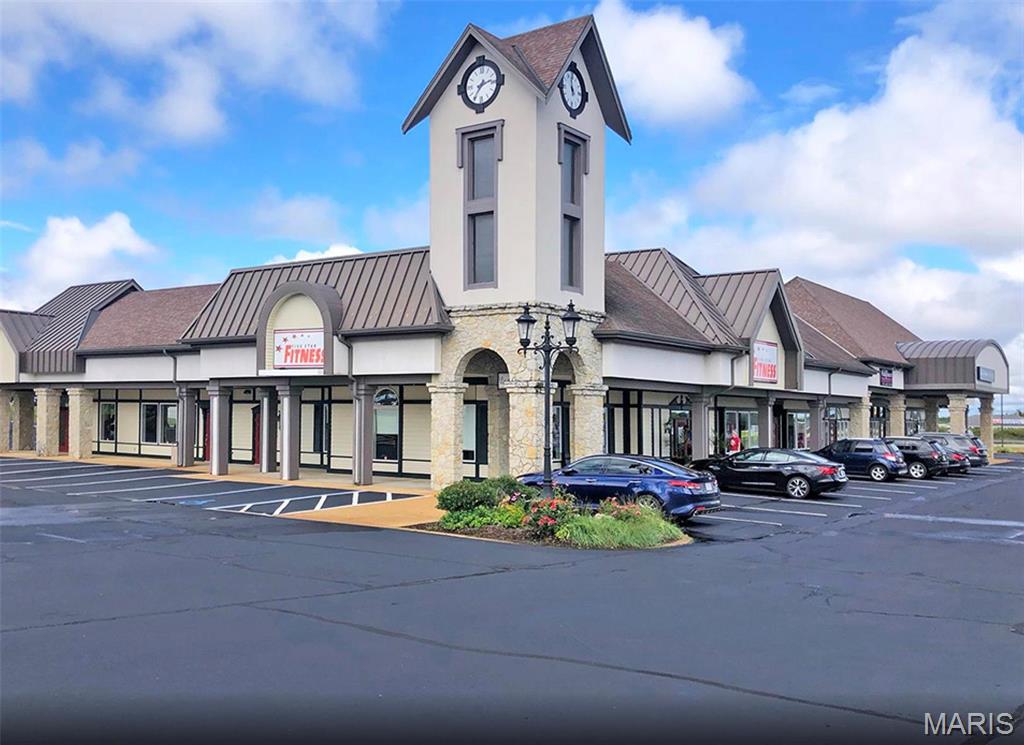
INVESTMENT HIGHLIGHTS 16 Rentable Suites 100% Occupied Currently under professional management Conveniently located next to Hwy 54 and KK in Heart of Osage Beach Digital Signage with highway visibility at no charge All ground level units with private entrances Professional Lease Holders 

EXECUTIVE SUMMARY Palisades Mall is a great cash flow property positioned in a great location. In the heart of Osage Beach within a short distance to Margaritaville and Lake of the Ozarks. Palisades provides a myriad of professional tenants with plenty of parking and great traffic flow from Lake of the Ozark visitors and local residents. Palisades offers a well maintained selection of 16 offices right next to Hwy 54 and off of KK Hwy next to Ace Hardware, Dollar General, a multitude of restaurants, and Slumberland Furniture. Location: City
#24014040

Osage Beach

1026 Palisades Boulevard

None Beds

None Baths

16,260 Sq.Ft.

$1,295,000

MLS#: 24014040
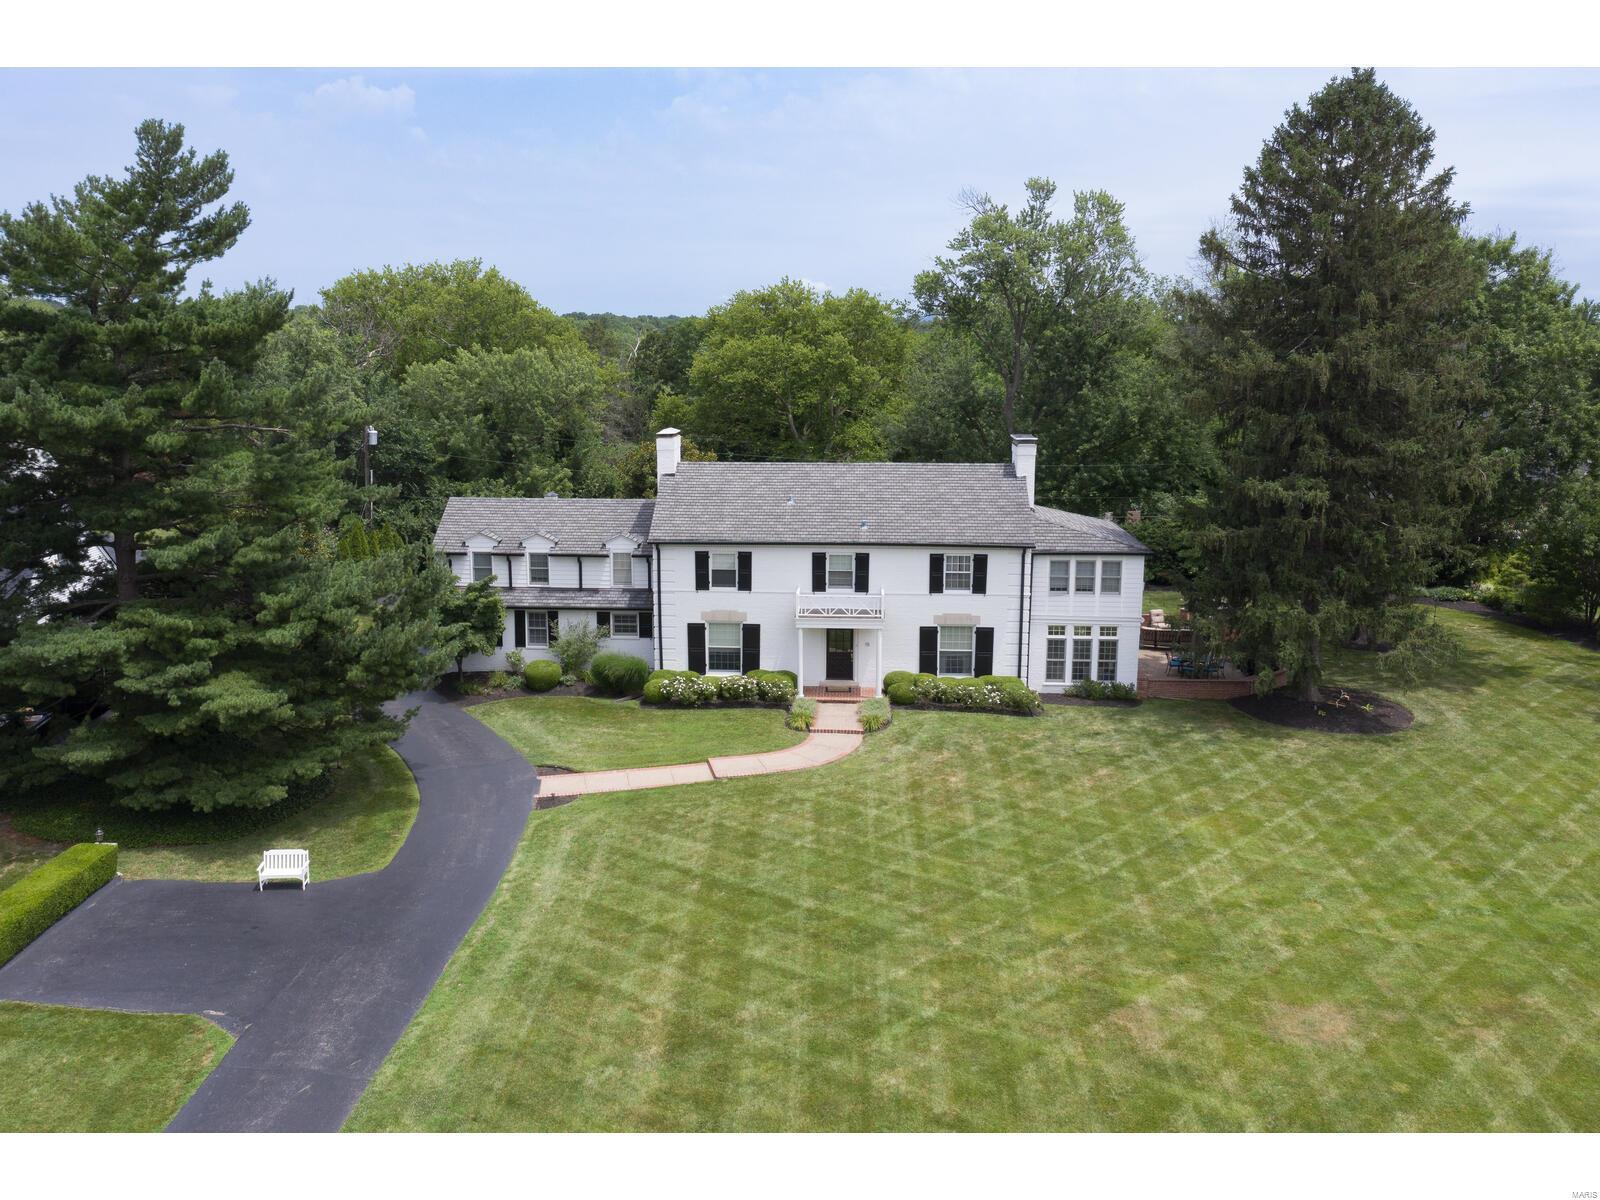
This stately brick 2-story will not disappoint the most discerning buyer, who will be enamored with the private, flat .92 acre lot on a prestigious horseshoe lane in Ladue School District. Once inside, you will appreciate the beautiful moldings, arched entries, gleaming hardwood, 3 fireplaces and the spectacular curved staircase. The LR features a 9' ceiling, built in cabinetry, and a see through fireplace. Two sets of French doors lead to the sunroom w/heated tile floor and access to the patio w/ outdoor fireplace. Gourmet cooks will enjoy this huge kitchen w/ gas cooktop, SS appliances, center island and a walk-in butler's pantry w/ glass front cabinetry and 2 drawer fridge. Rear staircase leads to the private guest suite. The primary BR suite offers 3 closets, a walk-in closet, private bath, fplc, and home office.* LL media equipment stays* bath in LL *MFLR laundry* 3 car gar*  With large patio and outdoor speakers, this home is set up perfectly for entertaining! Additional Rooms: Sun Room
#22046293

Creve Coeur

15 Spoede Lane

5 Beds

5 Baths

4,700 Sq.Ft.

$1,295,000

MLS#: 22046293
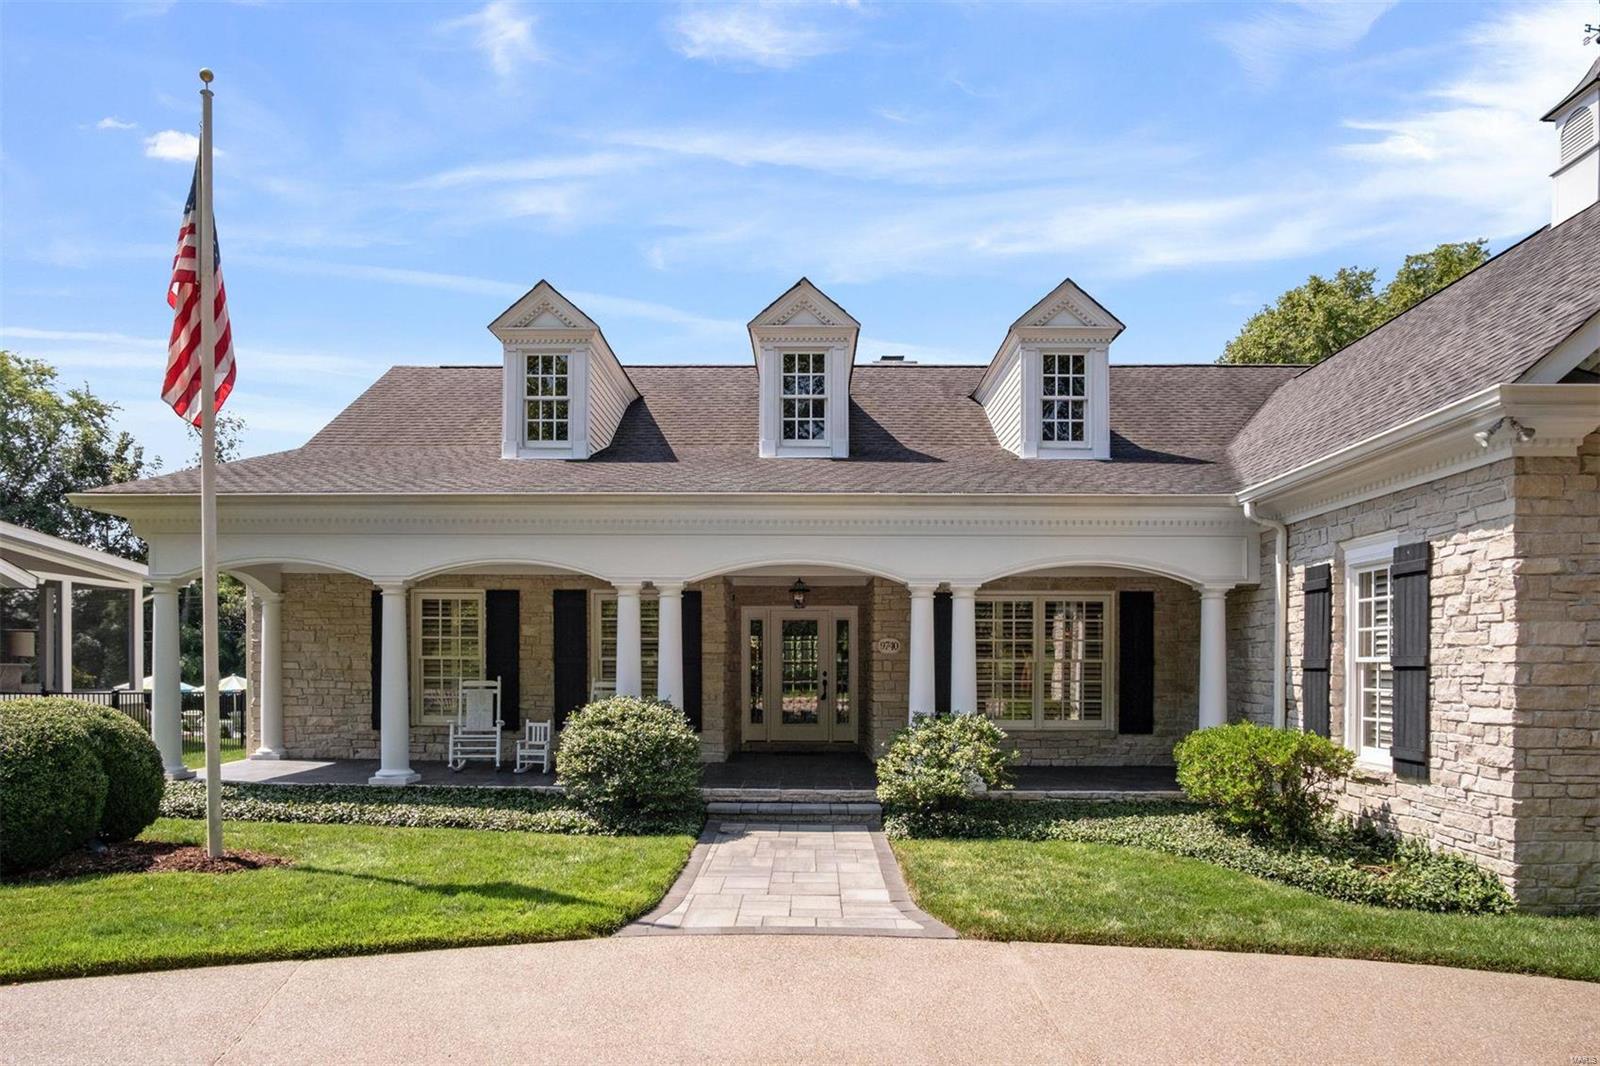
A distinguished custom built cottage-style home in the heart of Ladue has it all! Wonderful curb appeal,Ā 3200 sq ft of main level living,Ā 4 BR & 4 BA, high-end finishes, exquisite moldings & a prime location. A front entry opens to both the living room w/ built-in bookshelves & box beam ceiling & dining room w/ a tray ceiling & chair rail moldings. An open kitchen boasts an island, state-of-the-art appliances, breakfast bar, two way gas fireplace, eat-in area & a generous pantry. A private en-suite master BR includes a spacious master BA w/ dual vanities, Jacuzzi tub, glass shower & walk-in closet.Ā Two more BR, a Jack & Jill BA, a fourth BR/office, laundry room & finished lower level w/ 9’ ceilings, putting green area & full BA. Private patio w/ gas grill, 3 car garage, generator, hardwood floors & plantation shutters throughout, irrigation & alarm systems. Walkability to shops, restaurants & several Ladue Schools. First time this home has ever been on the market- don't miss out! Additional Rooms: Mud Room
#21051342

St Louis

9740 Conway Road

4 Beds

4 Baths

3,299 Sq.Ft.

$1,295,000

MLS#: 21051342
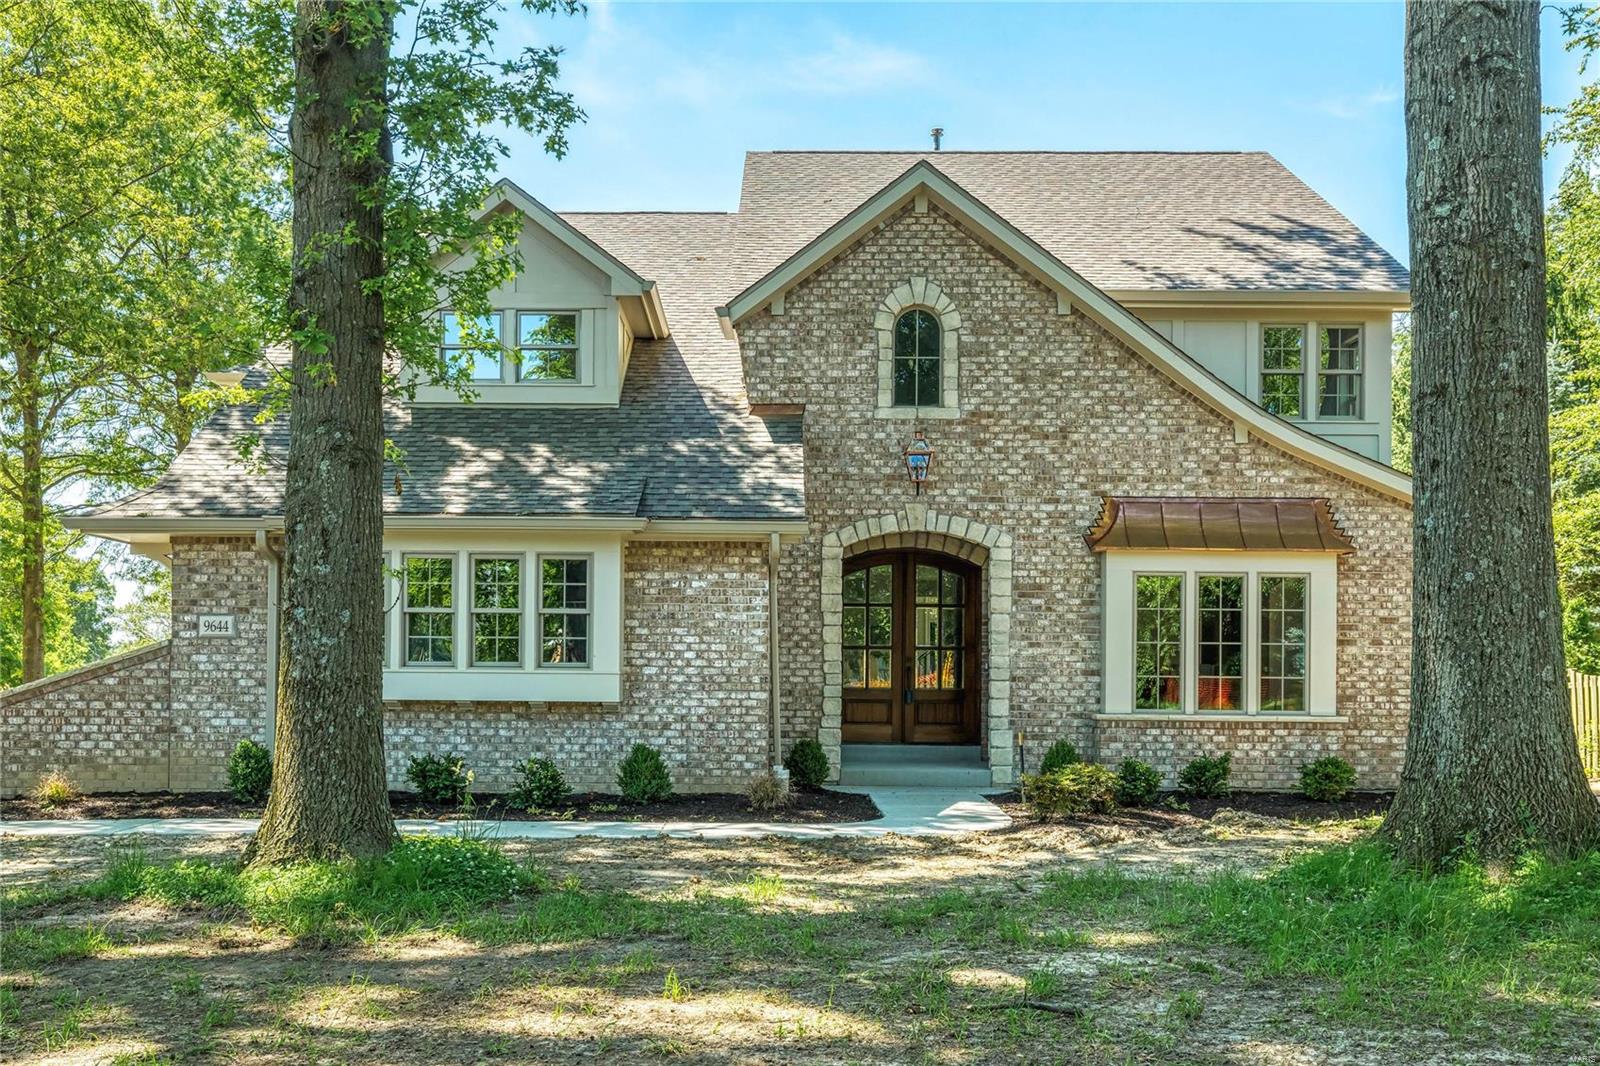
Take advantage of this great opportunity to live in this luxury new home built by the most in-demand builder in the central corridor.  This 2-story home boasts over 5,000 sq ft including a 1200 sq ft finished lower level.  Enjoy this open floor plan with all of the bedrooms ensuite with their own uniquely designed bathrooms for the luxury you deserve!  This home is loaded with the highest of detail throughout. There is also 1,300 sq ft of a finished lower level with 5th bedroom and full bath.  Beautiful screened-in porch and large deck off the entire rear of the home to enjoy the outdoors in style. This home is finished and available to show any time.  Live minutes from Old Bonhomme School and watch your kids walk to school every morning then enjoy Stacy Park minutes away as well.  All of this and the site is also a magnificent tree-lined 3/4 acre lot w/ sprinkler system included. Get your kids in the Ladue district and enjoy the new high school. COOL: 14 SEER+
#20036660

St Louis

9644 Old Bonhomme

5 Beds

5 Baths

5,105 Sq.Ft.

$1,295,000

MLS#: 20036660

1 ... 362 363 364 365 366 ... 666
* Listings identified with the FMLS IDX logo come from FMLS and are held by brokerage firms other than the owner of this website. The listing brokerage is identified in any listing details. Information is deemed reliable but is not guaranteed. If you believe any FMLS listing contains material that infringes your copyrighted work please review our DMCA policy and learn how to submit a takedown request. Ā© 2024. First Multiple Listing Service, Inc.

Send a message

Message successfully sent.

Your message

What is 3 + 4 ?

Reason for contacting?

I agree to receive email communication and understand I can unsubscribe at any time.

I agree to be contacted by Rock Island Realty via call, email, and text for real estate services. To opt out, you can reply 'stop' at any time or reply 'help' for assistance. You can also click the unsubscribe link in the emails. Message and data rates may apply. Message frequency may vary. Privacy Policy

Sign Out

Virtual Assistant

Would you like to take the next step with this property? We can help you schedule a showing or virtual tour, or send you more details.

Yes, I would like more information.

Thank You for Your Reply, One of Our Agents will contact you as soon as possible

No, maybe later.

Thank you, you can always contact me via email, phone number or through the contact form.

Realhub AI

Lucy - Your AI-Powered Realtor

Update Your Temporary Password

Personalize your search

Enter your email and we'll notify you immediately when new listings match what you're looking for.

or enter email address

Already have an account ? Login here

Continue your home search

I agree to receive communications and understand I can unsubscribe at any time.

I agree to be contacted by Rock Island Realty via call, email, and text for real estate services. To opt out, you can reply 'stop' at any time or reply 'help' for assistance. You can also click the unsubscribe link in the emails. Message and data rates may apply. Message frequency may vary. Privacy Policy

Already have an account ? Login here

We use cookies

We use cookies primarily for analytics to enhance your experience. By accepting, you agree to our use of these cookies. You can manage your preferences or learn more about our cookies policy.
