Properties

Browse or get in touch to schedule a walkthrough.

  • Nearby me
Price range

Popular Features

Community Features

Association

Property Features

Waterfront

View

Exterior Features

Interior Features

Style

546871 properties match your criteria

Updated 1 minute ago

E-Alert name
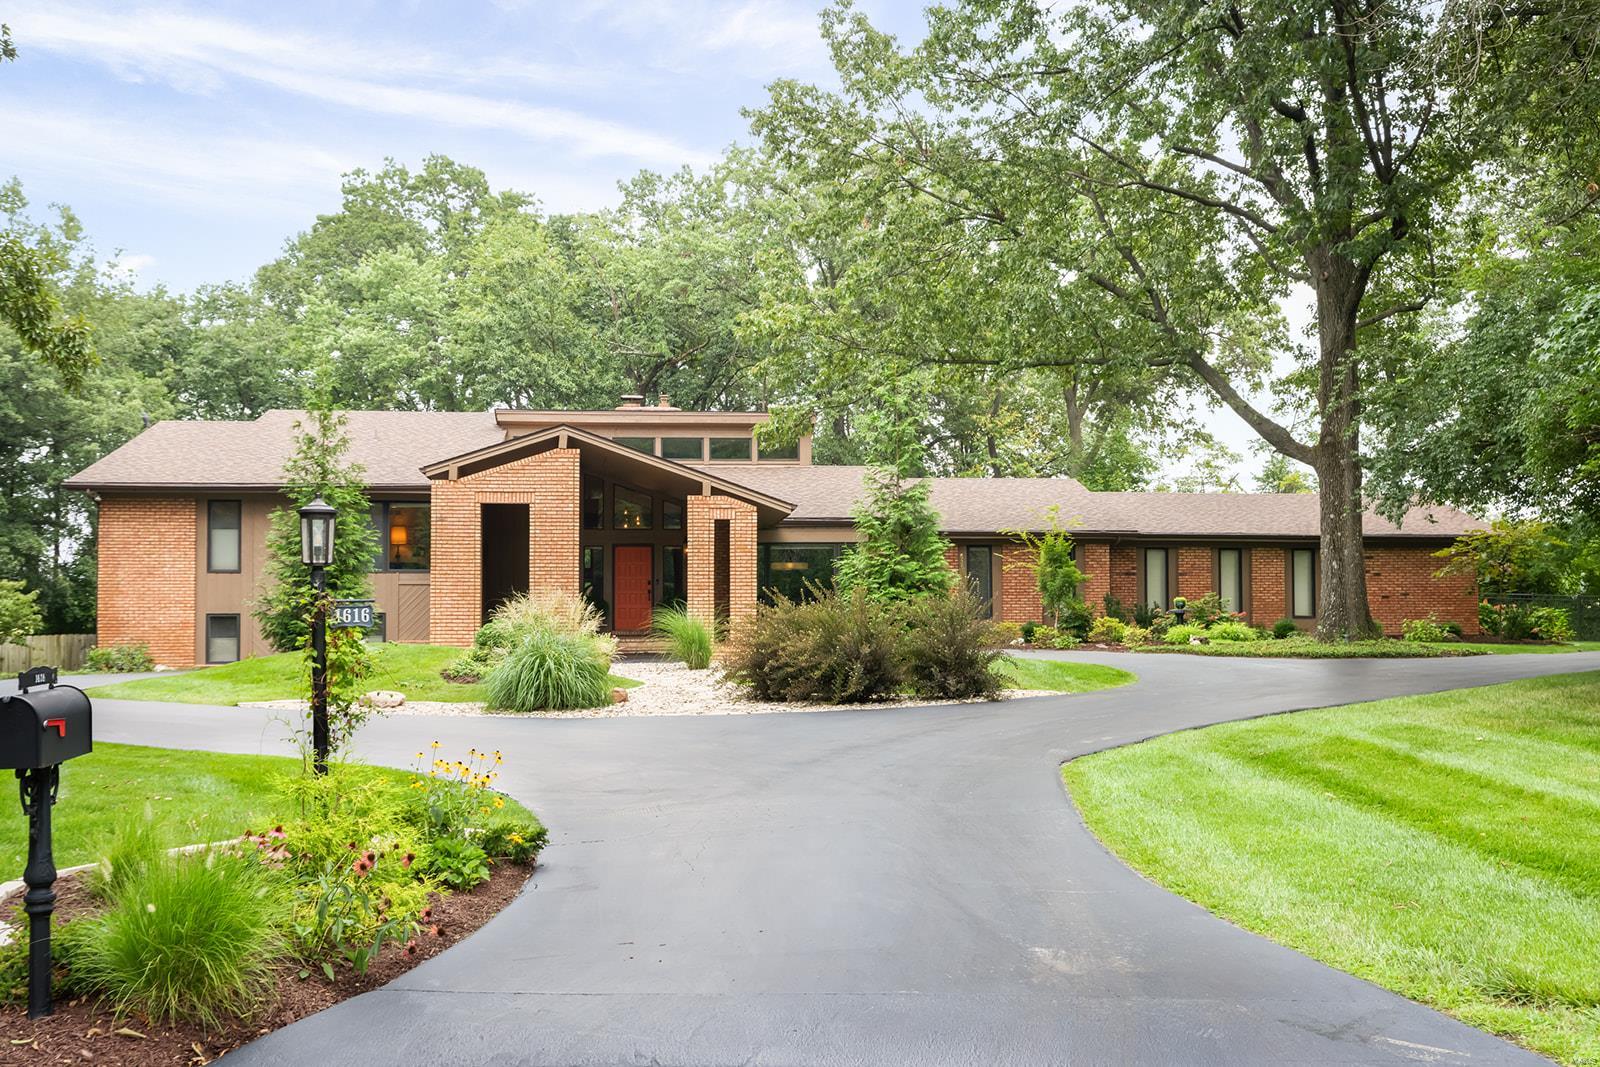
Beautiful multi level, contemporary home located in desirable Frontenac Woods subdivision in Ladue school district. Step inside to an entry way that opens to a spacious great room w/ beautiful floor-to-ceiling exposed brick fireplace. Great room has two drs that lead to the patio and pool & wet bar w/granite countertops. Home also features an updated kitchen w/center island and breakfast area, dining rm with picturesque bay window, powder rm, laundry/mud rm and the Recreation rm walks out to the pool. Master bedroom suite has 2 walk in closets and a wall of closets, large windows overlooking the backyard & pool, separate sitting rm/bedrm with covered Balcony, His & her sinks, soaking tub, and full shower complete the suite. Three other bedrms complete this almost 5,000 sq.ft. home that sits on 1.2 acres at the end of a cul de sac.   Many updates w/features and accommodations for today's living. Partially finished lower with Media Area, 3-car garage with circle driveway Additional Rooms: Mud Room
#21058531

St Louis

1616 Frontenac Woods Court

5 Beds

3 Baths

4,965 Sq.Ft.

$1,295,000

MLS#: 21058531
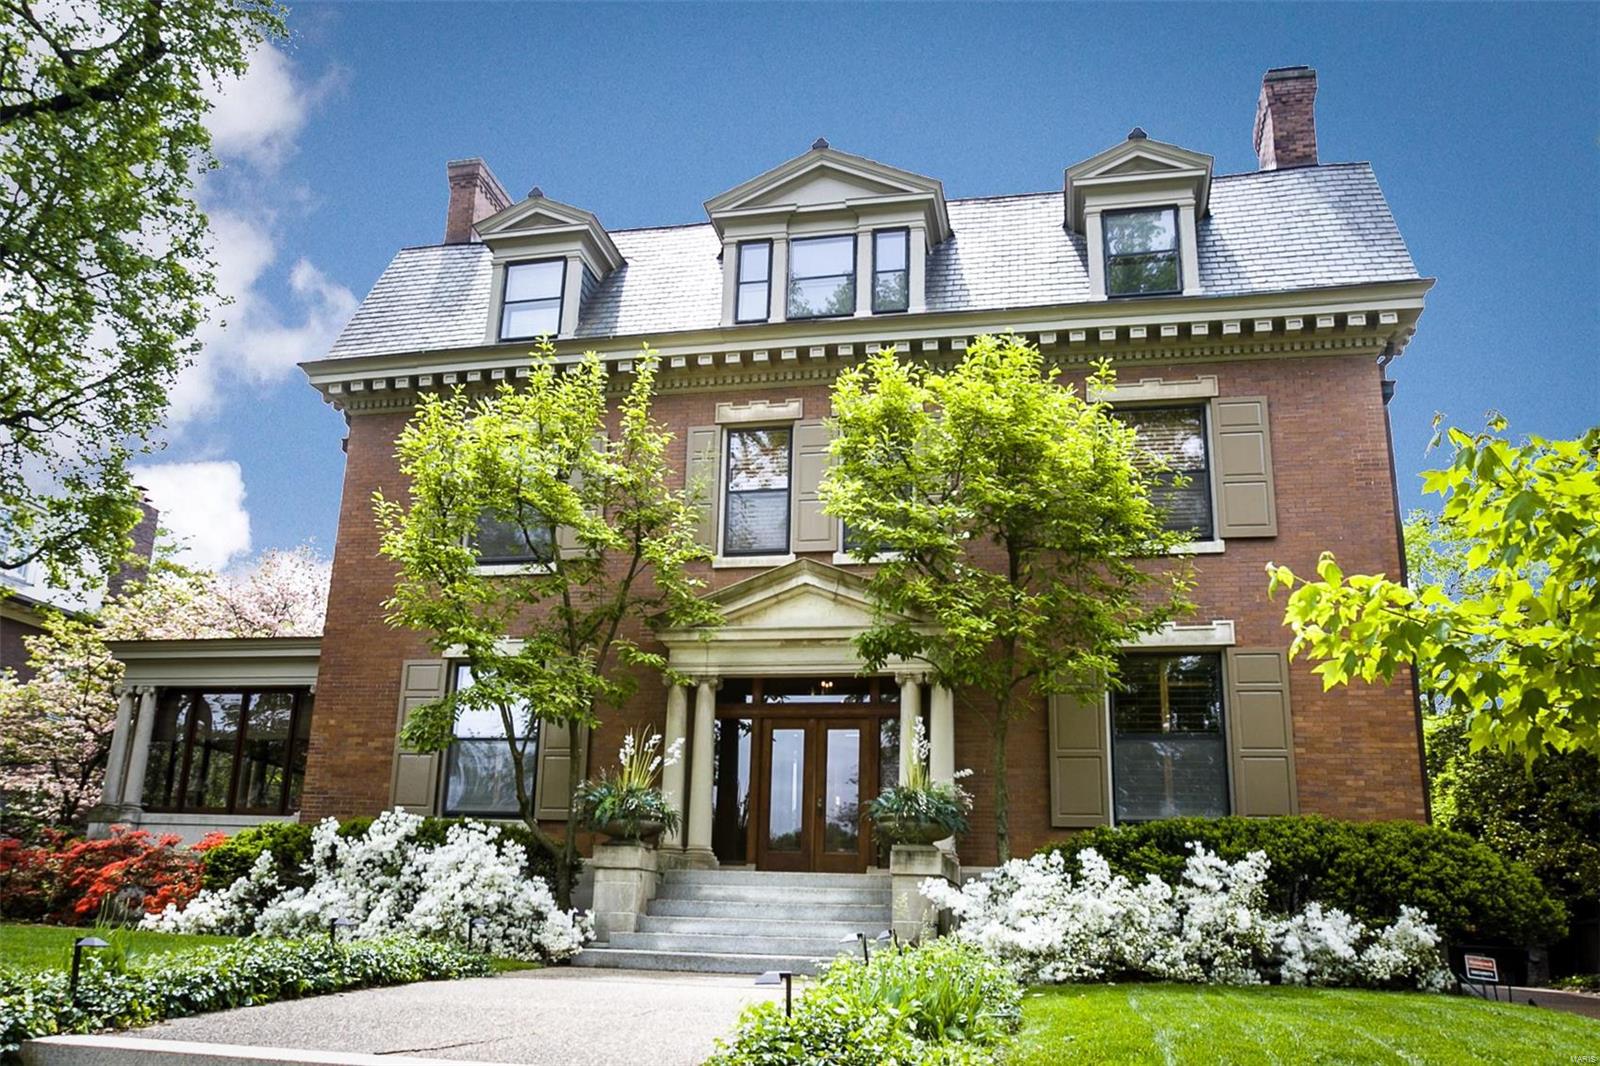
This stunning, Georgian Revival mansion awaits its next steward! Built in 1907 & carefully maintained over the last century, the simple elegance of the center hall plan easily lends itself to today's busy pace. Large, but manageable, the original architectural detail remains while the systems, kitchen & baths reflect the updates made to accommodate life in 2019. The 1st floor plan flows perfectly from room to room enabling easy entertaining or casual living, while the 2nd floor plan provides privacy & comfort. The 3rd floor offers ample space for an office, a nanny, guests, college kids & more - flexibility at its finest! The importance of the kitchen in a home is undeniable - this kitchen meets its responsibility! A professional gas range & its hood are tucked at one end, a granite topped island with sink, dishwasher & seating dominates the center & is across from the refrigerator, while the perimeter is lined with custom cabinetry galore. Gorgeous grounds & 3 car carriage house. Additional Rooms: Sun Room
#19032200

St Louis

44 Portland

7 Beds

4 Baths

6,738 Sq.Ft.

$1,295,000

MLS#: 19032200
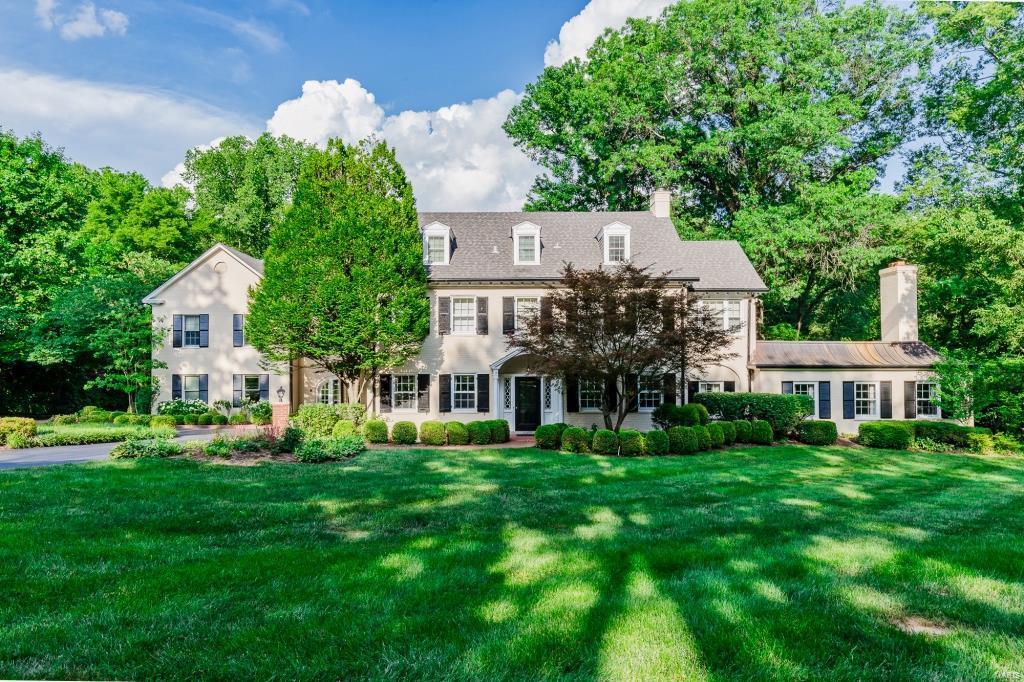
Stunning 6bd/9bth 3stry on 1.12acre park-like lot in prestigious Hampton Park. 8200+sqft of living spc. Charming Foyer w/curved archways leads to formal Dining Rm w/built-ins;spacious Living Rm w/gas fireplc & built-ins;coffered Family Rm w/fantastic brick archways, Wetbar&gas fireplc;lovely Kitchen w/granite;Breakfast Rm;Powder Rm, 2nd Family Rm w/its own Powder Rm&Full Bath for pool. 2nd flr finds wonderful Master Ste w/His & Her Full Bths & beautiful built-ins;Office w/built-in desk;2 more Bdrms sharing Full Bth; Au Pair Ste w/Kitchenette & Full Bth & Laundry Rm. 3rd flr has 2Bdrms & Full Bth. Finished LL w/Rec Rm, Wetbar & Powder Rm. New Roof(2018) and clear Richmond Heights Occupancy! Detailed millwork, 4-zoned HVAC, circle drive, newly painted exterior, newly sealed driveway, irrigation system, alarm, oversized 3car garage, professional landscaping, huge brick patio & inground pool. Just 10minute walk to Downtown Clayton & short drive Wash-U, Forest Park, hospitals & airport.
#18047911

Richmond Heights

1132 Hampton Park Drive

6 Beds

6 Baths

8,200 Sq.Ft.

$1,295,000

MLS#: 18047911
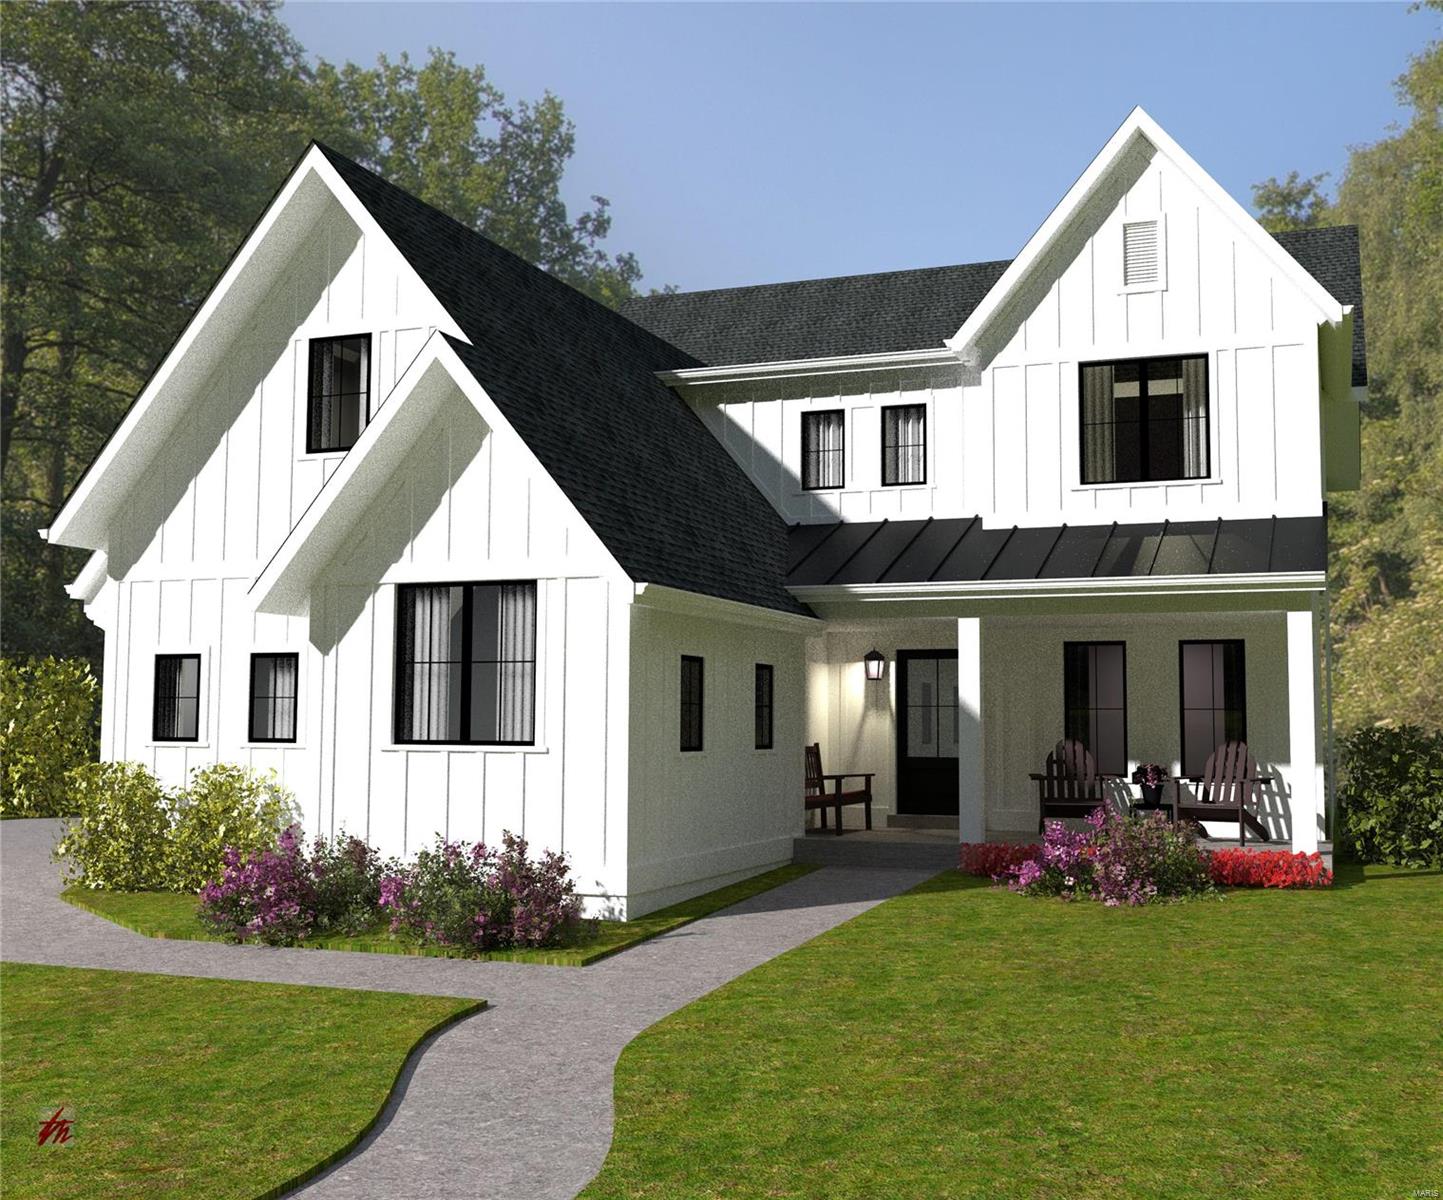
Great opportunity to live in a brand new home that features the latest designer trends throughout. This 2 story home will feature 3,269 sq ft on the first two floors with 825 sq ft of finished space in the lower level. A total of five bedrooms and four full baths & a main floor powder room.  There is a generously sized hearth room off the back of the home that adds to the many features that this home offers. Expect all of the high-end finishes that are standard to all this builder's tradition and reputation and the full-service experience that makes the home building experience as smooth as possible.  Standard finishes include wood floors on the entire 1st floor, top-of-the-line lighting & plumbing fixtures throughout, a luxury master suite with a large walk-in closet, an outdoor sprinkler system, 3 car side entry garage & finished lower level that includes a bedroom, full bathroom, and rec room.  Construction has started with an end of 22 completion date. COOL: 14 SEER+
#21024530

Creve Coeur

629 Graeser

5 Beds

4 Baths

4,094 Sq.Ft.

$1,295,000

MLS#: 21024530
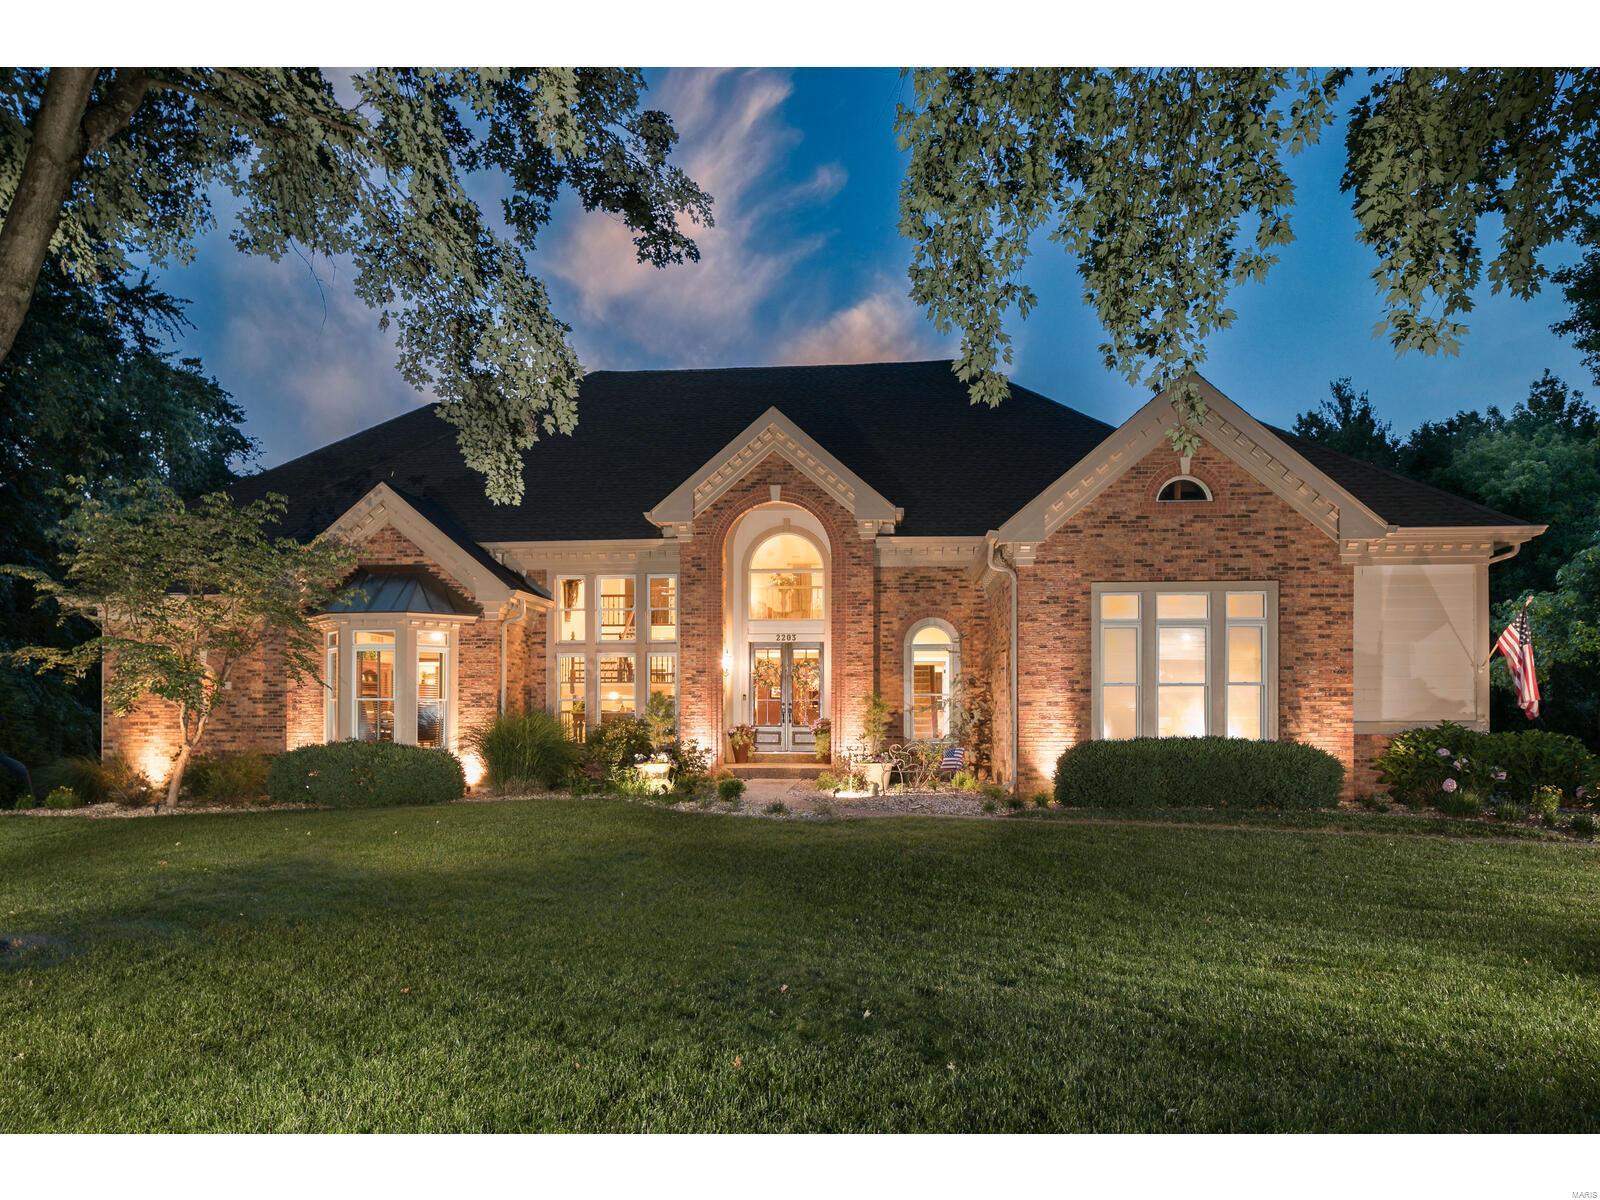
Situated on a lush one-acre lot in a highly desirable subdivision, this stunning 1.5-story home offers luxurious living at its finest.The grand glass entry door invites you into soaring ceilings & a wall of windows, flooding the space w/ natural light.The updated kit boasts high-end appl, while the MFLR primary BR suite features a private deck, a spa-like bath w/ soaking tub and jetted shwr. With 2 fireplaces, 5 BRs, each with private bath, and numerous walk-in closets, this home is designed for comfort and convenience. The fin w/o LL includes a kitchenette, FR, 1 BR/2BA leading to the recently refinished heated Gunite pool. Enjoy outdoor living on the private patio, outdoor fireplace, covered patio, and two decks—one with a spiral staircase to the pool area. UPDATES: new decks, patio, outdoor fireplace, laundry rm, primary bath, roof, upper baths, pool plastering, coping, pool deck, LL kitchenette, retaining wall, landscaping, and lighting(2014-2024). Don’t miss this exceptional home!
#24037783

Chesterfield

2203 Devonsbrook Dr.

5 Beds

6 Baths

5,636 Sq.Ft.

$1,295,000

MLS#: 24037783
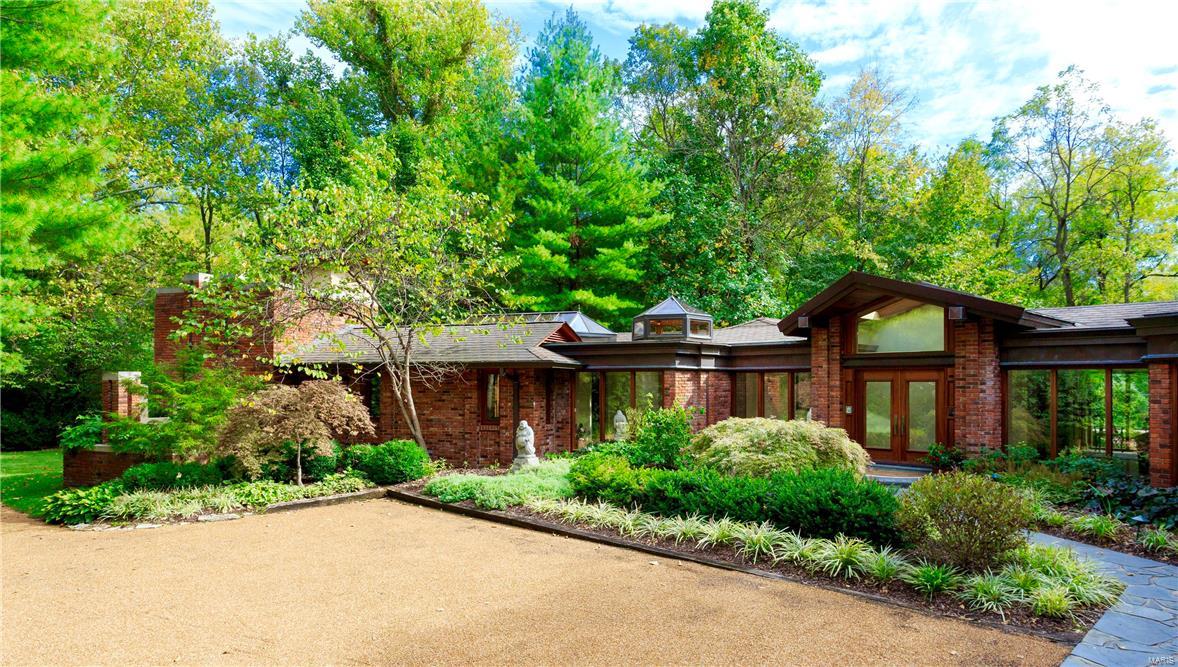
A quiet sense of recognition occurs when you come upon a special place. Such is 215 South Warson Road. Rarely, does a property become available that appeals on every level. This home, with its sophisticated aesthetic, could easily be featured in Architectural Digest, yet offers an opportunity for the investor who recognizes quality and value. Turning onto the private drive, you are summoned by this retreat as a feeling of serenity envelopes you. Entering the home you become immediately aware of the uncompromising quality of construction. The rear of the property with pool, spa and gardens offers a retreat that few will ever be fortunate enough to enjoy. Sited on 1.2 beautifully landscaped acres, it could not be replicated for anywhere near the asking price. The owner has nurtured her retreat. Now retired, she looks forward to the next chapter in her life and offers this extraordinary opportunity to the next keeper of this kingdom. Surrender, and come home to your Sanctuary in Ladue.
#16073927

Ladue

215 S Warson Road

3 Beds

4 Baths

4,998 Sq.Ft.

$1,295,000

MLS#: 16073927
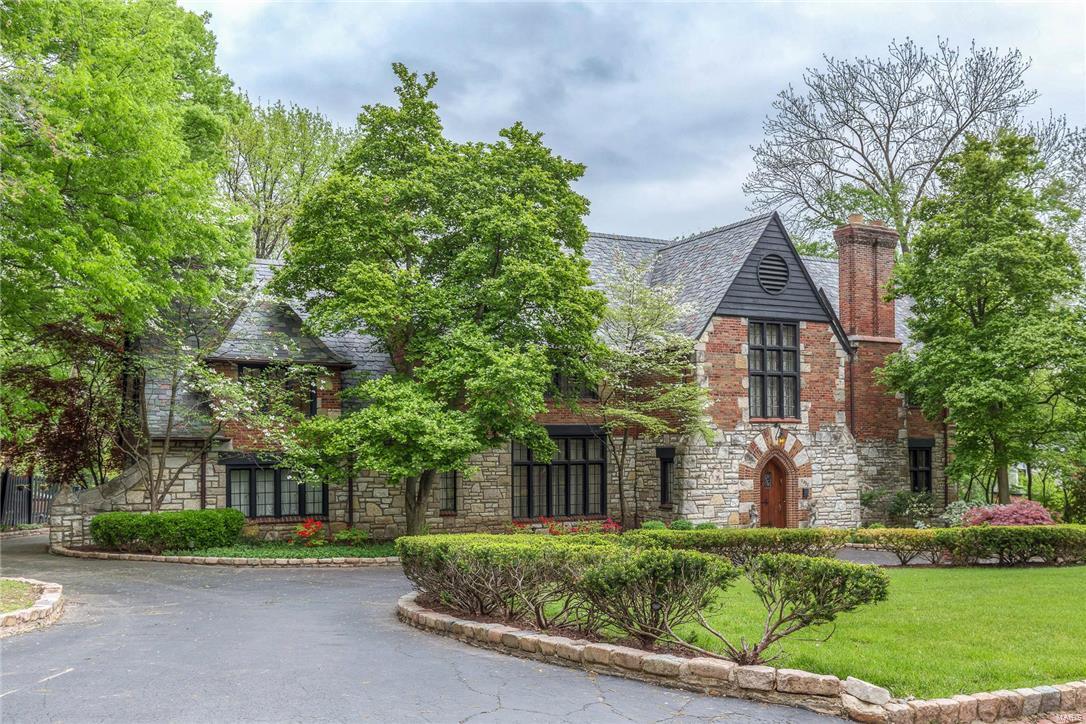
Sold prior to Public Open House premiere! Encouraging back up offer!  Once upon a time, there was a young man who said to his sweetheart while taking a drive through their dream neighborhood, ā€œone day, we are going to live in that house.ā€ Years passed, kids and success came, and the man found himself pulling in front of the same house to surprise his sweetheart, now wife, that their dream had become a reality. Every home has a story, some are just more charming than others! The legacy and appeal of this signature Hampton Park home is undeniable from the moment you pull in the driveway. From the classic tudor architecture of the facade, incredible terrazzo floors, period millwork throughout, to its large private lot with incredible screened veranda; this home is truly a St. Louis original. Built for entertaining, this home feels both historic and modern in its configuration. And, few neighborhoods inspire more conversation and more interest than that which this home is a part. AMAZING!
#16027209

St Louis

1030 Hampton Park

4 Beds

3 Baths

4,826 Sq.Ft.

$1,295,000

MLS#: 16027209
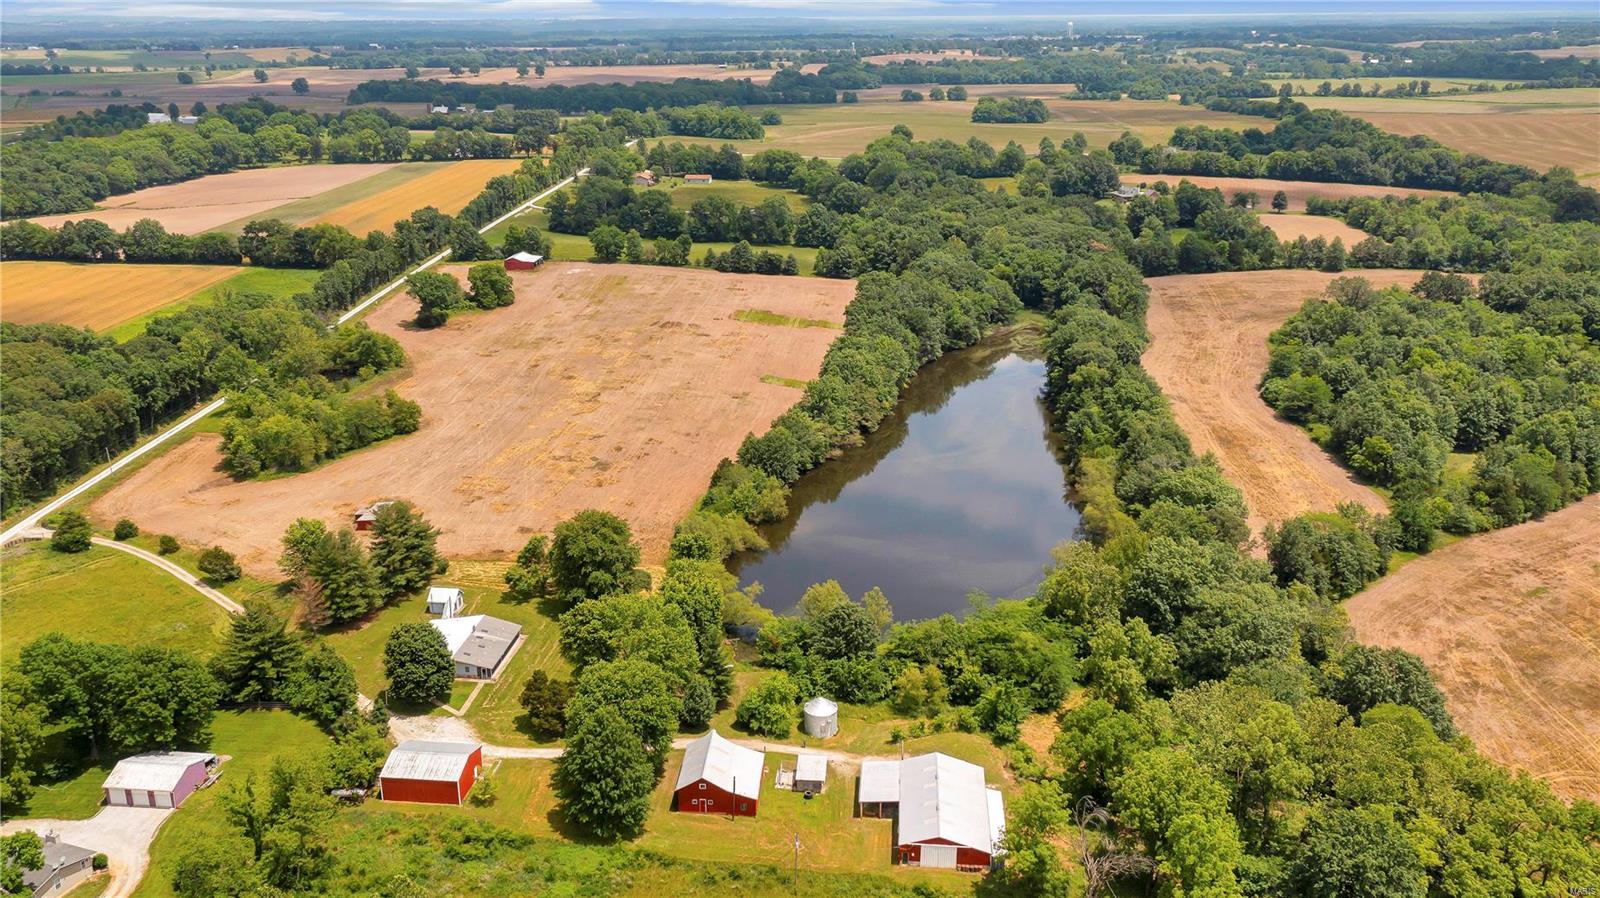
70 Acre Property, ā€œSt. Paulā€, St Charles County, MO Set your sights on this rolling 70-acre property located in Prestigious St. Paul, St Charles County, MO. The acreage consists of 36 acres wooded, 30 acres tillable, farm ponds, and Features a Pristine 4-Acre Secluded Lake. Stately set on the property is a One-of-a-Kind 3 bedroom, 2 bath Cottage with All Amenities. A newer 50x30 Building, Vintage Loft Barn with Workshop, Open Front Barn, Grain Bin, and Shed including a Full Functioning Shop Heated and Cooled. With its mix of Woods, Tillable, and Water Sources makes this property ideal for Trophy Buck and Wild Turkey Hunting. Just Imagine yourself sitting back on your own property overlooking your Private 4-acre lake after a day of Hunting, Horseback Riding, or just spending time in your Own Shop. This Priceless Property has it all. Only 10 minutes from O’Fallon, MO.
#22031181

O'Fallon

3038 Old Setter Rd

None Beds

2 Baths

N/A

$1,295,000

MLS#: 22031181
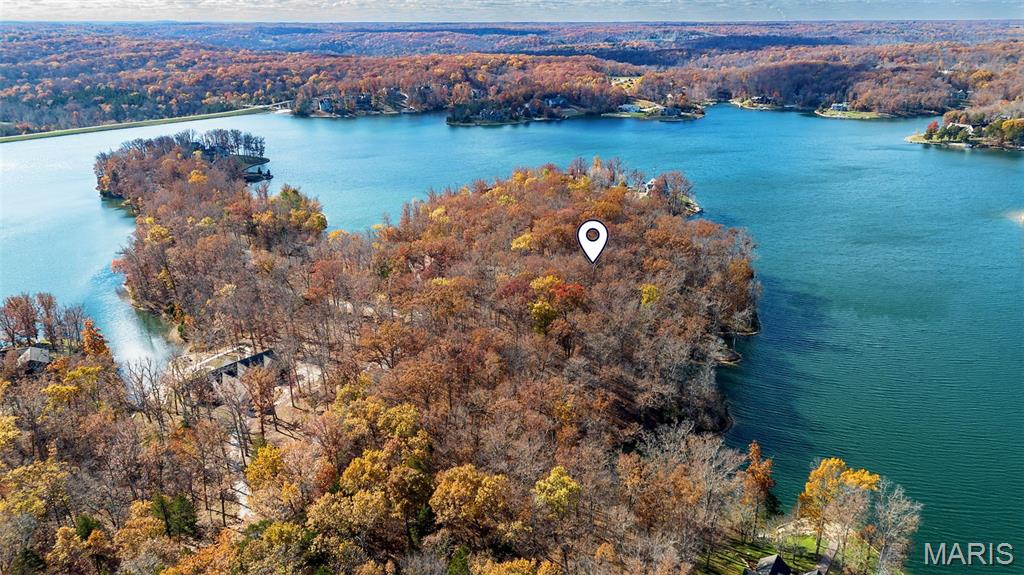
A truly exceptional opportunity—this rare double lakefront lot on Innsbrook’s premier Lake Alpine spans more than 2.38 acres with over 650 feet of shoreline, offering a one-of-a-kind setting for your custom dream home. Widely regarded as one of the most spectacular properties ever available on this coveted lake, the homesite captures panoramic water views and an unparalleled sense of privacy amid the natural beauty of Innsbrook. The land’s gentle topography and mature hardwood canopy provide a stunning backdrop for a legacy lake residence with endless design possibilities—whether you envision a sprawling vacation retreat or your forever home nestled among the trees. With multiple vantage points for decks, patios, and outdoor entertaining, every angle can be oriented to showcase sweeping views across the widest section of Lake Alpine. Nestled within an enclave of distinguished lake homes on a quiet road, this property represents the ultimate blend of prestige and serenity. Enjoy direct access for swimming, boating, fishing or simply soaking in the peaceful rhythm of the water. A rare chance to own one of the most desirable parcels in the entire resort community—where breathtaking scenery meets extraordinary potential. Buy now, build when you are ready. Enjoy all of Innsbrook's amenities while you wait for your dream home to be built.
#25075709

Innsbrook

2270 Alpine View Drive

None Beds

None Baths

2.38 acres

$1,295,000

MLS#: 25075709
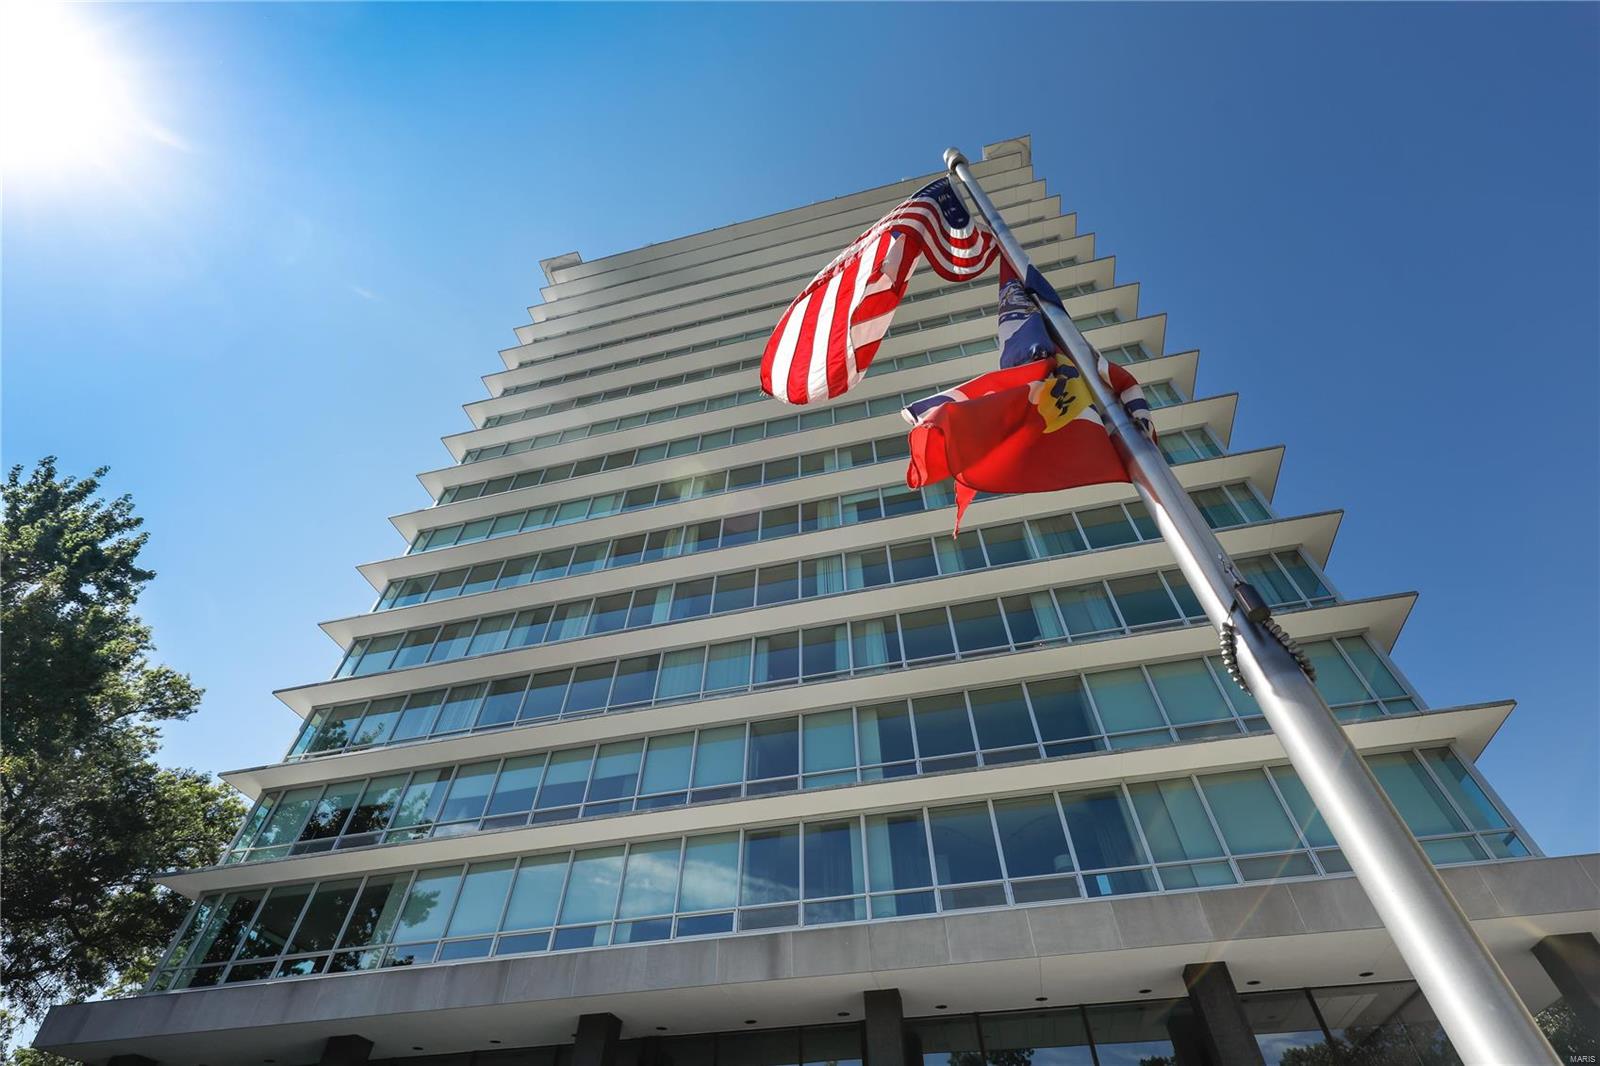
A co-op. HOA INCLUDES PROPERTY TX, UTIL, RESERVE, ETC UNLIKE CONDOS. $4097/mo less 496(tx) less 547(util) less 696(reserve)=$2358/mo when compared to a condo. As one property vs 37 separate condos, prop tx per owner is approx 1/3 less what a condo would be. Spectacular 16th fl overlooks Forest Park. Hugely enhanced by 9 ft floor-to-ceiling windows. Rare. Premier classic mid-century STL landmark, fully restored. Glittering skyline. Forest canopy, clouds & blue skies highlight splendor of the seasons. North unit, best placement from sun. Elegant hall entry opens to huge 70ft all-glass view. Where else? Dogs welcomed. 2 park spaces. Full service staff. Excellnt mgmt maintains elegant casual atmosphere. Huge mezzanine is all glass exercise fac looking over park. Lg 18th fl rooftop facility ideal f parties, etc. Bar, catering kitch, 3 huge terraces. Property includes lg outdoor lawn/garden. Great f the dogs! 2 guest units. Demun restaurants & shops await. STLs most central loc. NEW PRICE! Location: City, Corner Location, End Unit
#21028506

St Louis

801 S Skinker Boulevard 16A

2 Beds

2 Baths

2,843 Sq.Ft.

$1,295,000

MLS#: 21028506
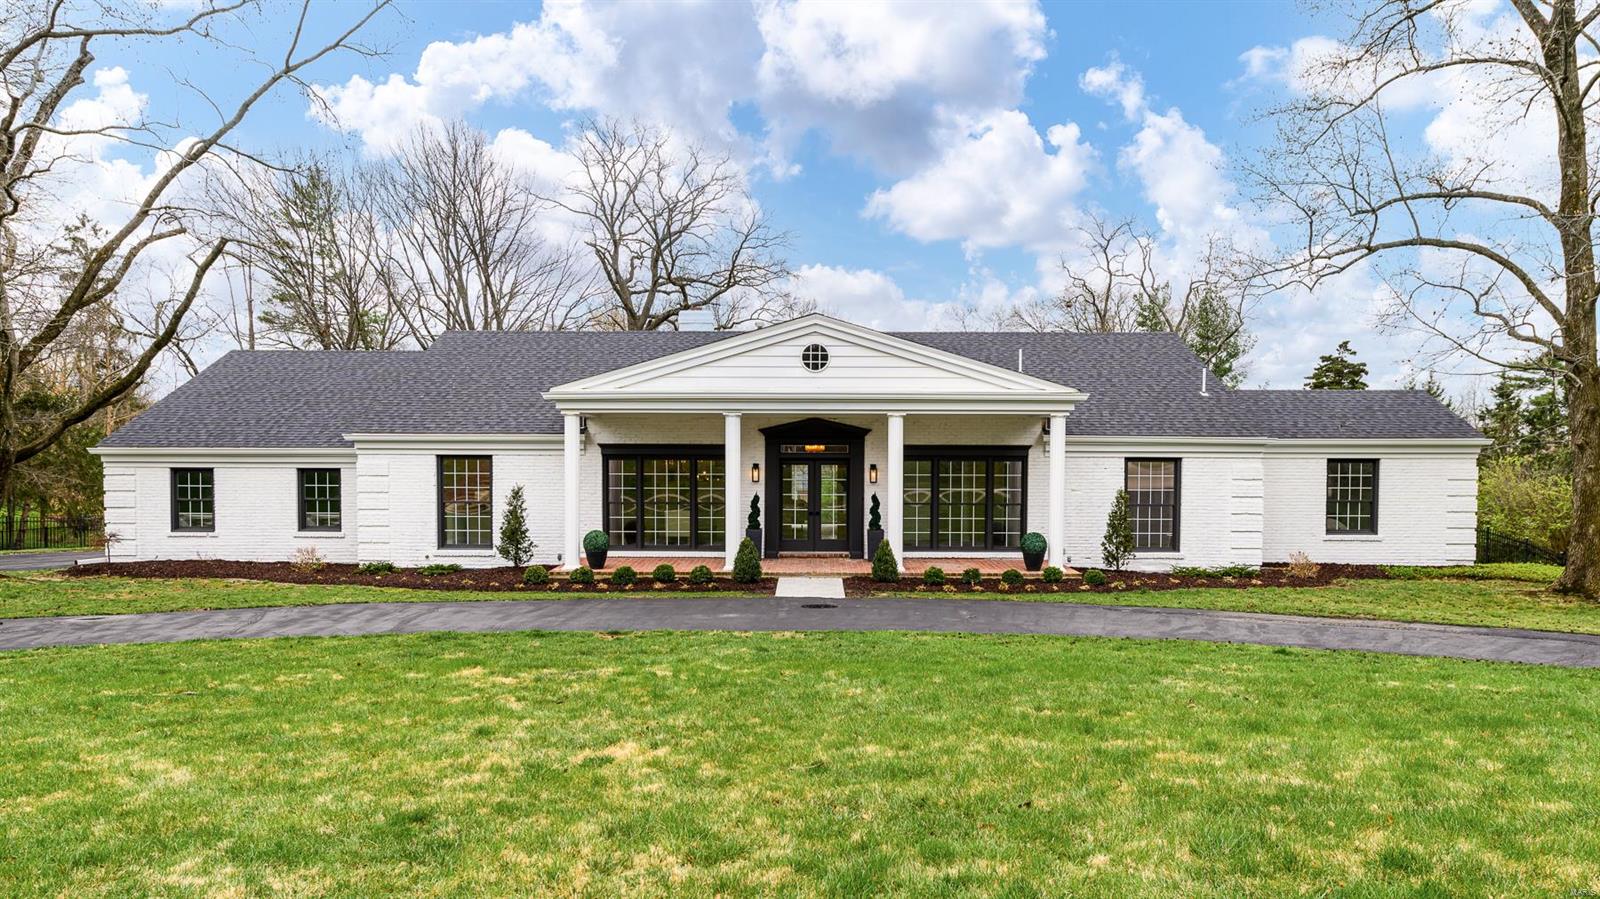
Nestled within the esteemed Steeplechase neighborhood, this meticulously-renovated 4-bedroom, 4.5-bathroom ranch home sits on an enchanting acre lot. Stripped to the studs and replaced with modern elegance, the sun-soaked living spaces flow seamlessly throughout. The living room w/ stone-surround fireplace opens to the gourmet kitchen adorned with copious cabinetry and counter space that will be the envy of all your friends when you host the biggest dinner parties in your massive dining room! The primary bedroom suite is a sanctuary, featuring a luxurious bath with wet room and large walk-in closet. Two additional bedrooms and baths complete the main. Lower level offers a sprawling recreation area with wet bar, fourth bedroom, and full bathroom. Entertain all summer on your patio overlooking the large fenced yard and private, in-ground pool. New roof, oversized two-car garage, two main-floor W/D hookups, and more. Ladue school district and close to everything. Welcome home. Additional Rooms: Mud Room
#24017947

St Louis

454 Steeplechase Lane

4 Beds

4 Baths

4,775 Sq.Ft.

$1,295,000

MLS#: 24017947

1165 Templeton Place is a beautiful home designed to be enjoyed inside and out. Set on a full acre in desirable Town & Country, this 4-bedroom, 3.5-bath home has 3,700 sf of living space, a finished walk-out lower level, and a pool. Step inside to a spacious center foyer, where herringbone-pattern wood flooring and a turned staircase introduce the home’s classic style and character. Decorator finishes add personality throughout the main level, including designer wallpaper, rich hardwood flooring and French doors. A traditional living room and spacious dining room are ideal for entertaining. The family room features a fireplace, built-ins and architectural millwork and opens to the breakfast area and updated kitchen with generous counter space, center island, built-in china cabinet, bookshelves and counter seating. Just beyond the family room, an enclosed porch provides another inviting place to relax with views of the backyard. Step outside to the deck overlooking the pool and one-acre setting. The spacious mudroom features main-floor laundry, built-in storage, bench seating, with access to the side-entry two-car garage and side porch. A stylish powder room completes the main level. Upstairs are all four bedrooms, including an updated primary suite and three additional bedrooms sharing a second full bath. The finished walk-out lower level features a large recreation area with room for TV viewing, games and entertaining, plus a separate finished room with built-in cabinetry—ideal for an office, fitness or hobby room. A full bath and plenty of storage complete the lower level. Walk outside to a covered patio and fenced pool area for easy indoor/outdoor living. Parkway C-2 School District.
#26061633

Chesterfield

1165 Templeton Place

4 Beds

3 Baths

3,708 Sq.Ft.

$1,295,000

MLS#: 26061633
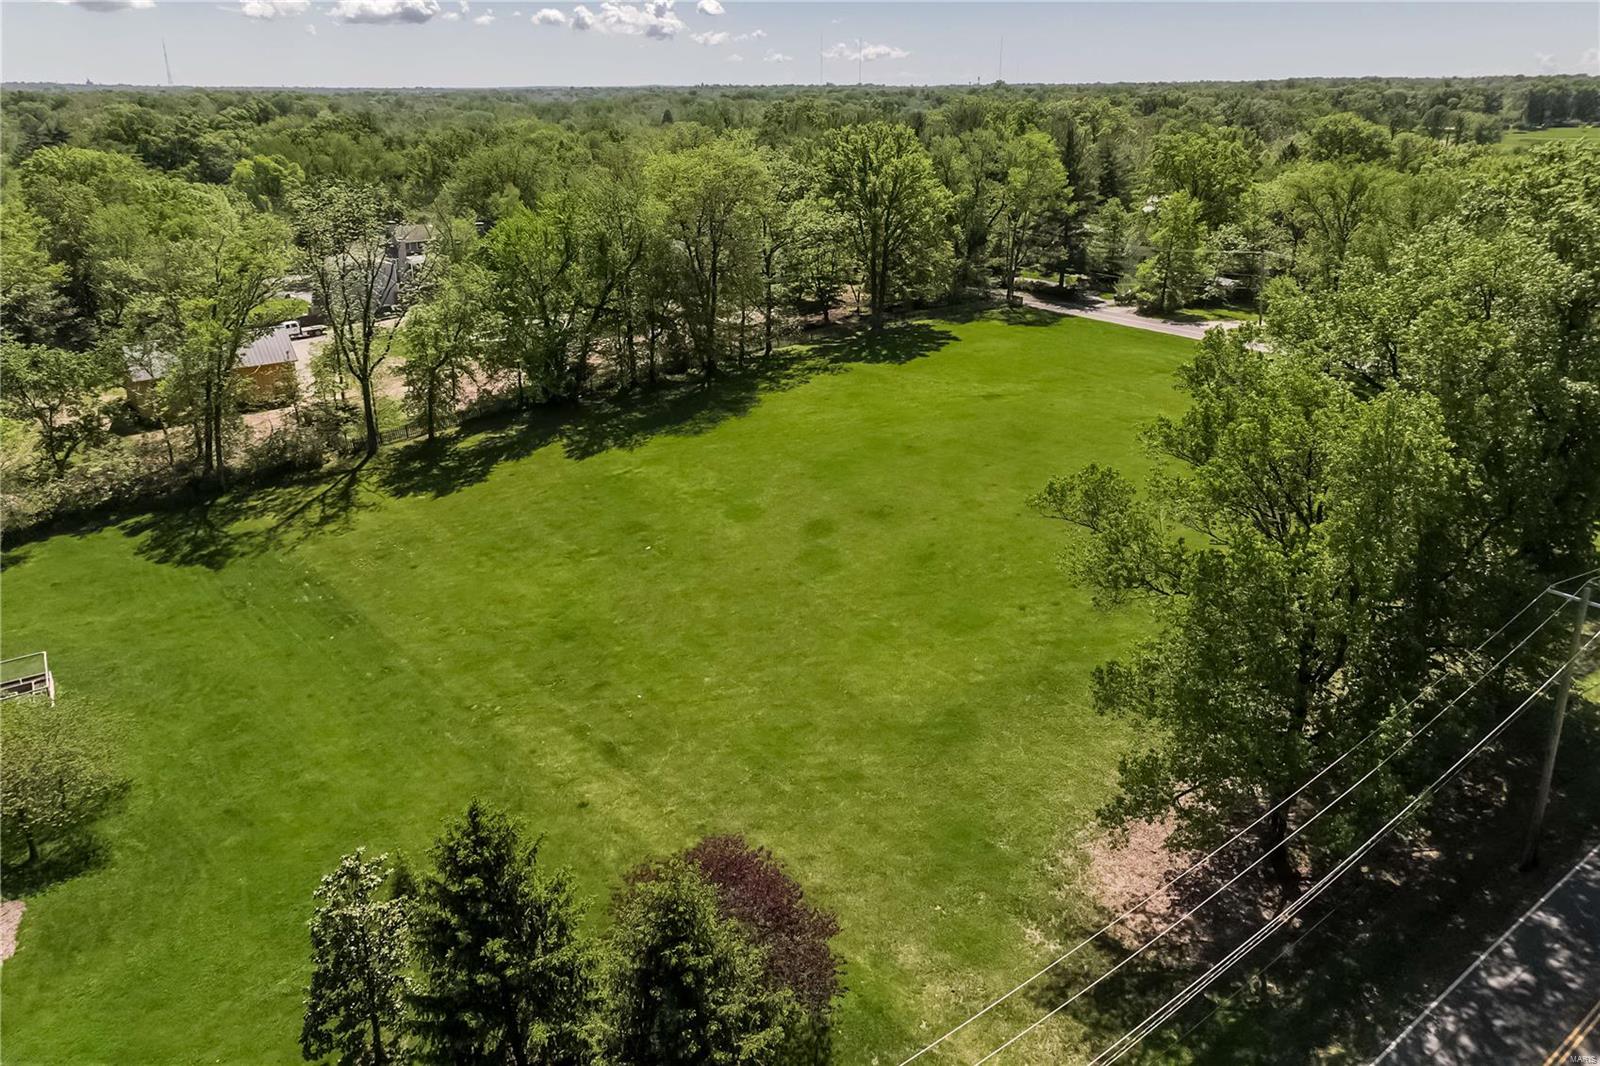
Surrounded by multi million dollar properties, 9785 Litzsinger provides a great opportunity to BUILD YOUR DREAM HOME on this level 2.3+ acres lot.  So many possibilities.  This coveted property is located within the Ladue school district.  Drive your golf cart to Old Warson Country Club.  One of the lushest areas in Ladue!
#24026676

Ladue

9785 Litzsinger Road

None Beds

None Baths

2.379 acres

$1,295,000

MLS#: 24026676

Spectacular finishes throughout this custom home! Home features porcelain tile flooring with granite inset border on the main level, top-of-the-line kitchen finishes, i.e.; 48" Sub-Zero stainless fridge, and 36" Thermador stainless cooktop with griddle. Beautifully finished lower level complete with theatre room, kitchenette, sauna/exercise room, craft room, full bath & family room! An addition off the three-car attached garage includes office/Au Pair suite, second two-car garage [connects via a breeze way], pool changing room and full bath. Whole house lighting system, [interior & exterior], whole house Russ Sound audio system controls 7 zones, closed circuit security system, 5 zoned HVAC, waterfall and pond feature, gunite pool, & 8 person Hot Springs hot tub. Cigar room has own ventilation system. Main floor study offers Birds-eye maple paneling. Brick exterior with a portion of Hardi Board in the rear. The list just doesn't end. Such a unique opportunity!
#15009868

Chesterfield

15862 Richborough Road

5 Beds

6 Baths

5,765 Sq.Ft.

$1,295,000

MLS#: 15009868
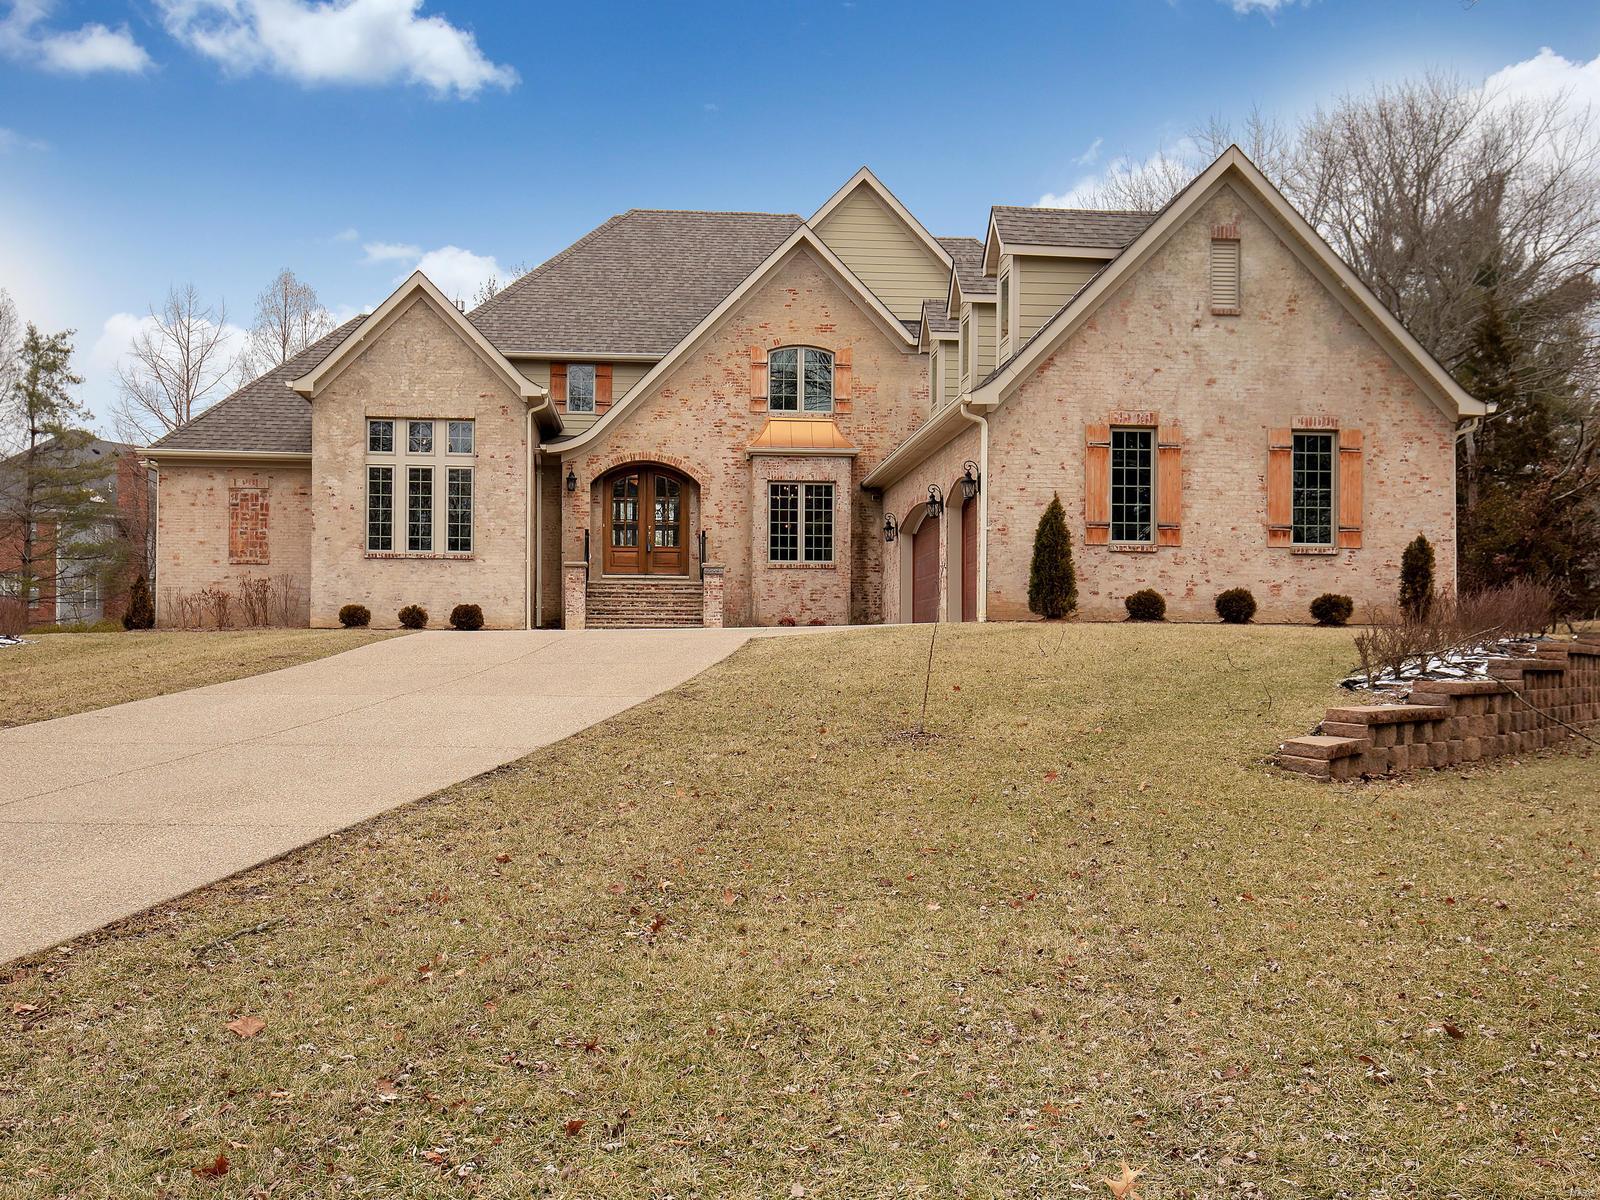
This Stately Home with handsome curb appeal is located in the sought after Bellecoeur Neighborhood!  This exceptional home features meticulously crafted and modern amenities, yet create a soothing ambiance of welcome and warmth!  This Luxury Home impresses at every turn!  Only 3.5 years old, you'll be "Wowed" with the architectural detailing found throughout, including stone walls, built-in book shelves, coffered ceilings with wood inlays, handscraped hardwood floors, and so much more!  Every feature was well-planned!  The stellar kitchen is fit for a master chef!  The Master Bedroom Retreat is complete with a sitting area, gas fireplace, Luxurious Master Bathroom, and so much more! This exquisite home sits on a beautiful, level, private .87 acre lot overlooking the salt-water pool. Boasting 5 spacious bedrooms, each with their own appointed bathroom.  5 gas fireplaces. The partially finished, walk-out lower level completes this incredible 5,274 sq. ft. home!
#18093879

Creve Coeur

12861 Chamblee Lane

5 Beds

5 Baths

5,274 Sq.Ft.

$1,295,000

MLS#: 18093879

1 ... 359 360 361 362 363 ... 666
* Listings identified with the FMLS IDX logo come from FMLS and are held by brokerage firms other than the owner of this website. The listing brokerage is identified in any listing details. Information is deemed reliable but is not guaranteed. If you believe any FMLS listing contains material that infringes your copyrighted work please review our DMCA policy and learn how to submit a takedown request. Ā© 2024. First Multiple Listing Service, Inc.

Send a message

Message successfully sent.

Your message

What is 3 + 4 ?

Reason for contacting?

I agree to receive email communication and understand I can unsubscribe at any time.

I agree to be contacted by Rock Island Realty via call, email, and text for real estate services. To opt out, you can reply 'stop' at any time or reply 'help' for assistance. You can also click the unsubscribe link in the emails. Message and data rates may apply. Message frequency may vary. Privacy Policy

Sign Out

Virtual Assistant

Would you like to take the next step with this property? We can help you schedule a showing or virtual tour, or send you more details.

Yes, I would like more information.

Thank You for Your Reply, One of Our Agents will contact you as soon as possible

No, maybe later.

Thank you, you can always contact me via email, phone number or through the contact form.

Realhub AI

Lucy - Your AI-Powered Realtor

Update Your Temporary Password

Personalize your search

Enter your email and we'll notify you immediately when new listings match what you're looking for.

or enter email address

Already have an account ? Login here

Continue your home search

I agree to receive communications and understand I can unsubscribe at any time.

I agree to be contacted by Rock Island Realty via call, email, and text for real estate services. To opt out, you can reply 'stop' at any time or reply 'help' for assistance. You can also click the unsubscribe link in the emails. Message and data rates may apply. Message frequency may vary. Privacy Policy

Already have an account ? Login here

We use cookies

We use cookies primarily for analytics to enhance your experience. By accepting, you agree to our use of these cookies. You can manage your preferences or learn more about our cookies policy.
