Properties

Browse or get in touch to schedule a walkthrough.

  • Nearby me
Price range

Popular Features

Community Features

Association

Property Features

Waterfront

View

Exterior Features

Interior Features

Style

10000 properties match your criteria

Updated 1 minute ago

E-Alert name
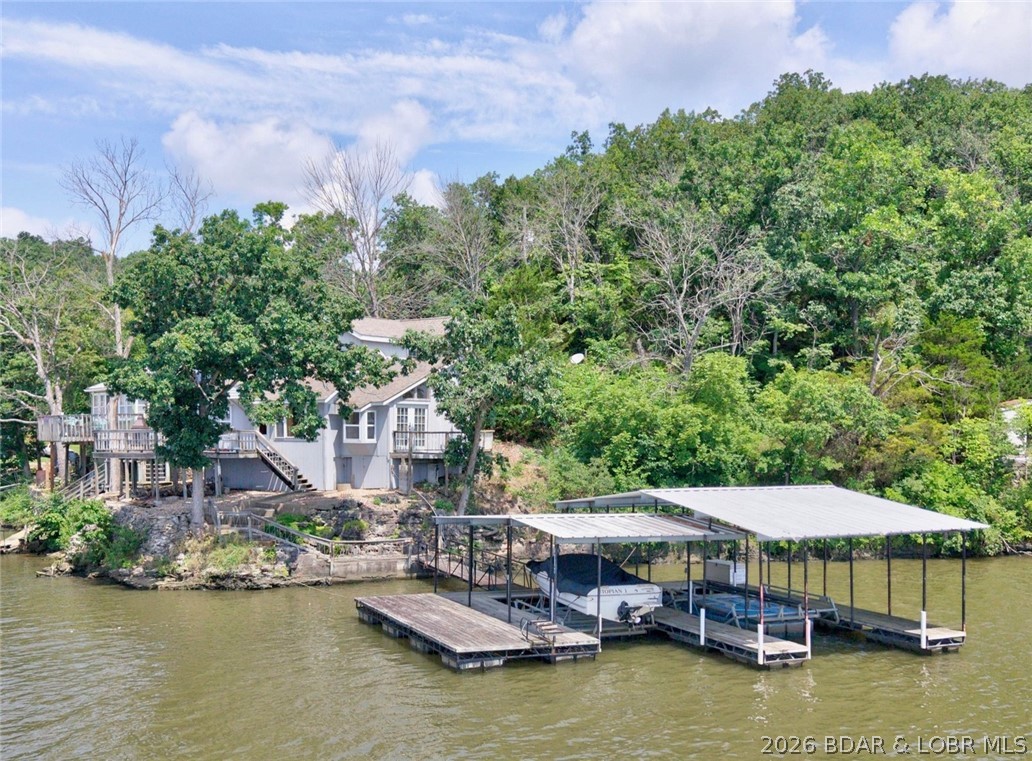
Welcome to 1146 Stoddard Lane, where breathtaking main channel views, 142 feet of shoreline, and endless potential come together on the peaceful west side of the Lake of the Ozarks. The home offers comfortable living today while giving the next owner the opportunity to update, renovate, or completely reimagine the space. With 142 feet of lakefront, there is ample room to create the lake property you've always envisioned. Whether you're looking for a weekend retreat, vacation rental, full-time residence, or a site to build your dream lake home or guest house, the possibilities here are truly endless. Located at the 61 Mile Marker, you'll enjoy calmer water, incredible views, and the convenience of being within easy driving distance of Kansas City, Sedalia, Warsaw, and the surrounding areas, making weekend trips to the lake easier than ever. Properties with this combination of shoreline, views, and future potential are becoming increasingly difficult to find. If you've been waiting for the chance to own a piece of the Lake where you can enjoy it today and add value for years to come, this is one you won't want to miss.
#3588597

Edwards

1146 Stoddard Lane

2 Beds

1 Baths

1,140 Sq.Ft.

$275,000

MLS#: 3588597
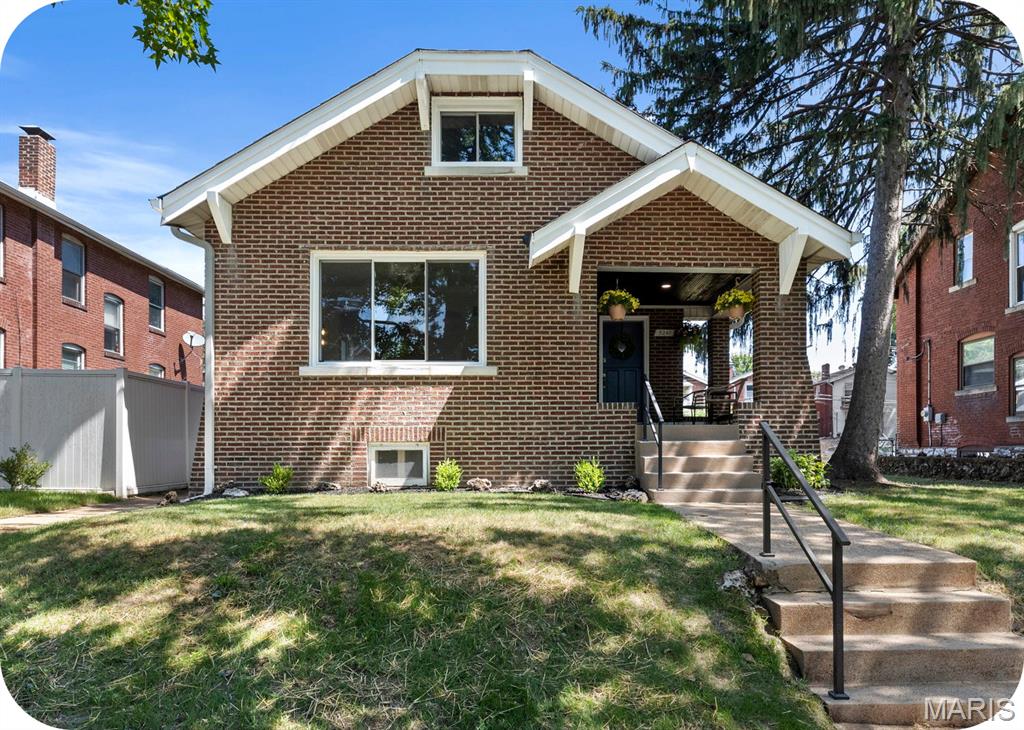
Fresh, stylish, and full of personality, this Southampton gem proves you don't have to choose between character and updates. Original refinished hardwood floors run throughout the living spaces and bedrooms, while the spacious living room is anchored by a large picture window that lets the sunshine pour in. Fresh paint, thoughtfully selected light fixtures, and on-trend design choices give the home an effortless, move-in-ready feel. The updated kitchen shines with granite countertops, a gorgeous tile backsplash, and beautiful finishes, while the bathroom steals the show with designer wallpaper that's equal parts bold and charming. Just off the kitchen, the sunporch is the perfect spot for morning coffee before heading out to the generously sized, fenced backyard complete with a parking pad. Upstairs, a bonus living area with abundant storage offers the flexibility for a home office, reading nook, playroom, or whatever life calls for next. The unfinished lower level is ready for storage, hobbies, a home gym, or your future vision. Aside from a picture-perfect home, your wallet will be happy since all the big items are taken care of: new roof, seeded yard, young HVAC, full house tuckpointing, and more! And the location? Just a stroll to all the Macklind favorites—Russell's, Clementine's, The Mack, Big River Running, and more—making it just as easy to grab an ice cream or dinner as it is to fall in love with the neighborhood.
#26043143

St Louis

5241 Murdoch Avenue

2 Beds

1 Baths

1,266 Sq.Ft.

$275,000

MLS#: 26043143
Price reduced
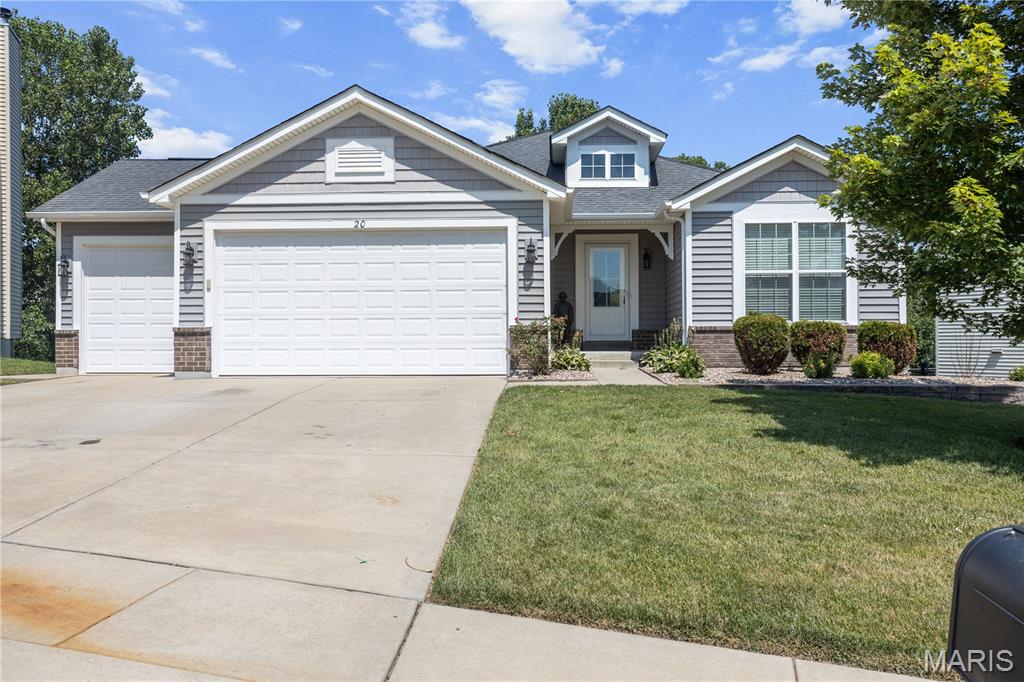
Red Hot listing in the highly rated Wentzville School District! Nestled on a Cul-de-sac and backing to woods makes this ranch desirable. Enjoy the semi-private, fenced back yard and entertain on the large patio and deck. The interior of the home is flooded with natural light and features a 3-car garage, vaulted ceilings, open floor plan, 2 fireplaces and a primary en-suite with separate tub and shower. The home has been very well maintained and is ready to go with fresh paint and newer flooring. There is plenty of room on the main floor, but the lower level adds so much more to the home as there is a 4th bedroom with egress window, a stunning wet bar and a rec room with a walk-out to the patio. Beyond the home enjoy the community amenities: a
sparkling pool, playground and picturesque fishing ponds.
#26041652

Wentzville

20 Derby Way Court

4 Beds

3 Baths

3,084 Sq.Ft.

$449,000

MLS#: 26041652
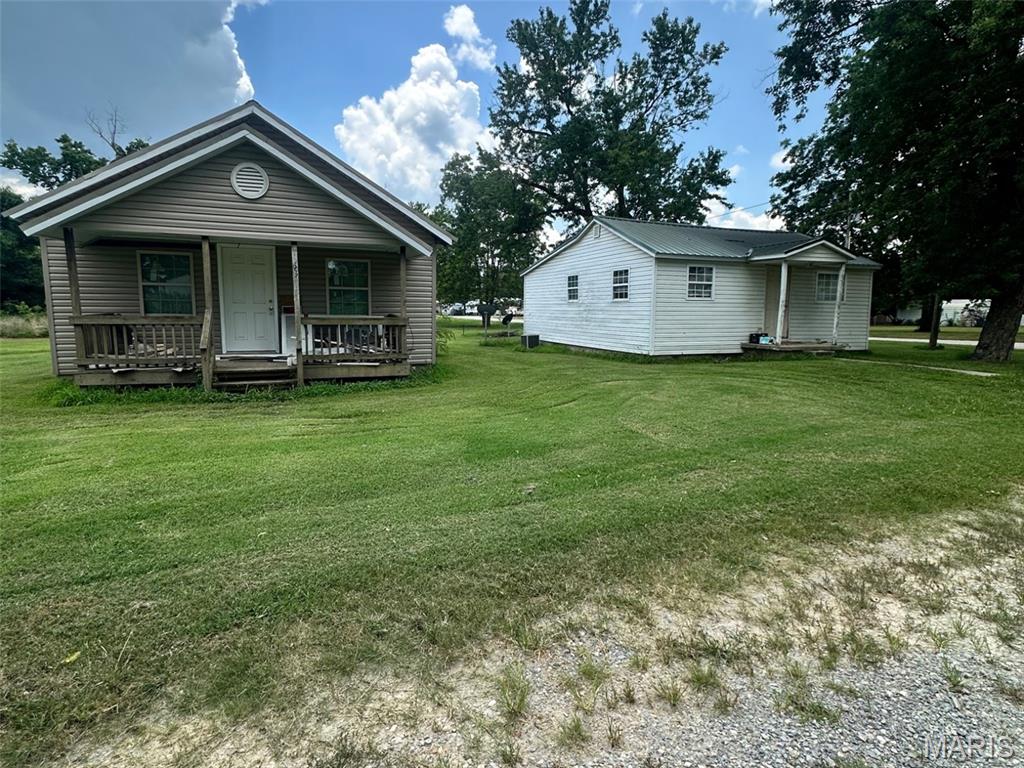
Fantastic investment opportunity with two homes on one lot! Both homes have a 2 bedroom 1 bathroom layout. The front home has already received major exterior improvements, including new siding and new windows, but the interior sustained fire damage. Finish it to your own style and add significant value. The second home has already undergone several updates and is close to being rent-ready, needing only a few minor finishing touches. Whether you're looking to build equity, create rental income, or renovate and resell, this property offers excellent potential. Don't miss this unique opportunity to own two homes on one lot with multiple investment possibilities!
#26043660

Neelyville

68 & 78 Shakleford

2 Beds

1 Baths

1,008 Sq.Ft.

$50,000

MLS#: 26043660
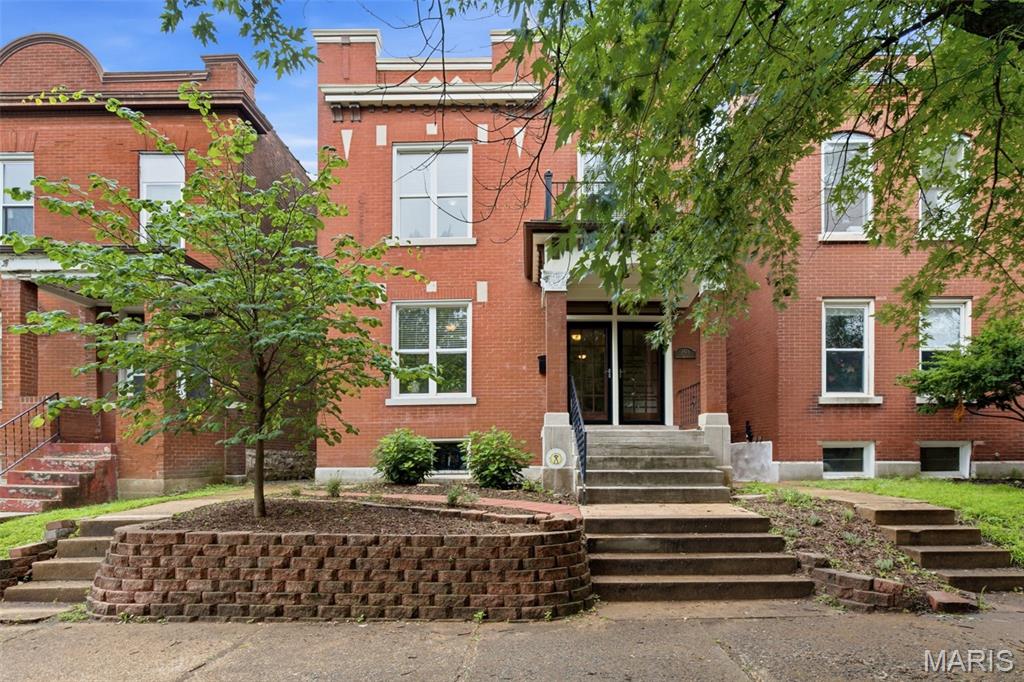
Looking for the perfect blend of historic charm and modern updates? This beautifully maintained Tower Grove East home delivers over 2,809 square feet of character-filled living space just moments from Tower Grove Park, South Grand, and some of St. Louis’ best restaurants, coffee shops, and neighborhood favorites. Inside, you’ll love the rich woodwork, pocket doors, stained glass windows, soaring ceilings, and custom built-in bookcases that give this home its timeless appeal. The spacious living and dining rooms flow effortlessly into the open kitchen and family room, creating an ideal space for everyday living and entertaining. The updated kitchen features black quartz countertops and brand-new Frigidaire Professional Series stainless steel appliances (2025). Upstairs, the oversized primary suite feels like a private retreat with a spa-inspired bathroom and its own deck—perfect for enjoying your morning coffee. Three additional bedrooms, second-floor laundry, and a charming upper balcony complete the second level. Outside, relax on the two-story deck overlooking the fenced backyard with brick patio, while the detached two-car garage provides the convenience that’s hard to find in the city. Major updates include a TPO roof (2017), upgraded central air conditioning (2019), and newer thermal tilt-in windows. The dry basement with tall ceilings offers exceptional storage and exciting potential for future finished living space. This is the kind of historic home buyers wait for—filled with original character, modern updates, generous room sizes, and an unbeatable Tower Grove East location.
#26037280

St Louis

3426 Utah Street

4 Beds

2 Baths

2,780 Sq.Ft.

$435,000

MLS#: 26037280
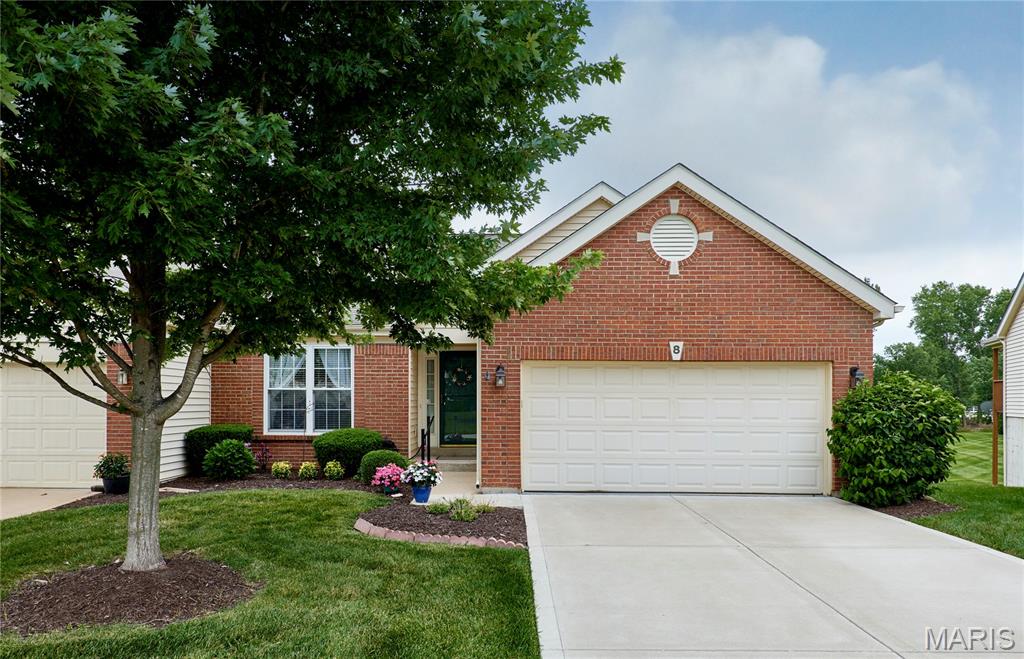
Welcome to this beautifully maintained three bedroom, three bathroom Villa. From the moment you walk in, you will love the beautiful hardwood floors and vaulted ceiling in the main level. The large master bedroom features a bay window, large, walk-in closet & luxury master bathroom. The kitchen features plenty of cabinets & is tastefully decorated with newer stainless appliances. The main level also offers ample space for a dining room table and chairs, as well as a quaint breakfast room off the kitchen. From the sliding glass door, you’ll find a fantastic maintenance, free deck overlooking a wooded common area.
The finished, walkout lower level is a dream with large rec room, third full bedroom, a third full bathroom & a full kitchen. This space is perfect for entertaining guests or as a secondary suite for additional family.
#26038957

O'Fallon

8 Turtle Creek Villas Drive 4R

3 Beds

3 Baths

2,638 Sq.Ft.

$350,000

MLS#: 26038957

Nicely updated townhouse in a convenient location.  The double height living room features a wood burning fireplace.  The open floor plan
is enhanced by new carpeting and fresh paint. The kitchen offers a generous amount of counter space and plenty of cabinets.  Newer dishwasher,
pantry and a washer / dryer closet complete the kitchen area.  Attached single car garage opens directly into kitchen.  The dining area expands to rear patio via sliding glass door, offering a great place to barbecue and entertain. Primary suite is quite large with a boxed window and double closets.  Updated bath features a new tub/shower, new flooring and double vanities.  Upper level hall overlooks living room and leads to 2nd bedroom/office.  The Sandalwood community features a pool and pool house and expansive common grounds.  Water, trash and sewer and the monthly condo fee are included in the rent.  Occupant would only need to pay for electric and phone/tv/internet.  Great location near walking trails and Wildwood Town Center which offers many amenities.  A minimum credit score of 630 and a minimum monthly income of 3x the rent are required.   Contact listing agent for application link.  Listing agent has an ownership interest in the property.
#26043644

Wildwood

17097 Sandalwood Creek Drive

2 Beds

1 Baths

1,404 Sq.Ft.

$1,775

MLS#: 26043644

Price reduced
Welcome to 5545 Wavecrest Circle, where low-maintenance living meets modern comfort in an exceptional townhome offering 3 bedrooms, 3 full bathrooms, and 1 half bathroom in a peaceful, private setting. Designed with an inviting open-concept floor plan, this home is ideal for everyday living and effortless entertaining. The updated kitchen, featuring a spacious center island, abundant cabinetry, generous counter space, and a seamless flow into the dining and living areas, creates the perfect gathering space for family and friends. The spacious layout offers three generously sized bedrooms, including a Primary Suite with TWO walk-in closets and a bathroom. Bedroom #2 and #3 share a full hall bathrooms, while there is also a convenient main-level powder room and full bathroom at the finished lower level, providing flexibility for family, guests, or work-from-home living. The finished lower level expands the home's living space with a recreation room centered around a wet bar, making it the perfect destination for game days, movie nights or hosting guests
Windows and the sliding door fill the home with natural light while showcasing the private backdrop beyond - the newer deck and stairs with stylish balusters overlooking a tree lined setting. Perfectly located just minutes from the heart of Cottleville, the townhome is close to the charm of Cottleville's historic Main Street, with local favorites including Frankie Martin's Garden, Bemo's Grill, Mannino's Market, boutique shopping, coffee shops, restaurants, parks, and year-round community events. Convenient access to major highways, shopping, and top-rated amenities makes this an outstanding place to call home. The low-maintenance townhome lifestyle, allows for more time to enjoy everything Cottleville has to offer. The townhouse offers a combination of updated finishes - hardwood floors at the main floor, LVP at the finished lower level, cabinet hardware and some newer lighting fixtures.  With it's functional living space, setting, and an unbeatable location, 5545 Wavecrest Circle is the perfect place to enjoy carefree living without sacrificing style or convenience.
#26040090

St Charles

5545 Wavecrest Circle

3 Beds

3 Baths

1,988 Sq.Ft.

$275,000

MLS#: 26040090
Price reduced
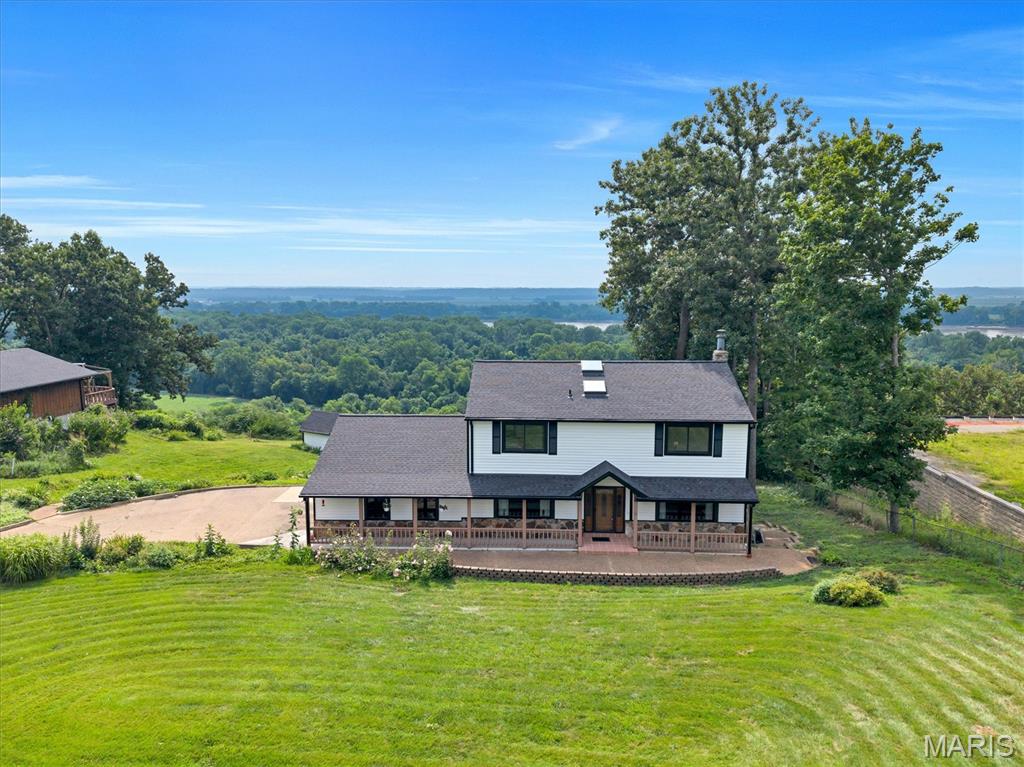
Discover breathtaking views from this updated 4-bed, 4-bath Unincorporated-Saint Louis County retreat set on a private, wooded 1.25-acre lot. Skylights throughout fill the home with warm, natural light, highlighting luxury vinyl plank floors and spacious living areas. The spacious kitchen features granite counters, custom cabinetry, a pantry, and a separate dining area. The family room’s wood-burning fireplace anchors the main level, while the expansive 37’ 4-Seasons room showcases the stunning scenery. Upstairs offers four generous bedrooms, including a large primary suite with a walk in closet and private bathroom. The walkout lower level features a rec room, exercise room, office, full bath, and second 4 seasons room. Updated-All new roof/siding/gutters, Andersen windows, remodeled, and truly a must-see!! Lookout deck and unstocked koi pond in the back! More pics to come!
#26041877

St Louis

7040 Christopher Drive

4 Beds

3 Baths

2,378 Sq.Ft.

$650,000

MLS#: 26041877
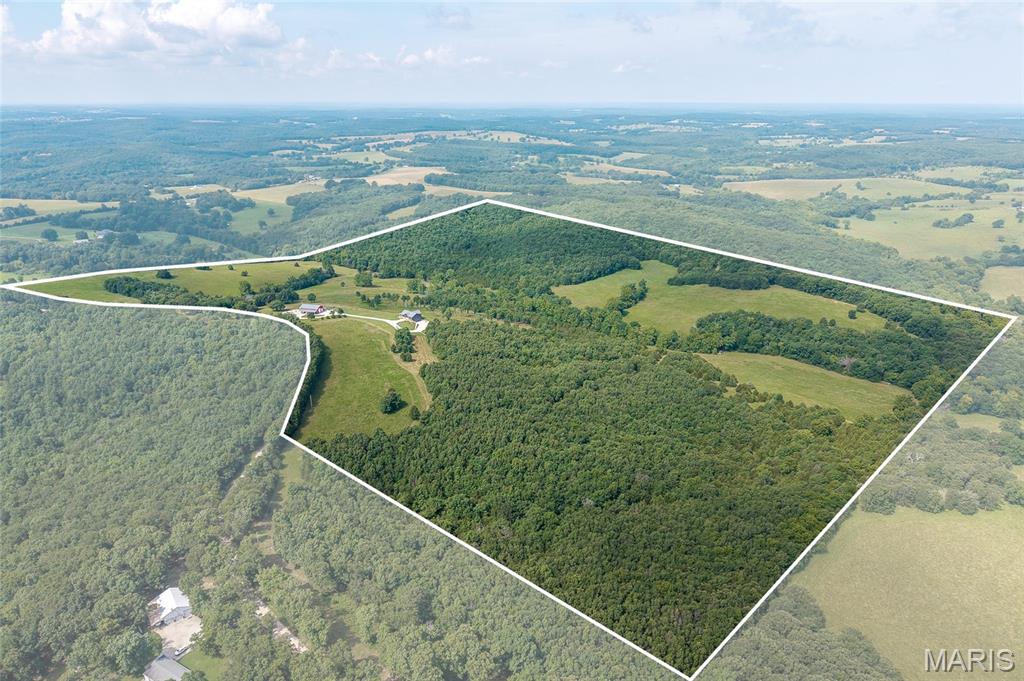
Experience the perfect blend of luxury, privacy, and country living with this extraordinary custom-built 3-bedroom, 3-bathroom estate nestled on approximately 150 breathtaking acres in Crocker, Missouri. With approximately 50 acres of productive pasture, mature timber, panoramic views, abundant wildlife, and exceptional improvements, this property is ideally suited as a farm, equestrian estate, hunting retreat, or private family sanctuary. The land is as impressive as the home itself, featuring a walnut and chestnut grove, a charming orchard with apple, peach, cherry, and plum trees, raised garden beds, a beautiful grapevine arbor, and endless opportunities to enjoy the outdoors. Relax on the expansive covered composite deck overlooking the rolling countryside or rise and shine on the welcoming covered front porch while sipping coffee watching the sunrise.. Inside, the home showcases outstanding craftsmanship and timeless design. The open-concept living, dining, and kitchen area is highlighted by soaring cathedral ceilings finished with cedar tongue-and-groove planks and striking exposed beams, creating a warm yet elegant atmosphere. Designed for both everyday living and entertaining, the gourmet kitchen features floor-to-ceiling custom walnut cabinetry, stunning quartz countertops and matching backsplash, premium Cafe; stainless steel appliances, a 6-burner gas range with double ovens, double-drawer dishwasher, and an oversized walk-in pantry complete with a full-size refrigerator and upright freezer. The spacious main-level primary suite offers a peaceful retreat with a large walk-in closet and a luxurious ensuite featuring granite double sinks, walk-in shower, and a private water closet with a smart bidet. Also on the main level are a second bedroom, full bathroom, and dedicated office. The finished walkout lower level expands the living space with a third bedroom, full bathroom, large recreation room, and a secure safe room accented with cedar tongue-and-groove walls. Step outside to the covered patio, already wired for a future sauna and hot tub, making it easy to create your own private outdoor spa. Vehicle and storage needs are easily met with the home's oversized attached garage, while the impressive 40' x 60' shop offers endless possibilities. Complete with its own private well and septic system, 50-amp full RV hookups, 14-foot drive-through doors, three additional overhead garage doors, dedicated workshop space, and a finished living area featuring a kitchen, bathroom, and bunk room, the shop is ideal for guests, hobbies, equipment storage, or business use. Conveniently located just 29 miles from Fort Leonard Wood and 27 miles from the Lake of the Ozarks, this one-of-a-kind property offers the perfect combination of luxury, recreation, and rural tranquility. Whether you're looking for a premier country residence, farm, or a private recreational retreat, this exceptional estate delivers a lifestyle that is truly unmatched.
#26042579

Crocker

10305 Belle Road

3 Beds

3 Baths

3,784 Sq.Ft.

$1,350,000

MLS#: 26042579
Price reduced
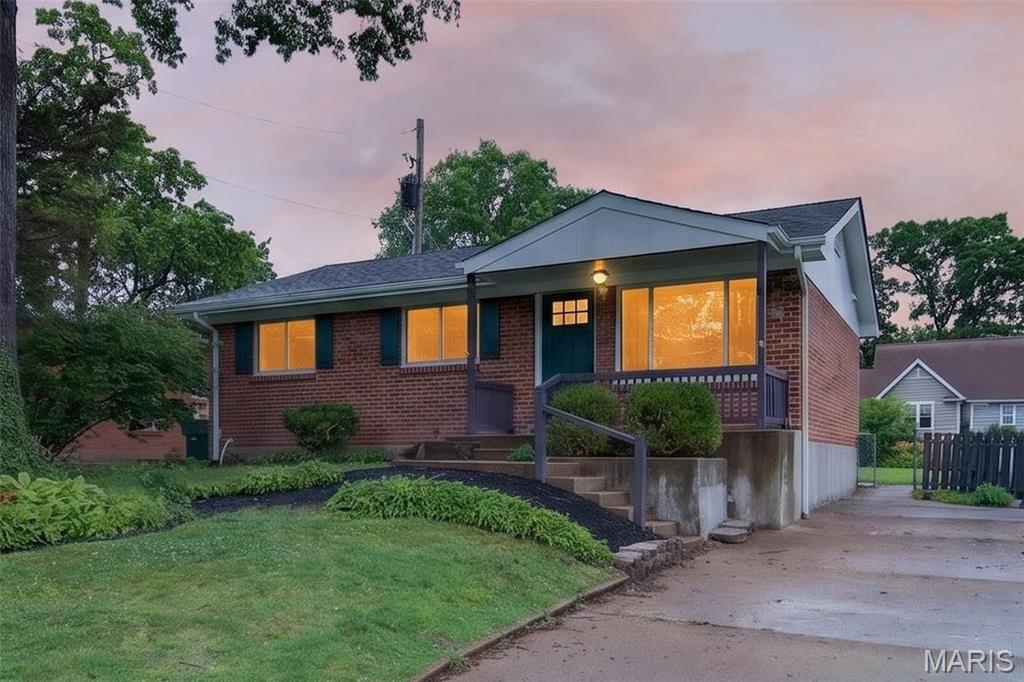
Welcome home to this extensively renovated gem in the heart of Webster Groves! Every detail has been thoughtfully updated, including a new roof, all-new flooring, lighting, fresh interior paint, beautifully remodeled bathrooms, and a stunning new kitchen. The kitchen is designed to impress with 42-inch soft-close cabinetry and drawers, stainless steel appliances, and a stylish tile backsplash. Both the full hall bathroom and the private half bath off the primary bedroom feature charming shiplap wainscoting, while tasteful accent walls add warmth and character throughout the home. The finished lower level offers exceptional additional living space with a spacious family room, recreation area, sleeping area, and full bathroom. Step outside to enjoy the deep backyard featuring a deck, patio, storage shed, and a breathtaking koi pond that creates a peaceful backyard retreat. Ideally located within walking distance of the Webster Groves Parks and Recreation Complex and just minutes from Webster University, shopping, dining, and everything that makes Webster Groves one of the area's most desirable communities.
#26041020

St Louis

7 Oak Tree Drive

3 Beds

2 Baths

980 Sq.Ft.

$359,900

MLS#: 26041020
Price reduced
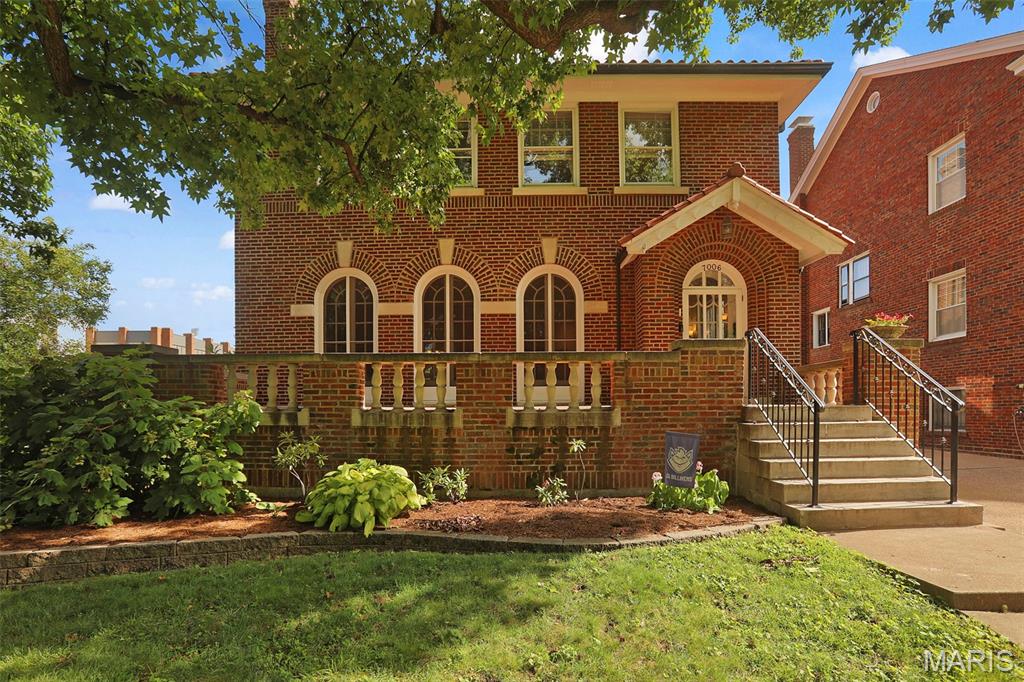
When you purchase a historic estate on a 0.49 acre double lot in Maryland Terrace, you aren't just buying square footage - you're buying equity and cutomiation potential.  Check out the photos to see how you can easily transform one of the spacious 2nd floor bedrooms into a 420+ s.f. luxury primary bath featuring a walk-in shower, soaking tub, double vanity and a full walk in closet.  This 1923 Italian Renaissance Revival residence hallmarks a formal brick terrace with stone balusters, clay tile roof and three soaring full-height, arched French doors that bridge the living space to the formal front terrace.  The details: 3246 S.F., +311 S.F. three-season enclosed patio room; 6 bedrooms, 3 full baths, 1 half bath; rare double featuring a detached 2 car garage, rear parking pad and a secondary side driveway.  While the historic integrity of the home has been preserved - including the 7x 9 entry foyer - the updated kitchen is a chef's delight offering a breakfast bar, stainless appliances and plenty of storage space.  The second floor layout provides ultimate flexibility.  Many options for a large primary bedroom, guest suites, and multiple dedication home offices. Newer HVAC is hot water heat (boiler replaced January 20 of 2025) with zoned forced air conditioning (new Marcy 8 of 2022).  Original blueprints for the home are available.
#26025545

University City

7006 Maryland Avenue

6 Beds

3 Baths

3,248 Sq.Ft.

$1,050,000

MLS#: 26025545
Price reduced
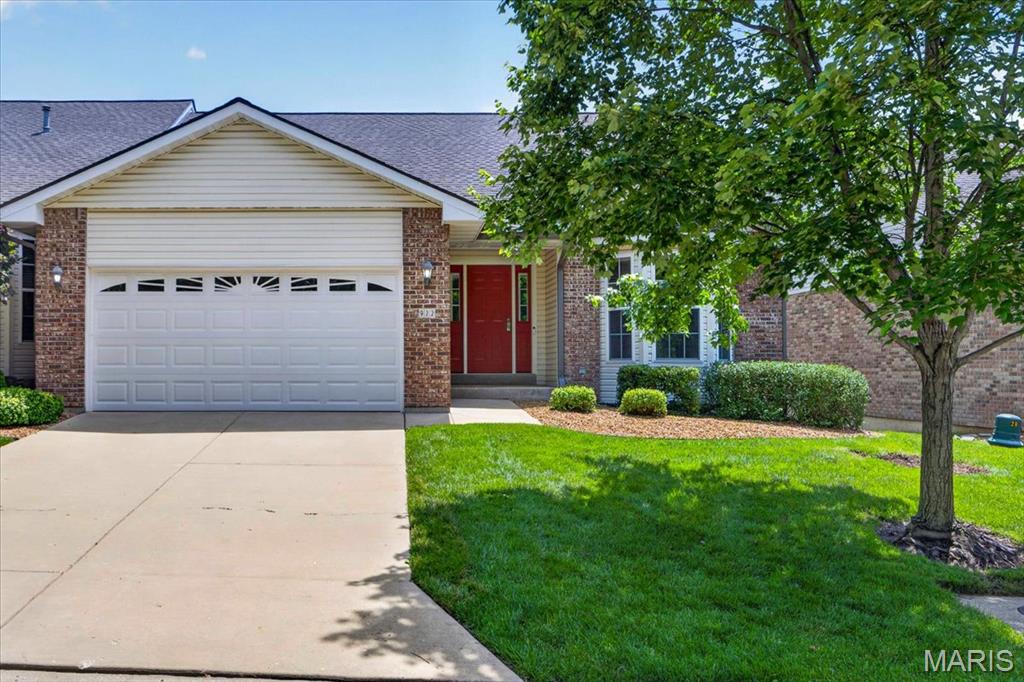
Enjoy easy living in this beautifully maintained 3 bed, 3 bath RANCH villa! Step inside to an open floor plan featuring a vaulted ceiling, a spacious living room, dining area w/ a bay window and fresh paint throughout. The kitchen offers ample cabinetry, a breakfast bar, and a sunny breakfast room. Relax with your morning coffee on the covered deck overlooking the backyard. Retreat to the primary suite complete with a tray ceiling, bay window, walk-in closet, and en-suite bath featuring dual sinks, a jetted tub and separate shower. Enjoy the convenience of a main-floor laundry room with the washer and dryer included. A second bedroom with a bay window and an additional full bath complete the main level. The finished walkout lower level offers over 1,000sqft of additional living space and is perfect for guests or multi-generational living. It features a kitchen, office with built-ins, third bedroom with a walk-in closet, third full bath, and a large family room. An unfinished storage area offers plenty of extra space for storage. Additional updates include a new roof (2023), new furnace (2024), new A/C (2024), and fresh interior paint (2023). Monthly HOA is $252.
#26041596

St Peters

922 Penny Lane

3 Beds

3 Baths

2,654 Sq.Ft.

$365,000

MLS#: 26041596

Completely renovated and move-in ready! This beautifully updated 2-bedroom, 1-bath home offers the peace of mind that's hard to find in an older home, with updated HVAC, completely updated electrical wiring and panel, plus newer roof, siding, gutters, downspouts, and fascia. Major improvements have already been completed, allowing you to move in with confidence.
Inside, you'll find refinished hardwood floors, recessed lighting, fresh paint, updated interior doors, and a bright, open feel throughout. The renovated kitchen features granite countertops, white cabinetry, stainless-steel appliances, and subway tile backsplash. The remodeled bathroom blends classic style with modern finishes.
The partially finished basement provides flexible space for a family room, home office, or workout area, along with abundant storage. Outside, enjoy a detached garage and additional off-street parking.
Located directly across from Glen Echo Country Club and just minutes from UMSL, Washington University, and downtown St. Louis, this home combines quality updates, convenience, and exceptional value.
#26042723

Velda Village

3344 Lucas And Hunt Road

2 Beds

1 Baths

1,054 Sq.Ft.

$149,900

MLS#: 26042723
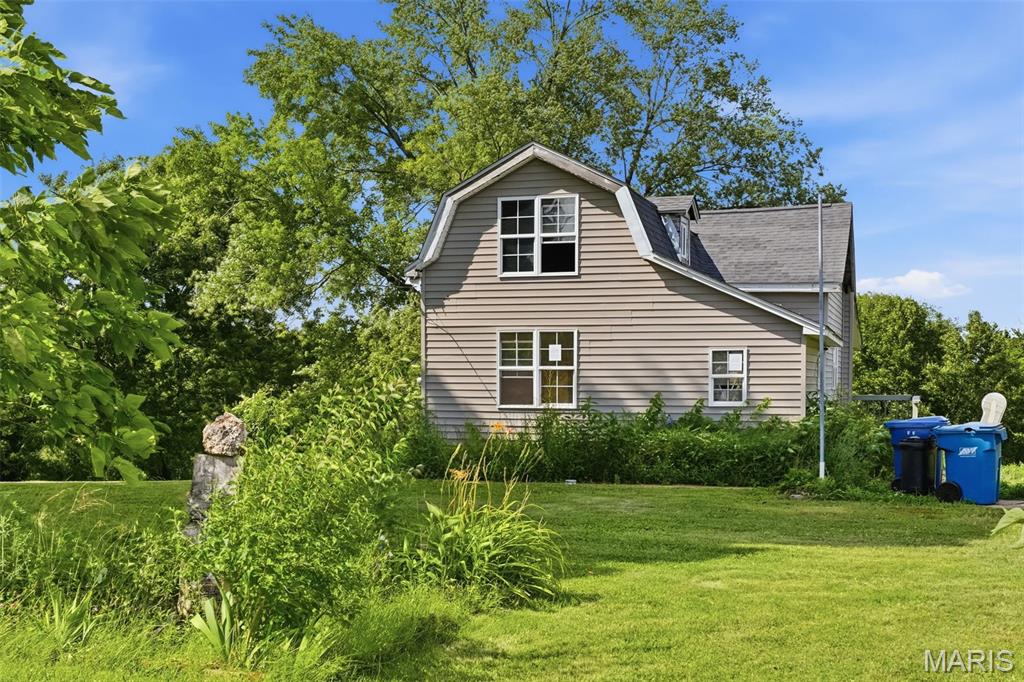
Bring your vision to this unique opportunity on 6.13+/- peaceful acres.  This fixer-upper offers the rare combination of privacy, usable acreage and convenient access to shopping, dining, and major roadways just minutes away. Whether you're looking to renovate the existing home, create your own private retreat, or invest in a property with incredible potential, the possibilities are endless.  
Property is being sold as-is.
#26040548

St Louis

1533 Hilltop Lane

3 Beds

2 Baths

1,521 Sq.Ft.

$174,900

MLS#: 26040548

1 ... 358 359 360 361 362 ... 666
* Listings identified with the FMLS IDX logo come from FMLS and are held by brokerage firms other than the owner of this website. The listing brokerage is identified in any listing details. Information is deemed reliable but is not guaranteed. If you believe any FMLS listing contains material that infringes your copyrighted work please click here to review our DMCA policy and learn how to submit a takedown request. Ā© 2024. First Multiple Listing Service, Inc.
 - property

Send a message

Message successfully sent.

Your message

What is 3 + 4 ?

Reason for contacting?

I agree to receive email communication and understand I can unsubscribe at any time.

I agree to be contacted by Rock Island Realty via call, email, and text for real estate services. To opt out, you can reply 'stop' at any time or reply 'help' for assistance. You can also click the unsubscribe link in the emails. Message and data rates may apply. Message frequency may vary. Privacy Policy

Sign Out

Virtual Assistant

Would you like to take the next step with this property? We can help you schedule a showing or virtual tour, or send you more details.

Yes, I would like more information.

Thank You for Your Reply, One of Our Agents will contact you as soon as possible

No, maybe later.

Thank you, you can always contact me via email, phone number or through the contact form.

Realhub AI

Lucy - Your AI-Powered Realtor

Update Your Temporary Password

Personalize your search

Enter your email and we'll notify you immediately when new listings match what you're looking for.

or enter email address

Already have an account ? Login here

Continue your home search

I agree to receive communications and understand I can unsubscribe at any time.

I agree to be contacted by Rock Island Realty via call, email, and text for real estate services. To opt out, you can reply 'stop' at any time or reply 'help' for assistance. You can also click the unsubscribe link in the emails. Message and data rates may apply. Message frequency may vary. Privacy Policy

Already have an account ? Login here

We use cookies

We use cookies primarily for analytics to enhance your experience. By accepting, you agree to our use of these cookies. You can manage your preferences or learn more about our cookies policy.
