Properties

Browse or get in touch to schedule a walkthrough.

  • Nearby me
Price range

Popular Features

Community Features

Association

Property Features

Waterfront

View

Exterior Features

Interior Features

Style

546880 properties match your criteria

Updated 1 minute ago

E-Alert name
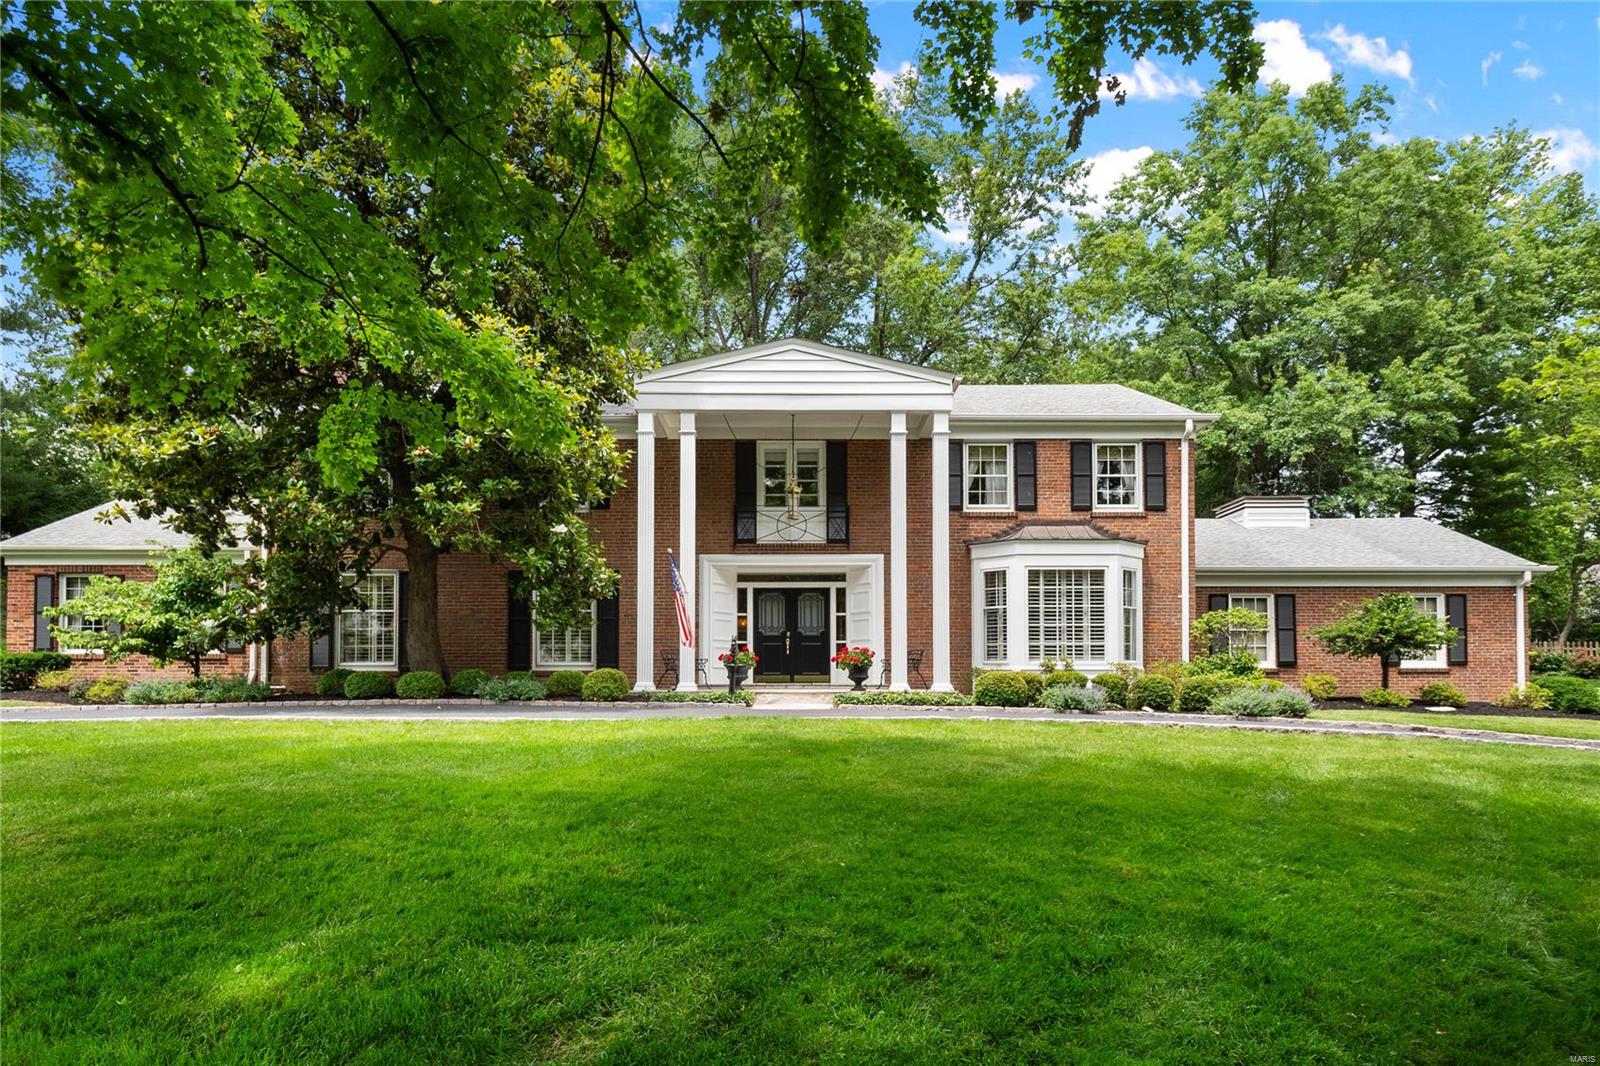
Discover the charm and elegance of this pristine Colonial residence, nestled in one of Ladue's most sought-after neighborhoods. Meticulously cared for by the owner of 35 years, this beautiful home boasts exquisite molding details and spacious living areas, perfect for both family living and entertaining. Features in include: 4 generous-sized bedrooms, 3.5 baths, including two hall baths on the upper level, a large, living room filled with natural light, and a bonus den or office for added flexibility. Enjoy the serene private stone patio, ideal for outdoor gatherings and relaxation. This home seamlessly blends traditional charm with modern amenities, offering a comfortable and stylish living experience. Well-maintained and ready for its next chapter, this stately Colonial awaits a new owner to continue its legacy. 
Showings being 6/27
#24034364

Ladue

18 Briarcliff Street

4 Beds

3 Baths

3,820 Sq.Ft.

$1,298,000

MLS#: 24034364
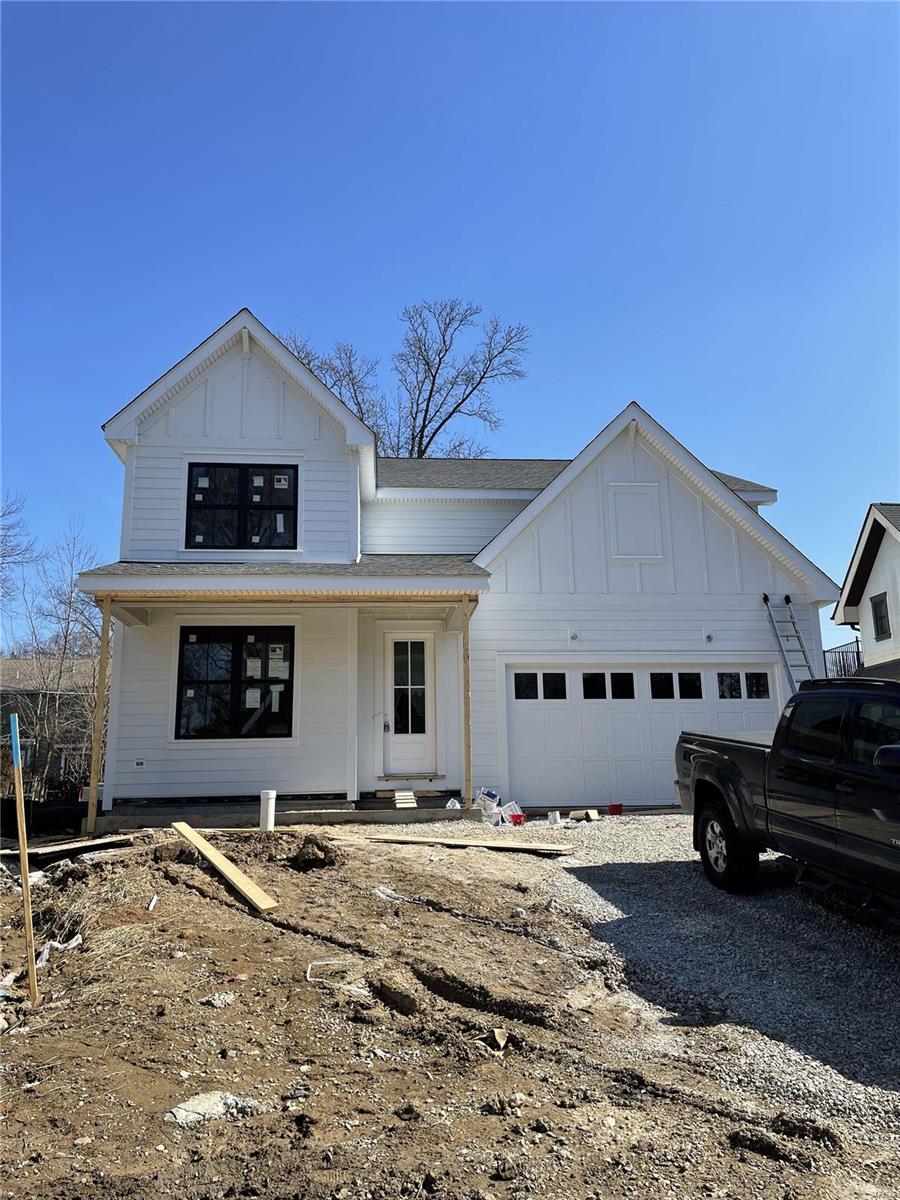
FOR COMPS PURPOSES ONLY
#22033472

St Louis

20 Midpark

6 Beds

4 Baths

3,373 Sq.Ft.

$1,297,700

MLS#: 22033472
Price reduced
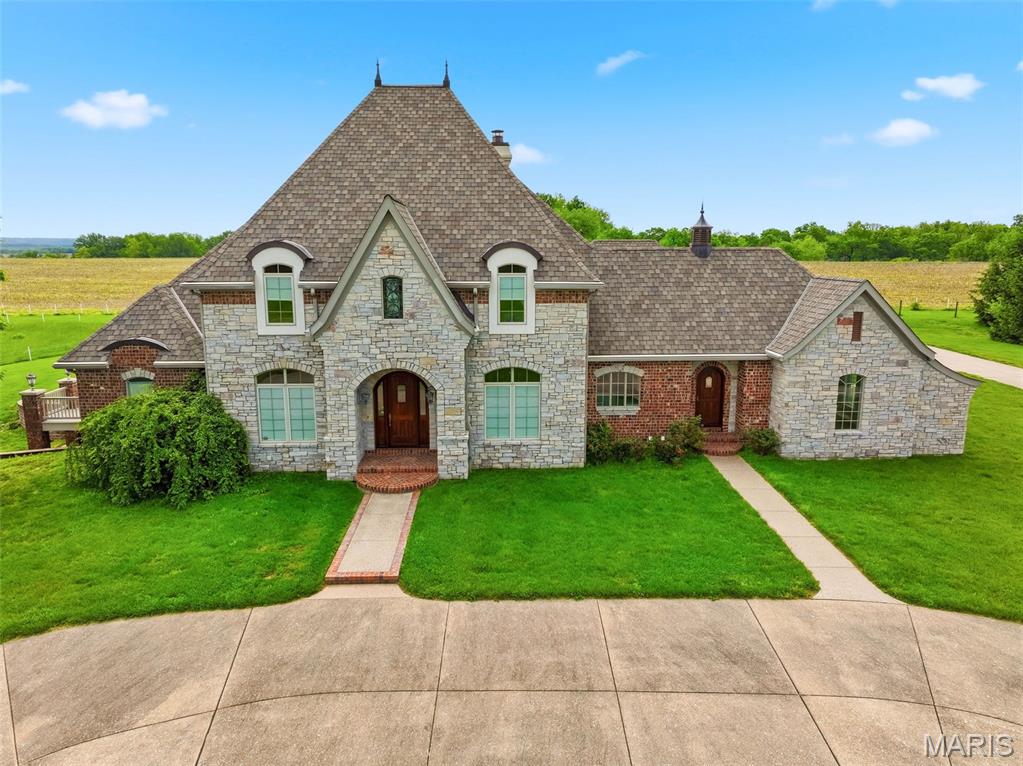
In my opinion THE BEST property in Elsberry w/ 20 acres of sprawling land  (over 150 more acres available), a beautiful home that represents luxury living at it's finest including an elevator that reaches all 3 floors. Beautiful views from every direction with fenced pastures and panoramic views. The long driveway leads you to incredible views, this property has been in the family for many years. As you approach the property w/ a circle drive you will notice the stone front elevation w/ brick on all 3 other sides, a new arch. New roof done October of 26, geo thermal, 3 HVAC, 2 hwh, the entire home is wheelchair accessible with an elevator that reaches all 3 floors. This unique home has 12 doors leading to the exterior on the main level alone as well as a finished walk out LL that is incredible. There is even an in-ground pool on the main level, the kitchen is truly a chef's delight w/ double ovens, a warming drawer, built in refrig., built in cooler, 2 dishwashers, huge island w/ seating and a beautiful bay window overlooking your private yard. The home has detailed crown molding t/o, 5 in. baseboards, custom door cases and top of the line lighting including Swarovski crystal chandelier in the dining room. The dining room and study have wood floors and detailed wood work. The great room is open to both w/ a gas fireplace. The primary suite is off of the great room and is huge and also offers a sitting room area, a door that leads to your own private deck, the primary bath has a hidden closet, large walk in closet w/ custom shelving and cabinets, large walk in shower w/ seating, large soaking jacuzzi tub and of course double sinks w/ granite counters and heated tile floors. Upstaris you will find a large loft with triple doors leading to a covered balcony that is screened, 2 large bedrooms w/ walk in closets w/ built in organizers and a jack and jill bath.
This home has so many storage rooms and closets it is incredible. It really is an incredible well built home, the seller went above and beyond with this custom built home and a lucky buyer will enjoy this home for many years to come.   

Once in a lifetime opportunity to own this unique property that also offers another listing that Includes 3 underground limestone mines with 49 acres as well.  There is also opportunities to buy more land w/ barns, pastures and a pond. Perfect location w/ convenient access to Hwy 79 & approx. 25 minutes to HWY 70.
#26010273

Elsberry

2662 N Hwy 79

5 Beds

4 Baths

7,400 Sq.Ft.

$1,297,000

MLS#: 26010273
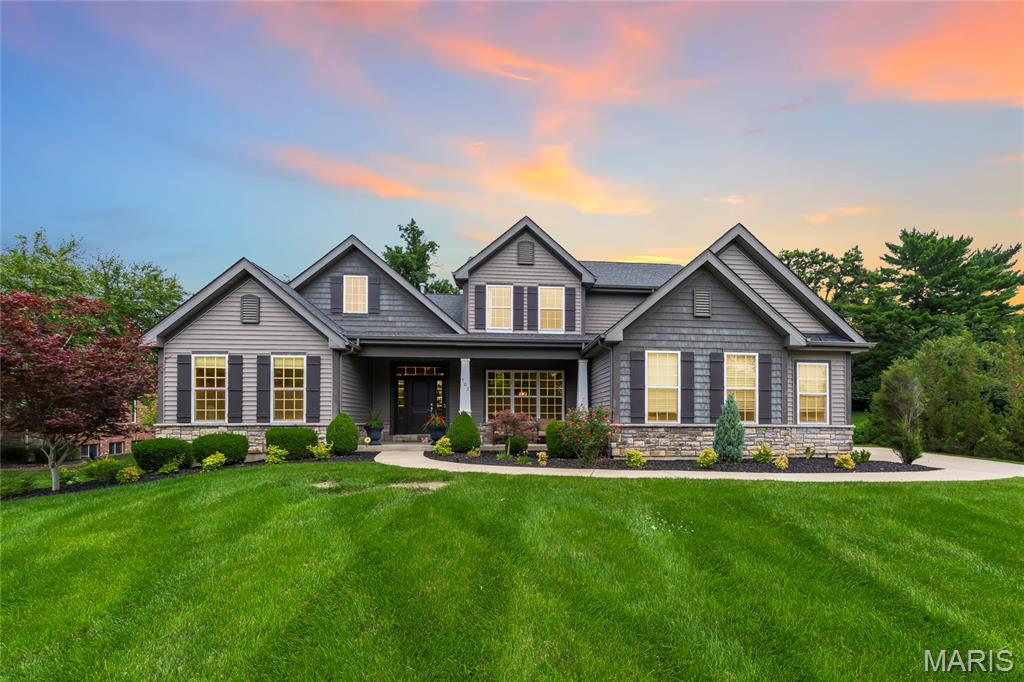
Stunning 9-year-old custom built 1.5-story home, situated on beautiful .89-acre lot, in the desirable Bellecoeur subdivision– Top Rated Parkway School District. This 4 bedroom – 3.5 bath showplace has over 3824 sqft of living space, boasts an extremely functional, and open floor plan, designed for today’s living and entertaining, with high-end finishes throughout, custom moldings, and is painted in stylish, neutral colors, making it truly move-in ready. You will be wowed from the moment you enter the foyer, and you will know you are home. 1st floor features a formal dining room with wainscoting, a separate living room, both with crown molding and large windows, a fantastic den / study / office with French doors, an awesome family room, with tray ceiling, a wall of windows bringing the outside in, and gas fireplace with custom mantle and surround, flanked by arched alcoves, a lovely powder room, an incredible gourmet eat-in kitchen with, custom cabinetry, lighting, granite counter tops, tiled backsplash, contrasting color center island / breakfast bar, pantry, and high-end stainless steel appliances, including 6-burner gas cooktop with custom hood & fridge, opening to a bright & airy, vaulted hearth room, with floor to ceiling stone fireplace (gas), a Butler’s pantry with granite counters tops, and wine fridge, and a main floor laundry / utility room, with custom cabinetry. If that is not enough, there is a spacious master retreat with tray ceiling, custom organized walk-in closets, and a luxurious bath with separate walk-in, a designer stand-alone tub, and a large double vanity, with makeup counter. Walk up the handcrafted staircase to the 2nd floor, which features a terrific loft, and 3 large bedrooms, 2 sharing a Jack & Jill bath, the other en-suite, with its own full bath. Other features include zoned HVAC, gleaming hardwood floors, custom moldings & lighting, an attached, oversized 3-car garage, irrigation system, just to name a few. The deep pour lower level could easily be finished with a legal 5th bedroom (egress window), full bath, large rec room, home theatre, fitness room or home office, still leaving plenty of unfinished storage space. Relax on the expansive stamped concrete patio, with pergola, after a long day and enjoy the spacious, fully fenced yard, or sip your morning coffee on the charming covered front porch! This home is amazing for entertaining family and friends! Location could not better - near major hospitals, and convenient to shopping, restaurants, county parks, as well as close by to Bellerive Country Club, and many of St. Louis’s finest private schools, including MICDS, CBC, DeSmet, Chaminade, Whitfield, Westminster, Villa Duchesne, and Visitation Academy high schools – easy access to major highways.
#26018278

Creve Coeur

702 Champeix Lane

4 Beds

3 Baths

3,824 Sq.Ft.

$1,297,000

MLS#: 26018278

Escape to Your Own Private Retreat!!! Tucked away from the road in the countryside of Maries County, this exceptional 86.38+- acre private estate offers a rare combination of luxury, recreation, privacy, and breathtaking natural beauty. At the heart of the property is a stunning custom-built 3+ bedroom, 3 1/2 bath home, beautifully positioned to overlook an impressive 10+- acre private lake. From the moment you arrive, the panoramic views set the tone for this remarkable property, with a picturesque blend of open pasture, mature timber, water, and abundant wildlife. Inside, quality craftsmanship is evident throughout. The home features custom cabinetry, crown molding, numerous built-ins, and a private primary suite, creating a warm yet refined atmosphere. The partially finished walkout lower level provides additional living and entertaining space and opens directly to a patio overlooking the lake. Outdoor living is equally impressive. A covered composite deck provides the perfect setting for morning coffee, family gatherings, entertaining guests, or simply unwinding while watching wildlife and taking in the spectacular sunsets over the water. Beautiful landscaping and a fenced garden area further enhance the grounds. The private lake becomes a destination of its own, complete with a small dock and nearby pavilion—ideal for fishing, relaxing by the water, entertaining, or enjoying peaceful afternoons surrounded by nature. The property also features two substantial outbuildings measuring approximately 30’ x 50’ and 30’ x 48’, providing exceptional space for equipment, recreational vehicles, workshop needs, hunting gear, and storage. One building includes separate 2-bedroom, 1-bath living quarters, making it an outstanding addition for guests, extended family, a hunting retreat, or caretaker accommodations. For the avid outdoorsman, this property is truly special. The combination of pasture, timber, lake, and diverse terrain creates outstanding wildlife habitat, offering tremendous opportunities for hunting, fishing, exploring, and year-round recreation—all without leaving your own land. Additional peace of mind comes from a whole-home backup generator, ensuring comfort and security even during a power outage. This isn’t simply a home on acreage—it’s a private recreational estate and lifestyle property where luxury and the outdoors come together. Whether you’re searching for a secluded full-time residence, family retreat, hunting property, or legacy estate to enjoy for generations, this extraordinary Maries County property deserves to be experienced in person.
#26055884

Belle

20025 Highway 42

4 Beds

3 Baths

4,032 Sq.Ft.

$1,297,000

MLS#: 26055884

Welcome to 260 Blackmer Place, where timeless Webster Groves charm meets the ease and flexibility of modern living. Tucked away on a beautiful, tree-lined street, this gracious home invites you to slow down, settle in, and enjoy all that one of St. Louis’ most cherished communities has to offer.

From the moment you arrive, the home’s character is unmistakable. Inside, warm hardwood floors, two fireplaces, generous rooms, and beautiful architectural details create an atmosphere that feels both elegant and comfortable. Whether gathering around the dining table with friends, relaxing by the fire, or enjoying a quiet morning at home, the spaces are designed for living well and making memories.

And then there’s the detached 3-car garage—an especially rare and versatile feature. Above it, a private 550+sf studio apartment offers endless possibilities: a welcoming retreat for guests, a home office, creative space, accommodations for extended family, or simply a peaceful escape of your own. It’s a wonderful addition that allows the property to grow and adapt with you.

The full basement adds even more room for recreation, hobbies, storage, or future possibilities, while the generous lot and established surroundings provide a wonderful sense of privacy and place.

Perhaps the greatest luxury is the location. Step outside and you’re minutes from the character and energy of Webster Groves, where afternoons can be spent strolling through Old Webster or Old Orchard, meeting friends for dinner, browsing local shops, enjoying coffee, or taking in the arts. Parks, neighborhood events, Webster University, and beloved local restaurants are all close at hand.

260 Blackmer Place is more than a house—it’s a place to gather, relax, entertain, and create the next chapter. A home with character, flexibility, and a location that makes everyday life feel a little more special.
#26060088

Webster Groves

260 Blackmer Place

4 Beds

2 Baths

3,216 Sq.Ft.

$1,296,000

MLS#: 26060088
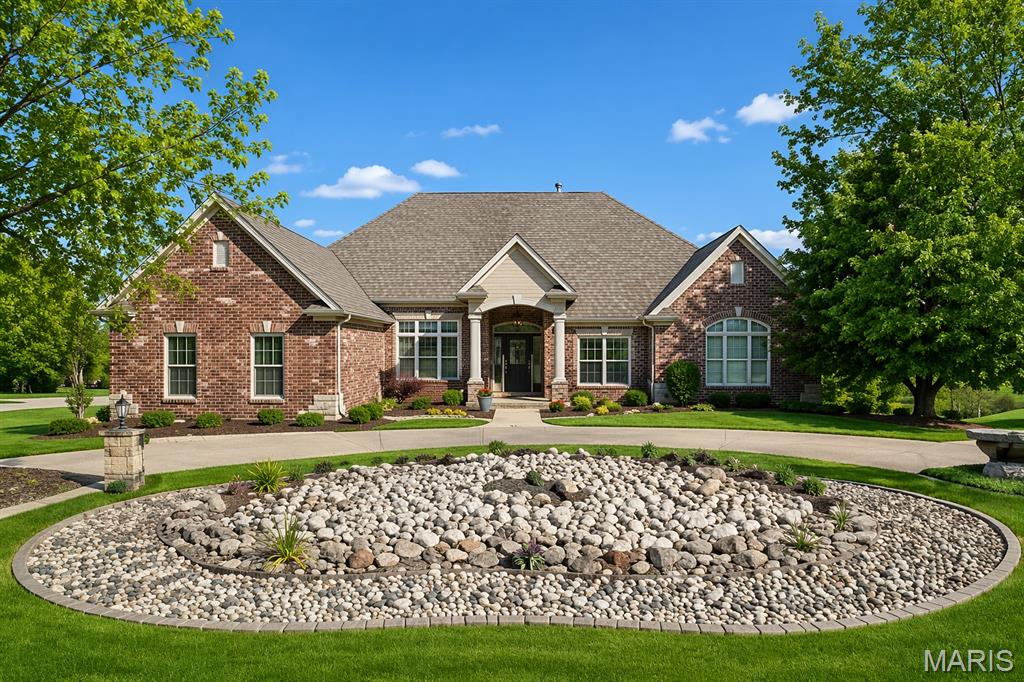
Discover this stunning custom home offering 6,000+ sq ft mostly finished of beautifully designed custom 1 owner home. featuring three-plus bedrooms and 4.5 bathrooms. The primary suite is a true retreat with professionally designed custom closets, a spacious en-suite bathroom, walk-in shower, dual-sink vanity and more. A second main-floor bedroom suite includes its own walk-in closet and full bath—ideal for guests or a potential second primary bedroom.
The open-concept main level flows seamlessly through the living, dining, and kitchen areas. The bright, airy kitchen includes granite counters, plenty of custom cabinetry, a workstation/desk area, and an inviting hearth room with fireplace. Crown molding throughout adds to the home’s custom features, and large windows provide an abundance of natural light.
The impressive lower level is perfect for entertaining, complete with a stylish bar, game room, a bedroom suite with full bath, and a theater room equipped with surround sound and reclining seating—perfect for memorable family movie nights.
Additional features include a 3-car garage with workshop area, and  a slatwall track system for tools ect , extended parking, and a circle driveway with an elegant fountain. Lawn irrigation system. A huge deck overlooks more than an acre of private, tranquil outdoor space, ideal for relaxation and gatherings.
Thoughtfully designed and well maintained, this exceptional property offers comfort, space, and convenience in a highly desirable location.
#26005237

Eureka

316 Barn Side Lane

3 Beds

3 Baths

6,056 Sq.Ft.

$1,296,000

MLS#: 26005237

Welcome to 5364 Tower Hill Court in sought after Camelot. Situated on an acre lot, this 1.5 story, Whittaker-built home features five bedrooms, six bathrooms, and all the details buyers are searching for. The foyer opens to a floor to ceiling masonry fireplace flanked by floor-to-ceiling windows. Hardwood floors, plantation shutters, and extensive millwork are found throughout the living areas of the home. The beautiful kitchen with 42" cherry cabinets and quartz countertops opens to the outdoor living space with dual staircases leading to a 1200 sq ft patio and flat lot. This home offers a lifestyle of comfort and spacious living! The primary suite with sitting area provides a spa-like retreat. The upper level boasts three bedrooms all with walk-in closets, one with ensuite and the other two share a Jack and Jill bath. Prepared to be wowed by the double walk-in closet in one of the bedrooms! The lower level with double walkout is perfect for entertaining! The bar area features a second custom fireplace, pool table, and rec room wired for sound. You'll also find another bedroom with built-in desk, full bath and custom mudroom area by one of the walkouts. The four-car garage is heated and insulated with brand-new epoxy floor and ready for the ultimate car enthusiast! The home is serviced by a geothermal HVAC system and tankless water heater. Showings start on October 30th.
#26065193

Weldon Spring

5364 Tower Hill Court

5 Beds

4 Baths

4,848 Sq.Ft.

$1,295,000

MLS#: 26065193
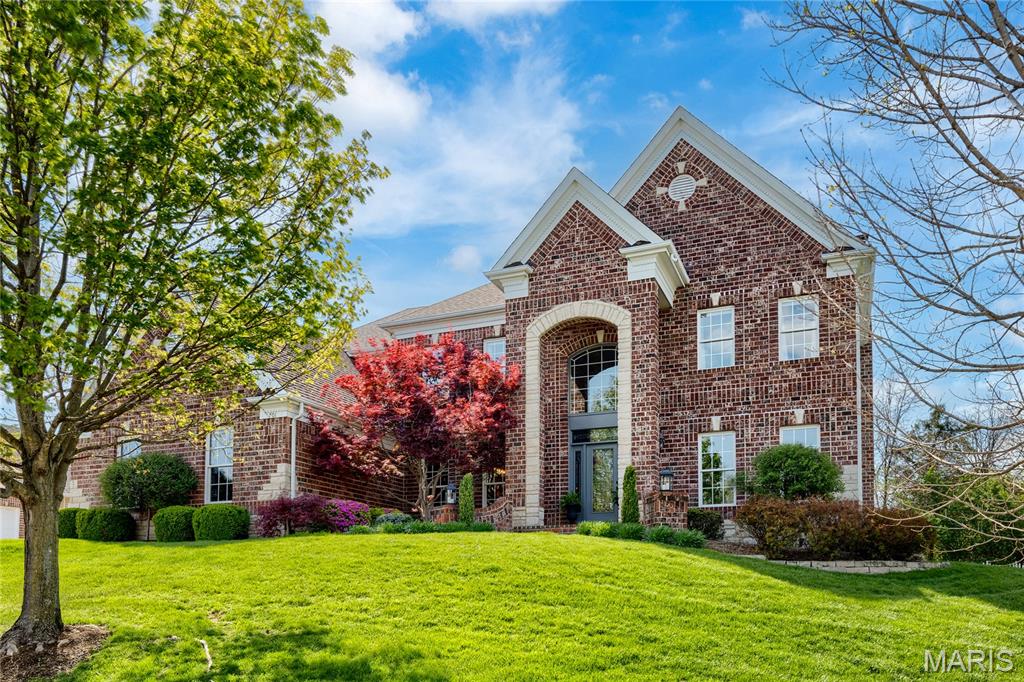
An impressive brick & stone elevation highlights the remarkable curb appeal of this spectacular 2 Sty. Dramatic brick porch entrance with wing walls & leaded glass door leads to 2-sty foyer, private study with sliding barn door, formal dining room with detailed trim work & spacious family room with wide bay window & marble fireplace flanked by built-in bookcases. Designer kitchen featuring 42ā€ gray cabinetry, quartz countertops, premium appliances & 8’ center island adjoins breakfast room with wet bar & convenient planning center & vaulted hearth room with floor-to-ceiling fireplace. Coffered primary bedroom suite with luxury bath with freestanding tub offers an appealing retreat. 3 Additional bedrooms, 1 with ensuite bath & 2 with Jack n’ Jill bath, complete the 2nd floor living quarters. Lower Level includes recreation room with wet bar & media room plus workout room & guest suite. Atrium doors open to outdoor living room with grilling station & brick fireplace & patio with firepit.
#26010697

Unincorporated

701 Boxwood Manor Court

5 Beds

4 Baths

5,442 Sq.Ft.

$1,295,000

MLS#: 26010697
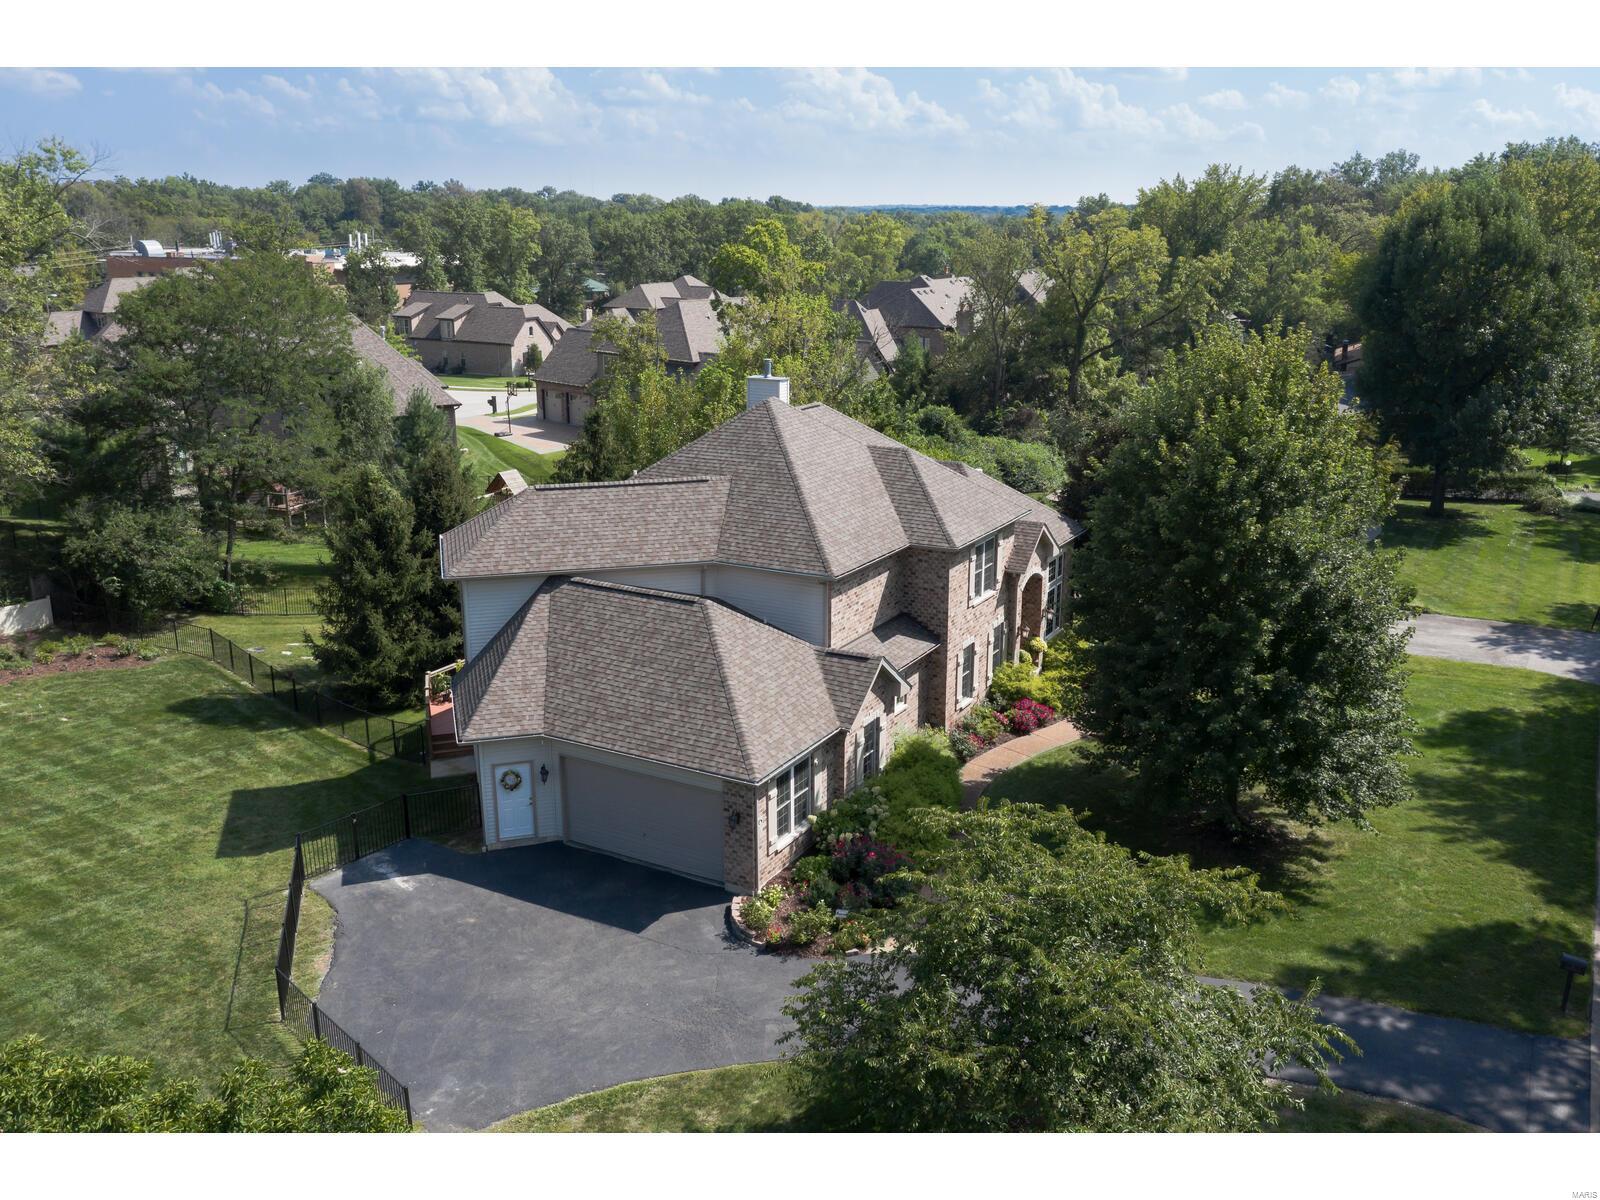
HOME & ADJACENT LOT #7 TOGETHER!  Prime central location convenient to the best public (Ladue) & private schools & hospitals! Handsome Green Built Home, very well maintained, 9+ ft ceilings, roof 6 yrs old & damper zoned HVAC. From entry the view into 2 sty great room is striking w full wall of windows.  Pristine wood floors in main living areas. Tray ceiling in DR. Kitchen, hearth room, & breakfast bay are all open, and hearth room has see through fireplace shared w great room.  Main flr master has tray ceiling & boasts a large bay window wall with privacy. Hall off master leads to den/office. Master bath w 2 vanities, whirlpool tub & separate shower. Walk in closet. Upstairs find 3 large BR & 2 full baths. LL is finished w huge family rm, rec/game rm, & 5th BR & full bath. Large 2 tier composite deck off breakfast area has privacy & speakers. Great for entertaining.  ALL BR have walk-in closets! OVERSIZE 2 c garage. Taxes shown &. 91 acreage is for both. Would sell home separately.
#21043235

St Louis

6 Country Fair Lane

5 Beds

4 Baths

6,091 Sq.Ft.

$1,295,000

MLS#: 21043235
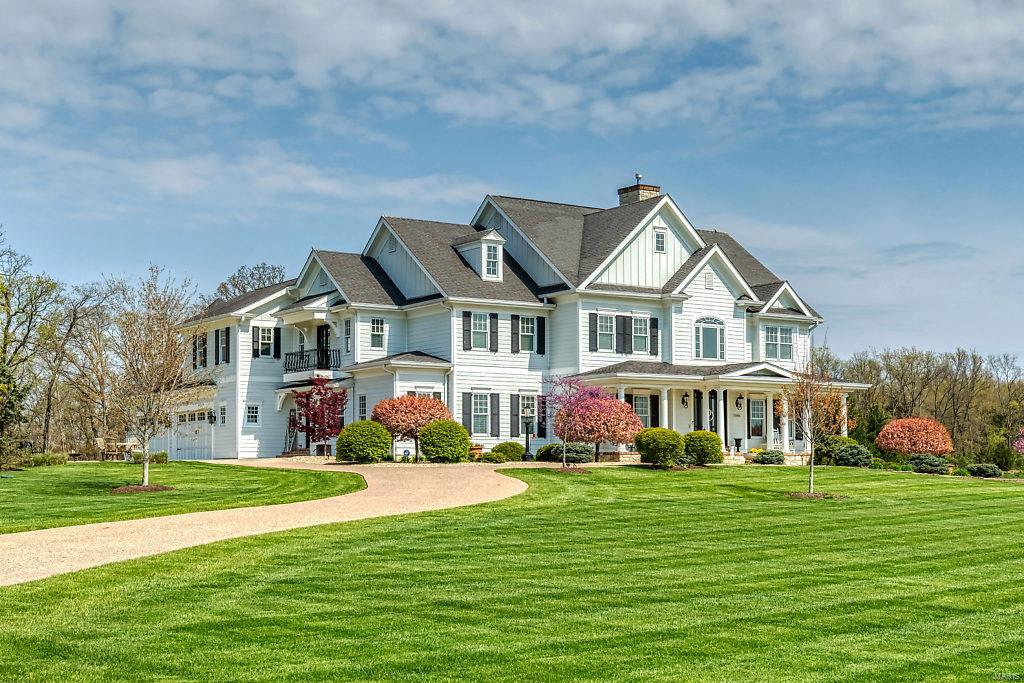
This stunning modern farmhouse exemplifies classic architecture with a fresh perspective! Over 5800 sf of living space enhanced by wide plank cherry flooring, extensive millwork, 10’ ceilings & custom built-ins. 2-Sty foyer highlighted by architectural columns leads to elegant dining room & spectacular great room with marble fireplace flanked by built-in bookcases. Designer kitchen with glazed buff cabinetry, granite countertops, premium appliances & butler’s pantry adjoins breakfast room with wide bay window & hearth room with floor-to-ceiling brick & stone fireplace. Private in-law quarters include bedroom with ensuite bath & sitting area. Master bedroom suite with office, sitting room with balcony & beautifully-appointed bath with shower spa plus 3 additional ensuite bedrooms & bonus room complete the 2nd floor living quarters. French doors open to outdoor living room, 2 patios & hot tub surrounded by landscaped gardens. Wooded 3-ac lot with 4-car garage & 20’x14’ storage building. Additional Rooms: Mud Room
#20024352

Wentzville

11085 Stonebridge Lane

5 Beds

5 Baths

5,856 Sq.Ft.

$1,295,000

MLS#: 20024352
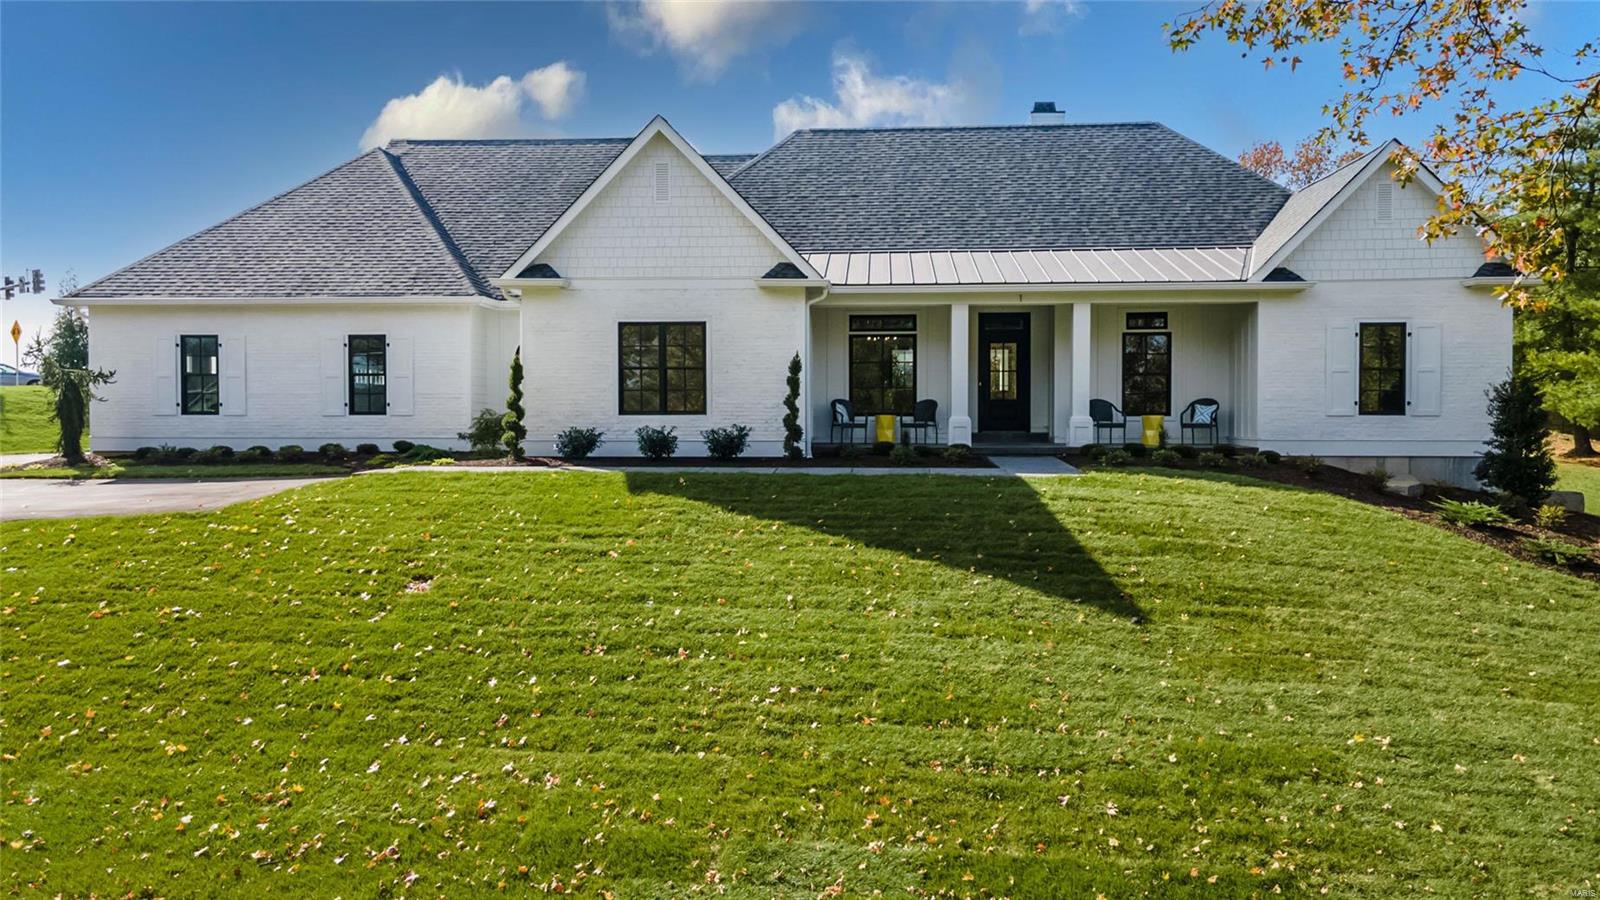
Outstanding NEW CONSTRUCTION that Shines with attention -to - Detail and Quality! This 5 bedroom, 4.5 bath Ranch Home features a Wonderful open Floor Plan w/ White oak-wide plank wood floors throughout. The Great Room features 10' high Pine tongue and groove ceiling w/ costume Beams, gas FP, bookcases and large Marvin sliding Door out to covered Porch and Patio. Hearth Room boast a 12' Vaulted High tongue and groove ceiling & beam, FP, Sliding Door, and a Costume Wine Room (6x7). Beautiful High-End Kitchen with Built- in Kitchen Aid Stainless Appliances, Quartz tops and backsplash, Large walk-in Pantry and Designer Light Pendants over the large Center Island. Luxury Owners suite with Large walk-in Closet, double vanities, large soaking tub & separate walk-in shower. Finished Lower level with premium vinyl floors, large bedroom & Full bath. Main Floor Laundry and a 4 Car side Entry Garage on .78 acres. This Is Ready to MOVE IN! Parkway West School District
#21073556

Ballwin

1 Meadowbrook Country Club Est

5 Beds

4 Baths

4,750 Sq.Ft.

$1,295,000

MLS#: 21073556
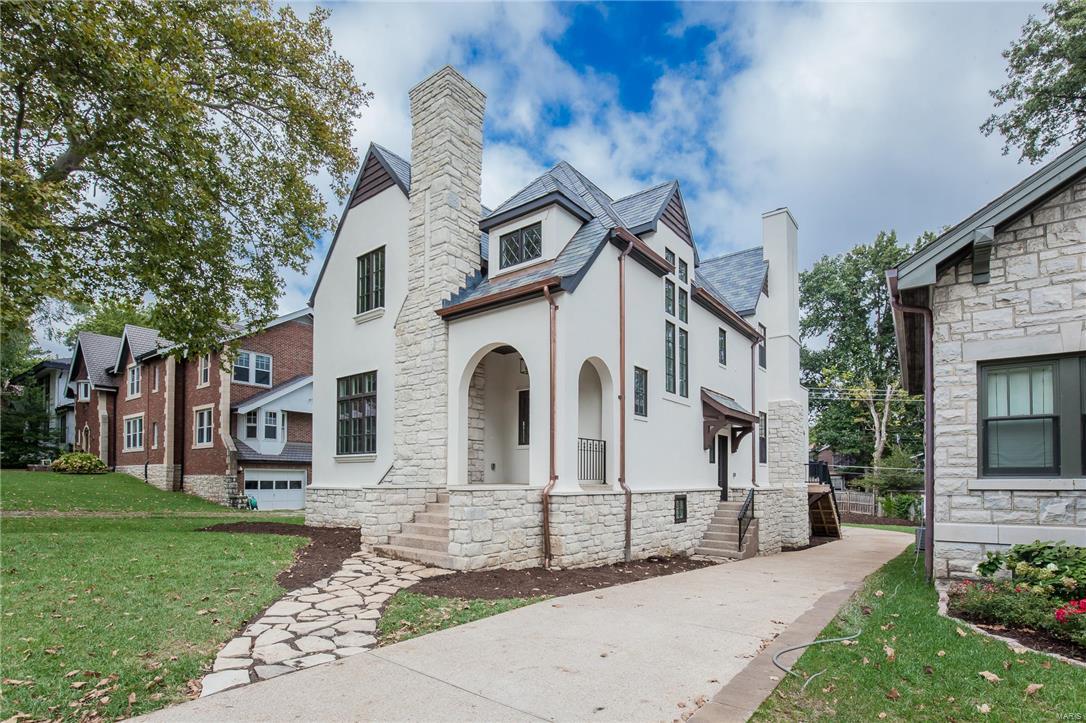
Entered for comp purposes only.  Exceptional Custom Built home by Period Restoration LLC.  Magnificent finishes that recreated the majesty of European Craftsmen. The home was inspired by the likes of Maritz and Young only better interior with a wide open floor plan with incredible kitchen/hearthroom and lush baths. Home even had a dumb waitor from the lower level to the kitchen! Home went under contract before it went on the open market  
and closed with an all in salesprice of $1,332,595 including items paid for outside of closing.
#16069110

University City

7025 Lindell

4 Beds

2 Baths

3,603 Sq.Ft.

$1,295,000

MLS#: 16069110
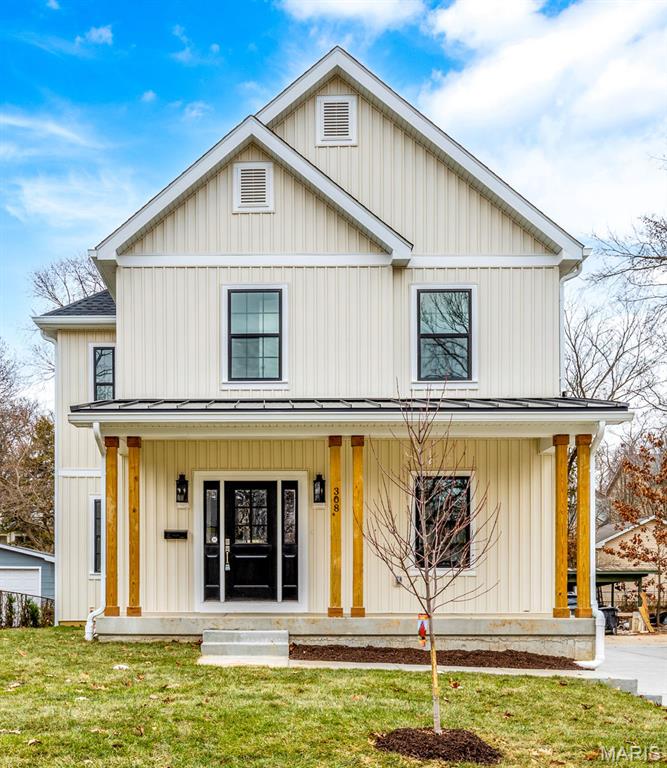
Beautifully nestled in desirable Kirkwood, this stunning five-bedroom, five-bath new built  home showcases exquisite craftsmanship, light-toned wood flooring, and designer finishes. What truly sets this home apart is its perfect balance of defined living spaces and open-concept flow. The main level features an office/living space, a separate dining room, and a spacious family room with a gas fireplace. The chef's kitchen impresses with a large center island, quartz countertops, a porcelain farm sink, custom cabinetry, a six-burner gas range with a wood hood, and an expansive walk-in pantry with additional storage. A convenient mudroom sits off the back of the home, and laundry rooms are located on both the main and second floors. Upstairs, each bedroom offers a walk-in closet and direct access to a bathroom. The luxurious primary suite features a private toilet room, a soaking tub framed by dual custom vanities, and a walk in shower.  Bedrooms two and three share an impressive dual-entry Jack-and-Jill bath, while bedroom four includes a private en suite.  The finished lower level adds even more living space (1055 sq ft) with luxury vinyl flooring, a full bedroom and bath, and a showstopping bar area perfect for entertaining. Additional highlights include a detached two-car garage and zoned HVAC. Enjoy all the amenities and charm that living in Kirkwood has to offer.
#25073312

Kirkwood

308 Nelda Avenue

5 Beds

4 Baths

3,855 Sq.Ft.

$1,295,000

MLS#: 25073312
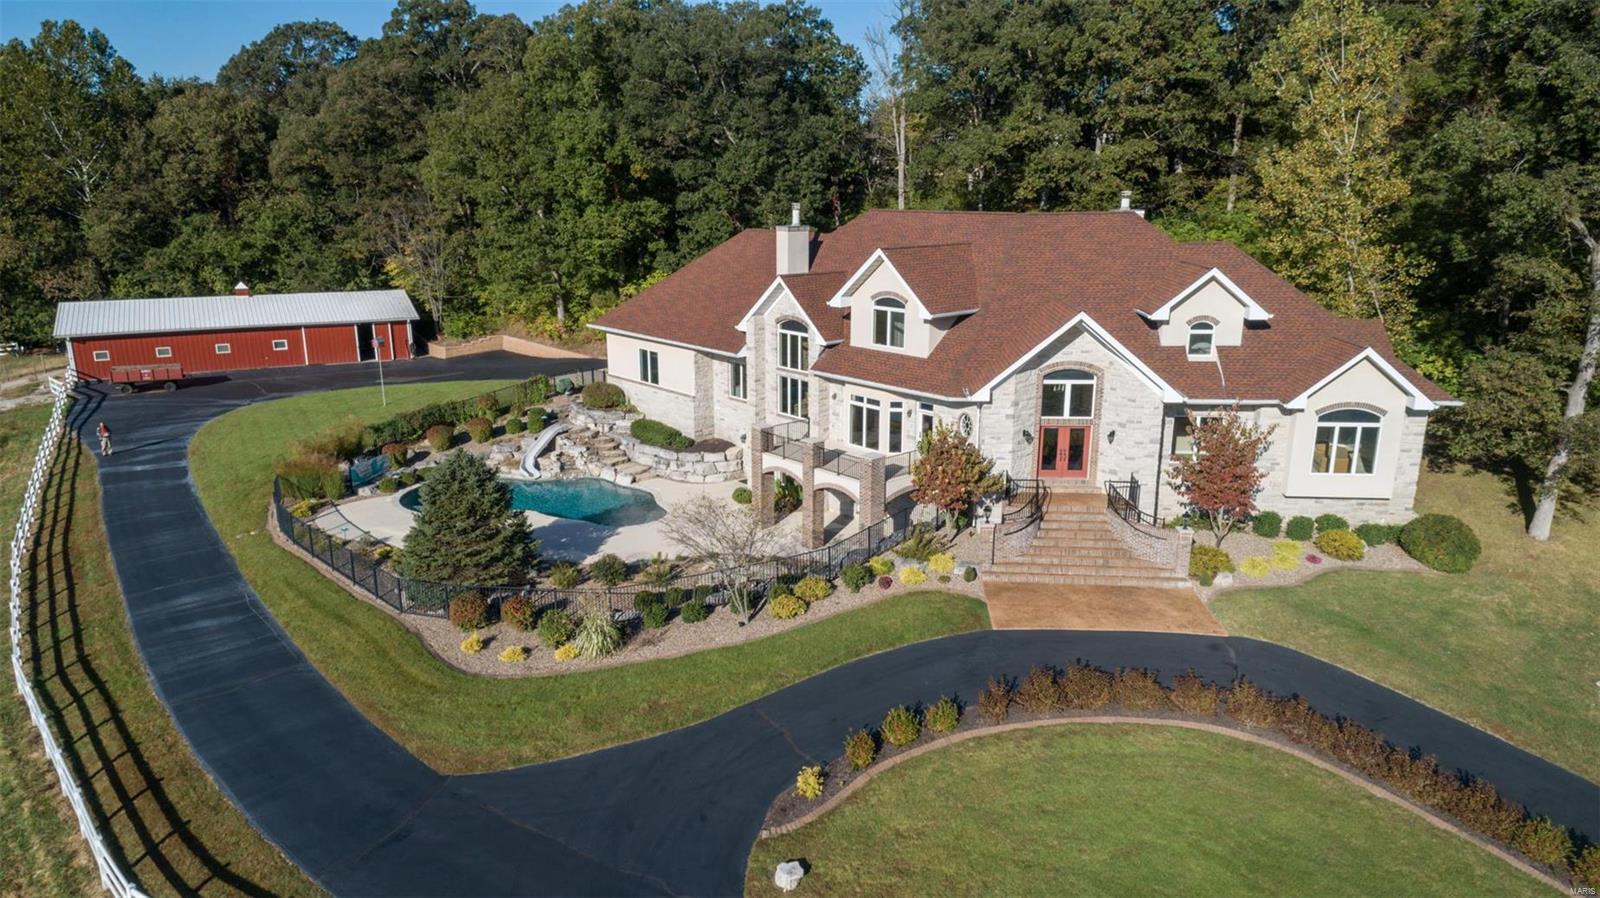
One of a kind 20+ acre "private preserve" rich w/ wildlife & scenic pastures, tucked away yet minutes from shopping, dining & highway access. The grounds offer an in-ground heated saltwater pool w/ waterfall, six stall horse barn w/ additional 4 parking spaces, fenced pastures, lighted riding area & private wooded property line perfect for equine & animal lovers. Stunning home offers many recent updates including remodeled chef's kitchen w/ luxury built-in appliances, new flooring on main & LL levels, two stone fireplaces, extravagant vaults, balconies & custom millwork throughout. Master suite includes off-suite office, luxury bath w/ tiled shower, soaking tub, dual sinks, walk-in closet organizers, coffered ceiling & views of nature. Great room, kitchen, breakfast room, hearth room & dining are ideal for entertaining guests. Finished LL has 10' ceilings, rec room w/ wet bar, game area, private work out room, new media room & full bath walks out to pool. LSL lake & association rights.
#19076855

Lake St Louis

5 Cedar Creek Court

4 Beds

5 Baths

6,058 Sq.Ft.

$1,295,000

MLS#: 19076855

1 ... 356 357 358 359 360 ... 666
* Listings identified with the FMLS IDX logo come from FMLS and are held by brokerage firms other than the owner of this website. The listing brokerage is identified in any listing details. Information is deemed reliable but is not guaranteed. If you believe any FMLS listing contains material that infringes your copyrighted work please review our DMCA policy and learn how to submit a takedown request. Ā© 2024. First Multiple Listing Service, Inc.

Send a message

Message successfully sent.

Your message

What is 3 + 4 ?

Reason for contacting?

I agree to receive email communication and understand I can unsubscribe at any time.

I agree to be contacted by Rock Island Realty via call, email, and text for real estate services. To opt out, you can reply 'stop' at any time or reply 'help' for assistance. You can also click the unsubscribe link in the emails. Message and data rates may apply. Message frequency may vary. Privacy Policy

Sign Out

Virtual Assistant

Would you like to take the next step with this property? We can help you schedule a showing or virtual tour, or send you more details.

Yes, I would like more information.

Thank You for Your Reply, One of Our Agents will contact you as soon as possible

No, maybe later.

Thank you, you can always contact me via email, phone number or through the contact form.

Realhub AI

Lucy - Your AI-Powered Realtor

Update Your Temporary Password

Personalize your search

Enter your email and we'll notify you immediately when new listings match what you're looking for.

or enter email address

Already have an account ? Login here

Continue your home search

I agree to receive communications and understand I can unsubscribe at any time.

I agree to be contacted by Rock Island Realty via call, email, and text for real estate services. To opt out, you can reply 'stop' at any time or reply 'help' for assistance. You can also click the unsubscribe link in the emails. Message and data rates may apply. Message frequency may vary. Privacy Policy

Already have an account ? Login here

We use cookies

We use cookies primarily for analytics to enhance your experience. By accepting, you agree to our use of these cookies. You can manage your preferences or learn more about our cookies policy.
