Properties

Browse or get in touch to schedule a walkthrough.

  • Nearby me
Price range

Popular Features

Community Features

Association

Property Features

Waterfront

View

Exterior Features

Interior Features

Style

10000 properties match your criteria

Updated 1 minute ago

E-Alert name
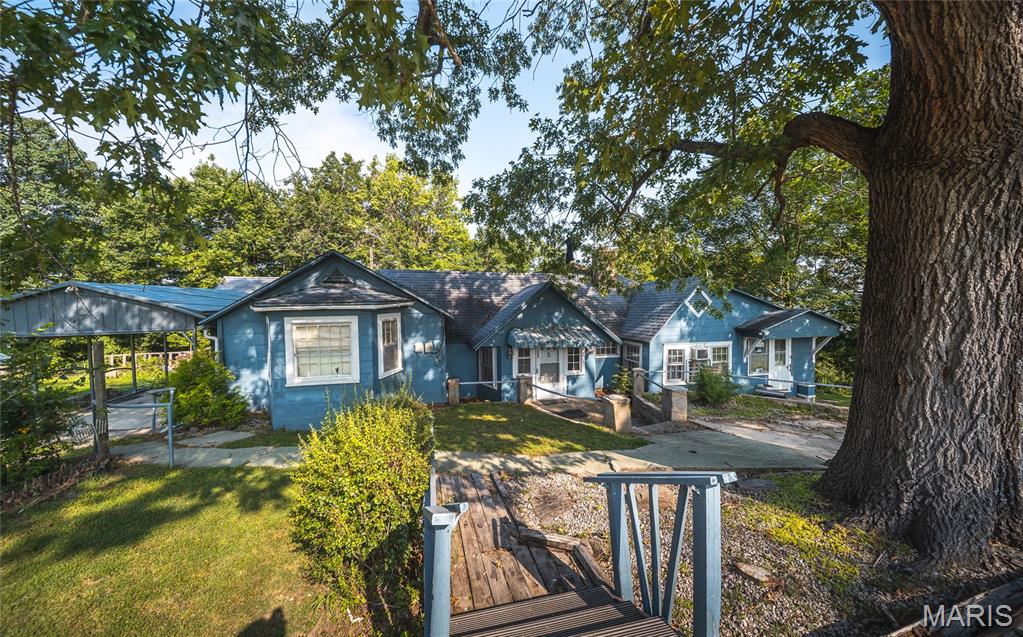
Step back in time and discover the incredible potential of this one-of-a-kind historic home overlooking the breathtaking Gasconade River. Nestled on a picturesque lot, this spacious 5-bedroom, 3-bath residence offers a rare opportunity to restore a timeless treasure while enjoying peaceful river views and the beauty of nature right outside your door. Built in 1930, this home is filled with architectural charm that simply can't be replicated. Original hardwood flooring, stunning beamed ceilings, and four wood-burning fireplaces create a warm, inviting atmosphere full of character and history. Every room tells a story, offering endless inspiration for those with a passion for restoring classic homes to their former grandeur. Outside, the property is equally captivating. Gather with family and friends on the patio, unwind beneath the gazebo featuring its own outdoor fireplace, or simply take in the tranquil setting overlooking the Gasconade River. The expansive acreage provides room to garden, entertain, or simply enjoy the privacy and serenity of country living while remaining within a convenient drive to nearby amenities. Whether you're searching for a forever home, a restoration project, or a truly unique property with unmatched charm, this historic gem is ready for its next chapter. Don't miss your chance to own a piece of history—schedule your private showing today and imagine the possibilities waiting for you.
#26030135

Dixon

18009 Crown Road

5 Beds

3 Baths

2,909 Sq.Ft.

$199,000

MLS#: 26030135
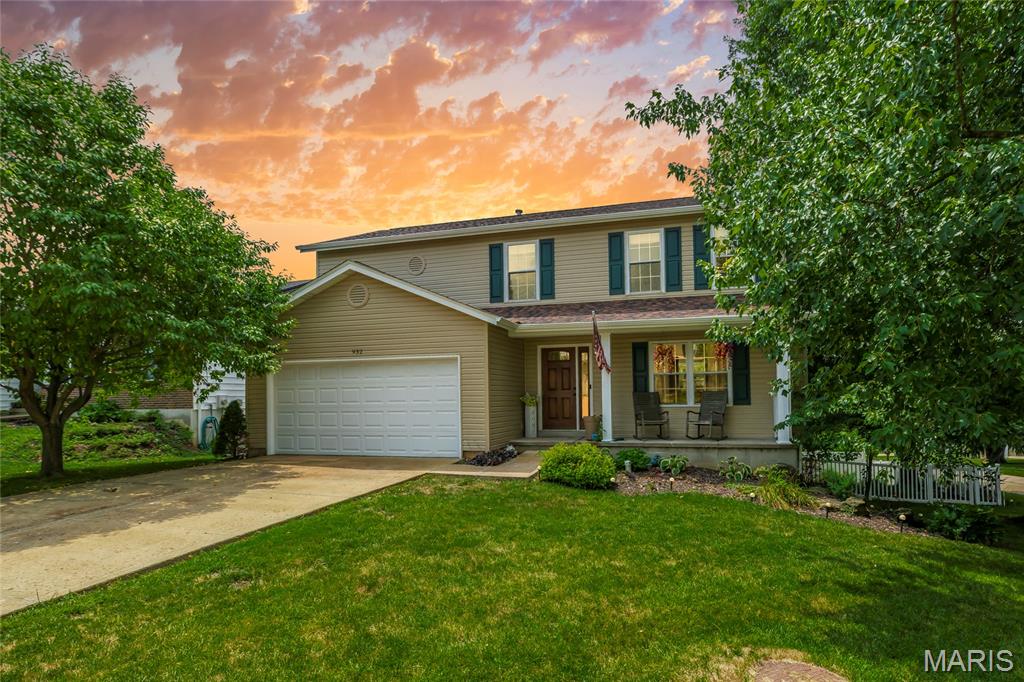
Imagine starting your mornings with a cup of coffee overlooking your own private backyard retreat, where peaceful pond views, lush landscaping, and the relaxing sounds of the waterfall create the perfect escape from the everyday. Welcome home to this beautifully maintained 2-story, 4-bedroom, 3-bath home in the heart of Arnold, where every space has been thoughtfully updated and meticulously cared for.

Step inside to warm hardwood floors and an inviting living room centered around a cozy fireplace—perfect for gathering with family or relaxing after a long day. The beautifully updated kitchen features crisp white cabinetry, granite countertops, stainless steel appliances, and a gas range, making it equally suited for hosting friends or preparing weeknight dinners.
The outdoor living space is truly the heart of this home. A maintenance-free composite deck (2023) overlooks the private backyard oasis complete with a tranquil pond, mature landscaping, a beautiful paver patio, and room to unwind in every season. Whether you're entertaining guests, enjoying summer evenings, or simply taking in the view, this backyard offers a setting that's hard to find.

Upstairs, you'll find four spacious bedrooms with brand-new carpet (2026), including a comfortable primary suite featuring a walk-in closet and private en-suite bath, along with an additional full bath for family or guests.

The finished walk-out lower level provides even more flexible living space with a large recreation room warmed by a gas fireplace/ stove, a dedicated office complete with a unique built-in aquarium, and direct access to the backyard patio—ideal for working from home, hobbies, or movie nights.

You'll also enjoy the confidence that comes with extensive recent improvements, including a high-efficiency Lennox HVAC system (2023), new attic insulation (2021), a storage shed (2022), and brand-new siding, roof, gutters, gutter guards, and shutters (2025).

This is the kind of home where memories are made and weekends are enjoyed. With the major updates already completed, all that's left to do is move in, settle in, and enjoy everything this exceptional property has to offer.
#26033020

Arnold

932 Grape Arbor Drive

4 Beds

2 Baths

2,088 Sq.Ft.

$349,000

MLS#: 26033020
Price reduced
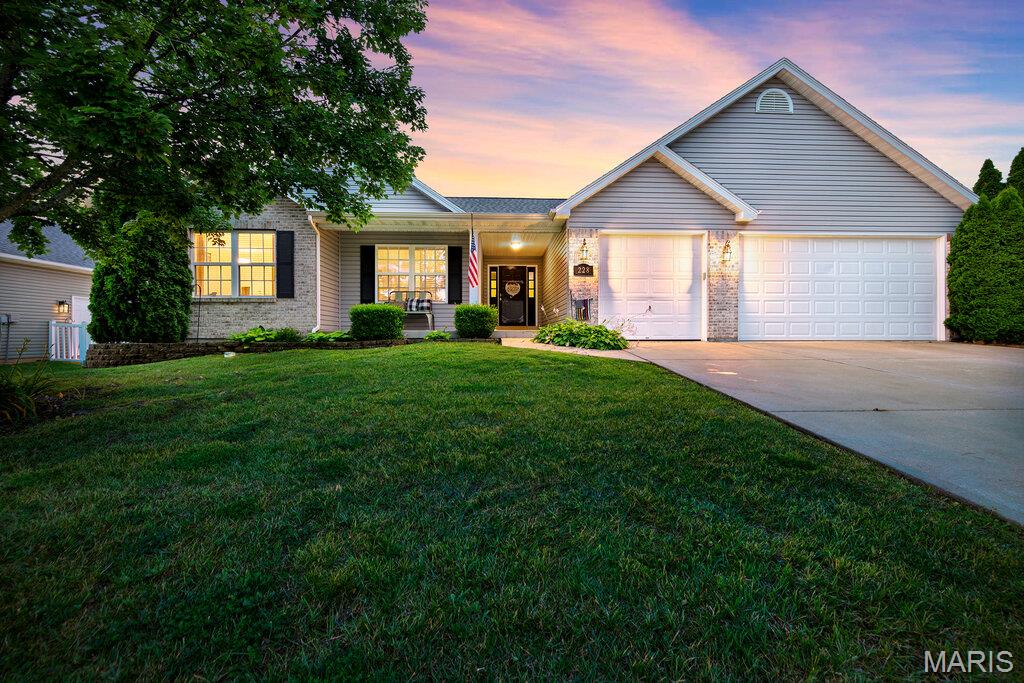
Welcome home to this stately three-bedroom, two-bath ranch offering an open floor plan, a three-car garage, and an unbeatable location in the heart of Wentzville! Just minutes from Wentzville Parkway, this home combines spacious living with everyday convenience. Step inside to find a large vaulted living room filled with natural light and designed for comfortable living and entertaining. The expansive kitchen is truly the heart of the home, featuring abundant counter space, a breakfast bar with high-top seating, formal dining space, and an additional breakfast area—perfect for gatherings large and small. The beautiful primary suite provides a private retreat with an attached en-suite bath complete with a separate shower and soaking tub, double-bowl vanity, and plenty of space to unwind. Main floor laundry adds convenience, while two additional generously sized bedrooms offer flexibility for family, guests, or a home office. Enjoy relaxing on the covered front porch overlooking the large level lot. The huge lower level offers endless possibilities and is ready for your finishing touches to create additional living space, a recreation room, home gym, or more. With its spacious layout, desirable features, and fantastic location, this home truly has everything you've been searching for and more!
#26039111

Wentzville

228 Highland Meadows Drive

3 Beds

2 Baths

1,725 Sq.Ft.

$399,900

MLS#: 26039111
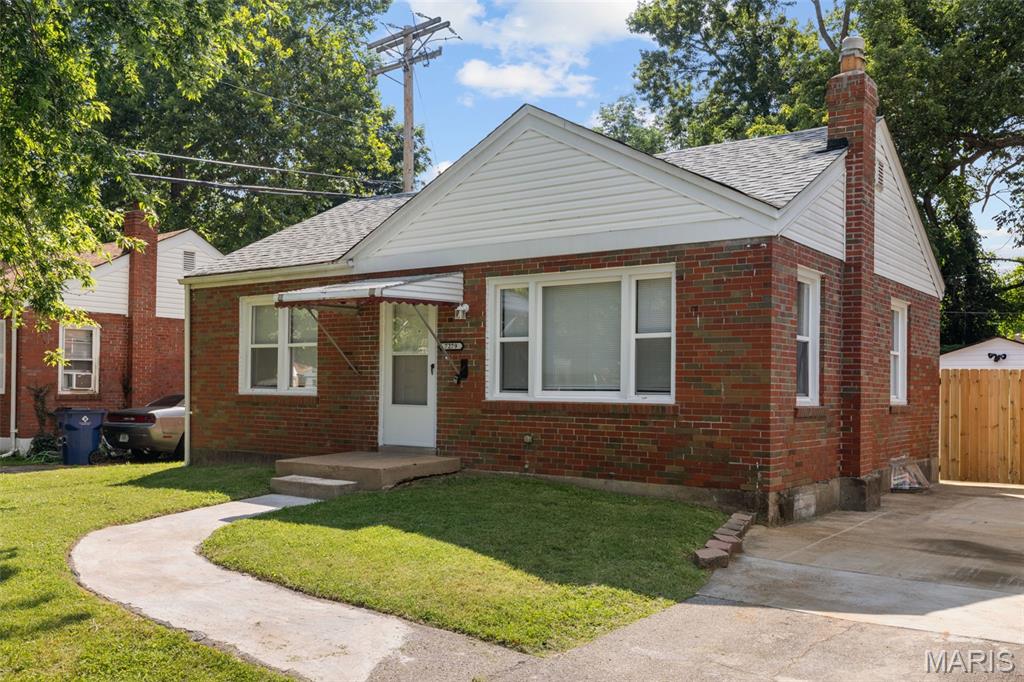
Beautifully updated and truly move-in ready, this charming brick ranch offers timeless appeal with thoughtful modern improvements throughout. From the all-brick exterior, to the refinished original hardwood floors and fresh interior paint, every detail has been refreshed for today’s buyer. The renovated kitchen features new cabinetry, countertops, subway tile backsplash, stainless steel appliances, and updated flooring, while the refreshed bathroom showcases stylish modern finishes. Major mechanical updates include a new furnace and central air conditioning, offering comfort and peace of mind. The full basement has been freshly painted from floor to ceiling, creating a clean and functional space with exciting potential to finish for additional living area, home office, gym, or possible third bedroom. Outside, enjoy the deck, refreshed landscaping, updated fencing,and  newly sided garage with new automatic door.  A fantastic opportunity to own a solid, updated home with room to grow in the future. Property is agent owned.

Easy to show - schedule today !
#26040821

Unincorporated

7279 Teal Avenue

2 Beds

1 Baths

950 Sq.Ft.

$150,000

MLS#: 26040821
Price reduced

PRICE DROPPED! This great 6.528 acre Ozark hideaway consists of a tremendous stand of mature pines which covers more than half the property. Also, most of the area of mature pines is relatively flat. It would be an ideal location for a home, cabin or campsite. It also has deeded access to a nearby shared spring-fed stream, and sits within about a mile of Mark Twain National Forest. 
This affordable wooded oasis comes with NO restrictions, and can be had for less than the price of a new truck or SUV. And there's a nice deeded easement gravel road leading from the county road to your property.
Hunt, camp, build, ride ATVs on your own land, or fish or play in the shared creek section ... near endless opportunities.
This property is wooded (with that great stand of pines and the remainder in hardwoods) and about two thirds of the tract is relatively flat. You are within a mile of the 22,176-acre Mark Twain National Forest ... public ground where you can also hunt, ride and explore. All this, and only about 2 miles by road from U.S. 67.
Use this wooded, secluded property as a base camp for adventure. This and surrounding land is teeming with deer, turkey and small game, and the occasional feral hog or maybe a black bear.
There is additional acres available which adjoin this piece if interested.
#26043583

Fredericktown

254 Madison CR 410

None Beds

None Baths

6.528 acres

$35,904

MLS#: 26043583
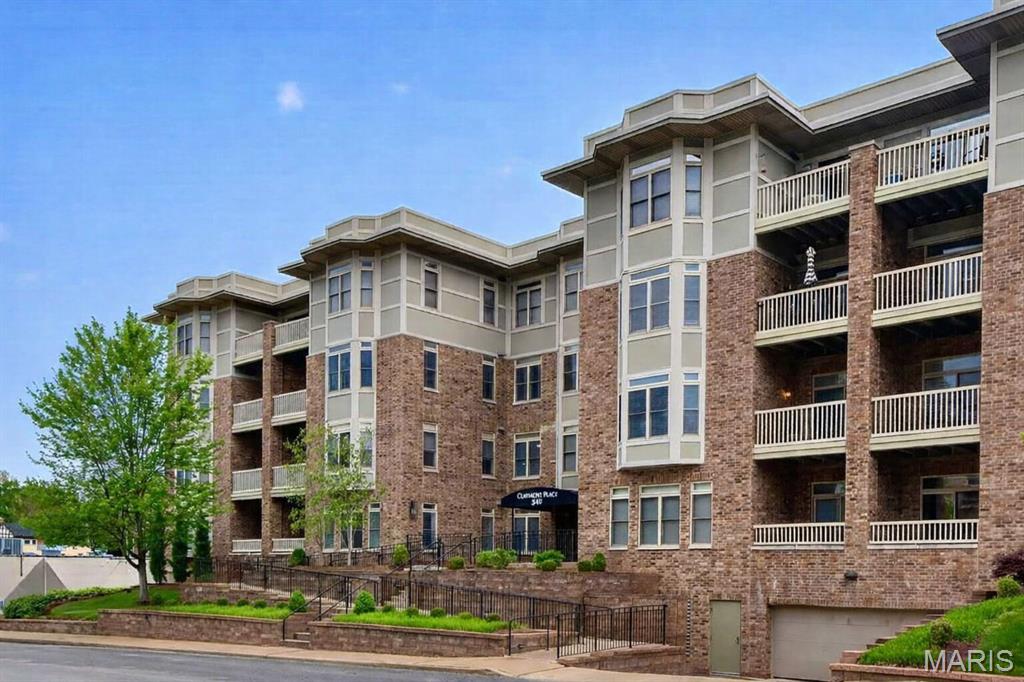
This first-floor residence in the desirable Claymont Place features a secure lobby entrance, elevator access, and beautifully refreshed common areas. The thoughtfully designed floor plan offers an open living and dining space that flows seamlessly into the kitchen. Wood floors, granite countertops, a breakfast bar, tray ceilings, and fresh paint create a warm interior. A sliding door opens to the private terrace, the perfect spot for relaxation. The spacious primary suite offers two walk-in closets and a bath with dual vanities, a separate shower, and a jetted tub. A versatile second bedroom or study includes an attached full bath, providing comfort and privacy for guests. In-unit laundry is included, and the washer, dryer, and refrigerator will remain. The garage offers parking space #13 and storage locker #10. Ideally located within walking distance of restaurants and shops in University City and Clayton, with easy access to major highways. A sophisticated and inviting place to call home.
#26015334

University City

540 North and South Road 103

2 Beds

2 Baths

1,374 Sq.Ft.

$350,000

MLS#: 26015334
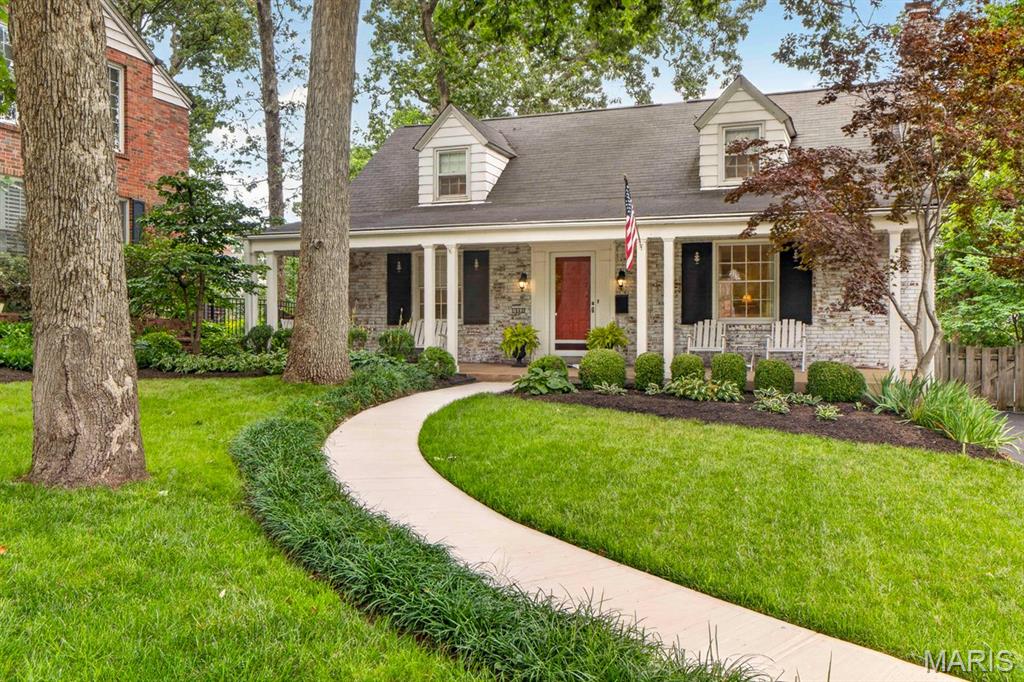
The curb appeal sets the tone for this timeless, charming and updated home! The sun filled living room features a pretty fireplace flanked by windows and bookshelves. The spacious eat-in kitchen opens to a delightful sunroom which provides easy access to a backyard oasis, with a patio, gorgeous landscaping and plenty of green space for relaxing or entertaining. Two bedrooms and a full bathroom complete the main level. Upstairs, you will find two generously sized bedrooms and a second full bathroom, offering space for family, guests or a home office. The lower level offers flexible recreation space and abundant storage. A one car garage adds everyday convenience. Located in highly sought-after Warson Woods!
#26041238

Warson Woods

1646 Dearborn Drive

4 Beds

2 Baths

2,402 Sq.Ft.

$614,900

MLS#: 26041238
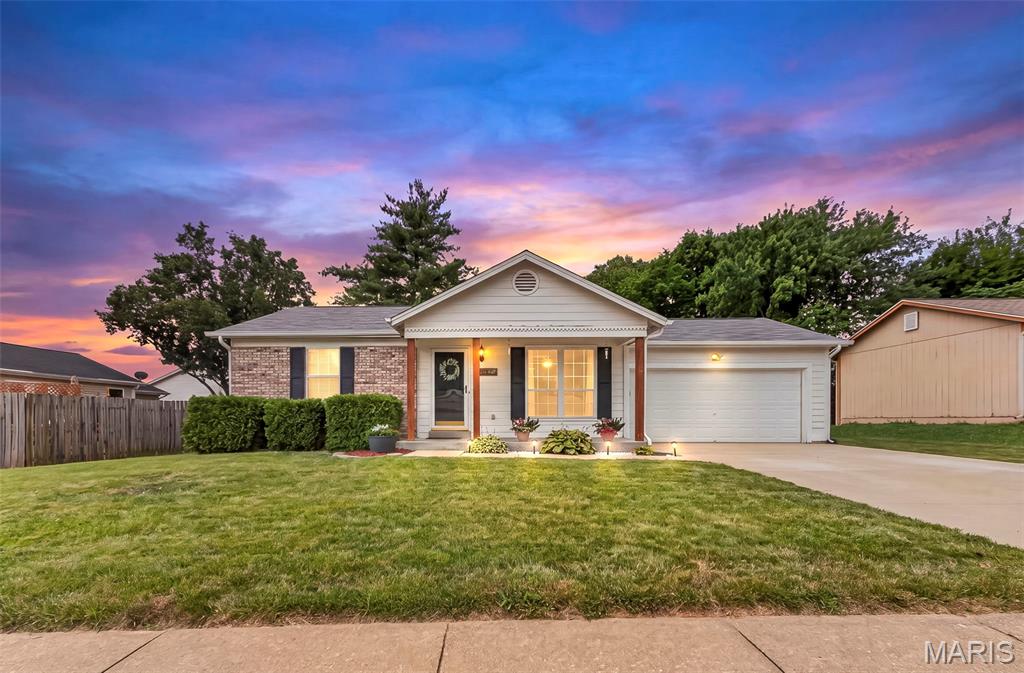
Welcome home to this beautifully maintained 2-bedroom, 3 full bath residence located in a desirable area. Offering a finished lower level, 2-car attached garage, and an expansive fenced backyard, this home has the perfect combination. Step inside to discover freshly painted on main floor and vinyl plank flooring in the living room. The eat-in kitchen features a dining area, pantry, and easy access to the backyard—making indoor and outdoor entertaining effortless. The primary suite offers a private full bath and closet space, while a second bedroom, full hall bath & coat closet complete the main level. The finished lower level provides even more living space with a nice size recreation room, a versatile bonus room ideal for a home office, workout room, or guest space, plus a third full bathroom. Step outside to enjoy the oversized fenced backyard, offering endless possibilities for entertaining, gardening, pets, or simply relaxing in your own private space.  For added peace of mind, the home includes a One-Year Home Warranty. Residents also enjoy amenities, including a clubhouse, community pool, and basketball court. Located within a highly sought-after school district and just minutes from major highways, shopping, dining, this home is a must see!  Move-in ready and full of opportunity—schedule your private showing today!
#26042963

O'Fallon

2413 Amarillo Drive

2 Beds

3 Baths

1,426 Sq.Ft.

$245,000

MLS#: 26042963
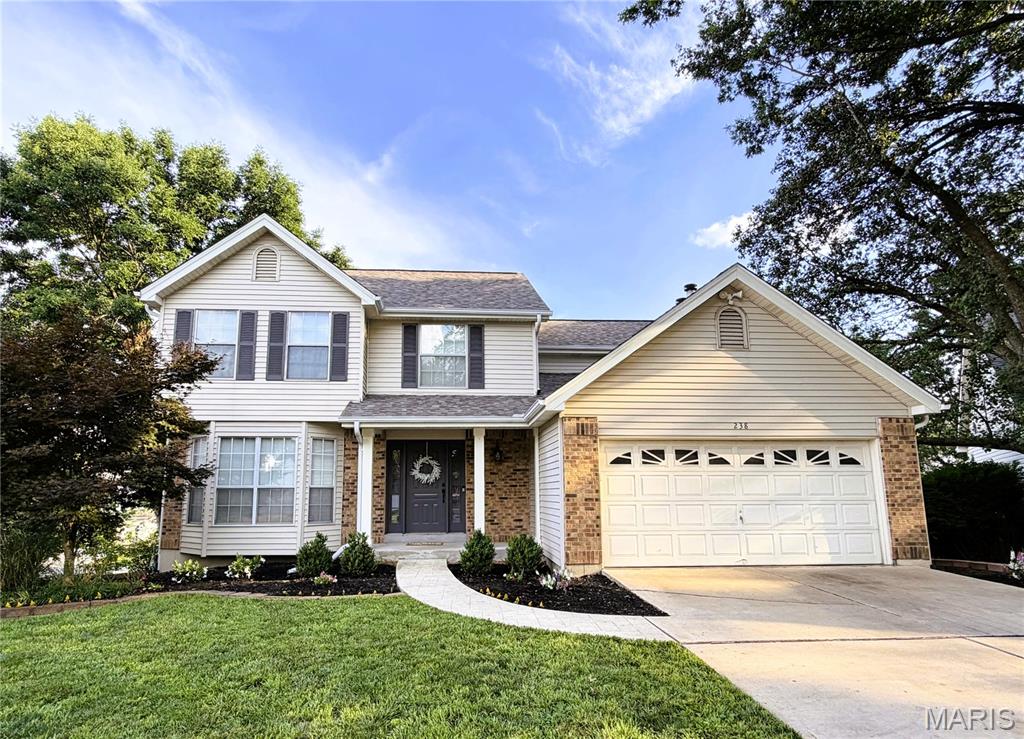
Welcome to 238 Westridge Parc Lane, a spacious 4-bedroom, 2.5-bath home nestled in the desirable Westridge Parc neighborhood and served by the award-winning Rockwood School District. Offering nearly 2,000 square feet above grade plus a partially finished walkout lower level, this home provides the perfect blend of comfortable living, functional space, and outdoor enjoyment.

Step inside to find inviting living and dining spaces, a warm and welcoming family room with fireplace, and a thoughtfully designed floor plan ideal for both everyday living and entertaining. The kitchen opens to the breakfast area and overlooks the backyard, creating a bright and connected gathering space.

Upstairs, you'll find four generously sized bedrooms, including a spacious primary suite with an en-suite bath and ample closet space. The partially finished walkout lower level offers flexible living space perfect for a recreation room, home office, workout area, or playroom, with additional unfinished space for storage.

Outdoor living is a true highlight of this home. Enjoy morning coffee or evening gatherings on the large low-maintenance composite deck overlooking the backyard. The walkout lower level provides easy access to the yard, while the lot offers added privacy with no homes directly behind.

Major updates provide peace of mind, including a newer roof and HVAC system, allowing the next owner to focus on making the home their own. Conveniently located near parks, shopping, restaurants, and everyday conveniences, this home offers exceptional value in one of Ellisville's most sought-after neighborhoods.
#26043250

Ellisville

238 Westridge Parc Lane

4 Beds

2 Baths

1,958 Sq.Ft.

$449,900

MLS#: 26043250
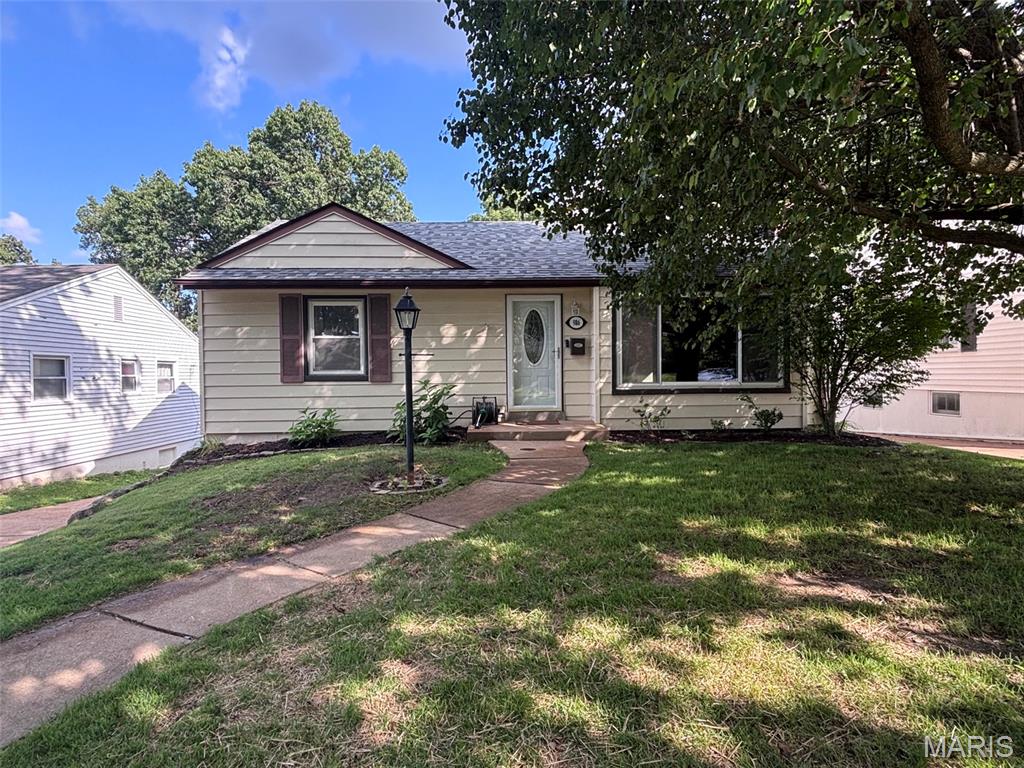
Charming Crestwood bungalow in a quiet, established neighborhood. This well-maintained home features polished hardwood floors, abundant natural light, and a comfortable layout ideal for first-time buyers or downsizers. The living room includes a wood-burning fireplace, and the adjacent bedrooms offer bright, airy spaces with neutral finishes. The home includes a modern bathroom with updated fixtures, tile surround, and a clean, contemporary vanity. The kitchen and main living areas flow easily, creating a welcoming environment ready for your personal touches. A major highlight is the partially finished walkout basement, offering exceptional potential for future expansion—family room, additional bedroom, workshop, or storage. A convenient 2-car parking pad is located at the rear of the home.  Mechanical updates include a new roof, updated HVAC system, and a new sewer lateral, providing peace of mind for years to come. Outside, enjoy a large fenced-in backyard with plenty of room for gardening, pets, or outdoor entertaining. The property is move-in ready, sits on a quiet street with well-kept homes and easy access to Crestwood amenities, parks, and schools.
#26043639

Crestwood

986 Woodbine Drive

2 Beds

1 Baths

888 Sq.Ft.

$235,000

MLS#: 26043639
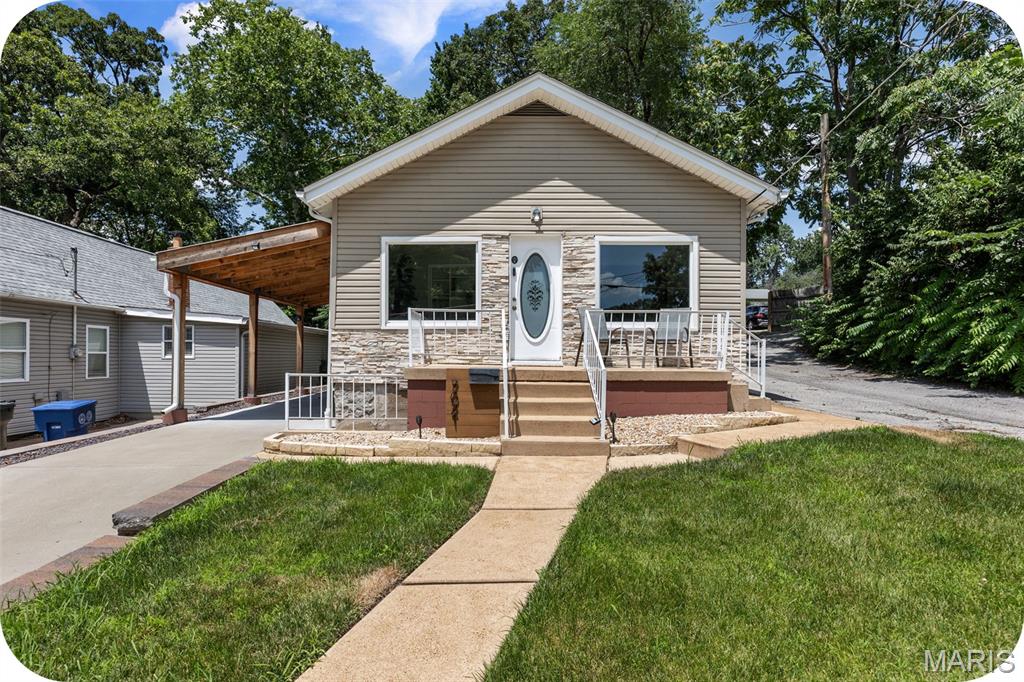
Whether you're a first-time homebuyer or looking to add to your investment portfolio, this charming Dogtown home is full of opportunity! Perched up high, this cozy bungalow offers a welcoming setting with big ticket updates already completed. Inside, you'll find a functional layout featuring a light-drenched living room, dining room, kitchen, two bedrooms and a full bathroom, all freshly painted. Additionally, enjoy the convenience of MAIN FLOOR LAUNDRY with a Bosch ventless, compact condenser dryer (no venting required) and energy efficient washer-because hauling laundry up and down stairs is overrated! Step outside to enjoy the large backyard-perfect for BBQ's, gardening and letting your fur babies run until they're happily worn out! Many very large ticket items have been updated in this home including: two new front windows in 2021, new driveway, retaining wall and carport built in 2023, new AC and furnace in 2021 and new roofing on front part of home, gutters and downspouts in 2022. Ideal central location, with easy access to both city and county amenities, you'll be just minutes from shopping and dining on the main Manchester strip, parks and more. And if you're a foodie, you're so close to Olympia that you can practically smell the flaming cheese. Opa! Lastly, this home already has passing occupancy. Come see why this little hilltop gem might be the perfect place to call home!
#26041954

St Louis

7021 Glades Avenue

2 Beds

1 Baths

867 Sq.Ft.

$170,000

MLS#: 26041954
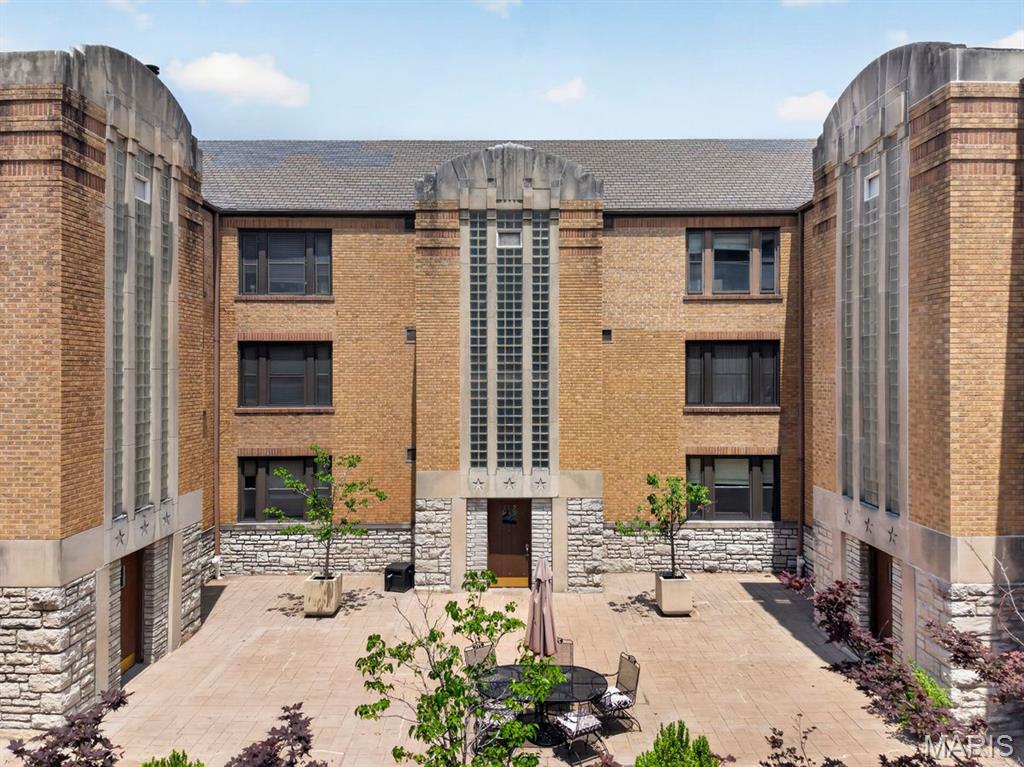
Welcome home to this spacious, beautifully maintained first-floor condo offering approximately 1,500 square feet of comfortable living space. Featuring three generously sized bedrooms and two full bathrooms, this inviting residence combines functionality with modern updates. The updated kitchen is designed for everyday living and entertaining, with ample cabinetry, quality finishes, and plenty of workspace. The open-concept living and dining areas are filled with natural light from large windows, creating a bright, welcoming atmosphere throughout the home. Enjoy the convenience of an in-unit laundry room, making daily chores effortless. The thoughtfully designed floor plan provides spacious bedrooms, abundant storage, and comfortable living spaces ideal for relaxing or hosting family and friends. With its desirable first-floor location, expansive layout, and move-in-ready updates, this condo offers the perfect blend of comfort, style, and convenience.
#26040202

Clayton

7559 Byron Place 1E

3 Beds

2 Baths

1,493 Sq.Ft.

$349,500

MLS#: 26040202
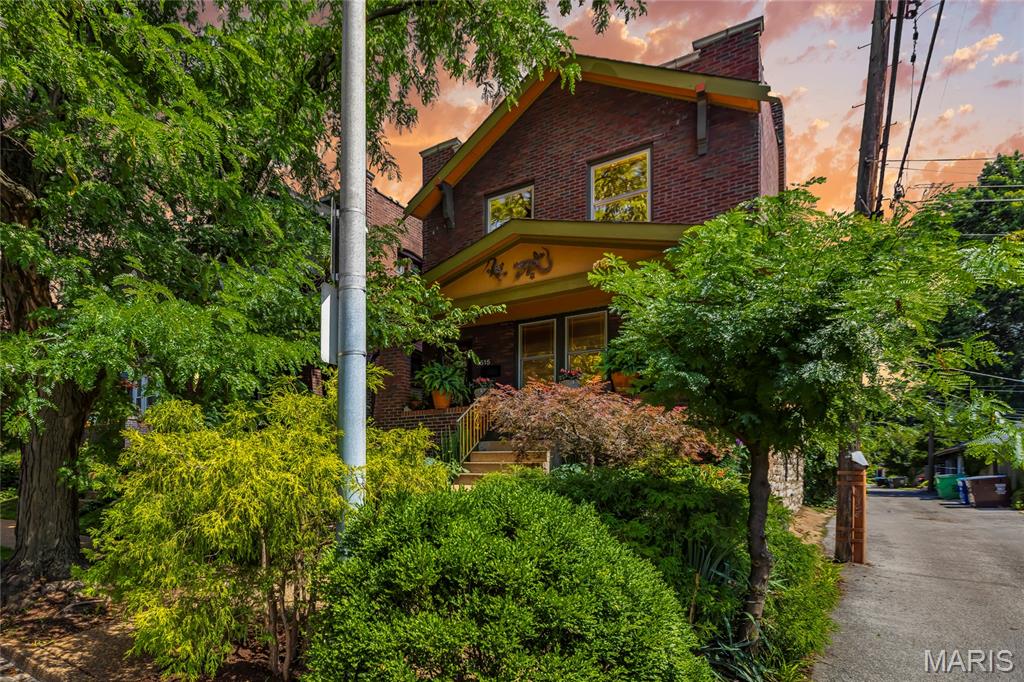
Every home tells a story. This one was written by artists.

The owners of 4515 Flora didn’t simply update this home; they spent years preserving its soul. Original details were hunted down, not replaced. The glass door knobs were sourced piece by piece. Trim profiles were matched. Character was protected.

Standing beneath the canopy of the mature honey locust tree, it’s easy to understand why they’ve stayed so long. In summer, its shade cools the home naturally, creating a comfortable retreat while helping keep utility costs in check. Now, after years of thoughtful care, this Southwest Gardens treasure is ready for its next chapter.

Inside, the home offers approximately 2,200 square feet of warm, layered living space with 3 bedrooms and 2 full baths. Real hardwood floors run throughout, adding richness and continuity from room to room. Large Pella windows with custom blinds bring in beautiful natural light while honoring the home’s classic architecture.

The main level feels both timeless and functional, with a formal dining room made for long dinners, holiday gatherings, and everyday meals. The eat-in kitchen blends charm and utility with quartz countertops, a butcher block island, and a dream Bertazzoni italian stove.

Upstairs, the layout continues to impress with generous bedrooms and a dedicated second-floor laundry room complete with a farmhouse sink, a practical luxury rarely found in homes of this era. The home’s current single-family layout lives comfortably, but its history offers even more flexibility: it can be converted back to a two-family, creating an incredible opportunity for multi-generational living, rental income, or a future house-hack setup in one of the city’s most beloved neighborhoods.

Out back, the yard feels like a private urban oasis. Gravel and flagstone pavers create a low-maintenance, beautifully textured outdoor space ideal. A one-car parking space adds convenience without sacrificing the charm of the garden-style setting. 

Located in the heart of a historic pocket, this home sits just a short walk from the Missouri Botanical Garden and Tower Grove Park, two of St. Louis’ most treasured green spaces. Enjoy neighborhood strolls, weekend farmers markets, festivals, gardens, playgrounds, restaurants, and the kind of city living that feels connected, walkable, and full of life.
#26038524

St Louis

4515 Flora Avenue

3 Beds

2 Baths

2,200 Sq.Ft.

$500,000

MLS#: 26038524
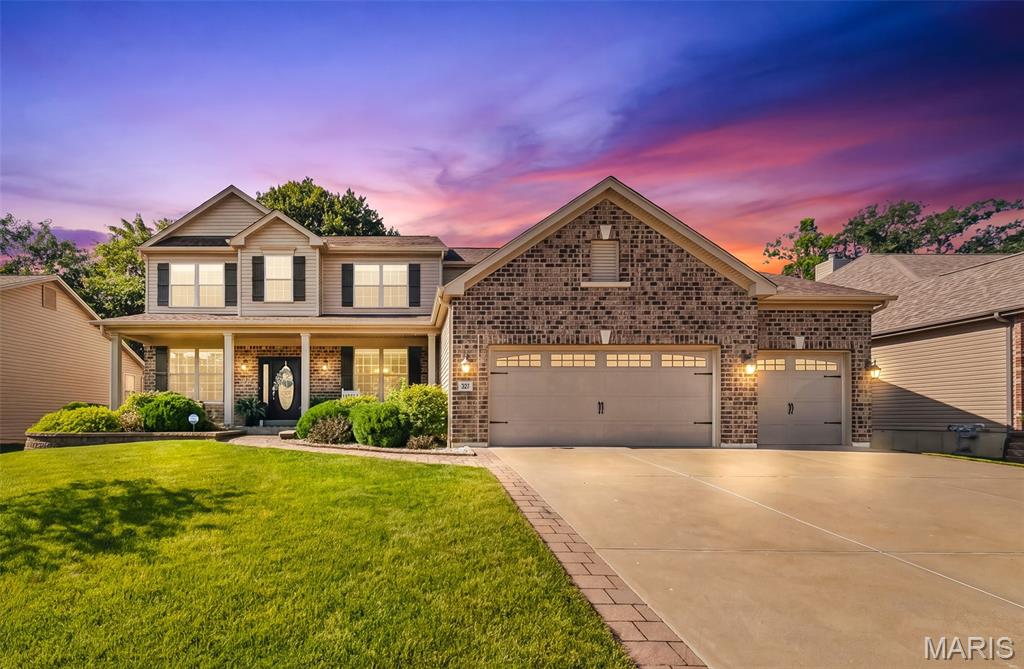
MOTIVATED SELLERS!!! Welcome to Stonemoor and your oppertunity to own this immaculately maintained two-story home with an interior you won't want to miss! The sellers have taken exceptional care of this home and thoughtfully staged it to showcase its full potential, ensuring it is truly move-in ready and ready to impress from the moment you walk in. Nestled in one of the area's most sought-after neighborhoods, Stonemoor offers outstanding community amenities which include swimming pools, a sports court, and a playground for outdoor fun and recreation. Located within a highly rated school district and providing convenient access to major highways / shopping / restaurants / and entertainment, this home combines comfort, convenience, and an unbeatable location. Spoil yourself and fall in love with a pristine interior with thoughtful design and ample space for family & guests with over 3300 sq. ft. of living space, a spacious front porch perfect for relaxing, beautiful landscaping, and a private fenced backyard with mature trees, a covered patio and a fire pit—creating the ideal setting for outdoor entertaining or peaceful evenings at home. All kitchen appliances plus washer & dryer to stay. Don't miss your opportunity to make this exceptional home your own!
#26042614

Wentzville

327 Hyde Park Avenue

4 Beds

2 Baths

3,382 Sq.Ft.

$569,900

MLS#: 26042614
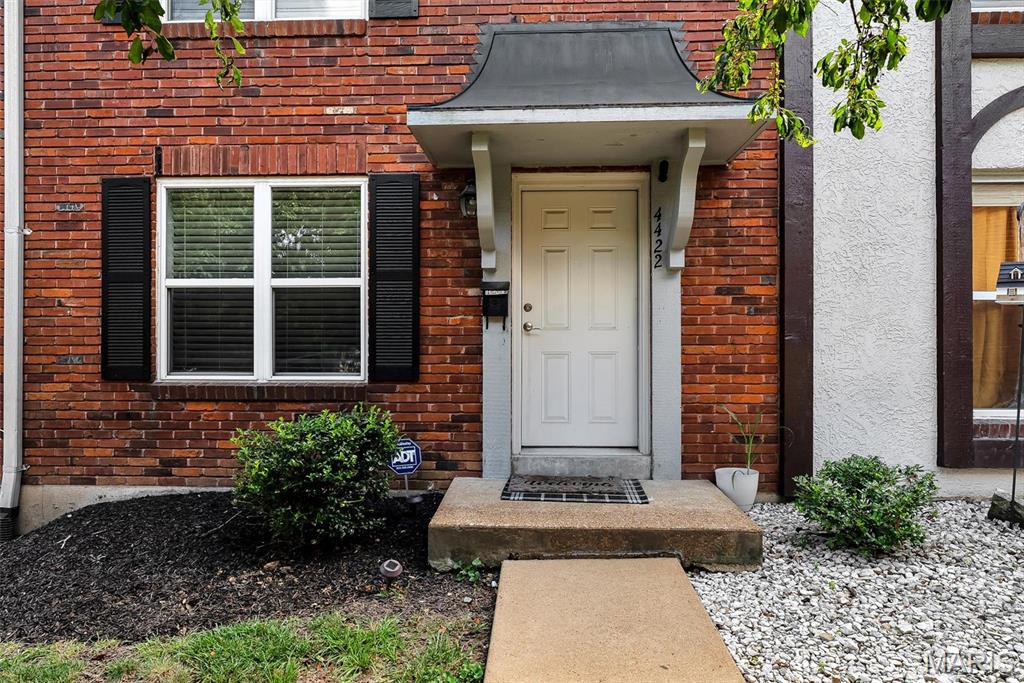
If you're the kind of buyer that all you want to do is move in and begin living-- no painting, no handyman repairs, no flooring replacement-- then this is ABSOLUTELY the townhouse for you!  Every inch of this beauty has been updated over the years.  Enjoy the designer kitchen with custom 42" cabinets, solid surface countertops, black stainless appliances (all of which stay), backsplash, pantry, ceramic tile floors, and breakfast room with French Doors connecting to the backyard covered patio.  The family room showcases a stone accent wall, recessed lighting and engineered wood floors.  Completing the main level is additional closet space and an updated half bathroom.  The upper level features two secondary bedrooms, an updated hall bathroom with adult height vanity & tile surround shower/tub combo, and a primary bedroom with recessed lighting & a walk-in closet.  The finished lower level adds additional livable square footage and includes a rec room also with a stone accent wall & recessed lighting, a bonus room which could easily be an office or play room, and laundry room (washer/dryer stay) & storage.  Two assigned parking spaces, community pool, private covered patio, new roof and 2yo HVAC system completes this gem!
#26042295

Oakville

4422 Pegasus Dr

3 Beds

1 Baths

1,450 Sq.Ft.

$232,000

MLS#: 26042295

1 ... 355 356 357 358 359 ... 666
* Listings identified with the FMLS IDX logo come from FMLS and are held by brokerage firms other than the owner of this website. The listing brokerage is identified in any listing details. Information is deemed reliable but is not guaranteed. If you believe any FMLS listing contains material that infringes your copyrighted work please click here to review our DMCA policy and learn how to submit a takedown request. Ā© 2024. First Multiple Listing Service, Inc.
 - property

Send a message

Message successfully sent.

Your message

What is 3 + 4 ?

Reason for contacting?

I agree to receive email communication and understand I can unsubscribe at any time.

I agree to be contacted by Rock Island Realty via call, email, and text for real estate services. To opt out, you can reply 'stop' at any time or reply 'help' for assistance. You can also click the unsubscribe link in the emails. Message and data rates may apply. Message frequency may vary. Privacy Policy

Sign Out

Virtual Assistant

Would you like to take the next step with this property? We can help you schedule a showing or virtual tour, or send you more details.

Yes, I would like more information.

Thank You for Your Reply, One of Our Agents will contact you as soon as possible

No, maybe later.

Thank you, you can always contact me via email, phone number or through the contact form.

Realhub AI

Lucy - Your AI-Powered Realtor

Update Your Temporary Password

Personalize your search

Enter your email and we'll notify you immediately when new listings match what you're looking for.

or enter email address

Already have an account ? Login here

Continue your home search

I agree to receive communications and understand I can unsubscribe at any time.

I agree to be contacted by Rock Island Realty via call, email, and text for real estate services. To opt out, you can reply 'stop' at any time or reply 'help' for assistance. You can also click the unsubscribe link in the emails. Message and data rates may apply. Message frequency may vary. Privacy Policy

Already have an account ? Login here

We use cookies

We use cookies primarily for analytics to enhance your experience. By accepting, you agree to our use of these cookies. You can manage your preferences or learn more about our cookies policy.
