Properties

Browse or get in touch to schedule a walkthrough.

  • Nearby me
Price range

Popular Features

Community Features

Association

Property Features

Waterfront

View

Exterior Features

Interior Features

Style

546887 properties match your criteria

Updated 1 minute ago

E-Alert name
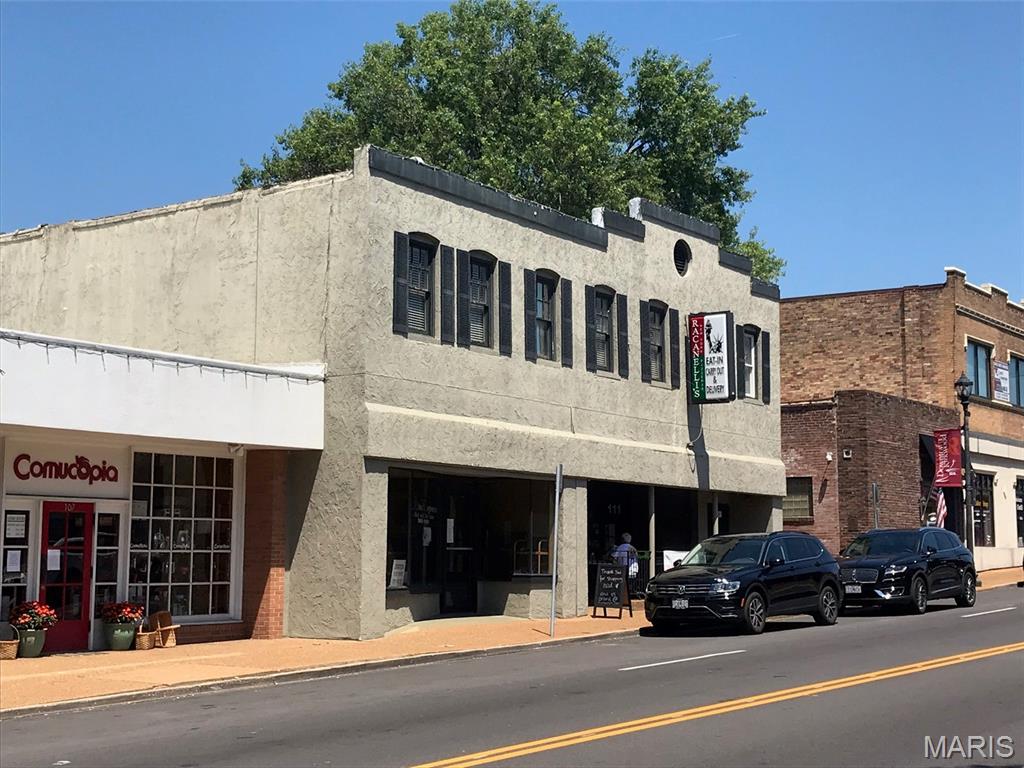
Rare opportunity to acquire a historic building with prime visibility on Kirkwood Road. Built in 1895, this property is listed on the National Register of Historic Places. Just steps from the Railroad Station, it's at the heart of all that downtown Kirkwood offers. Currently divided into three distinct spaces – a 2,511-square-foot former restaurant, a 1,304-square-foot hair salon, and a 2,660-square-foot second-floor office – this building is ready for its next chapter. (All measurements are approximate.)
#26018237

St Louis

109 N Kirkwood Road

None Beds

None Baths

6,475 Sq.Ft.

$1,299,000

MLS#: 26018237
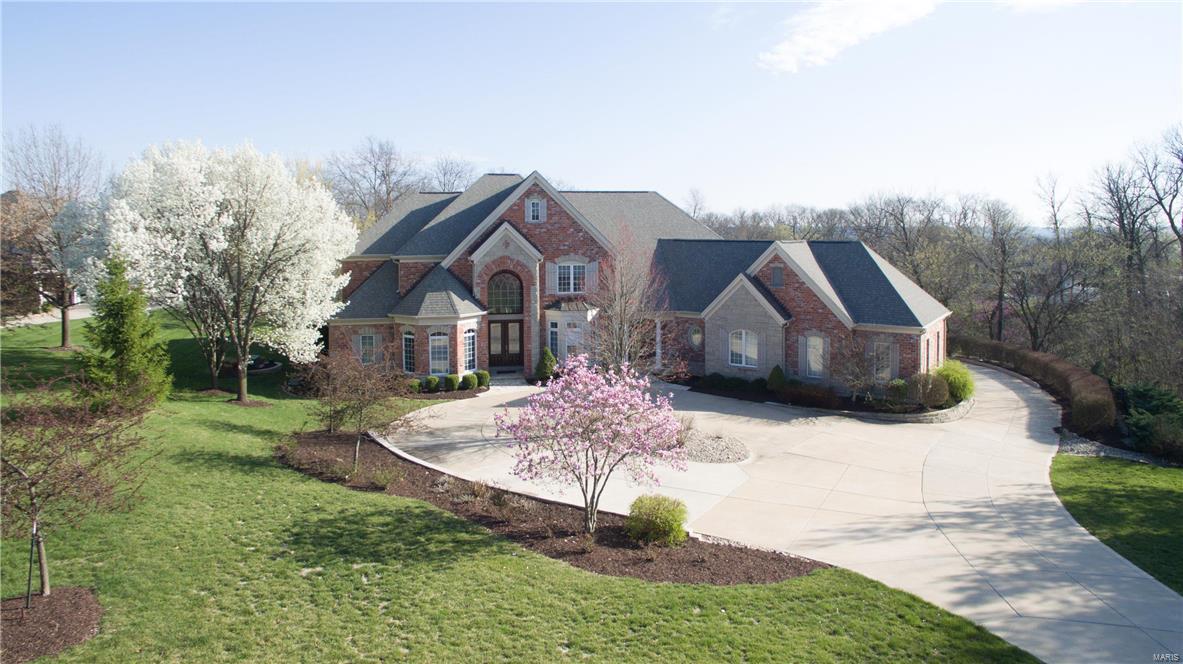
New Price and newly stained hardwood floors! Live in desirable Windcastle Subdivision! Four sided, oversized brick home w/stone accents, 4 car garage on 2 private + acres w/beautiful pool, fire pit, play area, deck & patio. Marble entry flows into a 2 story, wall of windows overlooking the back yard. Completely remodeled kitchen w/custom cabinetry, stainless steel appliances, granite counters w/custom granite, 4 gas burner oven w/grill and griddle. Cozy hearth room just off kitchen w/fireplace for cool nights & overlooking the pool for hot summers. Main Floor Bedroom boasts a sitting area & beautiful Master Bathroom w/a jet tub, separate shower & a changing room/closet. Second Floor master has a fireplace, sitting area & newly designed Master Bath w/soaking tub & zero entry custom built shower. 2nd floor also has laundry area. Lower level has a fabulous theater room, custom bar w/fabulous mosaic tiles, bedroom, 2 full baths, exercise/play rm & a 1000 bottle wine cellar & tasting room.
#16012334

St Charles

1 Windcastle Drive

6 Beds

6 Baths

7,514 Sq.Ft.

$1,299,000

MLS#: 16012334
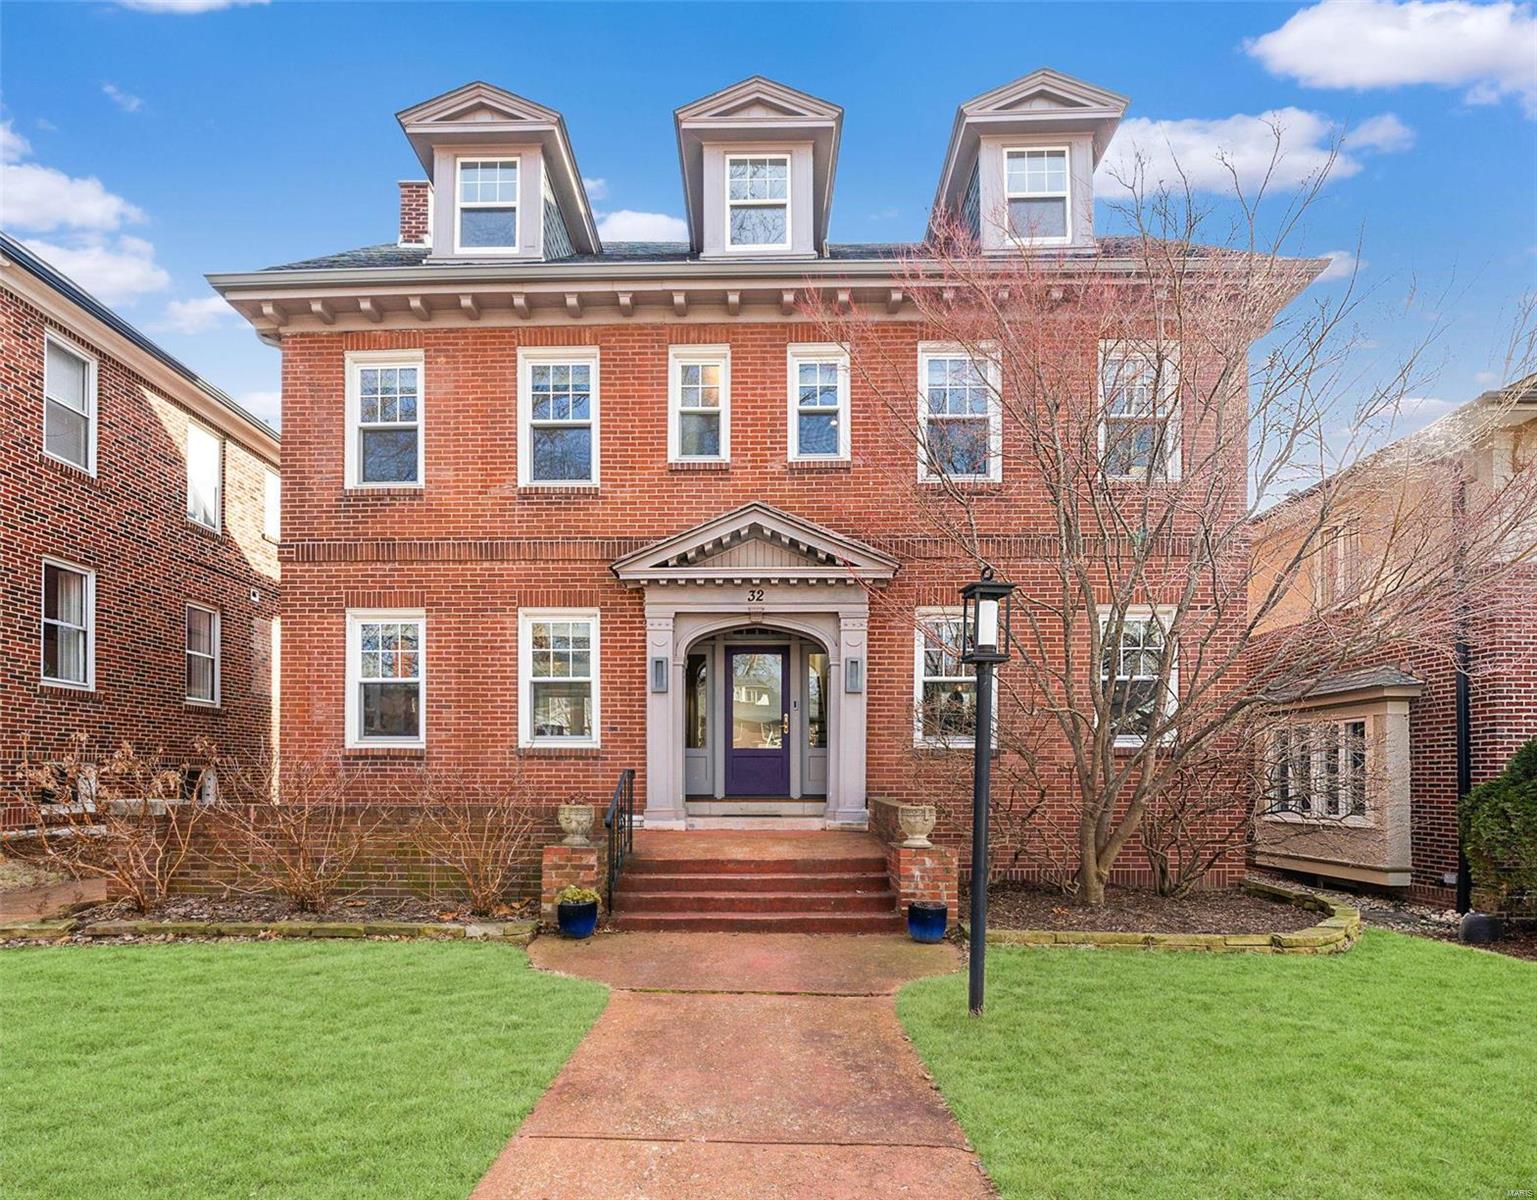
Remarkable 3 Story home in desirable Hillcrest neighborhood. This home offers an expansive list of renovations one of which is a gorgeous new sun room add. by Barron Construction w amazing views of the finely landscaped grounds and an excavated rm w egress window under add. currently being used as a gym w a high ceiling. Lovely new entry way greets you flooded w light from the 2nd floor landing. 1st floor flows openly w a cheerful bright kitchen and dining area. The formal liv room has beautiful built ins and spills into an add. family rm. New 1/2  bath. The 2nd flr has a spacious master ste w a walk in closet and timelessly renovated master bath w large shower, private commode and double sinks. 2 more generous size bedrooms share the 2nd flr w newly renovated bath.  The 3rd flr is so versatile offering a living area , walk in closet and 2 offices or possible bedrooms and full bath. Walk to Captain school, restaurants and the jewel of St, Louis Forest Park. Modern features abound! Additional Rooms: Sun Room
#24006161

Clayton

32 Aberdeen Place

4 Beds

3 Baths

3,852 Sq.Ft.

$1,299,000

MLS#: 24006161
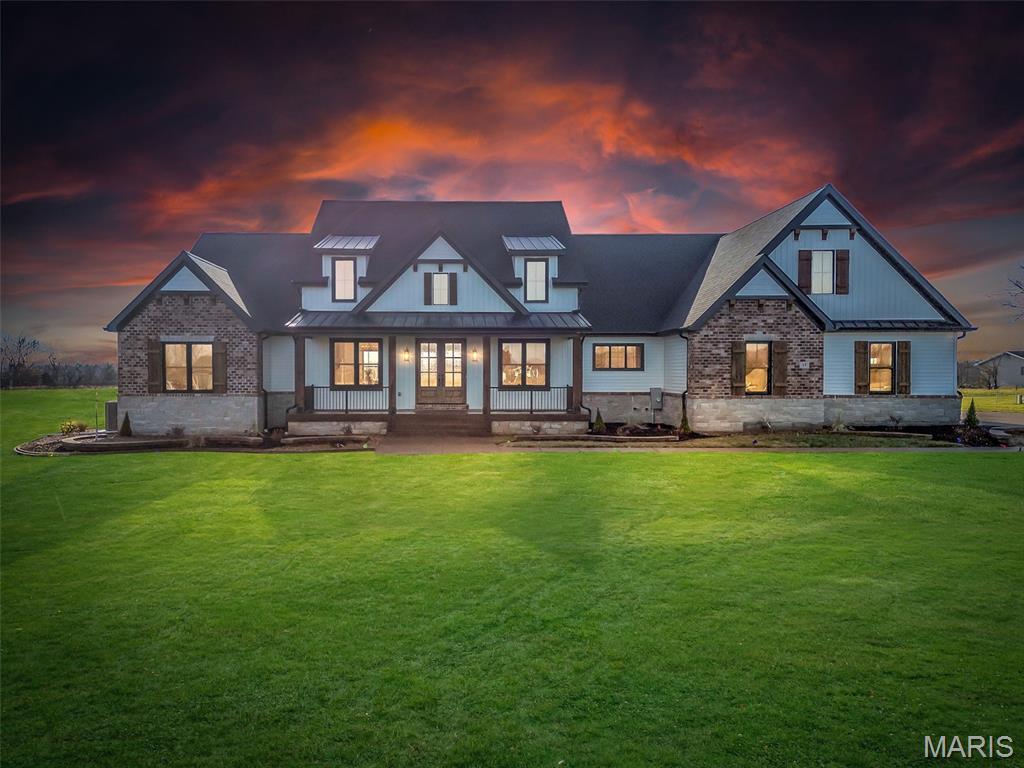
This stunning home is now on the market! Nestled on over 3 acres in Josephville, MO (Ft Zumwalt Schools), this brand-new property features 4 bedrooms, 3.5 baths, and over 4,100 sq ft of living space—nearly 3,000 sq ft on the main level. From the moment you step inside, you'll notice the attention to detail, with soaring 12' ceilings and a beautiful stone fireplace. The kitchen and walk-through pantry are sure to impress. The spacious master bedroom showcases a trayed Crawford ceiling, and the luxurious bathroom is simply breathtaking. On the main floor, there are two additional bedrooms, each with ensuite baths and walk-in closets. Even the laundry room exudes elegance. The finished lower level offers a 4th bedroom, another full bath, a large entertaining area, and ample unfinished storage space. Enjoy relaxing evenings on the covered front porch or back patio, both featuring stamped concrete. The oversized, insulated, and finished 3-car garage (28'x33') provides plenty of room for all your needs!
#25040661

Wentzville

17 Stonebriar Estate Ct.

4 Beds

4 Baths

4,174 Sq.Ft.

$1,299,000

MLS#: 25040661
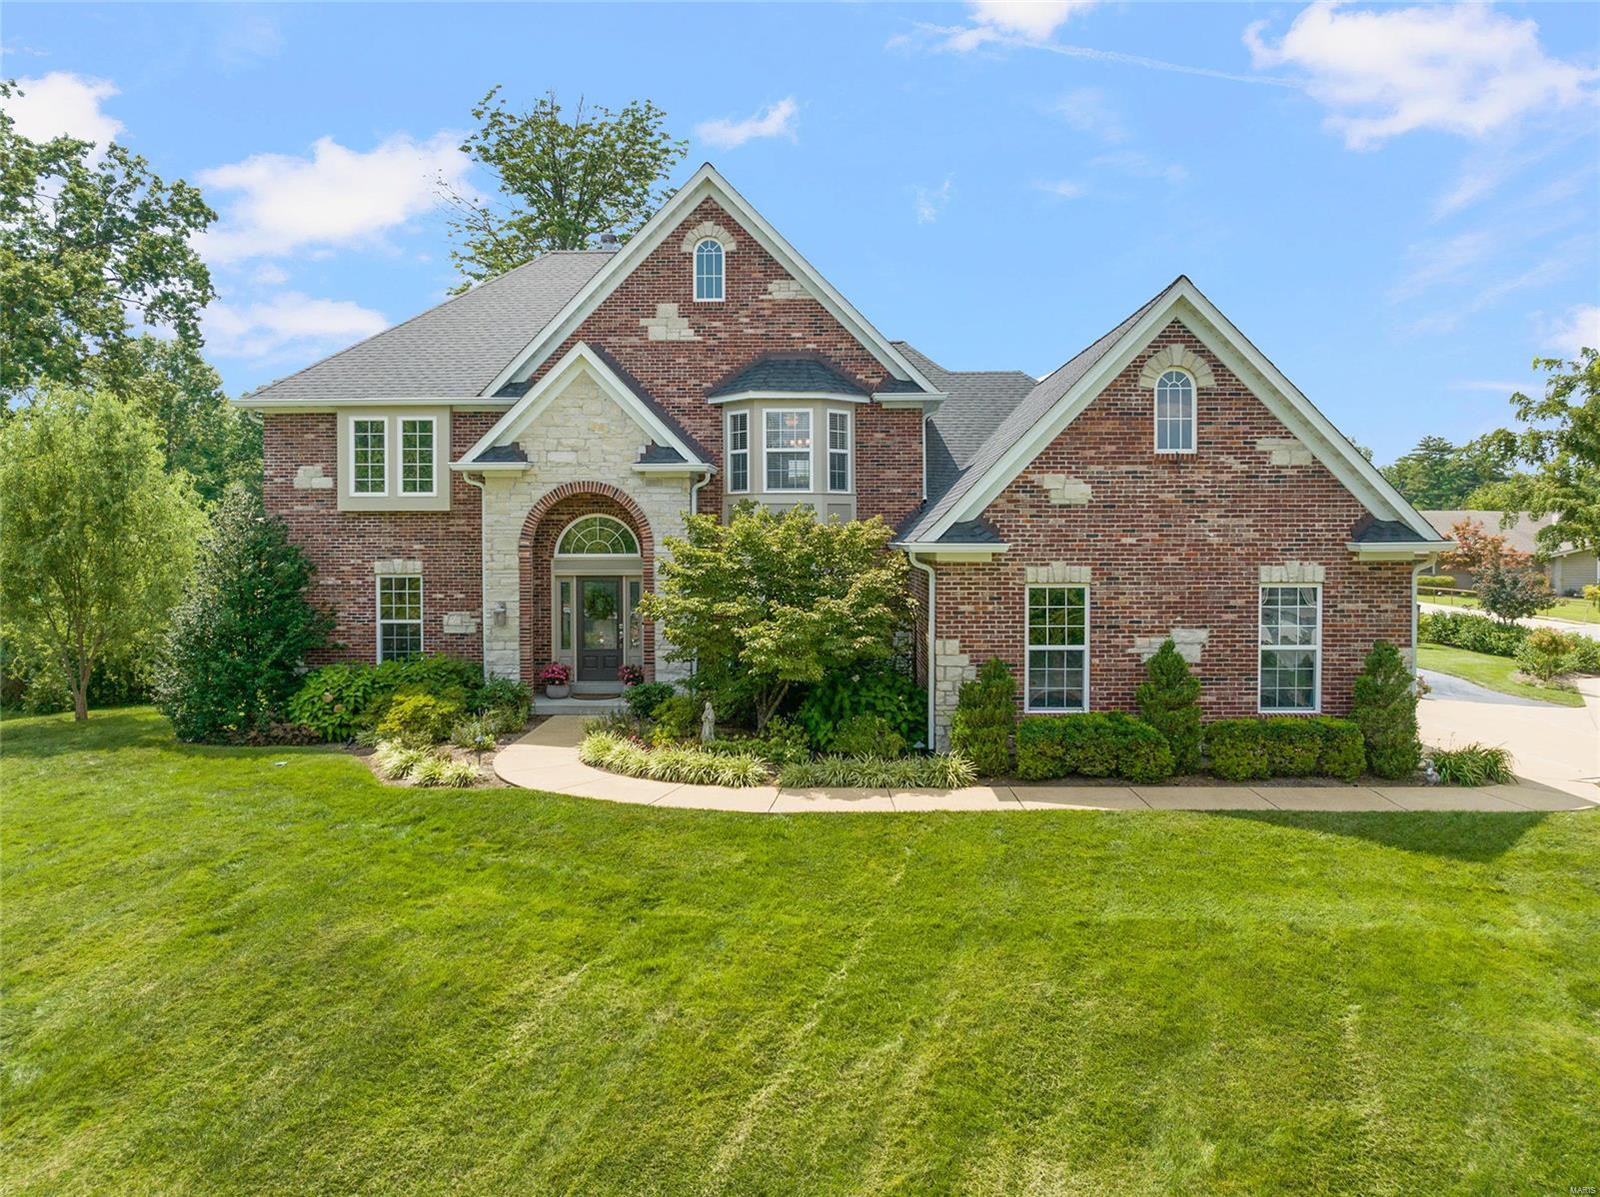
Welcome to this impeccably cared for home, inside & out! The appealing light & youthful dƩcor invite you into the open floor plan. Features incl a grand staircase overlooking the 2 story great room w/floor to ceiling windows, hickory floors, living room, dining room w/coffered ceiling & bay window, upgraded millwork & pleasing archways. The kitchen has granite counters, ss appliances & opens to the breakfast room & hearth room w/vaulted ceiling & stone fireplace. The main floor primary suite has a walk-in closet & bath w/double sinks, tile surround shower, separate tub & private WC. Upstairs there are 3+ bedrooms & 2 baths. The spectacular LL has a projector screen/viewing area, wet bar, rec room, Murphy bed, full bath. Outside you'll find a lovely gazebo, stamped concrete patio, attractive landscaping & water feature. Don't miss the main floor laundry, 3 car garage, irrigation system, newer roof, HVAC & water heater. Enjoy the friendly cul-de-sac & popular Harwood Hills neighborhood!
#24002172

Des Peres

1525 Windridge Court

4 Beds

4 Baths

4,988 Sq.Ft.

$1,299,000

MLS#: 24002172

Cross over the bridge to your own paradise in Sugar Creek. Close to downtown Kirkwood while feeling like your own personal resort with over 5,800 sq ft of total liveable area.Ā 1.26 acre lot with mature trees, extensive landscaping, covered porch with full kitchen (including 2 burners) and built-in heaters to enjoy the special setting year-round.Ā Three outdoor areas to relax or entertain, including a hot tub and pond with waterfall with flagstone patio.Ā This beautiful 5 bdrm home has his and her closets in the main-floor master bdrm with large, updated master bthrm.Ā Finished walkout basement with wet bar, beverage refrigerator, beer tap, fireplace, full bathroom, theater room and large area for relaxing or entertaining friends and family. Adjoining finished, 3 car garage.Ā Too many updates to detail, but all bathrooms and kitchen are updated. Newer mahogany front door and staircase, and professionally installed sprinkler system and landscape lighting.Ā A once-in-a-lifetime home.
#18007970

St Louis

1312 W Adams Avenue

5 Beds

5 Baths

5,814 Sq.Ft.

$1,299,000

MLS#: 18007970
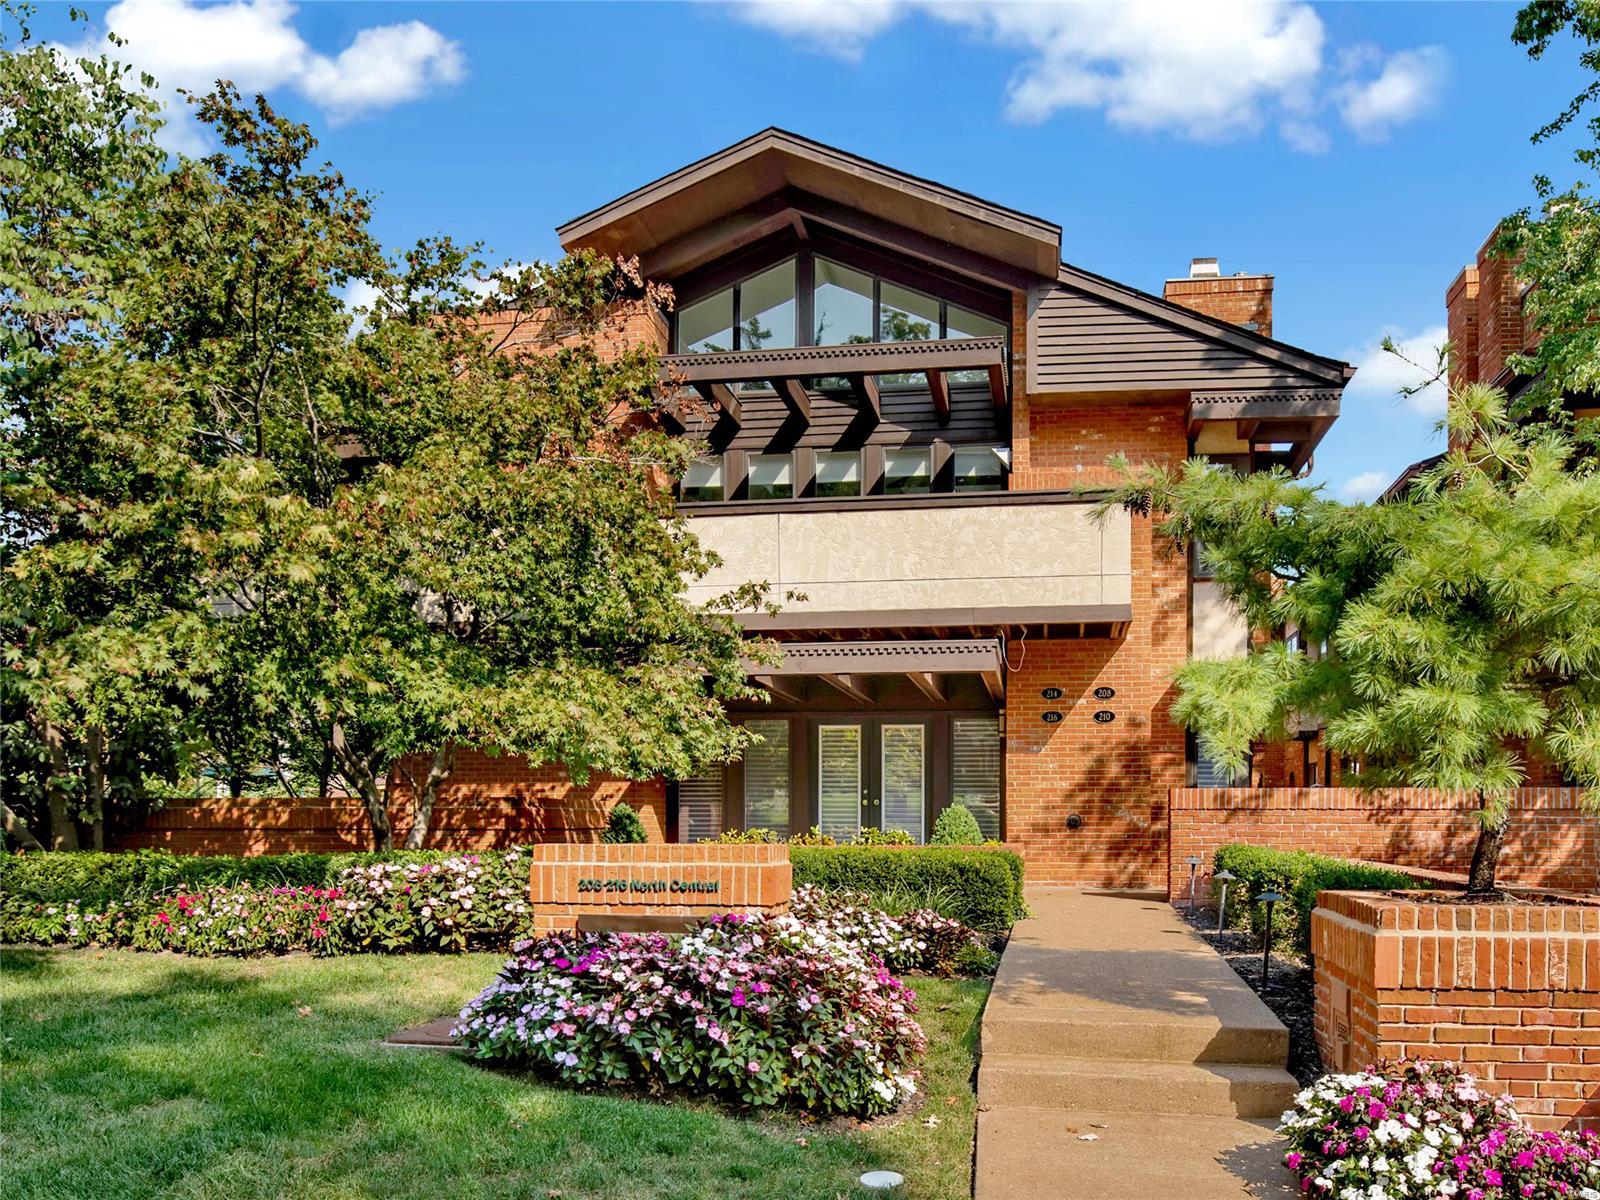
Located in sought-after Olde Town Clayton, this sophisticated, Central on the Park condo will impress you from the moment you enter. This property is distinguished by its beautiful, contemporary open-concept. Once inside, you immediately notice the handsome designer floors, ample natural light, spacious layout & park views. The LR provides an inviting entertaining area w/ FP & picturesque views of Central Ave. The unit features a private office, separate DR & stunning chef's kitchen. The owners suite is its own tranquil oasis w/ a gas FP, private balcony, & huge bathrm that boasts 2 walk-in closets, 2 vanities, & heated towel rack .This condo also offers 2 more large beds, 2nd full bath & stylish powder room. Upstairs is a lofted area w/ endless options for use. Other notable features include an elevator, 4 separate balconies, large laundry rm, 4(+) garage spaces & built-in surround sound. Situated adjacent to Taylor Park & steps from Downtown Clayton, this is truly a rare opportunity! Location: Upper Level
#21053432

Clayton

216 N Central Avenue B

3 Beds

2 Baths

3,935 Sq.Ft.

$1,299,000

MLS#: 21053432

Introducing 25 Forest Club Drive, a stunning classy, comfortable and luxurious  New England-style home in the highly coveted Forest Hills Country Club Estates! The elegant New England architecture captivates with its timeless appeal. Meticulous attention to detail is evident throughout the property, every room has a story to tell, showcasing exquisite craftsmanship and a sense of refined sophistication. Step inside to discover a true entertainer's paradise. The backyard offers an unbelievable Spacious Covered Deck for hosting gatherings and making lasting memories. The highlight is the quartz-topped bar, a central focal point where guests can gather and enjoy their favorite beverages. The inviting pool provides a refreshing oasis for relaxation and fun-filled summer days. The interior of the home is equally impressive. Especially the Glamourous Master Suite! Literally steps away from the country club. Front Row seat to the World Renowned Fireworks celebration every July 4th.
#23034350

Chesterfield

25 Forest Club Drive

3 Beds

3 Baths

4,756 Sq.Ft.

$1,299,000

MLS#: 23034350
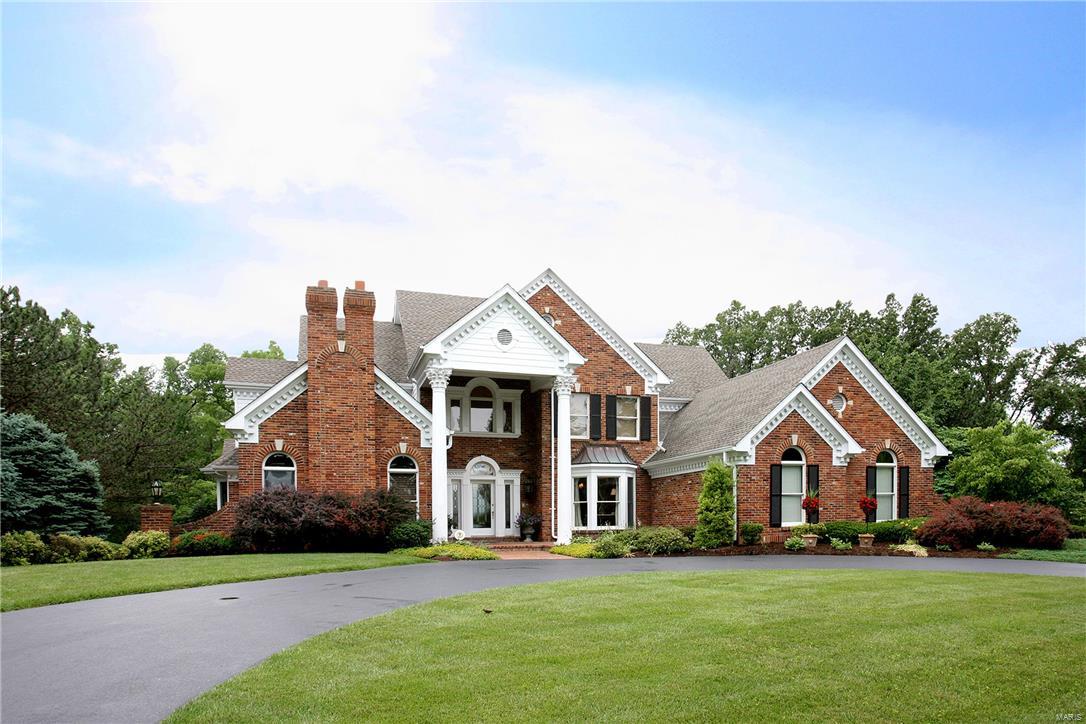
This classic masterpiece sits at the end of a 4 home cul-de-sac on a park-like 1 acre lot in Town and Country. The quality of millwork and amenities in this home are a rare find.  The two-story foyer boasts a grand curved staircase with intricate millwork, marble tile floor and opens to the oak paneled Office/Den with fireplace & built-in bookshelves, elegant dining room and dramatic step-down, two-story Great Room with French doors that open to the patio with outdoor fireplace and private salt water pool. Spacious Kitchen, custom white cabinets, top-of-the-line appliances, solid surface counter tops, center island, breakfast area and cozy hearth room.  First floor Master suite with vaulted ceiling and spa-like Master Bath, custom closet.  The upper level features 3 Bedrooms and 2 baths.  Lower level Family Room with fireplace, Exercise Room, Wine Cellar, Bath and tons of storage. Three car oversized garage, circular drive, newer roof. Mint condition...Don’t miss this incredible home!
#17029156

Town and Country

13008 Bramblewood Acres Lane

4 Beds

3 Baths

5,616 Sq.Ft.

$1,299,000

MLS#: 17029156
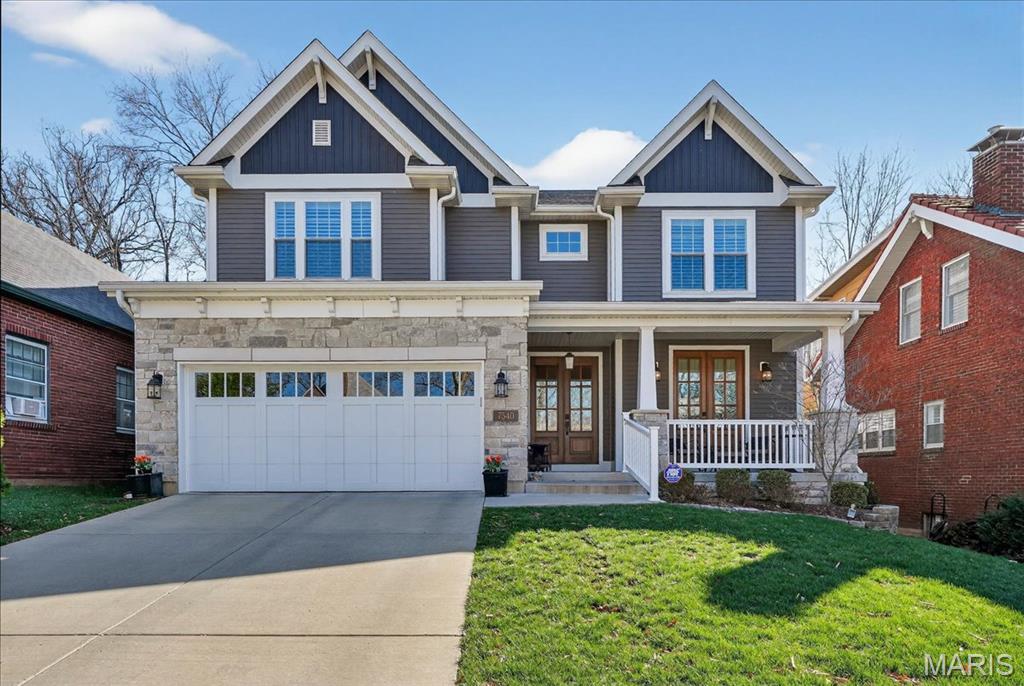
Pristine newer construction in University City blends modern luxury with casual elegance. This stunning 4 bed, 4 bath home includes 3,500+ square feet of living space on a professionally landscaped, fenced .15-acre lot. Nine-ft ceilings, gleaming hardwood floors & high-end finishes highlight the home. The open floorplan great room, breakfast room and eat-in kitchen are flooded with natural light, with a jaw dropping center kitchen island, stainless appliances and a well-appointed bar/butler area adjoining. With its plantation shutters, sleek built-ins and gas fireplace, the great room is the place where everyone wants to be. A generous separate dining room features beautiful architectural details, including striking millwork and gorgeous columns. A bonus sitting room and office/bedroom space provide flexibility to the main level floorplan, with a gorgeously detailed full bathroom and mudroom nearby.  The spacious upper level primary suite is a true retreat, with spa-like bathroom & large walk-in closet. Three additional bedrooms, two additional full baths & the  laundry room provide comfort and convenience. With its deep pour, roughed-in plumbing, lookout and egress windows, the unfinished LL offers unlimited possibilities for rec rm, bedroom suite or media room. A fabulous deck overlooks the lush yard and an oversized 2-car garage complete this spectacular home. Just steps from Clayton's parks, restaurants, offices and retail, this home offers the best in style, design and quality construction in a location not to be missed!
#26011346

University City

7540 Washington Avenue

4 Beds

4 Baths

3,536 Sq.Ft.

$1,299,000

MLS#: 26011346

INCREDIBLE NEW PRICE! Stately Ladue Home in the Tree Lined Fair Oaks Neighborhood. Prepare to fall in LOVE with this traditional upscale floor plan offering hardwood floors, built-in bookshelves, beautiful moldings and large bright windows throughout. Gracious entry hall welcomes you with a sweeping staircase and elegant LR with fireplace and large DR. TWO wonderful family rooms to entertain all of your favorite people and a bright white kitchen with views of private backyard. Second floor boasts 4 spacious bedrooms & 3 newly Updated Full bathrooms. Expansive Primary suite has vaulted ceiling & spa-like bath with large walk-in closet. Bonus finished lower level offers additional family/rec room, mudroom off 2-car tuck under garage & plenty of storage. Spectacular landscaped lot, with walk out patio, wonderful backyard space, and fire-pit. Incredible opportunity to live in one of Ladue's finest neighborhoods, with incredible access to Ladue, Clayton and Highways. Rare find! Additional Rooms: Mud Room
#23024213

St Louis

43 Fair Oaks Drive

4 Beds

4 Baths

3,560 Sq.Ft.

$1,299,000

MLS#: 23024213
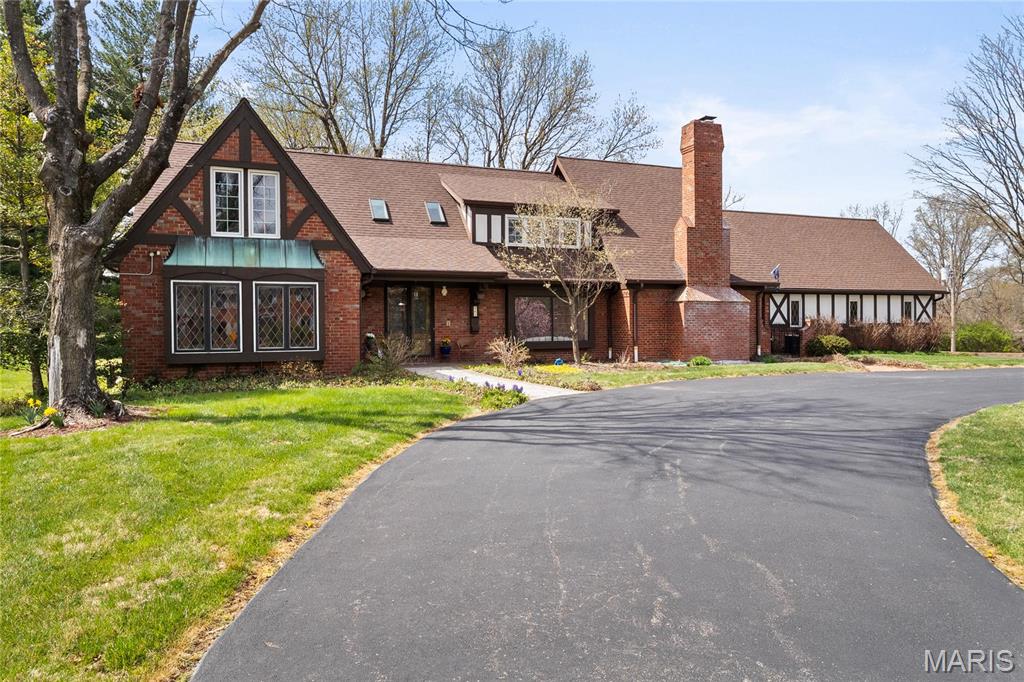
Filled w/classic details, this Tudor-style home will delight! Elegant front doors, reclaimed from an historic downtown building, invite you to enter this substantial home. Sunlight streams through the living room’s large leaded glass window. An even more spectacular stained glass window graces the primary bath. The great room w/ traditional boxed wood ceiling, detailed millwork, & fine English fireplace, will beckon your guests to sit for a cocktail & a chat. Expansive dining room has another elegant fireplace & adjacent brick sunroom-perfect for morning tea. Eat-in kitchen overlooking the backyard & opening to the dining room features high end appliances & abundant workspace. Lrg stamped backyard patio is surrounded by a level yard and quiet surroundings-so many possibilities! 1st floor primary suite includes spacious bathroom & private deck. 4 additional BRs & bonus room w/ vaulted ceiling complete the upstairs. 3car garage.The perfect home in the perfect neighborhood to make yours! Some Accessible Features
#25017399

Frontenac

861 Bluespring Lane

5 Beds

3 Baths

4,323 Sq.Ft.

$1,299,000

MLS#: 25017399
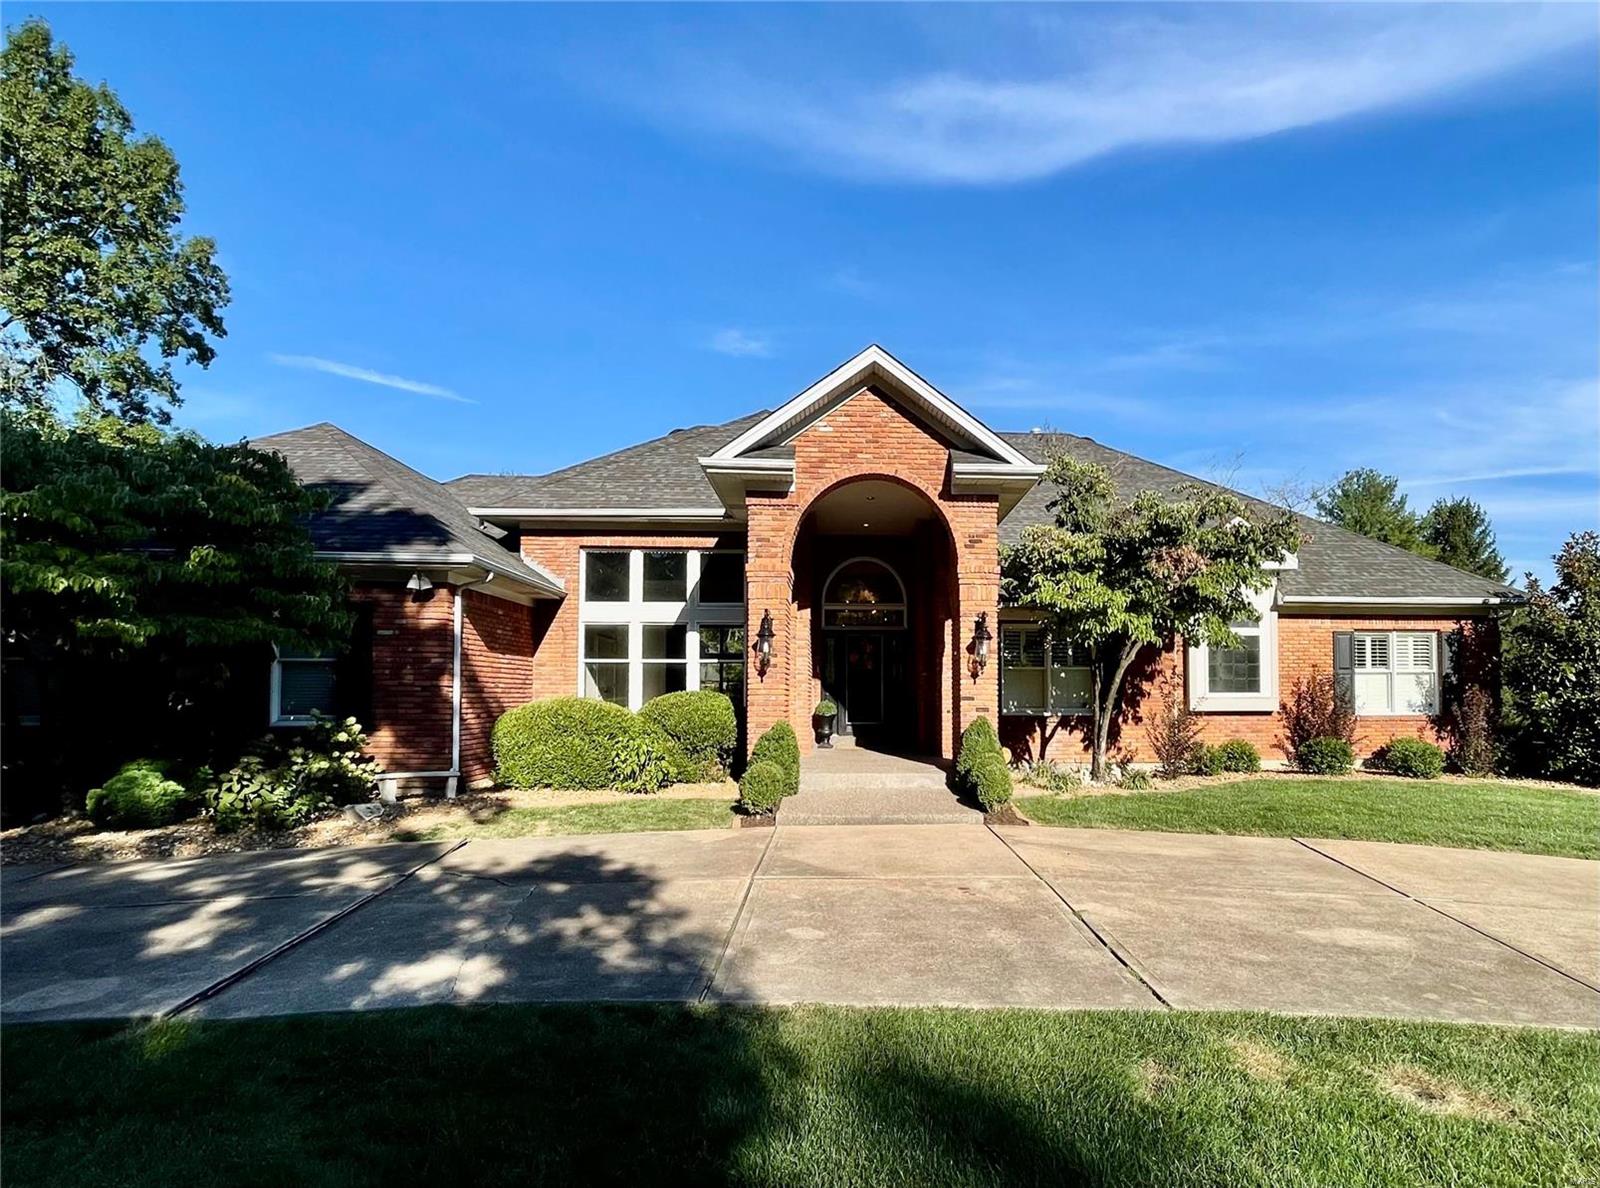
Additional Rooms: Mud Room
#22053085

Frontenac

1154 Bella Vista

4 Beds

4 Baths

5,427 Sq.Ft.

$1,299,000

MLS#: 22053085
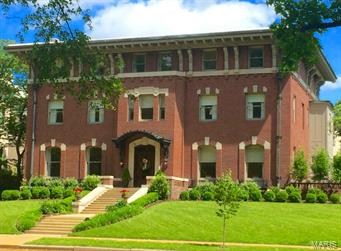
Urban Sophistication! Bright & inviting the moment you enter the foyer the understated elegance and the detail will captivate you, all w an added Southern touch. Built in 1908 & renovated for today's living. Architectural details include intricately carved millwork, 6 FP mantels, pocket drs, leaded glass windows & an impressive entry hall staircase. The 1st flr includes an elegant living rm, library w rich w dark wd, formal DR w double drs to veranda, mud rm, Chef's kitchen that includes custom cabinets, 2 dishwashers, Wolf/Subzero/Bosch appliances, separate bar w icemaker & cooling drawers & opens to the FR. 2nd fl. Master BR suite has a custom walk in closet. Master bath has double sinks, deluxe shower, soaking tub & makeup station.  2 BR's attached w a Jack-and-Jill bath, another full suite, a 2nd fl. laundry rm. 3rd flr has 4+ BR, 2 full baths. Detached 2 car garage w carriage area above, sprinkler system, accent lighting, gated/fenced yard.  Qualifies for EAHP through WASH U! Additional Rooms: Mud Room
#15033137

St Louis

9 Kingsbury Place

8 Beds

5 Baths

9,350 Sq.Ft.

$1,299,000

MLS#: 15033137

Exceptional opportunity in Ladue to renovate this "as-is" property or build on a simply stunning lot overlooking the 11th tee box of Old Warson Country Club golf course. Three bed, 4 bath home has a gracious floorplan, beautiful millwork and one of the loveliest lots on Trent Drive! The home boasts an updated kitchen and a welcoming Higginbotham-built master suite addition. The large living room has floor to ceiling windows, a family room with vaulted ceiling and a club-like library nearby.The updated kitchen features custom cabinetry, a granite-topped center island and an adjoining breakfast room overlooking the patio and opening to a stunning screened porch with vaulted wood ceiling. The newer, Higginbotham-built master suite is bright and welcoming, with updated bathroom and large, well-appointed walk-in closet. The 2-plus acre grounds are nothing short of stunning, with a picturesque pool, charming fountain and lovely views in every direction.
#17002329

Ladue

33 Trent Drive

3 Beds

4 Baths

3,504 Sq.Ft.

$1,299,000

MLS#: 17002329

1 ... 352 353 354 355 356 ... 666
* Listings identified with the FMLS IDX logo come from FMLS and are held by brokerage firms other than the owner of this website. The listing brokerage is identified in any listing details. Information is deemed reliable but is not guaranteed. If you believe any FMLS listing contains material that infringes your copyrighted work please review our DMCA policy and learn how to submit a takedown request. Ā© 2024. First Multiple Listing Service, Inc.

Send a message

Message successfully sent.

Your message

What is 3 + 4 ?

Reason for contacting?

I agree to receive email communication and understand I can unsubscribe at any time.

I agree to be contacted by Rock Island Realty via call, email, and text for real estate services. To opt out, you can reply 'stop' at any time or reply 'help' for assistance. You can also click the unsubscribe link in the emails. Message and data rates may apply. Message frequency may vary. Privacy Policy

Sign Out

Virtual Assistant

Would you like to take the next step with this property? We can help you schedule a showing or virtual tour, or send you more details.

Yes, I would like more information.

Thank You for Your Reply, One of Our Agents will contact you as soon as possible

No, maybe later.

Thank you, you can always contact me via email, phone number or through the contact form.

Realhub AI

Lucy - Your AI-Powered Realtor

Update Your Temporary Password

Personalize your search

Enter your email and we'll notify you immediately when new listings match what you're looking for.

or enter email address

Already have an account ? Login here

Continue your home search

I agree to receive communications and understand I can unsubscribe at any time.

I agree to be contacted by Rock Island Realty via call, email, and text for real estate services. To opt out, you can reply 'stop' at any time or reply 'help' for assistance. You can also click the unsubscribe link in the emails. Message and data rates may apply. Message frequency may vary. Privacy Policy

Already have an account ? Login here

We use cookies

We use cookies primarily for analytics to enhance your experience. By accepting, you agree to our use of these cookies. You can manage your preferences or learn more about our cookies policy.
