Properties

Browse or get in touch to schedule a walkthrough.

  • Nearby me
Price range

Popular Features

Community Features

Association

Property Features

Waterfront

View

Exterior Features

Interior Features

Style

10000 properties match your criteria

Updated 1 minute ago

E-Alert name
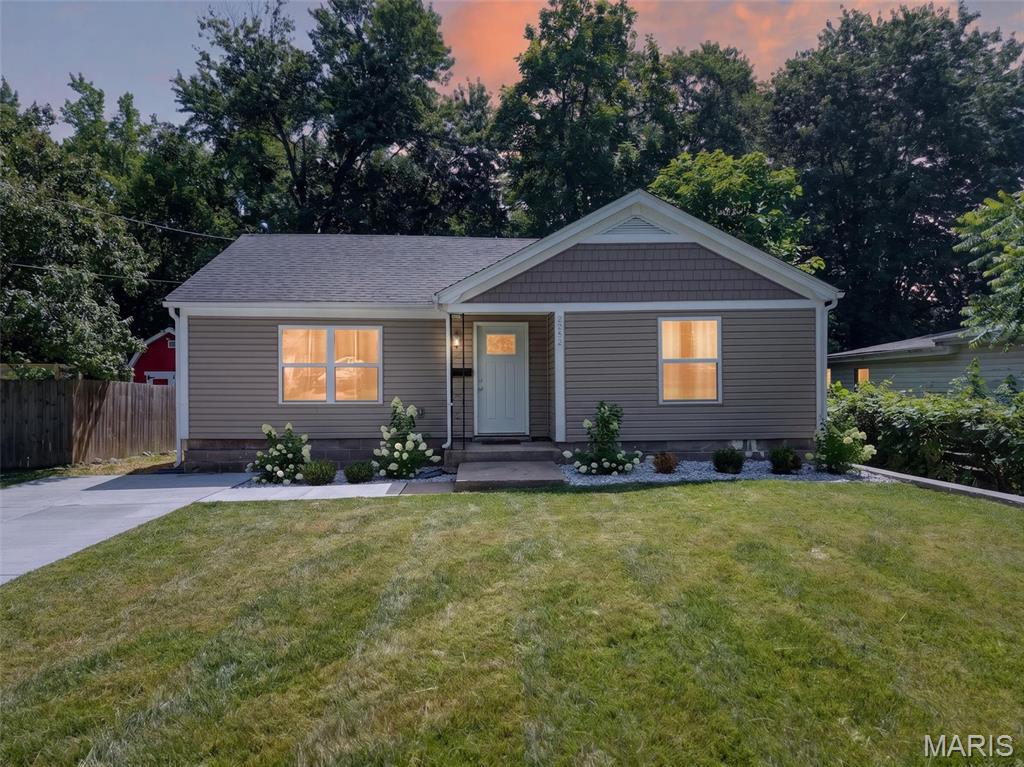
This charming 2 bed, 1 bath bungalow is perfectly tucked away in a DREAM location minutes away from Historic St. Charles and it is ready for you to make everything yours! Instant curb appeal with thoughtful landscaping! Inside is a welcoming open floorplan that will be the focal point of all entertaining! Tons of natural light and luxury vinyl plank flow from the living room into the gleaming kitchen featuring white shaker cabinetry with chic brass fixtures and stainless steel appliances! Two large bedrooms offer plenty of room for a home office or reading nook and the bathroom has been updated for a beautiful shine. Outside spend the rest of the summer kicked back with a cool lemonade under the shade of mature trees! This home has also been updated with a newer hwh (2024). Such an amazing canvas to build your dream home with! Don't let it slip through your fingers! Schedule your private showing today!
#26041967

St Charles

2302 N 5th Street

2 Beds

1 Baths

1,022 Sq.Ft.

$250,000

MLS#: 26041967
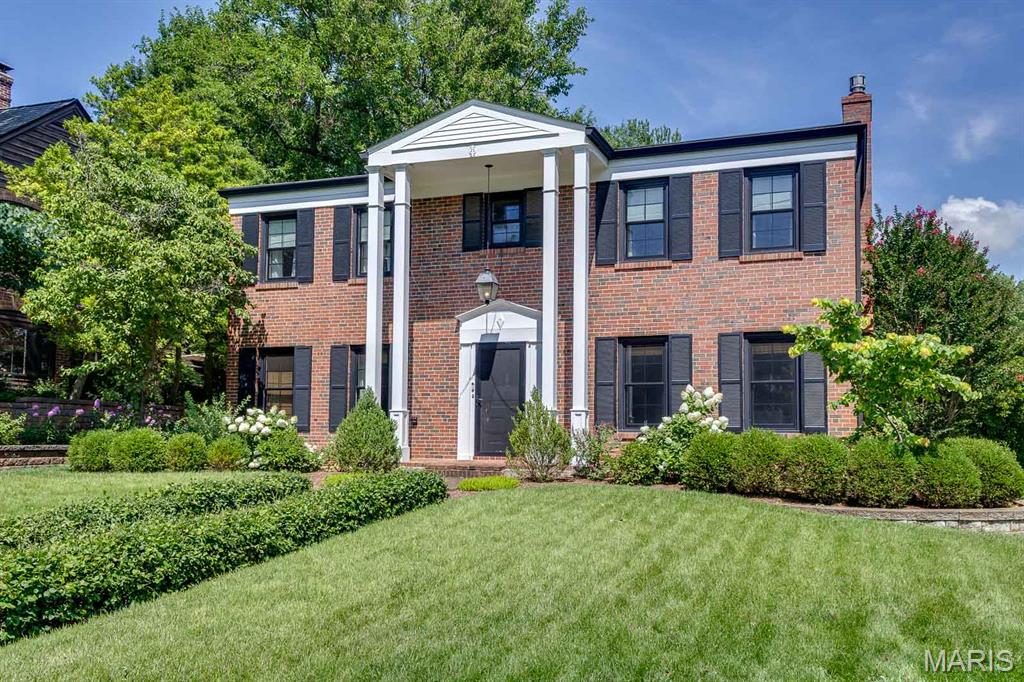
Welcome to 26 Granada Way, a beautifully maintained brick colonial tucked into the heart of Ladue's coveted La Hacienda neighborhood. Framed by mature trees, manicured hedges, and a classic brick walkway leading to a columned front portico, this home makes an unforgettable first impression.

Step through the elegant front door into a traditional center-hall floor plan that unites formal and informal living with effortless flow. A gracious dining room awaits your gatherings, while the spacious living room offers wonderful proportions for entertaining or quiet evenings at home. The well-appointed kitchen serves as the heart of the home, connecting easily to both the dining room and the comfortable family room. A convenient main-floor bath and access to the oversized two car garage round out the main level. Well maintained and efficient, this home reflects true pride of ownership throughout.

Upstairs, the primary bedroom is exceptionally large, offering a true retreat at the end of the day. Two additional generously sized bedrooms and two full baths complete the second floor, with a thoughtfully laid out hall providing easy access. The full basement offers abundant space for storage, a workshop, or future finished living area, the possibilities are endless!

Outside, the private, park like backyard is a showstopper. Tiered stone retaining walls step down to a sprawling level lawn shaded by towering, mature trees, creating a peaceful, secluded setting for outdoor entertaining or simply enjoying nature. A brick patio area off the rear of the home offers additional space to relax, while the classic brick exterior, crisp white trim, and black shutters carry the same timeless character found throughout the front of the home.

Tucked into the tree lined streets of La Hacienda, one of Ladue's most sought-after enclaves, this home places you just minutes from Ladue's top rated schools, the shops and restaurants of Clayton, and quick access to Highways 40 and 170 for an easy commute anywhere in the metro area, close to everything Ladue has to offer.

Thoughtful improvements, solid construction, and a layout that works for everyday living all combine to make this a surprisingly rare and exceptional opportunity.  True gems like this don't come to market often, schedule your private showing today!
#26041786

Ladue

26 Granada Way

3 Beds

2 Baths

2,490 Sq.Ft.

$850,000

MLS#: 26041786
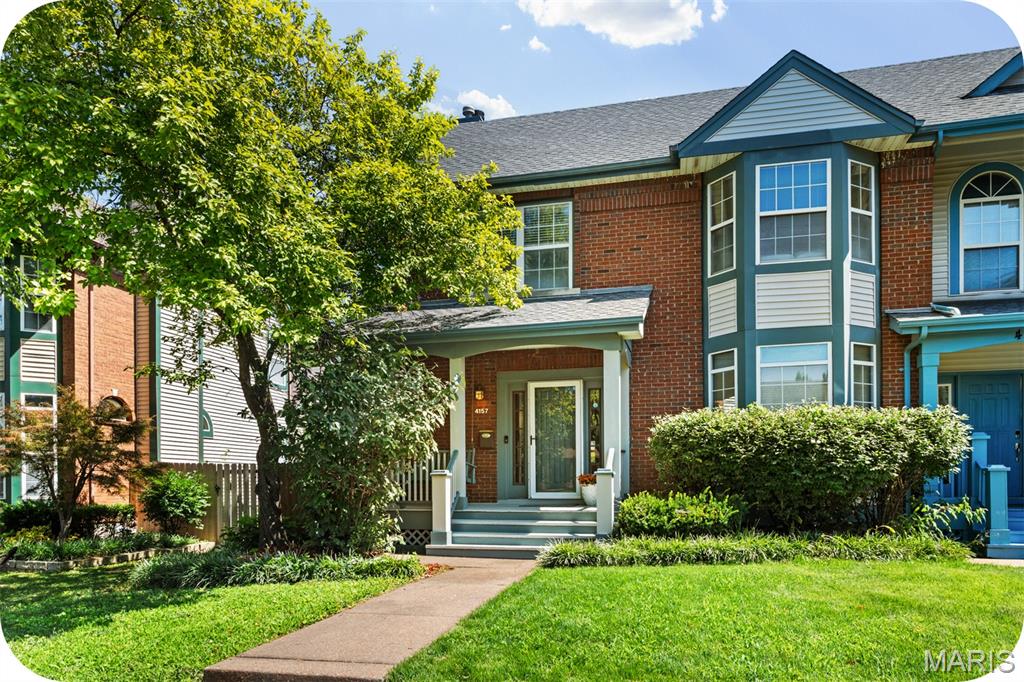
Welcome home to this move-in ready Central West End townhome, delivering an impressive 3 bedrooms, 2.5 bathrooms, and over 2,500 square feet of total living space! The main floor features a welcoming foyer, a separate dining room with a bright bay window, and a spacious living room centered around a cozy wood-burning fireplace. The flow continues into a bright eat-in kitchen, a convenient main-floor laundry room, and an attached two-car garage with plenty of room for large vehicles. Upstairs, brand new carpeting spans the entire level. The expansive primary suite easily fits a California King bed and boasts a walk-in closet and a spa-like en-suite bath with dual vanities, a walk-in shower, and a soaking tub. Two additional large bedrooms, including one with a charming bay window, share a full hall bath. The finished basement adds over 800 square feet of flexible space, perfect for a media room, home gym, or office, plus a separate bonus room and ample storage. Outside, the back deck is built for weekend grilling, overlooking a large, flat, fully fenced yard ideal for pets and play. Located on a peaceful street with a traffic-calming roundabout, commuting is effortless with quick access to Highway 64 and Interstate 44. Best of all, you are just a short stroll from Forest Park, Barnes-Jewish Hospital, SLU, Cortex, City Foundry STL, and the neighborhood's best dining and shopping!
#26042693

St Louis

4157 Westminster Place

3 Beds

2 Baths

2,649 Sq.Ft.

$360,000

MLS#: 26042693

Opportunity awaits in this cute ranch in Rockwood schools! 3 bedrooms, 1 bath with updated kitchen and stainless appliances just waiting for your ideas to make it your own. Beautiful hardwood floors have been preserved under carpet, newer windows and brand new roof being installed! Huge backyard with covered patio will be perfect for BBQ's and backyard games! Being sold as-is.
#26042981

Fenton

2210 Penncross Court

3 Beds

1 Baths

864 Sq.Ft.

$210,000

MLS#: 26042981
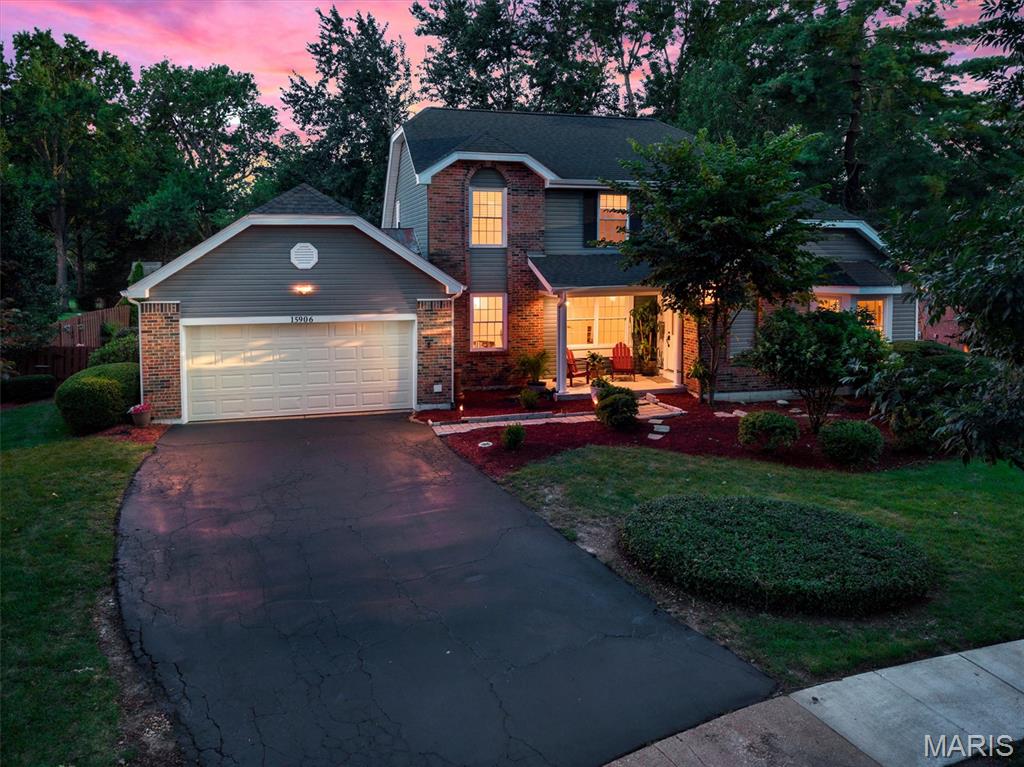
Discover a lifestyle of refined comfort at 15906 Eagle Chase Ct., a distinguished 1.5 story single family residence located on a quiet Chesterfield cul-de-sac.  This property presents an opportunity to embrace a sophisticated living experience in a coveted, kid friendly neighborhood with 3 floors of living area, and an expansive backyard paradise providing a relaxation sanctuary. Updated slate gray siding, newer architectural shingled roof, and cozy covered front porch conjoin to deliver a delectable first impression. Enter to vaulted ceilings & crown molding. Great room w/ wood-burning fireplace, skylights providing ample sunshine, & LVP flooring. Entry office room with bay window reading nook. Formal dining room. Great room flows into the tastefully updated kitchen with granite CT's, 42' cabinets, updated SS appliances w/ gas range, pass thru breakfast bar, recessed lighting, & breakfast nook. Main floor laundry off garage entrance. Primary suite offers deep walk-in closet, sep bath & shower, & sliding door to massive back deck for morning coffee. Backyard is a summer oasis. Inground heated fiberglass pool w/ fun tiki bar, gazebo canopy, & freshly mulched landscape, & sprinkler systems makes for easy yard maintenance. Pool pump, filter, & heater all replaced in the last 3 years.  The 2nd floor boasts 3 bedrooms all thoughtfully designed, ensuring convenience & comfort for family & guests alike. Full bath w/ double sink, tub, & ceramic tile flooring. Finished basement area highlights tastefully decorated 2nd living area, chic bar, workout area, & walkout access. Walking distance to Marquette HS, minutes away from shops, workout facilities, & nightlife. Must see!
#26042845

Chesterfield

15906 Eagle Chase Court

4 Beds

2 Baths

3,691 Sq.Ft.

$639,000

MLS#: 26042845
Price reduced
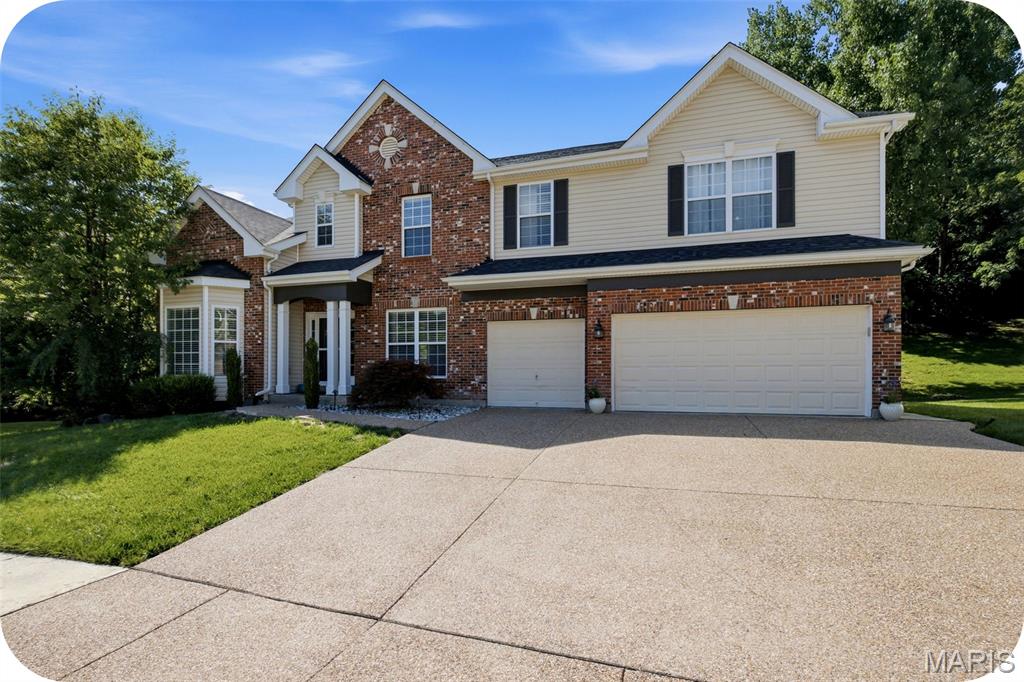
Welcome home to this stunning 4 bedroom 4.5 bath in the highly sought after Hawkins Meadow area of Fenton!  High quality finishes throughout with arched entryways, crown molding, and tall ceilings that blend seamlessly with spacious and natural light filled rooms.  On the main floor you'll find a thoughtfully planned design.  Home office with charming bay window, formal dinning room for hosting holidays in style,  large living room with stone bookshelves that opens up to a home cook's dream kitchen with granite counter tops, large island, maple cabinetry, walk-in pantry, and newer appliances.  Don't forget about a half bath, wet bar, laundry room, and mud room off the attached 3 car garage for added convenience.  Upstairs you'll find the charm and thoughtfulness continues.  A cozy living area welcomes you at the top of the stairs and connects the 4 bedrooms and 3 full baths.  Two spacious bedrooms share a Jack & Jill bathroom while a third bedroom sits across the hall from an additional full bath.  The impressive primary suite is designed with comfort in mind, featuring not one, but two walk-in closets and a spa-inspired en suite bathroom complete with a walk-in shower and a jetted soaking tub.  But wait . . . there's more!  The finished basement includes an office, a multi use room, a full bathroom, and a wet bar.   And let's step outside to your own backyard retreat, where a beautiful multi-level stone patio provides the perfect setting for entertaining or relaxing and unwinding in the hot tub.  Yard is fully fenced let your furry friends explore as well.  Lots of work put in to this stunner.  New drive way in 2025, new hardwoods on the main floor in 2026, and new roof in 2021.   Zoned HVAC includes a newer 2023 system.
#26043081

Fenton

1446 Hawkins Meadow Drive

4 Beds

4 Baths

4,662 Sq.Ft.

$699,990

MLS#: 26043081
Price reduced
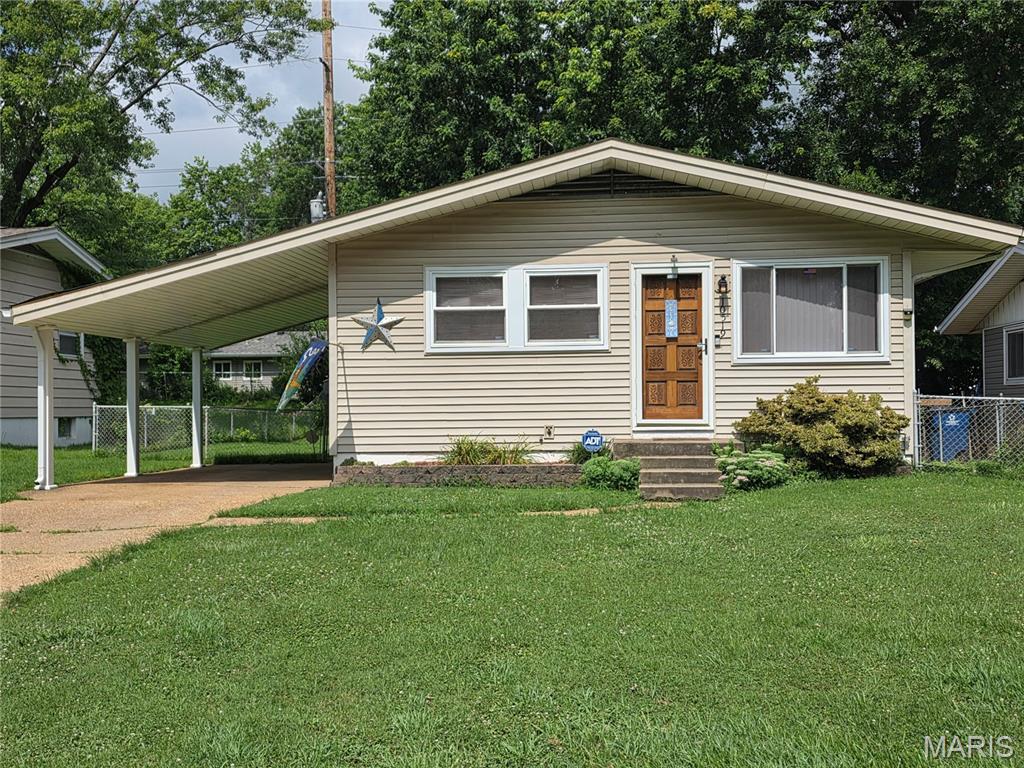
This 3-bedroom, 1 bath home awaits its new owners. This beautiful well-maintained home has had the same owners for 49 years.  With a little updating, you can have yourself a new home.  The basement is partially finished with a bar for entertaining.  Off street parking with a carport.  A fenced, level yard for entertaining with a storage shed.  Close to highways, schools and public transportation.
#26043367

St Louis

10519 Lilac Avenue

3 Beds

1 Baths

932 Sq.Ft.

$89,900

MLS#: 26043367
Price reduced
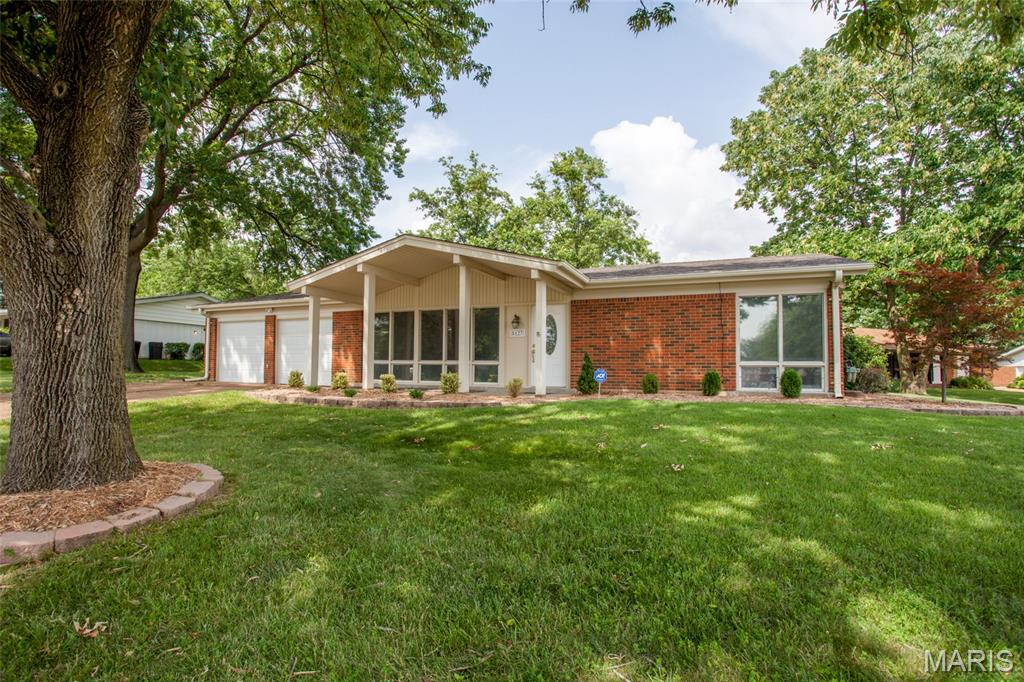
Welcome home to this beautifully updated 3-bedroom, 2-bath ranch offering easy, one-level living with no steps! From the moment you arrive, you'll be impressed by the home's exceptional curb appeal, welcoming covered front porch, and spacious two-car garage with extra storage space and dedicated laundry room. 
Inside, you'll find a bright, thoughtfully updated kitchen featuring modern finishes and plenty of space for cooking and entertaining. Both bathrooms have been tastefully updated, and the private primary suite includes its own beautifully updated en-suite bath. The functional ranch floor plan offers comfortable living spaces filled with natural light, making this home perfect for everyday living. The covered back porch is the perfect place to relax, BBQ, bird watch and enjoy the neighborhood.  Located in the highly sought-after, award-winning Lindbergh School District, this move-in-ready home combines style, convenience, and an unbeatable location. Don't miss your opportunity to own this charming home that truly has it all!
#26040927

Unincorporated

5127 Towne South Road

3 Beds

2 Baths

1,476 Sq.Ft.

$349,000

MLS#: 26040927
New Home. New Beginnings. New Memories. Move in just in time for the 2026-2027 school year!

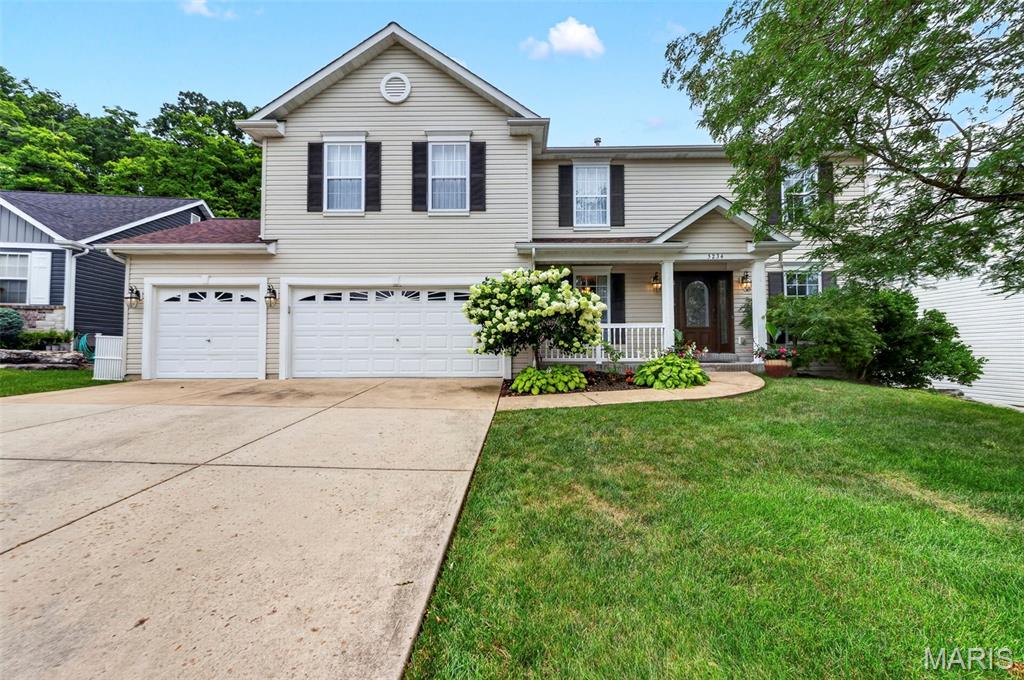
Welcome home to this beautifully updated, spacious two-story situated on a semi-private, tree-lined 0.25 acre lot. From the moment you step into the inviting foyer, you'll appreciate the hardwood flooring that flows through the formal dining room and formal living room—currently used as a dedicated home office—before opening into the expansive family room featuring a stunning bay window overlooking the peaceful backyard.

The well-appointed kitchen offers ceramic tile flooring, a center island with breakfast bar, granite countertops, a designated pantry, and black stainless steel appliances....gas oven/range (2019), dishwasher (2024), and microwave (2024). The adjoining breakfast room opens through a large sliding glass door to the backyard, creating the perfect space for entertaining or simply enjoying your morning coffee or relaxing summer evenings.

Convenience abounds with a main-floor laundry room, half bath, and an attached three-car garage with easy kitchen access—ideal for unloading groceries and little ones.

Upstairs, a generous loft provides endless possibilities as a second family room, playroom, craft space, music room, homeschool area, or home office. The oversized primary suite features a beautifully updated ensuite bath with a double vanity, soaking tub, walk-in shower, and spacious walk-in closet. Three additional bedrooms offer comfortable space for family, guests, or hobbies and share an updated full bathroom. 

The unfinished lower level is ready for your personal touch....5th bedroom with an egress window and rough-in for a future third full bathroom, and abundant storage area (wood shelving included).

Enjoy peace of mind with major recent updates, including:

Roof (2024)
Hot Water Heater (2023)
HVAC System (2022)

Additional highlights include an open staircase, decorative door trim on the main level, 5-inch baseboards, crown molding, black aluminum rear fencing (with 2 gates), and a charming gazebo complete with electricity and TV—perfect for outdoor entertaining.

The location is equally impressive! Situated just one block from Seckman Elementary, Seckman Middle, and Seckman High School in the highly regarded Fox C-6 School District, this home combines comfort, convenience, and exceptional value.   Let's not forget how close to Mastodon State Park with trails, picnic area, playground and so much more!

Don't miss the opportunity to make this beautiful house your next home and start creating lasting memories today!  Schedule your showings today....not need to wait!
#26042668

Imperial

5234 Arrow Ridge Place

4 Beds

2 Baths

3,052 Sq.Ft.

$457,775

MLS#: 26042668
Price reduced
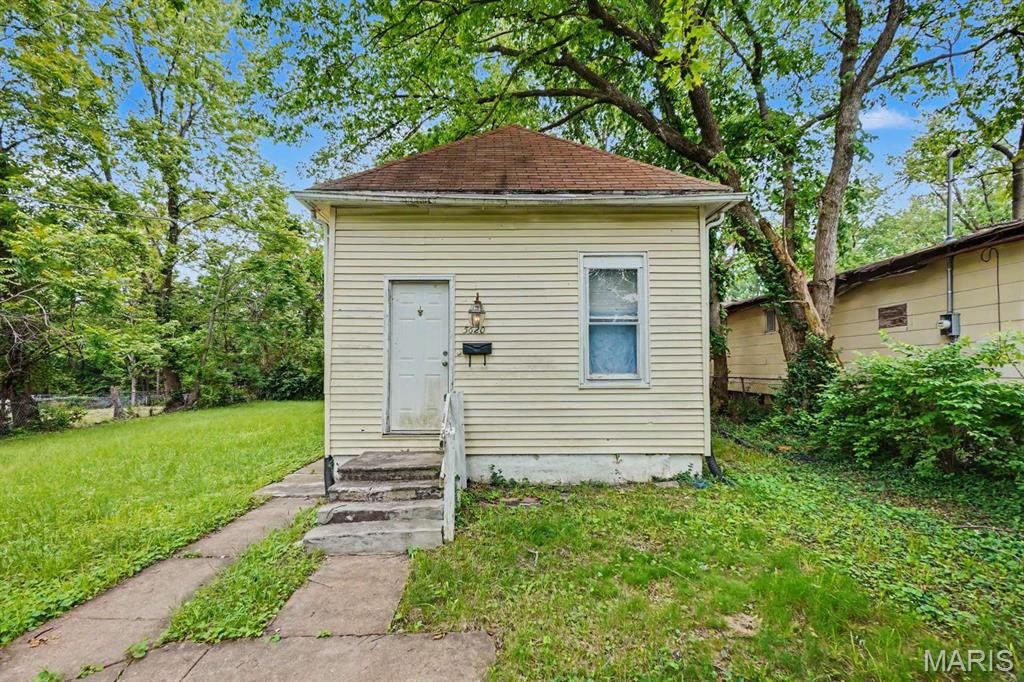
Attention Investors: Great Fix & Rent/Flip Opportunity in 63136!
#26035455

St Louis

5620 Hodiamont Avenue

3 Beds

1 Baths

1,231 Sq.Ft.

$35,000

MLS#: 26035455
Price reduced
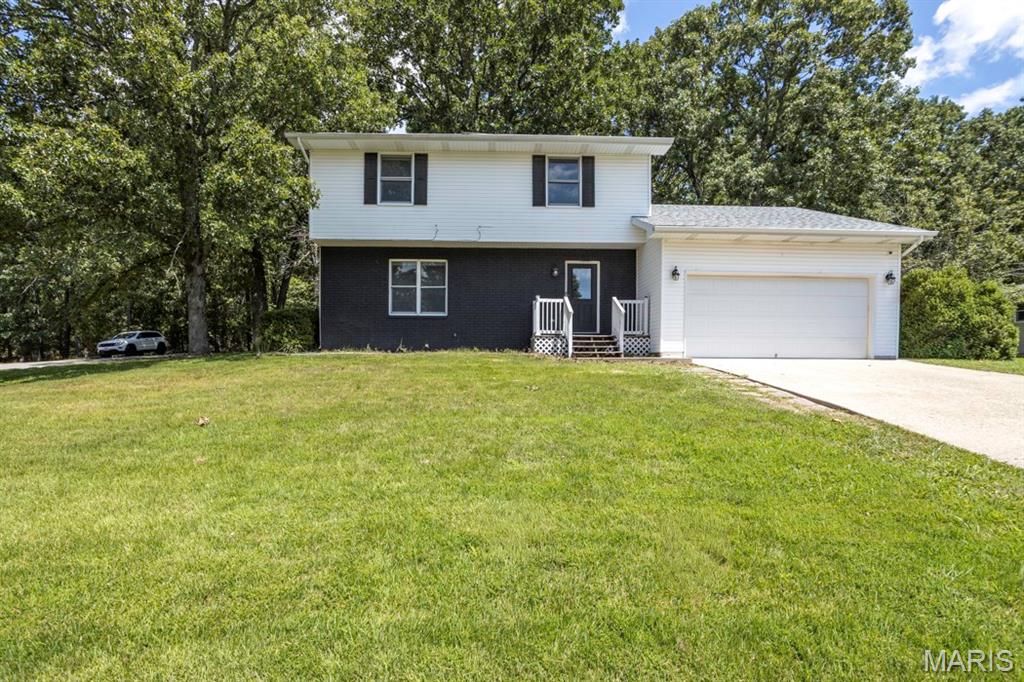
Welcome home to this beautifully renovated 3-bedroom, 2.5-bath residence, perfectly situated on a spacious corner lot at the end of a quiet dead-end street. Offering the ideal blend of comfort, style, and privacy, this move-in-ready home features an inviting layout designed for both everyday living and entertaining.
Step inside to discover two generous living areas, providing plenty of space for family gatherings, a home office, media room, or play area. The recently updated interior showcases modern finishes, fresh paint, upgraded flooring, and thoughtful improvements throughout.
The bright and airy sunroom is a standout feature, offering the perfect spot to enjoy your morning coffee, relax with a good book, or take in views of the expansive yard year-round. The updated kitchen flows seamlessly into the main living spaces, creating an open and welcoming atmosphere.
Upstairs, you'll find three spacious bedrooms, including a comfortable primary suite with a private bath. The additional bedrooms offer ample closet space and flexibility for guests or growing families.
Outside, the large corner lot provides exceptional curb appeal, added privacy, and plenty of room for outdoor entertaining, gardening, or future additions. With its peaceful location, recent renovations, and versatile floor plan, this home truly has it all.
#26043511

Waynesville

500 Stone Ridge Drive

3 Beds

2 Baths

1,616 Sq.Ft.

$250,000

MLS#: 26043511
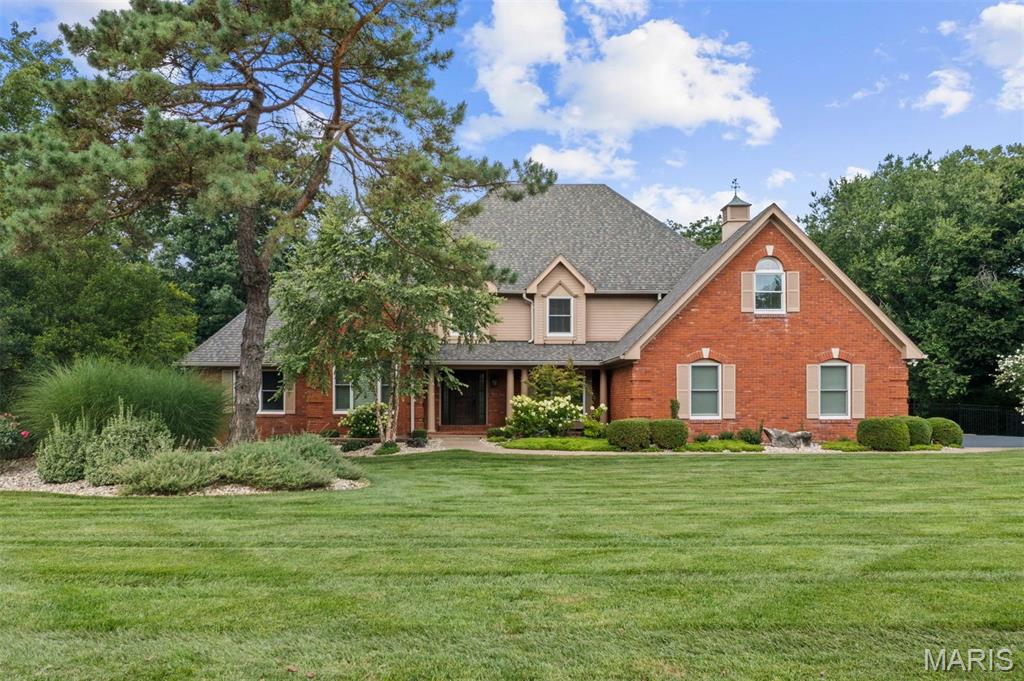
Welcome to this exquisitely renovated home in the heart of Town & Country, where every detail has been thoughtfully designed and no expense has been spared. From the moment you step into the dramatic two-story foyer with gleaming oak hardwood floors, you'll appreciate the exceptional craftsmanship and timeless elegance throughout. The stunning two-story great room features soaring beamed cathedral ceilings and a floor-to-ceiling brick fireplace with gas logs, creating a warm yet impressive gathering space. Just beyond, the chef's kitchen is designed for everyday living and entertaining, offering a large center island, quartz countertops with a full-height backsplash, premium stainless-steel appliances, and an adjoining breakfast room. Both the kitchen and great room open seamlessly to an expansive composite deck with a retractable awning overlooking the resort-style backyard. The luxurious main-floor primary suite is a private retreat featuring a spa-inspired bathroom with heated floors, dual vanities, a freestanding soaking tub, and an oversized walk-in shower with dual shower heads. A custom walk-in closet provides exceptional storage, while direct access to the adjoining office with custom built-ins creates the perfect work-from-home space. A spacious laundry room with abundant storage and an updated powder room complete the main level. Upstairs, you'll find three generously sized bedrooms, each with a custom walk-in closet. One bedroom offers a private en-suite bath, while the remaining two share a beautifully appointed Jack-and-Jill bathroom. A large bonus room provides endless flexibility as a playroom, fitness room, media space, or hobby room. The fully finished lower level expands the home's exceptional living space with a kitchenette, a media room featuring a fireplace, a game room, an exercise room, a full bathroom, and a secure vault. The backyard is truly a showpiece, designed for year-round entertaining with a spectacular pool, a fully equipped outdoor kitchen, a gazebo, a fire pit, an integrated speaker system, and extensive professional landscape lighting. Additional highlights include an oversized three-car garage with epoxy floors, expansive walk-up attic storage, newer Pella windows and doors throughout, a whole-house generator, three-zone HVAC, three water heaters, a four-year-old roof, and a brand-new asphalt driveway. Offering an unmatched combination of luxury, comfort, and thoughtful updates, this extraordinary home is completely move-in ready and truly one of a kind.
#26043268

Town and Country

2401 Wexford Woods Court

4 Beds

4 Baths

6,613 Sq.Ft.

$1,795,000

MLS#: 26043268
Price reduced
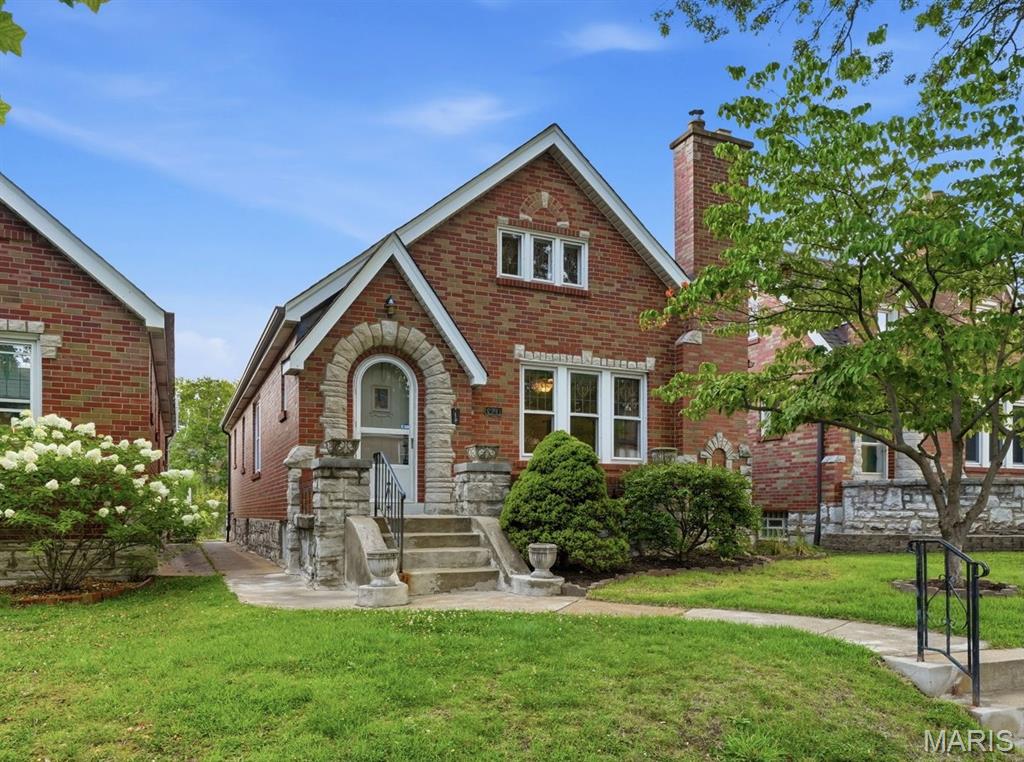
Looking for the perfect blend of classic St. Louis Hills charm and modern comfort? This beautifully maintained brick and stone story-and-a-half is filled with character, natural light, and inviting spaces you’ll love coming home to. Original hardwood floors, graceful archways, and a charming brick fireplace create a warm, welcoming atmosphere, while the spacious dining room flows into a bright eat-in kitchen with white cabinetry and plenty of workspace. Just beyond, the inviting sun room overlooks a beautifully landscaped, fenced backyard bursting with seasonal color—perfect for morning coffee, relaxing evenings, or entertaining friends. The flexible floor plan offers four bedrooms, including two on the main level that can easily serve as a primary bedroom, guest room, or home office. Upstairs, you’ll find two additional vaulted bedrooms and a convenient half bath. The updated full bathroom features beautiful stained glass, adding to the home’s timeless appeal. The clean, dry lower level offers outstanding storage and a newer HVAC system and water heater (2023), while the detached garage and additional off-street parking provide everyday convenience. Located just minutes from Francis Park, Ted Drewes, neighborhood restaurants, shopping, and all the amenities that make St. Louis Hills one of the city’s most beloved neighborhoods, this move-in ready home is full of charm, flexibility, and lasting value.
#26042719

St Louis

6341 Bancroft Avenue

4 Beds

1 Baths

1,725 Sq.Ft.

$335,000

MLS#: 26042719
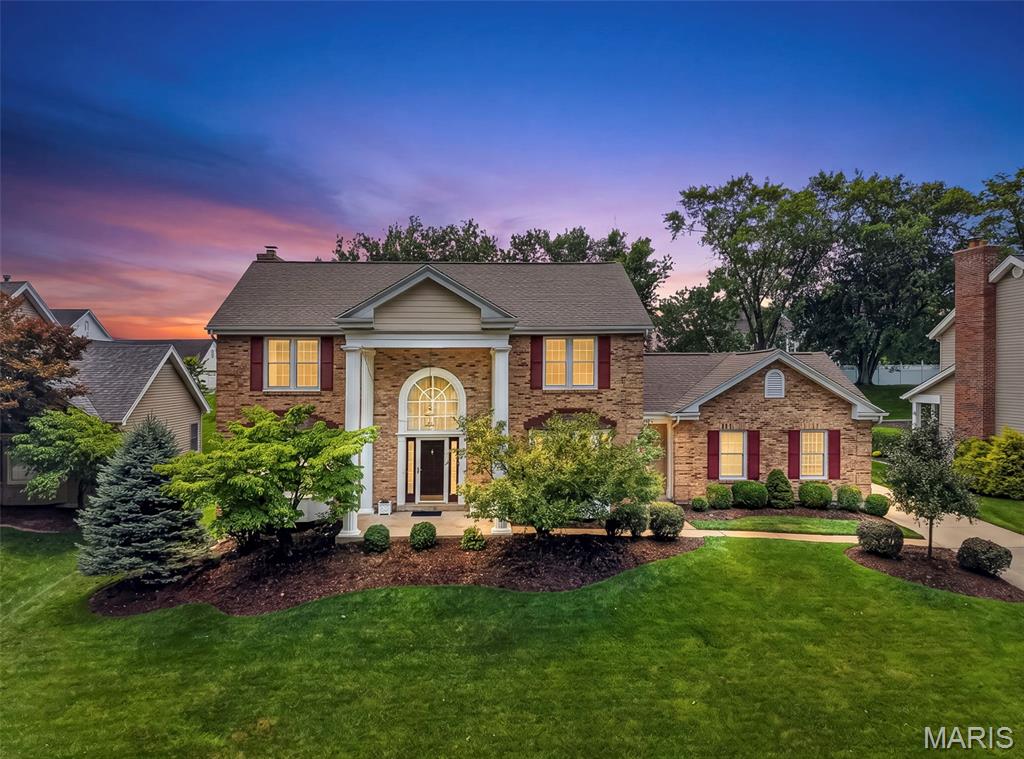
Welcome to this beautifully maintained home nestled on a quiet cul de sac in Wildwood. The level backyard is designed for both relaxation and entertaining, featuring a spacious patio and pergola. A rear entry garage provides added privacy and extra driveway parking.
Step inside to the two-story entry foyer, beautiful hardwood floors, and 9' ceilings that extend throughout the main level. Just off the entry , the sun filled living room showcases a bay window, while the formal dining room has elegant wainscoting and updated lighting.
At the back of the home, the inviting family room features a gas log fireplace and flow seamlessly into the breakfast area and kitchen, creating the perfect living area. Sliding glass doors open directly to the patio and pergola, making for easy indoor-outdoor entertaining. The spacious utility room offers abundant storage and convenient access to both the garage and the front yard.
The spacious primary suite features a vaulted ceiling, good size walk-in closet, and an updated ensuite bath complete with a skylight for plenty of natural light.  In addition there are three nice-sized bedrooms and a full hall bath.
The finished lower level offers plenty of additional living space. The vent free gas log fireplace makes it the perfect place to hang out. The half bath and wet bar make the space great for entertaining. There is still a lot of storage and a cedar closet.
Recent updates include- Roof and skylight- 2025, whole house windows- 2022, HVAC 2021.
This move in ready home combines thoughtful updates, functional living spaces, and an exceptional location making it the perfect place to live.
#26042263

Wildwood

18126 Edgewood Circle

4 Beds

3 Baths

3,160 Sq.Ft.

$575,000

MLS#: 26042263
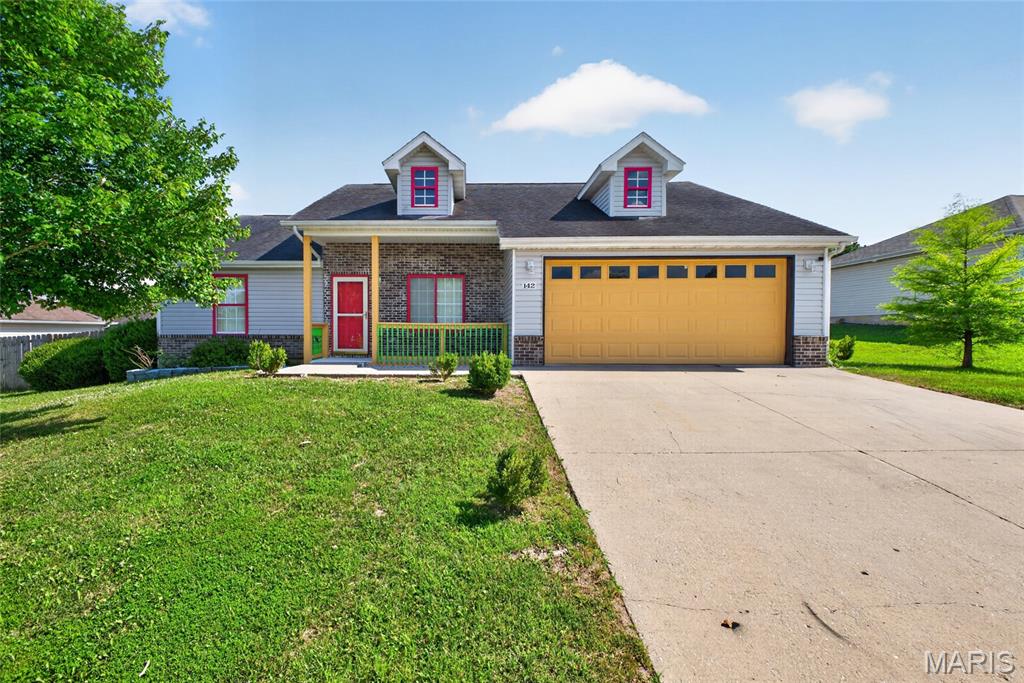
Personality, space, and a functional layout await! This 3-bedroom, 2-bathroom ranch-style home is conveniently located in St. Robert, just minutes from the Main Gate of Fort Leonard Wood. Step inside to a comfortable carpeted living room that flows seamlessly into the spacious tiled kitchen and dining area. The kitchen features cherry color cabinetry, a mix of black and stainless steel appliances, generous countertop space, and a breakfast bar that's perfect for casual meals or entertaining family and friends. The primary suite offers a tall ceiling, carpet, a large walk-in closet, and an attached ensuite bathroom complete with two sinks and a combination heated jetted tub/shower. On the opposite side of the home, you'll find two additional bedrooms and a full guest bathroom, creating a functional split-bedroom floor plan that provides privacy for family members or overnight guests. Step outside to enjoy the fully privacy-fenced backyard with plenty of room for kids, pets, gardening, or summer barbecues. To help you make the home your own, the seller is open to providing a flooring allowance and paint allowance with an acceptable offer. Offering a fantastic location, a practical layout, and endless potential to add your personal touch, this home checks all the boxes!
#26042797

St Robert

142 Kale Court

3 Beds

2 Baths

1,430 Sq.Ft.

$249,900

MLS#: 26042797

1 ... 351 352 353 354 355 ... 666
* Listings identified with the FMLS IDX logo come from FMLS and are held by brokerage firms other than the owner of this website. The listing brokerage is identified in any listing details. Information is deemed reliable but is not guaranteed. If you believe any FMLS listing contains material that infringes your copyrighted work please click here to review our DMCA policy and learn how to submit a takedown request. Ā© 2024. First Multiple Listing Service, Inc.
 - property

Send a message

Message successfully sent.

Your message

What is 3 + 4 ?

Reason for contacting?

I agree to receive email communication and understand I can unsubscribe at any time.

I agree to be contacted by Rock Island Realty via call, email, and text for real estate services. To opt out, you can reply 'stop' at any time or reply 'help' for assistance. You can also click the unsubscribe link in the emails. Message and data rates may apply. Message frequency may vary. Privacy Policy

Sign Out

Virtual Assistant

Would you like to take the next step with this property? We can help you schedule a showing or virtual tour, or send you more details.

Yes, I would like more information.

Thank You for Your Reply, One of Our Agents will contact you as soon as possible

No, maybe later.

Thank you, you can always contact me via email, phone number or through the contact form.

Realhub AI

Lucy - Your AI-Powered Realtor

Update Your Temporary Password

Personalize your search

Enter your email and we'll notify you immediately when new listings match what you're looking for.

or enter email address

Already have an account ? Login here

Continue your home search

I agree to receive communications and understand I can unsubscribe at any time.

I agree to be contacted by Rock Island Realty via call, email, and text for real estate services. To opt out, you can reply 'stop' at any time or reply 'help' for assistance. You can also click the unsubscribe link in the emails. Message and data rates may apply. Message frequency may vary. Privacy Policy

Already have an account ? Login here

We use cookies

We use cookies primarily for analytics to enhance your experience. By accepting, you agree to our use of these cookies. You can manage your preferences or learn more about our cookies policy.
