Properties

Browse or get in touch to schedule a walkthrough.

  • Nearby me
Price range

Popular Features

Community Features

Association

Property Features

Waterfront

View

Exterior Features

Interior Features

Style

546891 properties match your criteria

Updated 1 minute ago

E-Alert name
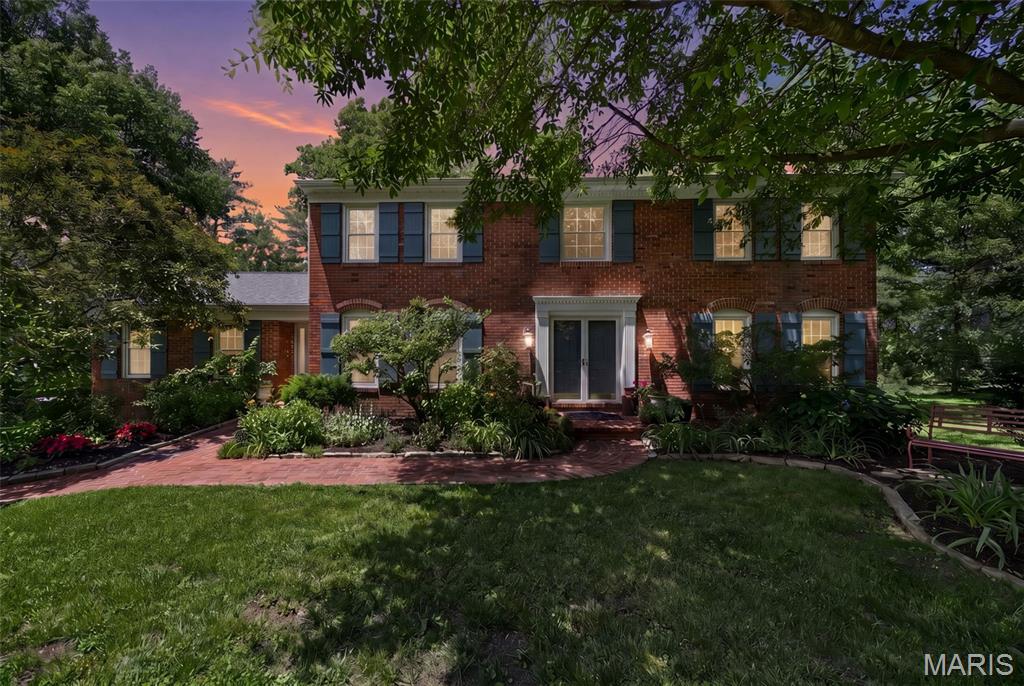
Set on a stunning one-acre lot at the end of a quiet cul-de-sac in the heart of Town & Country, this home offers something increasingly rare: a private, tree-lined retreat with a walkable lifestyle built right in. Stroll to the Town Square for boutique shopping, dining, and live music, or take in the community events that bring neighbors together throughout the year. Miles of walking and biking trails wind through stunning parks in every direction, and all within a couple of miles from your front door. This is the Town & Country lifestyle at its best.

Inside, the gracious foyer opens to formal living and dining rooms with classic architectural details and newly refinished wood floors throughout. The family room draws you in with a beamed ceiling and cozy fireplace, flowing naturally into the brand-new kitchen and breakfast nook. Thoughtfully designed for real life, the kitchen offers a beautiful layout and a view of the backyard that keeps you connected to the outdoors while you cook.

A first-floor office or optional bedroom, a dedicated full bath, laundry room, and a powder room round out the main level. Upstairs, the spacious primary suite offers a private bath and walk-in closet, with three additional bedrooms and a full bath giving everyone their own comfortable space. The finished lower level provides flexible room for movie nights, play, or a teen retreat, and the walk-out basement includes a sixth bedroom and full bath, ideal for guests or multi-generational living.

Step outside and the property itself becomes a destination. A meandering creek adds a peaceful, natural backdrop to the spacious, flat yard, while established landscaping delivers beauty and character throughout every season. Whether you are hosting a summer gathering, letting kids roam, or simply enjoying a quiet morning with coffee, this backyard delivers. Located in a highly-rated school district, and minutes from countless prestigious private schools, this home offers the space, the setting, and the community that define the very best of Town & Country living.
#26033222

Town and Country

29A Chapel Hill Estates Drive

6 Beds

4 Baths

4,304 Sq.Ft.

$1,299,000

MLS#: 26033222

Discover 79 acres of privacy, pasture, and wooded Ozarks beauty at 191 Masters Creek Lane in Edwards, MO. This versatile Camden County property is ideal for a horse farm, hunting retreat, family compound, hobby farm or recreational getaway near Lake of the Ozarks. Multiple residences add incredible versatility, including a spacious 2,400 sq ft, 3-bedroom, 3-bath lodge, a separate 1,600 sq ft cottage, and a cozy 240 sq ft cabin complete with full RV Hookups and 1,500-gallon septic system. A newer 45x70 metal building provides exceptional space for equipment, vehicles, storage or a workshop. Equestrian amenities include a Livestock barn with bathroom, 4 horse stalls, a tack room and a full barn loft! The acreage features a spring-fed creek, pond, pasture, woods, cross fencing, two wells, varied terrain and approx. 2,670 ft of road frontage. A rare opportunity for substantial Missouri acreage with multiple dwellings, horse facilities, a large shop and outstanding hunting and recreational potential near Lake of the Ozarks.
#3589823

Edwards

191 Masters Creek Lane

5 Beds

4 Baths

3,800 Sq.Ft.

$1,299,000

MLS#: 3589823
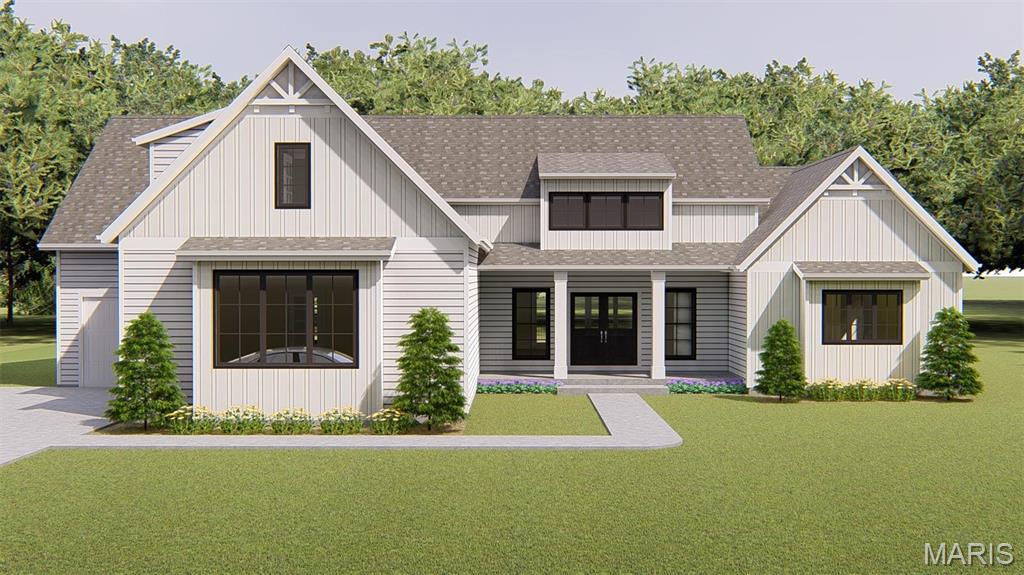
Another new home coming soon on tree-lined Larkin neighborhood in Ladue Schools.  Opportunity to custom build with Vanderbilt Homes on level wooded half acre site.  Join several other new homes already built on Larkin. 1.5-story. five bedroom, 4.5 bath home is planned with approximately 4,250 square feet of living space on three levels.  You will enjoy designer kitchen, luxury primary bath, wood floors, and much more.  Close-in location convenient to highways, airport, and Clayton with both public and private schools nearby! Custom build your dream home right here.
#24024747

St Louis

832 Larkin Avenue

5 Beds

4 Baths

4,250 Sq.Ft.

$1,299,000

MLS#: 24024747
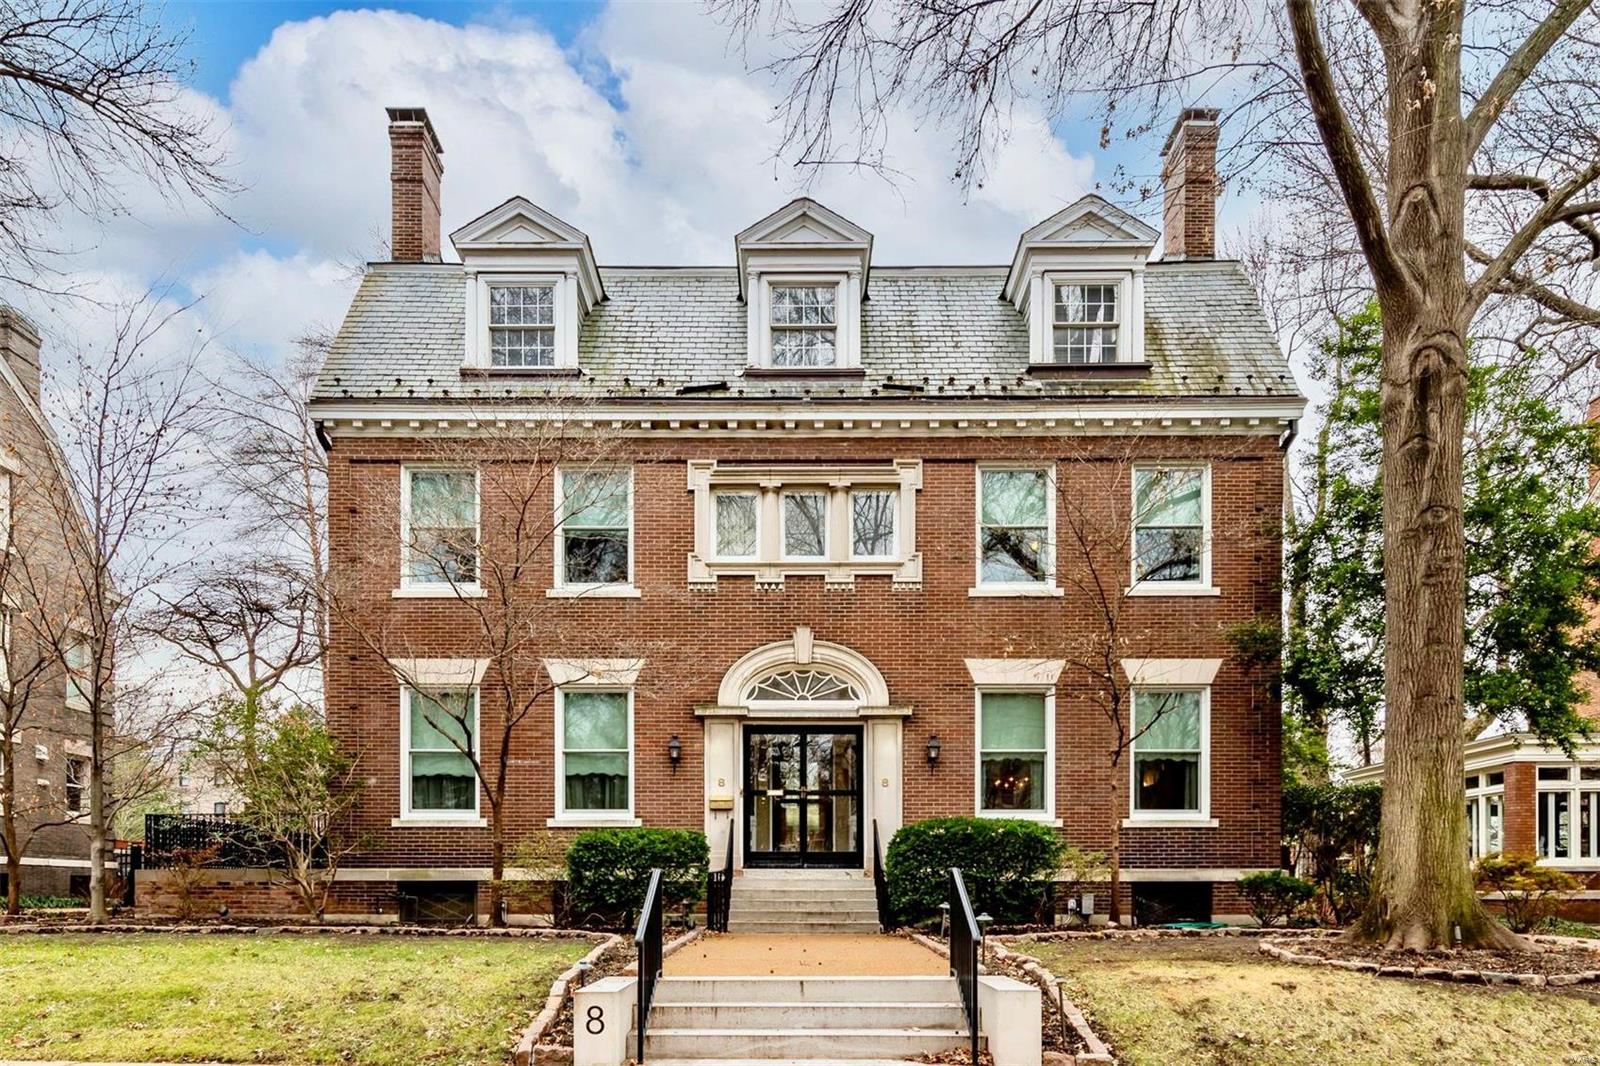
Elegant and traditional, #8 Hortense Place sits on one of the most desirable streets in the CWE.  The foyer is expansive and flanked by a library, living room, and dining room.  Living spaces have glass French doors offering the perfect balance of flow and privacy.  There is an outdoor terrace off the library and sunroom surrounded by glass off of the dining room.  There are 6 bedrooms on the upper floors, as well as a family room and fabulous entertainment space on the 3rd floor.  Beautifully maintained hardwood floors are throughout living spaces with carpet in the bedrooms.  This is an incredibly well maintained historic home built in 1901 with 7308 sq ft of space.  The brick patio offers great outdoor space for entertaining and leads to a detached 2 car garage.  Enjoy the ease of a perfect location for walking to all the restaurants and shops in the CWE as well as its close proximity to Forest Park. Additional Rooms: Sun Room
#21001598

St Louis

8 Hortense Place

6 Beds

4 Baths

7,308 Sq.Ft.

$1,299,000

MLS#: 21001598
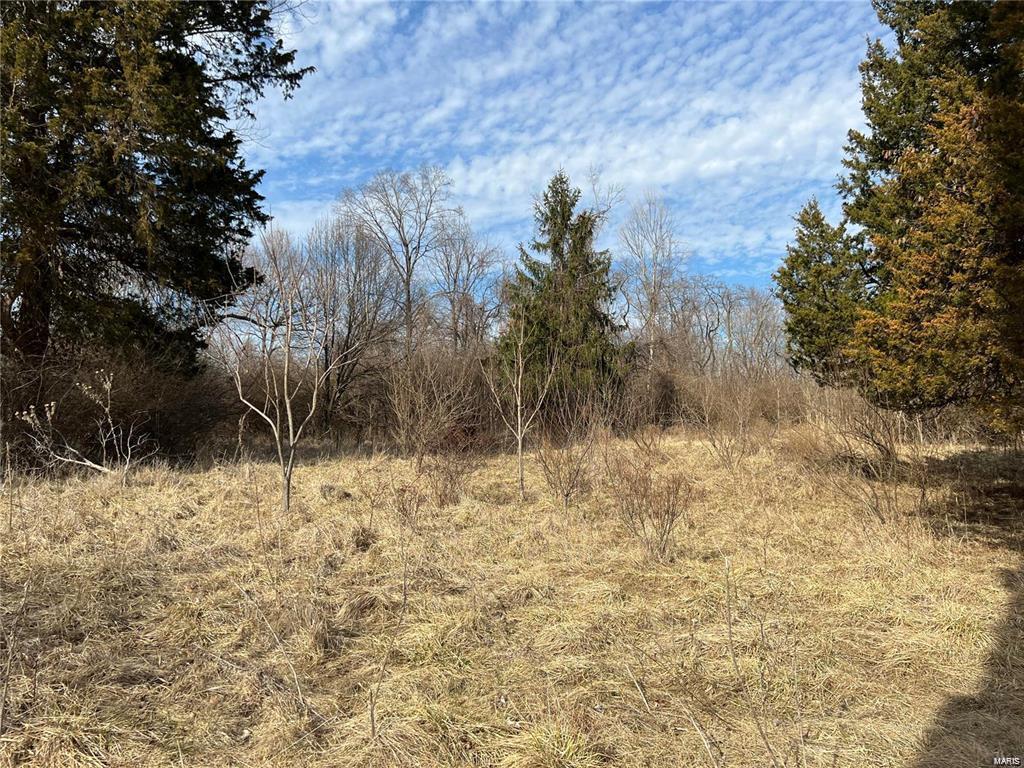
Back on the market through not fault of sellers or the property. Survey just completed.

Includes 23W310030. Beautiful gently rolling acreage in Wildwood. Wide level ridge top.  This would make a great horse property with some clearing. Perfect for a family compound. Some utilities are near the sight.
Buyer and buyers agents are responsible for verifying all info.
#23005395

Glencoe

17305 Manchester

None Beds

None Baths

N/A

$1,299,000

MLS#: 23005395
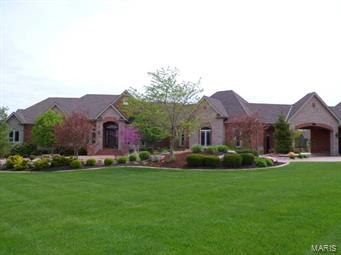
Exquisite in every sense! Exceptional craftsmanship inside and out! Brick and stone exterior w/over 7500 sq ft of living area for family and entertaining. Astonishing details from the hand scraped hickory floors, extensive crown molding throughout, archways, columns, solid wood doors, tongue & groove wood ceilings is just the beginning. Custom gourmet kitchen w/granite, prep sink, 8-burner gas stove & double ovens, pantry, planning desk & more! Luxury master suite w/coffered ceilings & sitting room. Expansive master bath w/jetted soaking tub, walk-in steam shower w/floor to ceiling tile and glass block shower, separate vanities
and walk-in closets. LL features rec room w/brick columns and arches, a stone wall, bar w/glass block, family rm w/built-ins, 3bdrms, 2 baths and play room. Walk out to the salt water pool complete with pool bath, lushly landscaped waterfall all overlooking the lake nestled on 3.86 acres. Attention to detail at every turn; must see this one to appreciate!
#15001422

Foristell

202 Logans Court

6 Beds

5 Baths

7,500 Sq.Ft.

$1,299,000

MLS#: 15001422
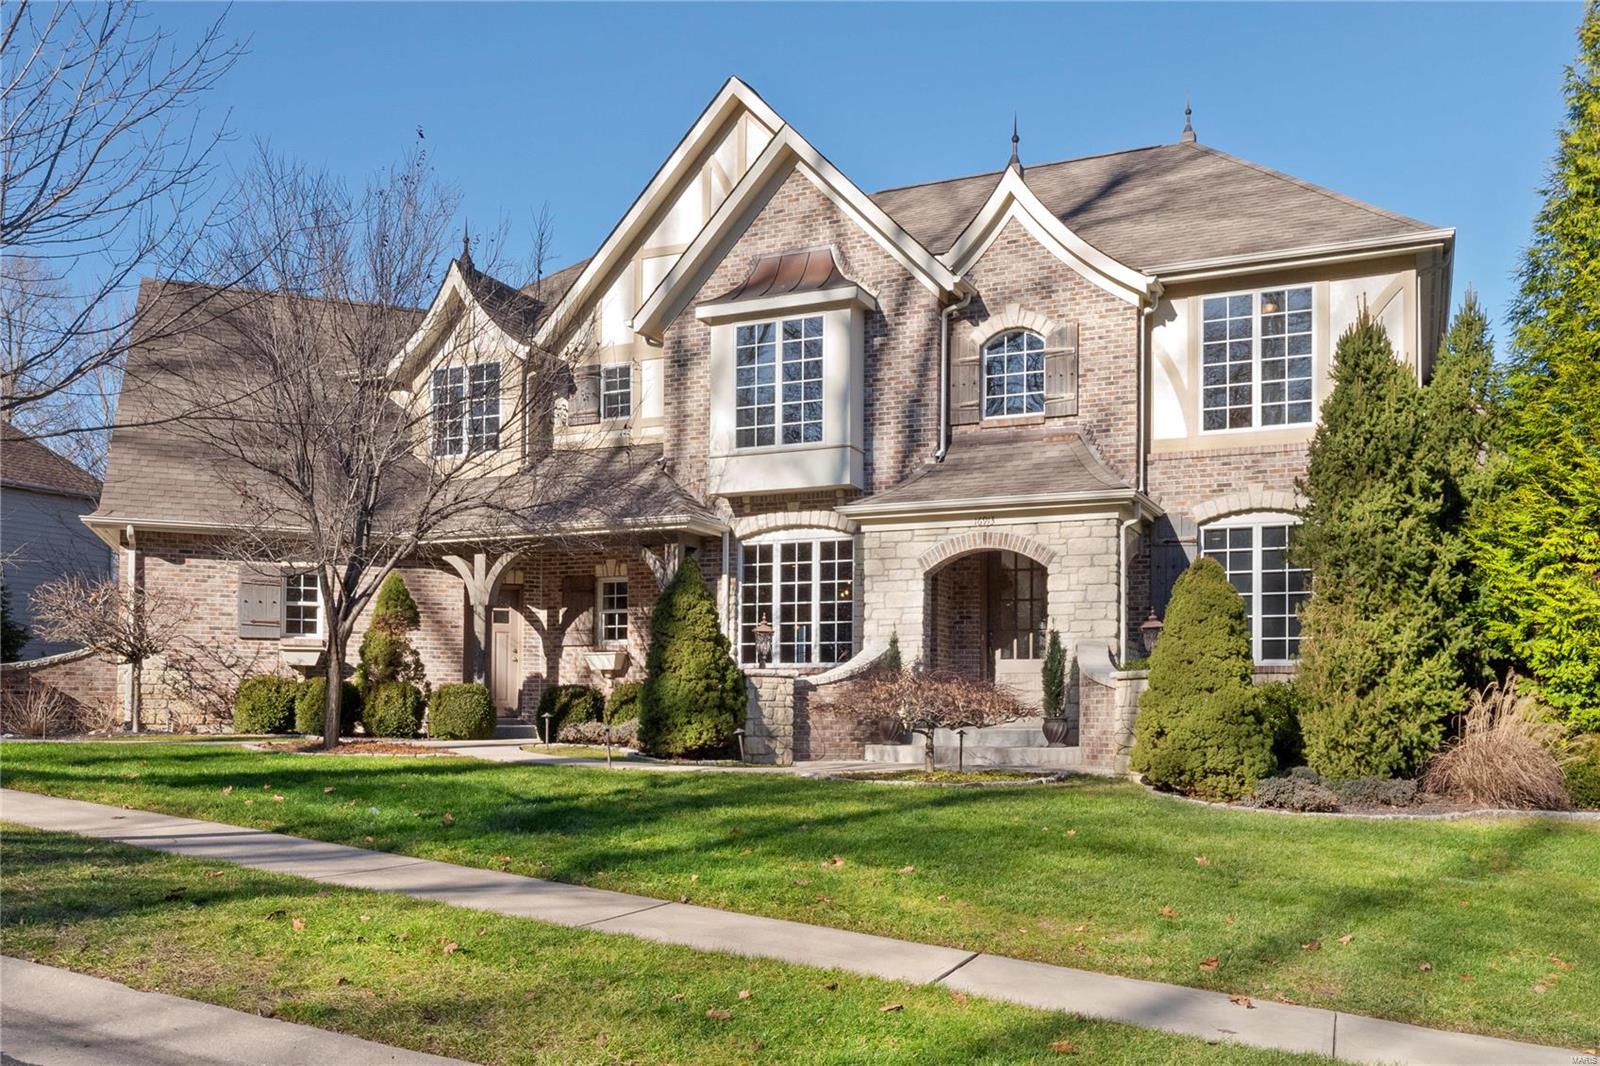
STUNNING, custom 1.5 story on private, fenced, cul de sac lot. This gorgeous home is 10 yrs young & has been meticulously maintained & upgraded during its single owner's tenure. Enter the 2 story foyer to see the spacious study & dining room, both w/cased,arched openings. Cozy family rm w/french doors leads to the deck overlooking the private wooded lot. Kitchen features custom cabinets, SS appliances, large center island & opens to the hearth rm w/vaulted ceilings & french doors leading to expansive rear deck. Main flr master ste features his & hers walk-in closets, dual vanities, large shower with dual shower heads & whirlpool tub.  Upstairs you will find a HUGE bonus area & 3 add'l spacious bdrms, each w/en-suite baths. The LL features a bar, sunken media viewing area & half bath. The LL unfinished area could accomodate an addl bed and full bath. LL walks out to rear patio covered by "dry below" deck w/hot tub. Many additional features. Please see add'l documents for feature sheet. Additional Rooms: Mud Room
#21000174

Chesterfield

16913 Todd Evan Trail

4 Beds

4 Baths

5,232 Sq.Ft.

$1,299,000

MLS#: 21000174
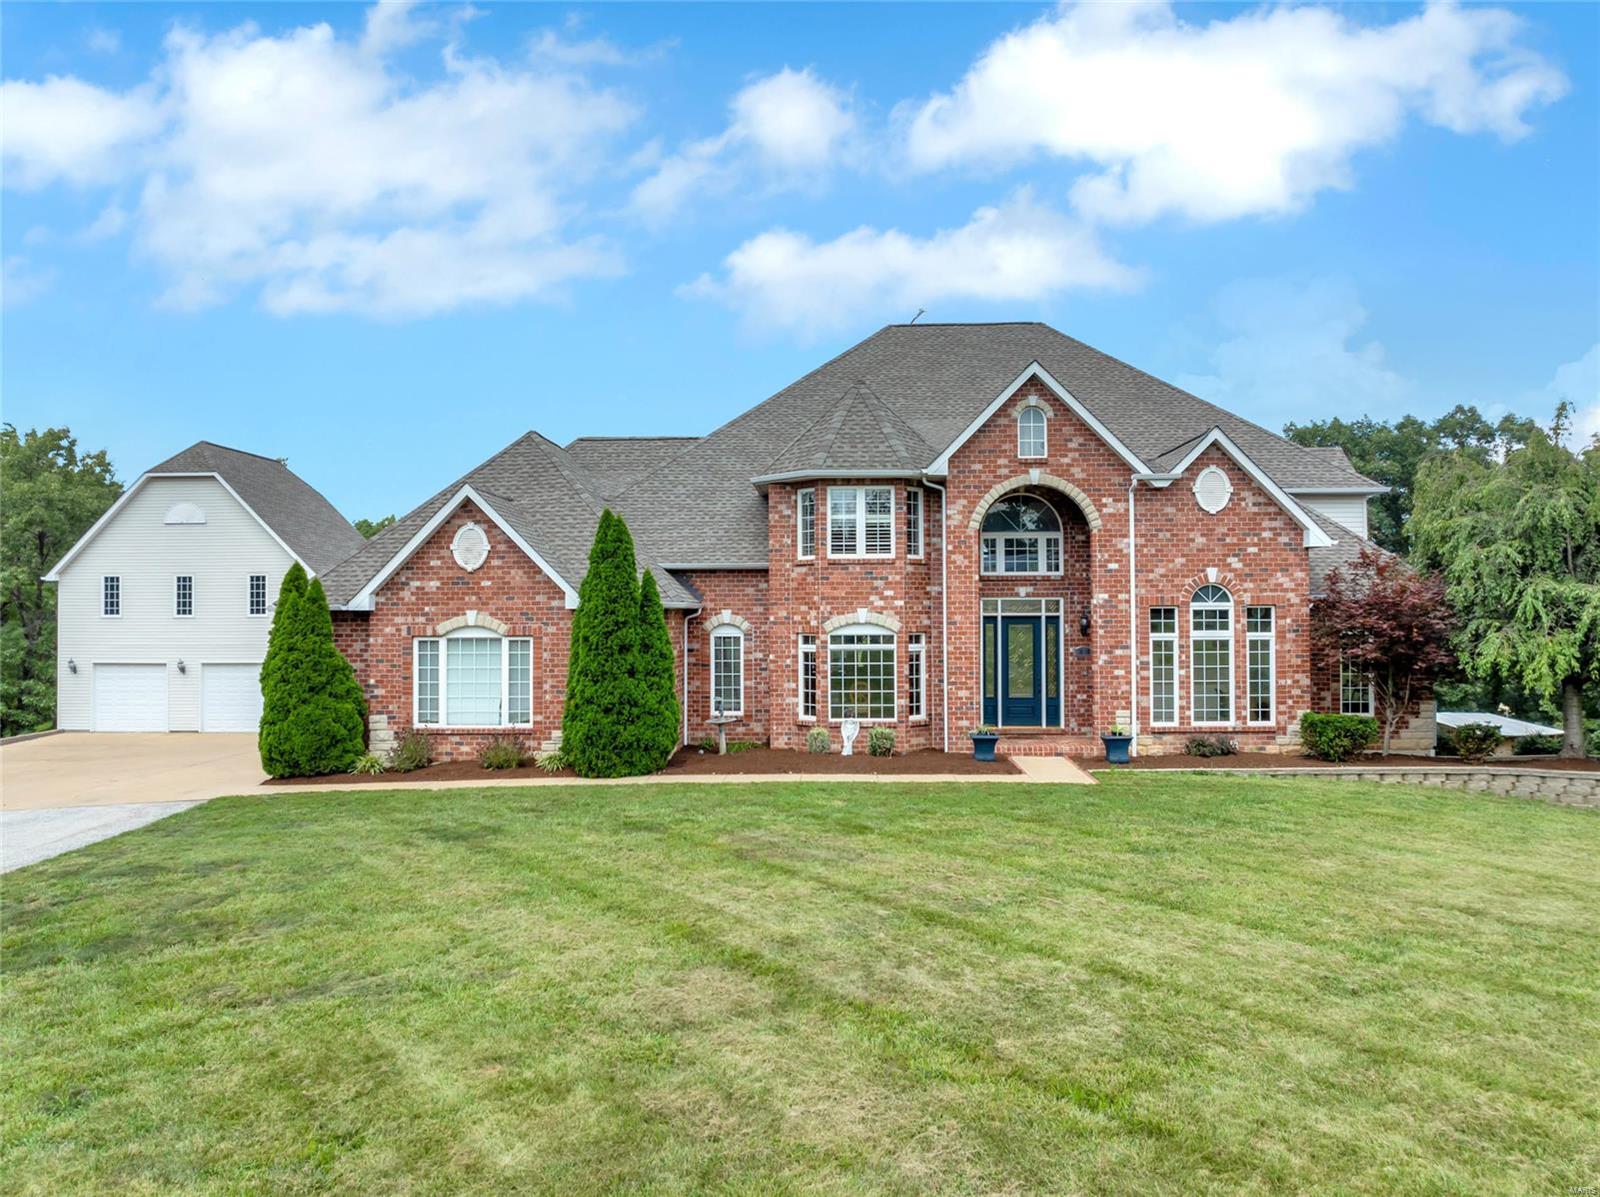
Looking for a lifestyle of peace & tranquility? Look no further. Introducing this magnificent 1.5 story Atrium home with over 7000 square foot of divine living space nestled on 31 acres in Seckman School District. The gourmet kitchen/hearth room offers full overlay cabinetry, gas cook top, separate oven, built in side-by-side refrigerator, solid surface counter tops, ice maker, beverage center. The primary suite includes a separate whirlpool tub, a double walk-in shower, & a private deck overlooking the inviting inground swimming pool. The incredible walk out LL boasts a rec room, full bath, exercise room, kitchen, & a fabulous theatre. Other interior features include 4 gas fireplaces, zoned HVAC, Italian marble flooring, security system, & a bright and airy sunroom off of the kitchen. This impressive Estate boasts a 25x30 detached carriage house that includes its own electric panel, septic system, and a plumbing rough in. The 60x30 pole barn is the perfect place for workshop/man cave. Additional Rooms: Sun Room
#24047590

Barnhart

2640 Summit View Drive

4 Beds

4 Baths

7,884 Sq.Ft.

$1,299,000

MLS#: 24047590
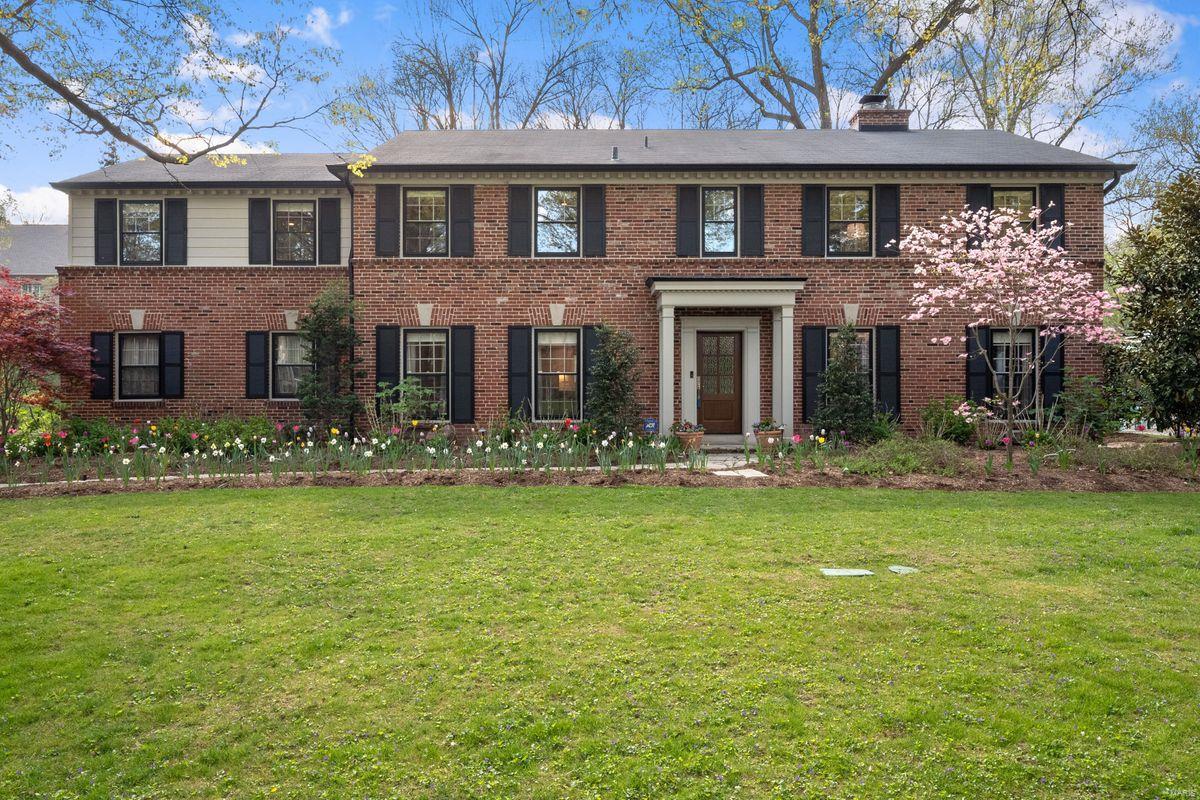
Ladue Luxury Redefined. Extensively renovated from top to bottom, nothing has been missed. First fl features stylish gourmet kitchen with center island, top of the line appliances, and sought after family hearth room with gas FP. Bright DR & LR include hardwood floors, beautiful built-ins, and stunning moldings. Second floor boasts private owner's suite with his/her custom closets, spa-like bathroom complete with 6 sprayer shower, double sinks, and heated floors. Three additional BR's, gorgeous hall bathroom, convenient laundry room with built-in storage, and XL BONUS family room! You will flip over the fully-loaded LL that offers media room, 600 bottle wine cellar, half bath, built-in bar area, and wonderful storage. Entertain all Summer on the walk-out patio with gorgeous landscaping and level lot. 2 car oversized side entry garage. Just a stone's throw to Reed Elem., Clayton, SLCC, parks. ALL the things plus the beautiful homes and community of La Hacienda. Welcome Home! Additional Rooms: Wine Cellar
#21021848

St Louis

15 Granada Way

4 Beds

2 Baths

4,280 Sq.Ft.

$1,299,000

MLS#: 21021848
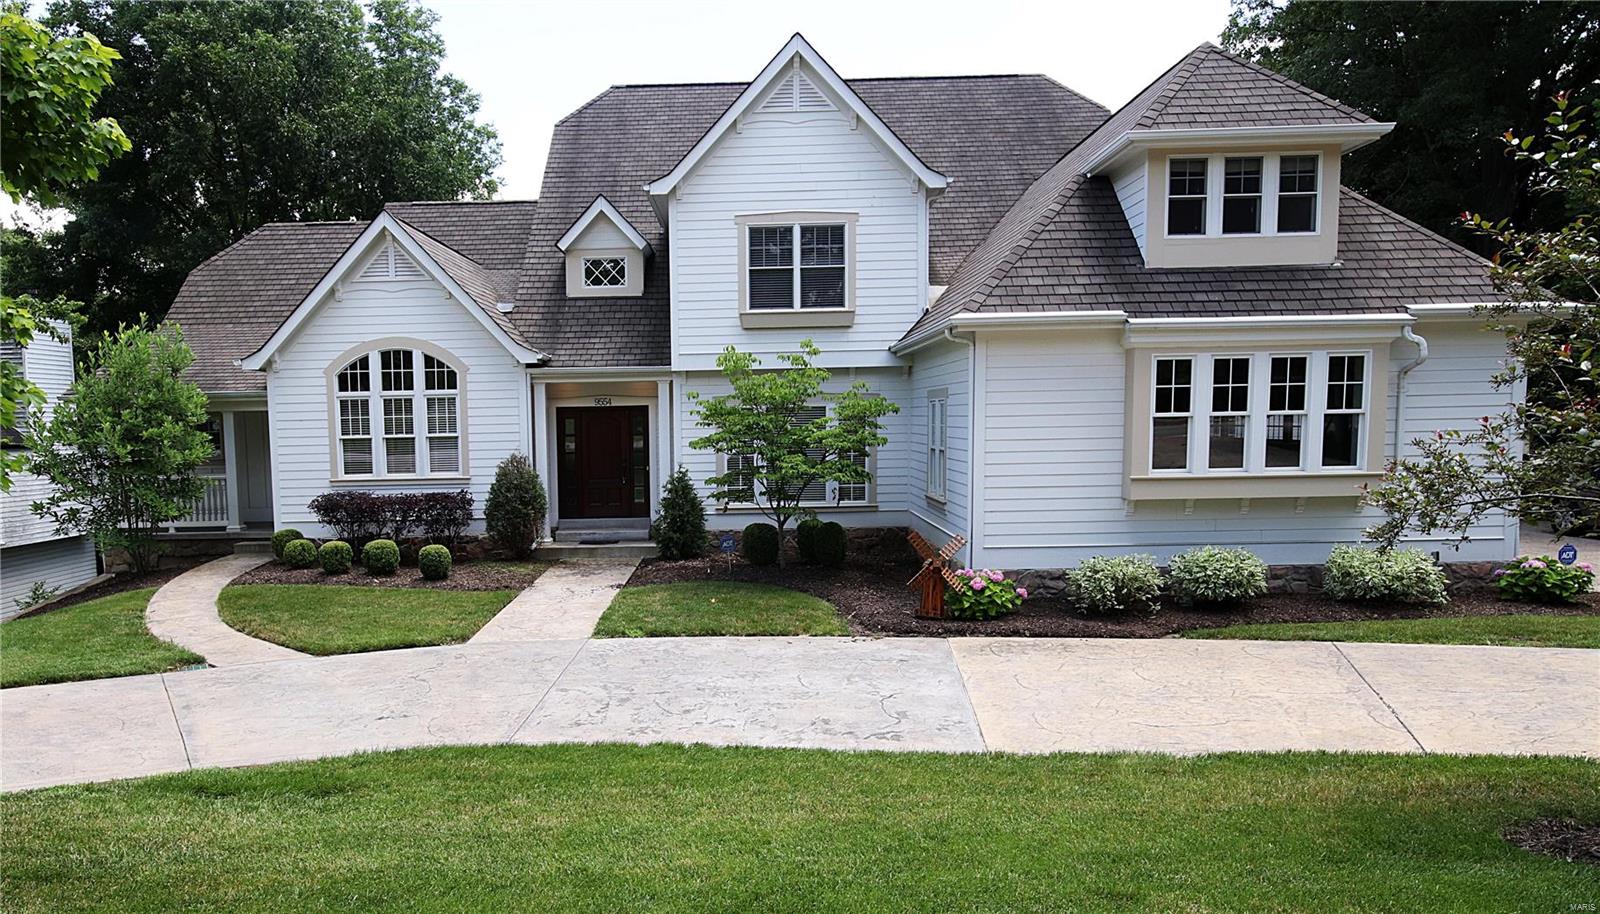
Fabulous Value, GREAT PRICE  for this great  1.5 story house across from Tilles park , inside you will find gorgeous  wood floor with decorative borders , arched doorways, hearth room with cathedral ceiling all open to the top of the line kitchen with granite, viking appliances, subzero fridge, 6 burner gas range, 2 brkfst bars, huge center island, 3 sets of butler-style pantries w/glass front door, wet bar too, main floor master bedroom with coffered ceiling, bath with multi head shower, two laundry rooms main and 2nd floor. 2nd floor all 3 bedrooms have own private bathroom, plus sitting room and large bonus room perfect for kids or gust.Walk out basement with large family room and rec room plus media room. Huge treed yard and playground, large size deck.
#18049795

Ladue

9554 Litzsinger Road

5 Beds

4 Baths

6,900 Sq.Ft.

$1,299,000

MLS#: 18049795
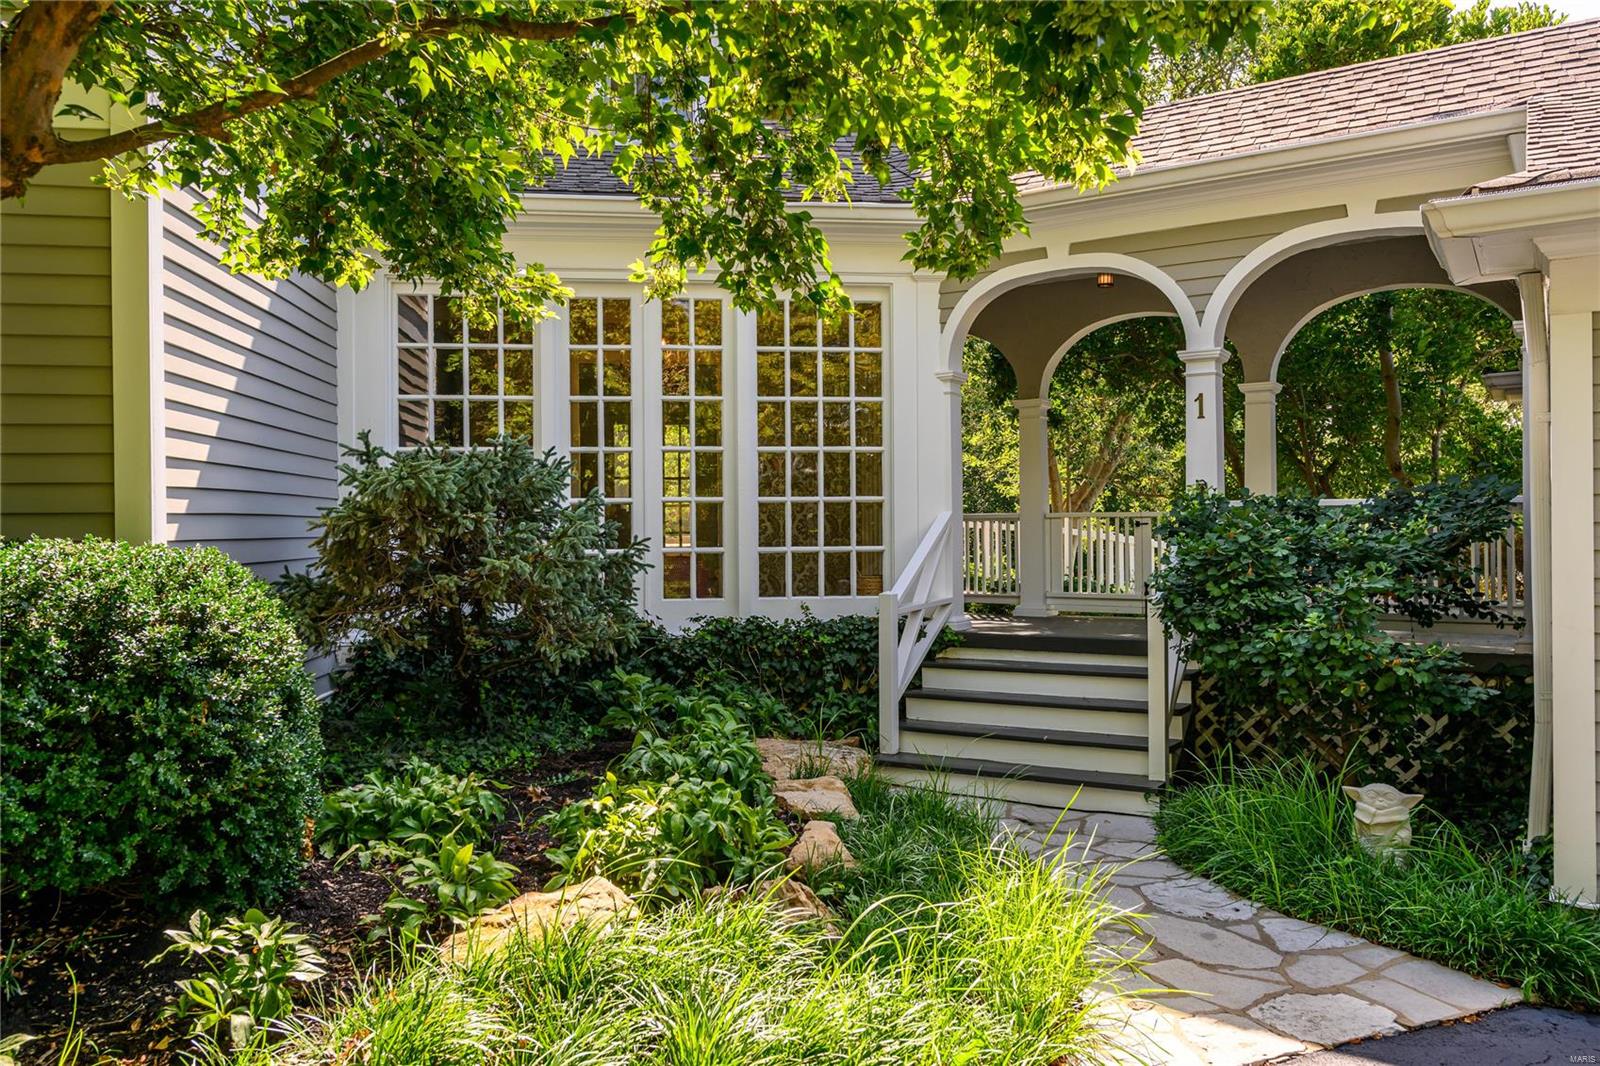
Exquisite 4b/3.5b residence in a prestigious, centrally located Ladue neighborhood. This sophisticated home features sunlit, expansive rooms, rich wood flooring, elegant archways, custom built-ins, & intricate moldings throughout. The generously proportioned rooms provide a seamless blend of refined entertaining spaces & serene living areas. The formal entryway opens to a stately LR & a remarkable, temperature-controlled sunroom. The spacious, beautifully updated kitchen flows into a cozy hearth room w/ a fp and the grand formal DR. A distinguished den, laundry, and powder room complete the ML. The UL offers flexible sleeping arrangements, including 2 luxurious ensuite bedrooms w/ sizable closets, 2 addl bedrooms, and another full bath. A vast 2+car garage & enchanting gardens, private walking paths, and tranquil sitting areas adorn nearly an acre of pristine grounds. Situated in the top-rated Ladue School District, this home is mere minutes from highways and the upscale Clayton area.
#24043395

Ladue

1 Clermont Lane

4 Beds

3 Baths

3,516 Sq.Ft.

$1,299,000

MLS#: 24043395
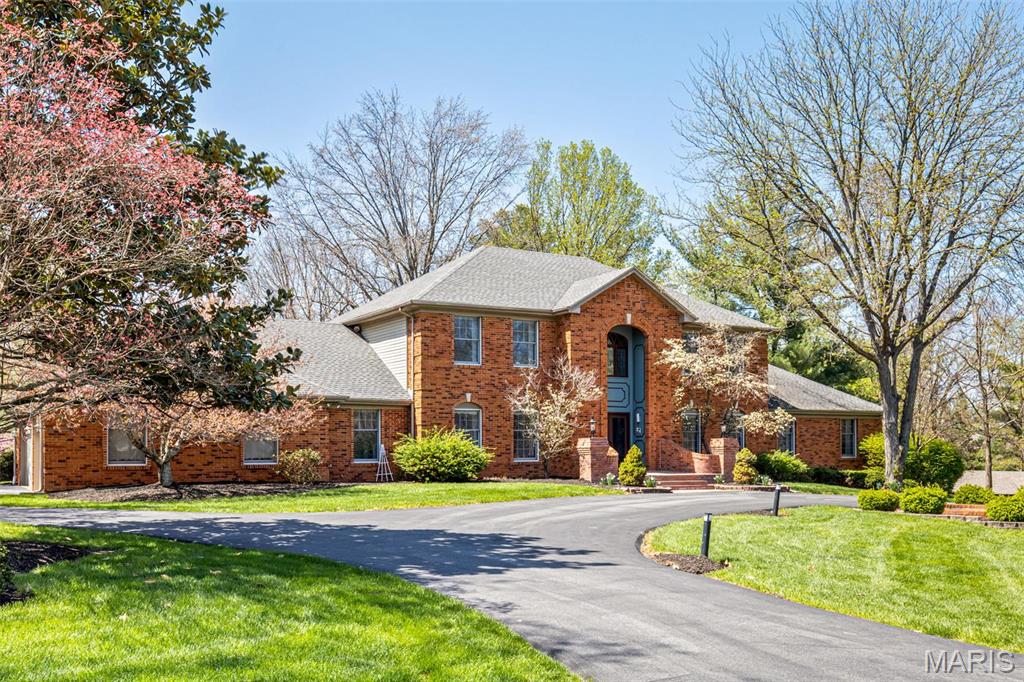
Set on a beautiful 1-acre lot, this all-brick traditional home is in sought-after Ladue Aire Estates. Enter to find a welcoming 2-story foyer leading to the LR, DR, and fabulous FR with substantial woodwork including a coffered ceiling, built-ins, brick FP shared with the sunroom, and wet bar. The sunroom, with a cathedral ceiling, opens to the beautiful backyard & patios. The KIT includes a large breakfast room, Wolf appliances (gas cooktop, oven, convection/microwave, warming drawer), SubZero refrigerator & BEV FRIG. Also, on the main level is the primary BR suite with H/H closets, a large bath w/separate tub & shower & private WC. Completing this floor are two HA BAs, a spacious laundry room & access to the 3-car GAR. Upstairs find 3 BRs, 2 FU BA & a loft for office/study/play. The FIN BSMT has a sleeping area, full bath, TV area w/gas FP, built-ins, and bar. There is also a large rec room w/daylight WDWS & doors to the backyard. Located in Parkway Central Schools/Mason Ridge Elem. Additional Rooms: Sun Room
#25009218

Creve Coeur

113 Ladue Aire Drive

5 Beds

4 Baths

7,047 Sq.Ft.

$1,299,000

MLS#: 25009218
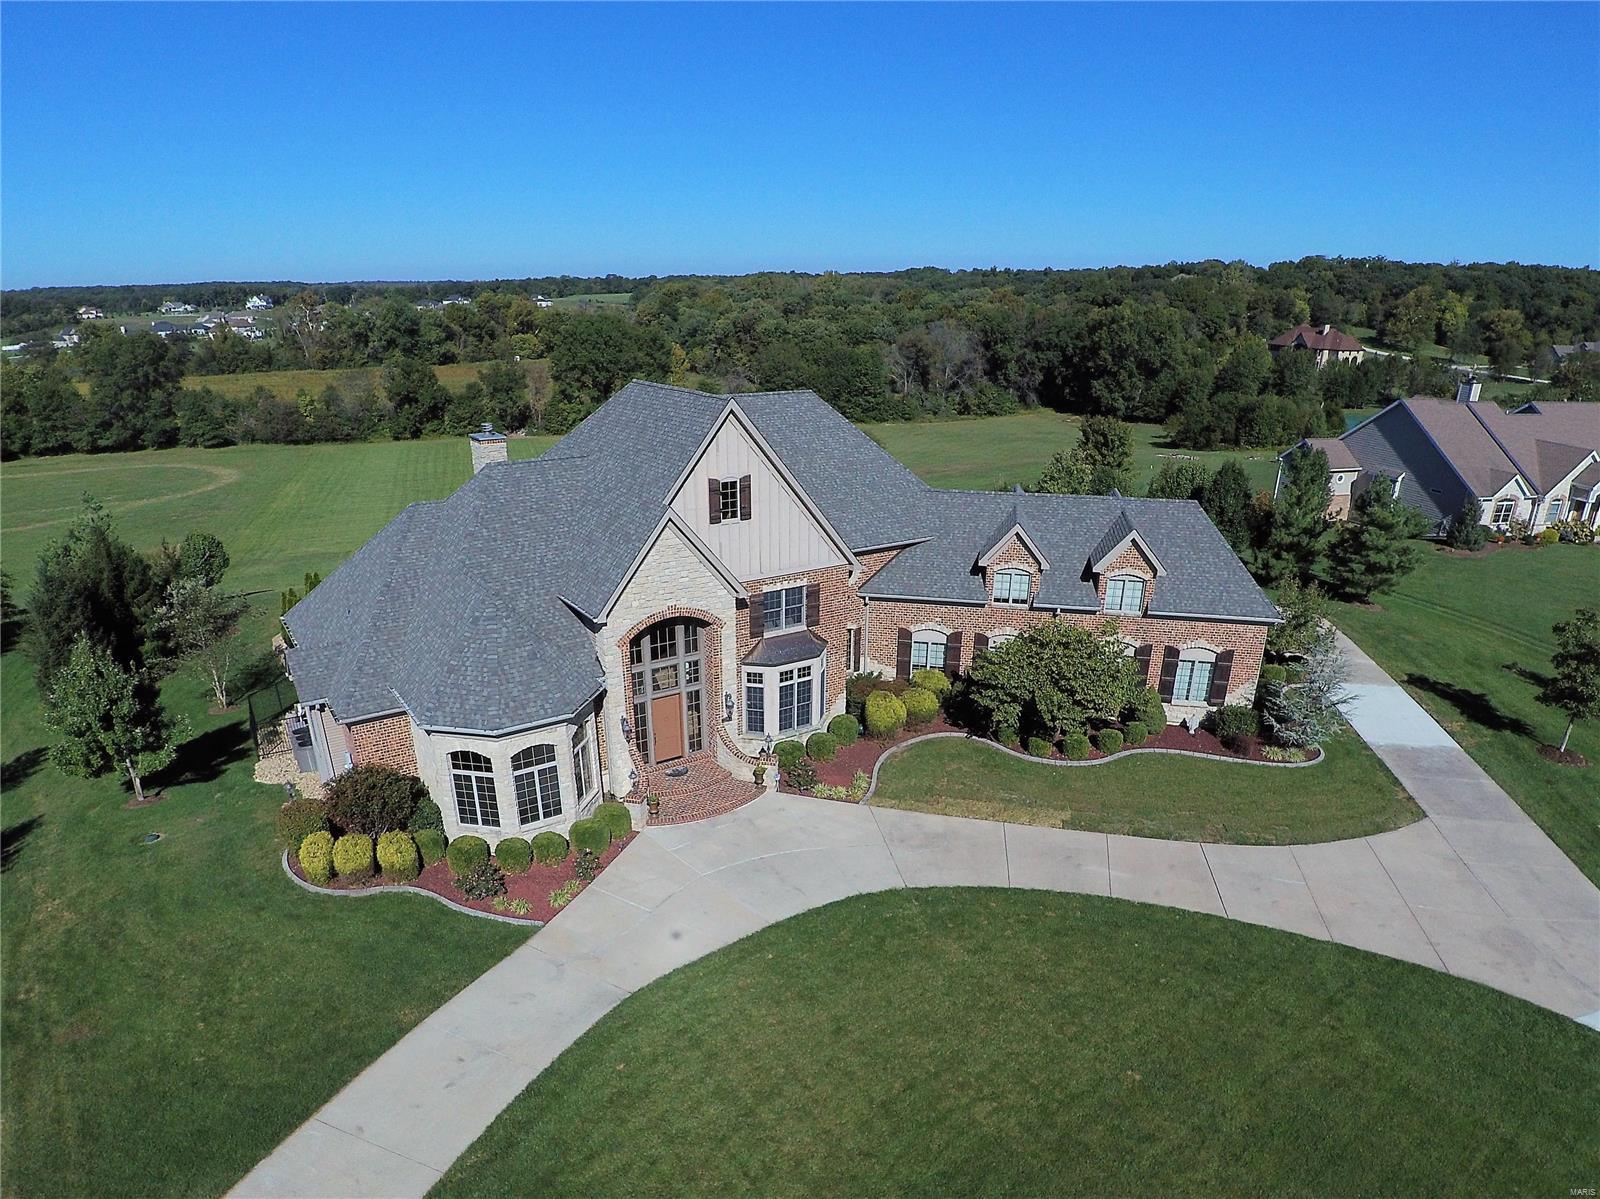
Magnificent estate home situated on over 4 acres with expansive views and inviting lavish entertaining inside and out. Grand two story entry with stunning staircase opens to the two story great room with wood floors, fireplace and wall of windows. Impressive showroom quality chef’s kitchen features high end appliances, granite, endless walk-in pantry, prep sink and custom tile backsplash. Adjacent are the hearth and breakfast rooms boasting reverse wood vault making this the space everyone wants to gather. Spacious master suite features luxurious bath with walk-in shower, stately soaking tub and dual walk-in closets with washer and dryer. Upstairs are four additional bedrooms with loft. The lower level is free flowing with large entertaining spaces, screening room, temperature controlled wine storage, private exercise room and full bath. The lush, manicured yard welcomes guests with a salt water pool, fireplace, covered and open seating areas, and BBQ area. Additional Rooms: Mud Room
#19000128

Wentzville

14 Avondale Meadows Court

5 Beds

4 Baths

8,947 Sq.Ft.

$1,299,000

MLS#: 19000128
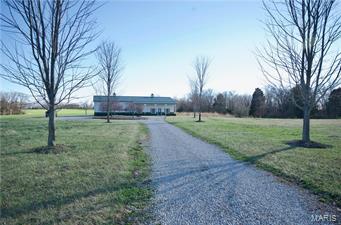
If you are looking for a large tract with tremendous hunting, excellent access and close to home...this is it!  Look no further! This property has it all!  Comfortable accommodations in the metal Morton building that serves as a hunting cabin and machine shed all-in-one!  Tillable fields provide food for the deer & turkey plus a little income! Additional tillable areas provide for excellent large food plots upon which to hunt.  Multiple water holes, mature timbered ridges, deep draws and brushy cover make this farm outstanding for Trophy Whitetail management! Truly outstanding investment and perfect for your Tax Deferred Exchange! Blacktop access which turns to gravel a short distance past the farm means very little traffic!
#17069454

Warrenton

1800 Hwy CC

2 Beds

1 Baths

3,000 Sq.Ft.

$1,299,000

MLS#: 17069454
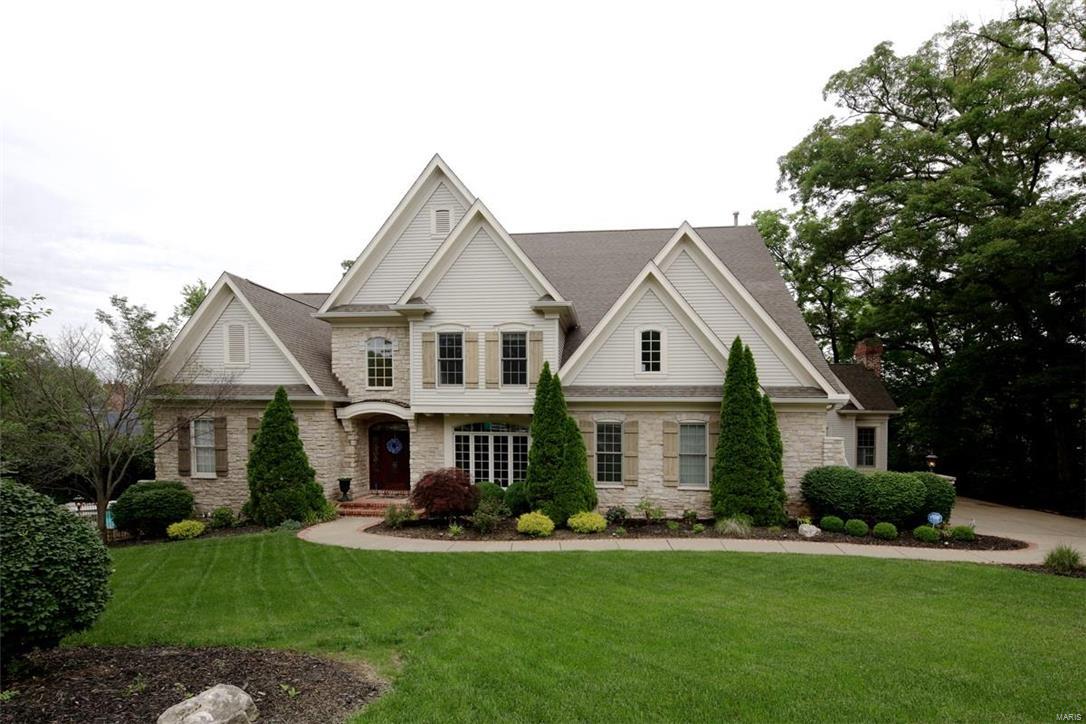
ADDITIONAL $25,000 PRICE REDUCTION! Stunning and charming describe this 1.5 story on very private 1 ac culdesac lot in the heart of Town and Country. Custom built with gleaming hardwood flooring, generous custom millwork, arched windows and doorways, 2 sty foyer and great room. Spectacular staircase with balcony takes you to the 3 ensuite bedrooms, student work area with built ins and bonus room
over garage. Kitchen has maple cabinets, gas cooktop, built-in refrigerator, planning desk and convenient center island, granite countertops, breakfast room open to the hearth room with whitewashed brick fireplace, wooden ceiling, plantation shutters and
hardwood flooring. Party in the finished lower level with full bar/mini kitchen, TV media area, workout room and full bath then
walkout to the gleaming pool, hot tub and barbque patio area with total privacy. Oak Springs is a street with new homes up to
$2,000,000. A family functional floor plan in move-in condition.
#16039682

Town and Country

2559 Oak Springs Lane

4 Beds

5 Baths

5,822 Sq.Ft.

$1,299,000

MLS#: 16039682

1 ... 350 351 352 353 354 ... 666
* Listings identified with the FMLS IDX logo come from FMLS and are held by brokerage firms other than the owner of this website. The listing brokerage is identified in any listing details. Information is deemed reliable but is not guaranteed. If you believe any FMLS listing contains material that infringes your copyrighted work please review our DMCA policy and learn how to submit a takedown request. Ā© 2024. First Multiple Listing Service, Inc.

Send a message

Message successfully sent.

Your message

What is 3 + 4 ?

Reason for contacting?

I agree to receive email communication and understand I can unsubscribe at any time.

I agree to be contacted by Rock Island Realty via call, email, and text for real estate services. To opt out, you can reply 'stop' at any time or reply 'help' for assistance. You can also click the unsubscribe link in the emails. Message and data rates may apply. Message frequency may vary. Privacy Policy

Sign Out

Virtual Assistant

Would you like to take the next step with this property? We can help you schedule a showing or virtual tour, or send you more details.

Yes, I would like more information.

Thank You for Your Reply, One of Our Agents will contact you as soon as possible

No, maybe later.

Thank you, you can always contact me via email, phone number or through the contact form.

Realhub AI

Lucy - Your AI-Powered Realtor

Update Your Temporary Password

Personalize your search

Enter your email and we'll notify you immediately when new listings match what you're looking for.

or enter email address

Already have an account ? Login here

Continue your home search

I agree to receive communications and understand I can unsubscribe at any time.

I agree to be contacted by Rock Island Realty via call, email, and text for real estate services. To opt out, you can reply 'stop' at any time or reply 'help' for assistance. You can also click the unsubscribe link in the emails. Message and data rates may apply. Message frequency may vary. Privacy Policy

Already have an account ? Login here

We use cookies

We use cookies primarily for analytics to enhance your experience. By accepting, you agree to our use of these cookies. You can manage your preferences or learn more about our cookies policy.
