Properties

Browse or get in touch to schedule a walkthrough.

  • Nearby me
Price range

Popular Features

Community Features

Association

Property Features

Waterfront

View

Exterior Features

Interior Features

Style

546891 properties match your criteria

Updated 1 minute ago

E-Alert name
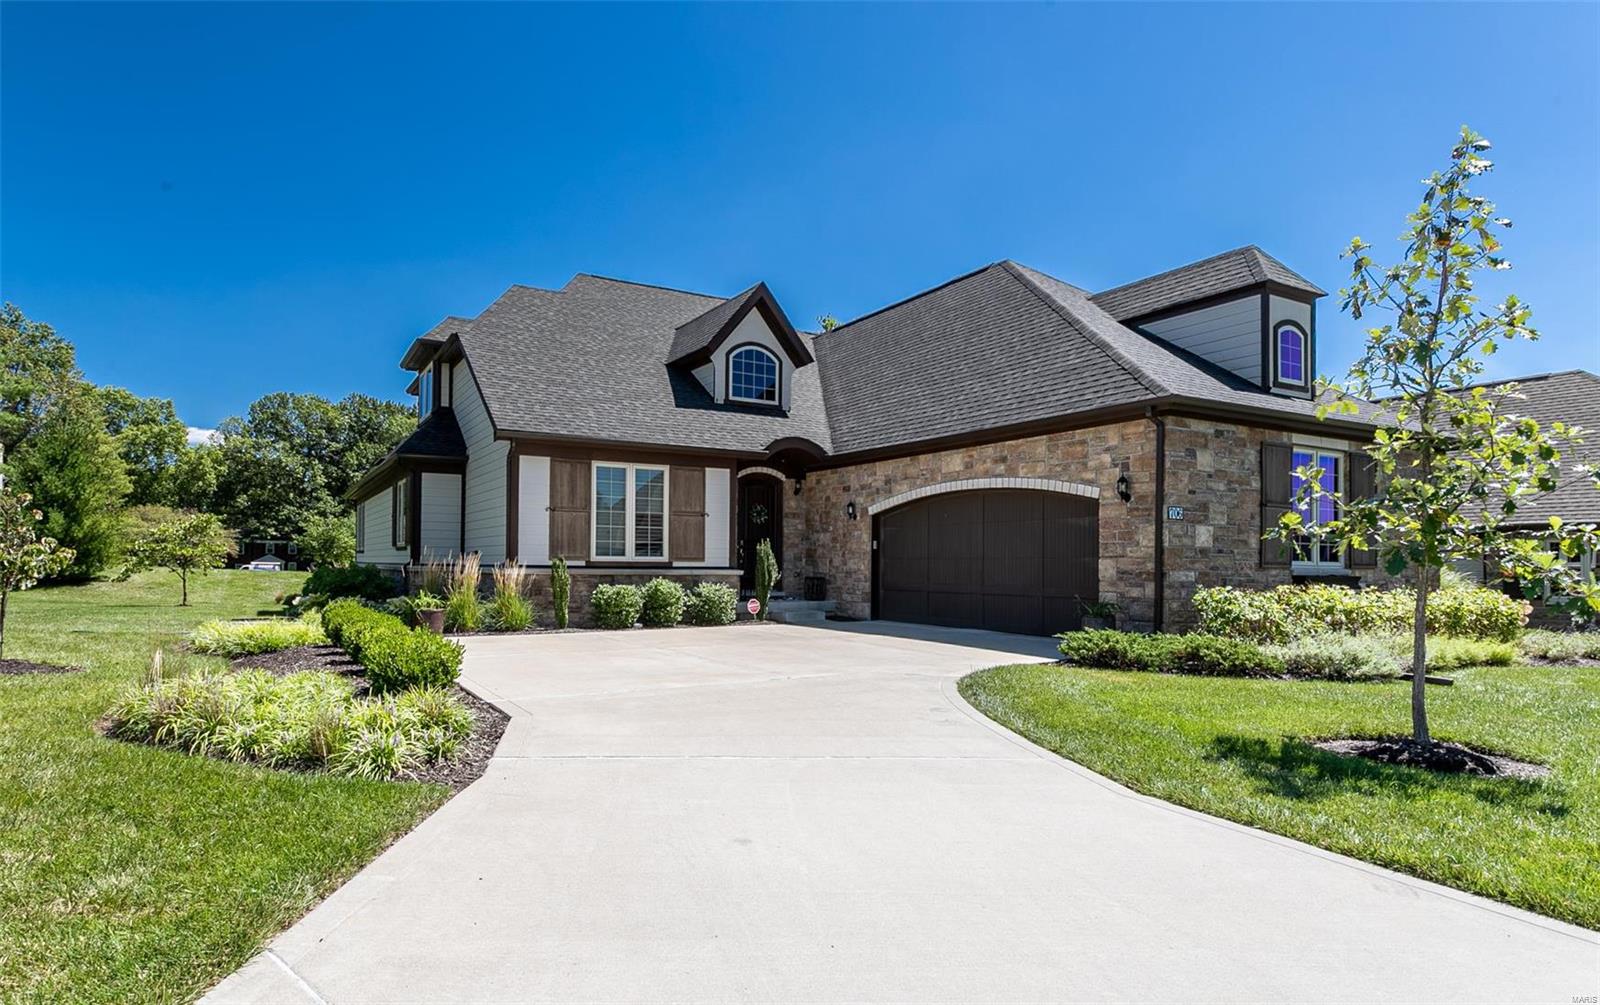
Sitting on arguably the best lot in the neighborhood, this stunning 5 yr old home offers the perfect combination of carefree condo-style living & single family privacy. Main floor master suite has a coffered ceiling, walk-in closet, large bath w/double vanity & custom shower. Additionally, the first floor boasts a guest room w/private bath, great room w/box-beam ceiling & stacked stone fireplace, large, open kitchen w/custom cabinets, butlers pantry, huge walk-in pantry & breakfast area which overlooks park-like grounds & private patio, private office, laundry room, dining room, powder room & mudroom.  Large bedroom w/private bath & family room complete the second level. Finished LL is perfect for entertaining - wet bar, pool table area & room to relax, play, workout. Plus another bedroom, full bath & tons of storage. 2-car garage w/new single oversized door allows easier access to park large SUVs. Move-in ready and perfectly decorated. Please note upgrades listed on features list. Additional Rooms: Mud Room
#20059041

Ladue

706 Woods of Ladue Lane

4 Beds

4 Baths

4,836 Sq.Ft.

$1,299,000

MLS#: 20059041
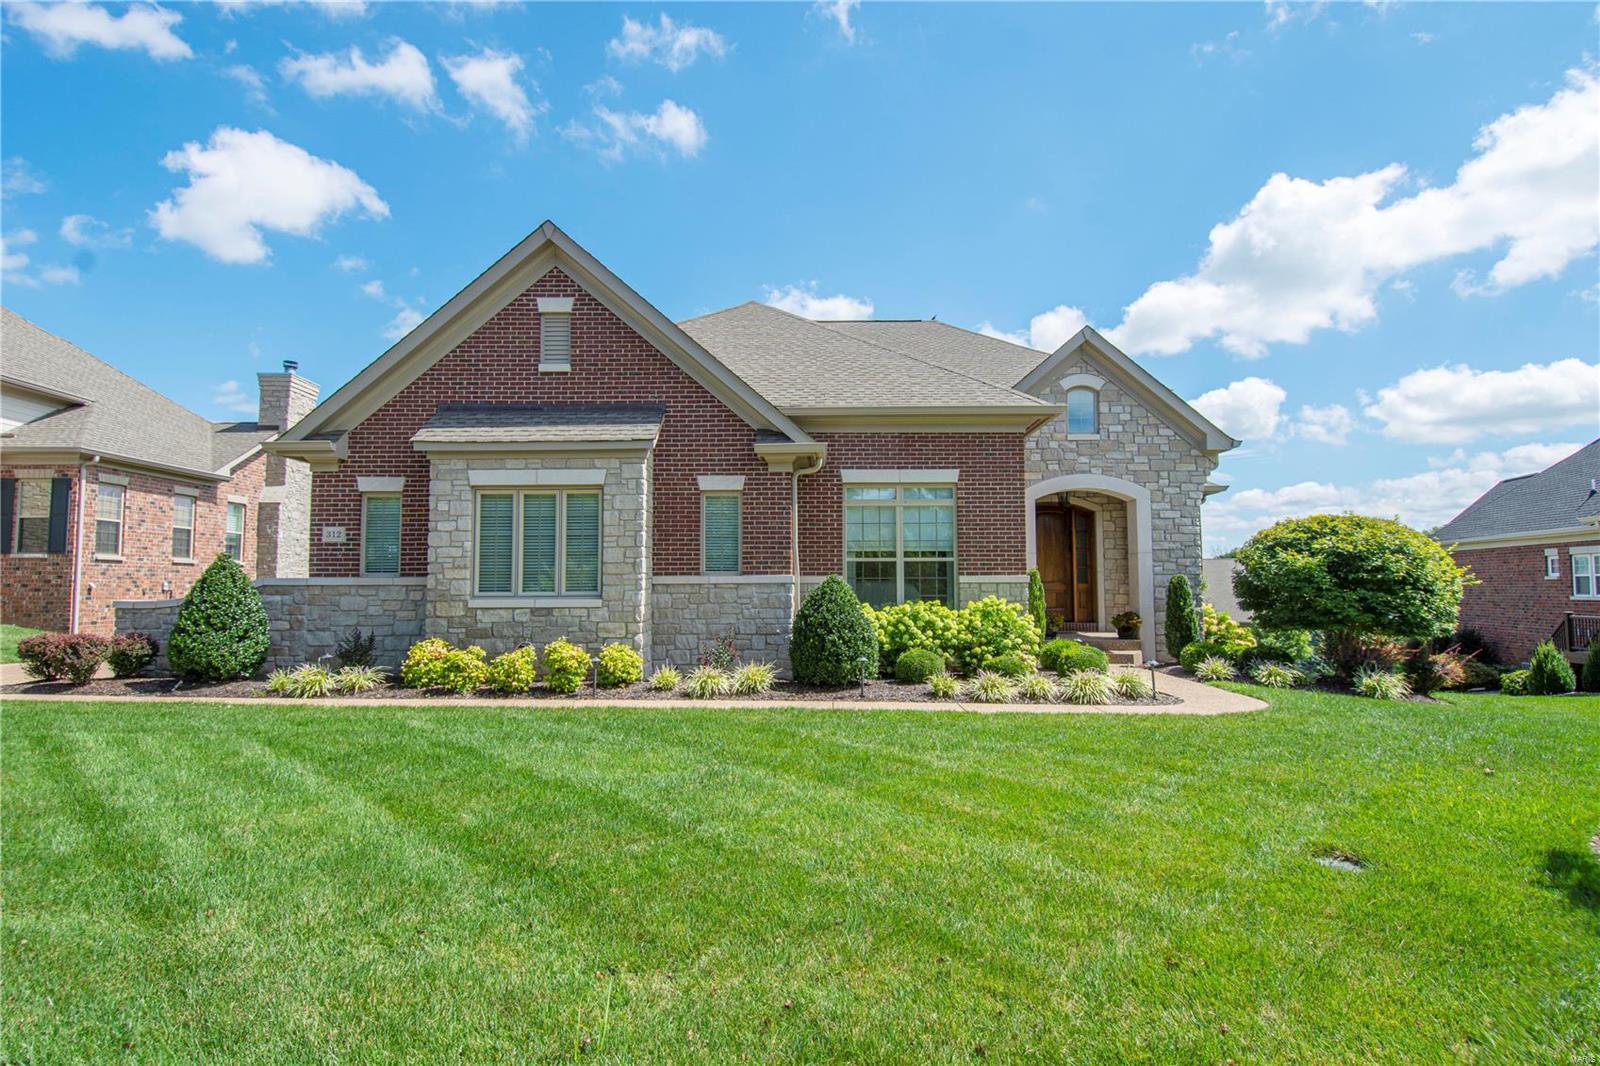
Circa 2015, this stunning home was crafted by the acclaimed builder, Barry Simon and features 4,498 sqft of elegance and quality. Chosen for its premium placement, in the first cul-de-sac at The Enclaves, the elevation of the home is a ranch with a finished LL that is as open and bright as the first floor. Flow from the foyer past the dining room and into the great room with vast amounts of natural light and beautiful built-ins. The open floor plan also incorporates the breakfast area and kitchen with center-island and enlarged butler pantry/bar area. In the master, find a tray ceiling, 2 walk-in closets and intricate, cut glass window over the soaking tub in the bathroom. The staircase leads down to a generous entertaining area and includes a kitchen area with sink and fridge. A large office with built-ins, full bath and 3rd bedroom are situated in the LL as well. Walk out to the patio where pavers are circled around a fire pit meant for evenings full of relaxing conversation.
#22023838

Creve Coeur

312 Wythe House Court

3 Beds

3 Baths

4,498 Sq.Ft.

$1,299,000

MLS#: 22023838
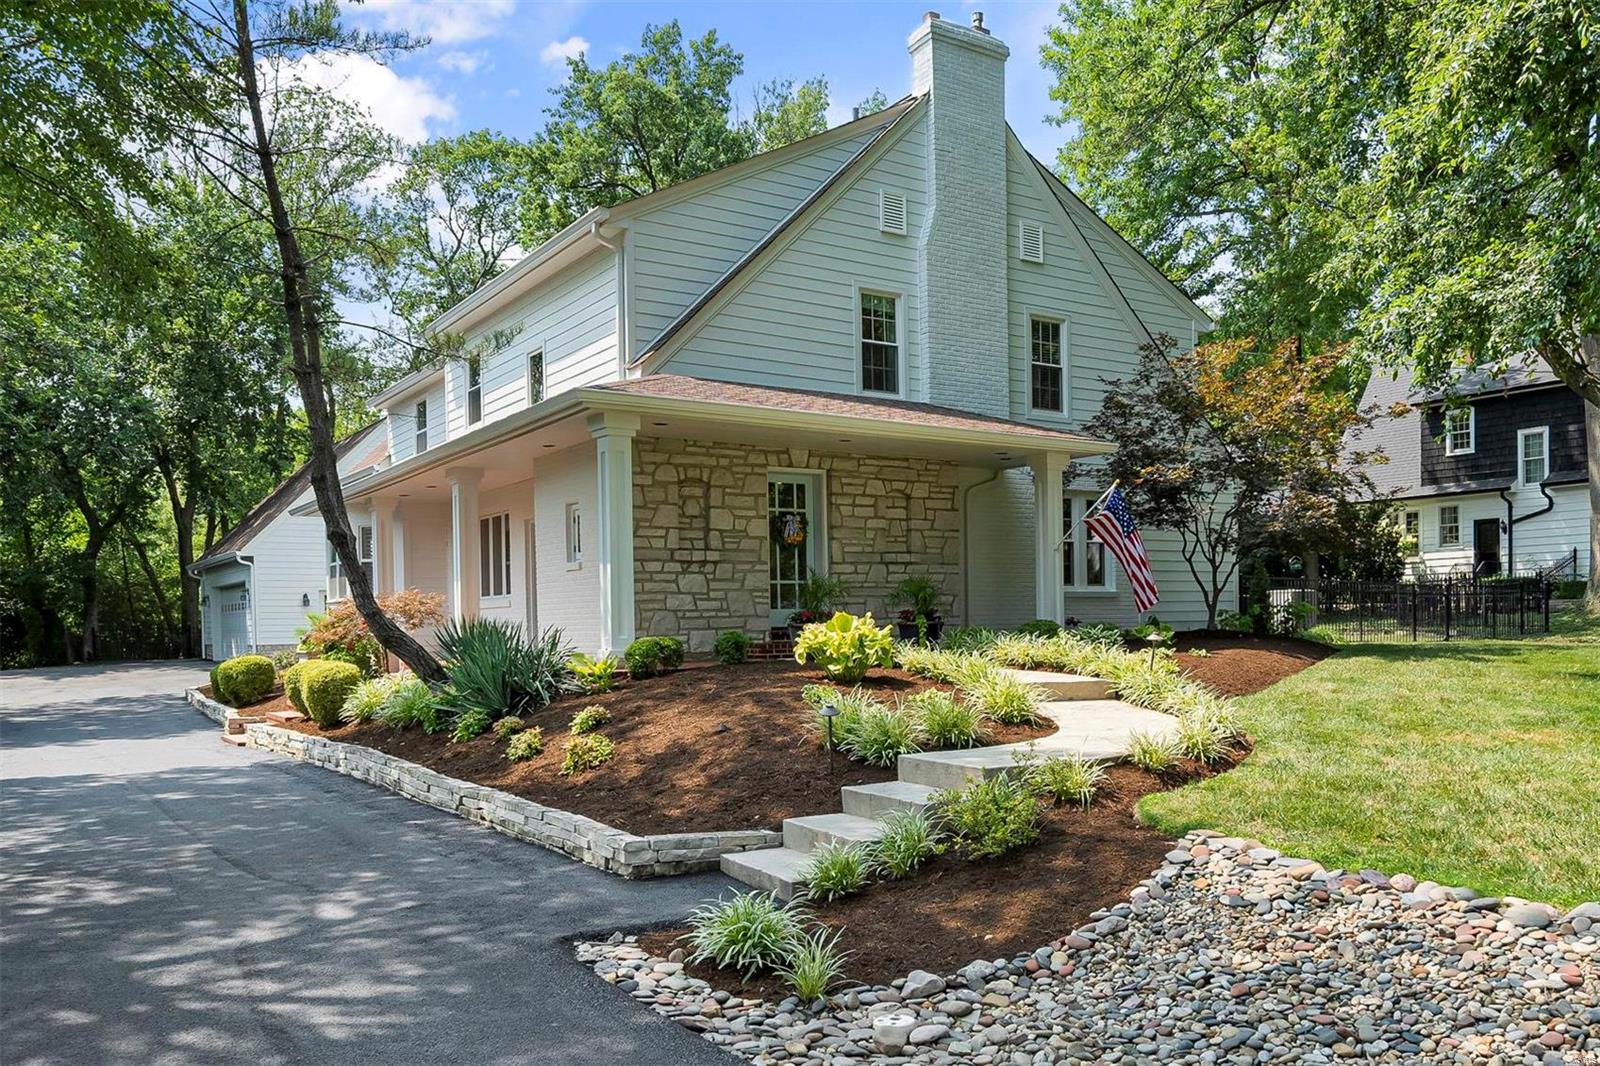
Nestled in the highly sought-after neighborhood of Ladue, this exquisite home boasts a crisp & freshly painted exterior, handsome brick pavers, new driveway, & features meticulously manicured landscaping. You’ll be greeted by a designer feel that includes stylish wallpaper, gorgeous lighting, & gleaming hardwood floors. Entertaining is a breeze in this well thought out home. The covered front & side porches provide inviting spaces for relaxation, while the open layout inside ensures ease of flow between rooms. The heart of the home is the spectacular kitchen, equipped with top-of-the-line appliances. Whether you’re hosting a dinner party or preparing a family meal, this kitchen is a chef’s dream. Upstairs the primary suite features an updated ensuite bath w/ soaking tub, double vanity, & private WC. Three additional bedrooms & two elegantly updated baths.
This Ladue gem combines luxury, comfort & timeless elegance--a true haven for those seeking the finest in residential living! Additional Rooms: Mud Room
#24044569

Ladue

3 Daniel Road

4 Beds

3 Baths

4,026 Sq.Ft.

$1,299,000

MLS#: 24044569
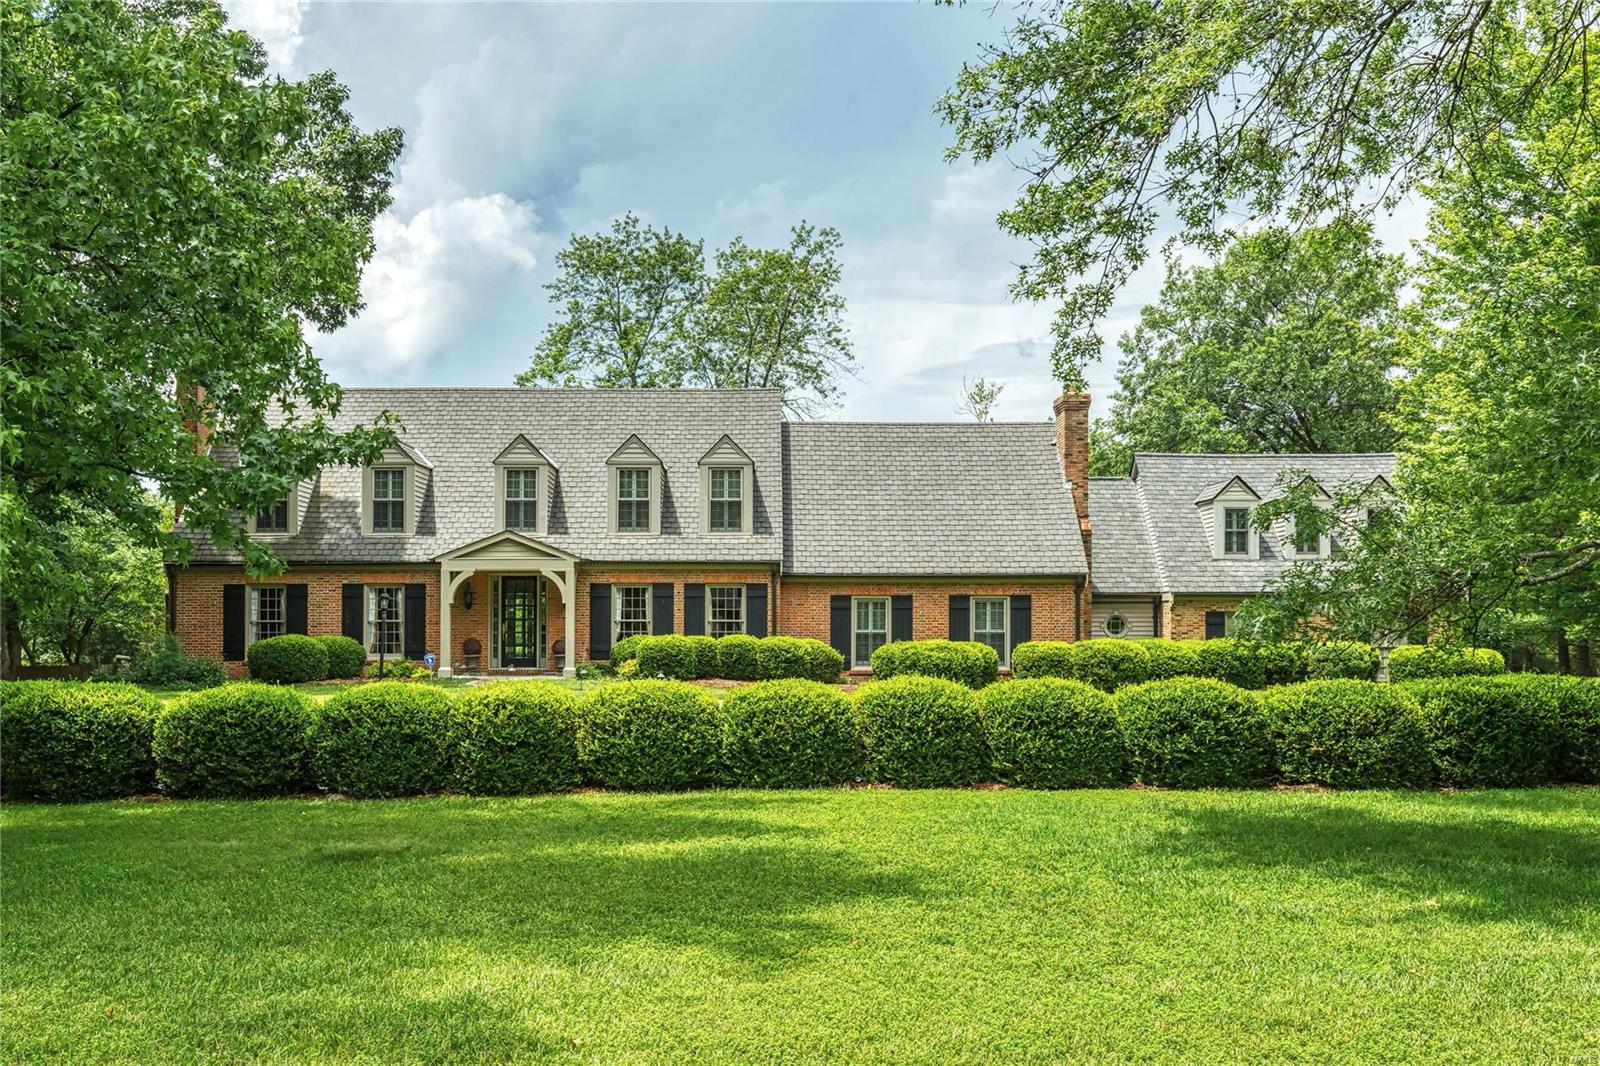
Cape Cod Masterpiece on prestigious cul-de-sac in Town and Country! A beautiful blend of sophistication, charm, and elegance. This is seamless indoor-outdoor living! Are you looking for a property to make into your dream home? Or this could be a rehab project with tremendous potential. The lot across the street sold in August for $750K. A previous owner built a $300K guest suite overlooking the pool (plans are available) and guest suite could be lived in while you create your custom home. Or if you would prefer, the current owner is willing to put the house back the way it was a few months ago (see the second set of photos). Life outdoors was never more gracious with a private swimming pool, covered flagstone porch, a luxurious patio with custom stone fire pit, and over an acre of professionally landscaped grounds. Additional Rooms: Mud Room
#22009148

St Louis

1001 Claymark Drive

5 Beds

4 Baths

5,620 Sq.Ft.

$1,299,000

MLS#: 22009148
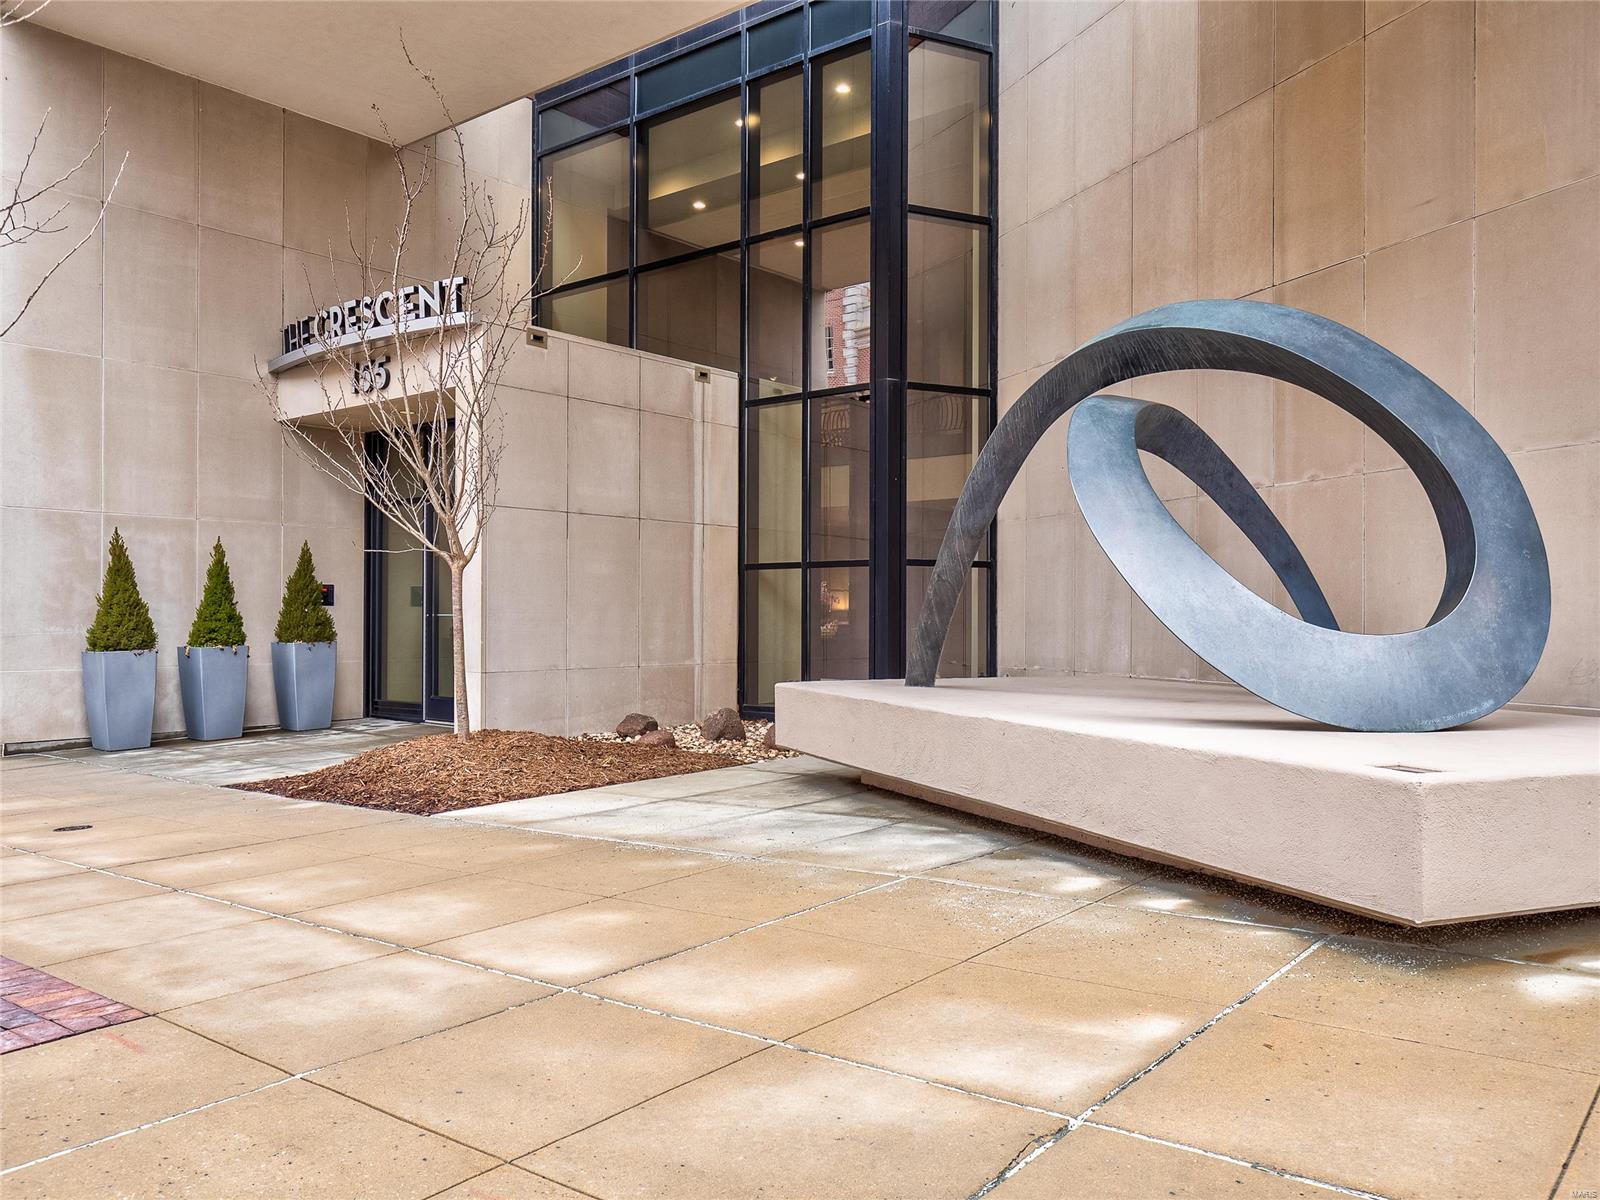
Luxurious sophistication appropriately describes this bright, airy and beautiful unit located in The Crescent. Upon arrival you are welcomed by an open floor-plan and wall to wall windows. A spacious living room opens to an impeccably renovated kitchen, dining room, and bonus room, currently an office. The gourmet kitchen offers a center island, breakfast bar, butcher's block. 6-burner cooktop, Wolf & Sub-Zero appliances, quartz counters and a bar area w 2 beverage coolers. The master "wing" offers a sitting room flanked with bookshelves, an incredible bath, walk-in closet and expansive bedroom. On the other wing you will find the laundry room, 2nd bedroom and bath. One of 4 baths in the condo. Additionally, you will find an impressive terrace, new hardwood floors, new Sonos system & much more. The Crescent offers a 24-hr doorman, valet, on-site manager, concierge, club room with a kitchen, fitness center, garden, dog park, secure & heated garage with 2 parking spaces & storage locker. Some Accessible Features Location: End Unit
#20005321

Clayton

155 Carondelet 406

2 Beds

3 Baths

2,990 Sq.Ft.

$1,299,000

MLS#: 20005321
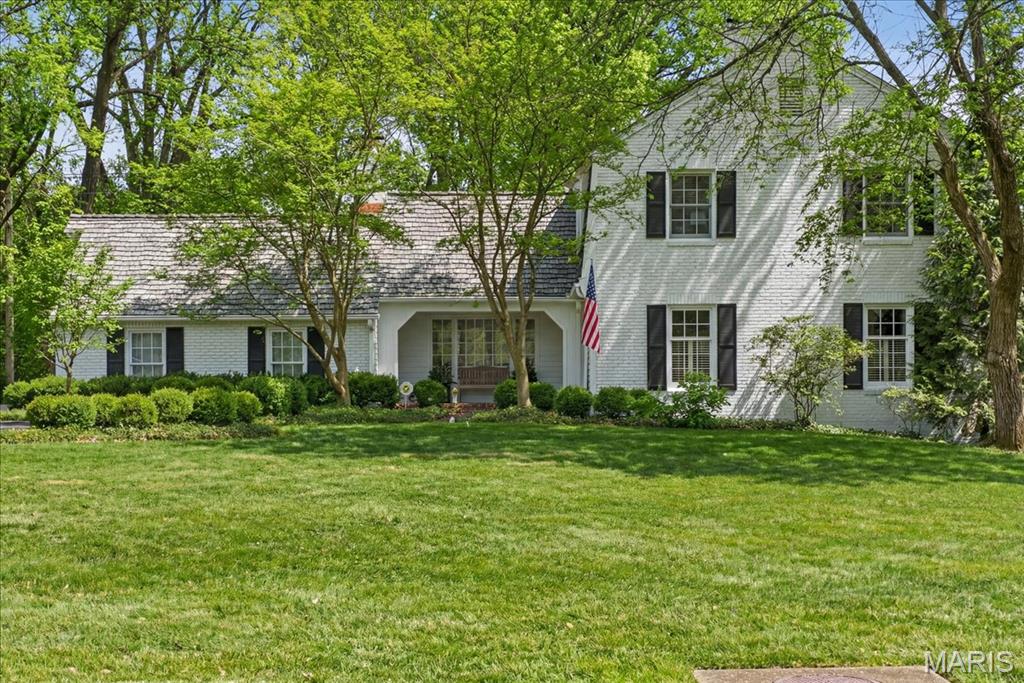
Traditional Colonial Elegance in the coveted, tree-lined Hermitage Hill neighborhood! This sophisticated, designer-inspired residence is sun-drenched and impeccably curated, offering exceptional flow and elevated finishes throughout.  Extensively upgraded for today’s luxury buyer, the home features fully resided and freshly repainted exterior, DaVinci composite shake shingles, new dual-zoned HVAC, newer windows throughout, portable generator, copper flashing, and a stunning new brick walkway that sets the tone upon arrival.  The main level was designed with effortless entertaining in mind. An expansive, elegant living room with gas fireplace flows seamlessly to a gracious family room anchored by a grand wood-burning fireplace. French doors open to the private, serene patio and professionally landscaped grounds, creating the perfect indoor-outdoor lifestyle. The eat-in kitchen showcases a wall of windows overlooking the lush yard, while the formal dining room with bay window provides a refined setting for gatherings.  Upstairs, retreat to four well-appointed bedrooms, two full baths, and the convenience of second-floor laundry. The beautifully finished lower-level rec room adds valuable living space and features a cedar walk-in closet and thoughtfully designed mudroom area.  Additional highlights include rich hardwood floors throughout, an oversized rear-entry two-car garage with EV charging station, and magazine-worthy curb appeal.  Absolutely oozing with charm, light-filled and timeless, this exceptional Frontenac residence — served by award-winning Ladue Schools — is truly something special.
#26003450

St Louis

11230 Hermitage Hill Place

4 Beds

2 Baths

3,690 Sq.Ft.

$1,299,000

MLS#: 26003450
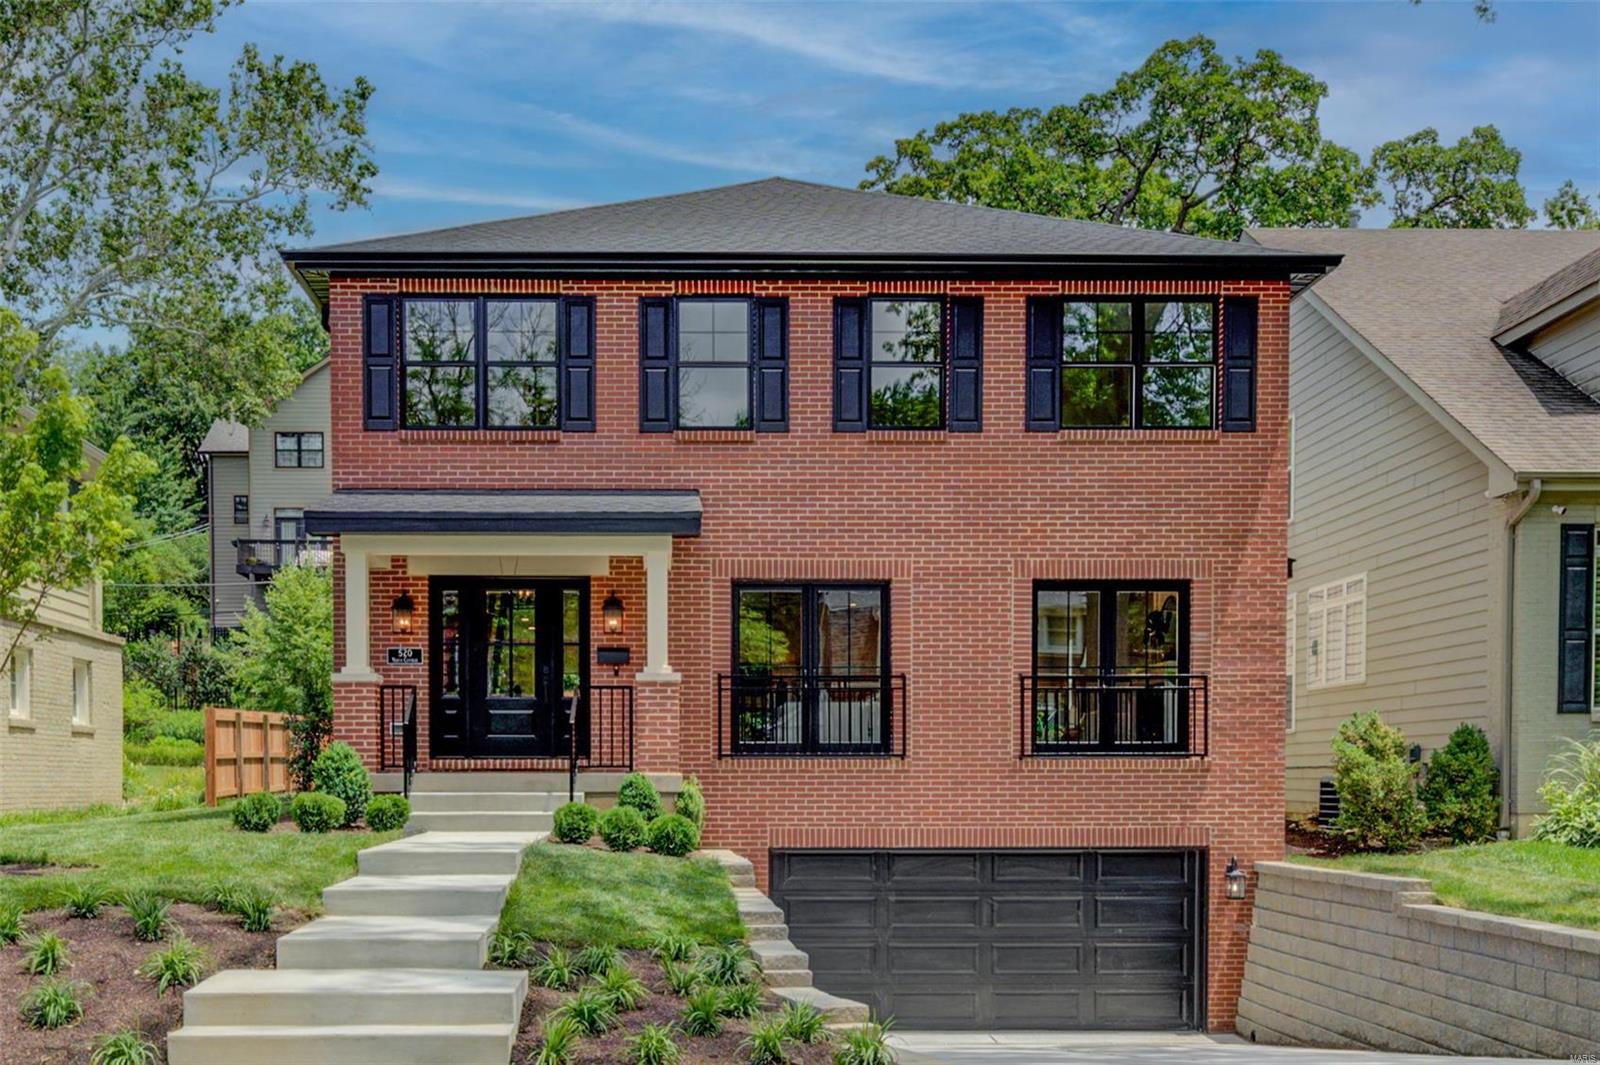
Introducing this exquisite just completed custom designed dream home built by Babylon Construction! The spectacular 4739 sq ft of total living space has a thoughtfully designed floor plan to provide the ultimate in comfortable & flexible living options. Elegant architectural details include elaborate moldings, high ceilings, wood floors, wide open spaces, & large rooms throughout. Fine quality materials & pride of workmanship are readily apparent. The grand entry opens to a spectacular great rm w/gorgeous ornate intricately designed one-of-a kind ceiling. The expansive gourmet chef's quality center island kitchen w/wet bar opens to a breakfast area & family rm. 4 bedrooms,3 baths,laundry & a central sitting area on the second flr. A beautiful finished lower level adds a 5th bedroom, 4th full bath, & large rec/family rm. 2 fireplaces, lots of recessed lighting, a built-in sound system, & smart home features are included. The prime location is just a few houses from the Clayton border
#22033399

University City

520 N Central Avenue

5 Beds

4 Baths

4,739 Sq.Ft.

$1,299,000

MLS#: 22033399
BOM THRU NO FAULT OF SELLER - NEW PRICE-Stunning custom built stone/brick 1.5 sty on 1+ ac.culdesac st. Beautiful dƩcor inside and out. Grand 2sty foyer with winding staircase open to dining rm & great room w. wall of windows overlooking private wooded backyard & large patio.KiT. has wood flooring with custom cabinets, subzero, warming oven, double ovens, soaring ceilings, open to hearth room and brkfst room.1st fl. Master with customized lighted tray ceiling, bay with sitting area,Luxury master bath (24 X13) with jet tub, separate shower,his and hers closets. Upstairs find 3 huge bedrooms with walkin closets, ensuite baths and girls bedroom has sitting room. Notice the custom white millwork thruout plus 3 fireplaces, 2 half baths on main fl. plus cubbies& coat closet as you enter from 3 car OS garage. 3 zones, loads of storage in 9ft pour basement. Resort like Pebbletec pool with stone outdoor kitchen barbque station, waterfall feature.Walkout LL w/ fireplace, rec.rm, billiard rm.
#15036622

Town and Country

12889 Thornhill Court

4 Beds

4 Baths

6,000 Sq.Ft.

$1,299,000

MLS#: 15036622
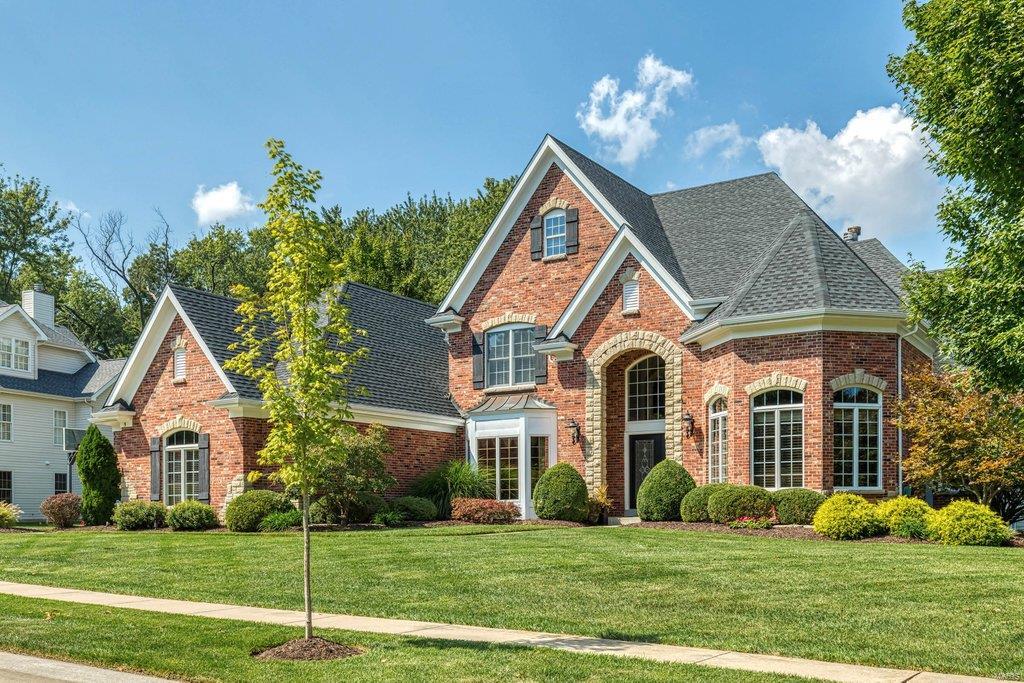
Beautifully designed brick & stone 1.5 Sty from award-winning Simon Homes. Travertine marble foyer highlighted by dramatic curved staircase leads to private study with beamed ceiling & custom built-ins, elegant dining room and stunning great room with architectural columns, soaring windows, wet bar & marble fireplace with Georgian mantel. Spacious open kitchen with granite countertops, 42ā€ cherry cabinetry, 8’ center island & butler’s pantry adjoins breakfast room with convenient planning center & vaulted hearth room with floor-to-ceiling stone fireplace & bookcase. Coffered master bedroom suite with luxury bath with jetted tub offers an appealing retreat. Front & rear staircases access 3 additional bedrooms, 1 with ensuite bath & 2 with Jack n’ Jill bath. Builder-finished Lower Level includes recreation room with entertainment center, wet bar & brick fireplace plus workout room, office & full bath. French doors open to outdoor living room with full-height fireplace & grilling station.
#21067002

Chesterfield

5 Appaloosa Court

4 Beds

4 Baths

5,734 Sq.Ft.

$1,299,000

MLS#: 21067002

Nestled on a picturesque 1.18-acre corner lot in prestigious Thornhill Estates, this beautifully updated 2-story offers the perfect blend of timeless elegance and modern comfort. From the impressive two-story foyer and rich hardwood flooring to the extensive millwork, abundant natural light, and sun-filled living spaces, every room has been thoughtfully designed. The beautifully appointed kitchen features custom cabinetry, granite countertops, stainless steel appliances, double ovens, a spacious center island, and a generous breakfast area. Bathed in natural light from expansive sliding glass doors overlooking the private pool, the kitchen serves as the heart of the home while offering seamless access to both the formal dining room and inviting family room, where oversized windows frame peaceful views of the lush backyard. Upstairs, the luxurious primary suite offers a completely renovated spa-inspired bath and an exceptional custom walk-in closet, while three additional generously sized bedrooms provide space for family and guests. The finished lower level adds incredible flexibility with expansive recreation space, a full bath, and dedicated exercise area. Step outside to your own private retreat featuring a sparkling in-ground pool, expansive patio, lush landscaping, and mature trees that create exceptional privacy. Complete with a circular driveway, side-entry garage, and access to Thornhill Estates' neighborhood pool, tennis courts, and clubhouse, this is a rare opportunity to own an exceptional home in one of Town & Country's most sought-after communities.
#26045940

Town and Country

13231 Thornhill Drive

4 Beds

3 Baths

4,245 Sq.Ft.

$1,299,000

MLS#: 26045940
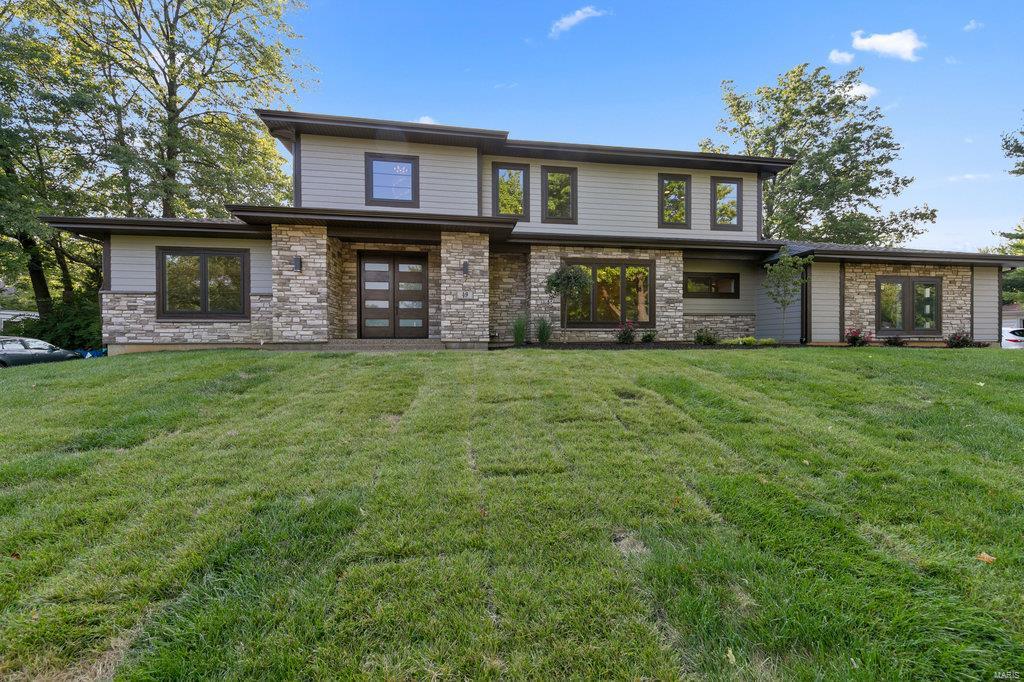
A-M-A-Z-I-N-G!#49 Stoneyside Ln sits on a .46-acre wooded level lot in HIGHLY Desireable Heather Hill Subd. OVER 6400K sqft of FABULOUS Finish on 3 levels!! Walking distance to StacyPark & Old Bonhomme Elem. IDEAL LOCATION! 1.5 story Home features 5 bdrms & 4.5 baths. MainFlr Boasts of MasterSuite (that you may never want to leave)w/Ā LUXURY 5 piece Bath, complete w/heated floors & towelbar! Gourmet Kit is a "Show Stopper", Waterfall Isl, Kitchenaide App, Solidwood Custom Cabinetry! OPEN Floor plan w/9' ceilings~walk out to covered patio, TV Ready, Endless Entertaining!Upstairs, 3 Spacious bdrms & 2 Full baths + Loft/BonusRm. LL Finished w/approx 2545 sq ft, Includes; Rec Rm, Wetbar, 5th bdrm, & 4th FullBath! 2 More, HomeOffice & Home Gym? Builder is METICULOUS & Amenities are Numerous! Here's a few; Instant Hot H2O thru-out,8 Zoned IrrigationSys, Zoned~HI-Eff HVAC, Main & 2nd flr laundry! Finished garage!! Builder to provide a "finished Mainflr Mudroom" w/accepted contact by Christmas! Additional Rooms: Mud Room COOL: 14 SEER+
#20057565

Olivette

49 Stoneyside Lane

5 Beds

4 Baths

6,458 Sq.Ft.

$1,299,000

MLS#: 20057565
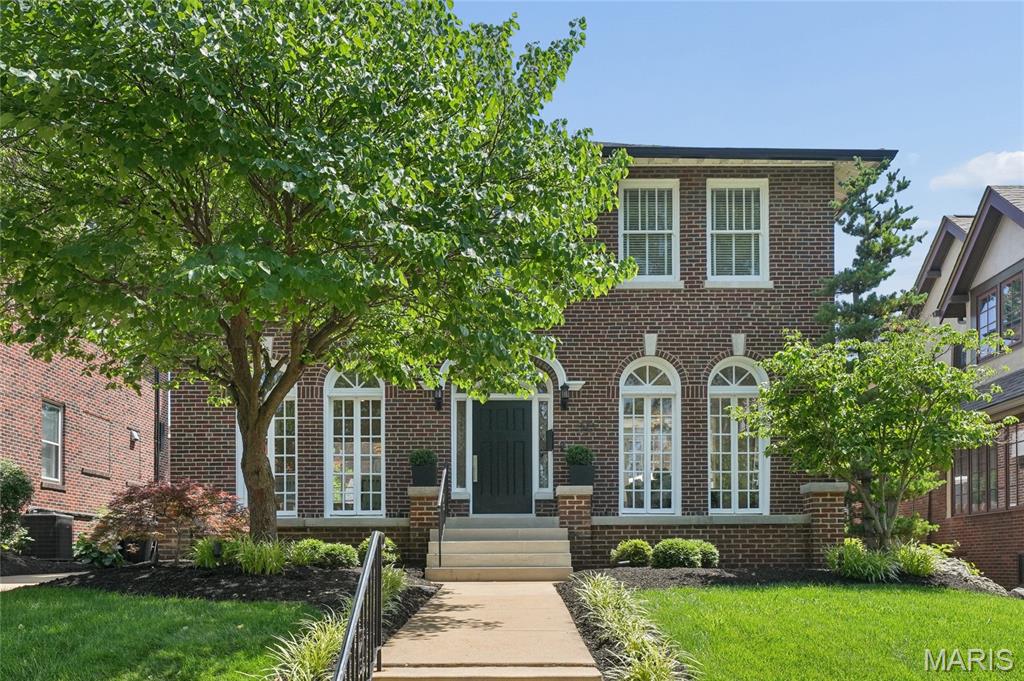
Welcome to this stunning full brick two-story home, lovingly maintained by its current owners for 26 years and showcasing timeless character with thoughtful custom updates throughout. From the moment you arrive, the home’s exceptional curb appeal and charming arched leaded glass window framing the front door set the tone.
Step inside to a gracious entry foyer featuring custom molding, seamlessly opening to both the elegant living and dining rooms. The living room is rich in character with custom French doors, stained glass windows, and a cozy fireplace, and flows effortlessly into a sun-drenched sunroom complete with electric heated floors and transom windows—an ideal space to relax year-round.
The dining room mirrors the home’s charm with its own French doors and stained glass accents. The unique handcrafted Murano glass chandelier from Italy is timeless and a true piece of art. An exquisite custom kitchen designed for both beauty and function. Highlights include high-end Viking appliances, custom cabinetry with integrated lighting, striking quartz waterfall countertops, and a wall of windows overlooking the picturesque flagstone patio, walkway, and backyard. Radiant heated floors in the kitchen and back hallway.
A graceful curved staircase leads to the second floor, where you’ll find the primary suite with an attached sunroom, along with three additional bedrooms. The updated bathroom offers a double bowl vanity, soaking tub,separate shower, and electric heated floor.
The finished walk-out lower level offers exceptional versatility and style, featuring a family room with gas fireplace, full bath with electric heated floor, laundry area, ample storage, and a unique bedroom nook complete with a full-size bed, built-in storage, plantation shutters, and its own TV—an impressive and cozy retreat.
Additional features include hardwood flooring throughout the main and second floors, custom light fixtures, recessed lighting, and an abundance of natural light throughout the home. Completing the property is a detached oversized two-car garage.
This one-of-a-kind home blends classic charm with modern amenities in every detail—truly a must-see.
#26034351

Clayton

30 Arundel Place

4 Beds

2 Baths

3,721 Sq.Ft.

$1,299,000

MLS#: 26034351
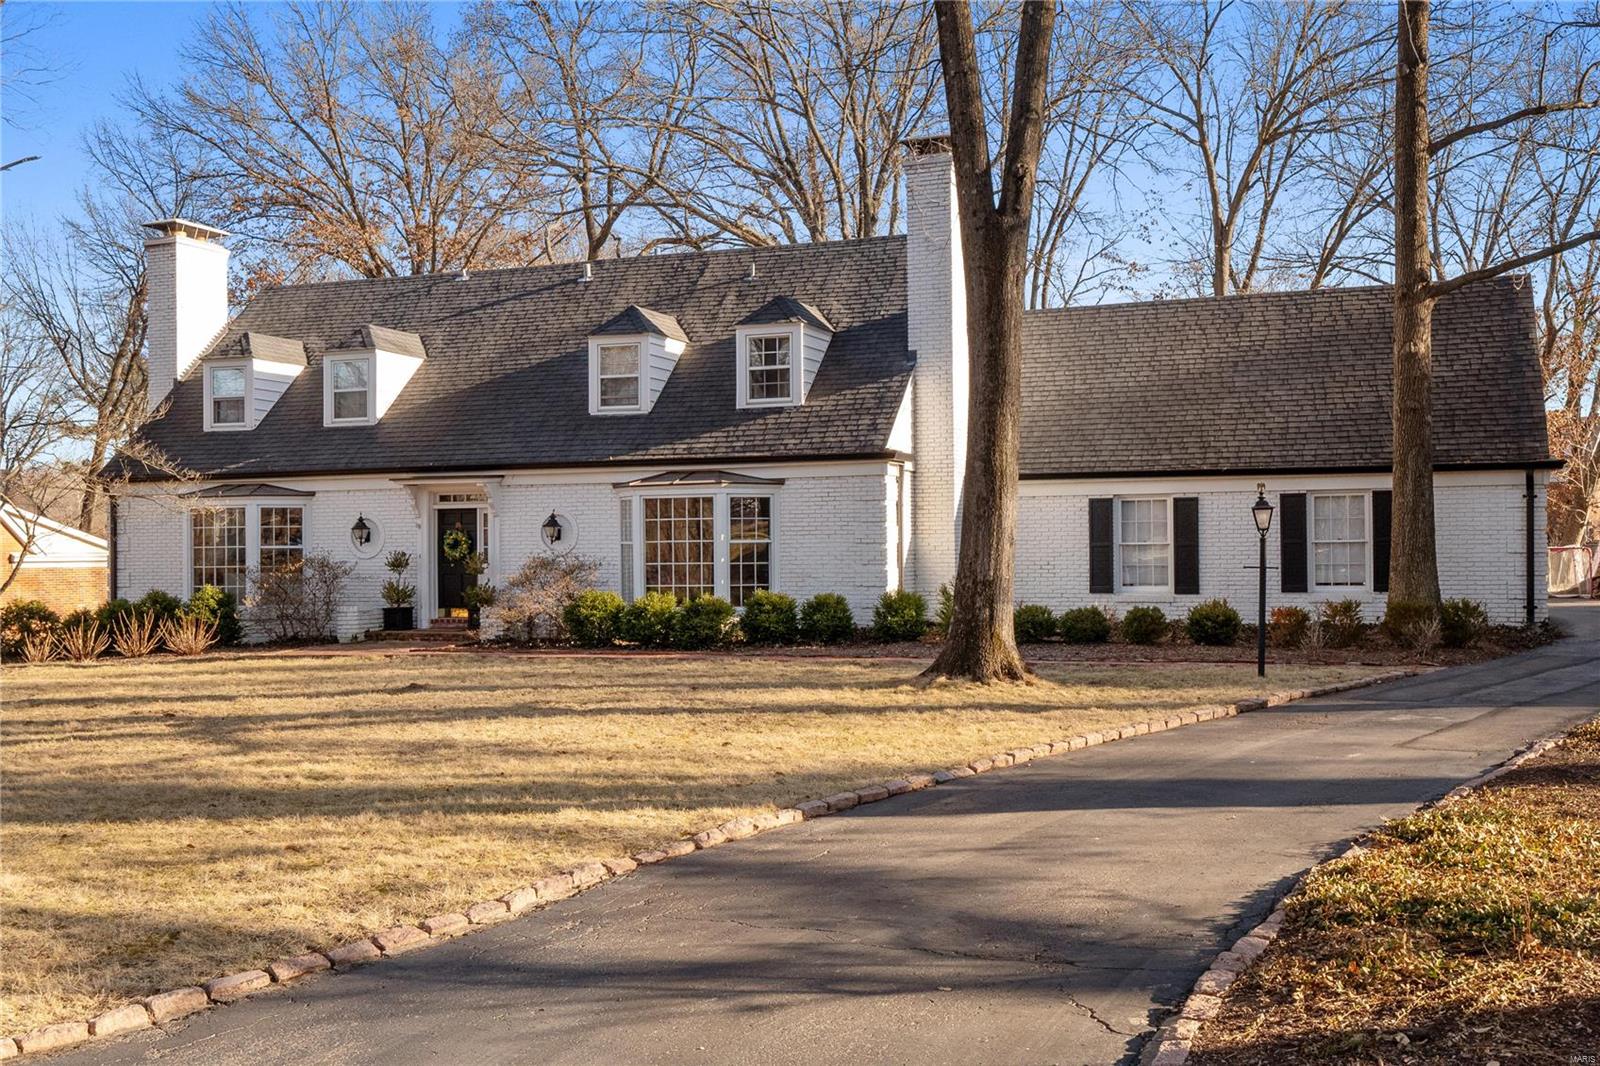
Beautifully appointed 1.5 story home in the wonderful Forest Green Estates of Ladue. The main floor features a bright & open floor plan w/ hardwood floors, big windows, wonderful moldings & built ins throughout. A chic entry hall welcomes you into a bright living rm w/ gas fireplace, & a sophisticated family rm w/ an additional gas fireplace. Gourmet eat-in kitchen is to die for w/ a center island open to a large family rm with stunning window wall views. The tucked away primary suite offers an oasis of privacy w/ an updated designer bathroom & walk-in closet.  Second floor boasts a large ensuite bedroom (second primary) & 3 additional bedrooms w/ an updated hall bath. The bonus basement features a custom wet bar w/ a beverage fridge & a rec rm for entertainment. You will love the walk-out terrace w/ a built-in FP overlooking the gorgeous private backyard. With a 2-car side-entry garage & Reed Elementary, this home is picture-perfect. Move right in and prepare to LOVE WHERE YOU LIVE!
#24008942

St Louis

9840 Copper Hill Road

5 Beds

3 Baths

3,678 Sq.Ft.

$1,299,000

MLS#: 24008942
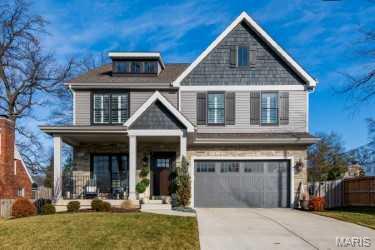
This stunning 5 year old Craftsman home is a unique opportunity for the discriminating buyer! Be greeted by a dazzling dining room, hardwood floors, & a warm, spacious great room with fireplace flanked by bookcases. Adjacent is the deluxe kitchen with quartz countertops, stainless appliances & oversized refrigerator overlooking the covered porch & private fenced backyard oasis. Amazing detailing with beautiful doors, wainscoting, chic light fixtures, & high ceilings. The 2nd floor contains the lovely primary suite with a large bath with soaking tub & shower, 2 vanities & 2 walk in closets. In addition, there are 3 bedrooms, 2 full baths & a laundry room. The 3rd floor has a large multi use room & full bath. The finished LL contains a family room, full bath & bedroom with egress window. Enjoy lovely landscaping & a 2 car garage with entry to a mud room next to kitchen. Walk to downtown Kirkwood! Sidewalk installed March '25 in front of home. All drapes & 2nd fl. washer/dryer included. Additional Rooms: Mud Room
#25020174

St Louis

635 E Essex Avenue

5 Beds

5 Baths

4,566 Sq.Ft.

$1,299,000

MLS#: 25020174
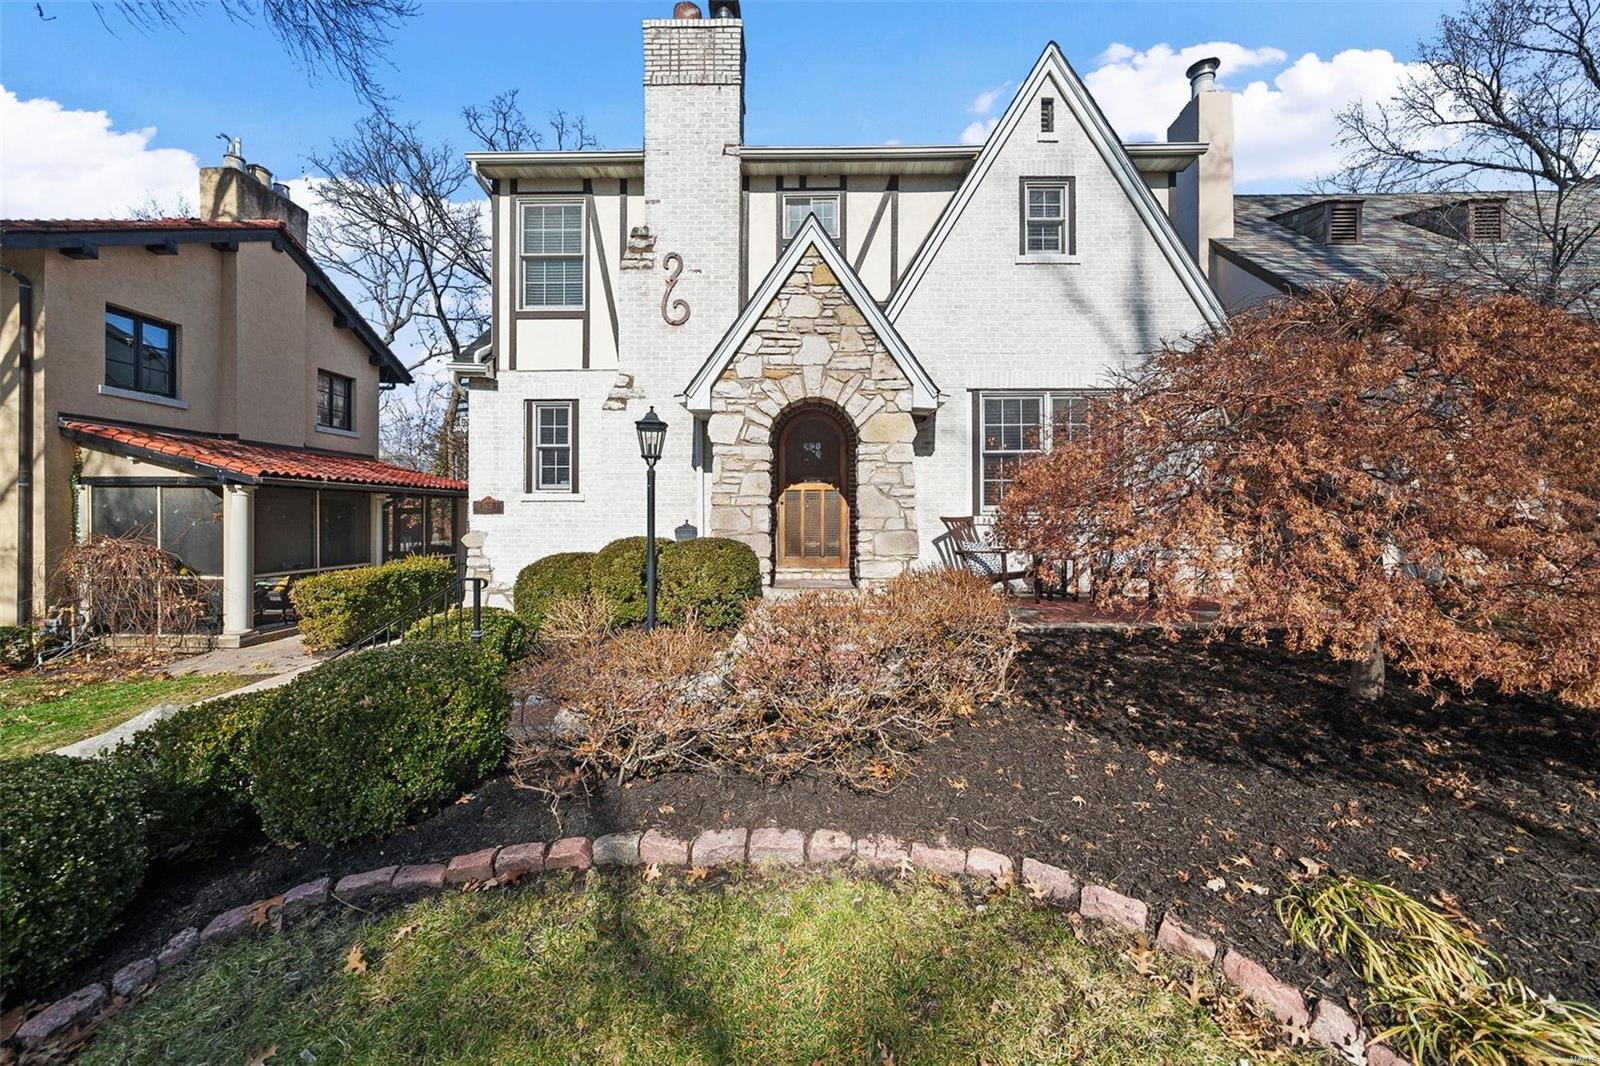
Prepare to be captivated by the charm of this beautifully maintained 4-bedroom, 4.5-bath home in the heart of Clayton. With over 3,300 square feet this home offers both comfort and style. The kitchen-family room features custom cabinetry, granite countertops, marble flooring, and a farmhouse sink seamlessly connecting to a family room that opens to the backyard and patio. A first-floor office or playroom with built-ins. Formal dining and living rooms offer elegant spaces for hosting. The primary suite is a true retreat with double sinks, separate shower and bath tub, heated floors and a walk-in closet. An en-suite guest room, two additional bedrooms, and a second-floor laundry room enhance the home’s thoughtful design. The finished lower level provides versatile space and a 3 car garage. Conveniently close to top schools, Metro, Downtown Clayton, and the Wydown walking and bike path. With a brand-new roof, this home is ready for its next chapter.
#25005141

Clayton

7621 Shirley Drive

4 Beds

4 Baths

3,304 Sq.Ft.

$1,299,000

MLS#: 25005141

1 ... 349 350 351 352 353 ... 666
* Listings identified with the FMLS IDX logo come from FMLS and are held by brokerage firms other than the owner of this website. The listing brokerage is identified in any listing details. Information is deemed reliable but is not guaranteed. If you believe any FMLS listing contains material that infringes your copyrighted work please review our DMCA policy and learn how to submit a takedown request. Ā© 2024. First Multiple Listing Service, Inc.

Send a message

Message successfully sent.

Your message

What is 3 + 4 ?

Reason for contacting?

I agree to receive email communication and understand I can unsubscribe at any time.

I agree to be contacted by Rock Island Realty via call, email, and text for real estate services. To opt out, you can reply 'stop' at any time or reply 'help' for assistance. You can also click the unsubscribe link in the emails. Message and data rates may apply. Message frequency may vary. Privacy Policy

Sign Out

Virtual Assistant

Would you like to take the next step with this property? We can help you schedule a showing or virtual tour, or send you more details.

Yes, I would like more information.

Thank You for Your Reply, One of Our Agents will contact you as soon as possible

No, maybe later.

Thank you, you can always contact me via email, phone number or through the contact form.

Realhub AI

Lucy - Your AI-Powered Realtor

Update Your Temporary Password

Personalize your search

Enter your email and we'll notify you immediately when new listings match what you're looking for.

or enter email address

Already have an account ? Login here

Continue your home search

I agree to receive communications and understand I can unsubscribe at any time.

I agree to be contacted by Rock Island Realty via call, email, and text for real estate services. To opt out, you can reply 'stop' at any time or reply 'help' for assistance. You can also click the unsubscribe link in the emails. Message and data rates may apply. Message frequency may vary. Privacy Policy

Already have an account ? Login here

We use cookies

We use cookies primarily for analytics to enhance your experience. By accepting, you agree to our use of these cookies. You can manage your preferences or learn more about our cookies policy.
